"EXCLUSIVE 7.5-ROOM VILLA WITH SWIMMING POOL AND LAKE VIEW IN CADRO"
Purchase price
CHF 4,290,000.–
Notify on price drop
Rooms
7.5
Living space
291 m2
Location
6965 CadroCosts
- Purchase price:
- CHF 4,290,000.–
- Notify on price drop
Main information
- Available from:
- 31.01.2027
- Type:
- Villa
- No. of rooms:
- 7.5
- Number of apartments:
- 2
- Surface living:
- 291 m2
- Land area:
- 1720 m2
- Volume:
- 2374 m3
- Year built:
- 1995
Features and furnishings
Pets allowed
Balcony / Terrace
Fireplace
View
Wheelchair access
Parking space
Garage
Swimming pool
Documents (0)
Description
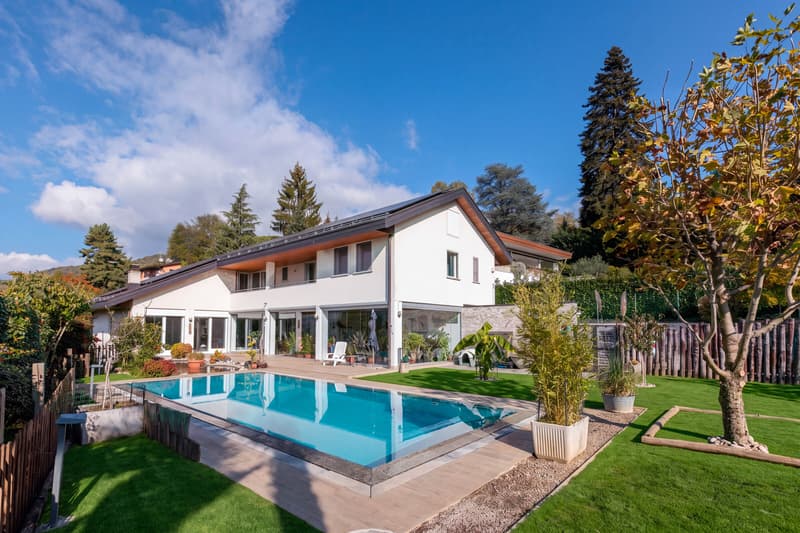
In a quiet residential area of Cadro, just a few minutes from the center of Lugano, we offer a spacious single-family villa with a service apartment, an outdoor heated swimming pool, and a pleasant open view with glimpses of the lake and the surrounding mountains.
Built in 1995 on a plot of 1,717 sqm, the property enjoys a green and reserved context, with good solar exposure and outdoor spaces designed to guarantee tranquility and privacy.
The villa develops on three levels and has a total living area of 291 sqm, divided between the main residence (239 sqm) and a service apartment (52 sqm). In addition, there are numerous accessory rooms, cellars, technical rooms, and outdoor areas for a total of approximately 610 sqm.
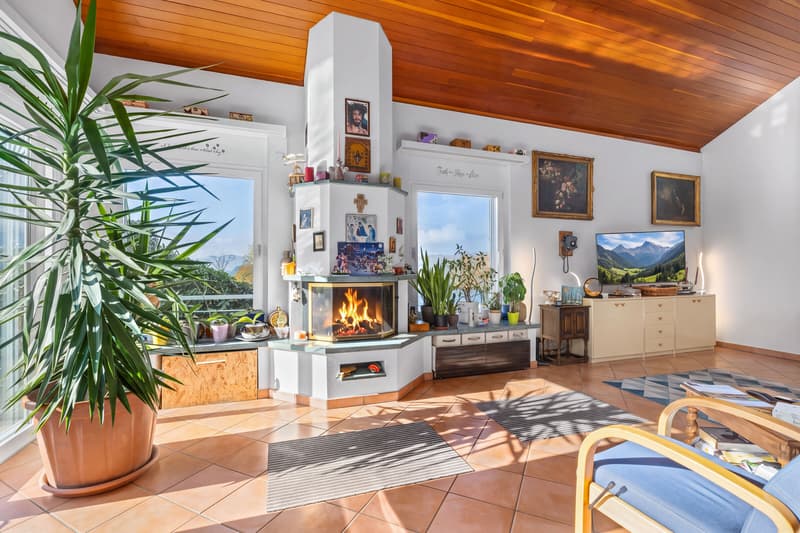
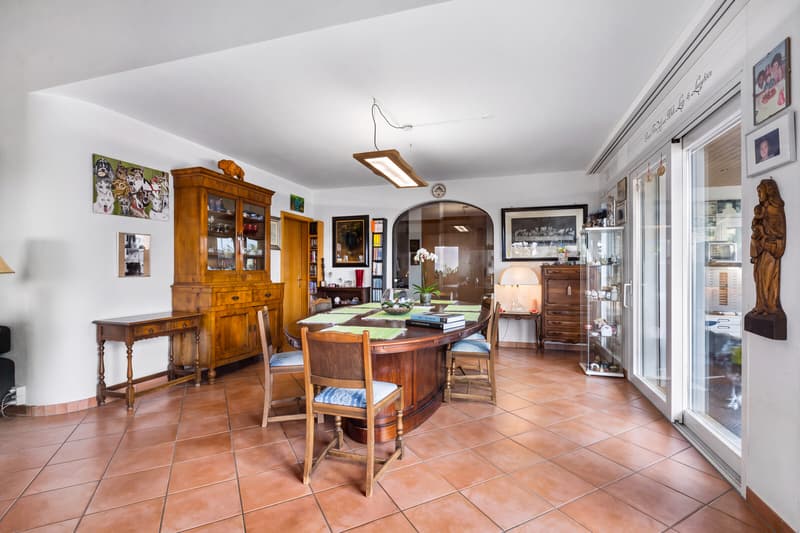
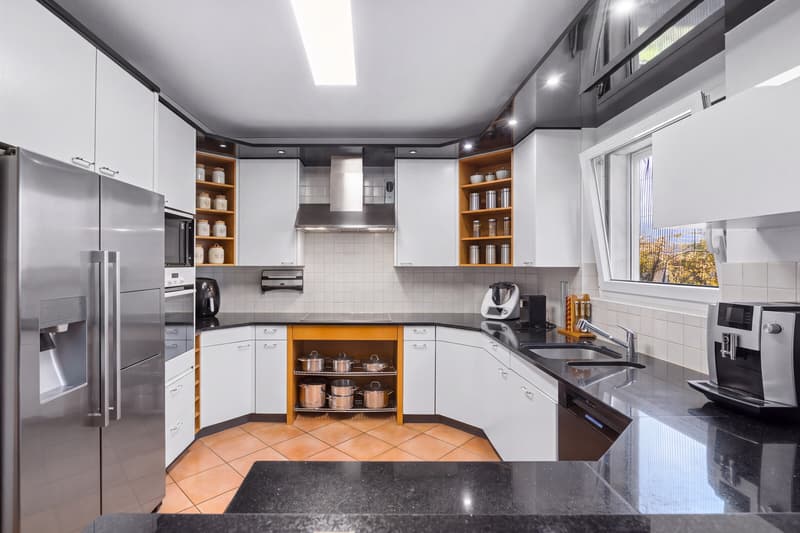
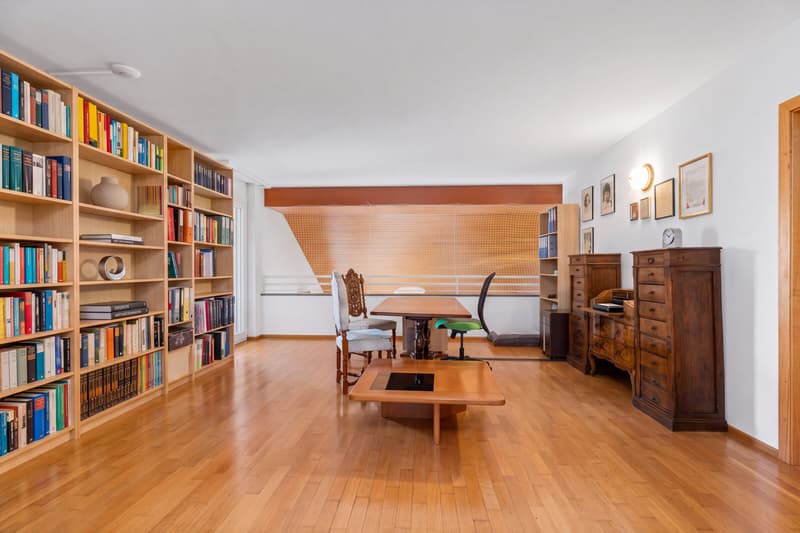
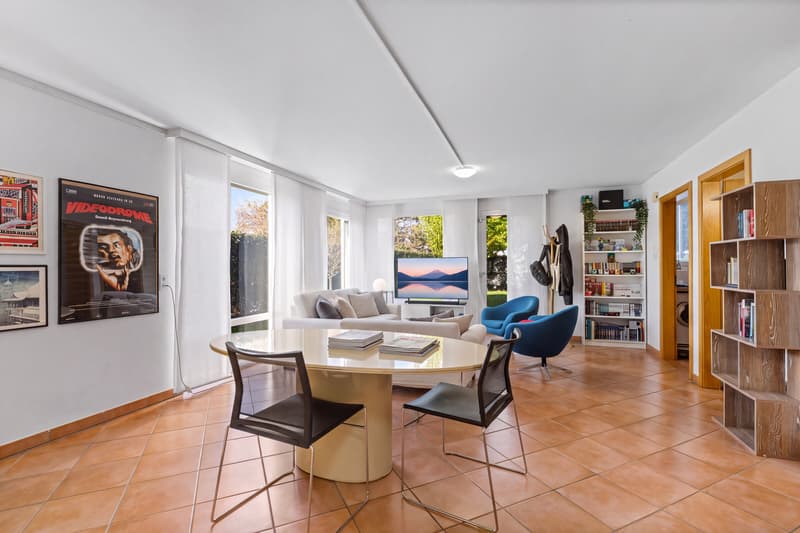
The main residence has an entrance, a living kitchen with an office, a large living room, a guest bathroom, and a laundry room on the ground floor.
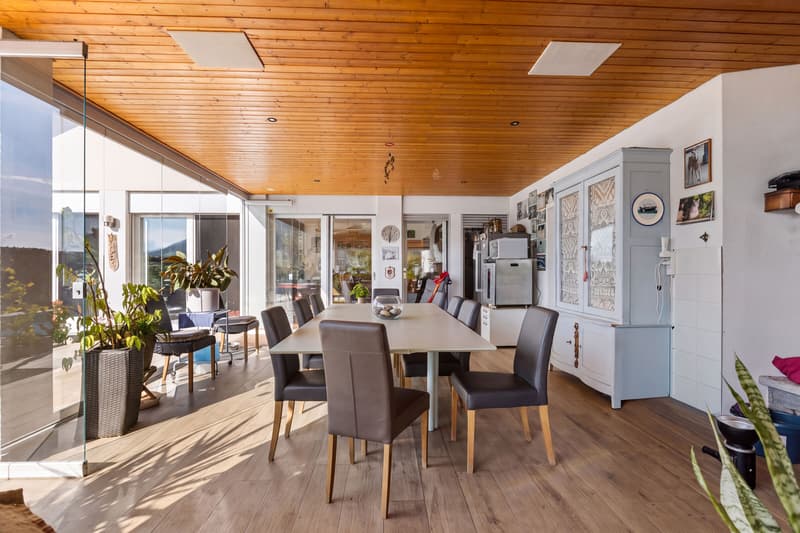
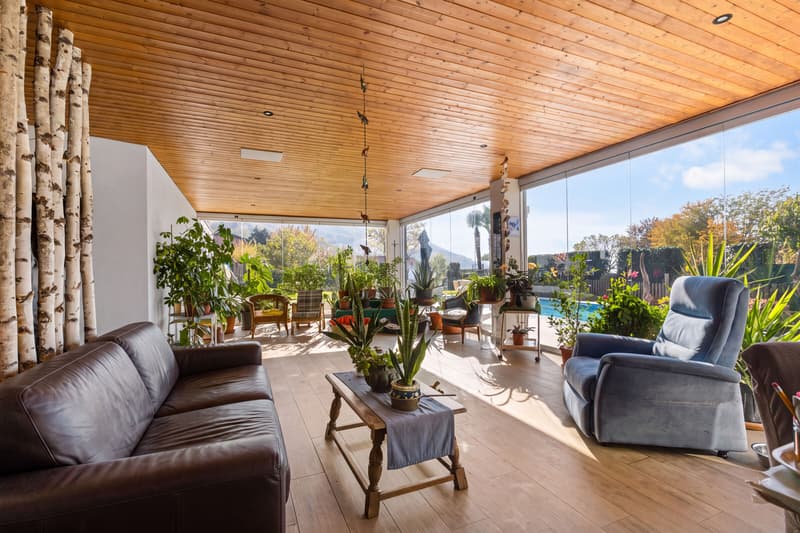
Particularly interesting is the spacious covered terrace, closed by windows and equipped with a fireplace, which constitutes a pleasant extension of the living area.
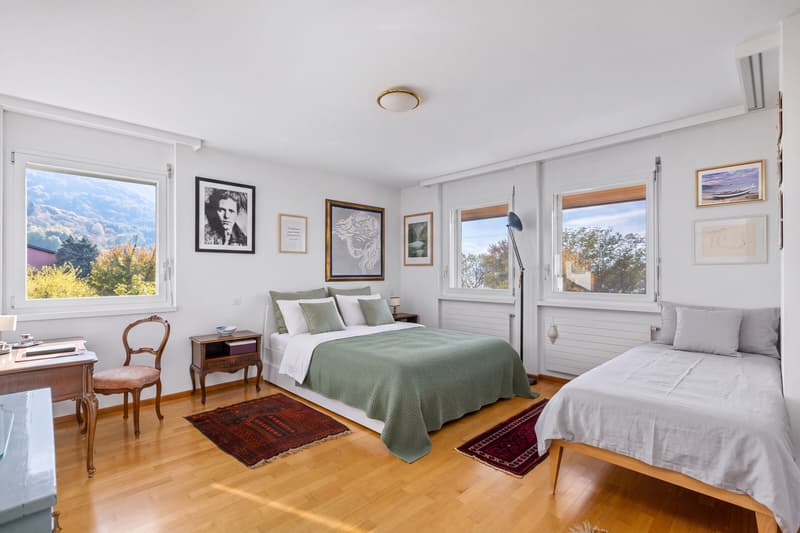
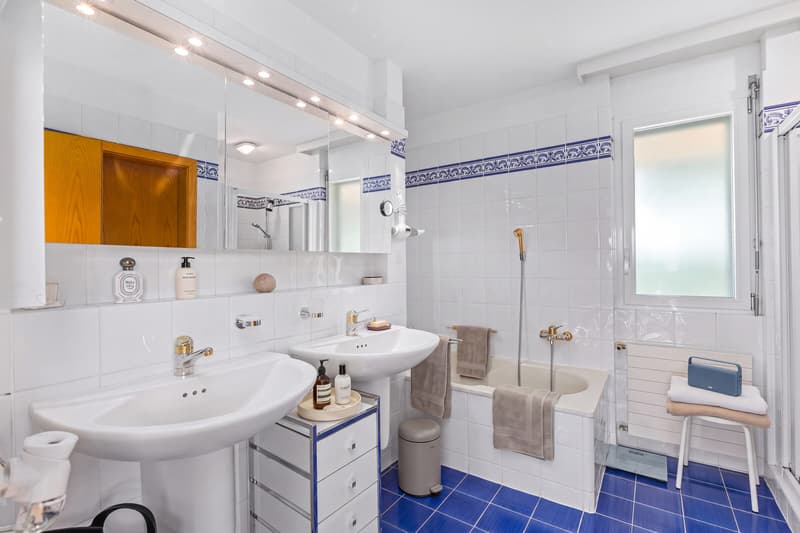
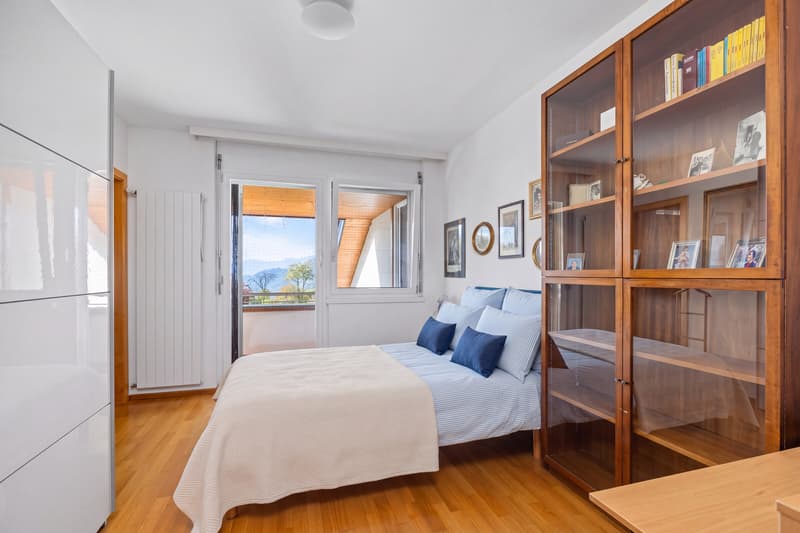
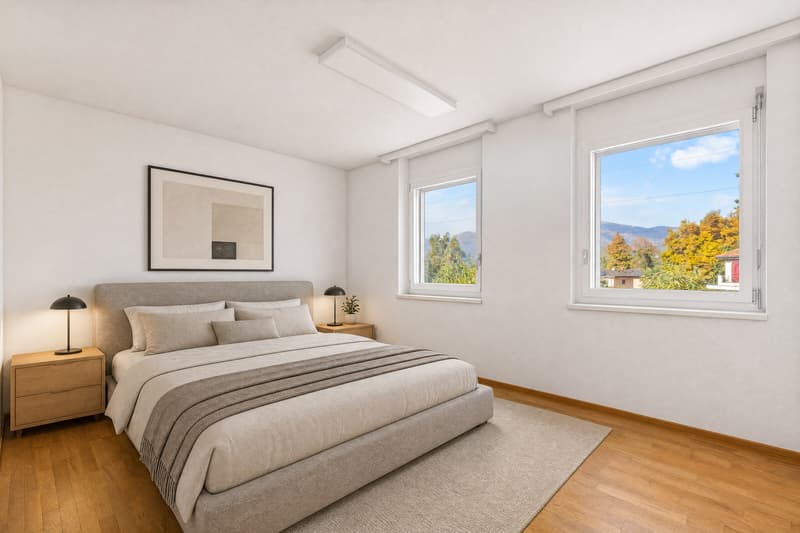
On the first floor, the sleeping area is composed of two master bedrooms with a private bathroom and two single rooms, each with its own bathroom.
A large gallery overlooking the underlying living room characterizes the internal distribution, while the main bedrooms have access to a loggia.
The lower floor hosts a 52 sqm service apartment that overlooks its private garden, composed of a main room, kitchen, and rear kitchen, living room with a bedroom, and a bathroom with a shower. An ideal solution for accommodating family members, guests, or staff while maintaining good independence from the main residence.
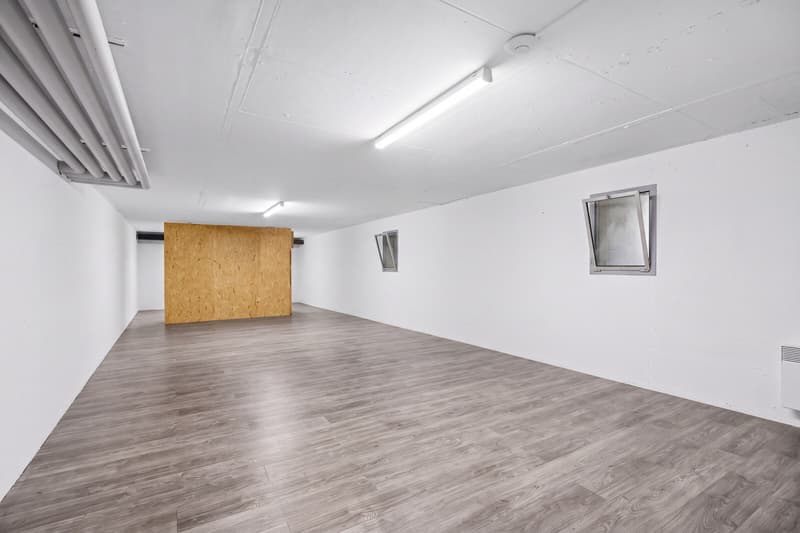
This floor is completed by a wine cellar, a shelter, technical rooms, a storage room used as an office, and additional accessory rooms.
Outside, the property offers a private garden with green areas and terracing, a heated swimming pool, and an ornamental pond. The outdoor spaces, together with the open view and the reserved context, represent one of the main strengths of the villa.
The building, which has undergone renovation work, is equipped with underfloor heating powered by an air heat pump, aluminum windows, and a photovoltaic system. The swimming pool has a dedicated heating system.
The property also includes a garage, two covered parking spaces under a canopy, and two external parking spaces, as well as pedestrian and vehicular access with automatic gates.
A residence with generous dimensions, particularly suitable for families seeking space, comfort, and privacy in a green and well-connected residential area to the city of Lugano.
DON'T MISS THIS OPPORTUNITY AND CONTACT US TODAY FOR MORE INFORMATION!
KA/17751
Built in 1995 on a plot of 1,717 sqm, the property enjoys a green and reserved context, with good solar exposure and outdoor spaces designed to guarantee tranquility and privacy.
The villa develops on three levels and has a total living area of 291 sqm, divided between the main residence (239 sqm) and a service apartment (52 sqm). In addition, there are numerous accessory rooms, cellars, technical rooms, and outdoor areas for a total of approximately 610 sqm.
The main residence has an entrance, a living kitchen with an office, a large living room, a guest bathroom, and a laundry room on the ground floor.
Particularly interesting is the spacious covered terrace, closed by windows and equipped with a fireplace, which constitutes a pleasant extension of the living area.
On the first floor, the sleeping area is composed of two master bedrooms with a private bathroom and two single rooms, each with its own bathroom.
A large gallery overlooking the underlying living room characterizes the internal distribution, while the main bedrooms have access to a loggia.
The lower floor hosts a 52 sqm service apartment that overlooks its private garden, composed of a main room, kitchen, and rear kitchen, living room with a bedroom, and a bathroom with a shower. An ideal solution for accommodating family members, guests, or staff while maintaining good independence from the main residence.
This floor is completed by a wine cellar, a shelter, technical rooms, a storage room used as an office, and additional accessory rooms.
Outside, the property offers a private garden with green areas and terracing, a heated swimming pool, and an ornamental pond. The outdoor spaces, together with the open view and the reserved context, represent one of the main strengths of the villa.
The building, which has undergone renovation work, is equipped with underfloor heating powered by an air heat pump, aluminum windows, and a photovoltaic system. The swimming pool has a dedicated heating system.
The property also includes a garage, two covered parking spaces under a canopy, and two external parking spaces, as well as pedestrian and vehicular access with automatic gates.
A residence with generous dimensions, particularly suitable for families seeking space, comfort, and privacy in a green and well-connected residential area to the city of Lugano.
DON'T MISS THIS OPPORTUNITY AND CONTACT US TODAY FOR MORE INFORMATION!
KA/17751
Mortgage Calculator
From dream house to home ownership: the mortgage calculator can help you estimate the affordability of this property.
Advertiser


Metropolis MPV Real Estate Sagl
Stabile Amadeus 1
Via Cantonale, 43
6928Manno
Contact
- Listing ID
- 4003629120
- Object ref.
- ESCLUSIVA VILLA 7.5 LOCALI CON PISCINA E VISTA LAGO A CADRO.RP-17751-2408