"BRAND-NEW HIGH-END 4.5-ROOM APARTMENT IN PREGASSONA"
Purchase price
CHF 1,300,000.–
Notify on price drop
Rooms
4.5
Living space
100 m2
Location
6963 PregassonaCosts
- Purchase price:
- CHF 1,300,000.–
- Notify on price drop
Main information
- Available from:
- 06.12.2027
- Type:
- Apartment
- No. of rooms:
- 4.5
- Number of apartments:
- 10
- Floor:
- 1
- Surface living:
- 100 m2
- Year built:
- 2027
Features and furnishings
Pets allowed
Balcony / Terrace
Parking space
Documents (0)
Description
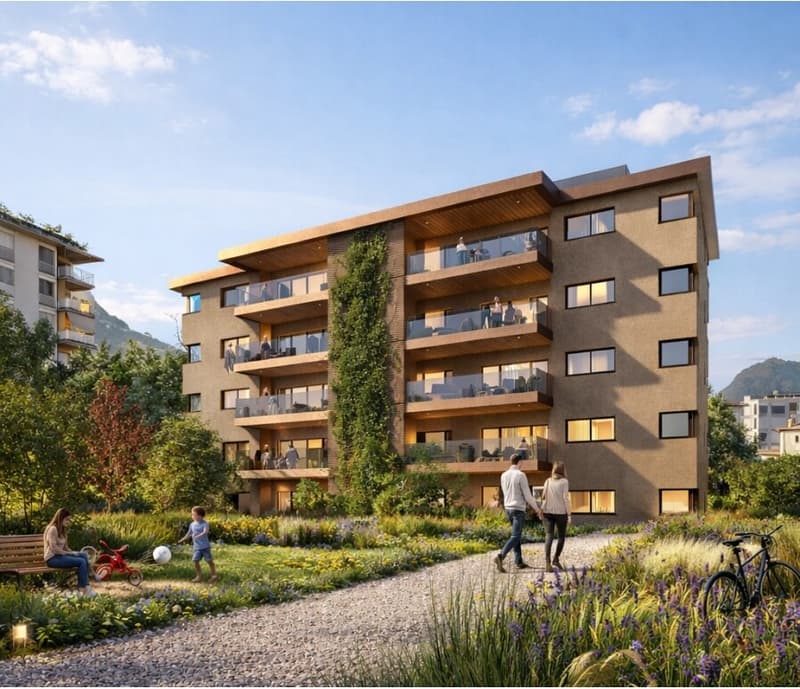
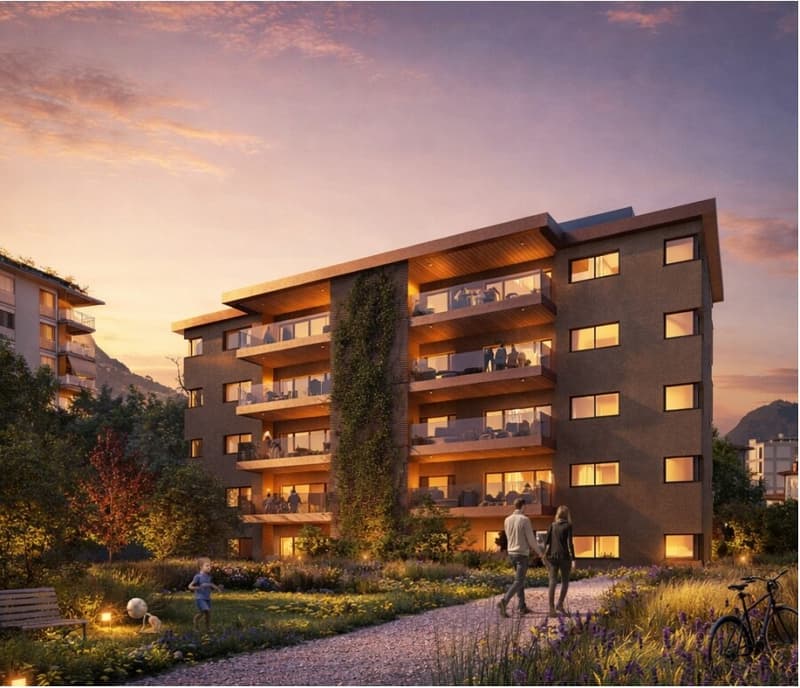
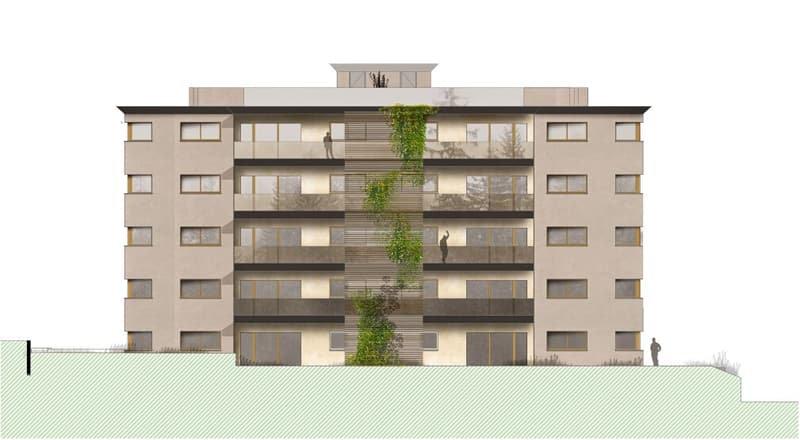
Elegant 4.5-room apartment on the first floor of the prestigious Residenza Green View, a refined newly built residential development comprising just 10 units and designed to offer a perfect balance of contemporary architecture, tranquillity and quality of life.
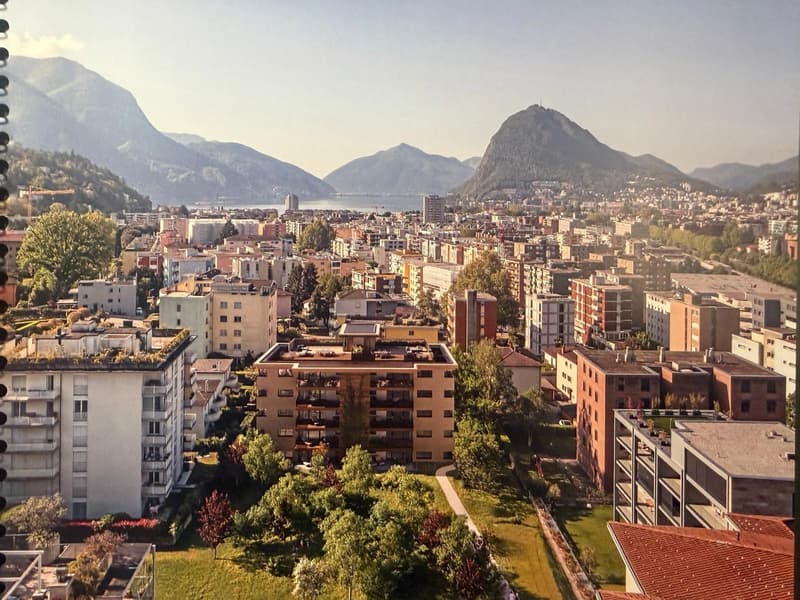
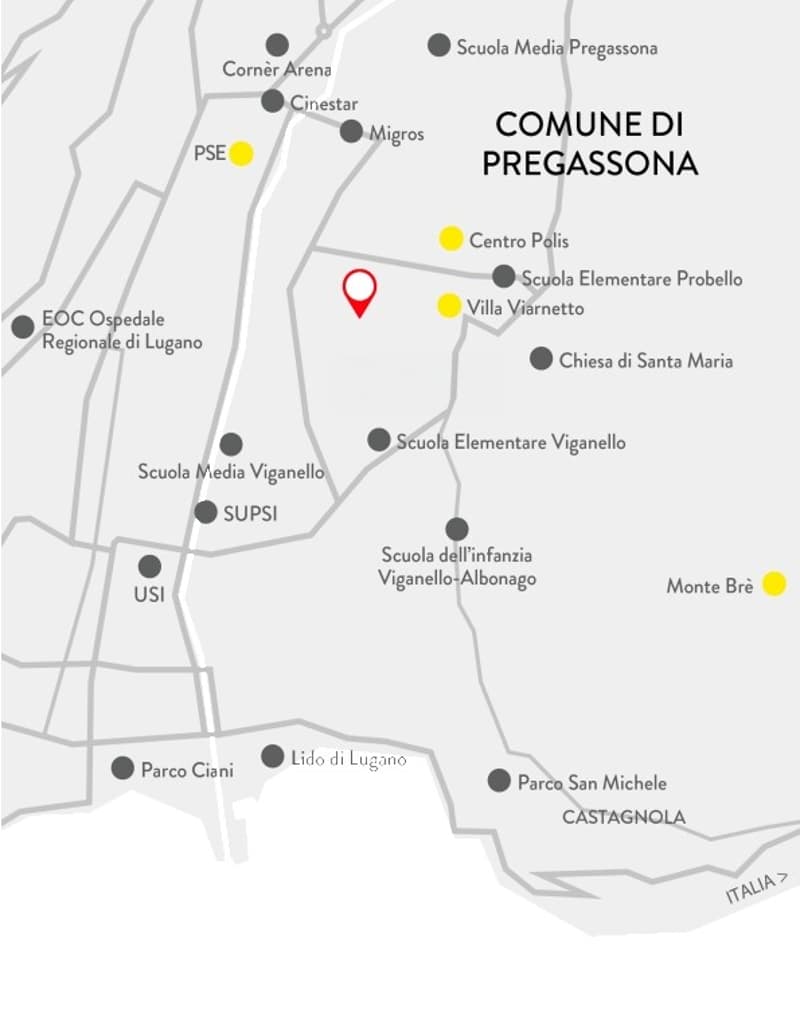
Set in the sought-after Pregassona neighbourhood, the property enjoys a privileged location surrounded by greenery, just minutes from Lugano city centre and close to all essential services.
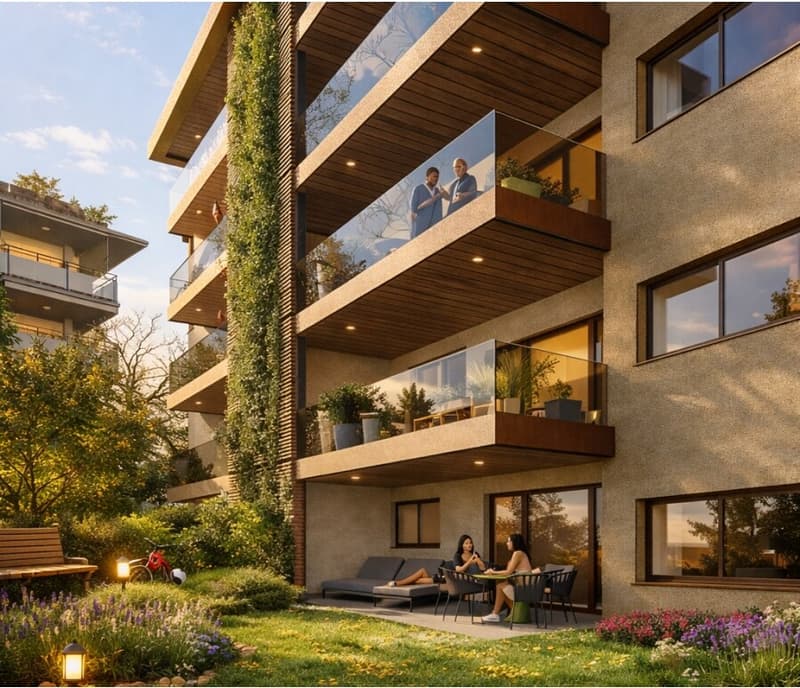
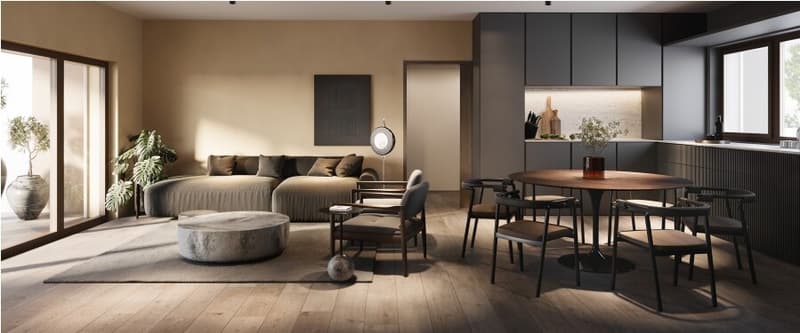
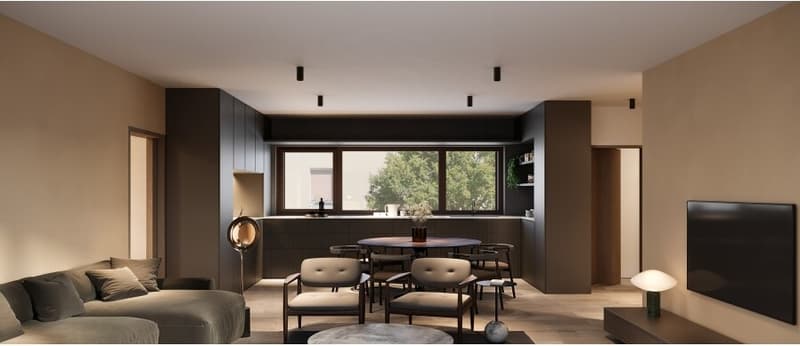
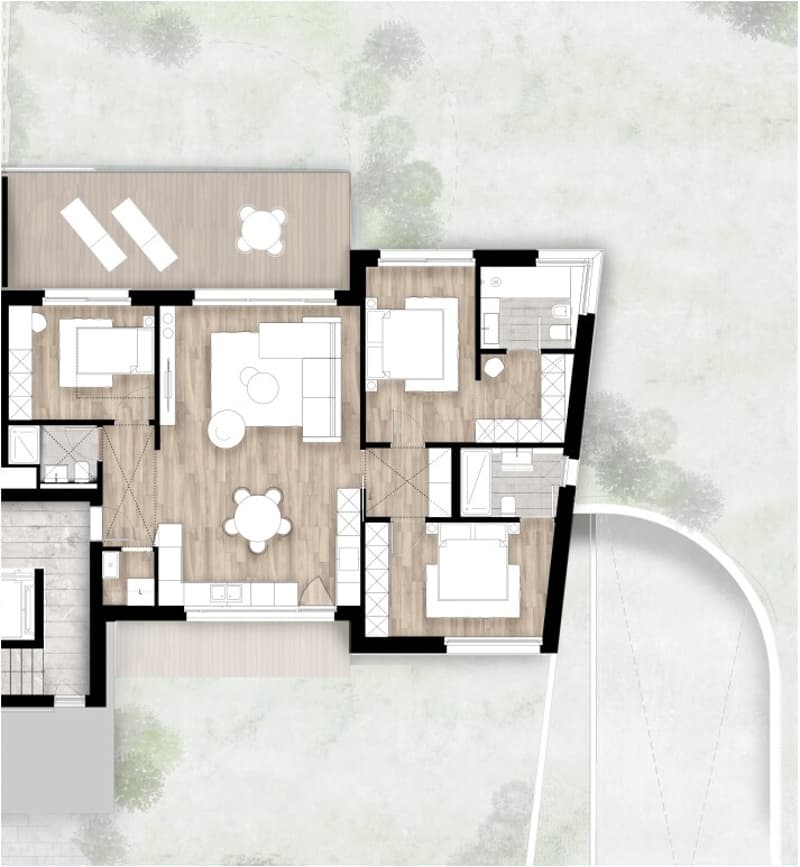
The apartment stands out for its spacious, bright and thoughtfully laid-out rooms, with a gross area of 131 m², designed to ensure comfort and functionality. The modern, elegant living area features a refined open-plan kitchen, harmoniously integrated with the living and dining areas to create a welcoming space with contemporary design and strong visual appeal. Large glazed openings lead directly onto the splendid, over 26 m² habitable terrace—ideal for relaxing outdoors, family meals or pleasant evenings in complete privacy, overlooking the surrounding greenery.
The north-south orientation ensures exceptional natural light throughout the day, further enhancing the quality of the finishes and the pleasant sense of continuity between indoors and outdoors.
The sleeping area has been designed to offer comfort and privacy: two double bedrooms have their own en-suite bathroom, while the third bedroom is served by an additional modern and elegant bathroom.
A practical dressing area and a convenient private laundry room within the apartment complete this area—an especially valuable feature in contemporary residences of this calibre.
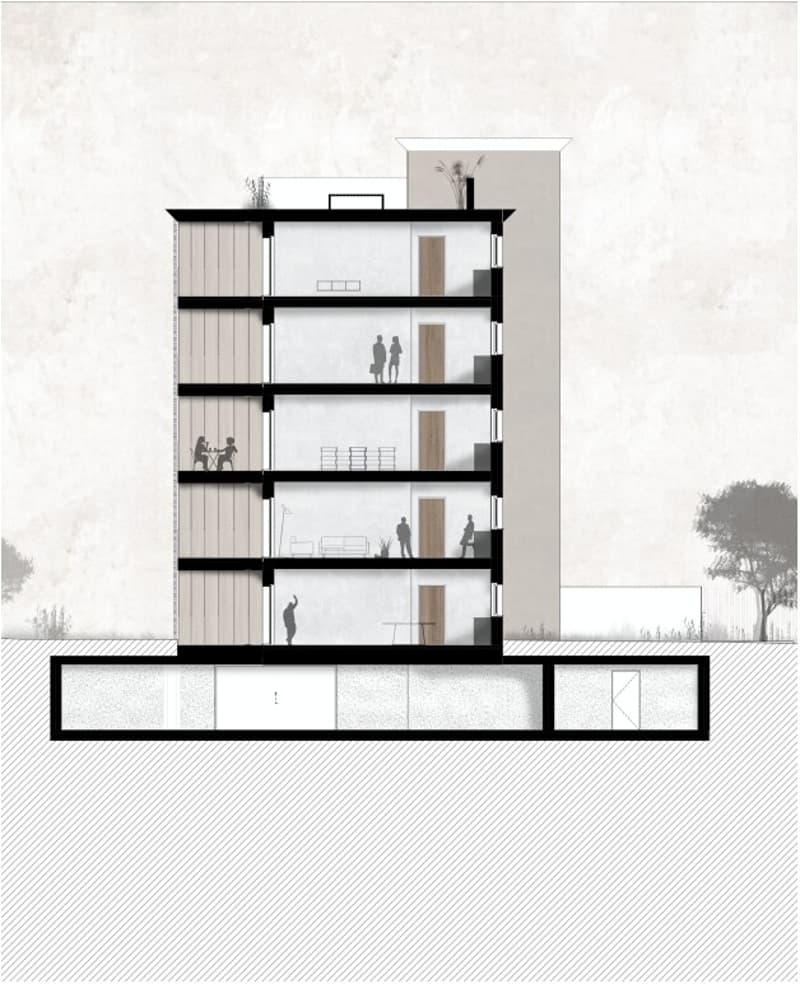
In terms of construction and technology, Residenza Green View was developed to high quality standards: a reinforced-concrete load-bearing structure, a thermally insulated façade, high-performance aluminium window frames and advanced sound insulation, thanks to partition walls with double-layer boarding and sound-absorbing materials. The interiors feature understated, refined elegance, with wood flooring in the living area and bedrooms and elegant stoneware finishes in the bathrooms and communal areas.
One of the residence’s main strengths is undoubtedly its setting: Green View is located in a flat and particularly peaceful area, accessible via a low-traffic side road and overlooking the greenery of Parco Scarpino.
Supermarkets, schools, sports facilities, the new Lugano Sports and Events Centre (PSE), Centro Polis and numerous fast connections to the city centre are all nearby.
The exclusive location is further enhanced by nearby Parco Viarno, with over 27’500 m² dedicated to walks, relaxation and cultural activities, the proximity of Lake Lugano and the scenic slopes of Monte Brè, offering a perfect balance of nature, privacy and urban convenience.
A modern and exclusive home, ideal for those wishing to live in an elegant, green and private setting without giving up proximity to the heart of Lugano.
The property includes a private cellar, bicycle storage and the option to purchase underground parking spaces for CHF 50’000.- each, not included in the sale price.
DON’T MISS OUT ON THIS PROPERTY—CONTACT US TODAY FOR MORE INFORMATION!
DM/17622
Set in the sought-after Pregassona neighbourhood, the property enjoys a privileged location surrounded by greenery, just minutes from Lugano city centre and close to all essential services.
The apartment stands out for its spacious, bright and thoughtfully laid-out rooms, with a gross area of 131 m², designed to ensure comfort and functionality. The modern, elegant living area features a refined open-plan kitchen, harmoniously integrated with the living and dining areas to create a welcoming space with contemporary design and strong visual appeal. Large glazed openings lead directly onto the splendid, over 26 m² habitable terrace—ideal for relaxing outdoors, family meals or pleasant evenings in complete privacy, overlooking the surrounding greenery.
The north-south orientation ensures exceptional natural light throughout the day, further enhancing the quality of the finishes and the pleasant sense of continuity between indoors and outdoors.
The sleeping area has been designed to offer comfort and privacy: two double bedrooms have their own en-suite bathroom, while the third bedroom is served by an additional modern and elegant bathroom.
A practical dressing area and a convenient private laundry room within the apartment complete this area—an especially valuable feature in contemporary residences of this calibre.
In terms of construction and technology, Residenza Green View was developed to high quality standards: a reinforced-concrete load-bearing structure, a thermally insulated façade, high-performance aluminium window frames and advanced sound insulation, thanks to partition walls with double-layer boarding and sound-absorbing materials. The interiors feature understated, refined elegance, with wood flooring in the living area and bedrooms and elegant stoneware finishes in the bathrooms and communal areas.
One of the residence’s main strengths is undoubtedly its setting: Green View is located in a flat and particularly peaceful area, accessible via a low-traffic side road and overlooking the greenery of Parco Scarpino.
Supermarkets, schools, sports facilities, the new Lugano Sports and Events Centre (PSE), Centro Polis and numerous fast connections to the city centre are all nearby.
The exclusive location is further enhanced by nearby Parco Viarno, with over 27’500 m² dedicated to walks, relaxation and cultural activities, the proximity of Lake Lugano and the scenic slopes of Monte Brè, offering a perfect balance of nature, privacy and urban convenience.
A modern and exclusive home, ideal for those wishing to live in an elegant, green and private setting without giving up proximity to the heart of Lugano.
The property includes a private cellar, bicycle storage and the option to purchase underground parking spaces for CHF 50’000.- each, not included in the sale price.
DON’T MISS OUT ON THIS PROPERTY—CONTACT US TODAY FOR MORE INFORMATION!
DM/17622
Mortgage Calculator
From dream house to home ownership: the mortgage calculator can help you estimate the affordability of this property.
Advertiser


Metropolis MPV Real Estate Sagl
Stabile Amadeus 1
Via Cantonale, 43
6928Manno
Contact
- Listing ID
- 4003629130
- Object ref.
- NUOVO 4.5 LOCALI DI ALTISSIMO STANDING A PREGASSONA.RP-17622-6406