"LUXURIOUS 3.5-ROOM APARTMENT WITH PRIVATE GARDEN IN CENTRAL LUGANO"
Purchase price
CHF 1,970,000.–
Notify on price drop
Rooms
3.5
Living space
108 m2
Location
6900 LuganoCosts
- Purchase price:
- CHF 1,970,000.–
- Notify on price drop
Main information
- Available from:
- Immediately
- Type:
- Apartment
- No. of rooms:
- 3.5
- Number of apartments:
- 6
- Floor:
- 1
- Surface living:
- 108 m2
- Year built:
- 2026
Features and furnishings
Pets allowed
Parking space
Elevator
Swimming pool
Documents (0)
Description
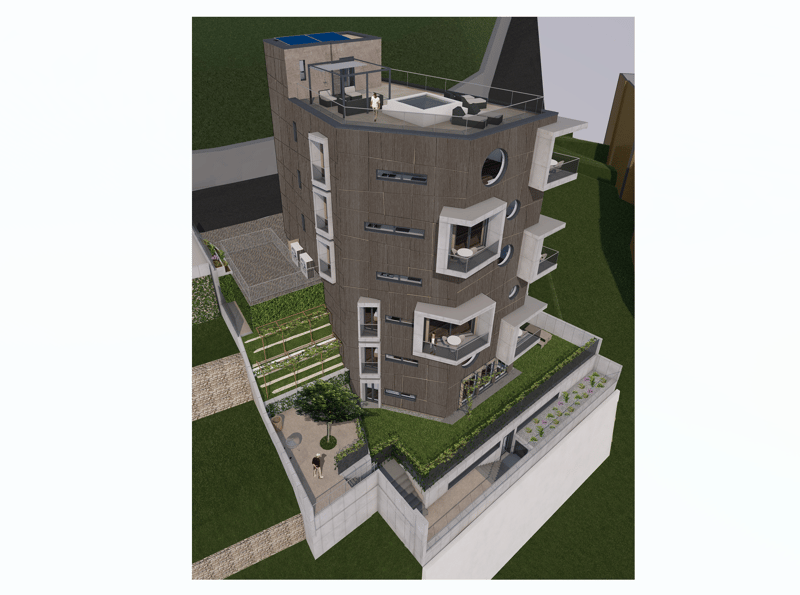
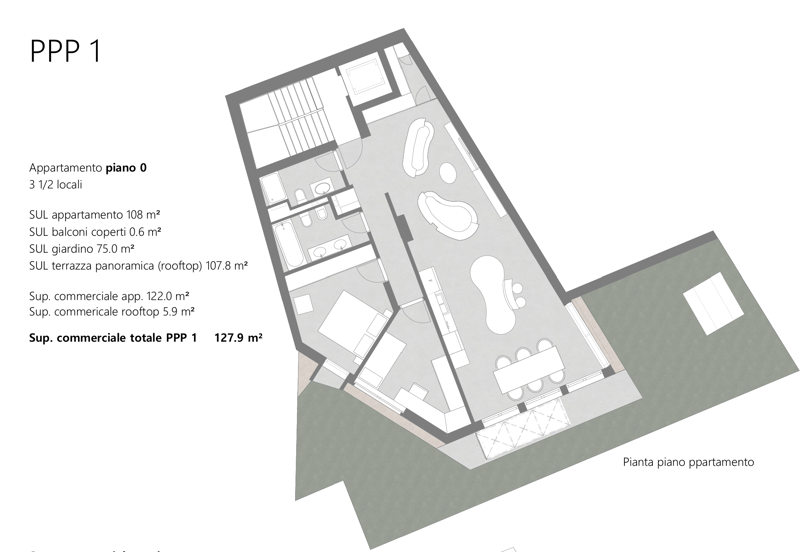
We are offering for sale a 3.5-room apartment measuring 108 m², with a private 75 m² garden, on the ground floor of the exclusive Torre di Eva residence. The residence comprises just six apartments, one per floor, ensuring the utmost prestige, elegance and comfort.
The residence is located in one of Lugano’s most prestigious areas, just steps from the lakeside promenade and essential amenities. In such a central setting, where new-build properties are rare and building plots are almost non-existent, a newly built apartment with a private garden is an exceptionally rare and sought-after find.
The apartment has been designed with a harmonious layout that naturally separates the living area from the sleeping area. It also features home automation, allowing the lighting, blinds and temperature to be controlled intelligently and seamlessly in both winter and summer.
The property can also be used as a secondary residence, making it an ideal choice both as a primary home and as an investment in one of Lugano’s most exclusive areas.
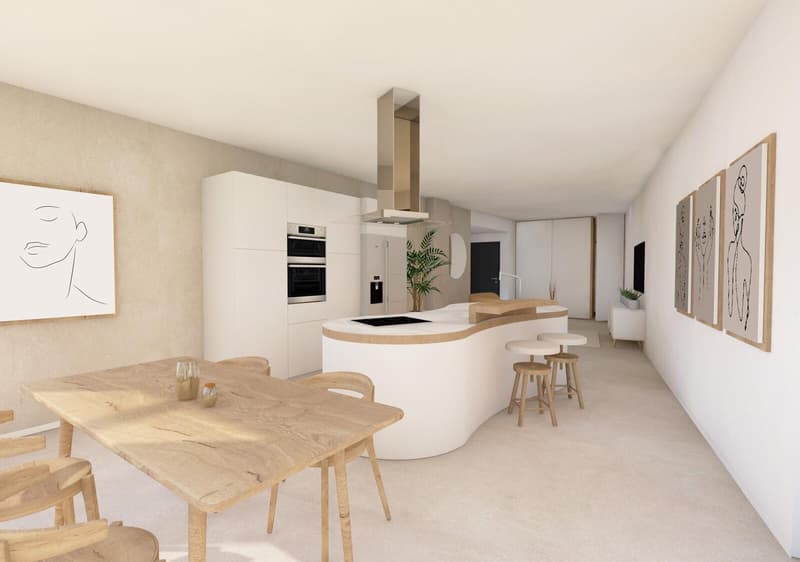
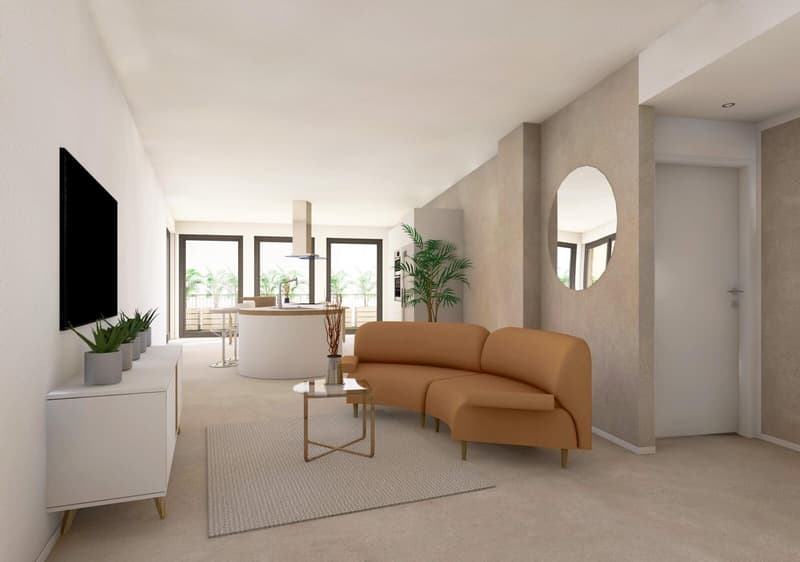
The living area features a spacious living room with an open-plan designer kitchen by Stosa, complete with the latest-generation appliances. The central island picks up the tones of the oak parquet flooring found throughout the apartment. A large patio door opens directly onto the 75 m² garden surrounding the apartment, creating a seamless connection between the indoor and outdoor spaces – a rare advantage right in the city centre.
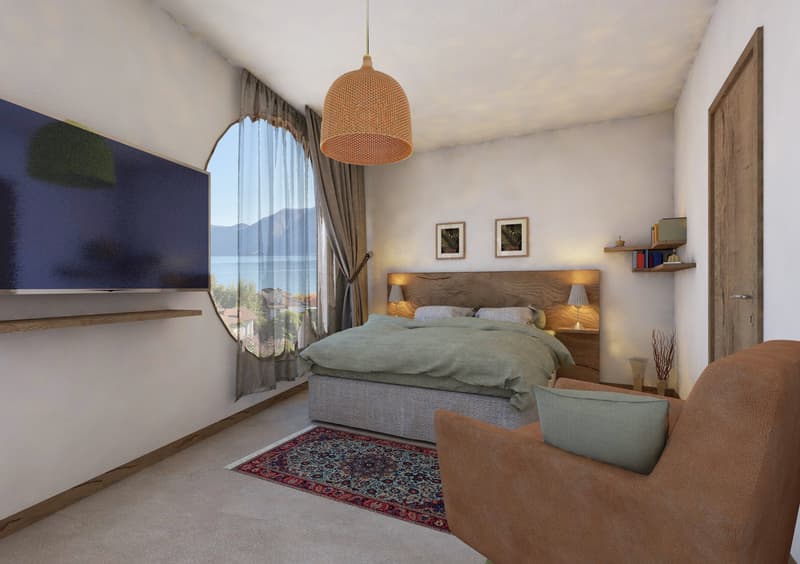
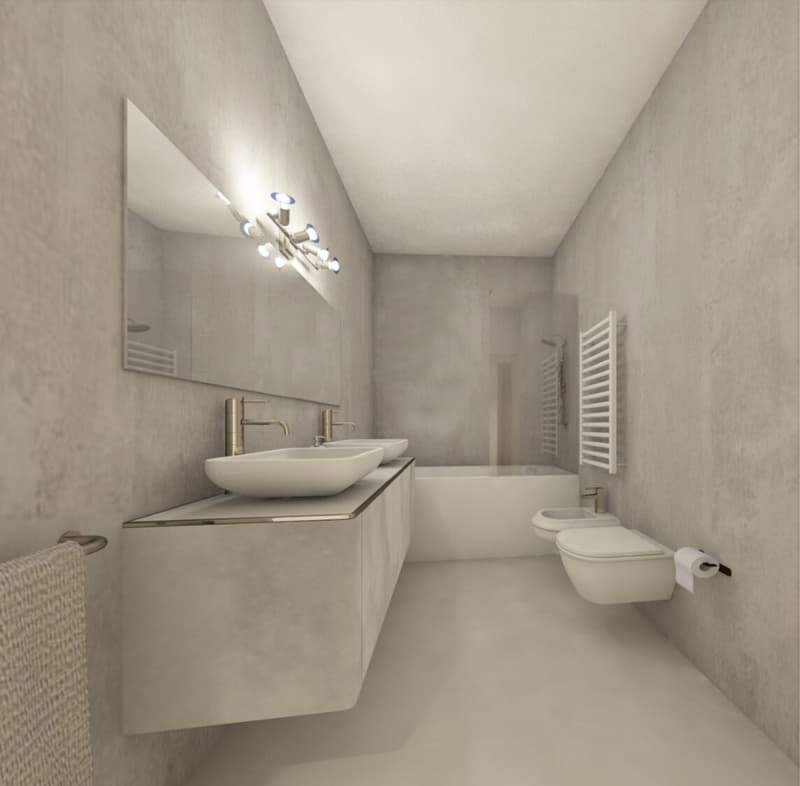
The sleeping area comprises a double bedroom with direct access to the garden, a second single bedroom, a bathroom with a bathtub and a second bathroom with a shower. Both bathrooms feature high-quality finishes.
The property is equipped with an air-to-water heat pump system and underfloor heating coils, providing even heating in winter and efficient cooling in summer. The apartment also has mechanical ventilation with heat recovery, ensuring a constant supply of fresh air and a high level of comfort, as well as solar panels for a more sustainable energy supply.
For the summer months, an air-conditioning system serves the living area and also helps to partially dehumidify the rooms.
The PVC window frames with triple glazing are configured to automatically switch off the air conditioner when a window is opened, preventing the cooling and dehumidifying effects from being wasted. Summer comfort is further enhanced by internal sun-shading slats and curtains.
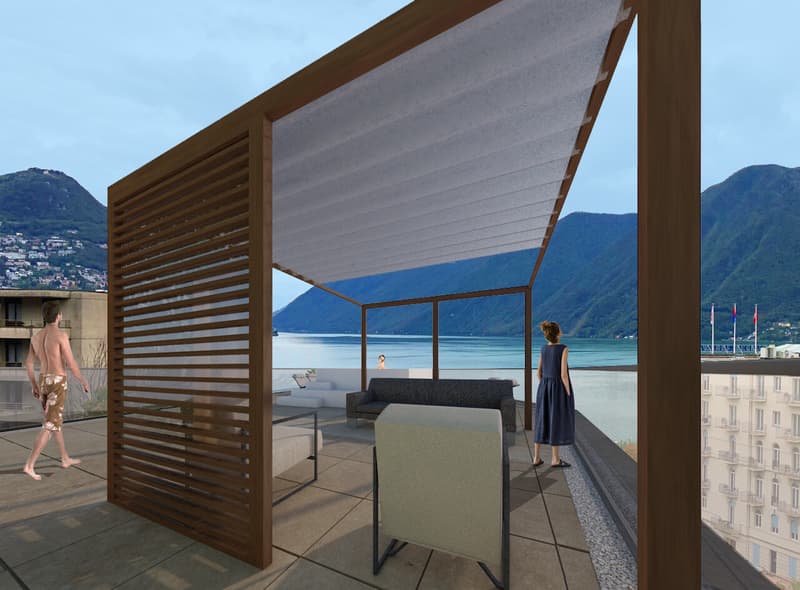
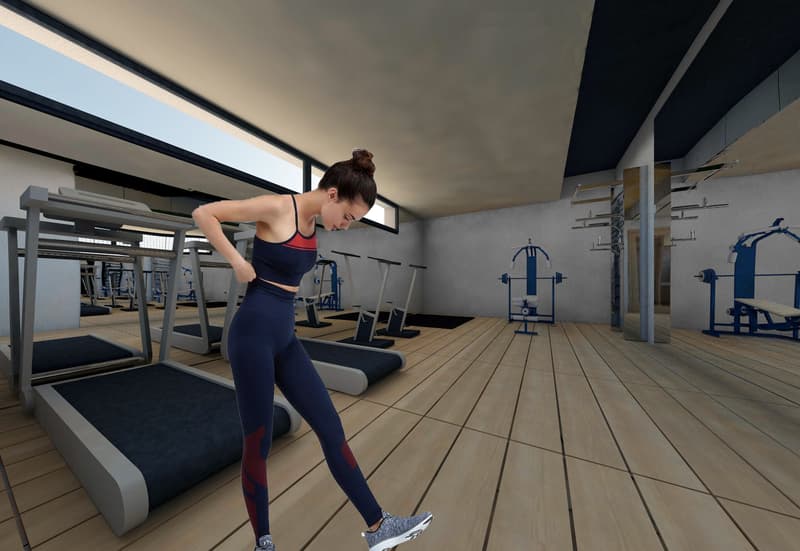
The residence also stands out for its exclusive amenities reserved for residents. On the seventh floor, a superb 107 m² rooftop terrace offers lake views and features a whirlpool. The residence also has an elegant wellness area with a sauna and counter-current pool, as well as a fully equipped Technogym fitness area with access to an outdoor space with a garden and barbecue, creating a living experience akin to a private boutique resort.
In addition, the residence will feature a high-quality communal area with a shared kitchen. Each apartment will also have its own private wine cellar in this area.
The residence also provides a shared laundry room: each apartment will have its own washing machine and dryer, and a spacious, convenient drying room will be available to all residents.
The 120 m² vertical green façade, with its automated irrigation system, gives the building its distinctive identity and contributes to environmental wellbeing.
The property also includes a cellar and an indoor parking space, available for CHF 130’000 in addition to the sale price. There is an option to purchase a second parking space. Convenient blue-zone parking spaces for guests are available nearby.
DON’T MISS OUT ON THIS PROPERTY – CONTACT US TODAY FOR MORE INFORMATION!
ADT/17258
The residence is located in one of Lugano’s most prestigious areas, just steps from the lakeside promenade and essential amenities. In such a central setting, where new-build properties are rare and building plots are almost non-existent, a newly built apartment with a private garden is an exceptionally rare and sought-after find.
The apartment has been designed with a harmonious layout that naturally separates the living area from the sleeping area. It also features home automation, allowing the lighting, blinds and temperature to be controlled intelligently and seamlessly in both winter and summer.
The property can also be used as a secondary residence, making it an ideal choice both as a primary home and as an investment in one of Lugano’s most exclusive areas.
The living area features a spacious living room with an open-plan designer kitchen by Stosa, complete with the latest-generation appliances. The central island picks up the tones of the oak parquet flooring found throughout the apartment. A large patio door opens directly onto the 75 m² garden surrounding the apartment, creating a seamless connection between the indoor and outdoor spaces – a rare advantage right in the city centre.
The sleeping area comprises a double bedroom with direct access to the garden, a second single bedroom, a bathroom with a bathtub and a second bathroom with a shower. Both bathrooms feature high-quality finishes.
The property is equipped with an air-to-water heat pump system and underfloor heating coils, providing even heating in winter and efficient cooling in summer. The apartment also has mechanical ventilation with heat recovery, ensuring a constant supply of fresh air and a high level of comfort, as well as solar panels for a more sustainable energy supply.
For the summer months, an air-conditioning system serves the living area and also helps to partially dehumidify the rooms.
The PVC window frames with triple glazing are configured to automatically switch off the air conditioner when a window is opened, preventing the cooling and dehumidifying effects from being wasted. Summer comfort is further enhanced by internal sun-shading slats and curtains.
The residence also stands out for its exclusive amenities reserved for residents. On the seventh floor, a superb 107 m² rooftop terrace offers lake views and features a whirlpool. The residence also has an elegant wellness area with a sauna and counter-current pool, as well as a fully equipped Technogym fitness area with access to an outdoor space with a garden and barbecue, creating a living experience akin to a private boutique resort.
In addition, the residence will feature a high-quality communal area with a shared kitchen. Each apartment will also have its own private wine cellar in this area.
The residence also provides a shared laundry room: each apartment will have its own washing machine and dryer, and a spacious, convenient drying room will be available to all residents.
The 120 m² vertical green façade, with its automated irrigation system, gives the building its distinctive identity and contributes to environmental wellbeing.
The property also includes a cellar and an indoor parking space, available for CHF 130’000 in addition to the sale price. There is an option to purchase a second parking space. Convenient blue-zone parking spaces for guests are available nearby.
DON’T MISS OUT ON THIS PROPERTY – CONTACT US TODAY FOR MORE INFORMATION!
ADT/17258
Mortgage Calculator
From dream house to home ownership: the mortgage calculator can help you estimate the affordability of this property.
Advertiser


Metropolis MPV Real Estate Sagl
Stabile Amadeus 1
Via Cantonale, 43
6928Manno
Contact
- Listing ID
- 4003629170
- Object ref.
- LUSSUOSO 3.5 LOCALI CON GIARDINO PRIVATO IN CENTRO LUGANO.RP-17258-2876