"CHARACTERFUL HOUSE IN BIASCA’S HISTORIC CENTRE TO RENOVATE"
Purchase price
CHF 375,000.–
Notify on price drop
Rooms
4.5
Living space
165 m2
Location
6710 BiascaCosts
- Purchase price:
- CHF 375,000.–
- Notify on price drop
Main information
- Available from:
- Immediately
- Type:
- Villa
- No. of rooms:
- 4.5
- Surface living:
- 165 m2
- Land area:
- 107 m2
- Volume:
- 668 m3
- Year built:
- 1900
Features and furnishings
Balcony / Terrace
Fireplace
View
Parking space
Documents (0)
Description
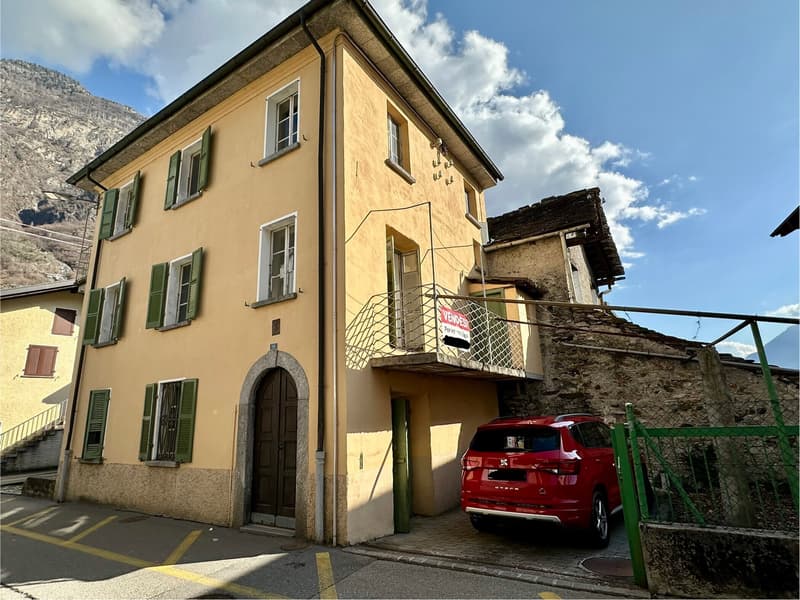
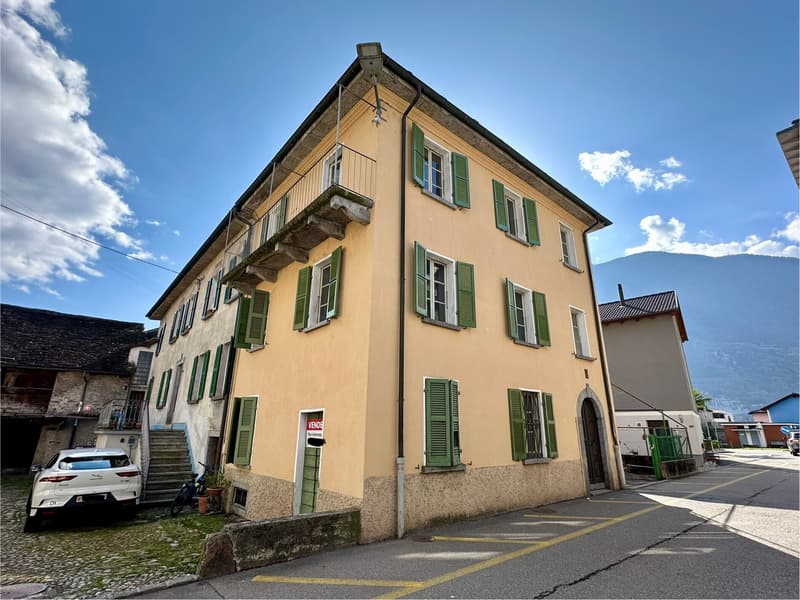
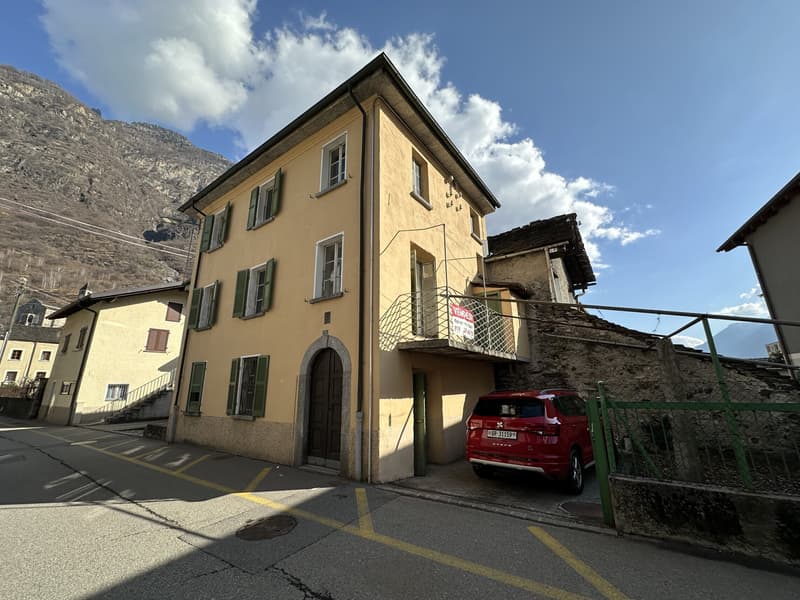
In Biasca’s picturesque historic centre, just a few steps from all major services and amenities, we are offering for sale a characterful Ticinese house in need of complete renovation, ideal for anyone wishing to create a home tailored to their needs.
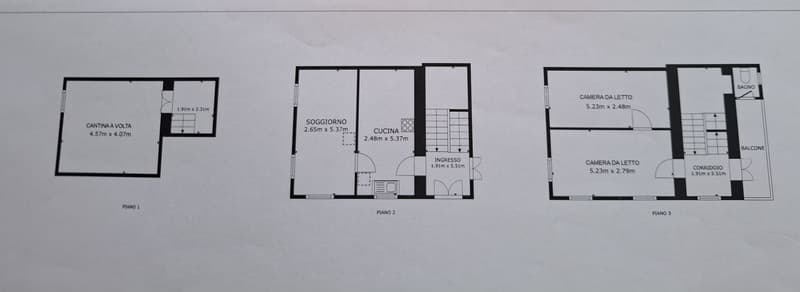
The property extends over approximately 200 mq across three levels, as well as a spacious attic and a practical basement, and offers a total of 7.5 rooms. The generous spaces and characteristic structure offer a wealth of possibilities for customisation.
Layout:
- GROUND FLOOR: a welcoming entrance porch leads to a room with a fireplace, alongside a further versatile space, ideal as a hobby room, study or small sitting room.
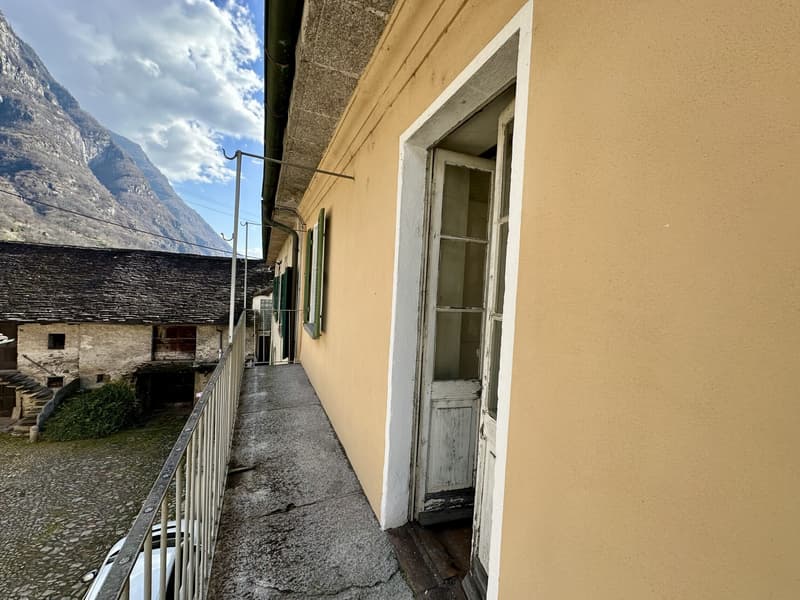
- FIRST FLOOR: two rooms and a small balcony with a small bathroom fitted with a squat toilet.
- SECOND FLOOR: three rooms, one of which opens onto a charming terrace with an unobstructed view of the surrounding mountains.
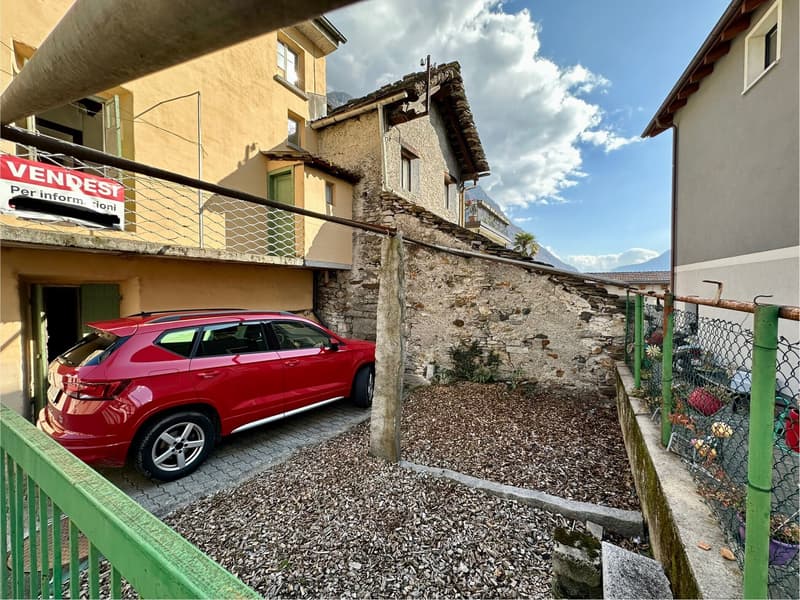
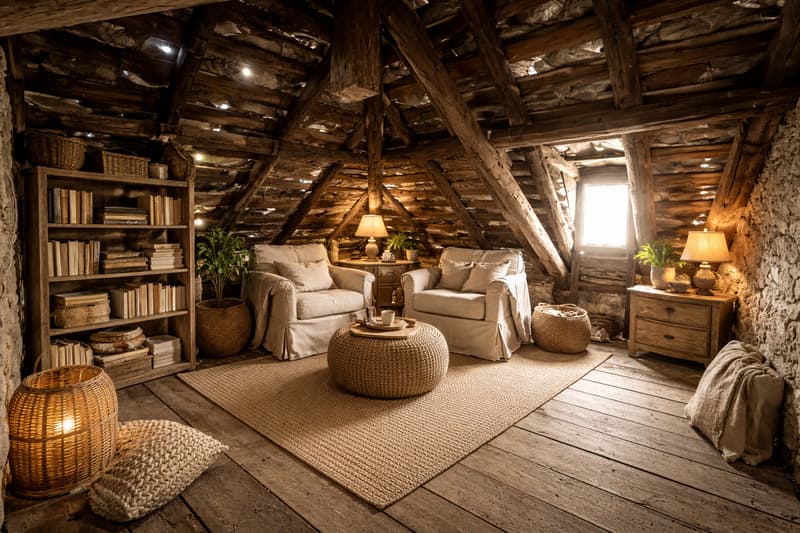
The property also includes a spacious attic with windows, a cellar and an outdoor parking space, with the possibility of creating a second space by making a few modifications.
Features and condition:
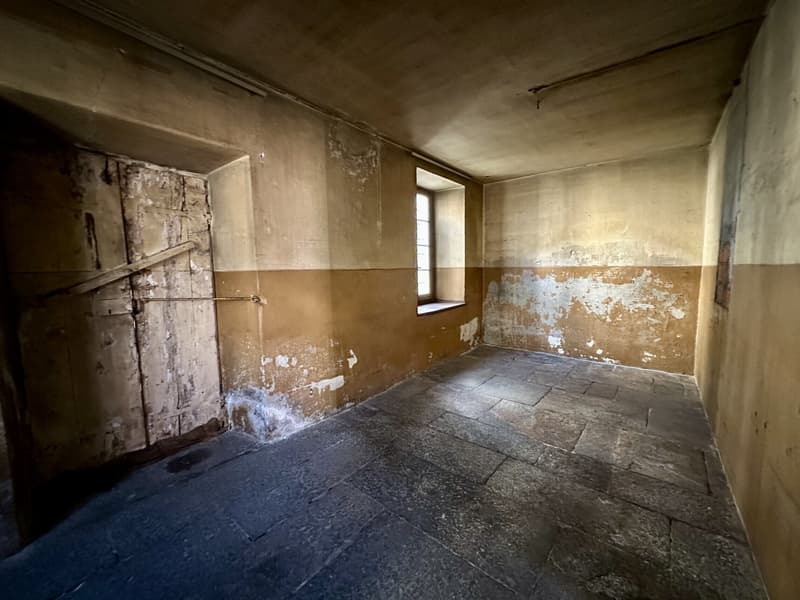
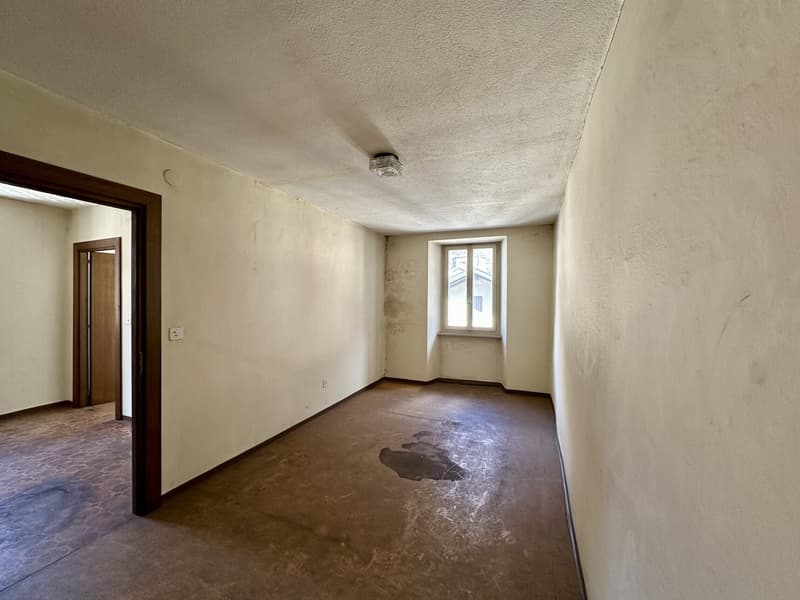
The property requires complete renovation: the window frames are wooden with single glazing, and there is currently no heating system.
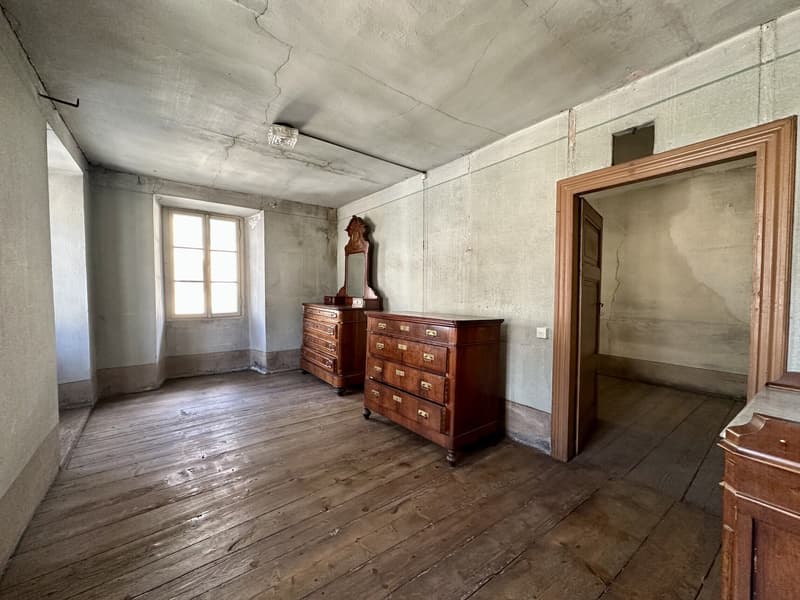
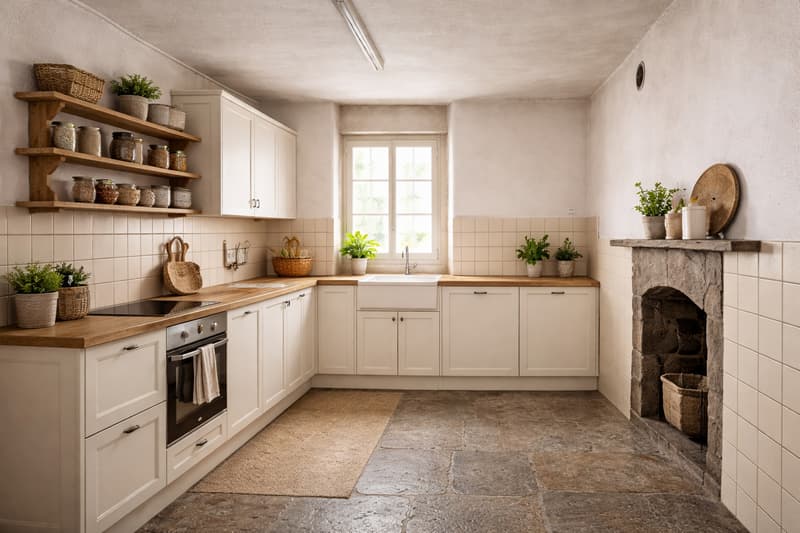
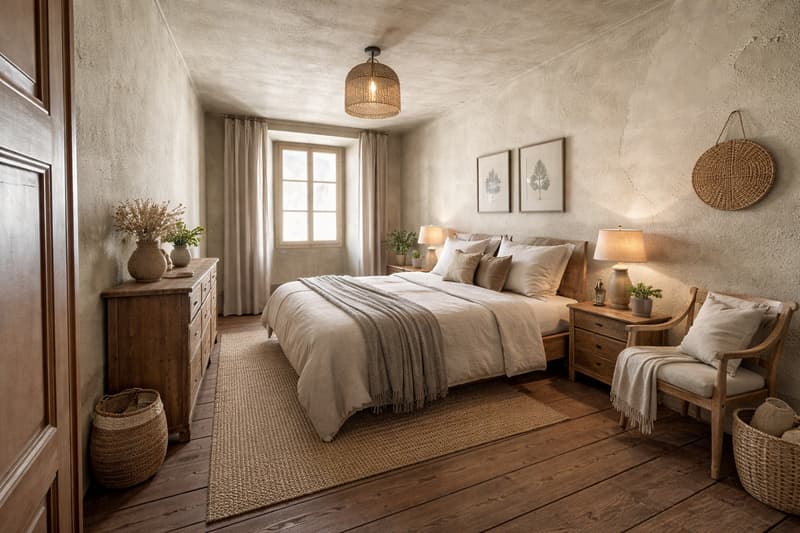
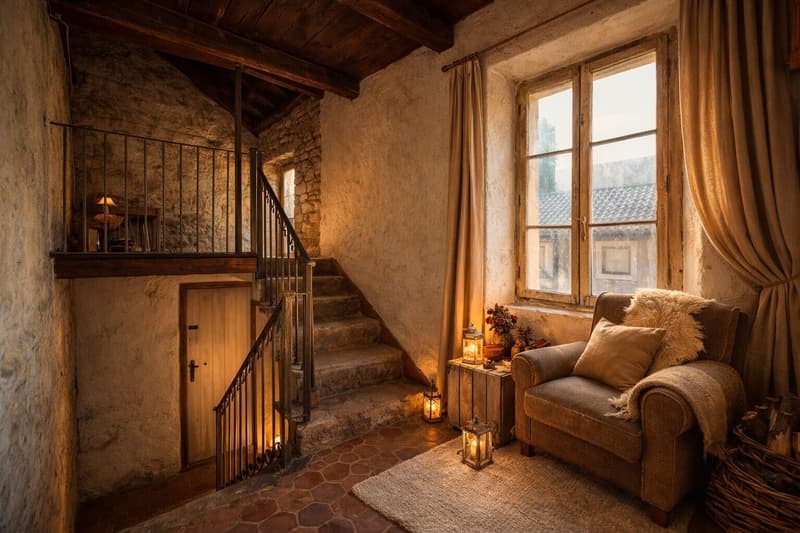
Some images of the furnished interiors were created with the help of artificial intelligence for illustrative purposes; the house is being sold in its current condition, completely empty.
A unique opportunity!
This property is a rare opportunity for anyone wishing to experience the authentic charm of a Ticinese village centre, enhance a property with great potential and transform it into a unique, personalised home.
DON’T MISS OUT ON THIS PROPERTY—CONTACT US TODAY FOR MORE INFORMATION!
NS/17248
The property extends over approximately 200 mq across three levels, as well as a spacious attic and a practical basement, and offers a total of 7.5 rooms. The generous spaces and characteristic structure offer a wealth of possibilities for customisation.
Layout:
- GROUND FLOOR: a welcoming entrance porch leads to a room with a fireplace, alongside a further versatile space, ideal as a hobby room, study or small sitting room.
- FIRST FLOOR: two rooms and a small balcony with a small bathroom fitted with a squat toilet.
- SECOND FLOOR: three rooms, one of which opens onto a charming terrace with an unobstructed view of the surrounding mountains.
The property also includes a spacious attic with windows, a cellar and an outdoor parking space, with the possibility of creating a second space by making a few modifications.
Features and condition:
The property requires complete renovation: the window frames are wooden with single glazing, and there is currently no heating system.
Some images of the furnished interiors were created with the help of artificial intelligence for illustrative purposes; the house is being sold in its current condition, completely empty.
A unique opportunity!
This property is a rare opportunity for anyone wishing to experience the authentic charm of a Ticinese village centre, enhance a property with great potential and transform it into a unique, personalised home.
DON’T MISS OUT ON THIS PROPERTY—CONTACT US TODAY FOR MORE INFORMATION!
NS/17248
Mortgage Calculator
From dream house to home ownership: the mortgage calculator can help you estimate the affordability of this property.
Advertiser


Metropolis MPV Real Estate Sagl
Stabile Amadeus 1
Via Cantonale, 43
6928Manno
Contact
- Listing ID
- 4003629175
- Object ref.
- CARATTERISTICA CASA DI NUCLEO DA RINNOVARE A BIASCA CENTRO.RP-17248-7239