"Stunning and spacious 5.5-room villa in Melide"
Purchase price
CHF 995,000.–
Notify on price drop
Rooms
5.5
Living space
228 m2
Location
6815 MelideCosts
- Purchase price:
- CHF 995,000.–
- Notify on price drop
Main information
- Available from:
- Immediately
- Type:
- Villa
- No. of rooms:
- 5.5
- Surface living:
- 228 m2
- Year built:
- 1700
Features and furnishings
Pets allowed
Balcony / Terrace
Fireplace
Documents (0)
Description
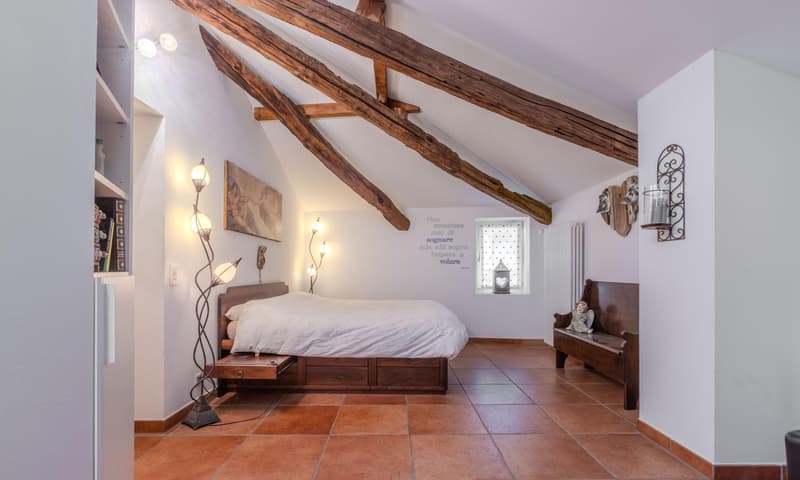
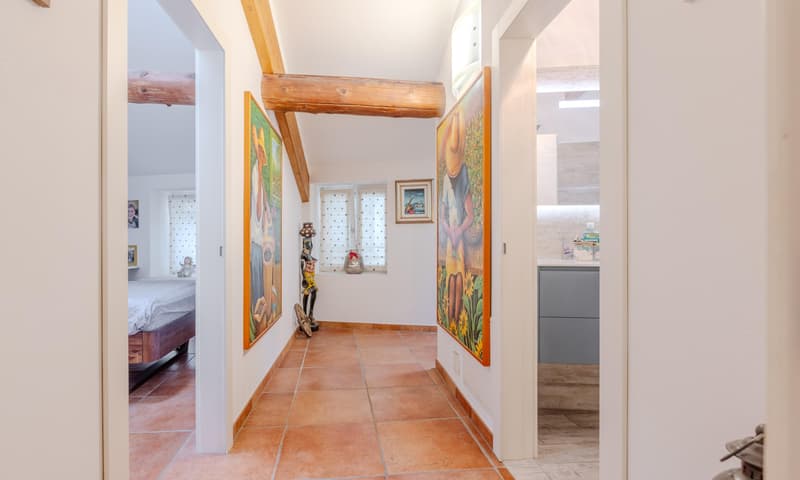
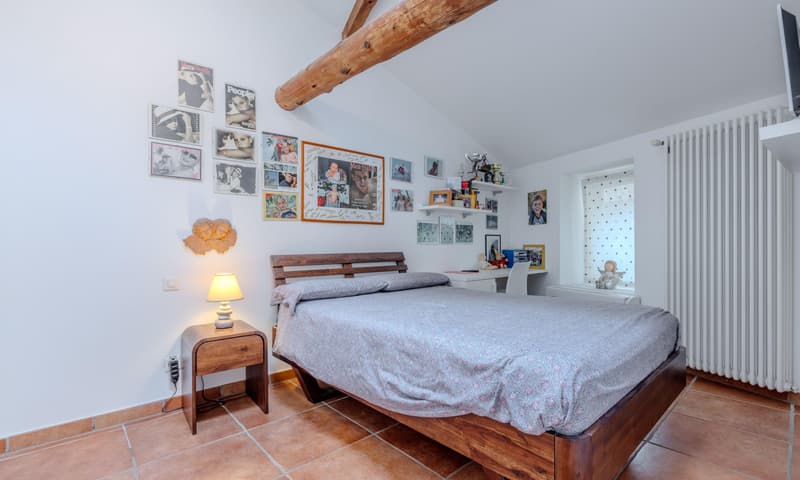
This stunning historical house of approximately 228 sqm is located in the heart of Melide, developed over 3 levels with 4 bedrooms and a large, welcoming living area: ideal for families or for those who need ample space and appreciate historical details.
This property has been the subject of careful and complete renovation. The work was carried out with particular care in the choice of materials, selected specifically to respect and enhance the context of the property.
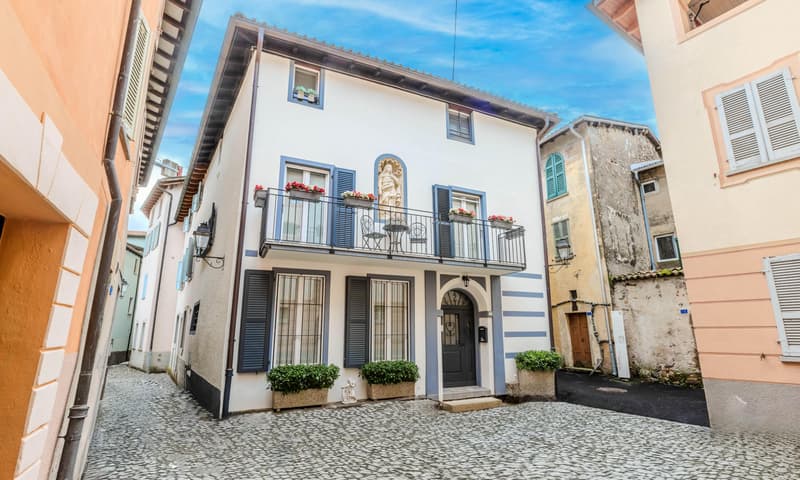
The property is original from the 18th century and includes historical details protected by the Canton of Ticino and recognized by the Fine Arts of Bellinzona as artistic and monumental heritage, including the statue positioned in a niche of the front facade and the entrance arch, which confer additional value and uniqueness.
The house is disposed as follows:
GROUND FLOOR:
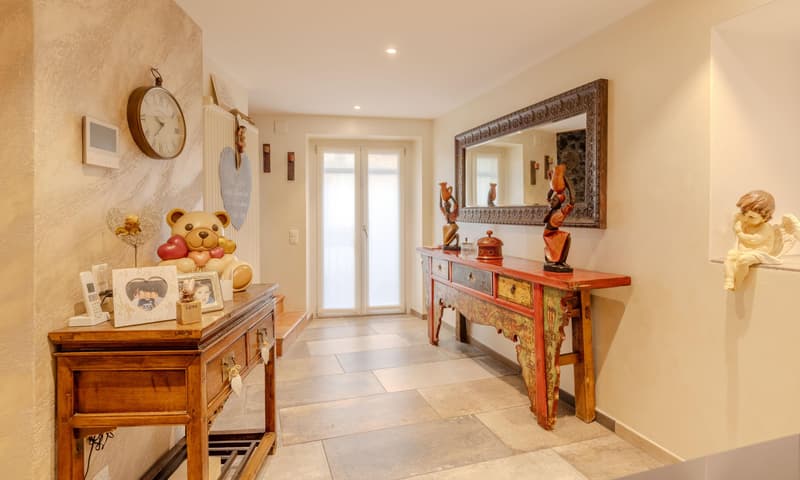
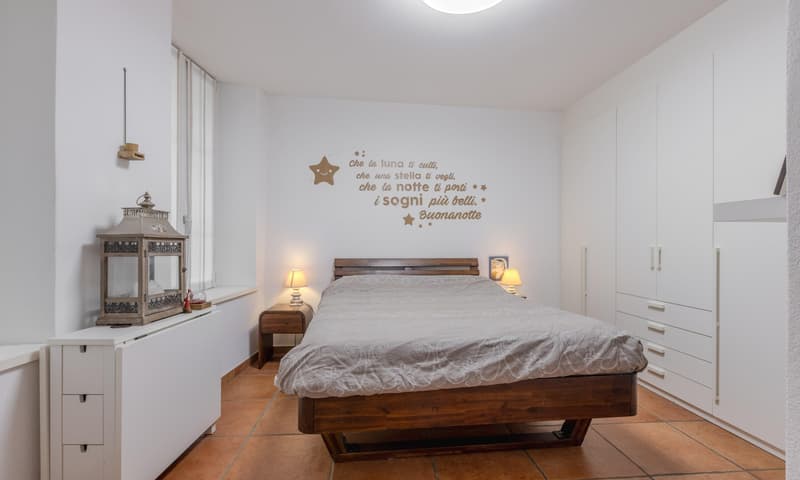
Entrance, atrium, a very large double bedroom with a 1700s fireplace, a second room, a convenient and large laundry room, a technical room, and a cellar.
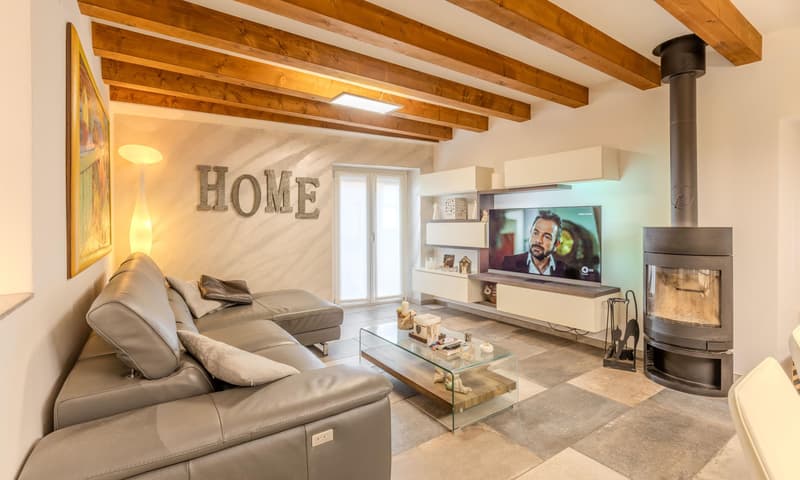
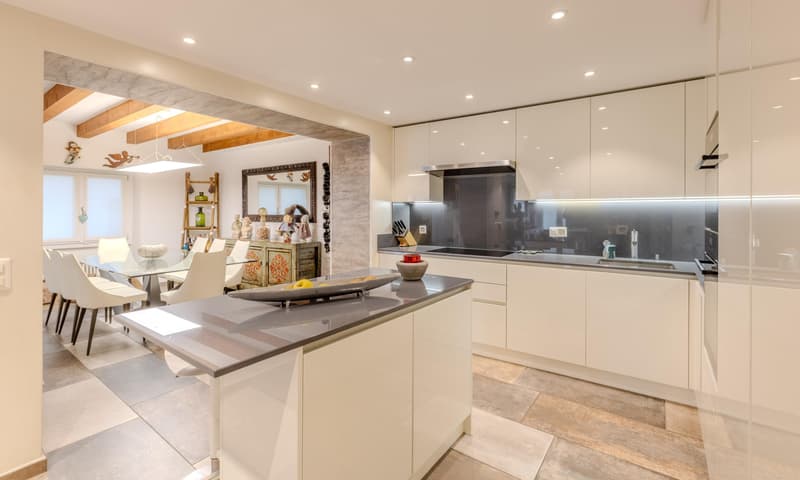
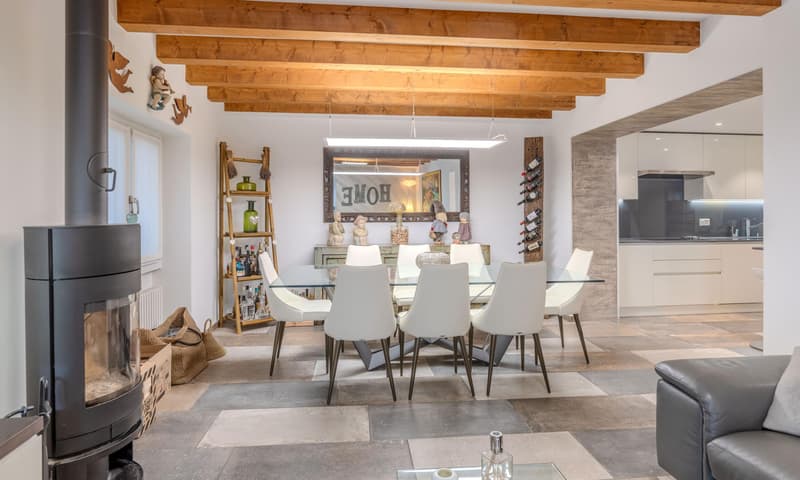
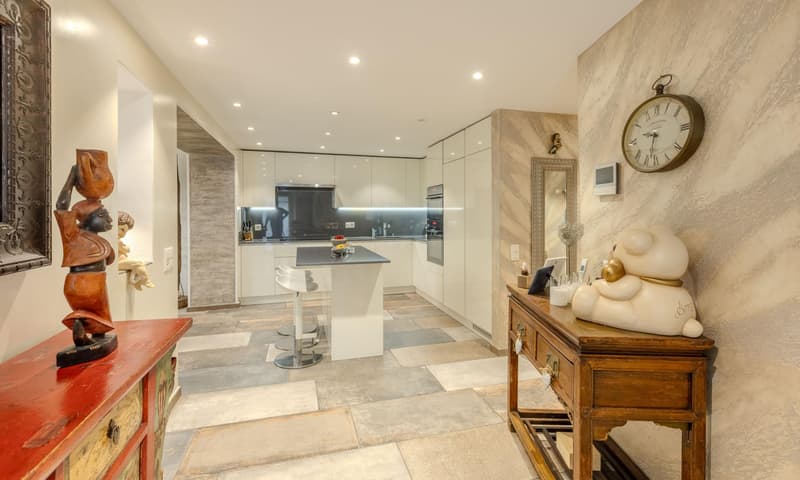
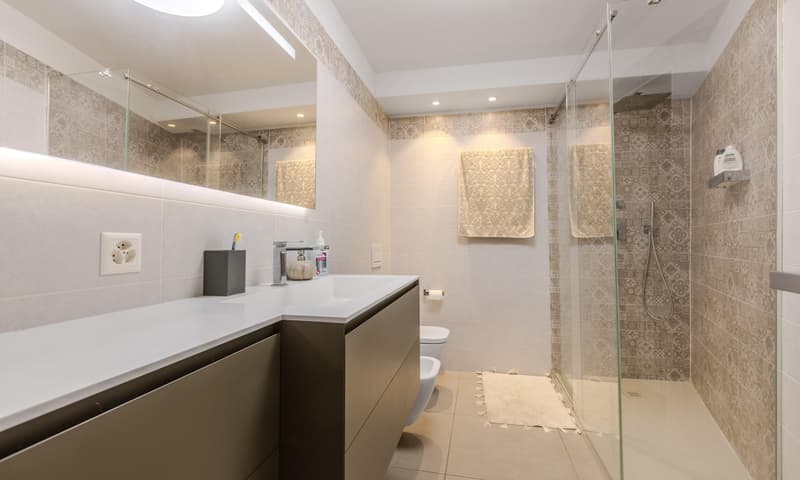
On the FIRST FLOOR, there is a large, windowed bathroom with a shower and double sink, and the large living area with a beautiful, custom-made kitchen with an island and quartz worktops, induction hob, dishwasher, double oven. Alongside a wonderful lounge that hosts a large dining table and a generous sitting area.
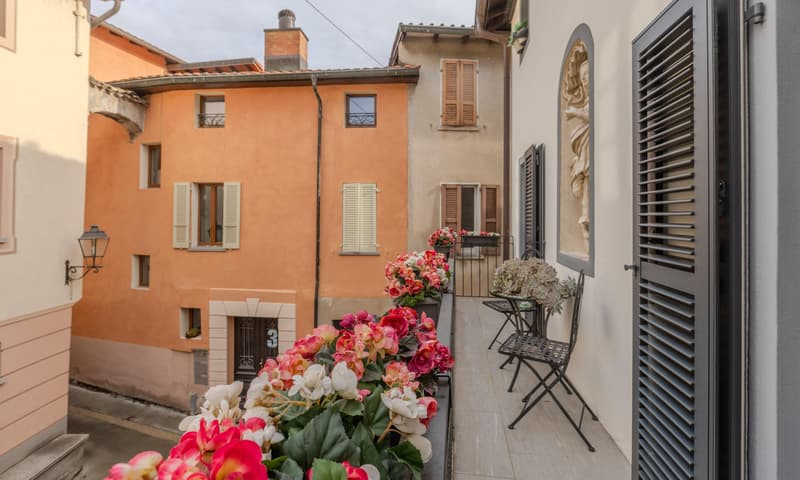
From this level, you can access an external terrace that overlooks the characteristic small square in front of the house, which is currently being redeveloped by the municipality of Melide, with the laying of a stone pavement and the installation of floor lights.
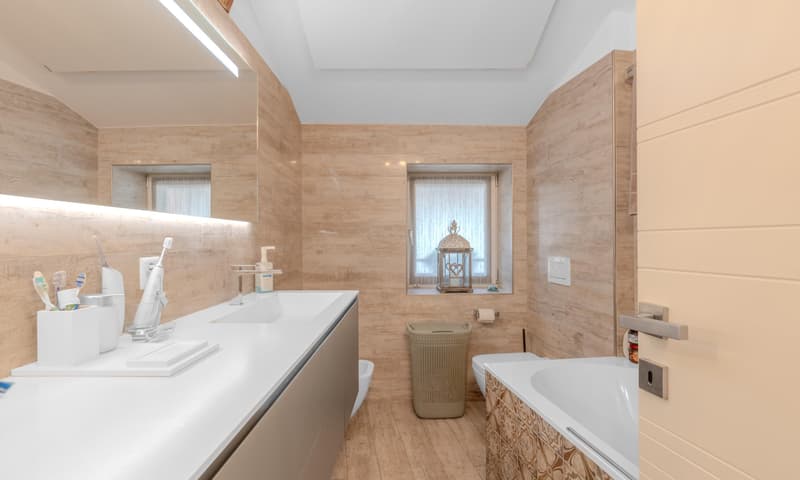
On the SECOND FLOOR, there is a splendid original stone wall that has been treated and makes the access staircase unique and scenic. Additionally, a large bathroom with a bathtub and window with a double sink and all sanitary facilities. On this level, there are 2 very large double bedrooms that can accommodate not only the beds but also large, storage closets.
The features of this historical house are all modern, with a cozy fireplace that gives warmth and atmosphere to the spaces. The internal laundry, the cable TV system, and the videocitofono guarantee practicality in daily life, while Wi-Fi allows you to stay connected.
The heating system is managed by an oil/nafta boiler, with delivery through radiators, ensuring comfort during the colder months. In the living area, there is a wood stove that practically heats the entire house, saving on traditional heating costs!
A unique opportunity in one of the most fascinating regions, perfect for those looking for a house with character.
There are several communal parking spaces a short distance away.
DO NOT MISS THIS OPPORTUNITY AND CONTACT US TODAY FOR MORE INFORMATION!
MB/6889
This property has been the subject of careful and complete renovation. The work was carried out with particular care in the choice of materials, selected specifically to respect and enhance the context of the property.
The property is original from the 18th century and includes historical details protected by the Canton of Ticino and recognized by the Fine Arts of Bellinzona as artistic and monumental heritage, including the statue positioned in a niche of the front facade and the entrance arch, which confer additional value and uniqueness.
The house is disposed as follows:
GROUND FLOOR:
Entrance, atrium, a very large double bedroom with a 1700s fireplace, a second room, a convenient and large laundry room, a technical room, and a cellar.
On the FIRST FLOOR, there is a large, windowed bathroom with a shower and double sink, and the large living area with a beautiful, custom-made kitchen with an island and quartz worktops, induction hob, dishwasher, double oven. Alongside a wonderful lounge that hosts a large dining table and a generous sitting area.
From this level, you can access an external terrace that overlooks the characteristic small square in front of the house, which is currently being redeveloped by the municipality of Melide, with the laying of a stone pavement and the installation of floor lights.
On the SECOND FLOOR, there is a splendid original stone wall that has been treated and makes the access staircase unique and scenic. Additionally, a large bathroom with a bathtub and window with a double sink and all sanitary facilities. On this level, there are 2 very large double bedrooms that can accommodate not only the beds but also large, storage closets.
The features of this historical house are all modern, with a cozy fireplace that gives warmth and atmosphere to the spaces. The internal laundry, the cable TV system, and the videocitofono guarantee practicality in daily life, while Wi-Fi allows you to stay connected.
The heating system is managed by an oil/nafta boiler, with delivery through radiators, ensuring comfort during the colder months. In the living area, there is a wood stove that practically heats the entire house, saving on traditional heating costs!
A unique opportunity in one of the most fascinating regions, perfect for those looking for a house with character.
There are several communal parking spaces a short distance away.
DO NOT MISS THIS OPPORTUNITY AND CONTACT US TODAY FOR MORE INFORMATION!
MB/6889
Mortgage Calculator
From dream house to home ownership: the mortgage calculator can help you estimate the affordability of this property.
Advertiser


Metropolis MPV Real Estate Sagl
Stabile Amadeus 1
Via Cantonale, 43
6928Manno
Contact
- Listing ID
- 4003629355
- Object ref.
- STUPENDA E AMPIA VILLA DI CHARME DI 5.5 LOCALI A MELIDE.RP-6889-6714