
"LARGE VILLA WITH 7.5 ROOMS IN A SECLUDED, LEAFY SETTING IN TRESA"
Purchase price
CHF 850,000.–
Notify on price drop
Rooms
7.5
Living space
208 m2
Location
6988 Ponte TresaCosts
- Purchase price:
- CHF 850,000.–
- Notify on price drop
Main information
- Available from:
- Immediately
- Type:
- Bifamiliar house
- No. of rooms:
- 7.5
- Surface living:
- 208 m2
- Land area:
- 3500 m2
- Year built:
- 1992
Features and furnishings
Pets allowed
Balcony / Terrace
Fireplace
View
Parking space
Garage
Documents (0)
Description
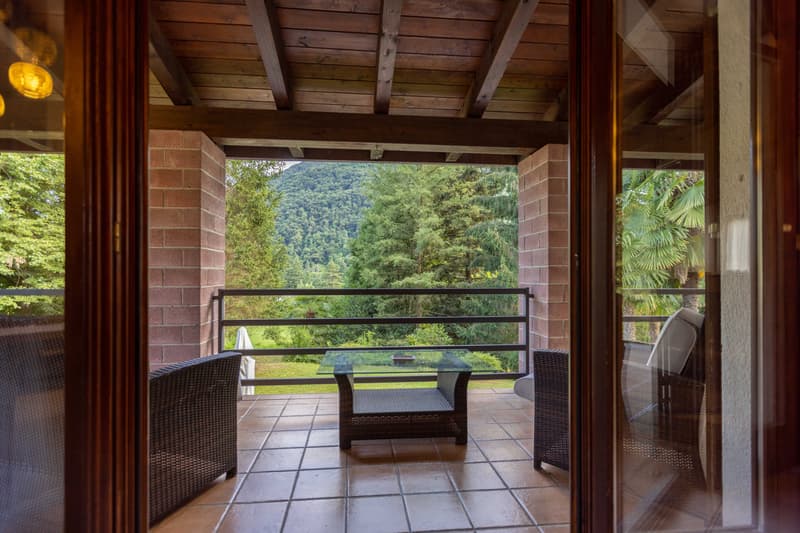
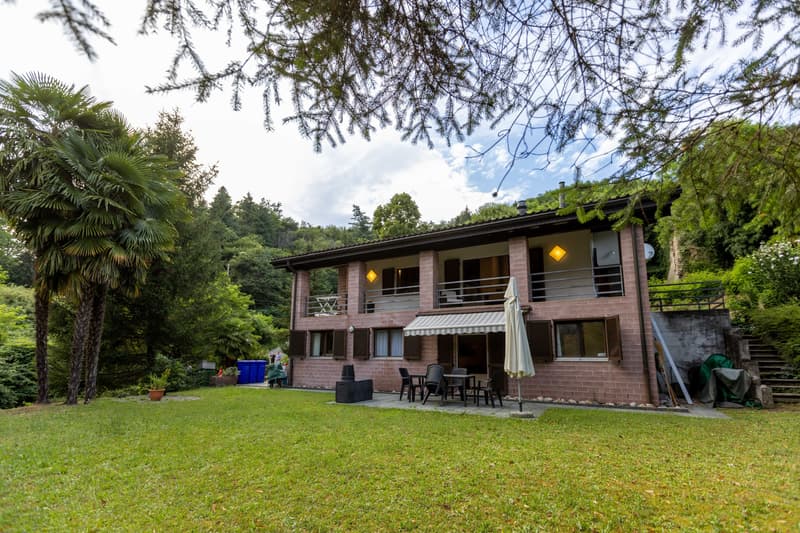
Spacious two-family house with 7.5 rooms and approx. 220 m² of gross floor area. The large terrace offers wonderful views of the mountains and the surrounding mountain scenery. Built in 1992 on a plot of approx. 3800 m², the property is located in Croglio, a hamlet in the municipality of Tresa, 5 minutes from Ponte Tresa.
The two residential units have separate external entrances, so the property can already be divided if required.
The property is laid out as follows:
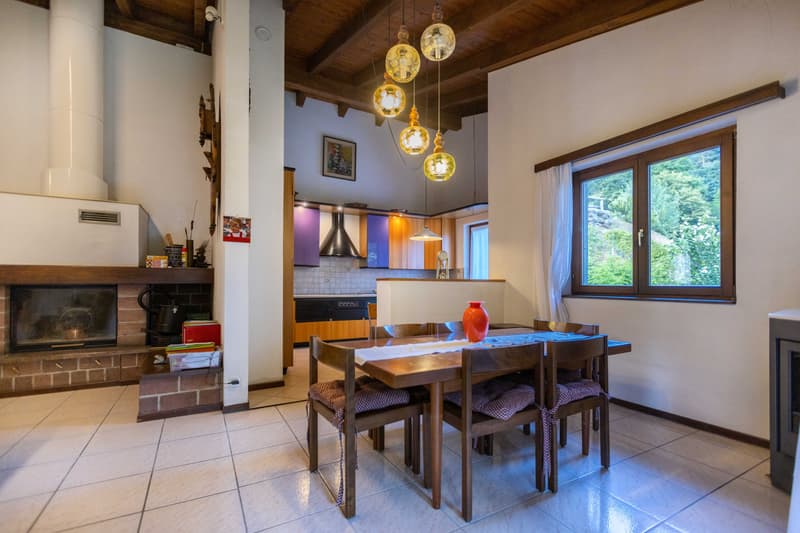
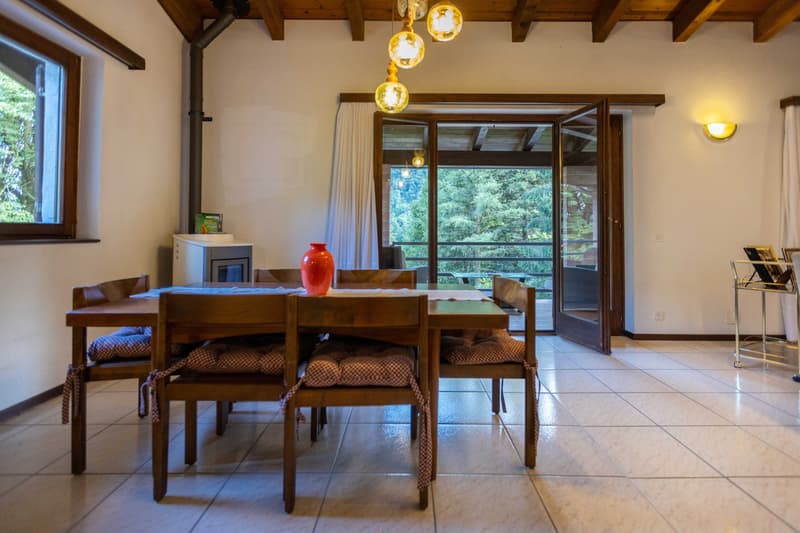
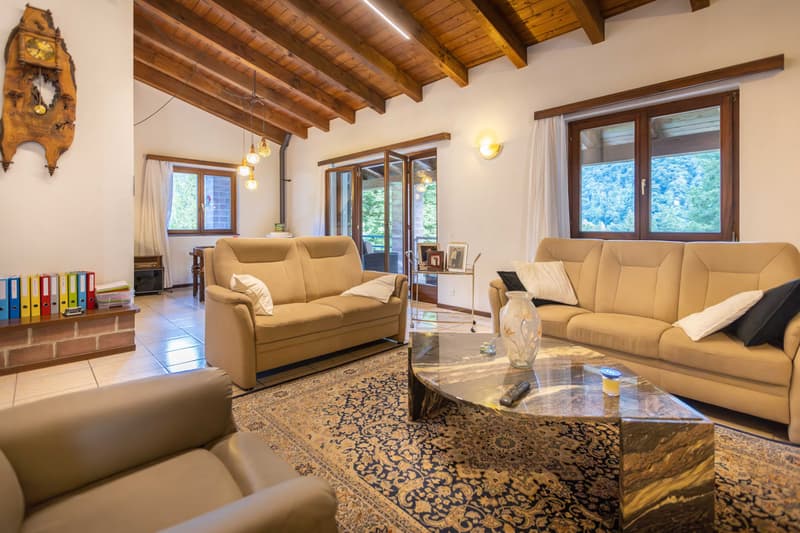
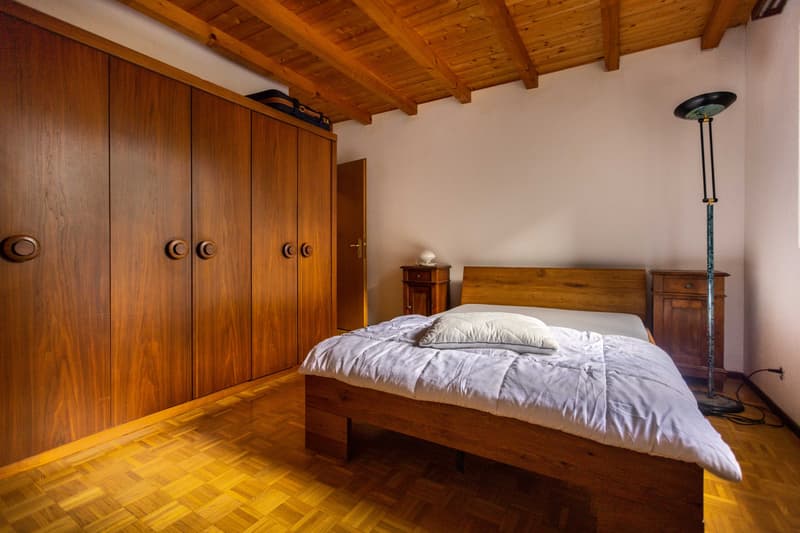
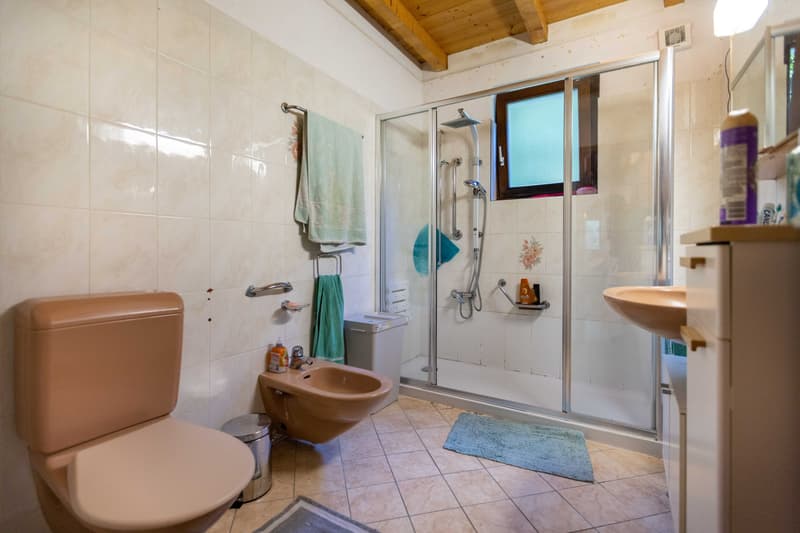
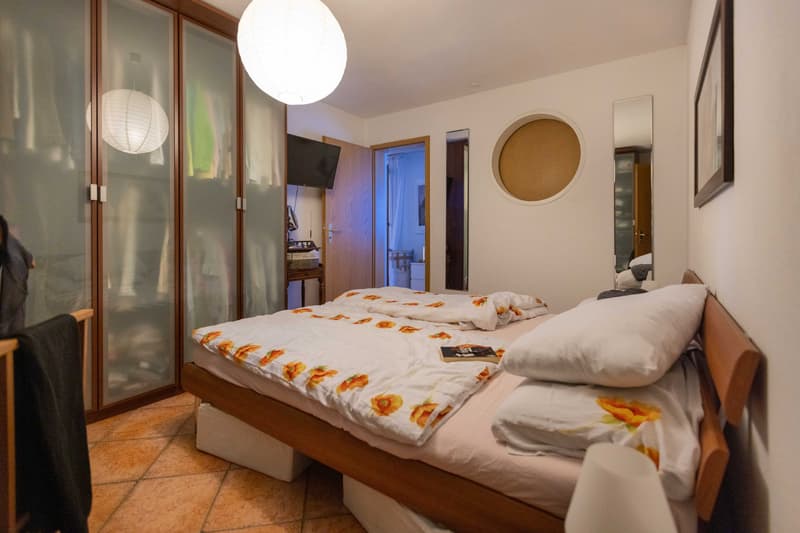
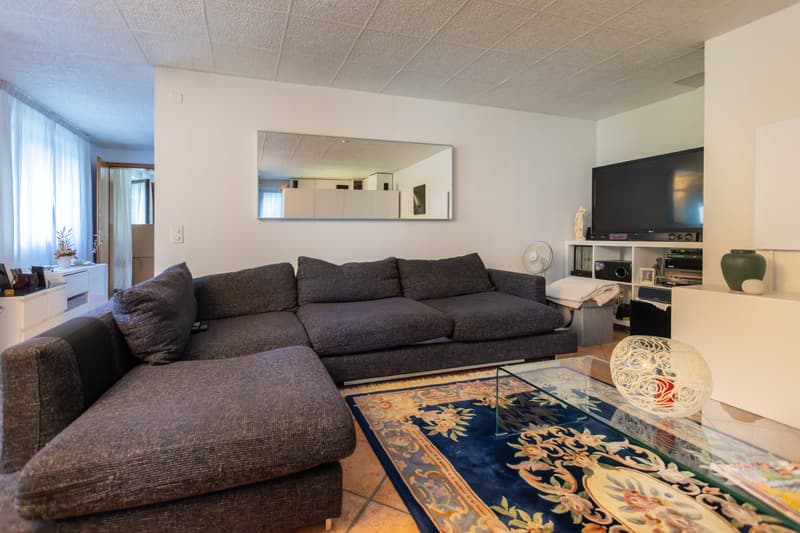
The GROUND FLOOR comprises a spacious living room with a kitchen and a small dining area, a single room, a double room and a bathroom with a shower cubicle.
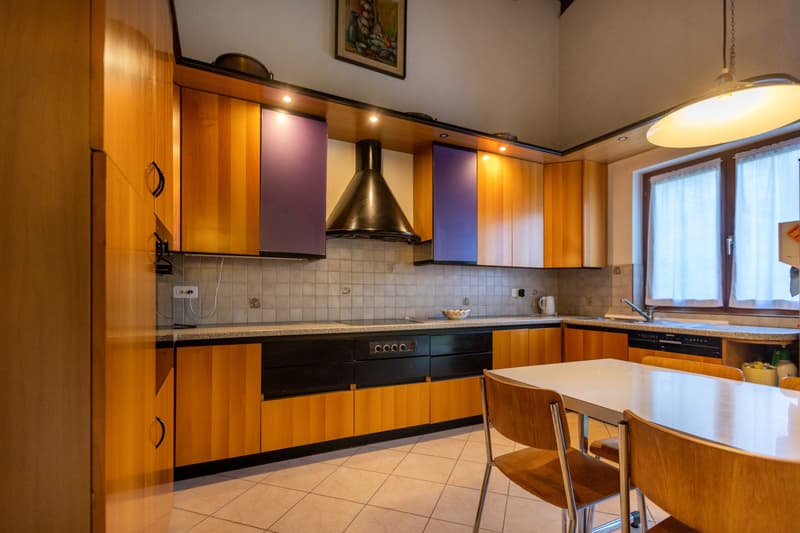
The FIRST FLOOR can be reached via the separate entrance or an internal staircase. It comprises a second living room with a fully equipped eat-in kitchen, a handy storage room under the eaves, a double room and 2 single rooms with access to a large terrace overlooking the expansive private garden, as well as a second bathroom with a shower cubicle.
In addition to the living spaces, there is a stable in the garden that can be completely renovated to suit your taste.
The house is in good condition and requires no renovation work; any customisation is at the future buyer’s discretion. The windows are wooden with double glazing, and the heating system is electric, with heat distributed via radiators.
The property also includes a large cellar, a laundry room and 2 single garages, all included in the asking price. The outdoor area also comfortably accommodates another 6 cars.
DON’T MISS OUT ON THIS PROPERTY—CONTACT US TODAY FOR MORE INFORMATION!
MG/5500
The two residential units have separate external entrances, so the property can already be divided if required.
The property is laid out as follows:
The GROUND FLOOR comprises a spacious living room with a kitchen and a small dining area, a single room, a double room and a bathroom with a shower cubicle.
The FIRST FLOOR can be reached via the separate entrance or an internal staircase. It comprises a second living room with a fully equipped eat-in kitchen, a handy storage room under the eaves, a double room and 2 single rooms with access to a large terrace overlooking the expansive private garden, as well as a second bathroom with a shower cubicle.
In addition to the living spaces, there is a stable in the garden that can be completely renovated to suit your taste.
The house is in good condition and requires no renovation work; any customisation is at the future buyer’s discretion. The windows are wooden with double glazing, and the heating system is electric, with heat distributed via radiators.
The property also includes a large cellar, a laundry room and 2 single garages, all included in the asking price. The outdoor area also comfortably accommodates another 6 cars.
DON’T MISS OUT ON THIS PROPERTY—CONTACT US TODAY FOR MORE INFORMATION!
MG/5500
Mortgage Calculator
From dream house to home ownership: the mortgage calculator can help you estimate the affordability of this property.
Advertiser


Metropolis MPV Real Estate Sagl
Stabile Amadeus 1
Via Cantonale, 43
6928Manno
Contact
- Listing ID
- 4003629402
- Object ref.
- GRANDE VILLA 7.5 LOCALI IN ZONA RISERVATA E VERDE A TRESA.RP-5500-7215