
"BEAUTIFUL 6.5-ROOM DETACHED HOUSE WITH A LARGE GARDEN IN CURIO"
Purchase price
CHF 1,150,000.–
Notify on price drop
Rooms
6.5
Living space
230 m2
Location
6986 CurioCosts
- Purchase price:
- CHF 1,150,000.–
- Notify on price drop
Main information
- Available from:
- By agreement
- Type:
- Villa
- No. of rooms:
- 6.5
- Surface living:
- 230 m2
- Volume:
- 1270 m3
- Year built:
- 1993
Features and furnishings
Pets allowed
Balcony / Terrace
Fireplace
View
Wheelchair access
Parking space
Garage
Documents (0)
Description
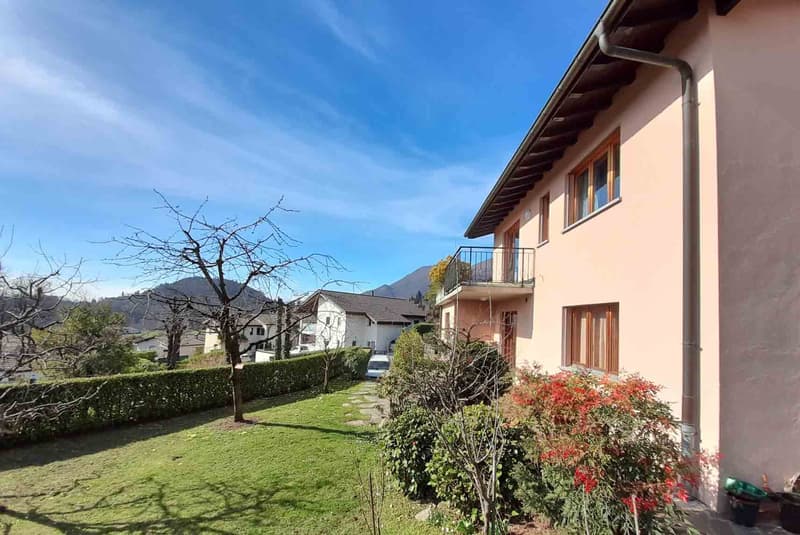
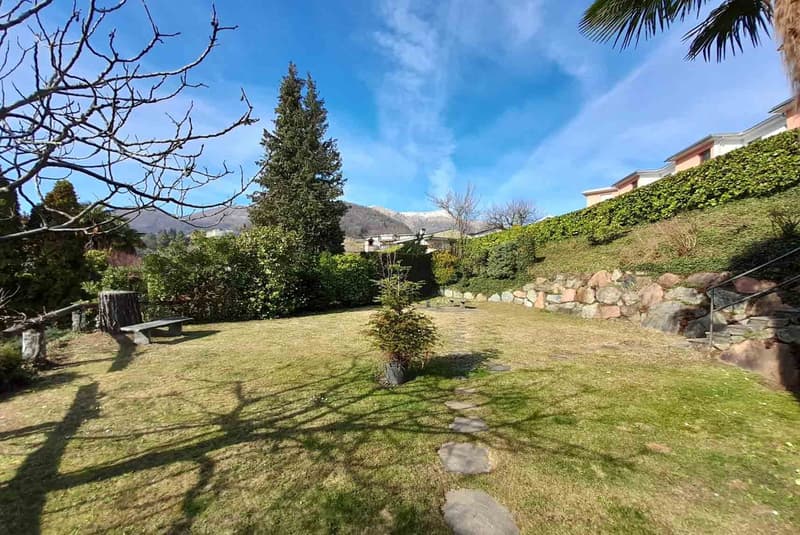
We are offering for sale a beautiful 6.5-room detached house of approximately 250 m² (1270 m³), built on a plot of over 1000 m². It features a large garden with mature fruit trees, an organic vegetable garden and a second, level side garden, and is located in a rural, green setting in Curio.
The house is laid out as follows:
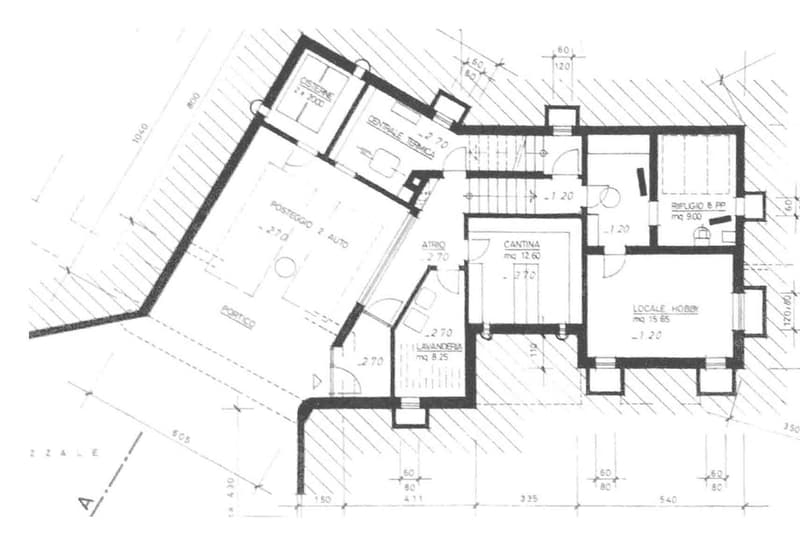
LOWER GROUND FLOOR:
Private double garage and entrance corridor with glass-block and stone walls, storage room, laundry room and hobby room with a wine cellar carved directly into the bedrock.
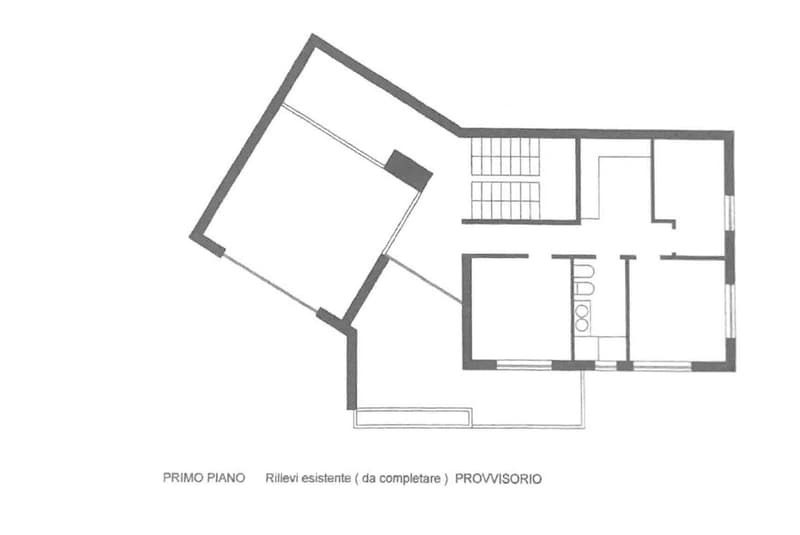
GROUND FLOOR:
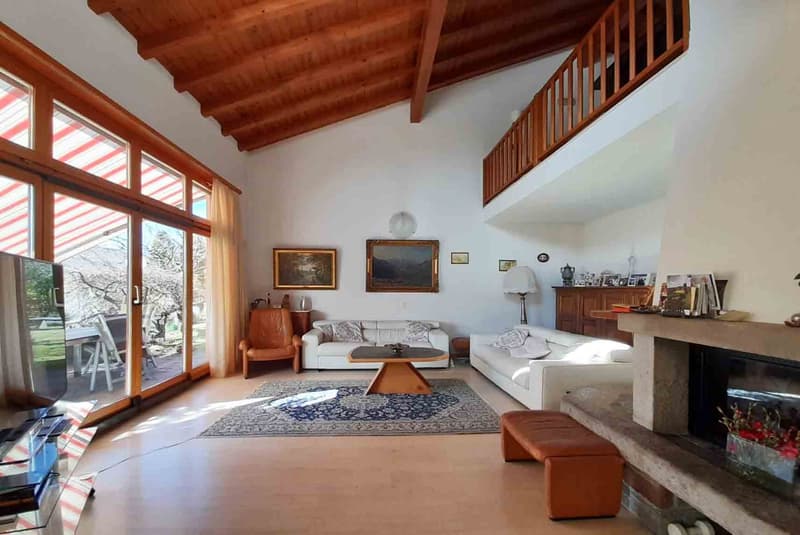
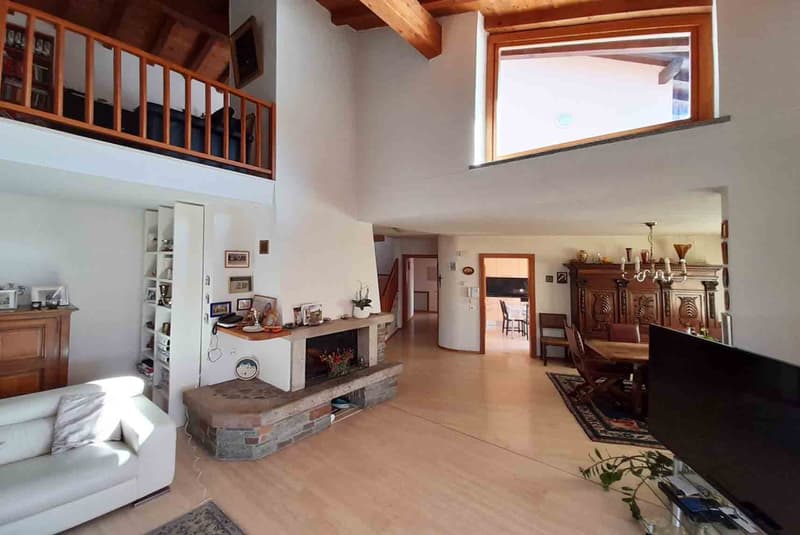
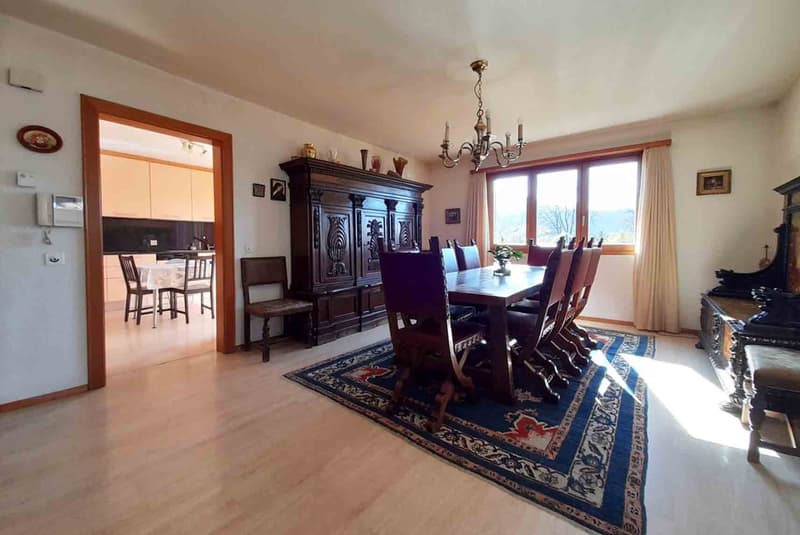
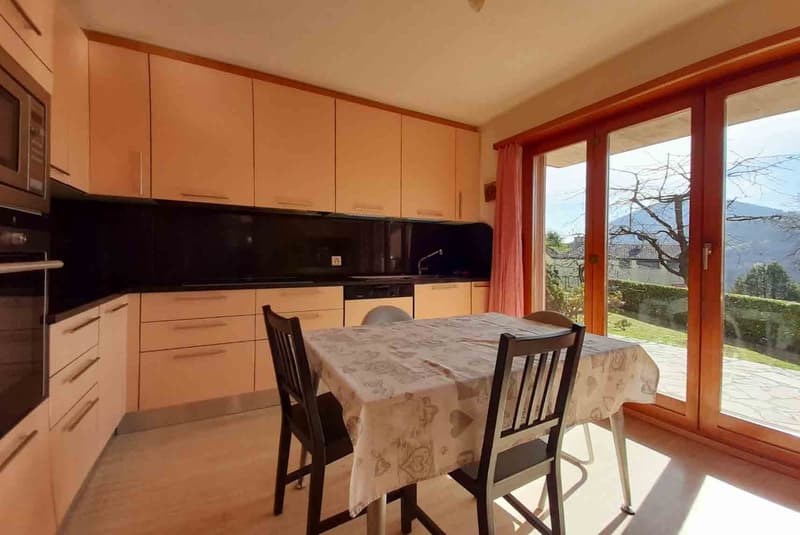
A wide staircase leads to an entrance hall with built-in wardrobes, followed by a guest bathroom and the large living room with very high ceilings, exposed beams, a central fireplace, dining area and access to the garden, which covers approximately 700 m² in total and includes a paved terrace area. Next to the living room is a separate eat-in kitchen, recently renovated to modern standards, which also opens onto the garden.
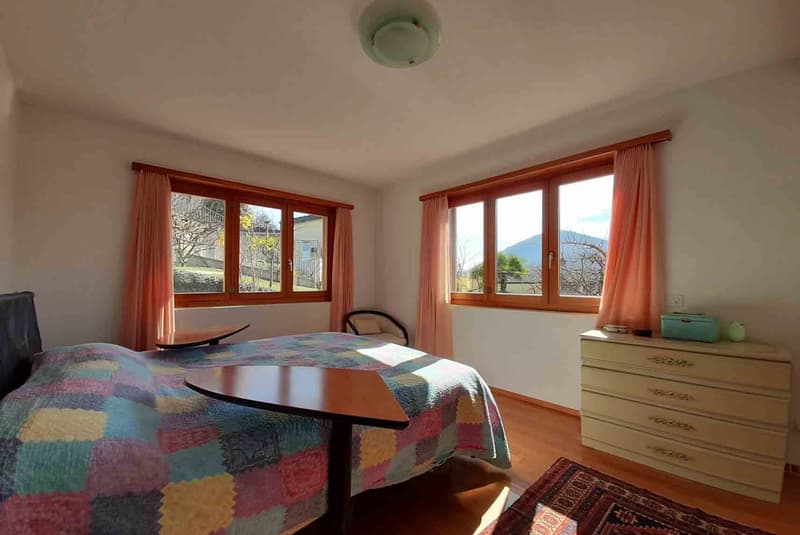
Next is the primary bedroom suite, comprising a double bedroom, walk-in wardrobe and en-suite bathroom with a large whirlpool bath for 3 people.
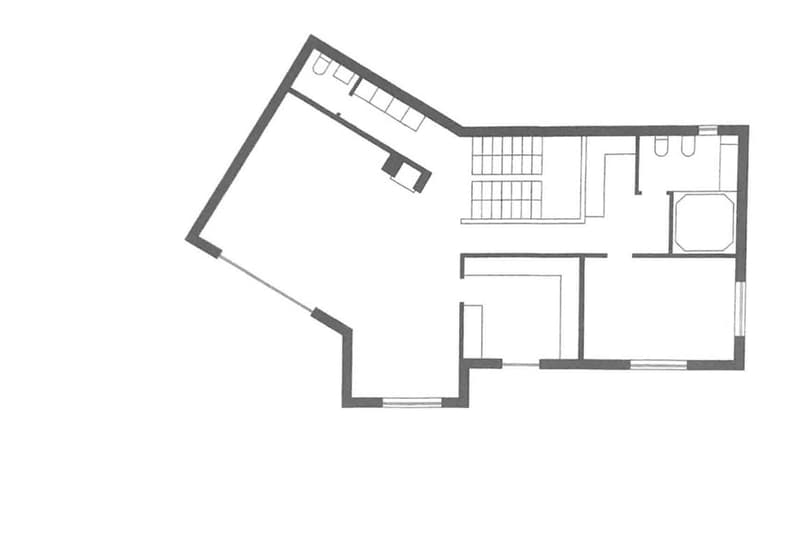
FIRST FLOOR:
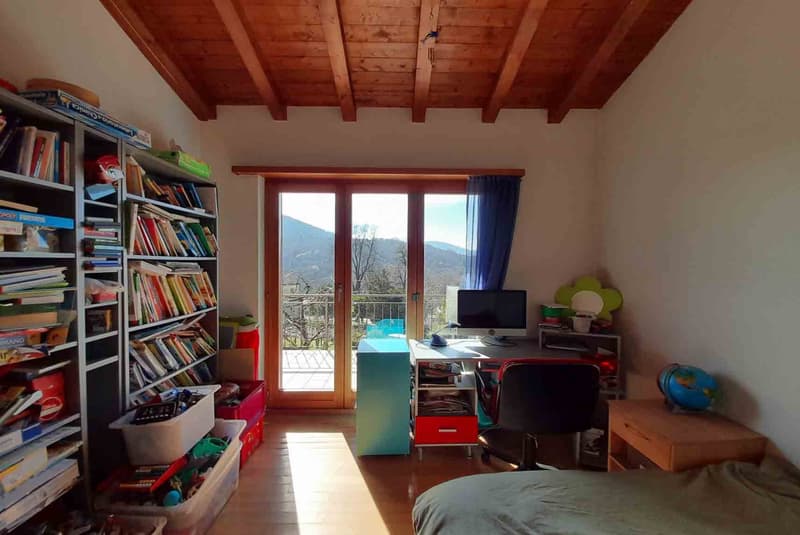
The upper floor is divided into a mezzanine study with access to a terrace, a corridor with built-in wardrobes and the sleeping area, comprising 3 spacious single bedrooms served by a bathroom with a window, double sink, shower enclosure, WC and bidet.
The house was built in 1993 and has been very well maintained over the years. The finishes are of high quality throughout, including travertine and parquet flooring, marble tiles in the main bathroom, and wooden window frames with double glazing. Particular attention has been paid to detail and to the quality of the original features.
The heating is provided by a heat pump installed outside the building and distributed through heating coils.
The annual running costs amount to approximately 3000 CHF.
An ideal home for large families with young children, thanks to its location in an area well served by public transport and the primary school just 5 minutes away on foot. It is also ideal for sports enthusiasts, with the Bedea ski lift 700 m away, a riding stable nearby and several walking and hiking trails just a few metres away.
The property also includes a garage for two cars and a forecourt where a further 3 cars can be parked, both included in the price.
DON’T MISS OUT ON THIS PROPERTY—CONTACT US TODAY FOR MORE INFORMATION!
ER/3346
The house is laid out as follows:
LOWER GROUND FLOOR:
Private double garage and entrance corridor with glass-block and stone walls, storage room, laundry room and hobby room with a wine cellar carved directly into the bedrock.
GROUND FLOOR:
A wide staircase leads to an entrance hall with built-in wardrobes, followed by a guest bathroom and the large living room with very high ceilings, exposed beams, a central fireplace, dining area and access to the garden, which covers approximately 700 m² in total and includes a paved terrace area. Next to the living room is a separate eat-in kitchen, recently renovated to modern standards, which also opens onto the garden.
Next is the primary bedroom suite, comprising a double bedroom, walk-in wardrobe and en-suite bathroom with a large whirlpool bath for 3 people.
FIRST FLOOR:
The upper floor is divided into a mezzanine study with access to a terrace, a corridor with built-in wardrobes and the sleeping area, comprising 3 spacious single bedrooms served by a bathroom with a window, double sink, shower enclosure, WC and bidet.
The house was built in 1993 and has been very well maintained over the years. The finishes are of high quality throughout, including travertine and parquet flooring, marble tiles in the main bathroom, and wooden window frames with double glazing. Particular attention has been paid to detail and to the quality of the original features.
The heating is provided by a heat pump installed outside the building and distributed through heating coils.
The annual running costs amount to approximately 3000 CHF.
An ideal home for large families with young children, thanks to its location in an area well served by public transport and the primary school just 5 minutes away on foot. It is also ideal for sports enthusiasts, with the Bedea ski lift 700 m away, a riding stable nearby and several walking and hiking trails just a few metres away.
The property also includes a garage for two cars and a forecourt where a further 3 cars can be parked, both included in the price.
DON’T MISS OUT ON THIS PROPERTY—CONTACT US TODAY FOR MORE INFORMATION!
ER/3346
Mortgage Calculator
From dream house to home ownership: the mortgage calculator can help you estimate the affordability of this property.
Advertiser


Metropolis MPV Real Estate Sagl
Stabile Amadeus 1
Via Cantonale, 43
6928Manno
Contact
- Listing ID
- 4003629438
- Object ref.
- SPLENDIDA VILLA DI 6.5 LOCALI CON AMPIO GIARDINO A CURIO.RP-3346-3378