"5.5-room corner semi-detached house with private garden"
Location
1772 PonthauxCosts
- Purchase price:
- CHF 895,000.–
- Notify on price drop
Main information
- Available from:
- By agreement
- Type:
- Single house
- No. of rooms:
- 5.5
- Number of bathrooms:
- 1
- Surface living:
- 140 m2
- Land area:
- 452 m2
- Volume:
- 796 m3
- Last refurbishment:
- 2024
- Year built:
- 2005
Features and furnishings
Pets allowed
Balcony / Terrace
Washing machine
Wheelchair access
Quiet neighborhood
Child-friendly
Corner house
Documents (0)
Description
Situated at the end of a cul-de-sac, the house enjoys a location away from through traffic while offering easy access to the region’s main amenities and infrastructure.
Schools and public transport are available nearby. Grolley train station, along with the shops and services in the Avry area, adds to the advantages of this location.
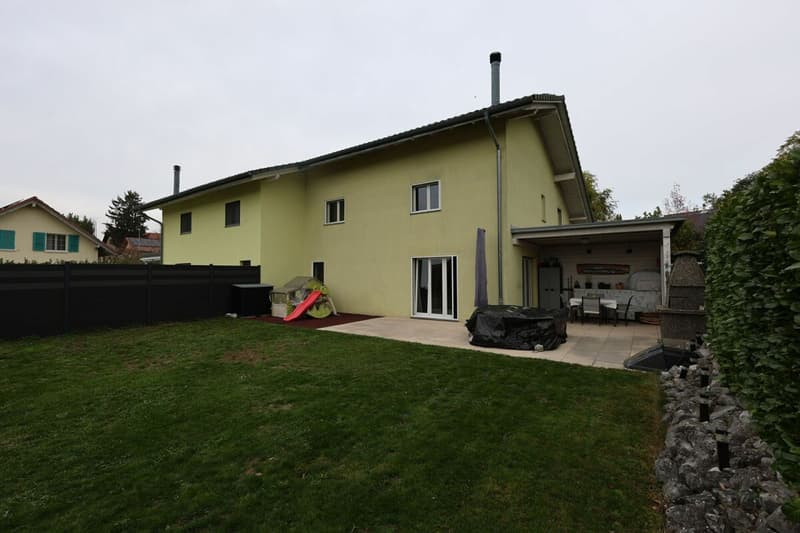
Built in 2005, this 5.5-room corner semi-detached house has a living area of approximately 139 m², arranged over two floors, and a private plot of 452 m².
Its functional architecture, generous spaces and south-east orientation create a bright and pleasant living environment, particularly well suited to a family.
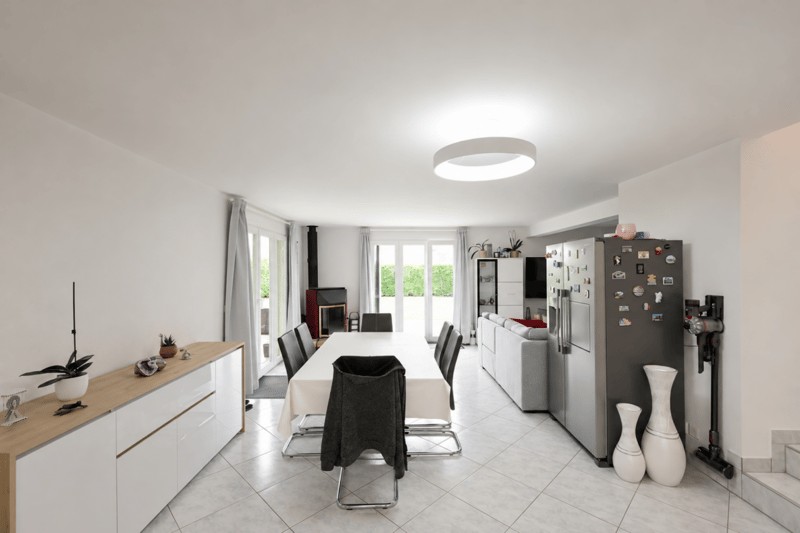
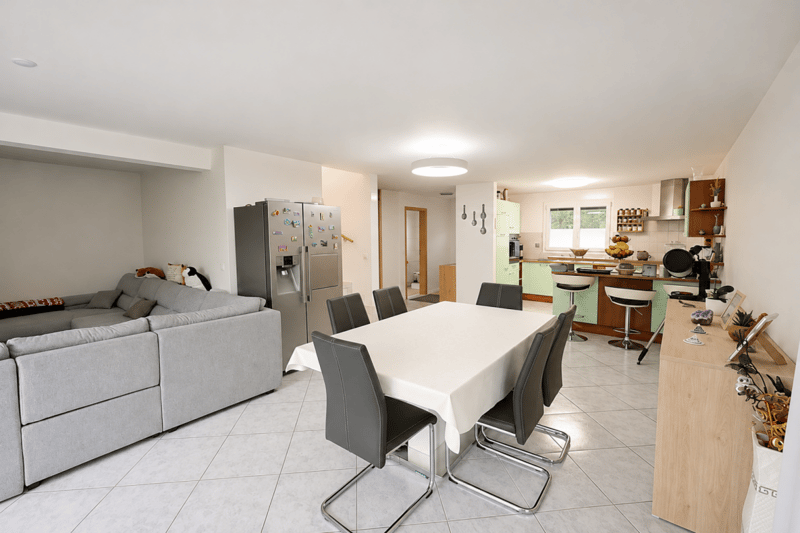
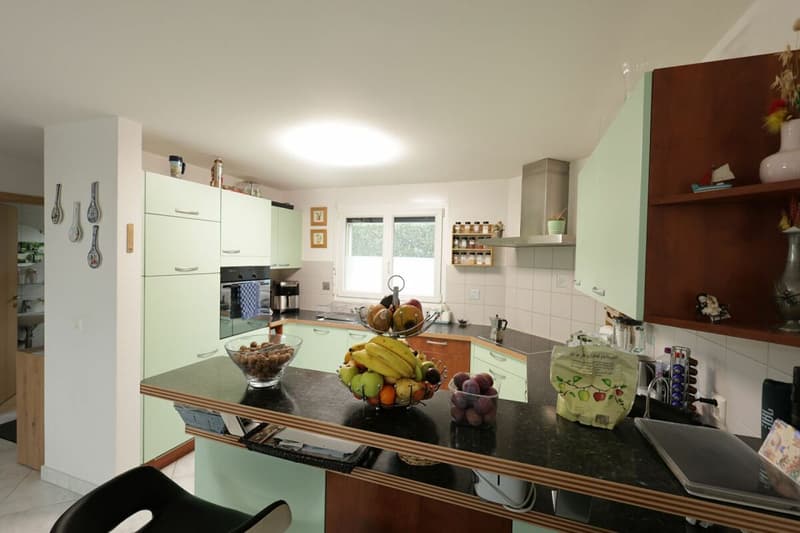
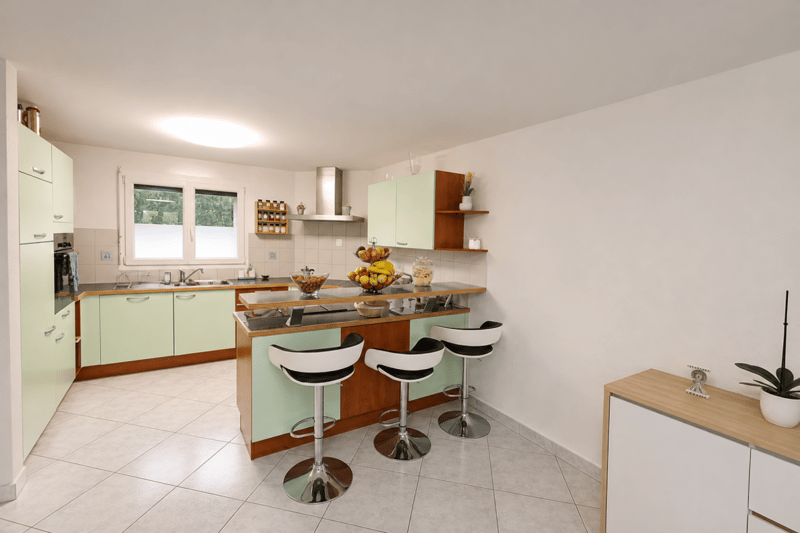
The ground floor comprises the living areas, including a fitted kitchen open to the dining area and a living room with a stove. Openings to the outside create a pleasant flow between the reception rooms, the terrace and the garden.
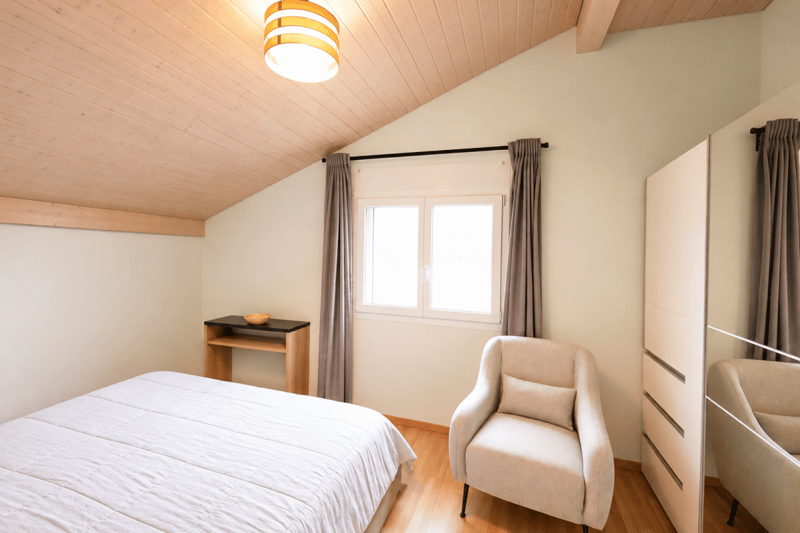
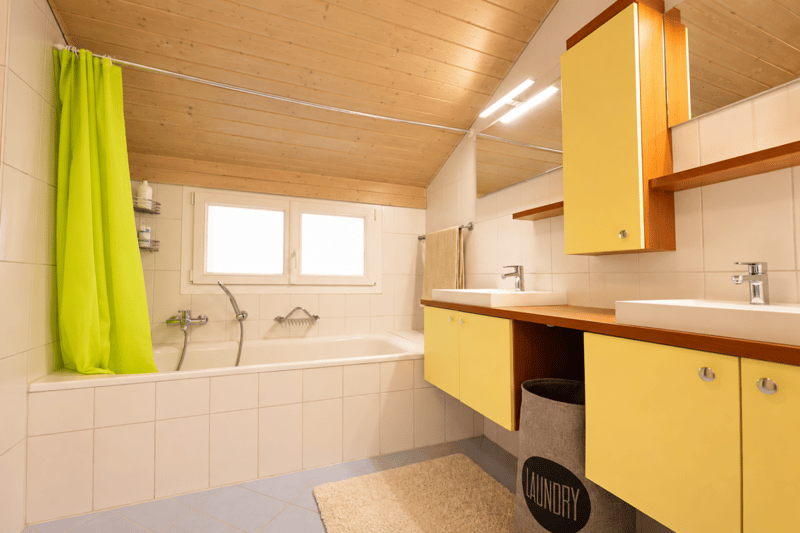
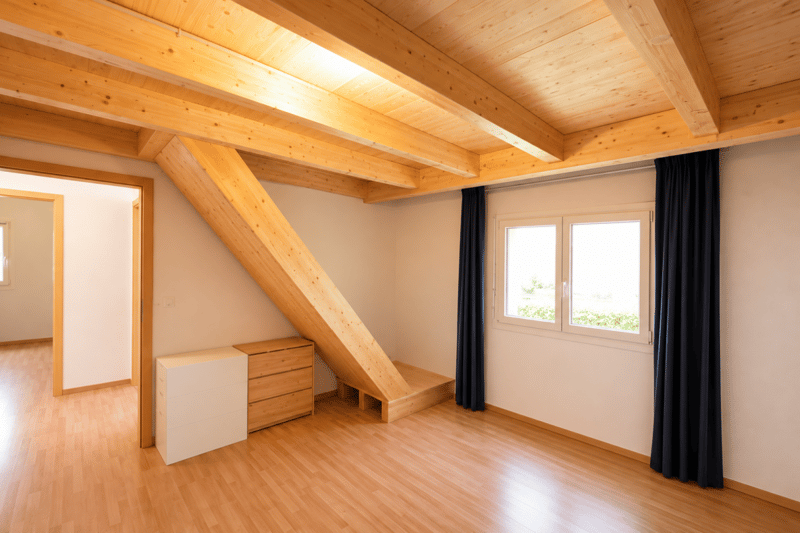
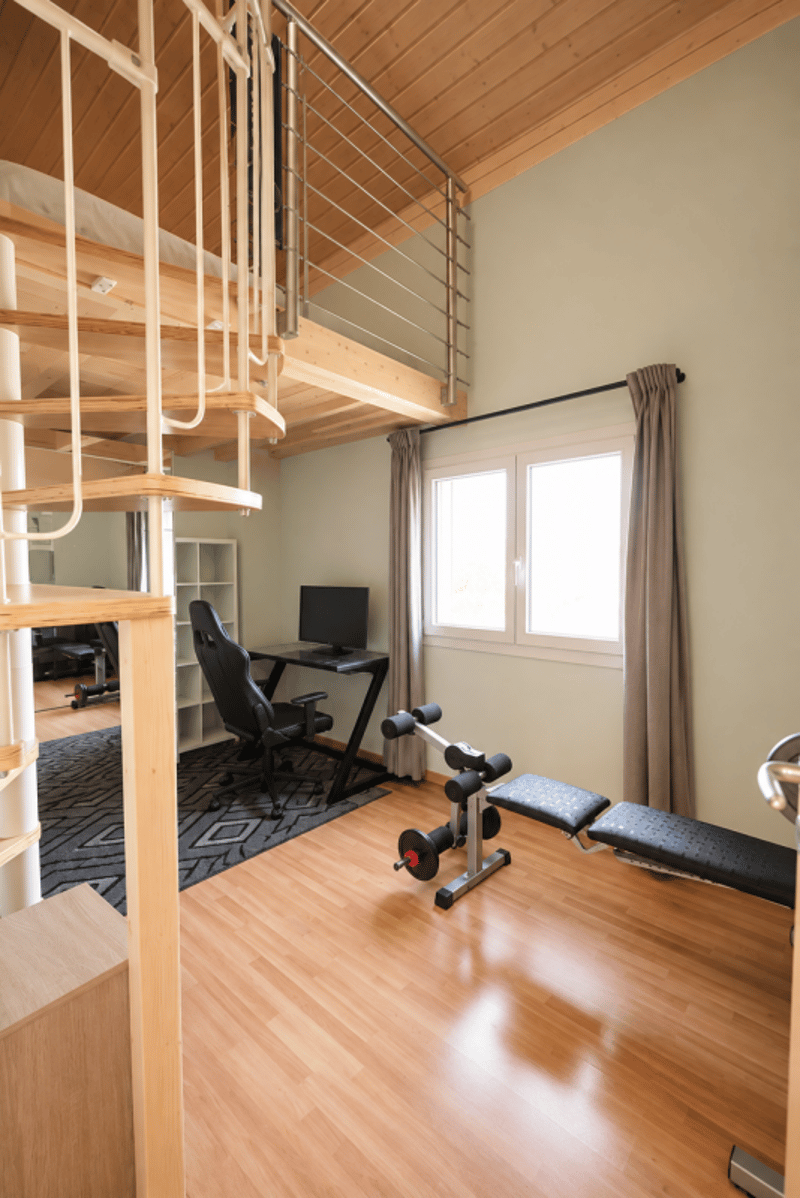
Upstairs, the sleeping area comprises three bedrooms (two with mezzanines) and a study, offering a particularly practical layout for a family or for creating a home-working space. A bathroom with a bathtub and shower, as well as a separate laundry room, complete this floor.
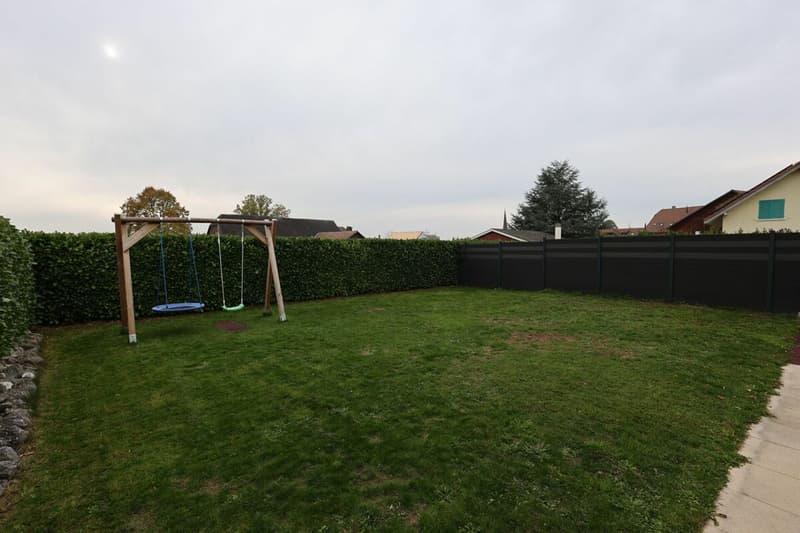
Outside, the property has a private garden bordered by hedges, offering a welcome space for relaxation and family activities. The covered terrace of approximately 30 m² is an inviting place to enjoy sunny days.
A carport and several outdoor parking spaces complete the features of this house.
The property is equipped with an air-to-water heat pump, underfloor heating and photovoltaic panels.
Room layout
Ground floor
Entrance hall with guest toilet
Fitted kitchen open to the dining area
Living room with stove and access to the terrace
Storage room / cellar with outdoor access
First floor
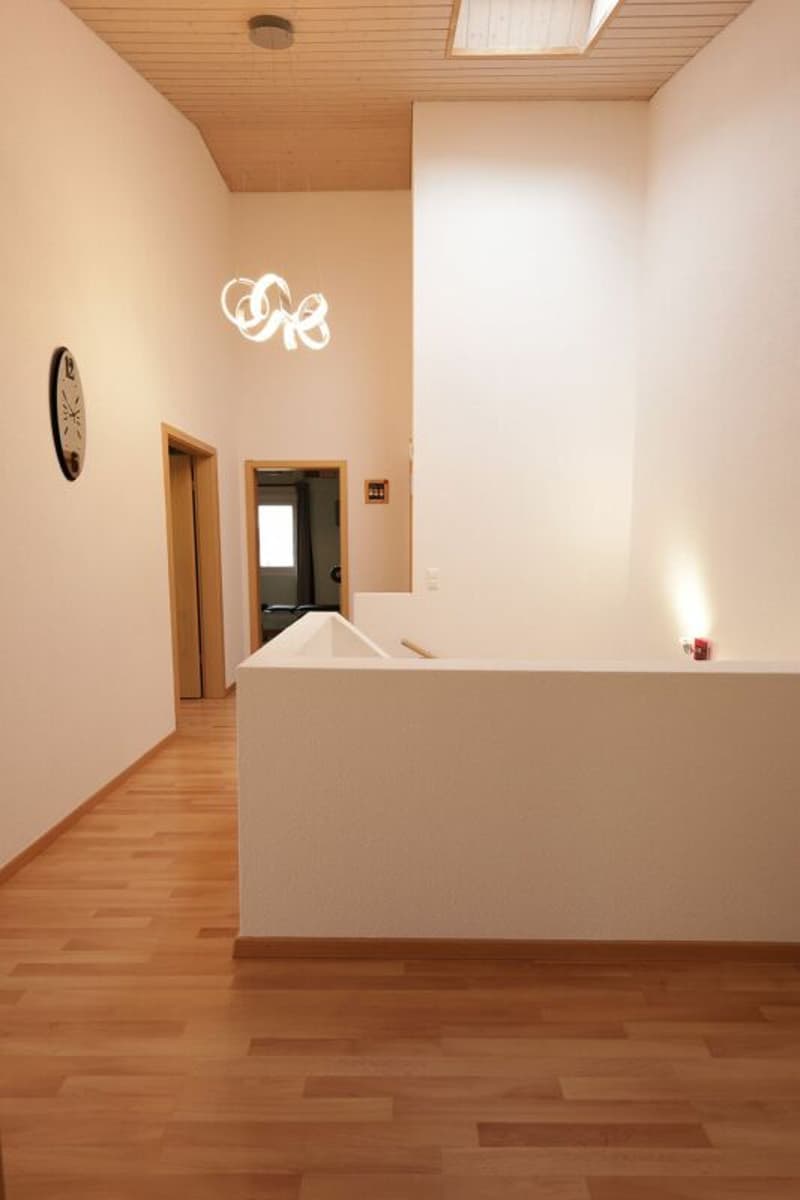
Landing
Three bedrooms with sloping ceilings
Separate study
Bathroom with bathtub and shower
Laundry room with ironing area
Outdoor features
Private garden
Covered terrace of approximately 30 m²
Carport for one car
Two to three outdoor parking spaces
Photovoltaic panels
Mortgage Calculator
From dream house to home ownership: the mortgage calculator can help you estimate the affordability of this property.

Contact
Raphaël Leduc
- Listing ID
- 4003629904
- Object ref.
- 98425