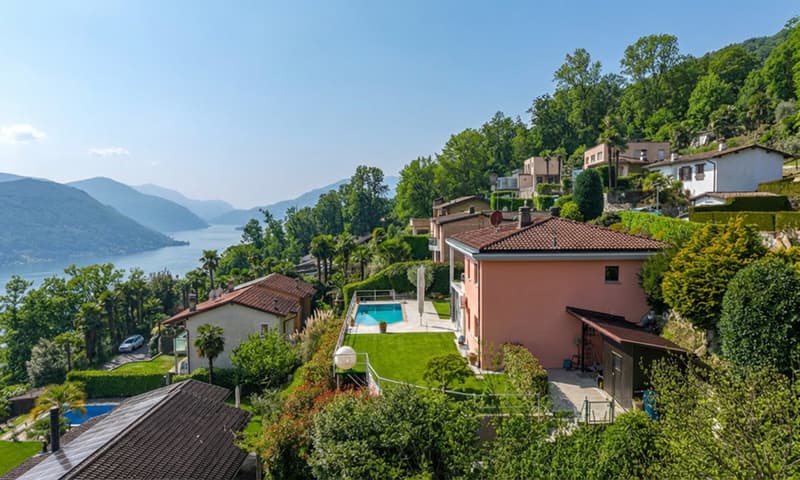
"STUNNING 6.5-ROOM VILLA WITH LAKE VIEW AND POOL IN BIOGGIO"
Purchase price
CHF 2,100,000.–
Notify on price drop
Rooms
6.5
Living space
190 m2
Location
6992 CimoCosts
- Purchase price:
- CHF 2,100,000.–
- Notify on price drop
Main information
- Available from:
- By agreement
- Type:
- Villa
- No. of rooms:
- 6.5
- Number of apartments:
- 1
- Surface living:
- 190 m2
- Land area:
- 841 m2
- Volume:
- 1205 m3
- Year built:
- 1990
Features and furnishings
Pets allowed
Balcony / Terrace
Fireplace
View
Wheelchair access
Parking space
Swimming pool
Documents (0)
Description
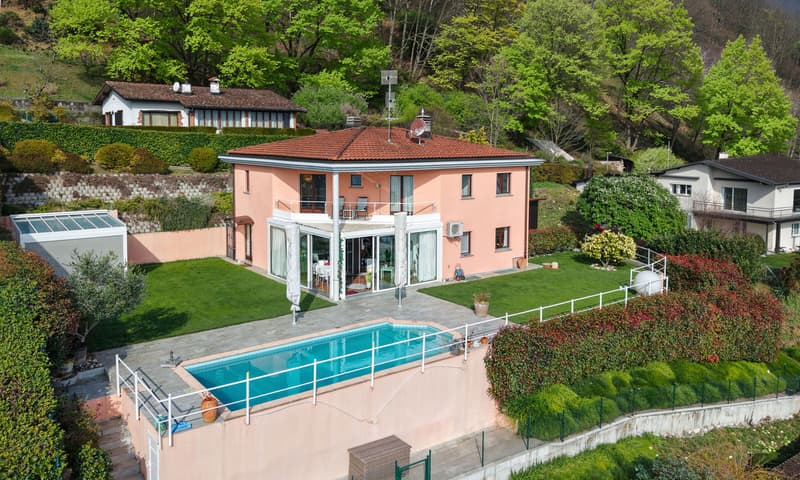
Magnificent property built in 1990 and renovated between 2023 and 2026, set on a plot of 841 m² in a privileged location, accessed via a quiet dead-end road in the municipality of Bioggio (tax multiplier 65 %), in the hamlet of Cimo.
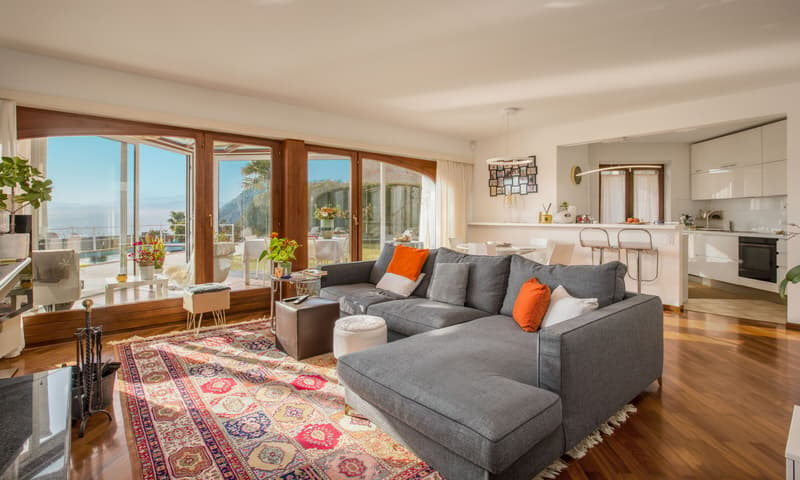
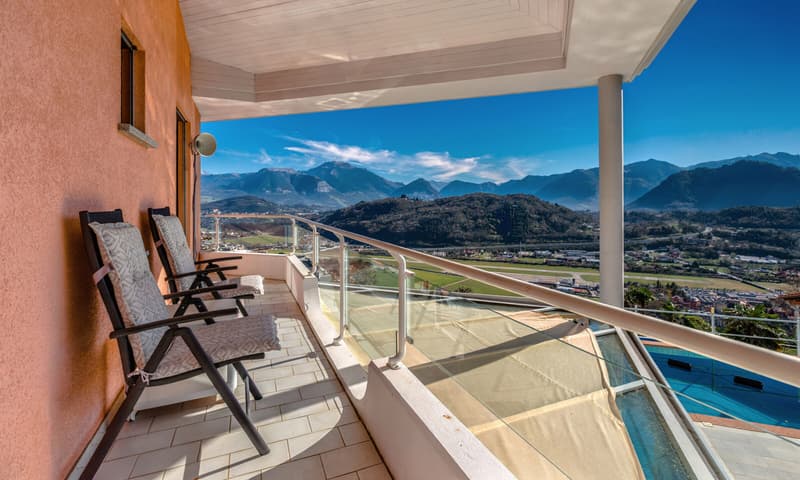
Surrounded by greenery and facing south-east, the villa offers enchanting views of the lake and surrounding mountains, creating an atmosphere of complete peace and privacy. The spacious, light-filled rooms stand out for their elegant finishes and harmonious details, creating a perfect balance between contemporary style and timeless charm.
With 6.5 rooms across 208 m² and arranged over three levels (two above ground), this residence offers a high-end home, ideal as either a primary or SECONDARY residence.
ENTRANCE AND PARKING ON THE 1ST FLOOR:
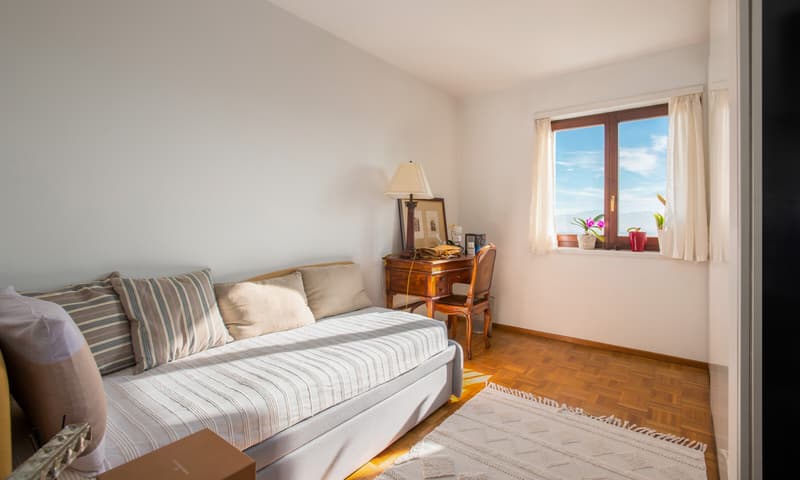
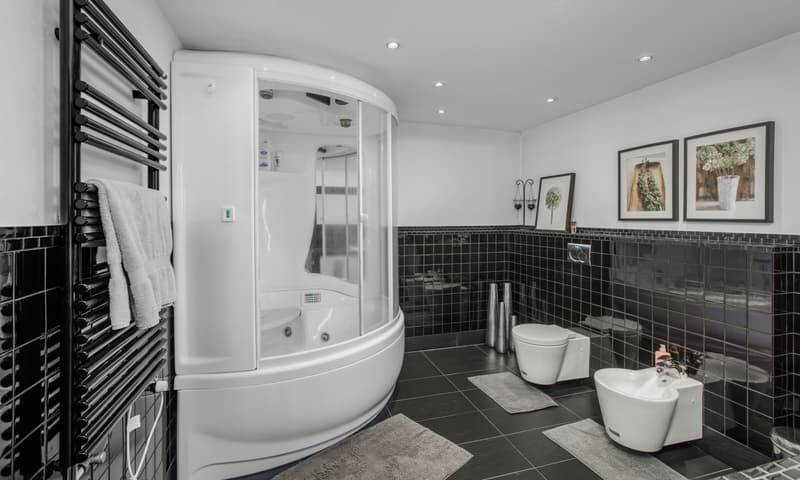
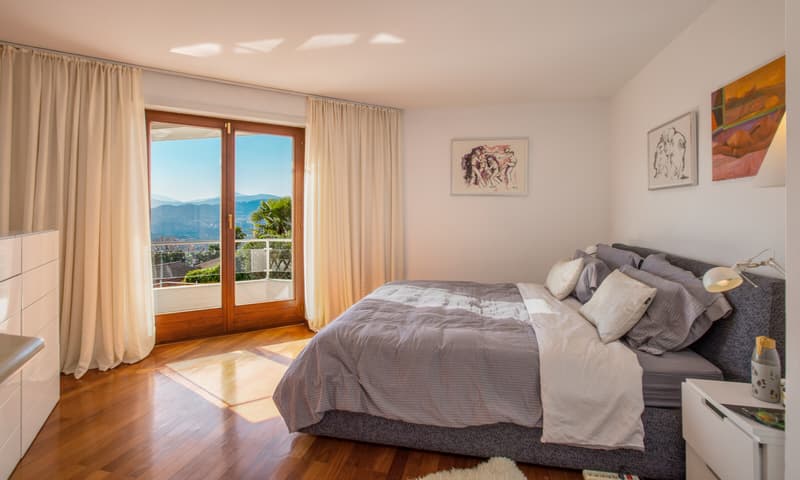
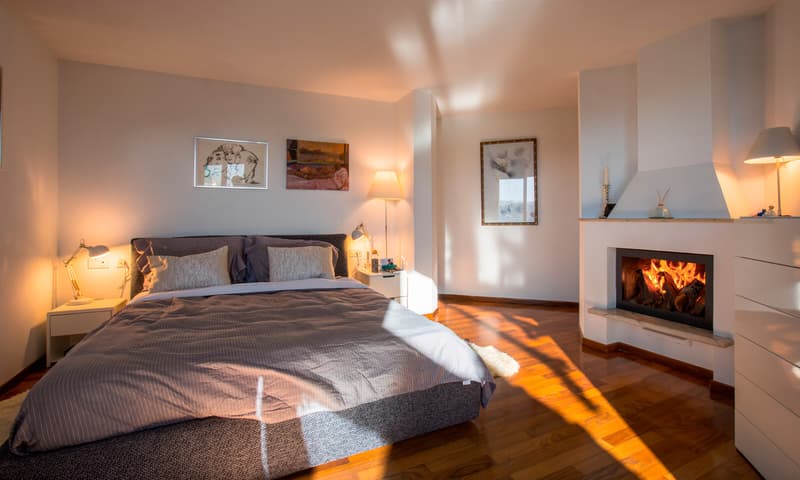
The sleeping area comprises 1 elegant master suite with a dressing room and 1 splendid en-suite bathroom with a window, featuring a spacious hydromassage shower, a Turkish bath, a double sink and a bidet. The floor also includes 1 spacious single room, 1 second double room enhanced by a charming fireplace for romantic nights, an en-suite dressing room with a window, and 1 additional bathroom with a window and shower.
Both rooms have access to a terrace with sublime views.
LIVING FLOOR:
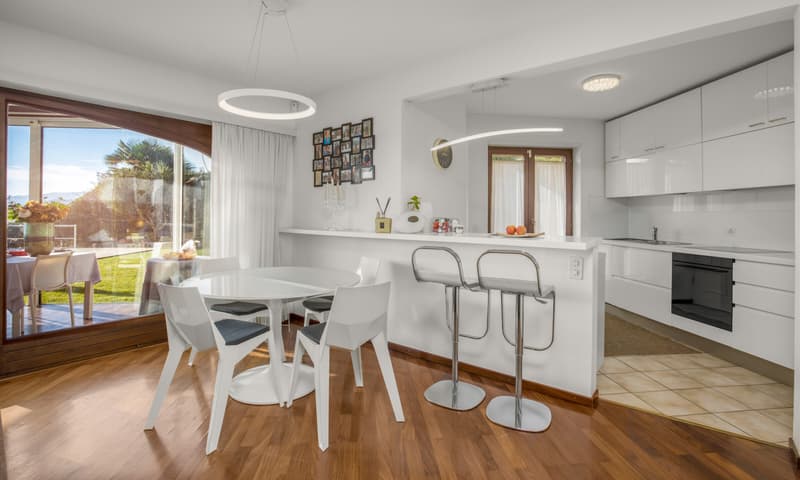
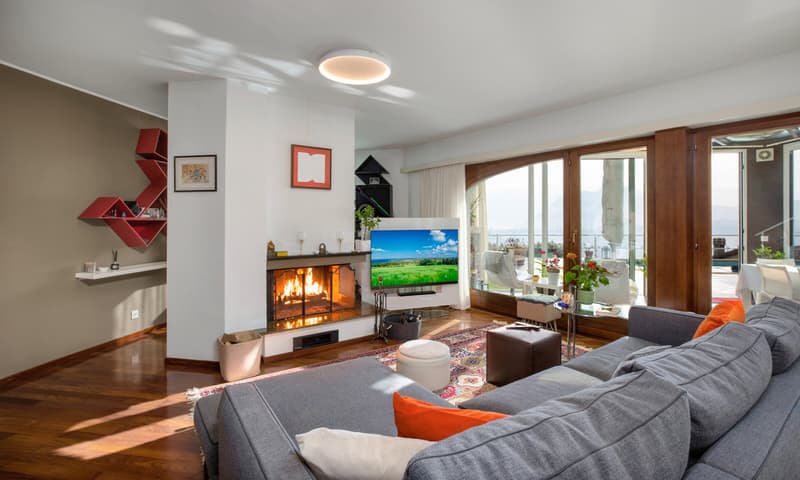
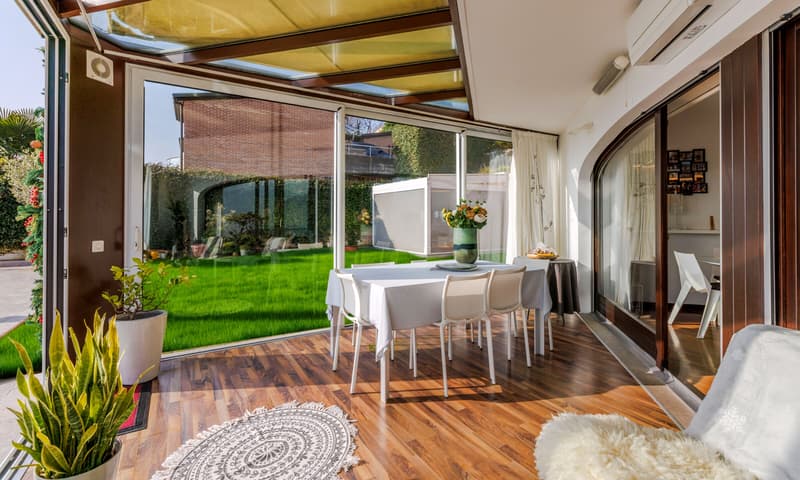
The heart of the home is a striking living area with a fireplace, where large windows open onto the sunroom of approx. 20 m², which can be enjoyed in every season and is currently used as an elegant dining room.
A bright area with windows accommodates a study, perfect for working from home.
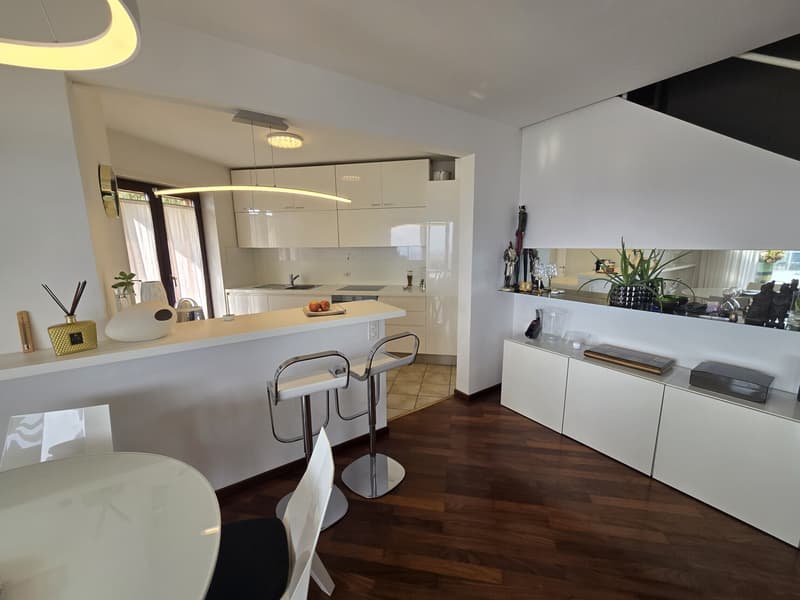
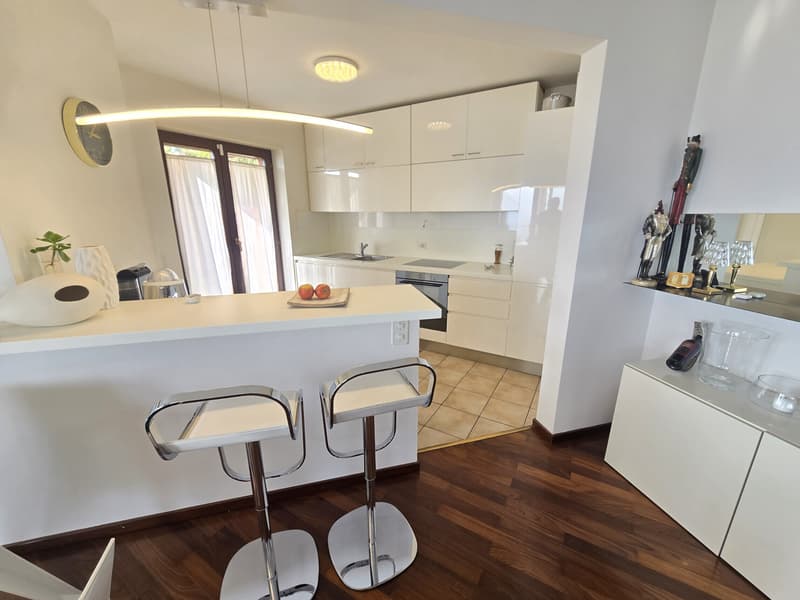
The modern, fully equipped open-plan kitchen, with a pantry and peninsula, invites you to share convivial moments with family and friends.
The floor is completed by 1 guest room with a bathroom featuring a window and shower, as well as a convenient laundry/ironing room.
Outside, the level garden opens out like a private oasis, with spectacular views of the surrounding landscape.
Here you will find a splendid illuminated pool measuring 8.00 x 3.60 m and a new pergola with a fully equipped outdoor kitchen: the ideal setting for unforgettable summer dinners and relaxing moments.
During the winter season, the pergola can be enclosed, providing functionality and protection.
SEMI-BASEMENT:
A versatile space finished down to the smallest detail: 1 large multipurpose room, set up as a gym and equipped with an automatic humidity-control system, 1 available room/shelter with a concealed door, and 2 further available rooms for use as cellars and storage rooms (one with exposed natural rock).
Features and comforts:
- Wooden window frames with insulating double glazing and security roller shutters:
- Fine solid parquet flooring, stoneware finishes in the bathrooms and top-quality laminate in the semi-basement rooms;
- Oil-fired heating distributed via heating coils (radiator in the semi-basement);
- Two large sun awnings, one of them heated and fitted with a wind sensor rated up to 75 km/h;
- Two fireplaces for a warm and welcoming atmosphere;
- Alarm system and video surveillance;
- Provision for an outdoor shower near the pool;
- Automatic garden irrigation;
- Robotic lawn mower;
- Illuminated pool with provision for heating.
The villa perfectly combines privacy and convenience: schools are easy to reach and served by school transport, while all essential services are just a few minutes away. Lugano city centre is easily reached in around 20 minutes, as is the Lugano-Nord motorway access, just 10 minutes away.
An exclusive home for those who wish to live surrounded by beauty and light, with privacy and a high level of comfort, without giving up everyday convenience.
DON’T MISS OUT ON THIS PROPERTY—CONTACT US TODAY FOR MORE INFORMATION!
CL/7949
Surrounded by greenery and facing south-east, the villa offers enchanting views of the lake and surrounding mountains, creating an atmosphere of complete peace and privacy. The spacious, light-filled rooms stand out for their elegant finishes and harmonious details, creating a perfect balance between contemporary style and timeless charm.
With 6.5 rooms across 208 m² and arranged over three levels (two above ground), this residence offers a high-end home, ideal as either a primary or SECONDARY residence.
ENTRANCE AND PARKING ON THE 1ST FLOOR:
The sleeping area comprises 1 elegant master suite with a dressing room and 1 splendid en-suite bathroom with a window, featuring a spacious hydromassage shower, a Turkish bath, a double sink and a bidet. The floor also includes 1 spacious single room, 1 second double room enhanced by a charming fireplace for romantic nights, an en-suite dressing room with a window, and 1 additional bathroom with a window and shower.
Both rooms have access to a terrace with sublime views.
LIVING FLOOR:
The heart of the home is a striking living area with a fireplace, where large windows open onto the sunroom of approx. 20 m², which can be enjoyed in every season and is currently used as an elegant dining room.
A bright area with windows accommodates a study, perfect for working from home.
The modern, fully equipped open-plan kitchen, with a pantry and peninsula, invites you to share convivial moments with family and friends.
The floor is completed by 1 guest room with a bathroom featuring a window and shower, as well as a convenient laundry/ironing room.
Outside, the level garden opens out like a private oasis, with spectacular views of the surrounding landscape.
Here you will find a splendid illuminated pool measuring 8.00 x 3.60 m and a new pergola with a fully equipped outdoor kitchen: the ideal setting for unforgettable summer dinners and relaxing moments.
During the winter season, the pergola can be enclosed, providing functionality and protection.
SEMI-BASEMENT:
A versatile space finished down to the smallest detail: 1 large multipurpose room, set up as a gym and equipped with an automatic humidity-control system, 1 available room/shelter with a concealed door, and 2 further available rooms for use as cellars and storage rooms (one with exposed natural rock).
Features and comforts:
- Wooden window frames with insulating double glazing and security roller shutters:
- Fine solid parquet flooring, stoneware finishes in the bathrooms and top-quality laminate in the semi-basement rooms;
- Oil-fired heating distributed via heating coils (radiator in the semi-basement);
- Two large sun awnings, one of them heated and fitted with a wind sensor rated up to 75 km/h;
- Two fireplaces for a warm and welcoming atmosphere;
- Alarm system and video surveillance;
- Provision for an outdoor shower near the pool;
- Automatic garden irrigation;
- Robotic lawn mower;
- Illuminated pool with provision for heating.
The villa perfectly combines privacy and convenience: schools are easy to reach and served by school transport, while all essential services are just a few minutes away. Lugano city centre is easily reached in around 20 minutes, as is the Lugano-Nord motorway access, just 10 minutes away.
An exclusive home for those who wish to live surrounded by beauty and light, with privacy and a high level of comfort, without giving up everyday convenience.
DON’T MISS OUT ON THIS PROPERTY—CONTACT US TODAY FOR MORE INFORMATION!
CL/7949
Mortgage Calculator
From dream house to home ownership: the mortgage calculator can help you estimate the affordability of this property.
Advertiser


Metropolis MPV Real Estate Sagl
Stabile Amadeus 1
Via Cantonale, 43
6928Manno
Contact
- Listing ID
- 4003630866
- Object ref.
- SPLENDIDA VILLA 6.5 LOCALI VISTA LAGO CON PISCINA A BIOGGIO.RP-7949