"CHARMING HOME WITH GARDEN AND GARAGE IN THE HEART OF PUGERNA"
Purchase price
CHF 560,000.–
Notify on price drop
Rooms
5
Living space
128 m2
Location
6823 PugernaCosts
- Purchase price:
- CHF 560,000.–
- Notify on price drop
Main information
- Available from:
- Immediately
- Type:
- Row house
- No. of rooms:
- 5
- Number of apartments:
- 1
- Surface living:
- 128 m2
- Land area:
- 175 m2
- Volume:
- 1298 m3
- Year built:
- 1950
Features and furnishings
Pets allowed
Balcony / Terrace
View
Wheelchair access
Garage
Documents (0)
Description
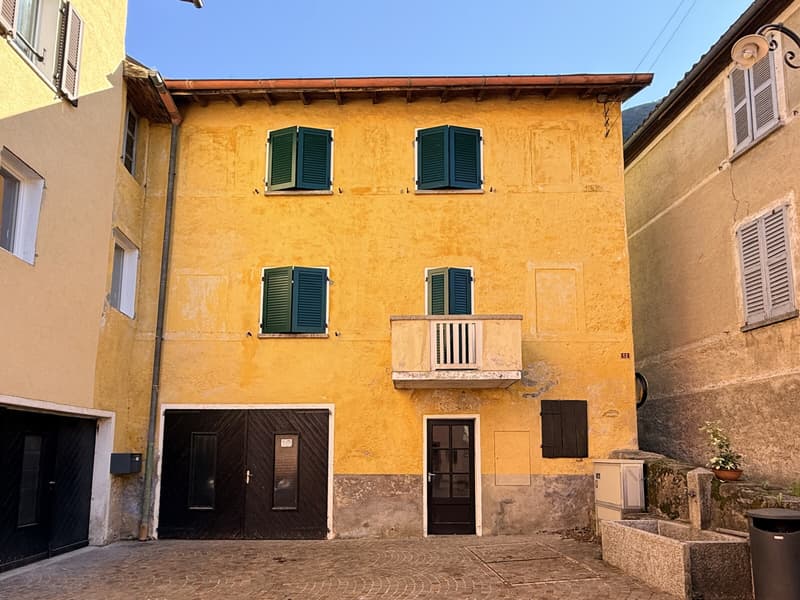
In the picturesque village centre of Pugerna in Val Mara, where the charm of traditional architecture blends with the tranquillity of an authentic setting, we are offering for sale a characterful 5-room home arranged over three levels. It features a generous volume, interesting development potential and particularly valuable ancillary spaces for a property in a village centre.
The very bright home extends across two main wings and comprises four plots. There is scope to further enhance the property by completing the renovation of the section that still requires work.
The left wing, which requires renovation, includes rooms that can already be used and offer a lovely lake view.
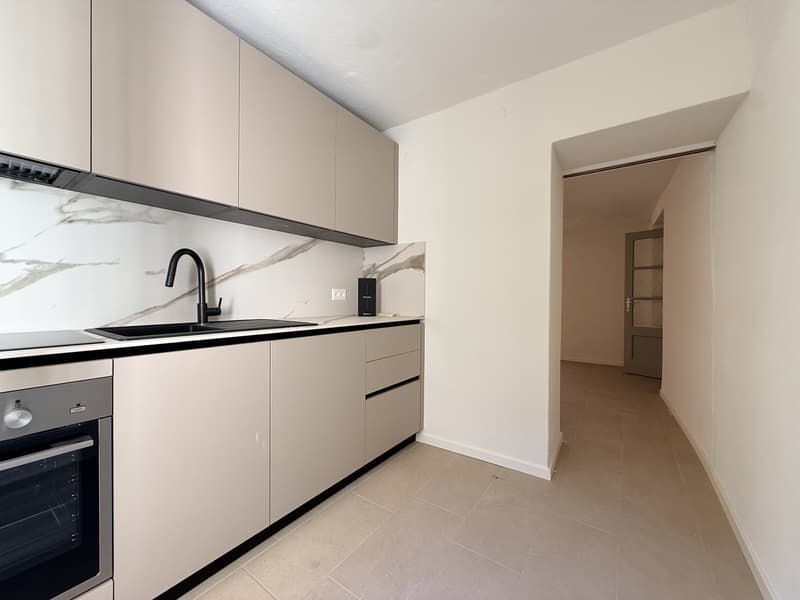
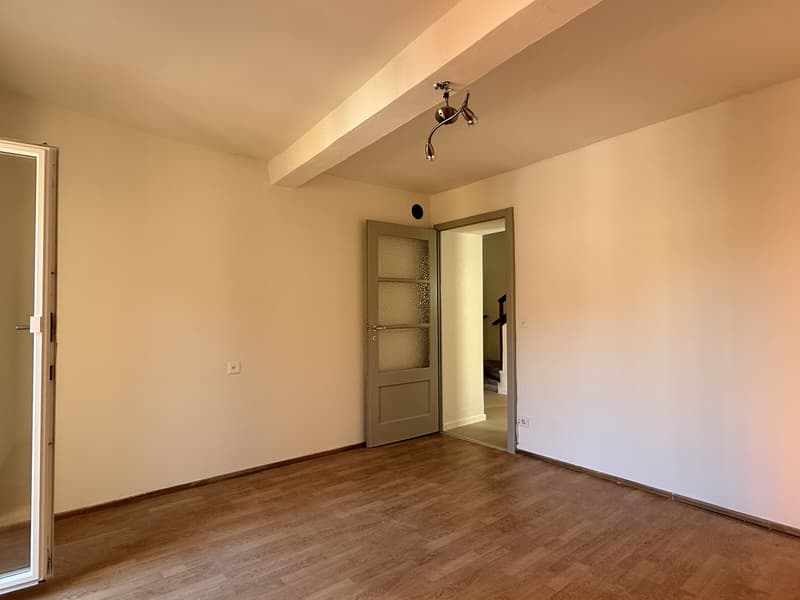
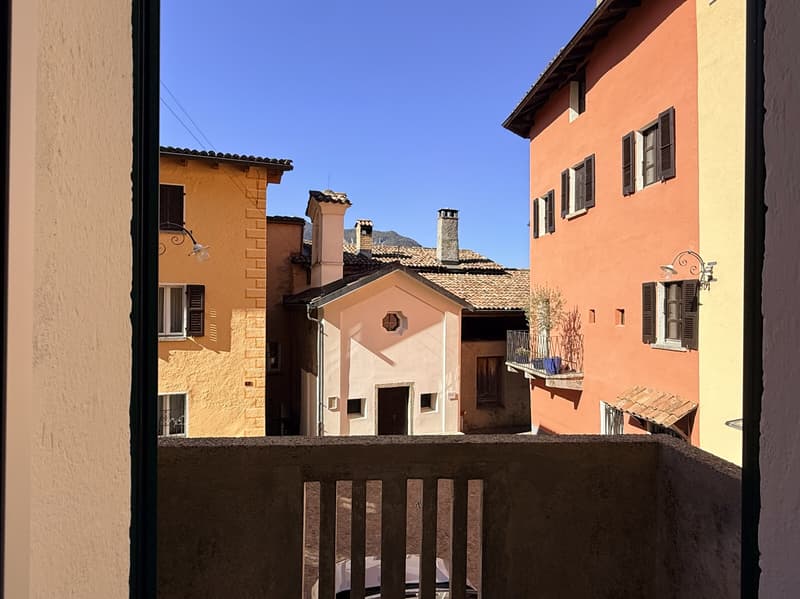
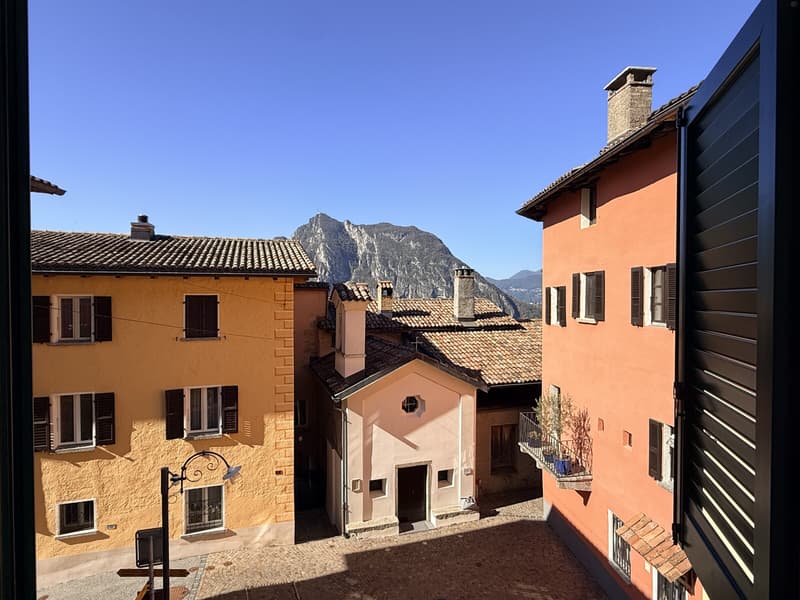
The right wing, with a gross floor area of approximately 140 mq, has been renovated internally and overlooks the characteristic little square in the village centre.
The GROUND FLOOR comprises the spacious garage and cellars. One of its rarest and most sought-after features is the private garage, directly accessible from the little square and offering two convenient parking spaces—a convenience far from commonplace in historic homes in village centres.
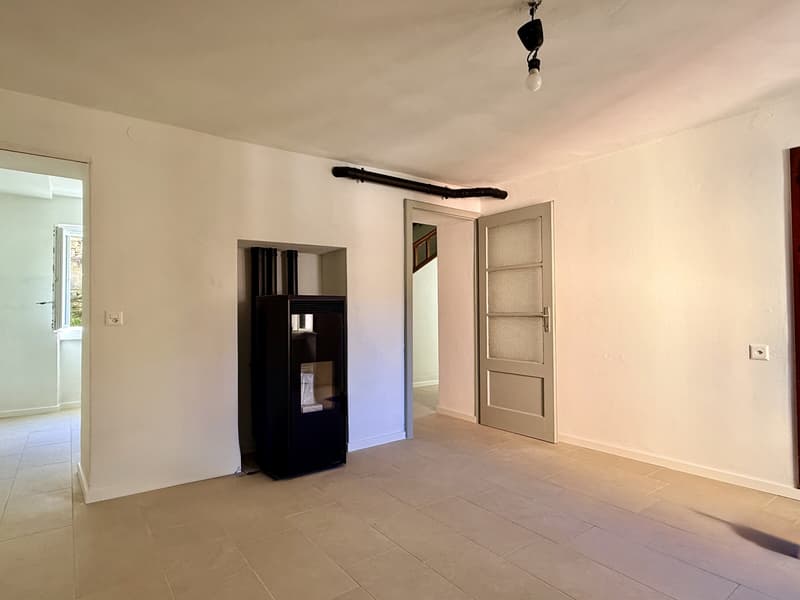
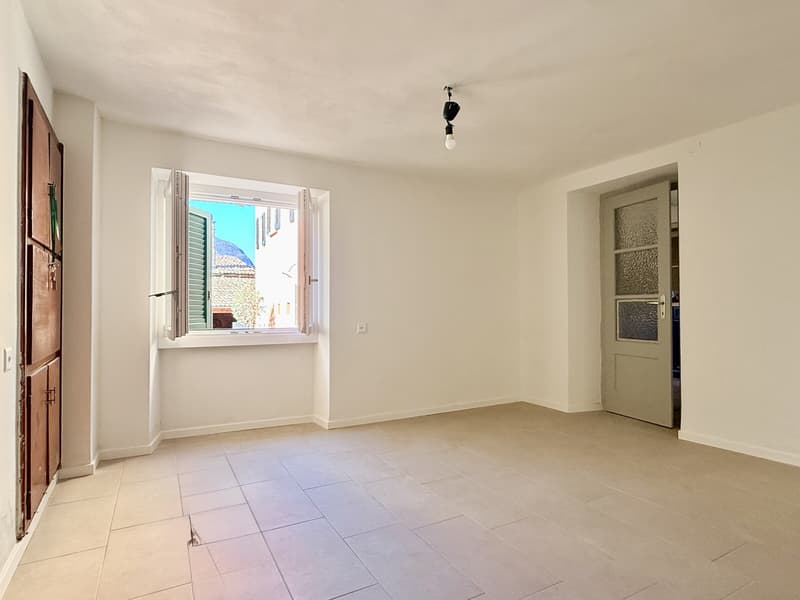
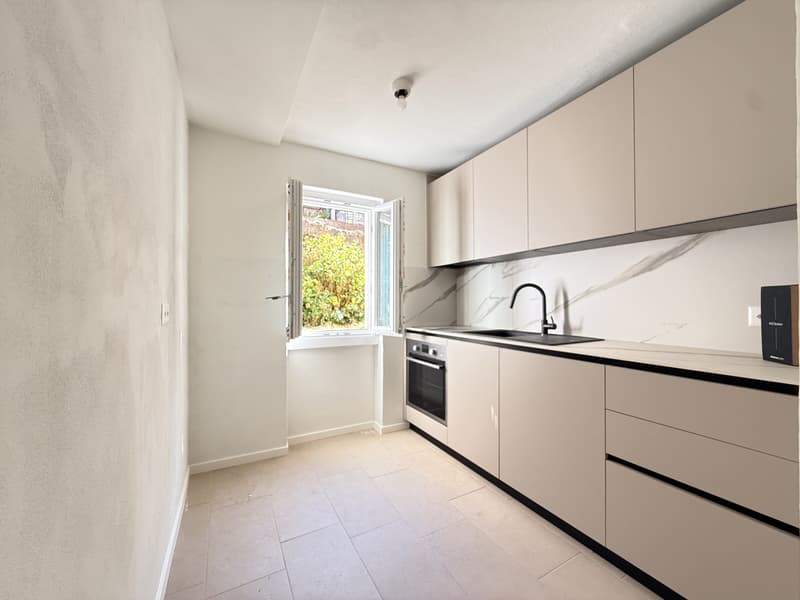
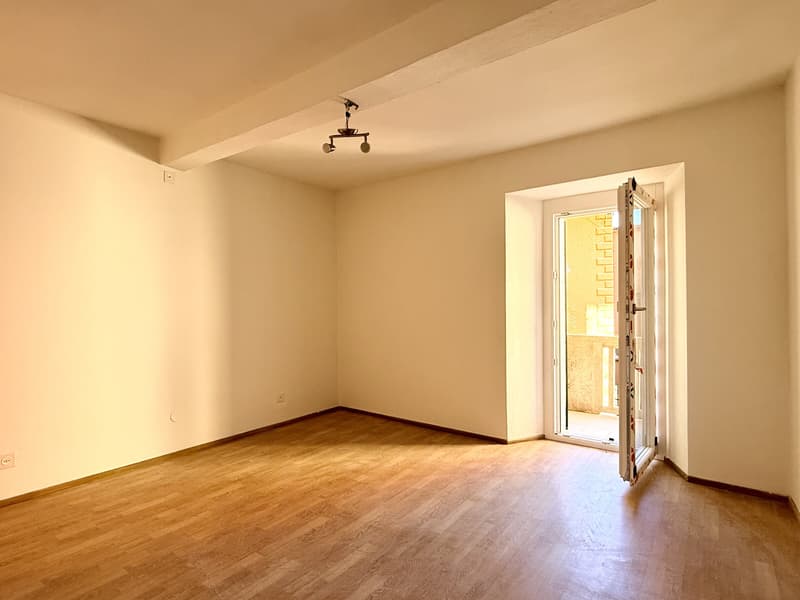
The FIRST FLOOR, which can also be accessed from the side, features the living room with a charming little balcony overlooking the square, the dining room with a pellet stove, the separate kitchen, a guest bathroom with a window and the laundry room, as well as ancillary rooms belonging to the wing that requires renovation.
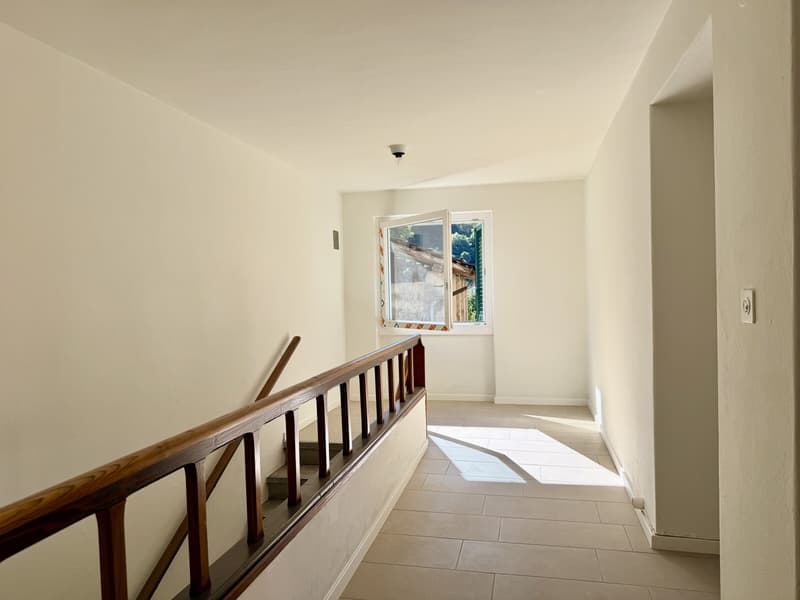
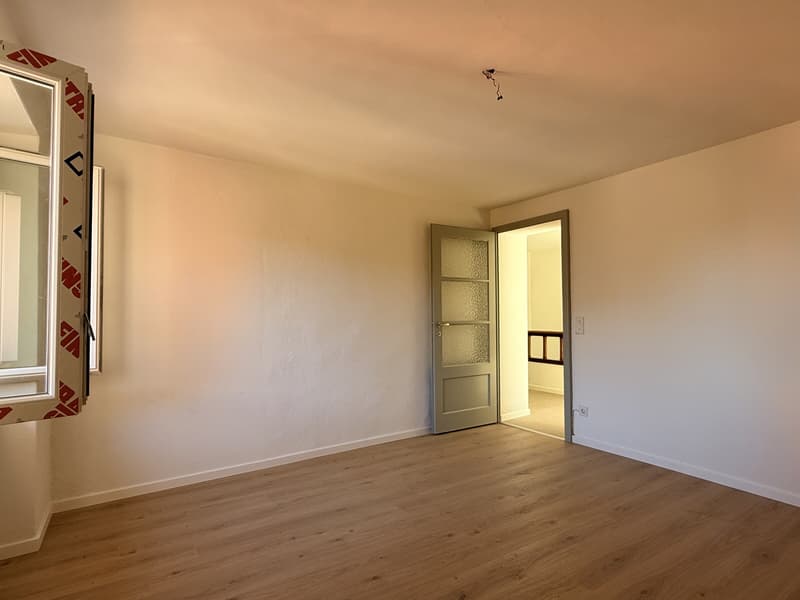
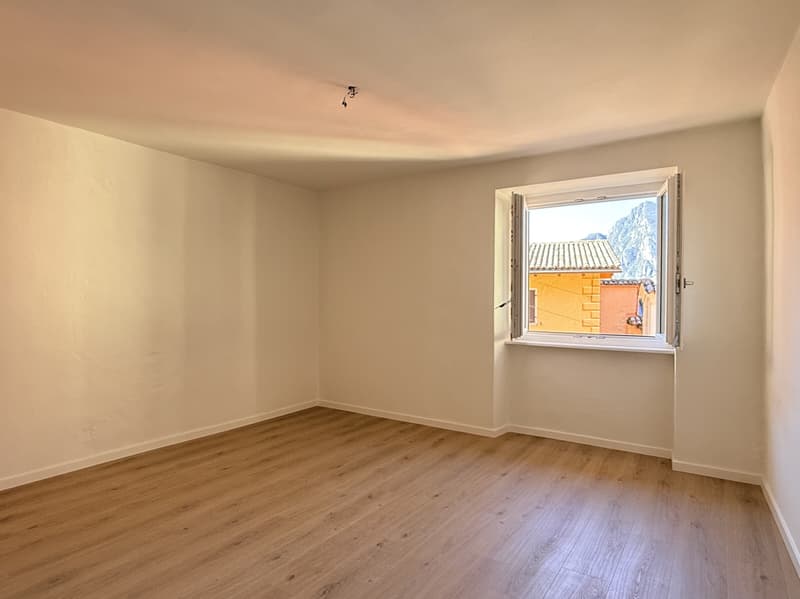
The SECOND FLOOR is home to the sleeping area, reached via a beautiful internal staircase. It comprises two spacious bedrooms and a large bathroom with a window and shower.
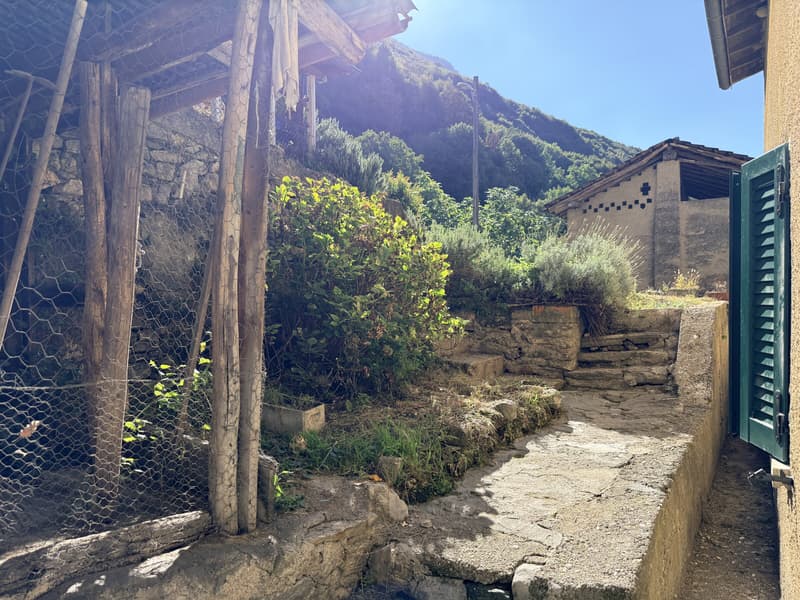
At the rear of the property, accessible from the first floor, a spacious private courtyard opens up—an outdoor space to enjoy in peace, ideal for relaxing, dining al fresco or simply taking in the pleasant views of the surrounding mountains.
The interiors feature finishes that enhance the home’s welcoming character: wooden flooring in the living room and bedrooms, and porcelain stoneware tiles in the dining room and kitchen.
Heating is provided by a brand-new pellet stove that can also be programmed remotely, while the double-glazed PVC windows add to the comfort of the home.
Fibre-optic internet will also be available at the end of 2026, providing an excellent connection.
Just a few steps from the home is a traditional grotto with a grocery shop for everyday essentials. The ferry stop on Lake S. Rocco is a few minutes away, while Lugano city centre can be reached in approximately 20 minutes by car.
Pugerna offers spectacular views of Lugano and Monte Brè.
Public transport is available in the nearby village of Arogno, where the main amenities can be found, including a bank, post office, municipal offices, restaurants and primary schools.
DON’T MISS OUT ON THIS PROPERTY—CONTACT US TODAY FOR MORE INFORMATION!
ER/5700
The very bright home extends across two main wings and comprises four plots. There is scope to further enhance the property by completing the renovation of the section that still requires work.
The left wing, which requires renovation, includes rooms that can already be used and offer a lovely lake view.
The right wing, with a gross floor area of approximately 140 mq, has been renovated internally and overlooks the characteristic little square in the village centre.
The GROUND FLOOR comprises the spacious garage and cellars. One of its rarest and most sought-after features is the private garage, directly accessible from the little square and offering two convenient parking spaces—a convenience far from commonplace in historic homes in village centres.
The FIRST FLOOR, which can also be accessed from the side, features the living room with a charming little balcony overlooking the square, the dining room with a pellet stove, the separate kitchen, a guest bathroom with a window and the laundry room, as well as ancillary rooms belonging to the wing that requires renovation.
The SECOND FLOOR is home to the sleeping area, reached via a beautiful internal staircase. It comprises two spacious bedrooms and a large bathroom with a window and shower.
At the rear of the property, accessible from the first floor, a spacious private courtyard opens up—an outdoor space to enjoy in peace, ideal for relaxing, dining al fresco or simply taking in the pleasant views of the surrounding mountains.
The interiors feature finishes that enhance the home’s welcoming character: wooden flooring in the living room and bedrooms, and porcelain stoneware tiles in the dining room and kitchen.
Heating is provided by a brand-new pellet stove that can also be programmed remotely, while the double-glazed PVC windows add to the comfort of the home.
Fibre-optic internet will also be available at the end of 2026, providing an excellent connection.
Just a few steps from the home is a traditional grotto with a grocery shop for everyday essentials. The ferry stop on Lake S. Rocco is a few minutes away, while Lugano city centre can be reached in approximately 20 minutes by car.
Pugerna offers spectacular views of Lugano and Monte Brè.
Public transport is available in the nearby village of Arogno, where the main amenities can be found, including a bank, post office, municipal offices, restaurants and primary schools.
DON’T MISS OUT ON THIS PROPERTY—CONTACT US TODAY FOR MORE INFORMATION!
ER/5700
Mortgage Calculator
From dream house to home ownership: the mortgage calculator can help you estimate the affordability of this property.
Advertiser


Metropolis MPV Real Estate Sagl
Stabile Amadeus 1
Via Cantonale, 43
6928Manno
Contact
- Listing ID
- 4003631007
- Object ref.
- DIMORA DI CHARME CON GIARDINO E GARAGE IN NUCLEO A PUGERNA.RP-5700