
"LARGE VILLA WITH 7.5 ROOMS IN A SECLUDED, GREEN SETTING IN TRESA"
Purchase price
CHF 850,000.–
Notify on price drop
Rooms
7.5
Living space
208 m2
Location
6988 Ponte TresaCosts
- Purchase price:
- CHF 850,000.–
- Notify on price drop
Main information
- Available from:
- Immediately
- Type:
- Bifamiliar house
- No. of rooms:
- 7.5
- Surface living:
- 208 m2
- Land area:
- 3500 m2
- Year built:
- 1992
Features and furnishings
Pets allowed
Balcony / Terrace
Fireplace
View
Parking space
Garage
Documents (0)
Description
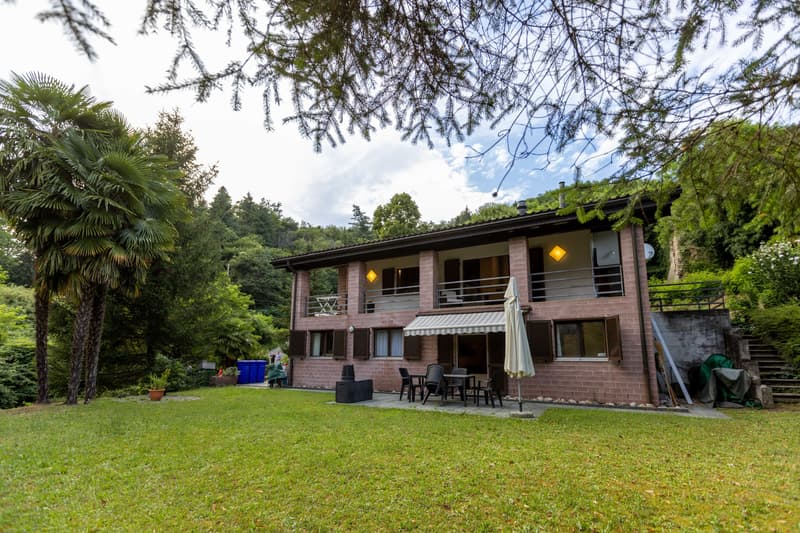
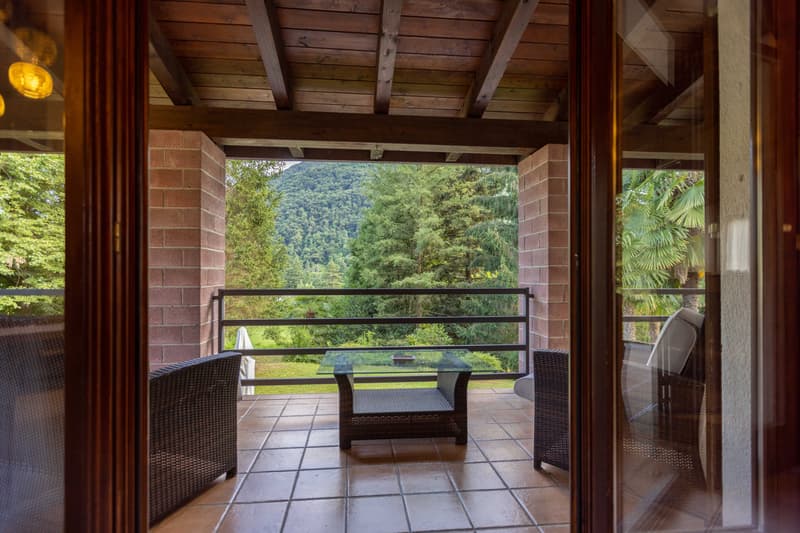
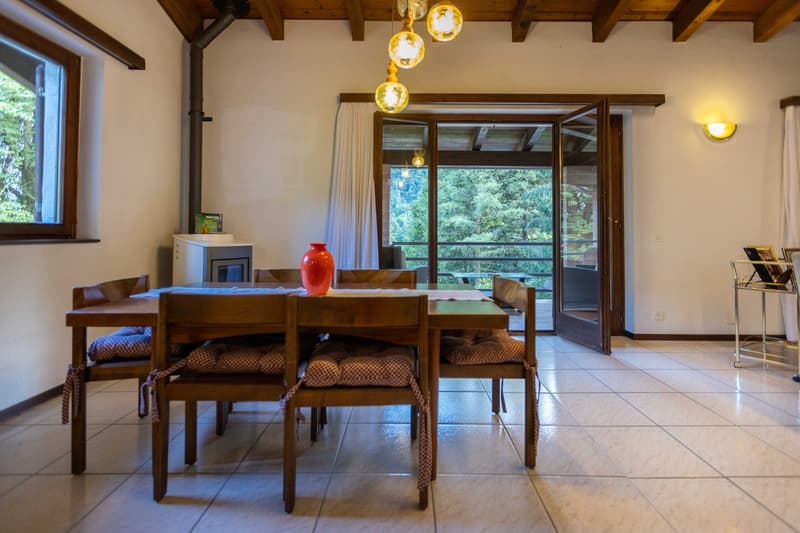
Spacious two-family house with 7.5 rooms and approx. 220 m² of gross area, featuring a large terrace where you can enjoy beautiful views of the mountains and the surrounding peaks. Built in 1992 on a plot of approx. 3800 m², it is located in Croglio, a district of the municipality of Tresa, 5 minutes from Ponte Tresa.
The two residential units have separate external entrances, so the property can already be divided if required.
The property is laid out as follows:
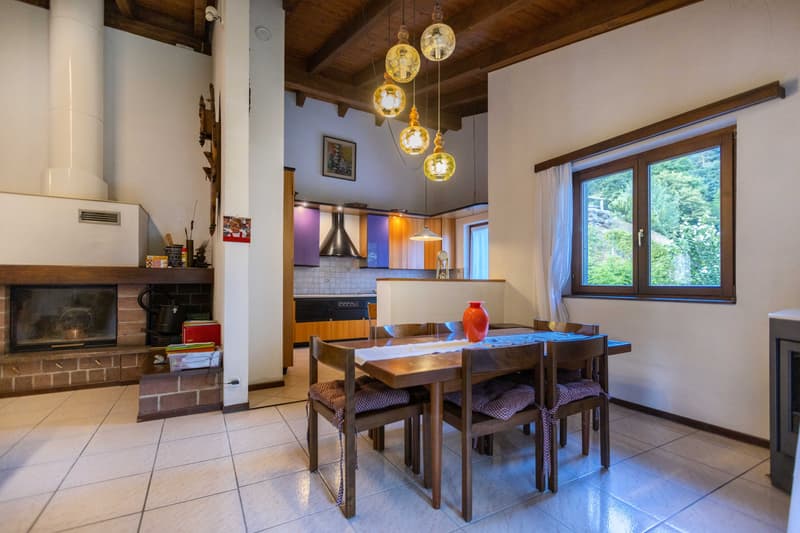
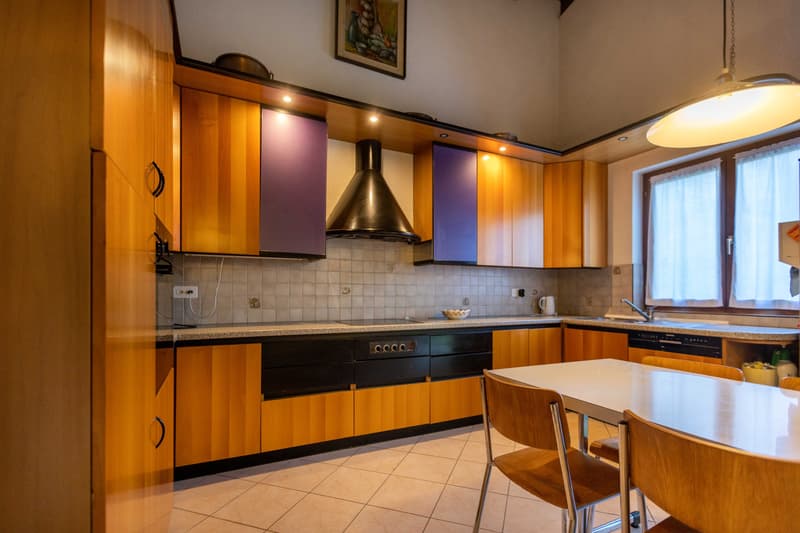
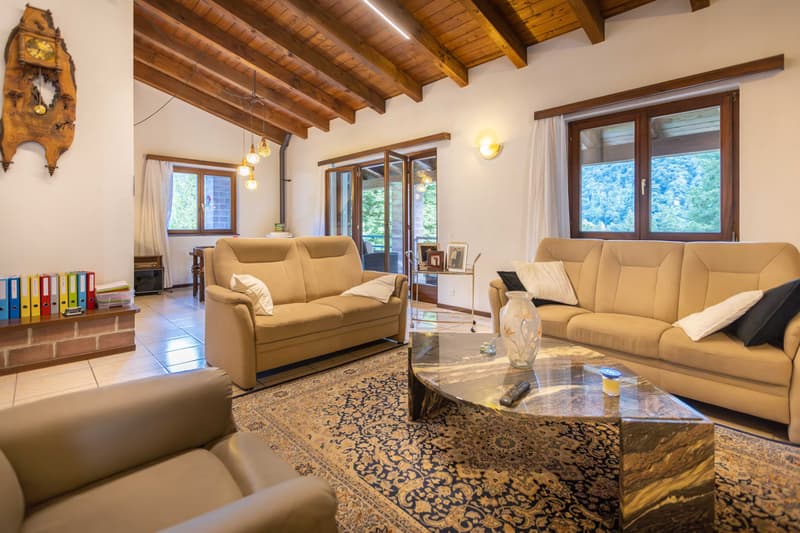
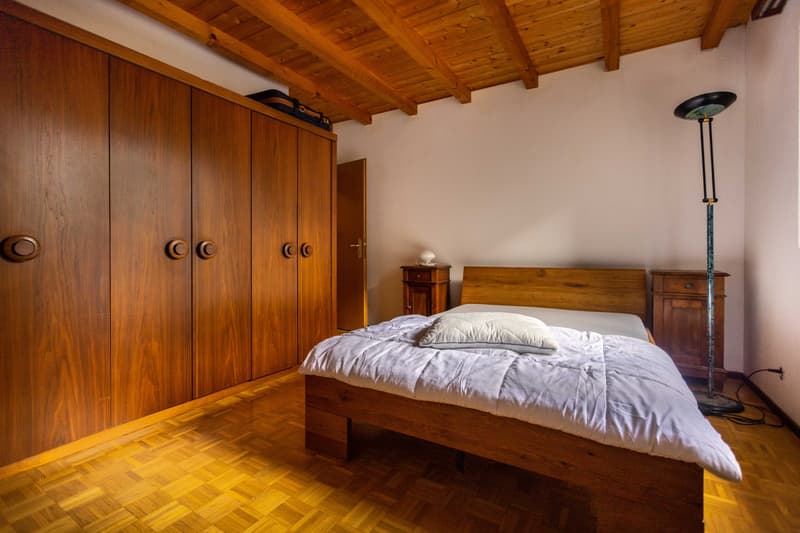
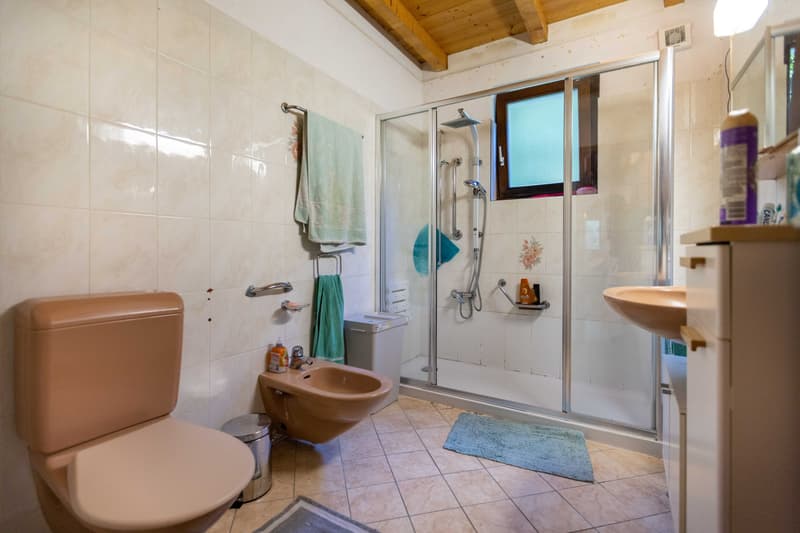
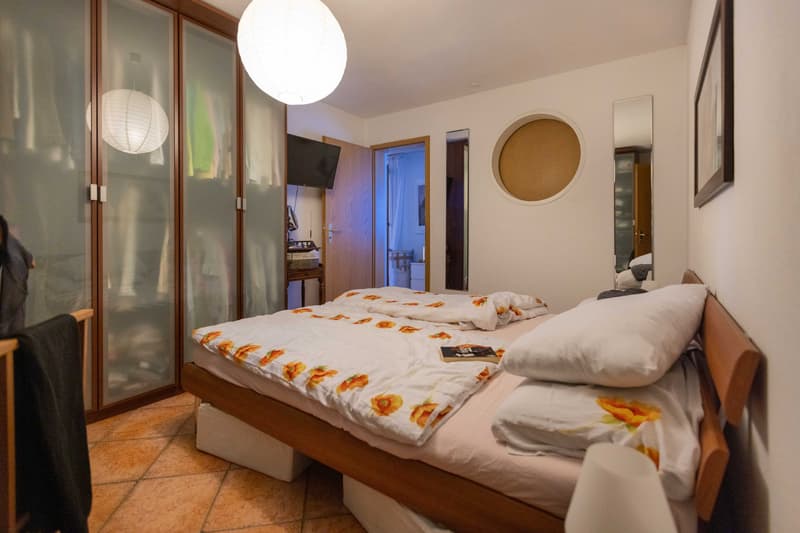
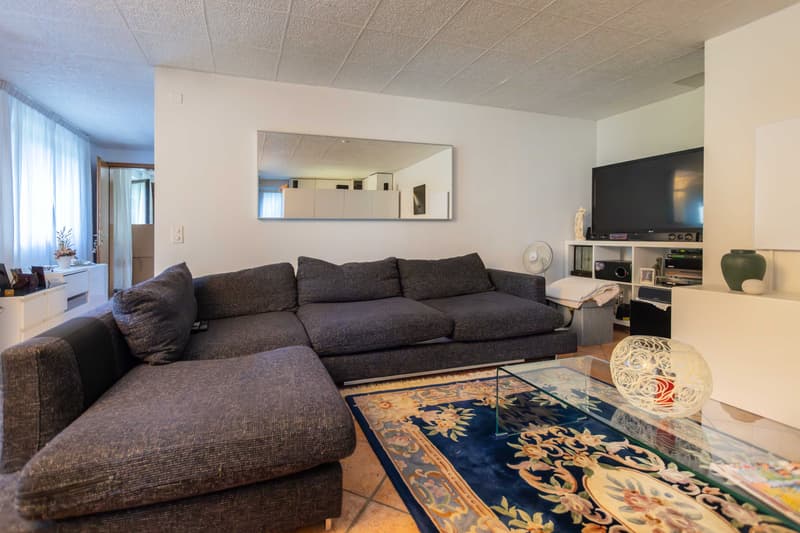
The GROUND FLOOR comprises a large living room with a semi-equipped kitchen, a single room, a double room and a bathroom with a shower enclosure.
The FIRST FLOOR can be reached via the separate entrance or an internal staircase. It comprises a second living room with an already equipped eat-in kitchen, a practical attic storage room, a double room and 2 single rooms with access to a large terrace overlooking the extensive private garden, as well as a second bathroom with a shower enclosure.
In addition to the living areas, there is a stable in the garden that requires complete renovation to suit your taste.
The house is in good condition and does not require renovation work, apart from any personalisation at the future buyer’s discretion. The window frames are made of wood and have double glazing, and the heating system is electric, with heat distributed via radiators.
The property also includes a large cellar, a laundry room and 2 single garages, all included in the advertised price, as well as an outdoor area with ample space for a further 6 cars.
DON’T MISS OUT ON THIS PROPERTY—CONTACT US TODAY FOR MORE INFORMATION!
MG/5500
The two residential units have separate external entrances, so the property can already be divided if required.
The property is laid out as follows:
The GROUND FLOOR comprises a large living room with a semi-equipped kitchen, a single room, a double room and a bathroom with a shower enclosure.
The FIRST FLOOR can be reached via the separate entrance or an internal staircase. It comprises a second living room with an already equipped eat-in kitchen, a practical attic storage room, a double room and 2 single rooms with access to a large terrace overlooking the extensive private garden, as well as a second bathroom with a shower enclosure.
In addition to the living areas, there is a stable in the garden that requires complete renovation to suit your taste.
The house is in good condition and does not require renovation work, apart from any personalisation at the future buyer’s discretion. The window frames are made of wood and have double glazing, and the heating system is electric, with heat distributed via radiators.
The property also includes a large cellar, a laundry room and 2 single garages, all included in the advertised price, as well as an outdoor area with ample space for a further 6 cars.
DON’T MISS OUT ON THIS PROPERTY—CONTACT US TODAY FOR MORE INFORMATION!
MG/5500
Mortgage Calculator
From dream house to home ownership: the mortgage calculator can help you estimate the affordability of this property.
Advertiser


Metropolis MPV Real Estate Sagl
Stabile Amadeus 1
Via Cantonale, 43
6928Manno
Contact
- Listing ID
- 4003631015
- Object ref.
- GRANDE VILLA 7.5 LOCALI IN ZONA RISERVATA E VERDE A TRESA.RP-5500