"SEMI-DETACHED HOUSE WITH 8.5 ROOMS, POOL AND PLOT IN MELANO"
Purchase price
CHF 1,550,000.–
Notify on price drop
Rooms
8.5
Living space
300 m2
Location
6818 MelanoCosts
- Purchase price:
- CHF 1,550,000.–
- Notify on price drop
Main information
- Available from:
- By agreement
- Type:
- Bifamiliar house
- No. of rooms:
- 8.5
- Number of apartments:
- 2
- Surface living:
- 300 m2
- Land area:
- 1100 m2
- Year built:
- 2003
Features and furnishings
Balcony / Terrace
Fireplace
View
Parking space
Swimming pool
Documents (0)
Description
Beautiful, spacious semi-detached villa with approx. 300 m² of gross floor area across two units, located in the pleasant municipality of Melano, about 10 minutes by car from Mendrisio and 15 minutes from the city of Lugano, close to all major amenities such as schools, grocery stores, the post office, public transport and shops.
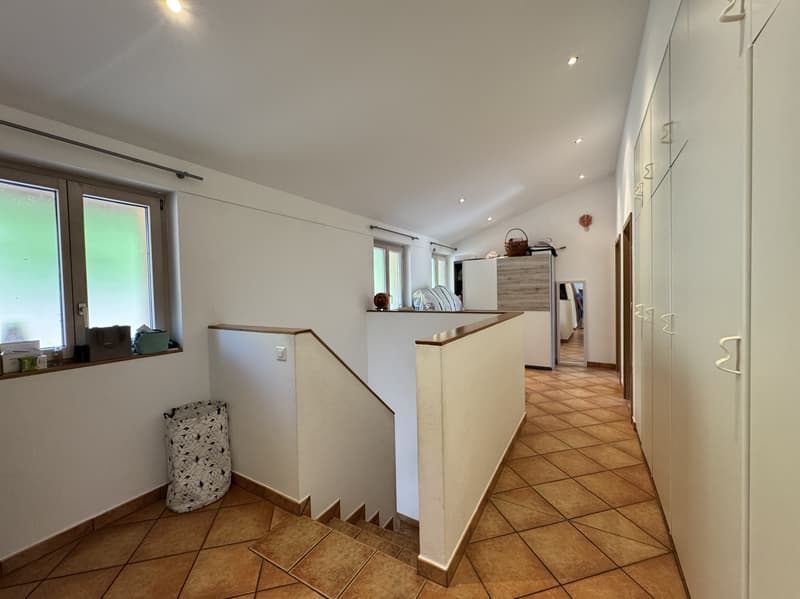
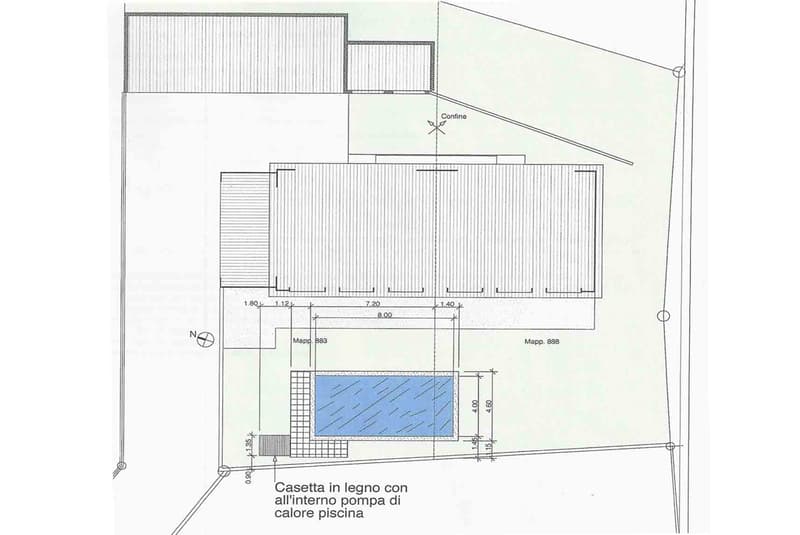
Built in 2003, the house stands on a plot of approx. 1100 m² divided into two parcels. It is set in a flat, strategically located area and offers ideal space for two families. The property is divided into two adjoining units, which can also be used as a single villa if needed, as they are connected by a spacious entrance hall/corridor currently used for walk-in wardrobes and storage.
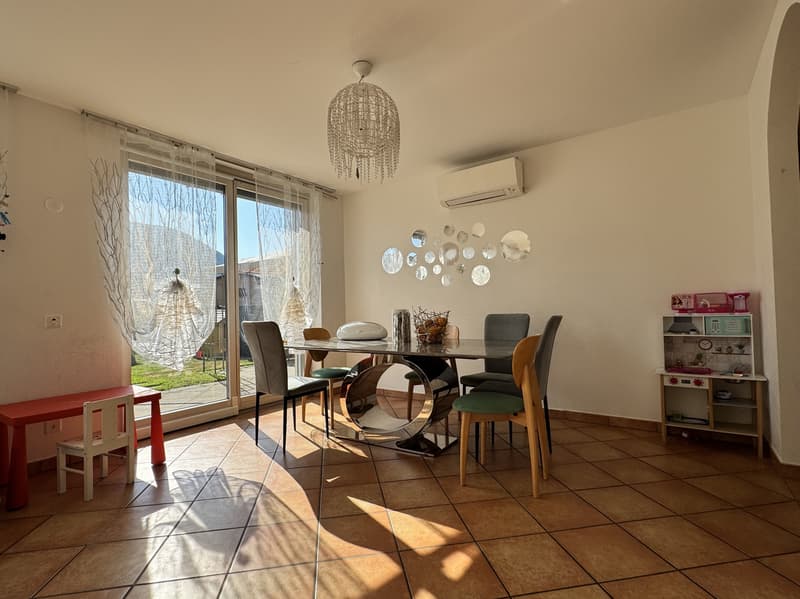
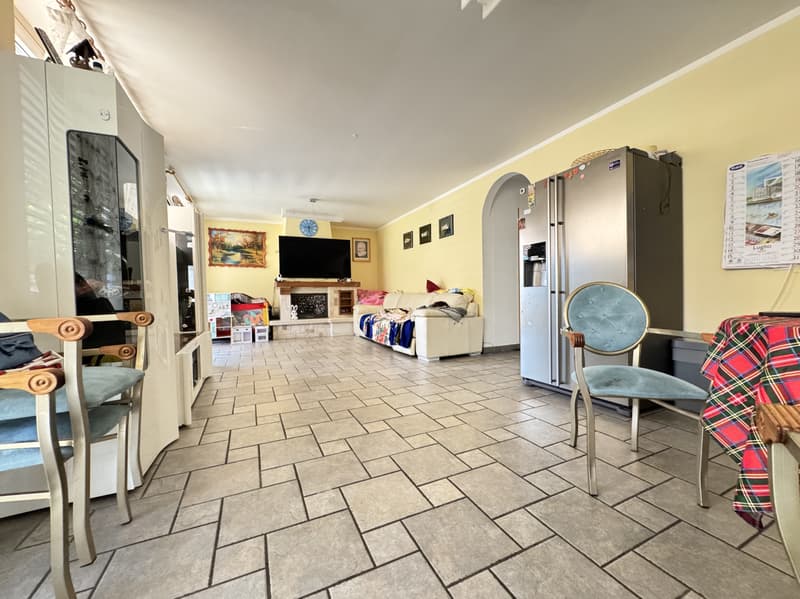
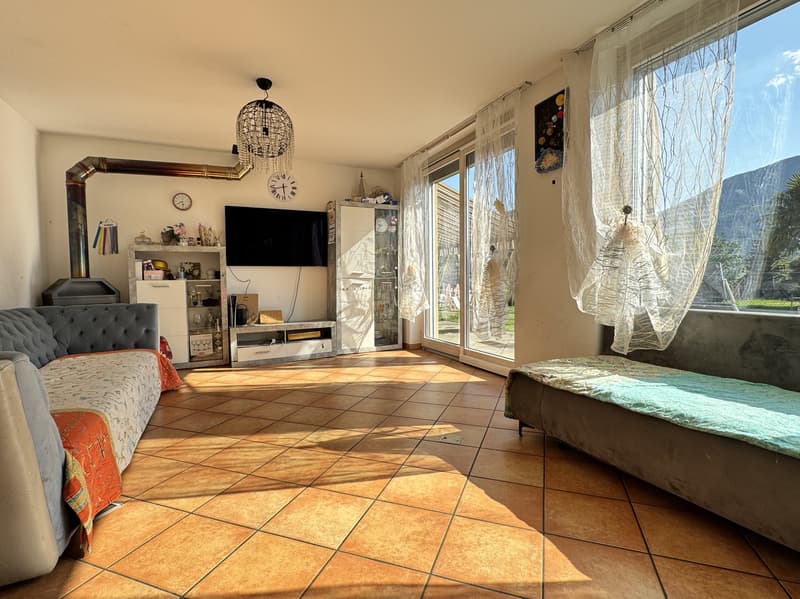
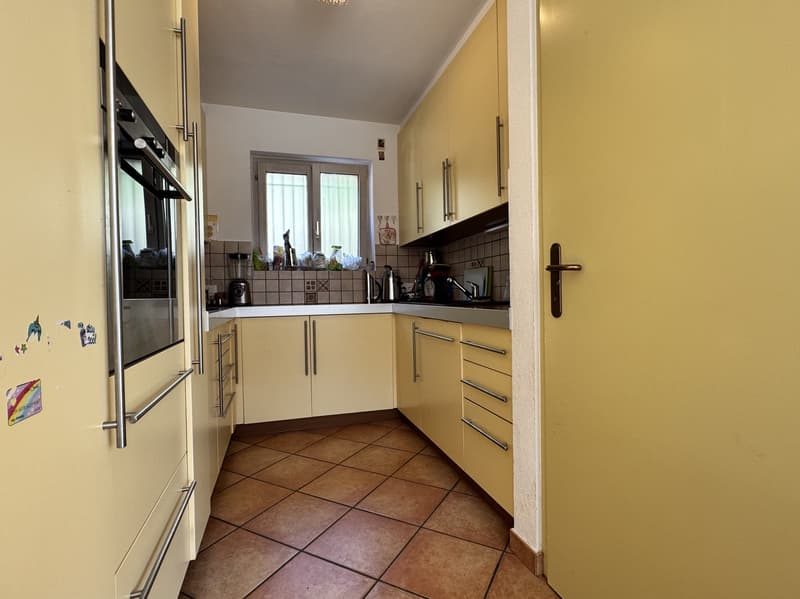
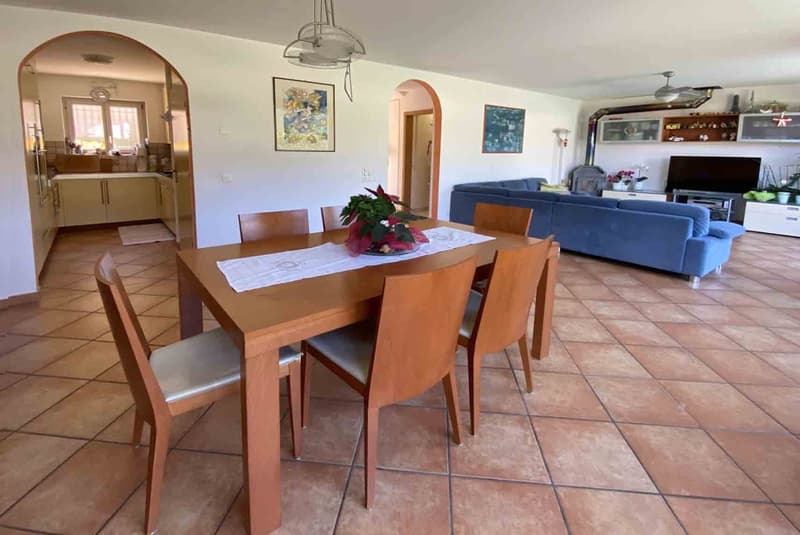
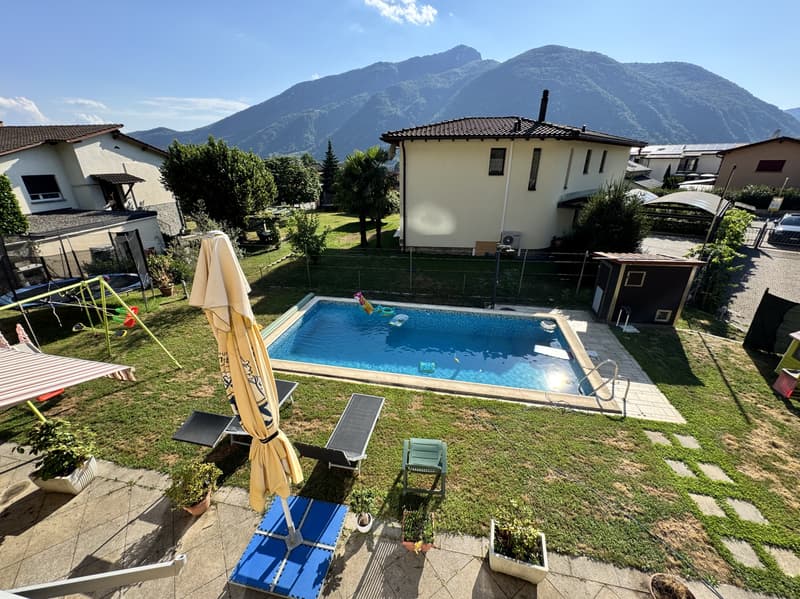
The first of the two units has 4.5 rooms and comprises an entrance hall with a first bathroom with a shower enclosure, as well as a beautiful living/dining area with an open-plan kitchen and pantry, which provides access to the garden and pool.
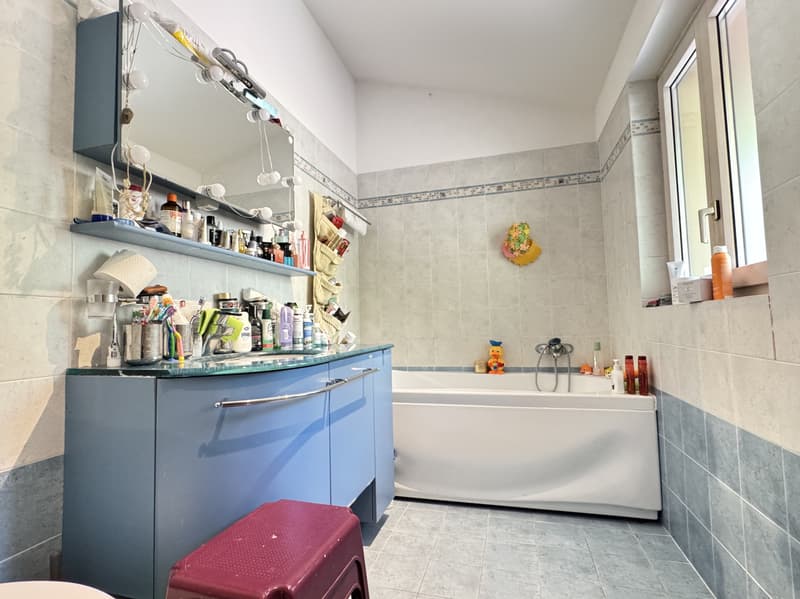
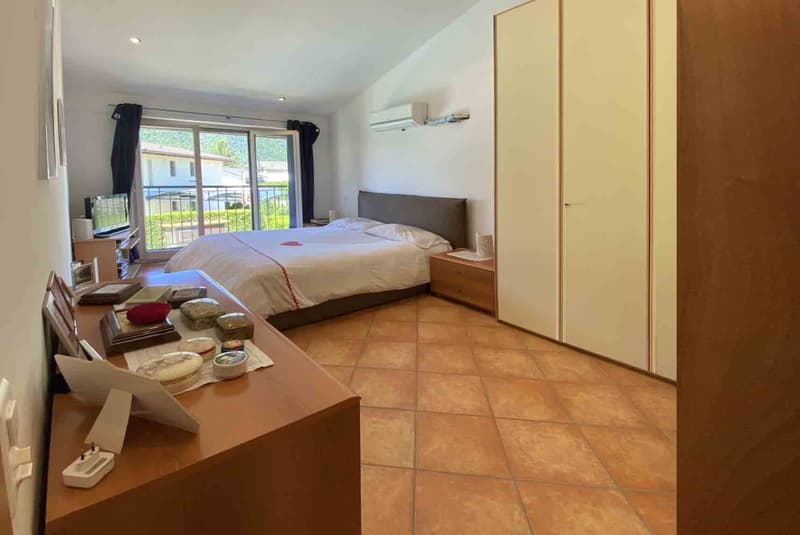
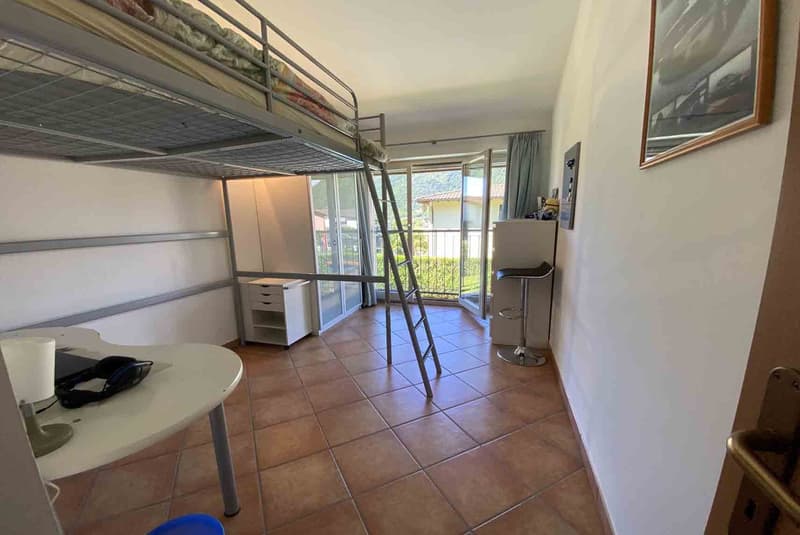
Upstairs is the spacious sleeping area, comprising a large hallway with a dedicated office area, three bedrooms, one of which is a very large double bedroom, and a bathroom with a window, bathtub and shower.
The entire sleeping area has high, sloping ceilings finished with plasterboard and recessed spotlights.
The second unit is currently laid out as a 3.5-room unit but can easily be converted into a 4.5-room unit, as it has the same layout, floor area and volume as the first.
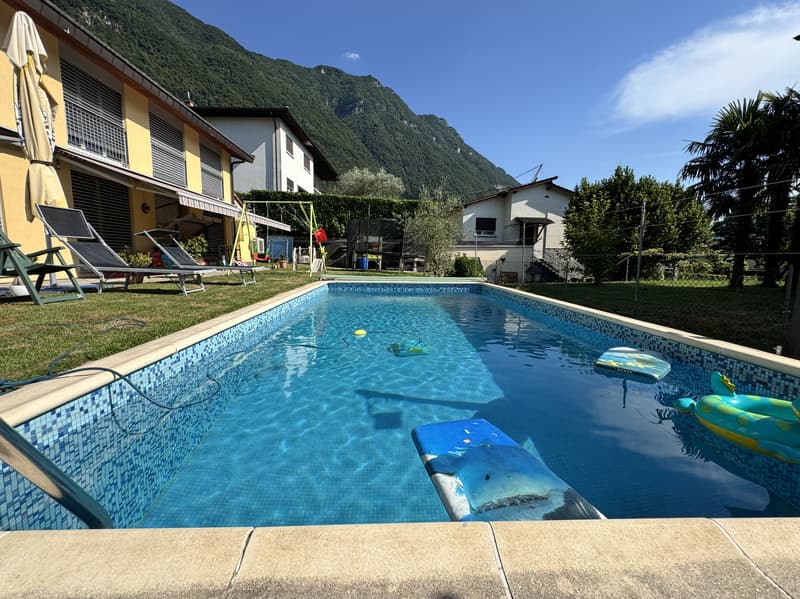
The property is further enhanced by a pool, a beautiful garden and a spacious driveway, as well as a large outdoor area where many cars can be parked.
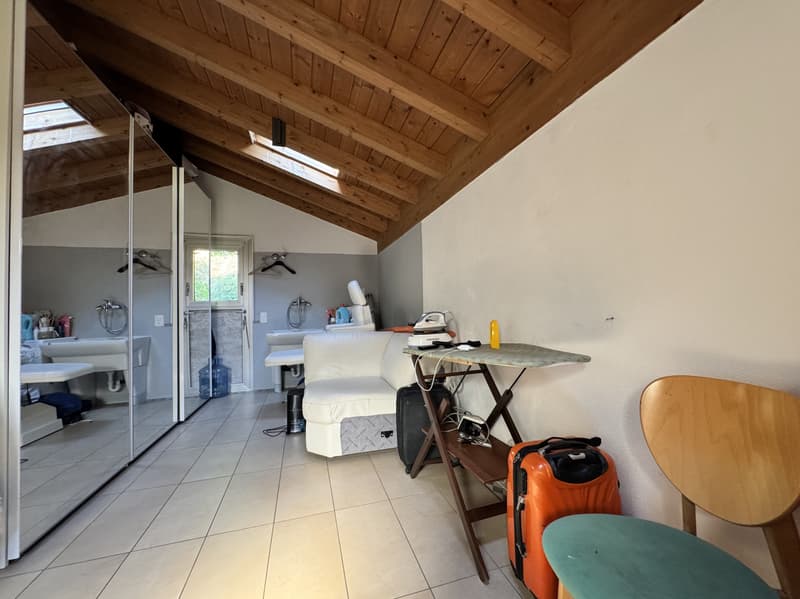
A private laundry area is also available for each of the houses.
The outdoor area also includes a space currently used for storage and as a DIY workshop.
The house has aluminium-and-wood frames with double glazing and is heated by an oil-fired system that distributes heat through underfloor heating coils. A latest-generation heat pump can be installed.
A truly attractive property, ideal for those looking for a two-family home with excellent indoor and outdoor space in a strategic location that is very convenient for transport links and amenities.
The property also includes the outdoor area, with covered and uncovered parking spaces for approx. 9 cars.
DON’T MISS OUT ON THIS PROPERTY—CONTACT US TODAY FOR MORE INFORMATION!
VV/2527
Built in 2003, the house stands on a plot of approx. 1100 m² divided into two parcels. It is set in a flat, strategically located area and offers ideal space for two families. The property is divided into two adjoining units, which can also be used as a single villa if needed, as they are connected by a spacious entrance hall/corridor currently used for walk-in wardrobes and storage.
The first of the two units has 4.5 rooms and comprises an entrance hall with a first bathroom with a shower enclosure, as well as a beautiful living/dining area with an open-plan kitchen and pantry, which provides access to the garden and pool.
Upstairs is the spacious sleeping area, comprising a large hallway with a dedicated office area, three bedrooms, one of which is a very large double bedroom, and a bathroom with a window, bathtub and shower.
The entire sleeping area has high, sloping ceilings finished with plasterboard and recessed spotlights.
The second unit is currently laid out as a 3.5-room unit but can easily be converted into a 4.5-room unit, as it has the same layout, floor area and volume as the first.
The property is further enhanced by a pool, a beautiful garden and a spacious driveway, as well as a large outdoor area where many cars can be parked.
A private laundry area is also available for each of the houses.
The outdoor area also includes a space currently used for storage and as a DIY workshop.
The house has aluminium-and-wood frames with double glazing and is heated by an oil-fired system that distributes heat through underfloor heating coils. A latest-generation heat pump can be installed.
A truly attractive property, ideal for those looking for a two-family home with excellent indoor and outdoor space in a strategic location that is very convenient for transport links and amenities.
The property also includes the outdoor area, with covered and uncovered parking spaces for approx. 9 cars.
DON’T MISS OUT ON THIS PROPERTY—CONTACT US TODAY FOR MORE INFORMATION!
VV/2527
Mortgage Calculator
From dream house to home ownership: the mortgage calculator can help you estimate the affordability of this property.
Advertiser


Metropolis MPV Real Estate Sagl
Stabile Amadeus 1
Via Cantonale, 43
6928Manno
Contact
- Listing ID
- 4003631054
- Object ref.
- CASA GEMELLA DI 8.5 LOCALI CON PISCINA E TERRENO A MELANO.RP-2527