"Spacious detached villa with a large garden in Sierre"
Purchase price
CHF 1,395,000.–
Notify on price drop
Rooms
6.5
Living space
246 m2
Location
3960 SierreCosts
- Purchase price:
- CHF 1,395,000.–
- Notify on price drop
Main information
- Available from:
- By agreement
- Type:
- Villa
- No. of rooms:
- 6.5
- Floor:
- GF
- Number of floors:
- 2
- Surface living:
- 246 m2
- Land area:
- 827 m2
- Year built:
- 2007
Features and furnishings
View
Waste water connection
Documents (0)
Description
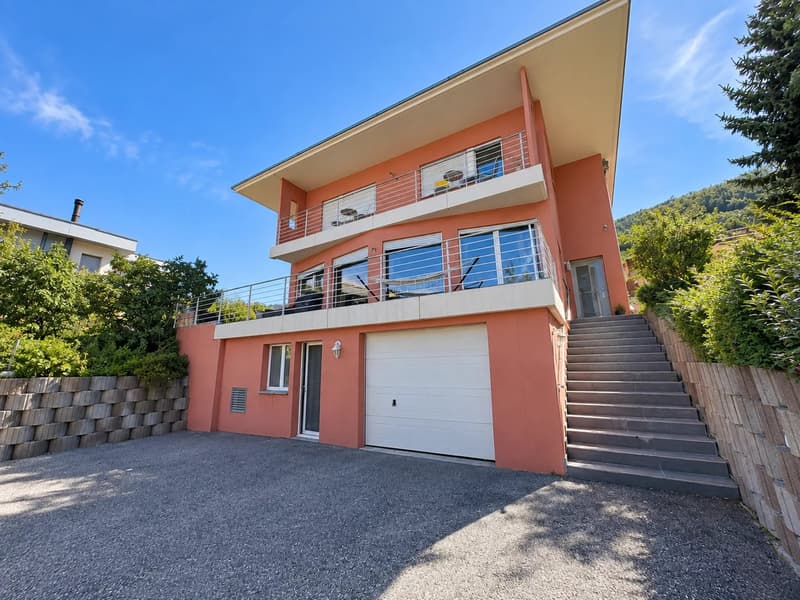
This spacious and beautiful detached house is located in a residential neighbourhood near Lake Géronde. It stands out for its generous proportions, abundant natural light and thoughtfully designed spaces for comfortable family living.
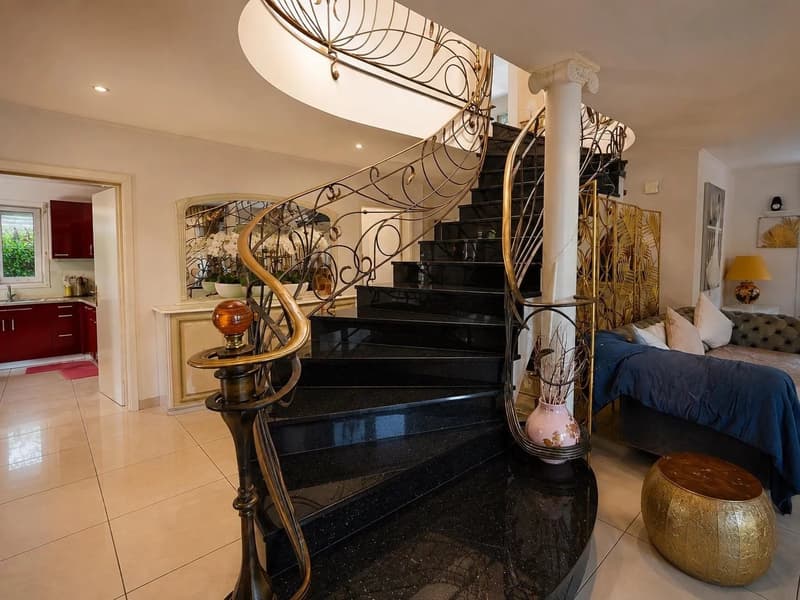
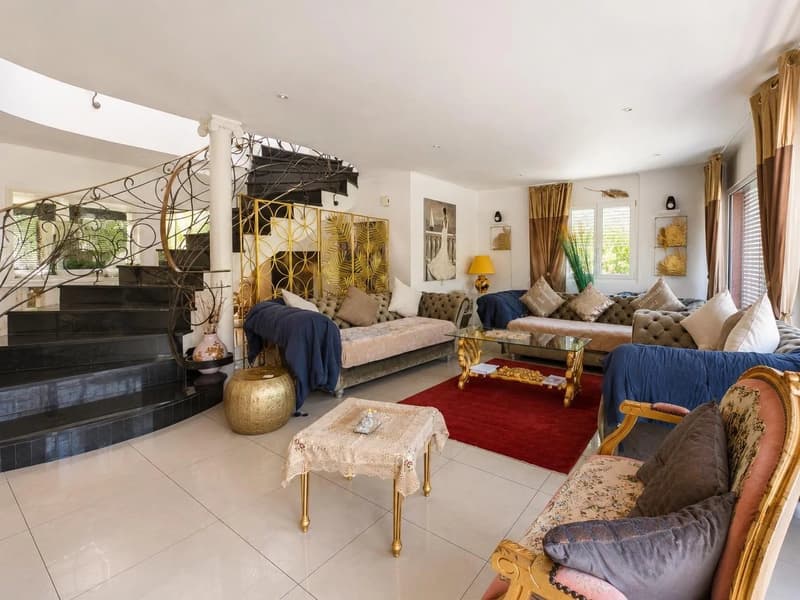
Arranged over two levels, it offers a particularly pleasant layout centred around a striking staircase in black granite and wrought iron, a true architectural feature of the home.
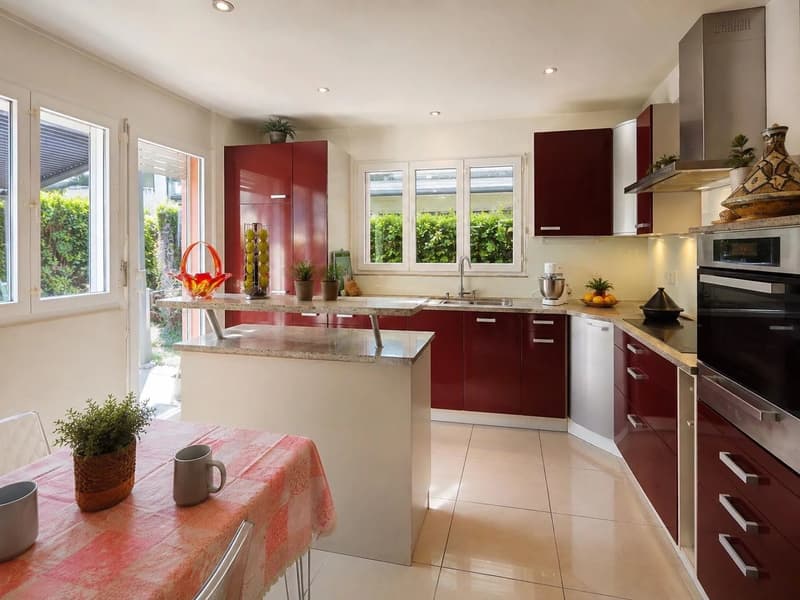
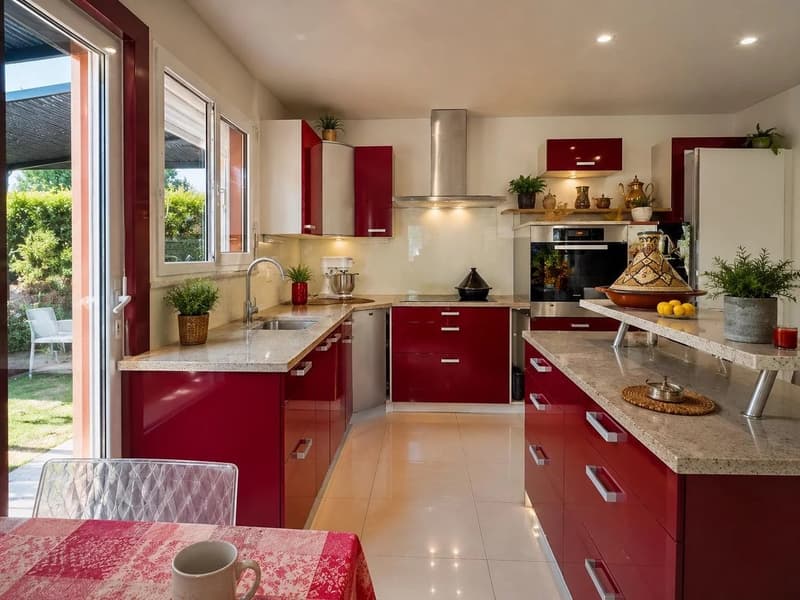
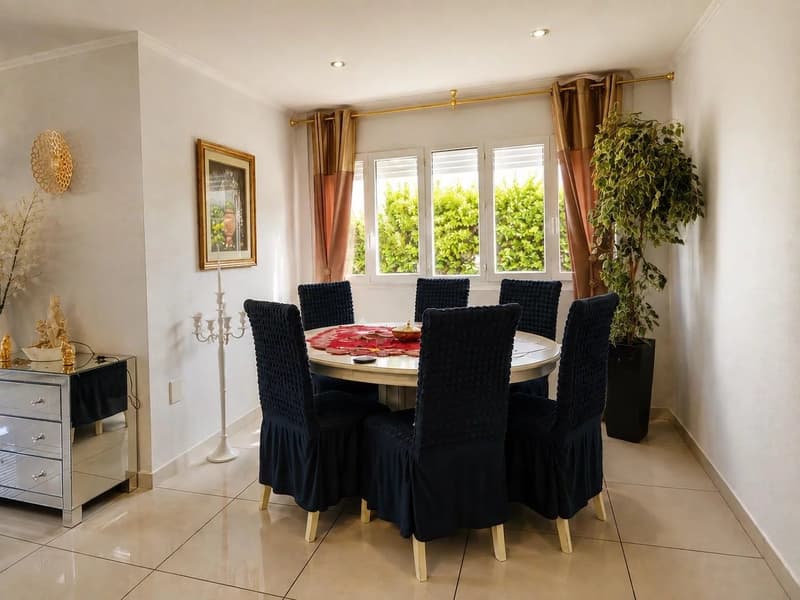
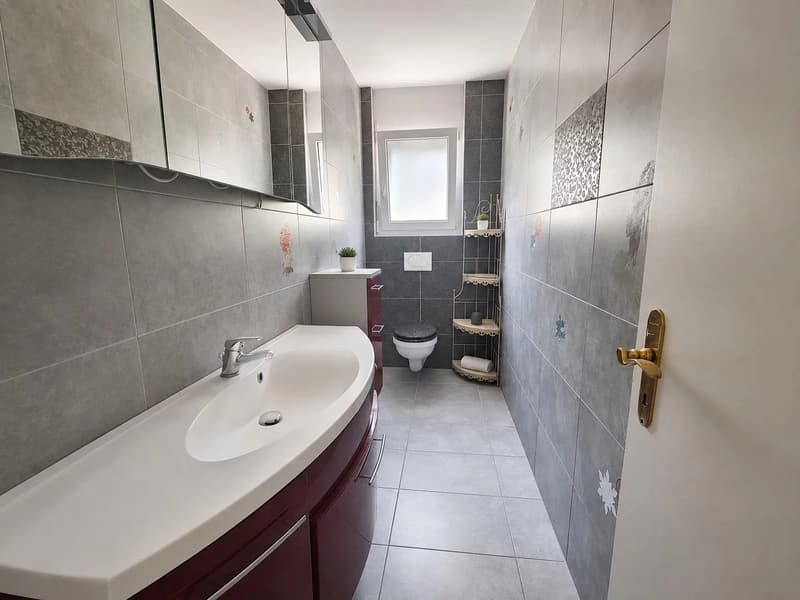
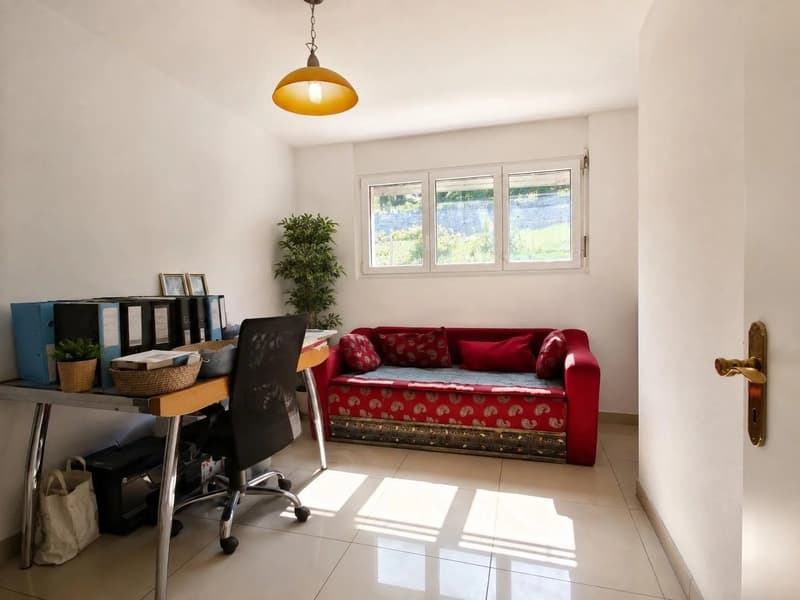
On the ground floor, the entrance hall leads to a study, a guest toilet with a sink and a separate laundry room. The living area features a spacious, light-filled living room, a dining area and a fitted kitchen, with several direct access points to the terraces and garden.
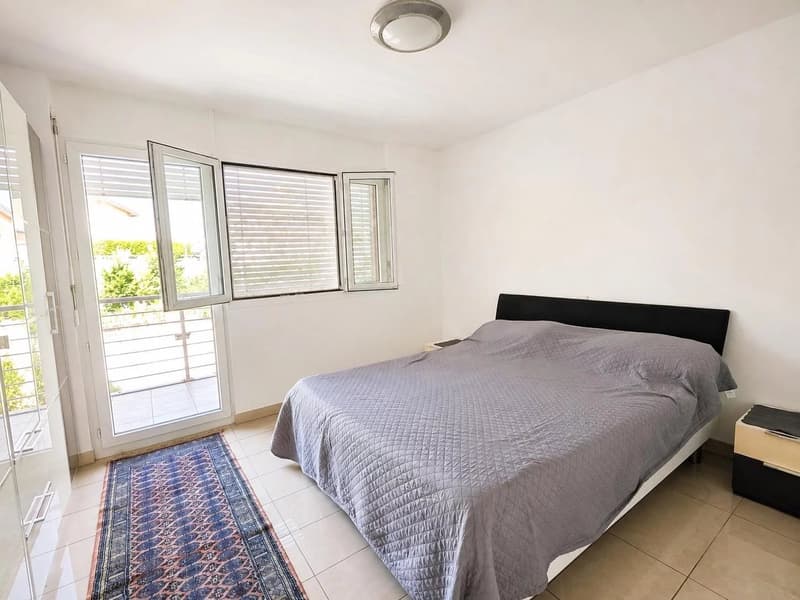
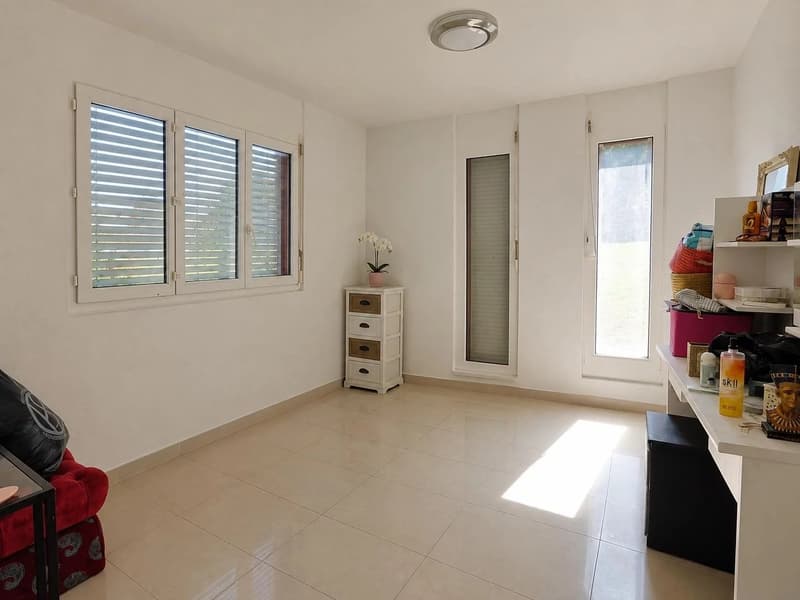
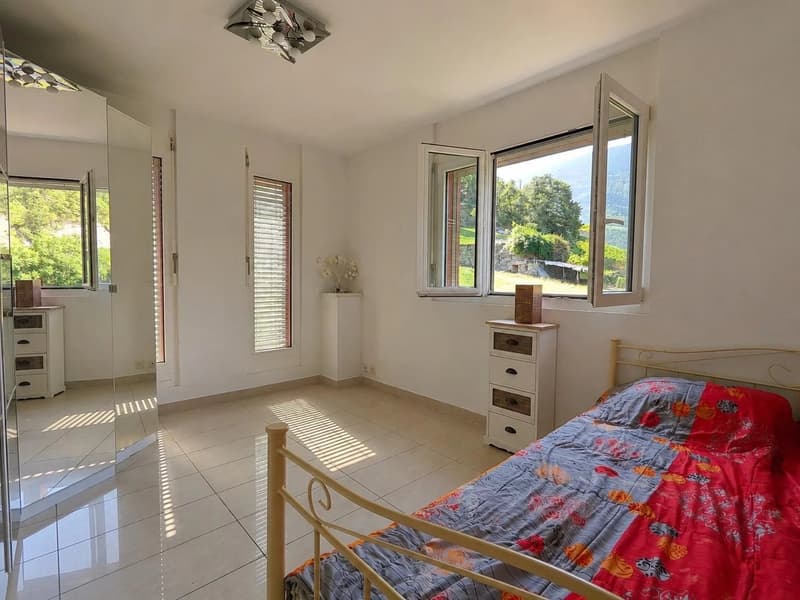
Upstairs, a second living room provides additional space, ideal as a TV area, playroom or relaxation space. This level also includes three bedrooms and two bathrooms: one with a shower and the other with a whirlpool bathtub. Several rooms have access to the balconies and enjoy open views of the hillsides and mountains.
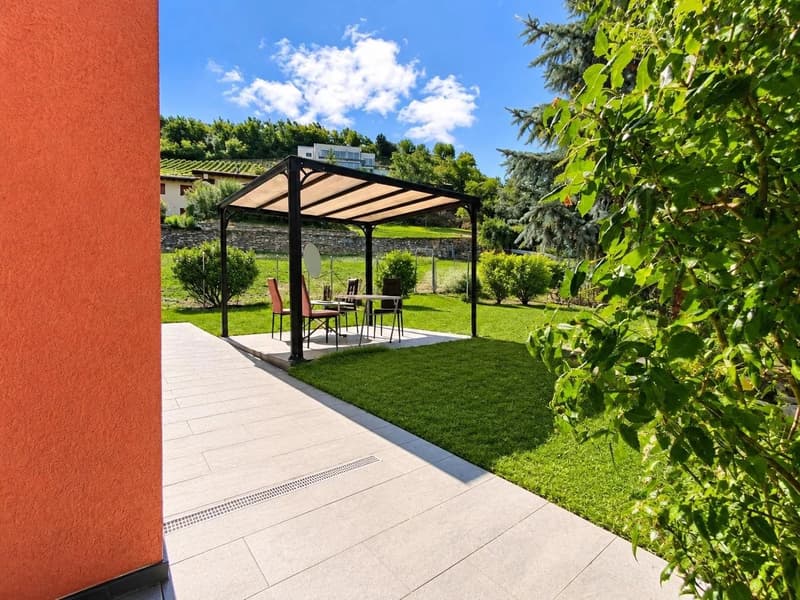
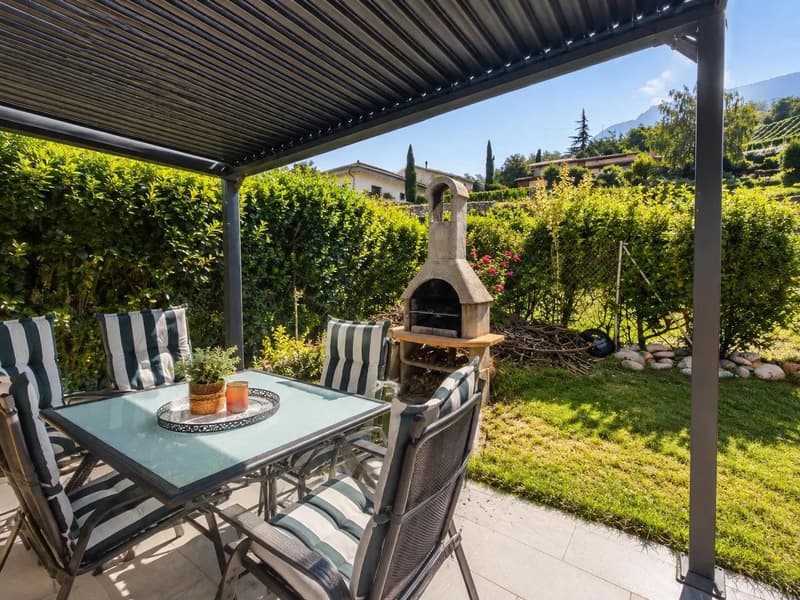
Outside, the property boasts a large garden with mature trees and fruit trees, several areas for making the most of sunny days, a covered terrace and a purpose-built barbecue area.
A single garage, a building services room and ample parking complete this property.
Highlights
- Generous plot of more than 800m2
- Four bedrooms
- Two living rooms
- Two bathrooms and a guest toilet
- Fitted kitchen and dining area
- Large garden with numerous fruit trees
- Balconies, terraces and barbecue area
- Garage box and parking space
- Heat pump heating
- Central vacuum system
- Laundry room with laundry chute
- Building services room
A distinctive and spacious villa, ideal for a family seeking plenty of room, generous outdoor spaces and a pleasant residential setting in Sierre.
To fully appreciate the generous proportions, quality features and lifestyle this property offers, contact us to arrange a viewing.
Arranged over two levels, it offers a particularly pleasant layout centred around a striking staircase in black granite and wrought iron, a true architectural feature of the home.
On the ground floor, the entrance hall leads to a study, a guest toilet with a sink and a separate laundry room. The living area features a spacious, light-filled living room, a dining area and a fitted kitchen, with several direct access points to the terraces and garden.
Upstairs, a second living room provides additional space, ideal as a TV area, playroom or relaxation space. This level also includes three bedrooms and two bathrooms: one with a shower and the other with a whirlpool bathtub. Several rooms have access to the balconies and enjoy open views of the hillsides and mountains.
Outside, the property boasts a large garden with mature trees and fruit trees, several areas for making the most of sunny days, a covered terrace and a purpose-built barbecue area.
A single garage, a building services room and ample parking complete this property.
Highlights
- Generous plot of more than 800m2
- Four bedrooms
- Two living rooms
- Two bathrooms and a guest toilet
- Fitted kitchen and dining area
- Large garden with numerous fruit trees
- Balconies, terraces and barbecue area
- Garage box and parking space
- Heat pump heating
- Central vacuum system
- Laundry room with laundry chute
- Building services room
A distinctive and spacious villa, ideal for a family seeking plenty of room, generous outdoor spaces and a pleasant residential setting in Sierre.
To fully appreciate the generous proportions, quality features and lifestyle this property offers, contact us to arrange a viewing.
Mortgage Calculator
From dream house to home ownership: the mortgage calculator can help you estimate the affordability of this property.
Viewing
Contact for viewing
Malika SERMIER
Advertiser


Comptoir Immobilier Sion
Place des Foudres 1
1950Sion
Contact
Malika SERMIER
- Listing ID
- 4003633357
- Object ref.
- 87274354F