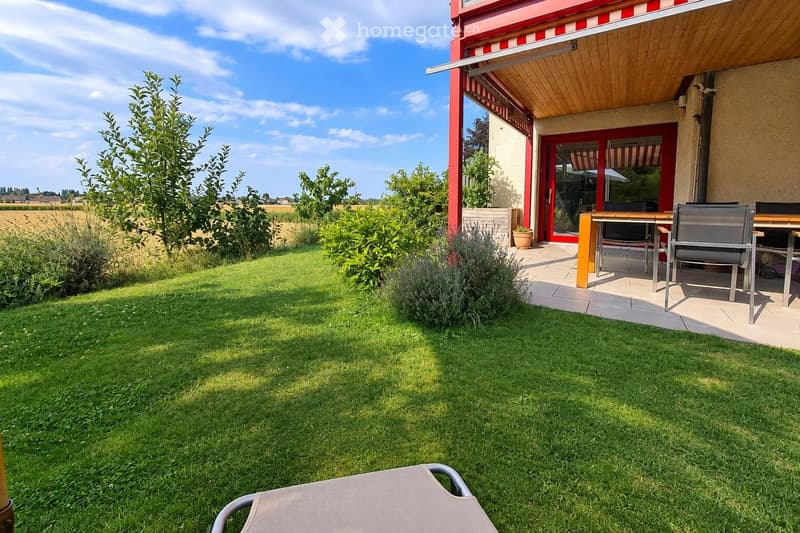
• Garden with a lawn, shrubs, and a paved terrace with outdoor dining furniture beside a red-framed glass door and awning.
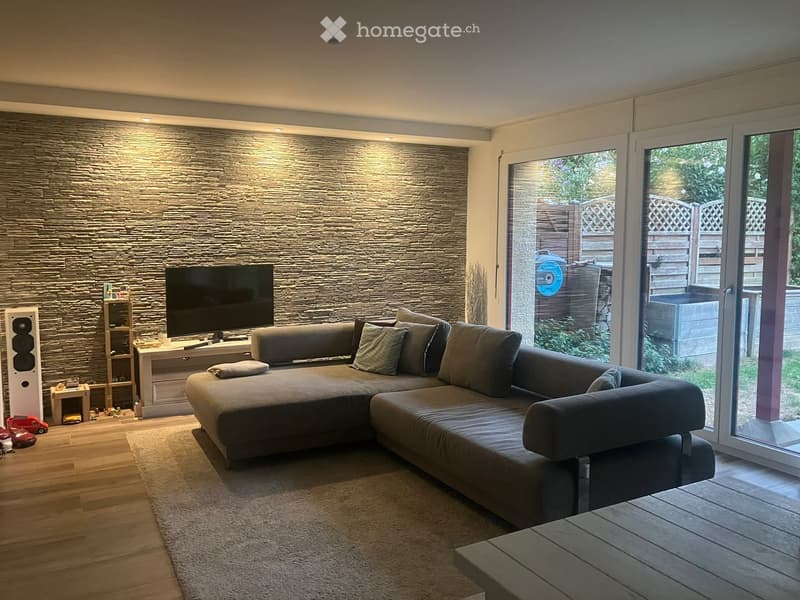
  • Living room with a large grey corner sofa, a stone-look feature wall with a TV, and glass doors onto a garden.
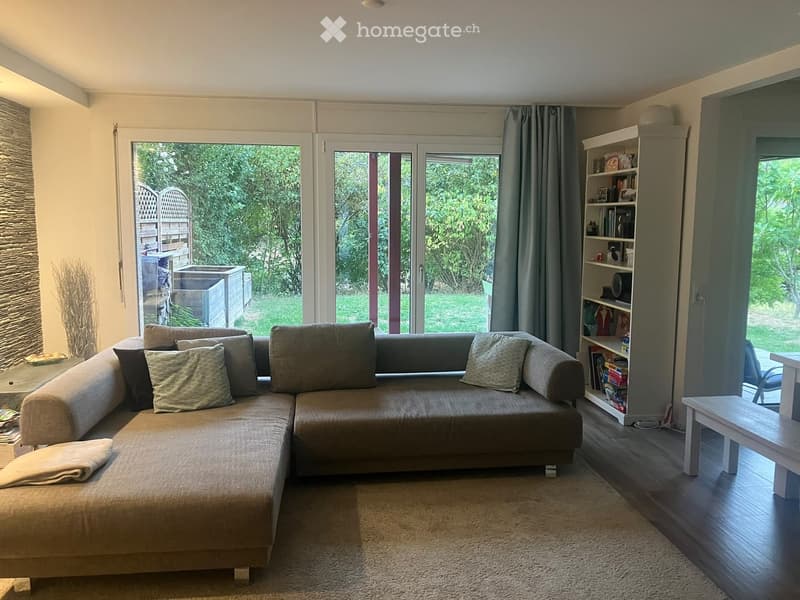
  • Living room with a large grey sectional sofa, a tall white bookshelf, and windows looking onto a garden with lawn and trees.
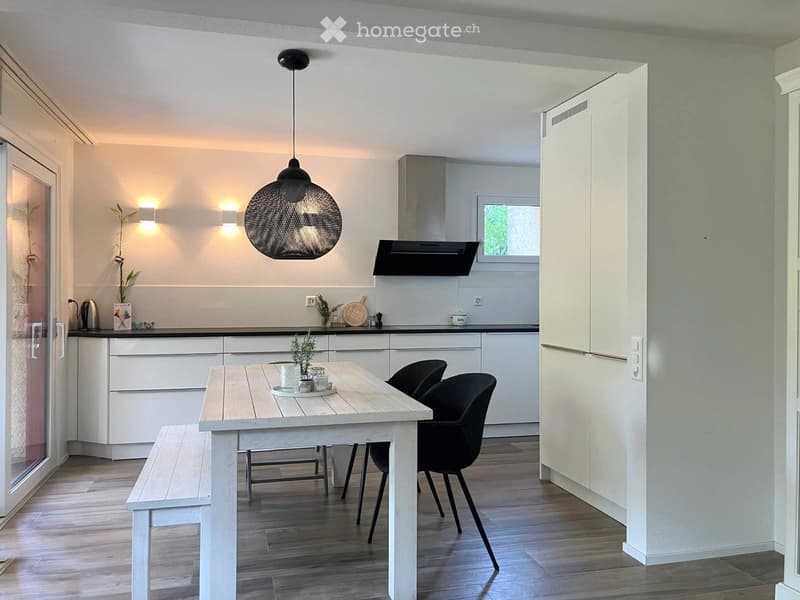
  • Kitchen with white cabinets, a dining table with black chairs, and a black hood over the cooktop.
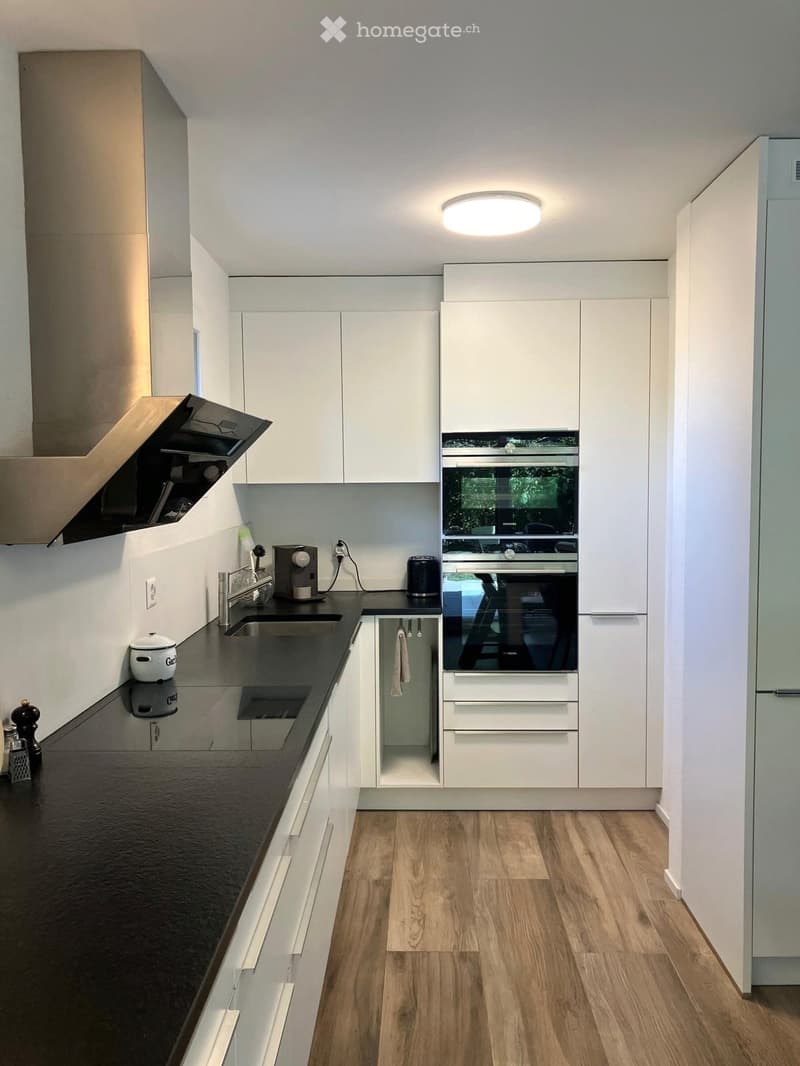
  • Kitchen with white cabinets, black countertops, built-in ovens, and a stainless steel extractor hood.
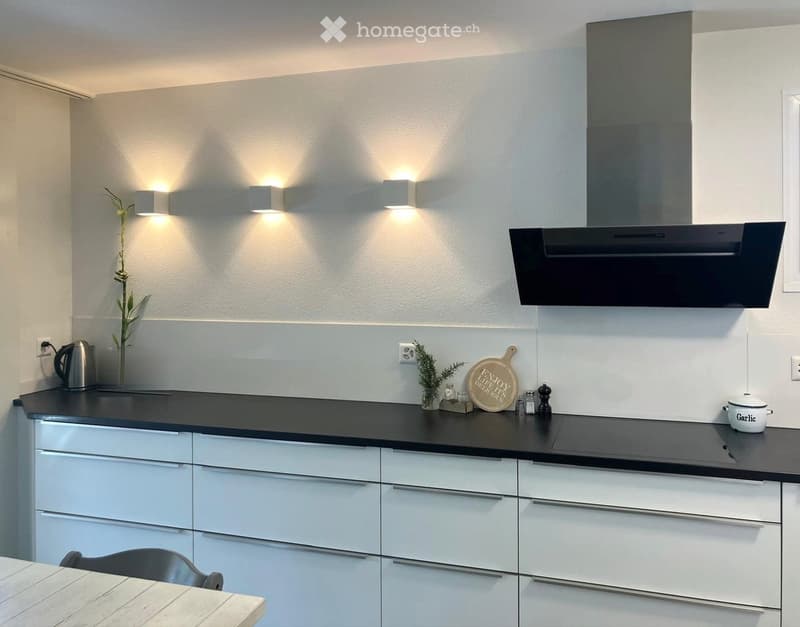
  • Kitchen with white cabinets, a black countertop, a black extractor hood, and wall lights above the worktop.
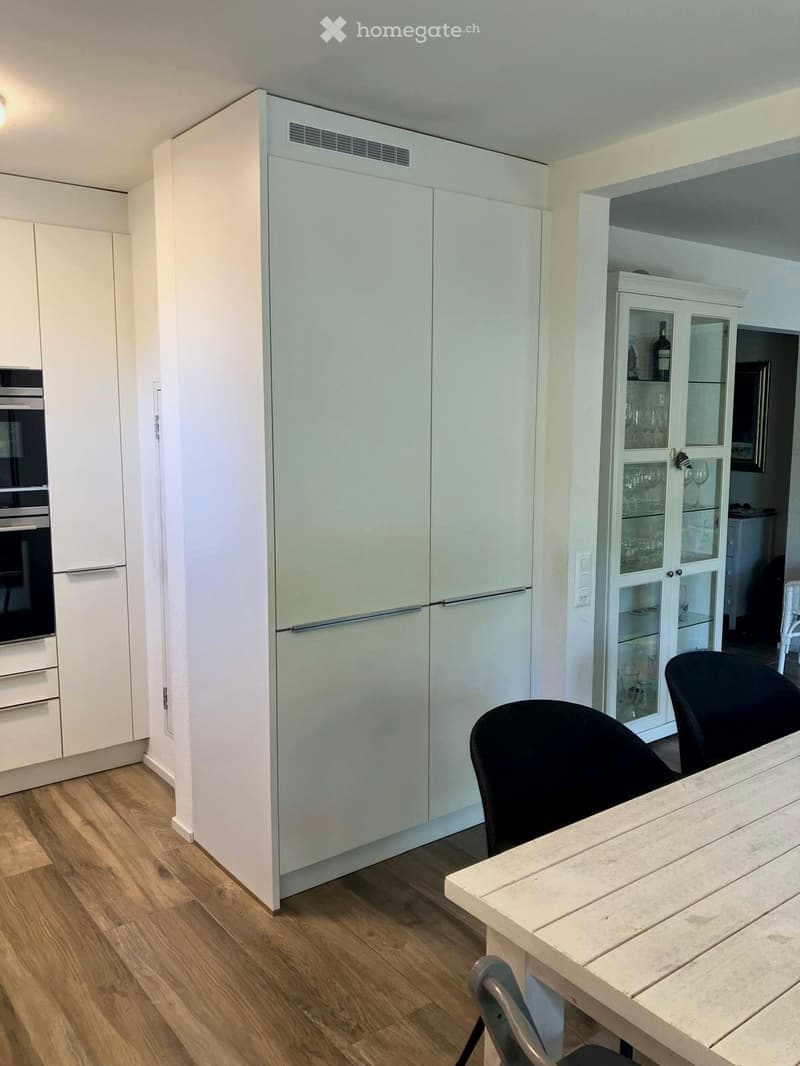
  • Kitchen corner with white cabinets, a tall built-in fridge column, a wall oven, and a dining table with black chairs.
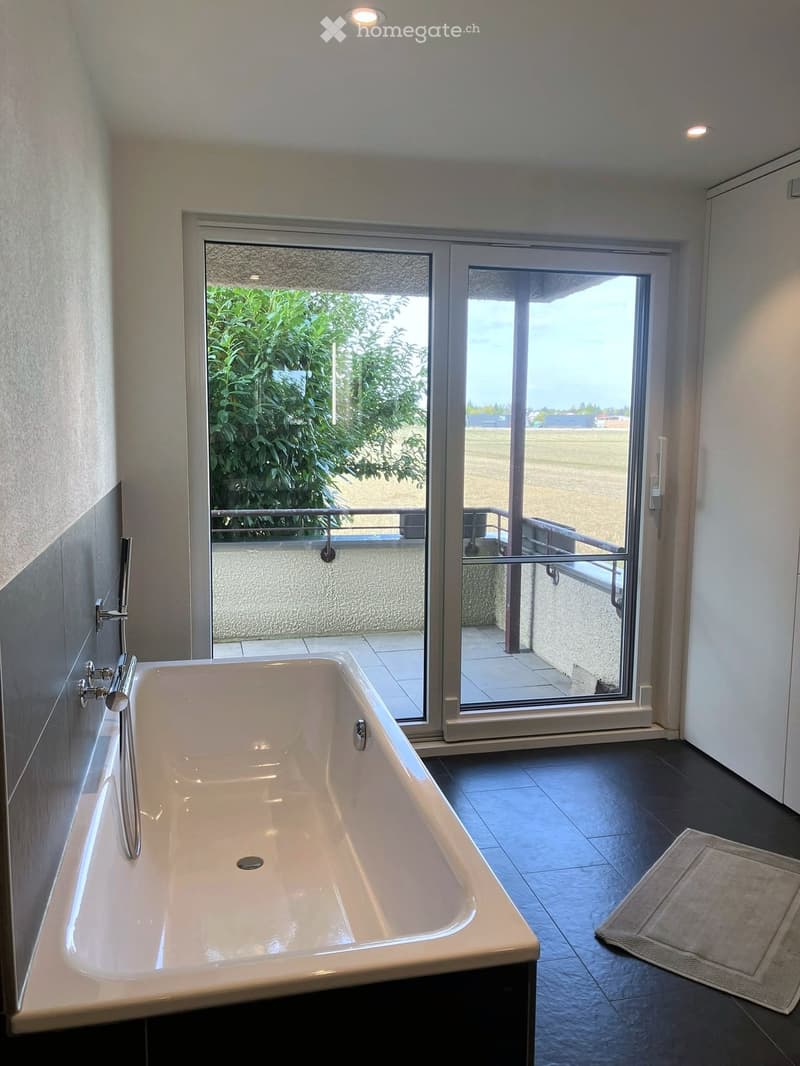
  • Bathroom with a white bathtub and a glass door opening onto a balcony with a metal railing and a view of open fields.
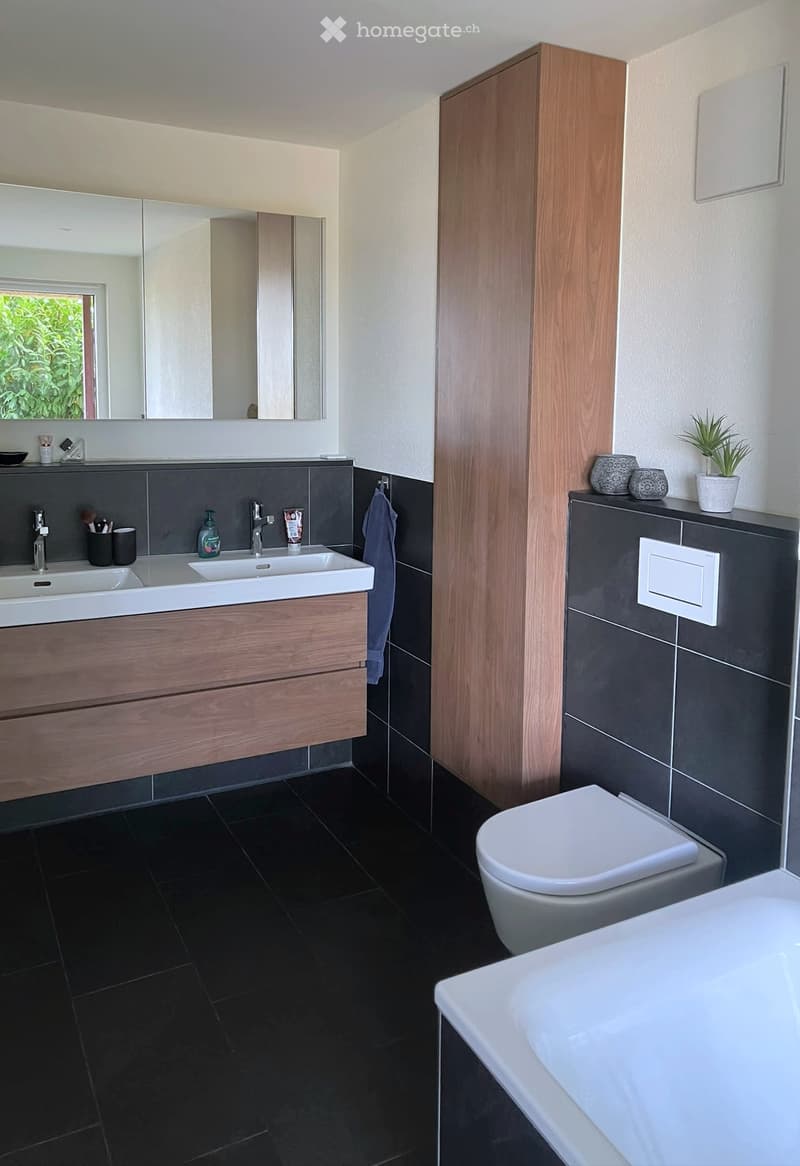
  • Bathroom with a double vanity with wood cabinetry, dark tiles, a wall-mounted toilet, a bathtub, and a mirrored cabinet.
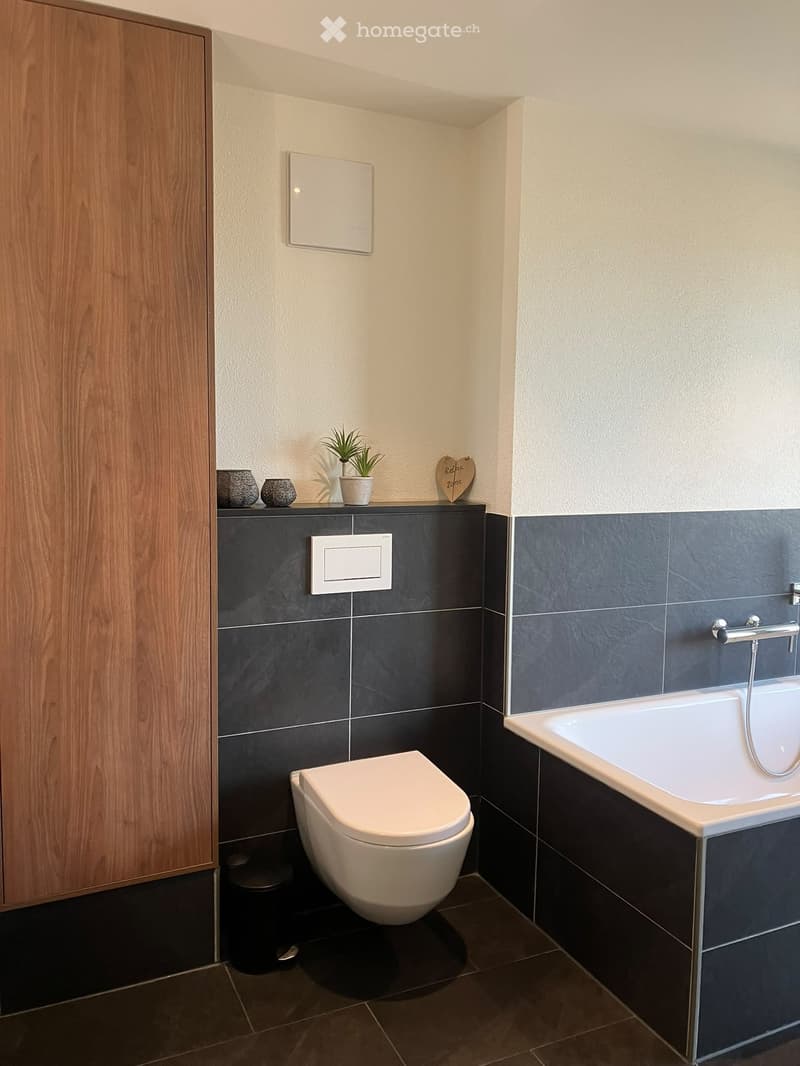
  • Bathroom with a wall-mounted toilet, a built-in bathtub with a chrome mixer, dark tiles, and a wood-effect cabinet.
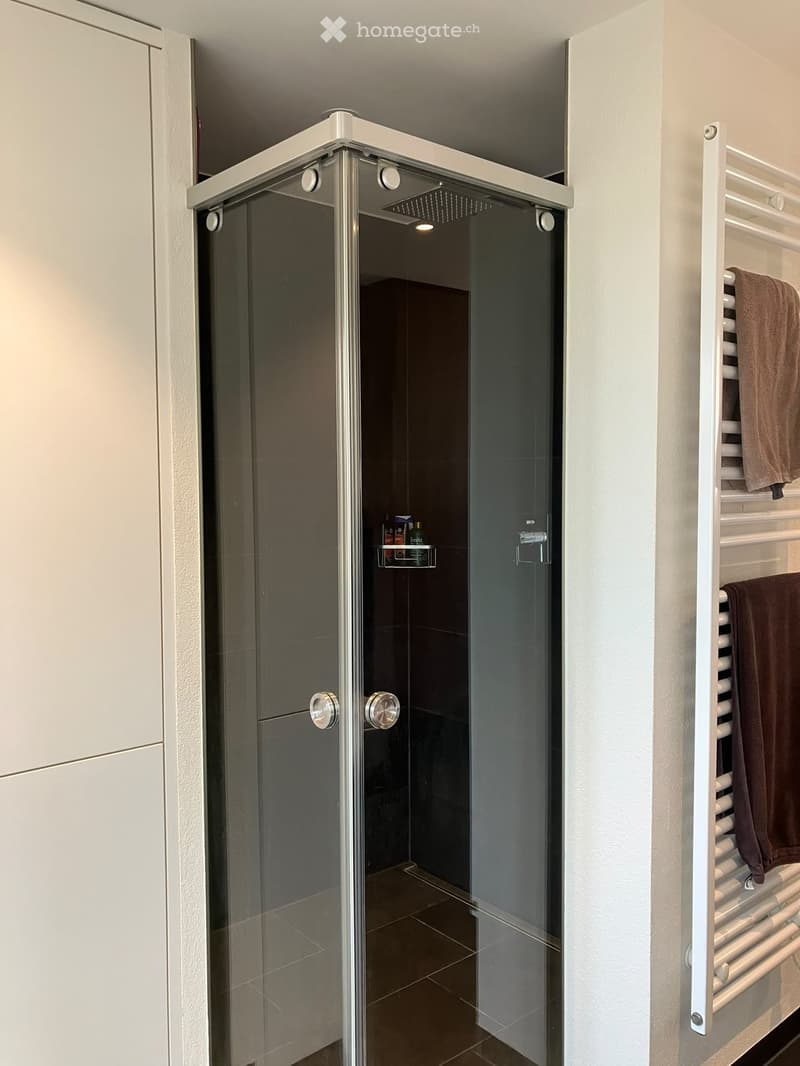
  • Bathroom with a glass-door shower enclosure with dark tiles, a rain showerhead, and a heated towel rail holding towels.
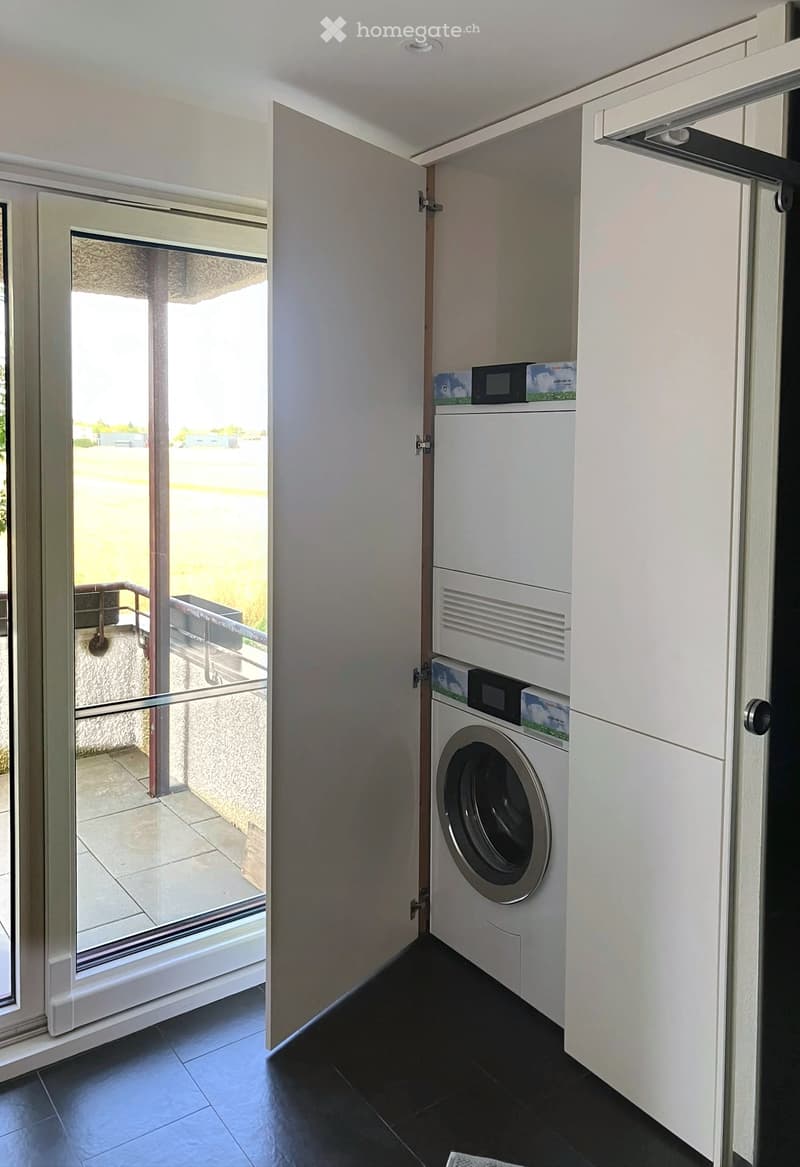
  • Laundry closet with a stacked washing machine and dryer, beside a glass door opening onto a balcony with a railing and a view over flat fields.
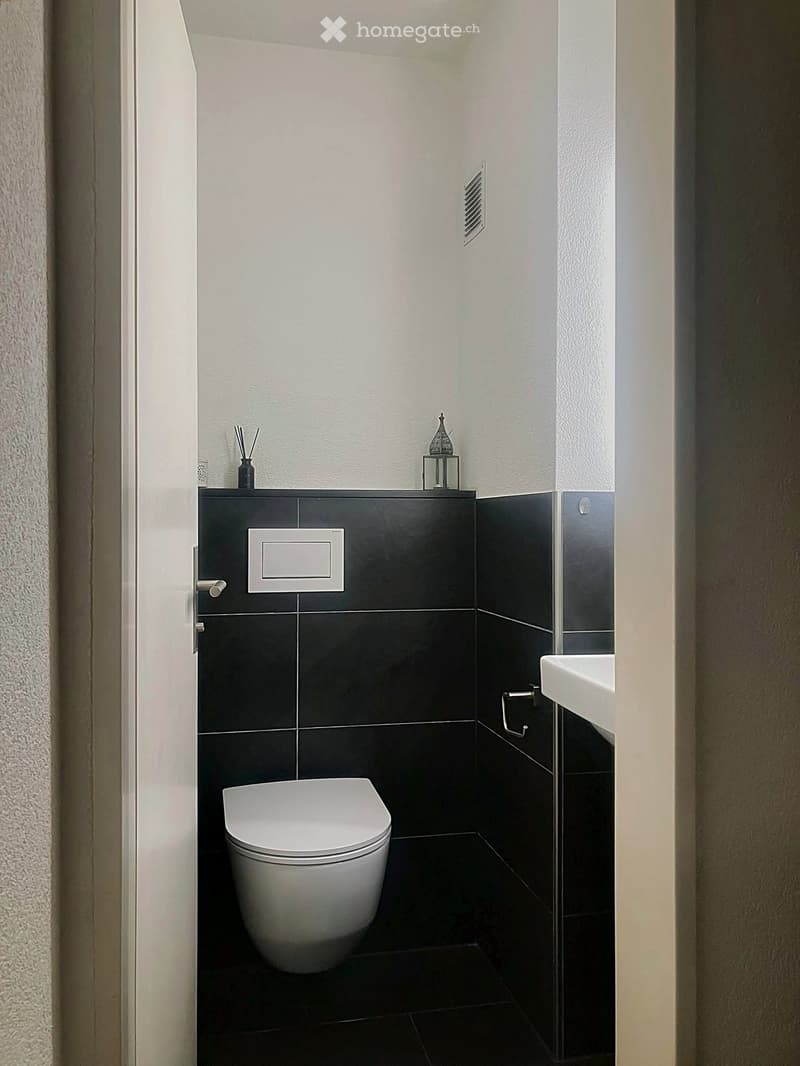
  • Small bathroom with a wall-mounted toilet, black tiled walls, and a wall-mounted sink.
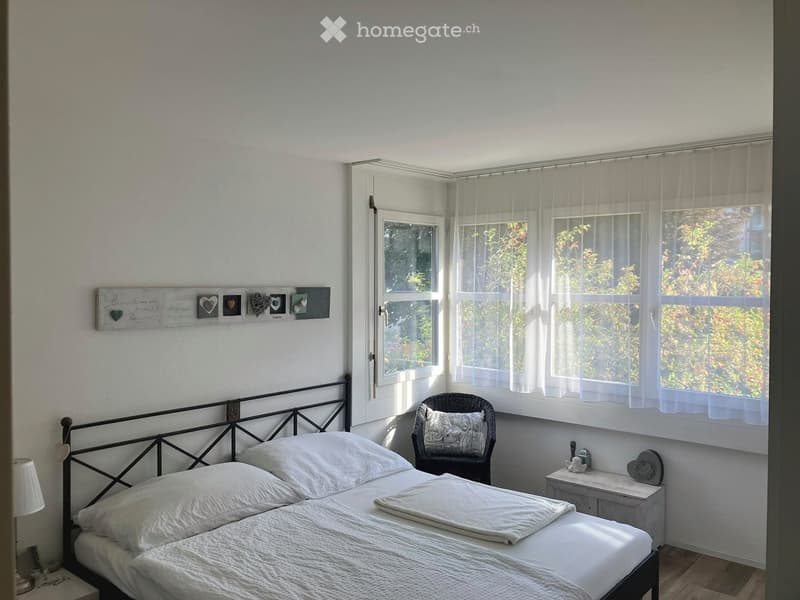
  • Bedroom with a double bed with a black metal frame, white bedding, a wicker armchair, a grey dresser, and windows with sheer curtains overlooking greenery.
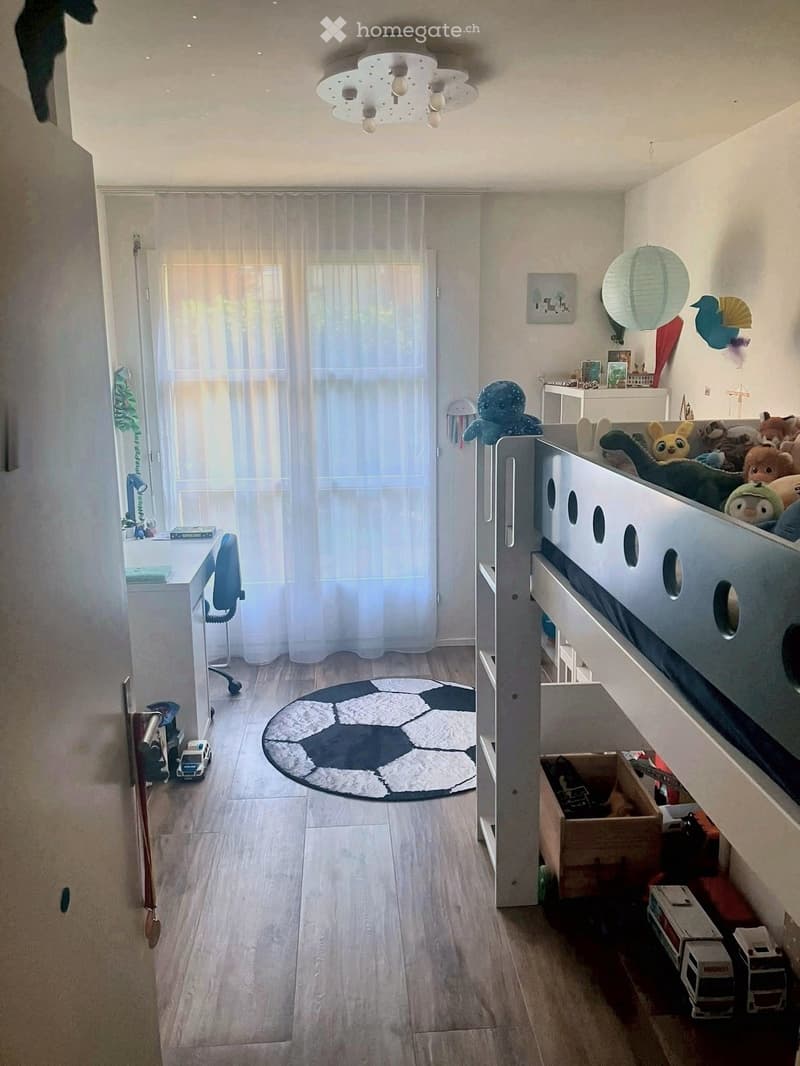
  • Child's bedroom with a loft bed, a white desk and chair by a window with sheer curtains, and a round football rug.
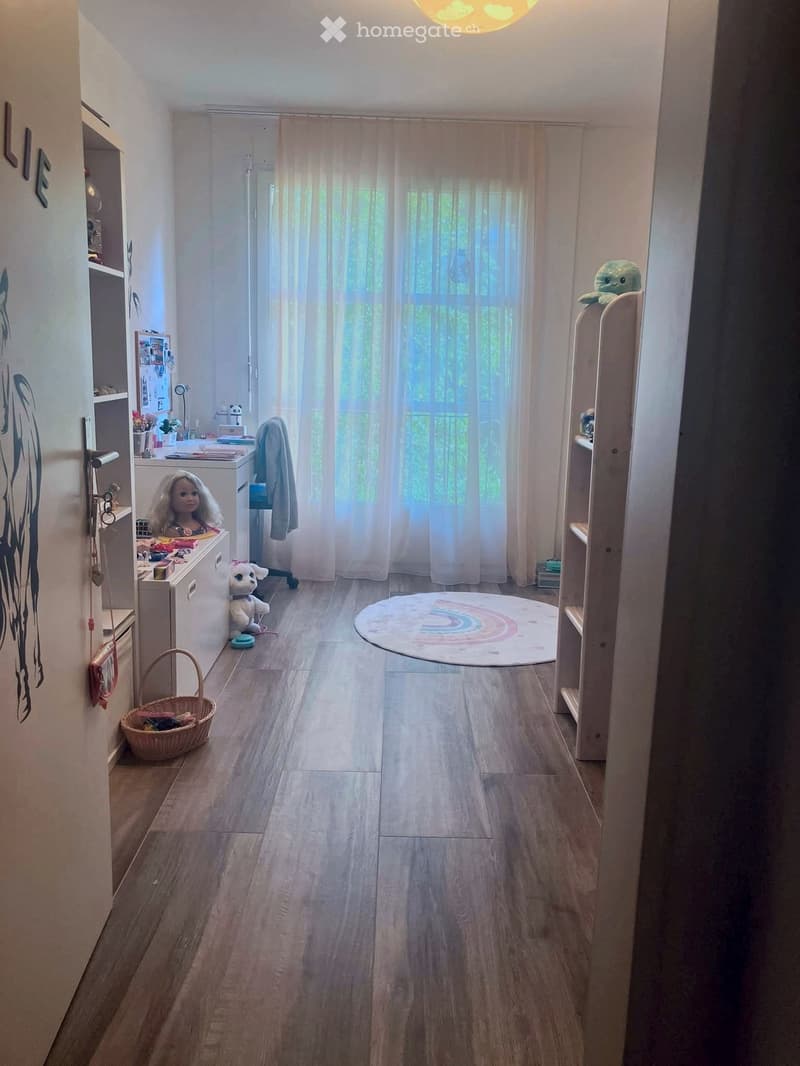
  • Children's bedroom with a white desk and storage, a round rainbow rug, a wooden shelf, and a window with sheer curtains facing greenery.
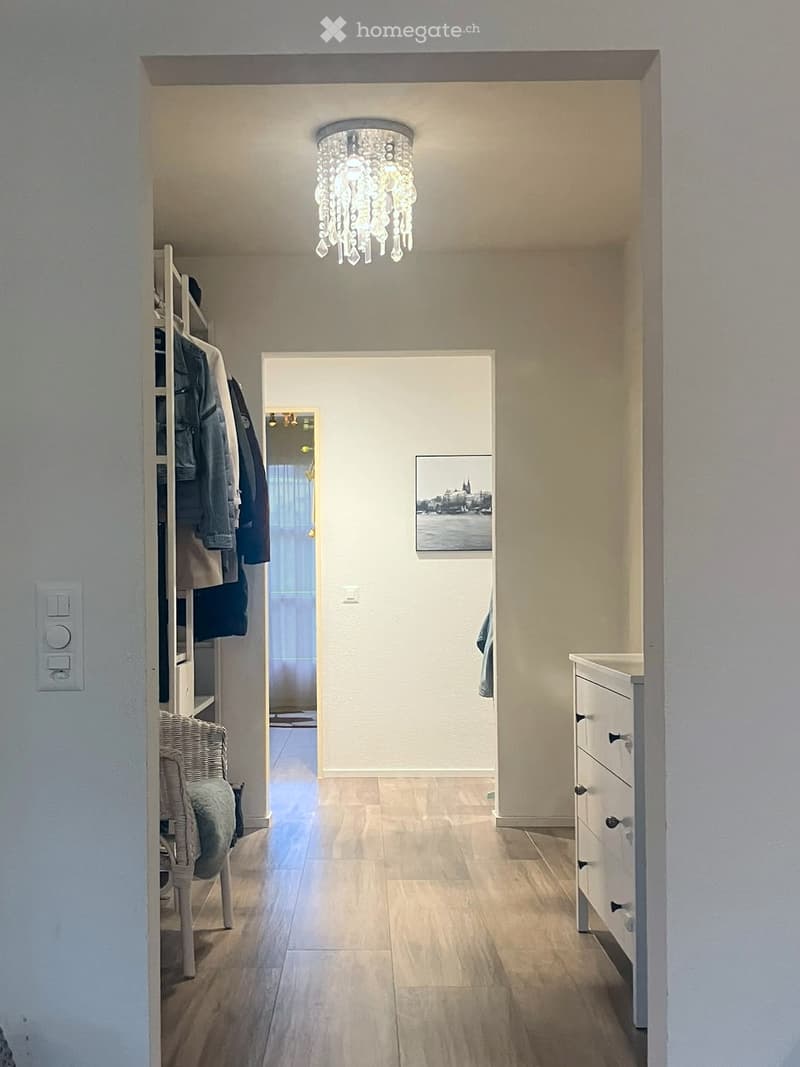
  • Hallway with a crystal ceiling light, a clothes rack with hanging coats, a white chest of drawers, and tiled flooring leading to an open doorway.
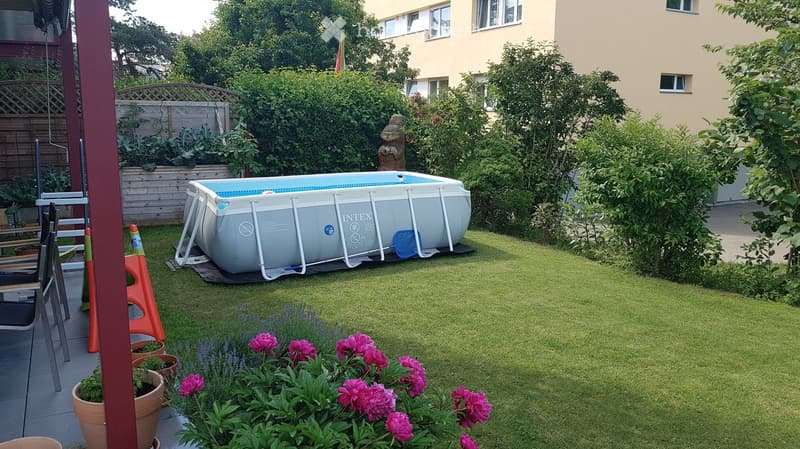
  • Garden with a grass lawn, an above-ground pool with a metal frame, flowering shrubs, and a paved terrace.
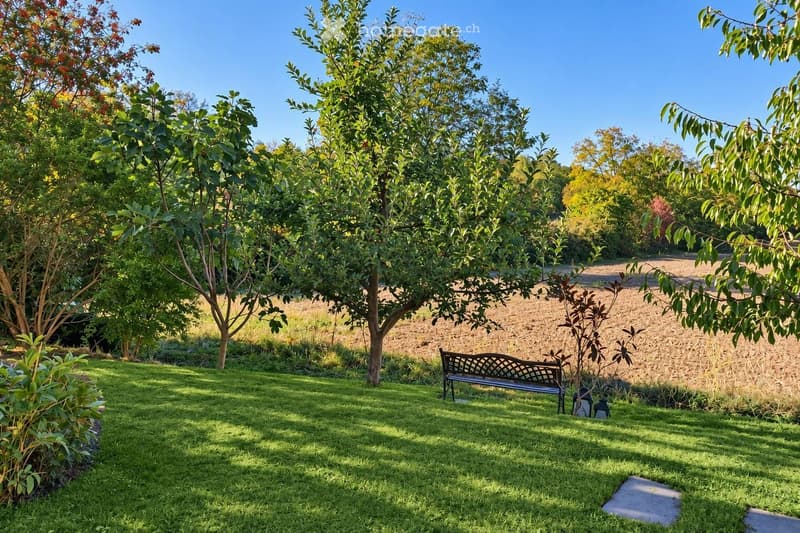
  • Garden with a lawn, trees, a metal bench, and a view of a plowed field with autumn trees beyond.
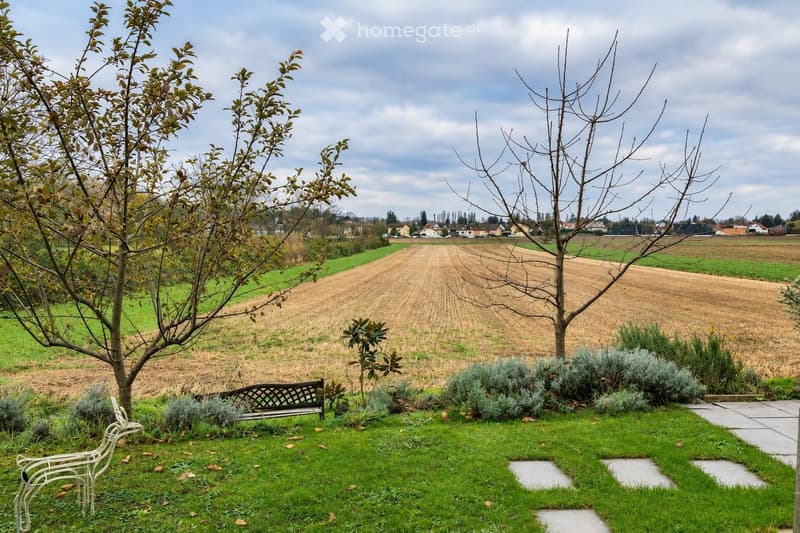
  • Garden with a lawn, shrubs, a bench, and stepping stones, overlooking an open field and distant houses.
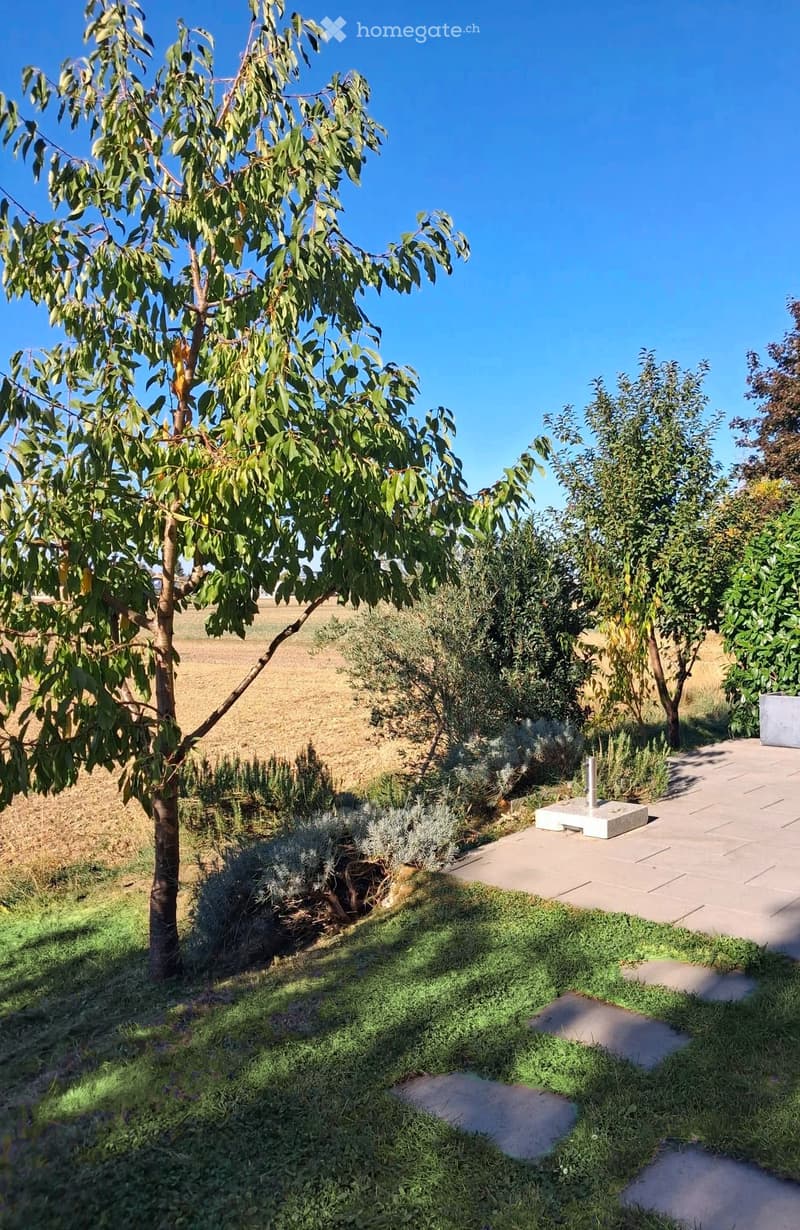
  • Garden with a paved terrace, stepping stones over lawn, trees, shrubs, and an open field beyond under a clear sky.
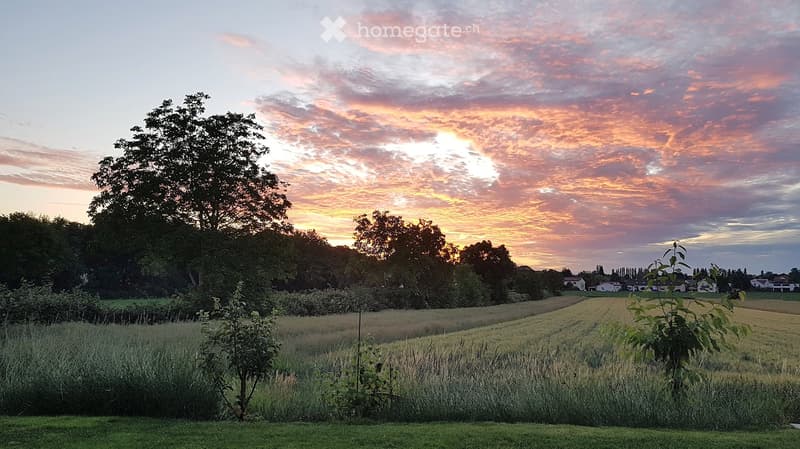
  • Sunset over a grain field with trees and distant houses under a colorful sky.
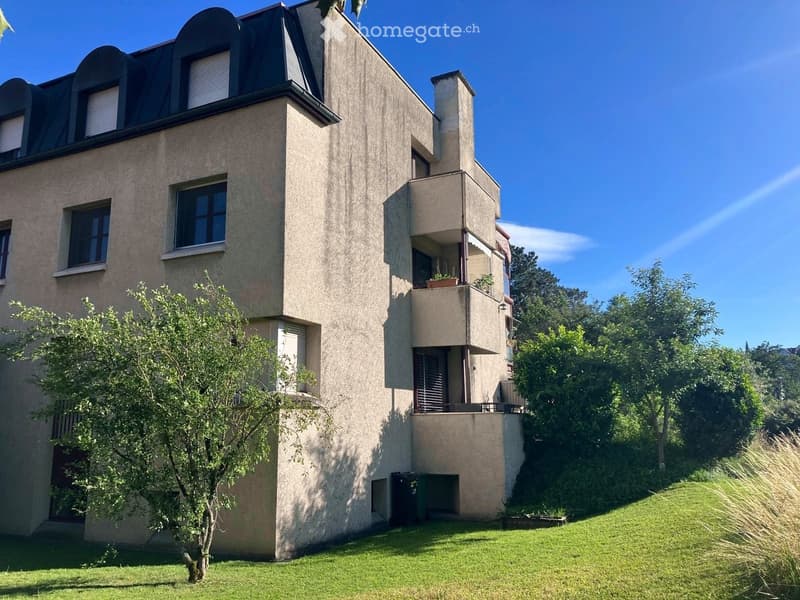
  • Multi-storey residential building with stacked balconies, a dark mansard roof with dormers, and a grassy garden with trees.
  • Get full property details

    Contact the advertiser for the exact address, floor plans and additional documents.

1 / 24

"Great 4.5 room family apartment with spacious garden and panoramic view of nature in Allschwil"

Purchase price
CHF 695,000.–
Rooms
4.5
Living space
101 m2

Find the right mortgage for your new home

Location

Kurzelängeweg 21A, 4123 Allschwil

Travel time

  • 8 min.Station: Binningerstrasse

Surrounding information

Source of this data

The data displayed is provided by one of our third-party suppliers.

Please note that the locations displayed may not be up to date and there may be some deviations.

  • Supermarket

    < 1 min.Lidl
  • Pharmacy

    8 min.Dorfplatz-Apotheke
  • School

    9 min.Schönenbuchstrasse
  • Public Transport

    < 1 min.Cimetière

Times refer to the route on foot.

Costs

Purchase price:
CHF 695,000.–

Main information

Available from:
By agreement
Type:
Apartment
No. of rooms:
4.5
Floor:
GF
Surface living:
101 m2
Last refurbishment:
2016
Year built:
1985

Features and furnishings

  • Balcony / Terrace

  • View

  • Quiet neighborhood

  • Child-friendly

  • Parking space

  • Garage

Documents (1)

Description

Bright, 2016 extensively renovated garden apartment with 101 m² living space. A large family bathroom, a kitchen for connoisseurs, and a spacious garden that directly adjoins fields and meadows make it the ideal home for families. The property is located in a building right.

The Apartment

During the renovation, floors, electrical systems, sanitary pipes, kitchen, bathroom, and toilet were renewed, and all appliances are carefully maintained. The living room is bright thanks to large window fronts, a stone wall, and spotlights that create a warm atmosphere. The large kitchen offers a large cooking surface, plenty of workspace, steamer, and steam oven, as well as ample storage space. The parental bedroom has a panoramic view, two children's rooms, a separate storage room, and a spacious entrance complete the room offer.

The Bathroom

Significantly enlarged during the renovation, with a large bathtub and separate, level-access shower. Built-in cabinets provide storage space and conceal the private washing tower. A sliding door from the bathroom leads directly into the garden.

The Garden

The garden borders no street but directly adjoins the open landscape. Children play safely here and are always in sight thanks to three accesses from the kitchen, living room, and bathroom. A covered seating area and a second seating area behind the house with a wide view and evening sun invite you to linger. Without a thoroughfare, you are completely private, fruit trees provide a small harvest, and in the evening, deer are not uncommon.

The Location

Quiet and close to nature, schools, childcare, and shopping facilities are nearby, and Basel can be reached quickly.

At a Glance

  • 4.5 rooms, 101 m² net living space, extensively renovated in 2016

  • Spacious garden with panoramic view, directly adjacent to fields, no street

  • Covered seating area and second seating area with evening sun for cozy evenings

  • Garden accessible from kitchen, living room, and bathroom

  • Large family bathroom with large bathtub, level-access shower, and private washing tower

  • Kitchen with steamer, steam oven, large cooking surface, and plenty of workspace

  • Burglar-resistant quality sliding doors

  • Fruit trees, space for hobby gardeners

  • Parking space, cellar, communal room

  • Property in building right

  • Available from February 1, 2027, or by agreement

  • Sales price CHF 695,000 including parking space

Sale directly by the owners.

Please use the form on the website to contact us regarding an appointment.

Mortgage Calculator

From dream house to home ownership: the mortgage calculator can help you estimate the affordability of this property.

Purchase price
Household income

Annual gross income of all persons applying for the mortgage (including 13th month salary or bonus payment).

The mortgage is affordable if the living costs do not exceed one third (33%) of your income.

Equity capital

You must finance at least 20% of the property value with your own funds. This includes savings, advance inheritance, gifts, all retirement assets (3a, 3b) and pension fund assets. You may withdraw a maximum of 10% of the purchase price from the pension fund.

Listing ID
4003633748
Object ref.
aahc6.75pf6

Contact the advertiser

Equity capital (optional)

By continuing, I declare that I accept the GTC and acknowledge the privacy policy, and that personal aggregated data related to my interests may be shared with the advertiser.

* By selecting “Yes”, I agree that Homegate may process this information as described here.

Other properties you might like

Fraud prevention: a few useful tips

  • Never transfer money in advance
  • Be careful if the price appears too low
  • Never share personal data such as bank details or copies of ID upfront
  • Do not sign a contract before you have visited the property

Tips and services