


"Rental property with 3 apartments in Hallau"
Purchase price
CHF 1,275,000.–
Notify on price drop
Living space
272 m2
Location
Schmalzgasse 29 & 31, 8215 HallauTravel time
- 24 min.Station: Wilchingen-Hallau
Surrounding information
School
6 min.Weierschulhaus - Verein FriedeckSupermarket
7 min.CoopPublic Transport
4 min.Brugg
Times refer to the route on foot.
Costs
- Purchase price:
- CHF 1,275,000.–
- Notify on price drop
Main information
- Available from:
- By agreement
- Type:
- Multi-family house
- Surface living:
- 272 m2
- Land area:
- 616 m2
Features and furnishings
Balcony / Terrace
Parking space
Documents (0)
Description
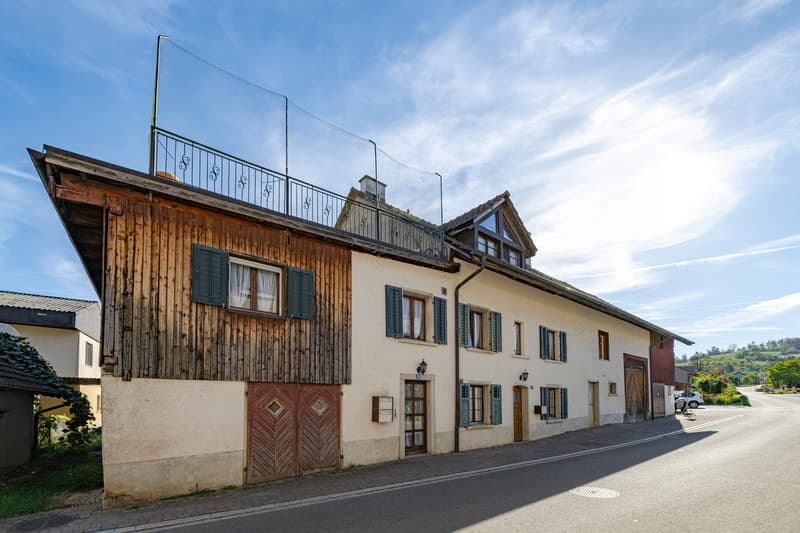
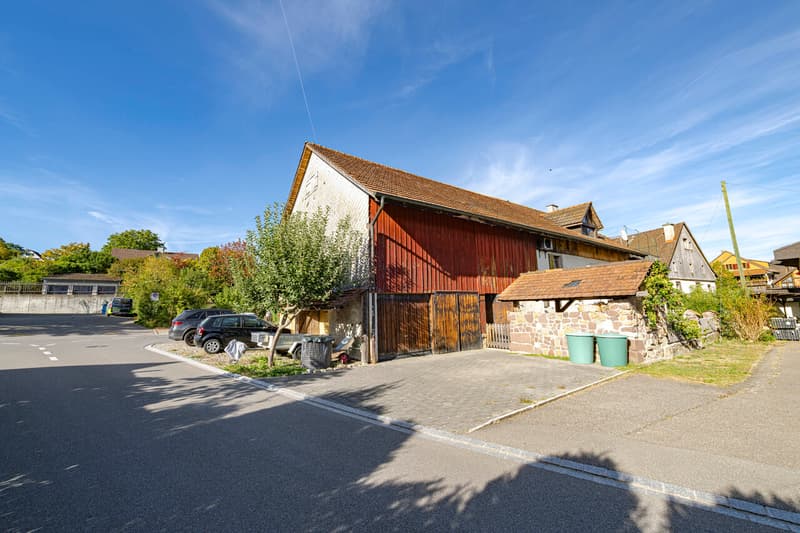
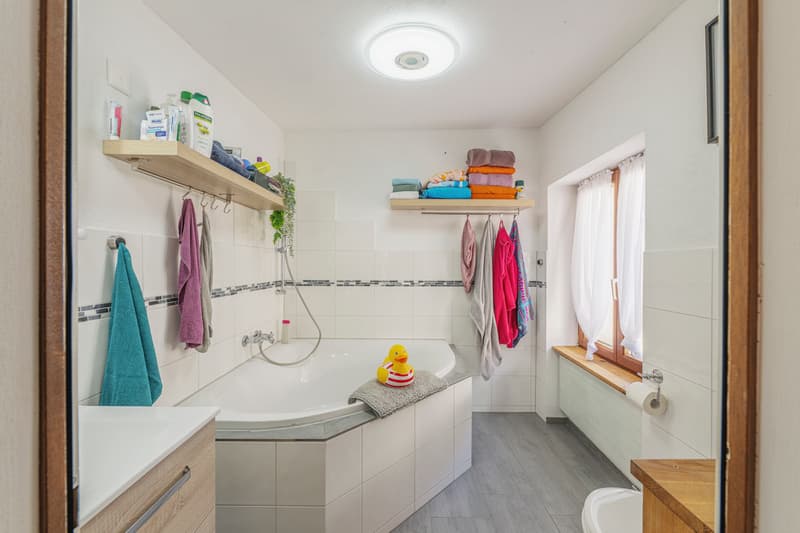
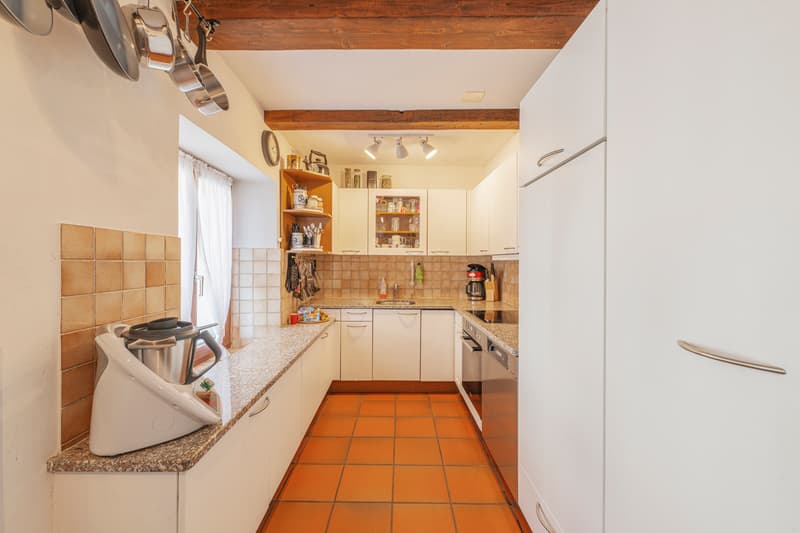
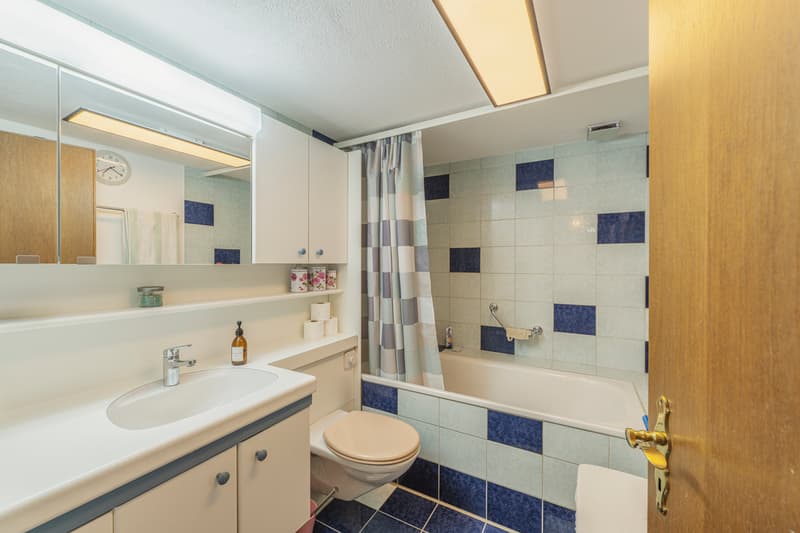
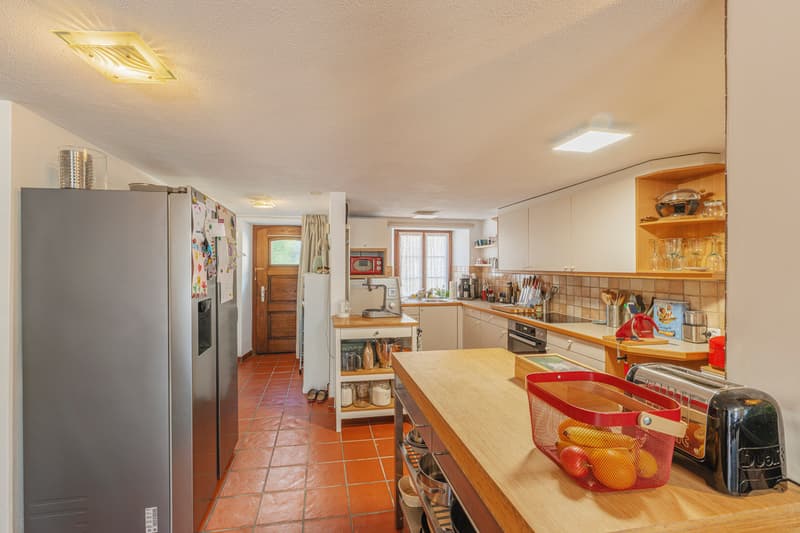
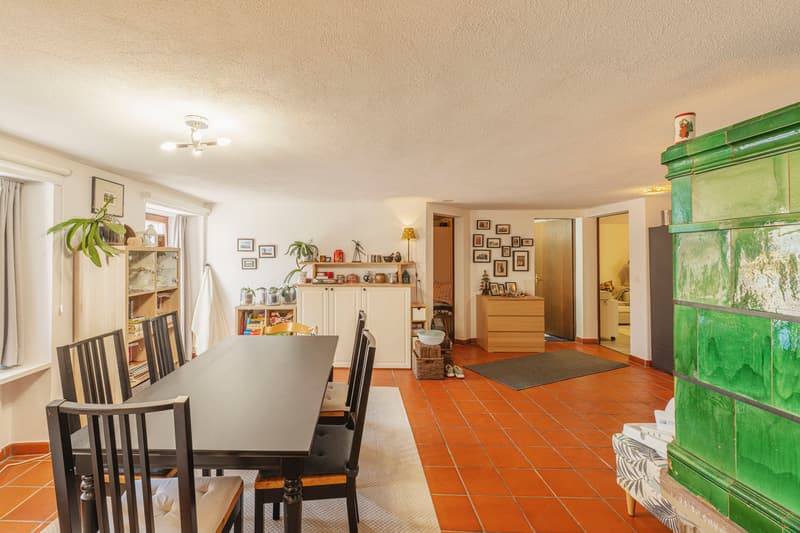
This attractive 3-family house is located in a quiet and well-sunned residential area in Hallau, surrounded by single-family homes, gardens, and plenty of green space. The natural surroundings with vineyards and walking paths, as well as the good accessibility of schools, shopping facilities, and public transport, make the property an interesting residential and investment object.
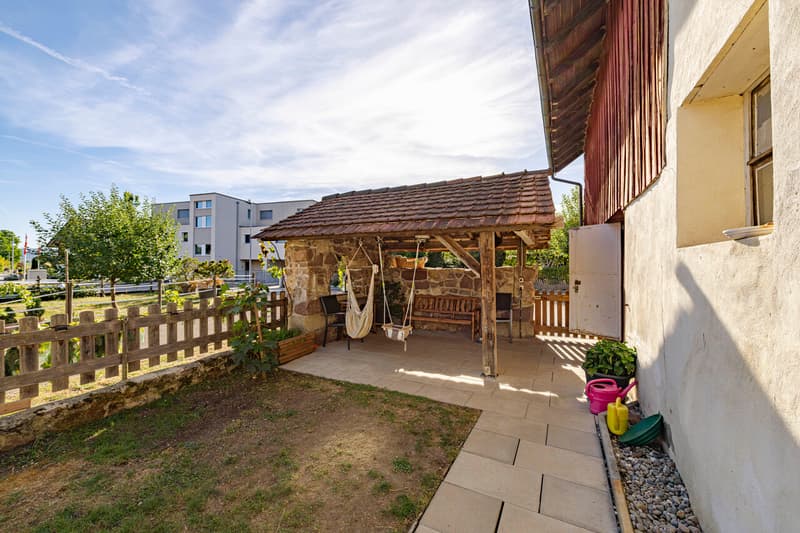
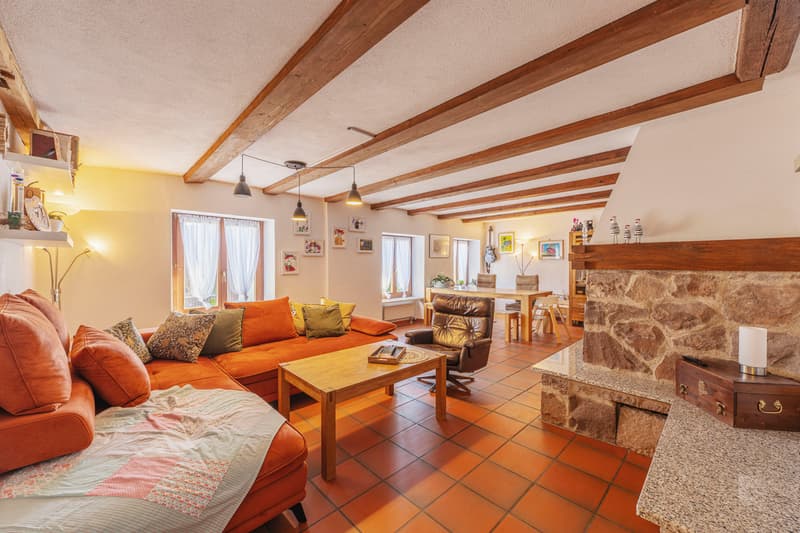
The property was renovated in 1993 and has three differently sized residential units. Each apartment offers an individual floor plan and a chimney. The south-facing outdoor area with garden shed, lawn, and seating area creates additional space to linger.
The residential units include:
The property also includes:
The spacious utility area offers a variety of usage possibilities and is suitable, for example, as a workshop, storage, or hobby area. The additional areas offer exciting perspectives for different living and usage concepts - whether for multi-generational living, the combination of self-use and foreign use, or the implementation of individual ideas.
The property was renovated in 1993 and has three differently sized residential units. Each apartment offers an individual floor plan and a chimney. The south-facing outdoor area with garden shed, lawn, and seating area creates additional space to linger.
The residential units include:
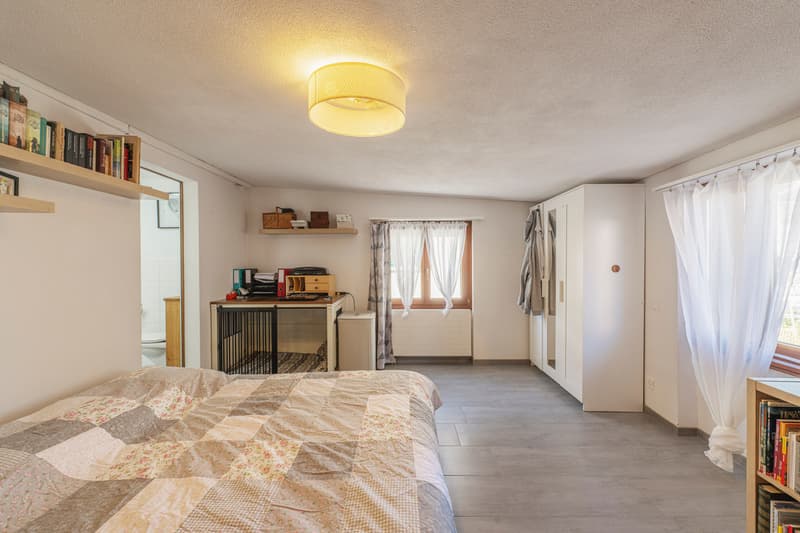
- Ground floor: 3.5-room apartment with approx. 82 m² living space and seating area
- Upper floor: 5.5-room apartment with approx. 182 m² living space and seating area
- Attic: 2.5-room apartment with approx. 69 m² living space and terrace
The property also includes:
- Garage and approx. 4 outdoor parking spaces
- Workshop
- Storage and secondary rooms
- Heating room and additional usable areas
- Garden shed, lawn, and seating area
- Plot of land with 616 m²
The spacious utility area offers a variety of usage possibilities and is suitable, for example, as a workshop, storage, or hobby area. The additional areas offer exciting perspectives for different living and usage concepts - whether for multi-generational living, the combination of self-use and foreign use, or the implementation of individual ideas.
Mortgage Calculator
From dream house to home ownership: the mortgage calculator can help you estimate the affordability of this property.
Advertiser

Andreas Graf Immobilien GmbH
Schützenmattstrasse 46
8180Bülach
Contact
- Listing ID
- 4003633841
- Object ref.
- 6212145