
"A dream home with a holiday feel, privacy and a fantastic view"
Purchase price
CHF 1,550,000.–
Notify on price drop
Rooms
5
Living space
173 m2
Location
Füllinsdorf, 4414 FüllinsdorfCosts
- Purchase price:
- CHF 1,550,000.–
- Notify on price drop
Main information
- Available from:
- By agreement
- Type:
- Single house
- No. of rooms:
- 5
- Number of floors:
- 3
- Surface living:
- 173 m2
- Land area:
- 645 m2
- Volume:
- 1018 m3
- Year built:
- 1965
Features and furnishings
Fireplace
View
Parking space
Garage
Swimming pool
Documents (1)
Description
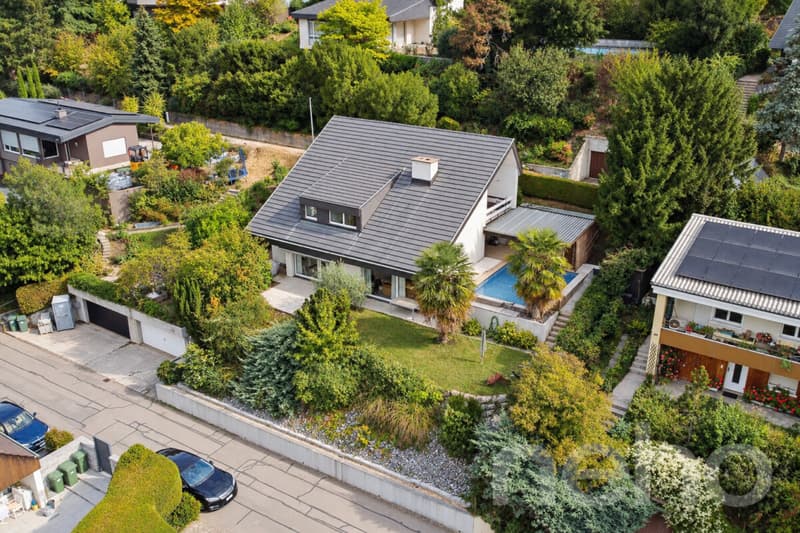
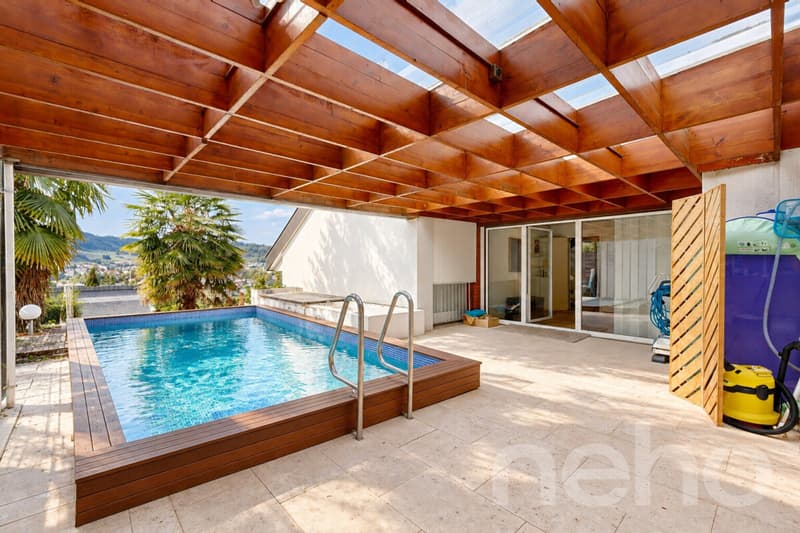
This detached house combines a peaceful location with plenty of privacy, spacious living areas and a wonderful view. Despite its pleasantly secluded setting, schools, public transport and shops are nearby. The slightly elevated location and garden with a pool give the property a special holiday feel.
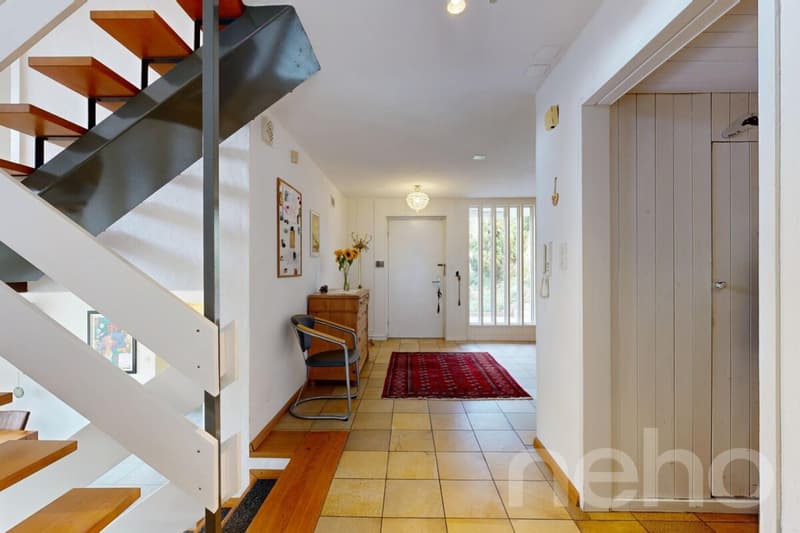
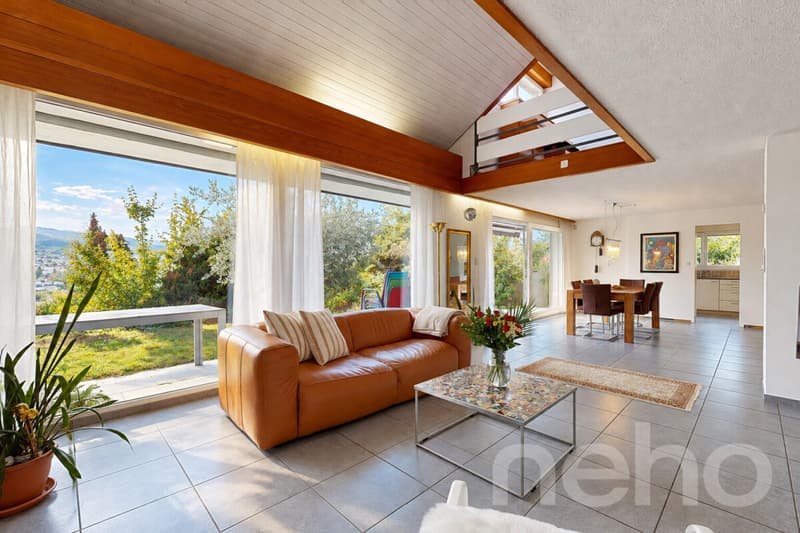
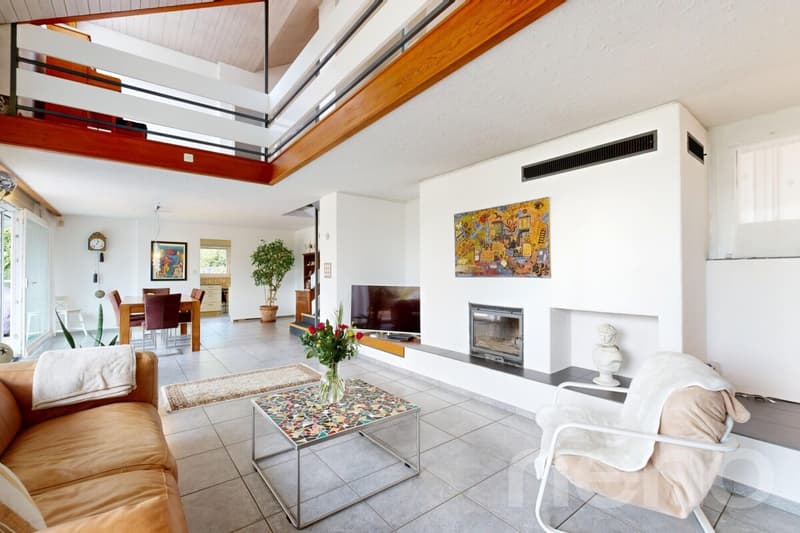
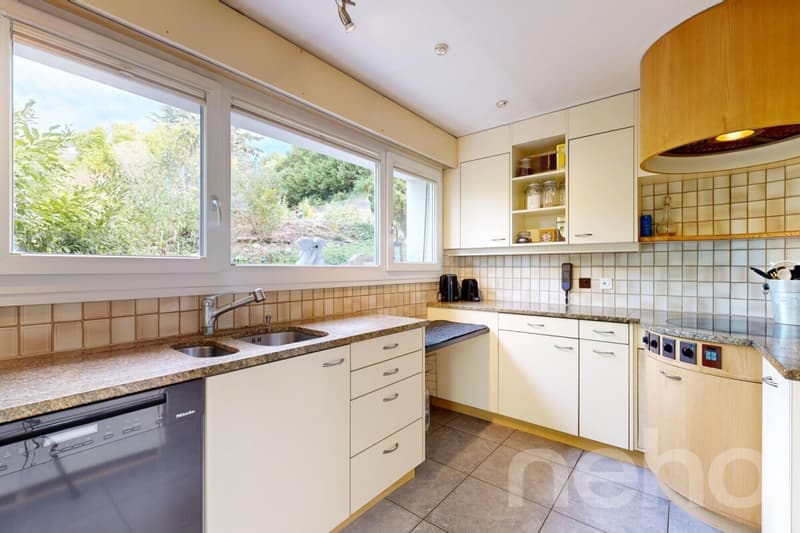
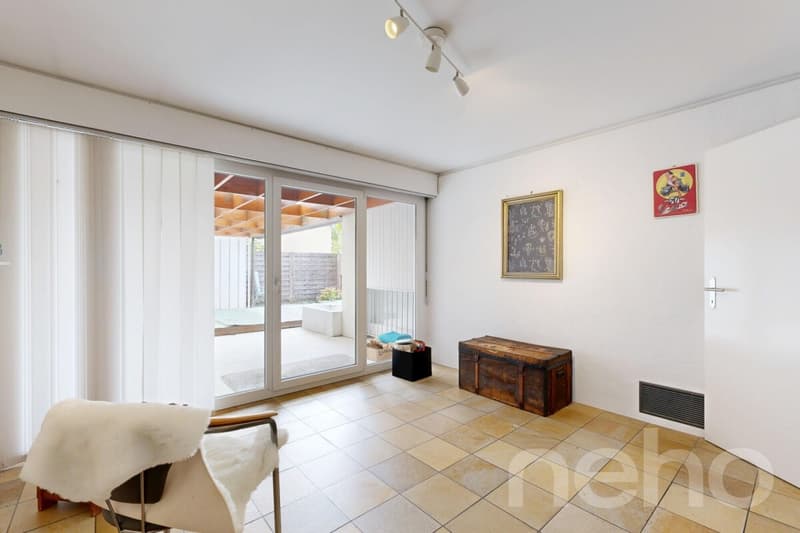
A flight of steps leads to the entrance, where the fantastic panoramic view already opens up before you. You are welcomed by a spacious entrance hall with a built-in wardrobe. This floor also has a guest WC and a room with direct access to the outdoor pool. From this floor, you can reach the spacious lower living and dining area with a fireplace, which impresses with its open atmosphere and lovely view. Adjacent to it is a separate kitchen with access to the garden.
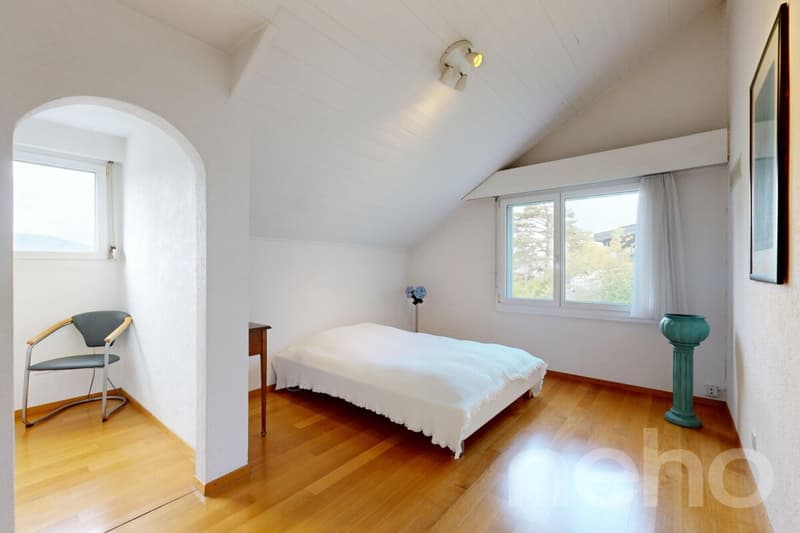
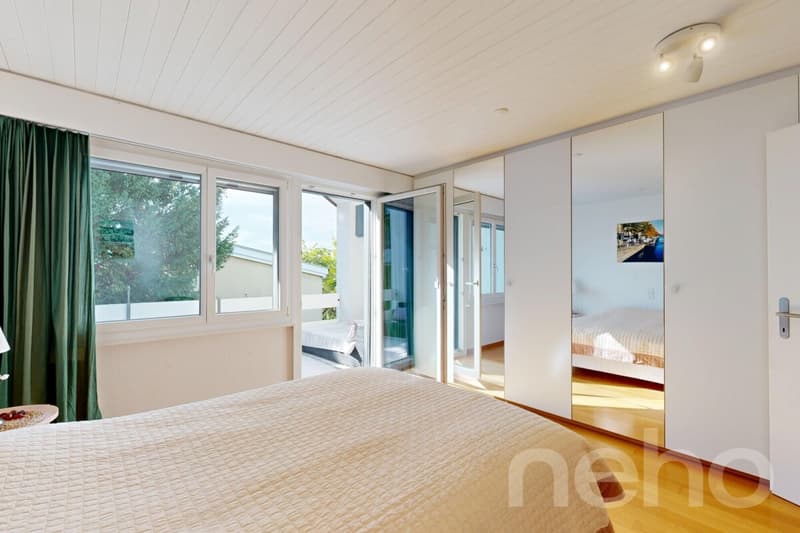
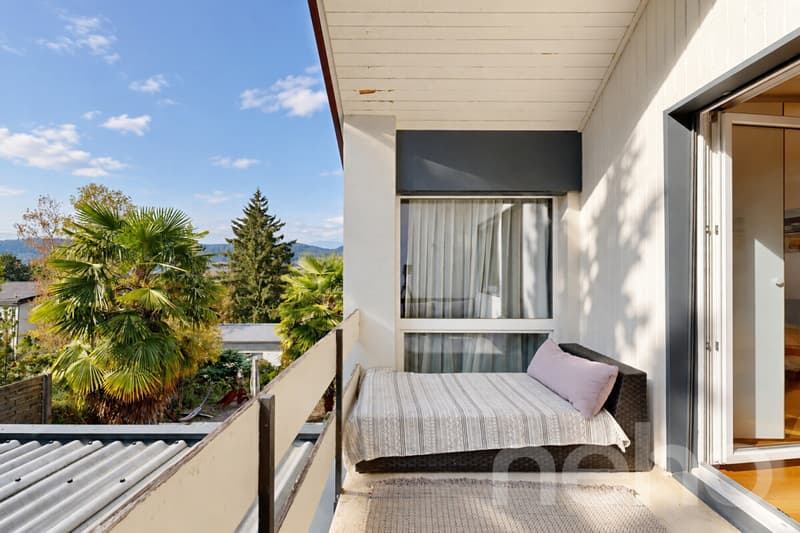
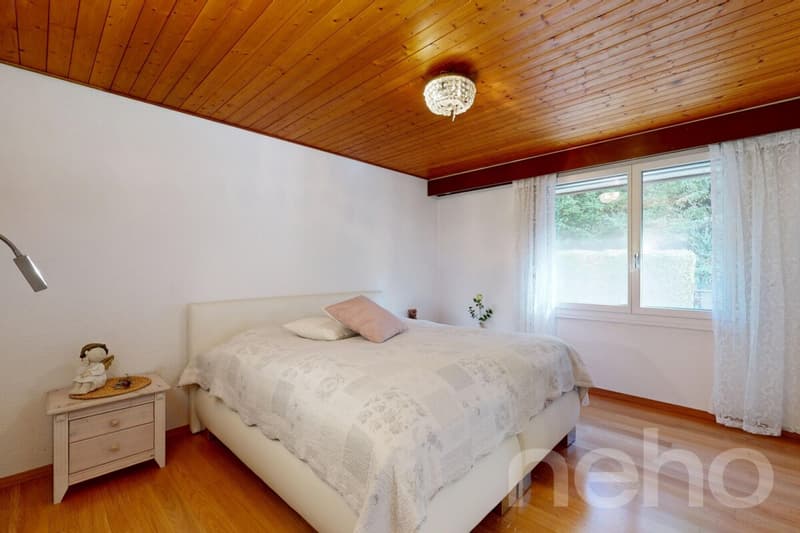
On the upper mezzanine level, you will find another room with a built-in wardrobe, a dressing room and a gallery offering a range of possible uses. The upper living area has two additional rooms, one of which has direct access to the balcony. This room also has a large built-in wardrobe. A bathroom with a bathtub and a separate WC complete the accommodation on this floor.
The outdoor area is equally appealing: the garden offers a green oasis with plenty of privacy and a magnificent panoramic view.
The basement houses the heating system, building services, laundry room and a storage room.
The property is rounded off by a separate double garage with a wall-mounted charging station for electric cars, as well as an outdoor parking space in front.
Come and discover this special property and its fantastic view at a private viewing. We look forward to hearing from you!
Exact address available after registration on neho.ch.
INTERESTED IN A VIEWING? PLEASE REGISTER: https://neho.ch/b/4414-26-7
A flight of steps leads to the entrance, where the fantastic panoramic view already opens up before you. You are welcomed by a spacious entrance hall with a built-in wardrobe. This floor also has a guest WC and a room with direct access to the outdoor pool. From this floor, you can reach the spacious lower living and dining area with a fireplace, which impresses with its open atmosphere and lovely view. Adjacent to it is a separate kitchen with access to the garden.
On the upper mezzanine level, you will find another room with a built-in wardrobe, a dressing room and a gallery offering a range of possible uses. The upper living area has two additional rooms, one of which has direct access to the balcony. This room also has a large built-in wardrobe. A bathroom with a bathtub and a separate WC complete the accommodation on this floor.
The outdoor area is equally appealing: the garden offers a green oasis with plenty of privacy and a magnificent panoramic view.
The basement houses the heating system, building services, laundry room and a storage room.
The property is rounded off by a separate double garage with a wall-mounted charging station for electric cars, as well as an outdoor parking space in front.
Come and discover this special property and its fantastic view at a private viewing. We look forward to hearing from you!
Exact address available after registration on neho.ch.
INTERESTED IN A VIEWING? PLEASE REGISTER: https://neho.ch/b/4414-26-7
Mortgage Calculator
From dream house to home ownership: the mortgage calculator can help you estimate the affordability of this property.
Viewing
Contact for viewing
Elis Yaslar


Manuel CacciolaImmobilienmakler
- Listing ID
- 4003642985
- Object ref.
- 4414-26-7