"THREE NEW MODERN HOUSES IN CAPRIASCA"
Location
6950 TessereteCosts
- Purchase price:
- CHF 990,000.–
Main information
- Available from:
- By agreement
- Type:
- Single house
- No. of rooms:
- 5
- Number of floors:
- 3
- Surface living:
- 140 m2
- Floor space:
- 170 m2
Features and furnishings
View
Quiet neighborhood
Child-friendly
Parking space
New building
Documents (0)
Description
DIRECTLY FROM THE DEVELOPER
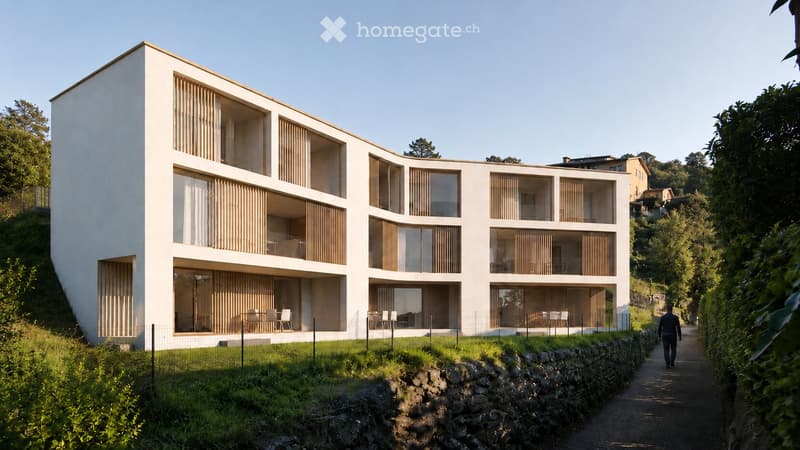
FOR SALE – MODERN 5-ROOM ATTACHED HOUSE
A home that combines the comfort and independence of living in your own space with the practicality of contemporary design.
A home designed for those who want to live in bright spaces surrounded by greenery, ideal for families with or without children.
In one of the most sought-after areas of Capriasca (Campestro), just a few minutes’ walk from the centre of Tesserete , we are offering a modern house in a small residential development comprising just three homes. Each has its own independence, privacy and exclusive outdoor spaces.
Project approved and building permit already granted
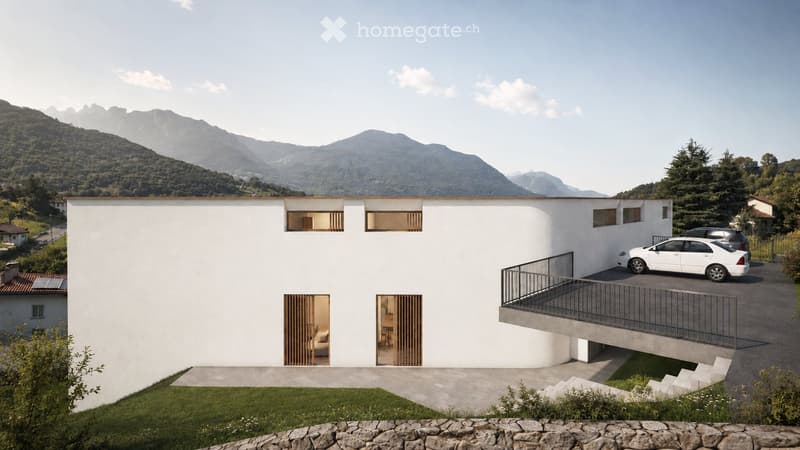
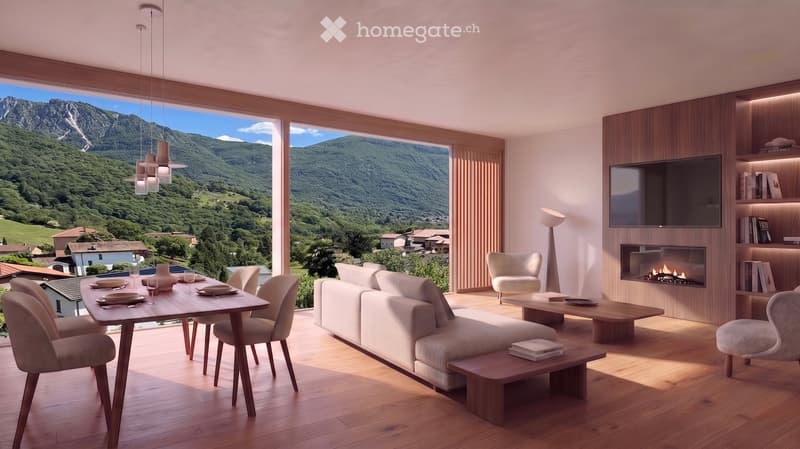
Situated on a hillside, in a particularly sunny location with excellent south-facing exposure, the property enjoys a stunning open view over the rooftops of Cagiallo’s historic village centre. Access to the plot is via an existing private lane uphill from the homes.
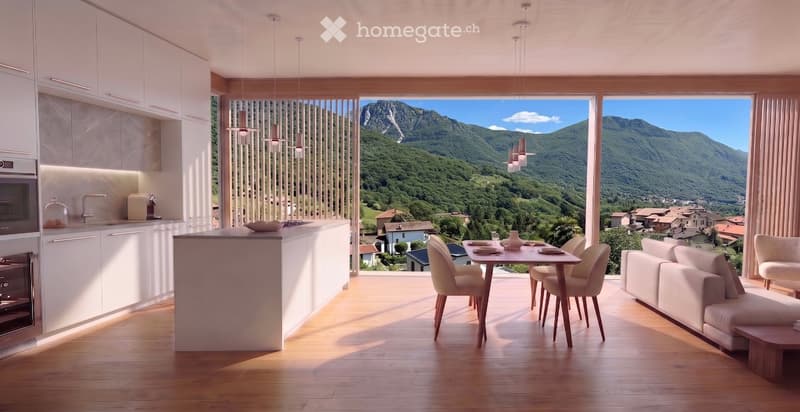
Entrance level – Living area: Bright, open-plan space with large windows, living room, kitchen and dining area. Entrance with wardrobe, guest bathroom and pantry.
First floor – Sleeping area: Three spacious bedrooms with large windows and recesses for built-in wardrobes, a bathroom with bathtub and a walk-in wardrobe in the master bedroom.
Garden level: Spacious covered patio with direct access to the private garden. The patio is prepared for an outdoor kitchen.
Each home is completely independent, both in terms of its systems and energy supply. It has its own dedicated photovoltaic system and a heat pump heating system. Provision has also been made for an air-conditioning system.
Each home has two convenient, spacious private parking spaces at street level, a garden for exclusive use and access to a shared green space, with the possibility of creating small organic vegetable gardens.
Total gross area: 170 m² per home, of which approximately 140 m² is living area and 30 m² is allocated to ancillary and building services rooms.
Finishes (flooring, kitchen and sanitary fittings) can be customised so that each home can be tailored to its owners’ preferences.
A no-obligation visit to the project and construction site can be arranged, accompanied by the project architect.
Contacts with Banca Raiffeisen are also already available for any further enquiries about financing.
For more information or to arrange an appointment, please contact us via the contact form.
Mortgage Calculator
From dream house to home ownership: the mortgage calculator can help you estimate the affordability of this property.
Contact
CPZ architetti Sagl - Lugano
- Listing ID
- 4003645003
- Object ref.
- 14kcs.4cya8