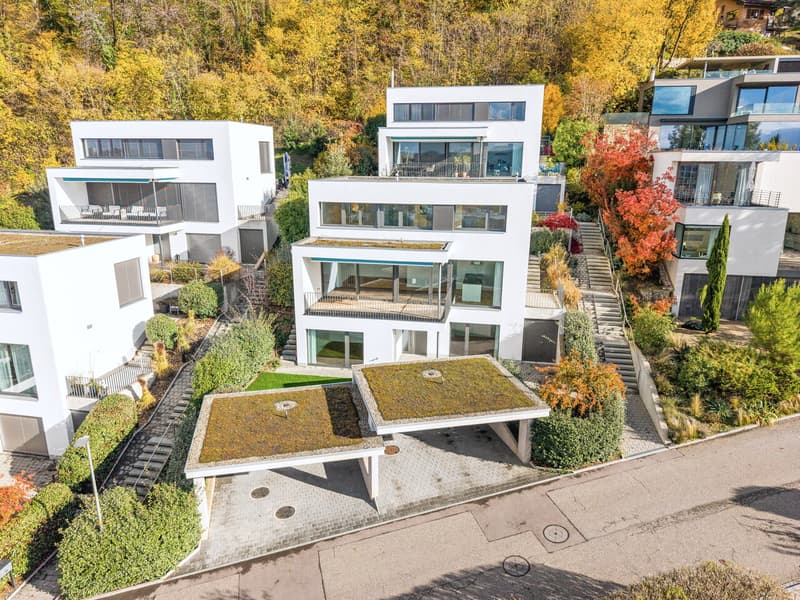
"Klare Architektur. Weiter Blick: Neuwertiges Einfamilienhaus"
Purchase price
CHF 2,000,000.–
Notify on price drop
Rooms
5.5
Living space
160 m2
Location
Steinweg 67, 4142 MünchensteinTravel time
- 9 min.Station: Walzwerk
Surrounding information
School
6 min.Primarschule und Kindergarten LöffelmattPublic Transport
8 min.Münchenstein Dorf
Times refer to the route on foot.
Costs
- Purchase price:
- CHF 2,000,000.–
- Notify on price drop
Main information
- Available from:
- Immediately
- Type:
- Single house
- No. of rooms:
- 5.5
- Surface living:
- 160 m2
- Land area:
- 333 m2
- Year built:
- 2022
Documents (0)
Description
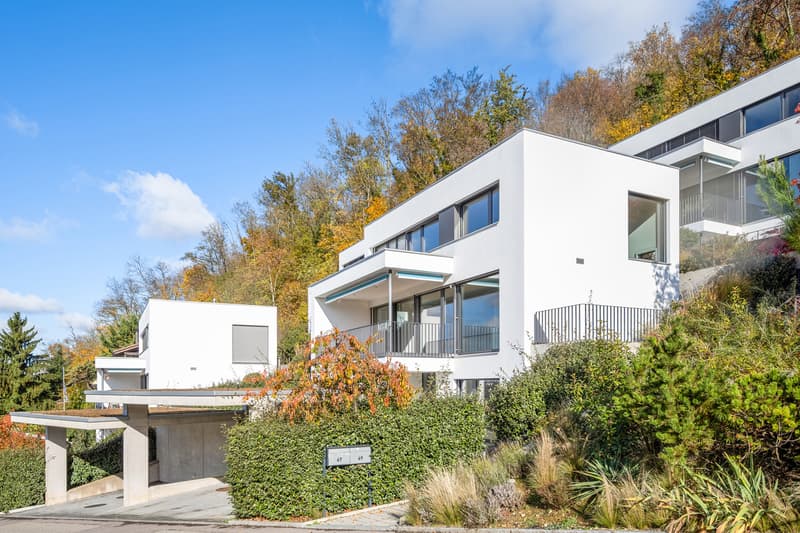
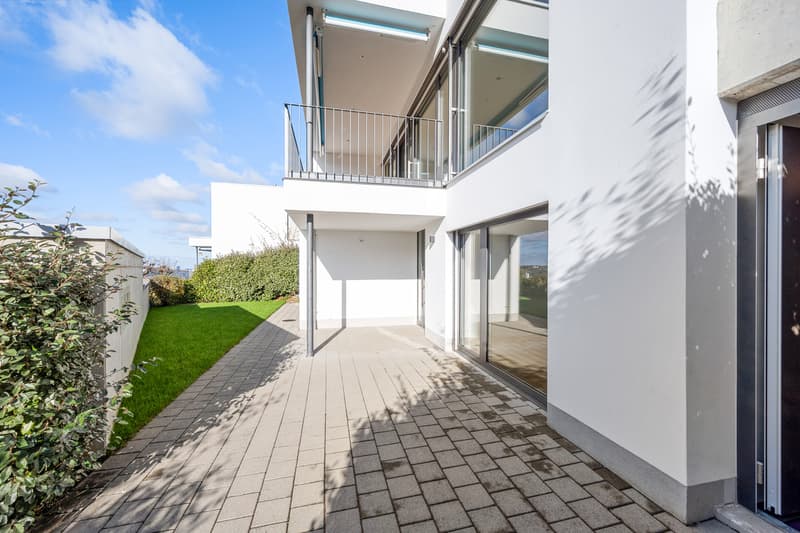
Am Steinweg 67 gehört beides zusammen: eine Architektur, die mit wenigen Linien auskommt, und ein Blick, der weiter reicht, als man es erwartet. Das freistehende Einfamilienhaus aus dem Jahr 2022 liegt erhöht über dem alten Dorfkern von Münchenstein und ist per sofort bezugsbereit.
Wohnen auf drei Ebenen
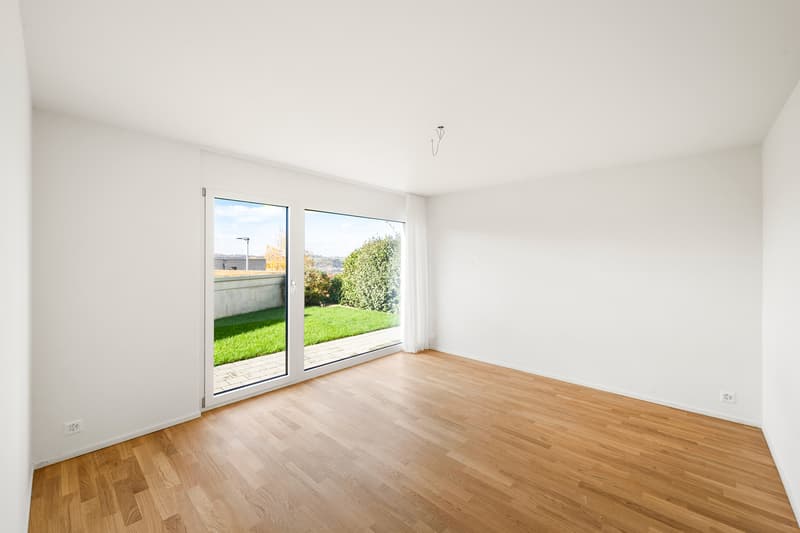
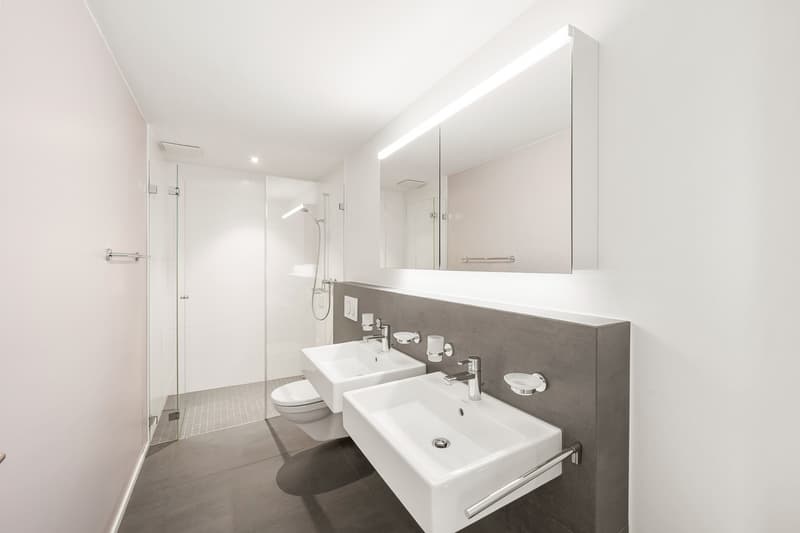
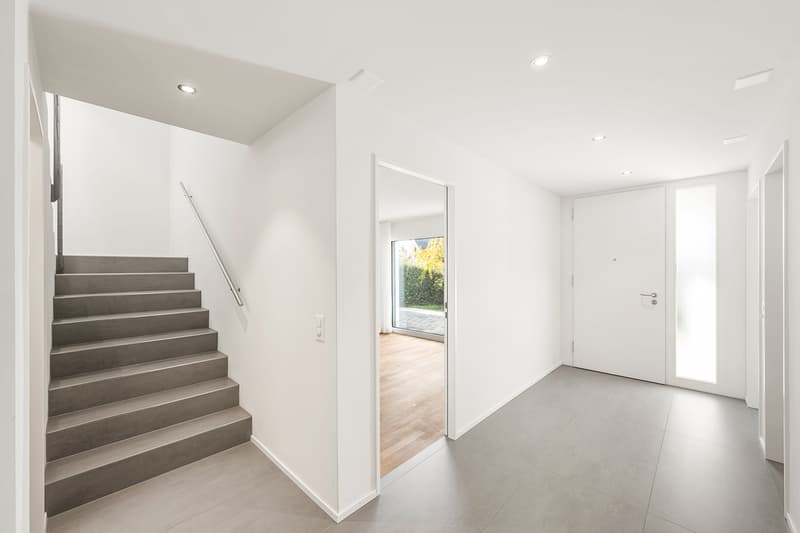
Im Erdgeschoss empfängt Sie ein helles Entrée mit Einbauschränken. Zwei Zimmer mit bodentiefen Fenstern öffnen sich zum Garten und eignen sich als Gäste- oder Arbeitszimmer. Gleich daneben liegt ein Bad mit Dusche und Doppellavabo. Waschküche, Reduit und Aussenreduit bieten Stauraum.
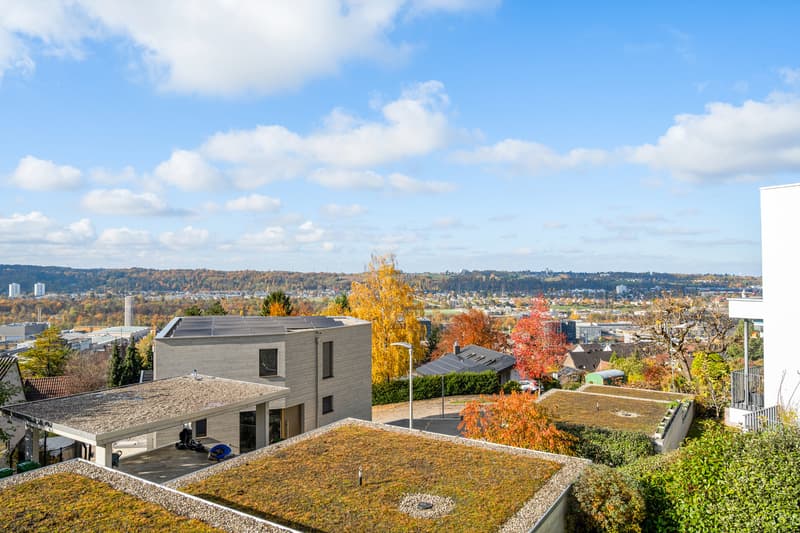
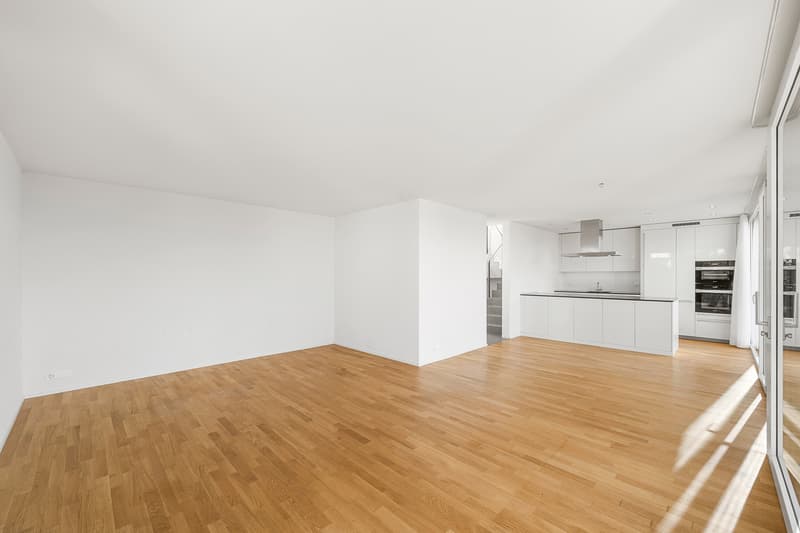
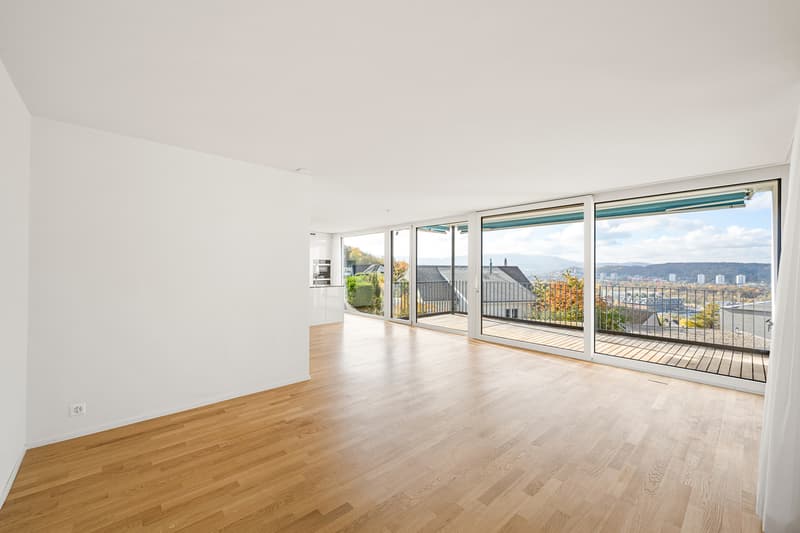
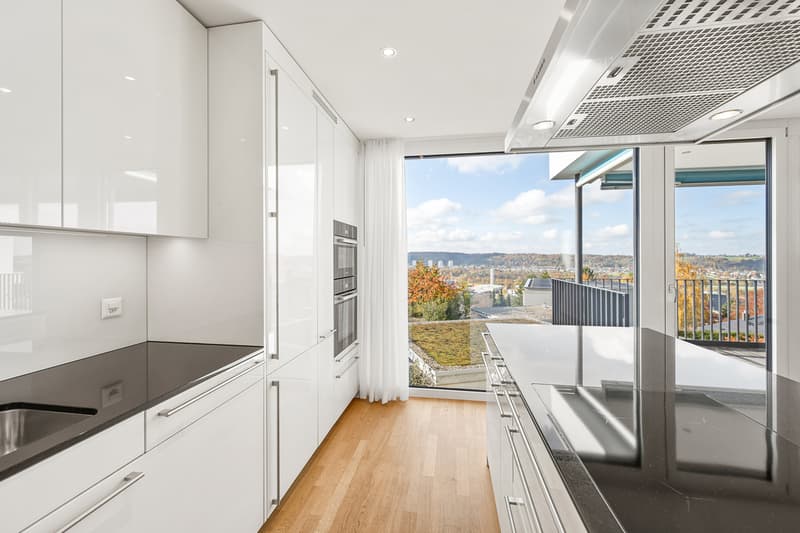
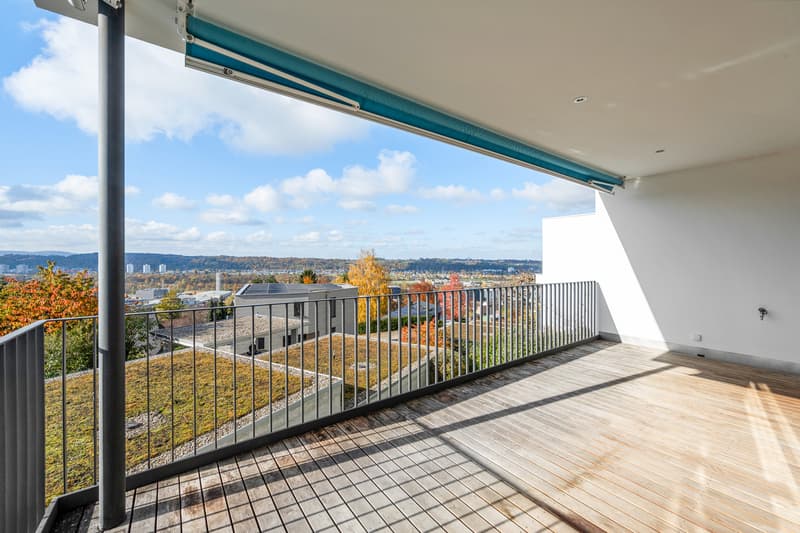
Im 1. Obergeschoss bilden Wohnen, Essen und Küche einen offenen Raum mit raumhohen Fensterfronten und Blick über das Birstal bis Basel. Die Küche mit Kochinsel ist der Mittelpunkt des gemeinsamen Lebens. Direkt daran schliesst die gedeckte Terrasse mit 17.5 m² an, die auch bei wechselhaftem Wetter nutzbar ist. Ein Gäste-WC und ein Reduit ergänzen die Ebene.
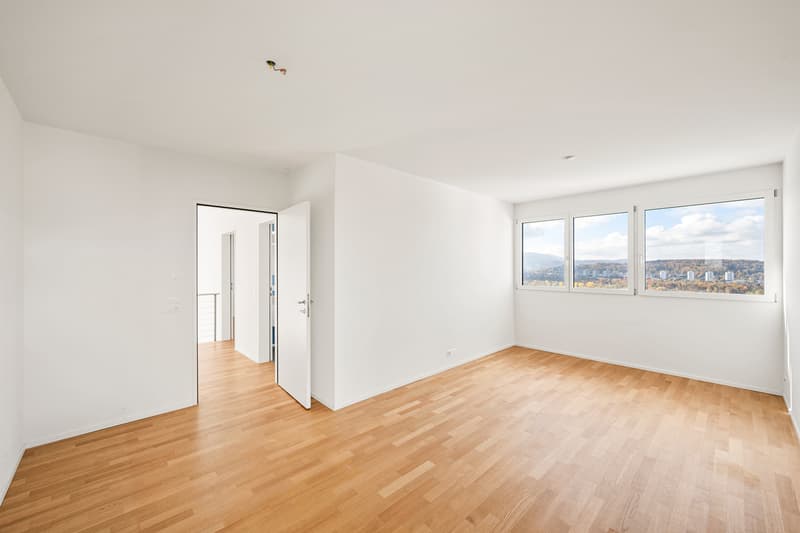
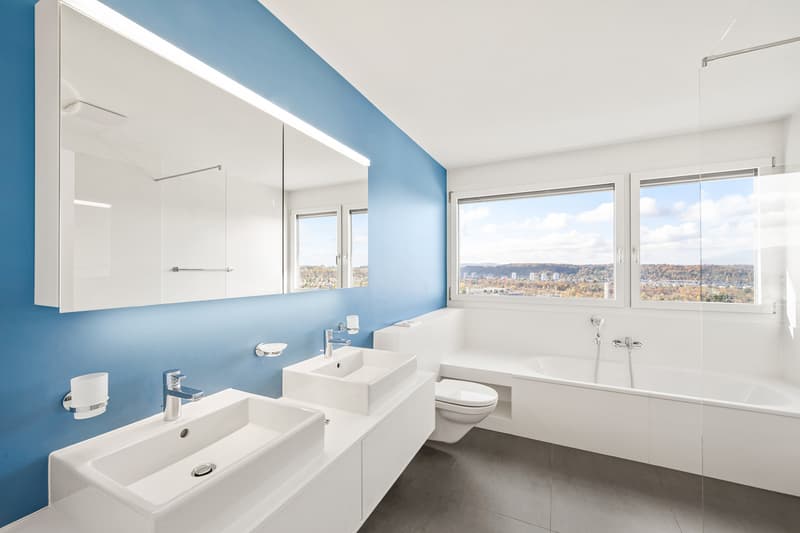
Im 2. Obergeschoss liegen zwei helle Zimmer mit Fernsicht, eines davon mit 19.7 m² und Platz für eine Ankleide. Dazu kommt ein Badezimmer mit Badewanne, Dusche und Doppellavabo.
Ausbau
Lage
Der Steinweg liegt in einem ruhigen Wohnquartier mit freistehenden Einfamilienhäusern, gepflegten Gärten und nahen Waldhängen. Bushaltestelle (ca. 170 m), Einkauf (ca. 140 m), Restaurants und Primarschule erreichen Sie zu Fuss. In Münchenstein gibt es alle Schulen vom Kindergarten bis zum Gymnasium, und die International School Basel liegt in der Nähe. Mit S-Bahn und Tram 10 und 11 sind Sie rasch in Basel, auch die Autobahn ist schnell erreicht.
Eckdaten
Das Haus ist leer und kann kurzfristig besichtigt werden. Wir freuen uns auf Ihre Anfrage.
At Steinweg 67, the two go hand in hand: architecture that makes do with just a few lines, and a view that stretches farther than you'd expect. This detached single-family home, built in 2022, sits elevated above the old village center of Münchenstein and is available for immediate occupancy.
Living on Three Levels
On the ground floor, you're greeted by a bright entryway with built-in closets. Two rooms with floor-to-ceiling windows open onto the garden and are ideal as guest rooms or home offices. Right next to them is a bathroom with a shower and double sink. A laundry room, storage room, and outdoor storage area provide ample storage space.
On the first floor, the living room, dining area, and kitchen form an open-concept space with floor-to-ceiling windows offering views across the Birstal valley all the way to Basel. The kitchen, featuring a cooking island, is the heart of family life. Adjacent to it is a covered terrace measuring 17.5 m², which can be enjoyed even in changeable weather. A guest restroom and a storage room complete this level.
On the second floor are two bright rooms with distant views, one of which measures 19.7 m² and has space for a walk-in closet. There is also a bathroom with a bathtub, shower, and double sink.
Finishes
Location
Steinweg is located in a quiet residential neighborhood with detached single-family homes, well-maintained gardens, and nearby...
Wohnen auf drei Ebenen
Im Erdgeschoss empfängt Sie ein helles Entrée mit Einbauschränken. Zwei Zimmer mit bodentiefen Fenstern öffnen sich zum Garten und eignen sich als Gäste- oder Arbeitszimmer. Gleich daneben liegt ein Bad mit Dusche und Doppellavabo. Waschküche, Reduit und Aussenreduit bieten Stauraum.
Im 1. Obergeschoss bilden Wohnen, Essen und Küche einen offenen Raum mit raumhohen Fensterfronten und Blick über das Birstal bis Basel. Die Küche mit Kochinsel ist der Mittelpunkt des gemeinsamen Lebens. Direkt daran schliesst die gedeckte Terrasse mit 17.5 m² an, die auch bei wechselhaftem Wetter nutzbar ist. Ein Gäste-WC und ein Reduit ergänzen die Ebene.
Im 2. Obergeschoss liegen zwei helle Zimmer mit Fernsicht, eines davon mit 19.7 m² und Platz für eine Ankleide. Dazu kommt ein Badezimmer mit Badewanne, Dusche und Doppellavabo.
Ausbau
- Eichenparkett
- 3-fach verglaste Holz-Aluminium-Fenster
- Elektrische Storen
- Luft-Wärmepumpe mit Bodenheizung
- Zwei Carportplätze mit Elektroanschluss
Lage
Der Steinweg liegt in einem ruhigen Wohnquartier mit freistehenden Einfamilienhäusern, gepflegten Gärten und nahen Waldhängen. Bushaltestelle (ca. 170 m), Einkauf (ca. 140 m), Restaurants und Primarschule erreichen Sie zu Fuss. In Münchenstein gibt es alle Schulen vom Kindergarten bis zum Gymnasium, und die International School Basel liegt in der Nähe. Mit S-Bahn und Tram 10 und 11 sind Sie rasch in Basel, auch die Autobahn ist schnell erreicht.
Eckdaten
- 5.5 Zimmer, davon 4 Schlafzimmer
- Wohnfläche ca. 150 m², Nutzfläche ca. 161 m²
- Grundstück 333 m² (237 m² und Miteigentumsanteil an Zufahrt und Carports)
- 2 Badezimmer und Gäste-WC
- Baujahr 2022
- Bezug per sofort
- Verkaufspreis CHF 2'000'000.-
Das Haus ist leer und kann kurzfristig besichtigt werden. Wir freuen uns auf Ihre Anfrage.
At Steinweg 67, the two go hand in hand: architecture that makes do with just a few lines, and a view that stretches farther than you'd expect. This detached single-family home, built in 2022, sits elevated above the old village center of Münchenstein and is available for immediate occupancy.
Living on Three Levels
On the ground floor, you're greeted by a bright entryway with built-in closets. Two rooms with floor-to-ceiling windows open onto the garden and are ideal as guest rooms or home offices. Right next to them is a bathroom with a shower and double sink. A laundry room, storage room, and outdoor storage area provide ample storage space.
On the first floor, the living room, dining area, and kitchen form an open-concept space with floor-to-ceiling windows offering views across the Birstal valley all the way to Basel. The kitchen, featuring a cooking island, is the heart of family life. Adjacent to it is a covered terrace measuring 17.5 m², which can be enjoyed even in changeable weather. A guest restroom and a storage room complete this level.
On the second floor are two bright rooms with distant views, one of which measures 19.7 m² and has space for a walk-in closet. There is also a bathroom with a bathtub, shower, and double sink.
Finishes
- Oak parquet flooring
- Triple-glazed wood-aluminum windows
- Electric blinds
- Air-source heat pump with underfloor heating
- Two carport spaces with electrical hookups
Location
Steinweg is located in a quiet residential neighborhood with detached single-family homes, well-maintained gardens, and nearby...
Mortgage Calculator
From dream house to home ownership: the mortgage calculator can help you estimate the affordability of this property.
Advertiser


AESTHÉ Immobilien-Boutique
Schäferstrasse 55
4125Riehen
Contact
- Listing ID
- 4003646142
- Object ref.
- 6341131