866 results - Apartment to buy in Canton Fribourg
1 / 9
  • Parking space
  • Balcony / Terrace
  • Pets allowed
  • +5
CHF 690,000.–
4.5 rooms100m² living space
Route d'Oron 172, 1676 Siviriez

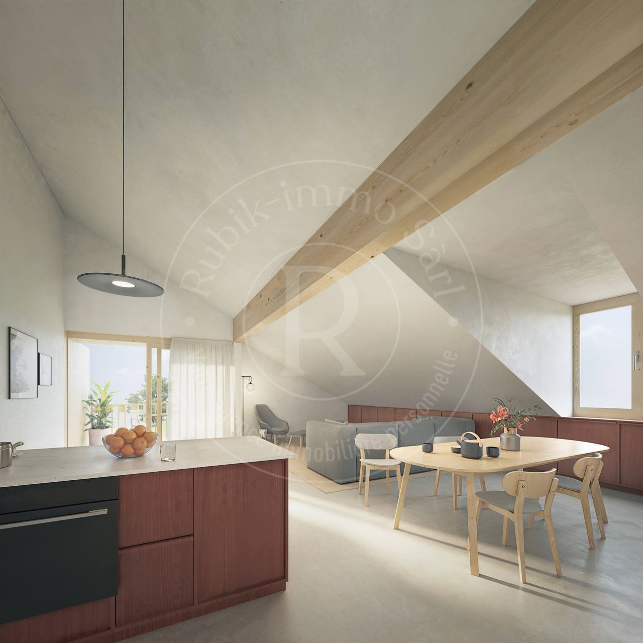
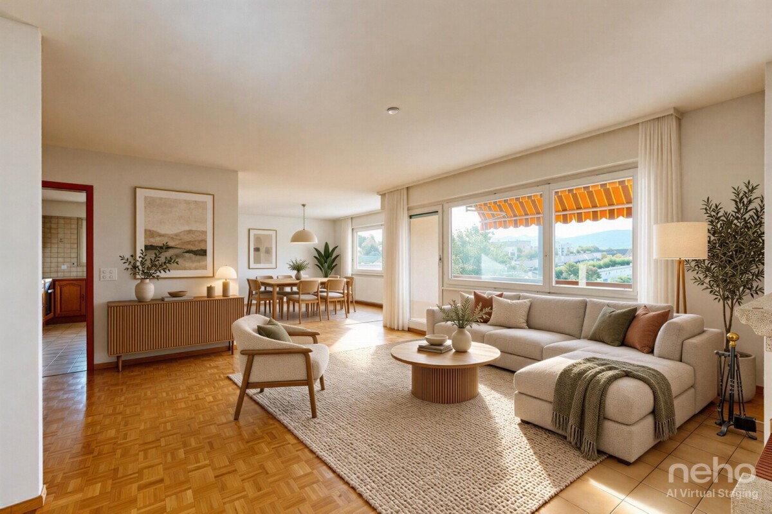
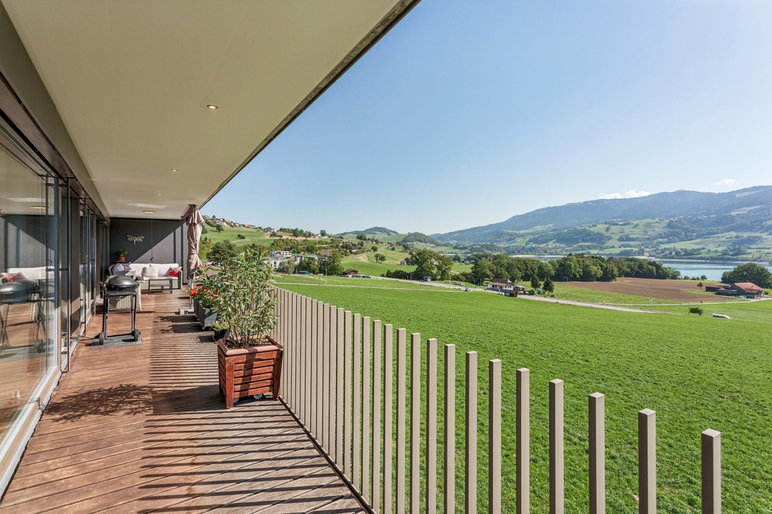
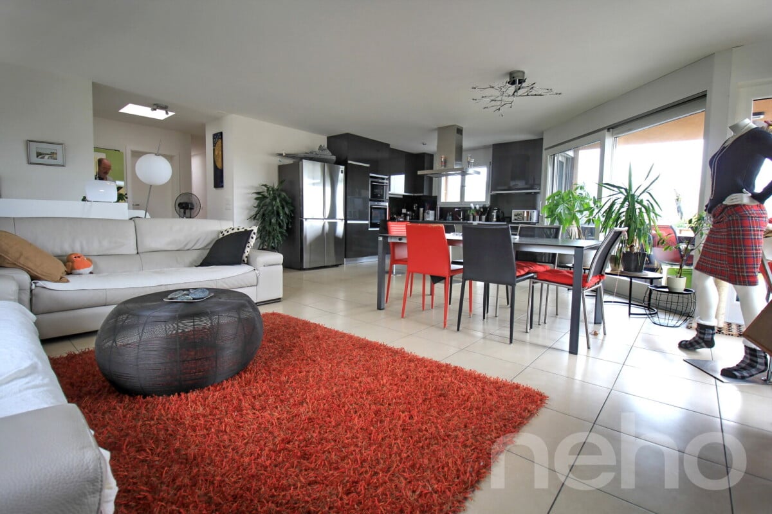
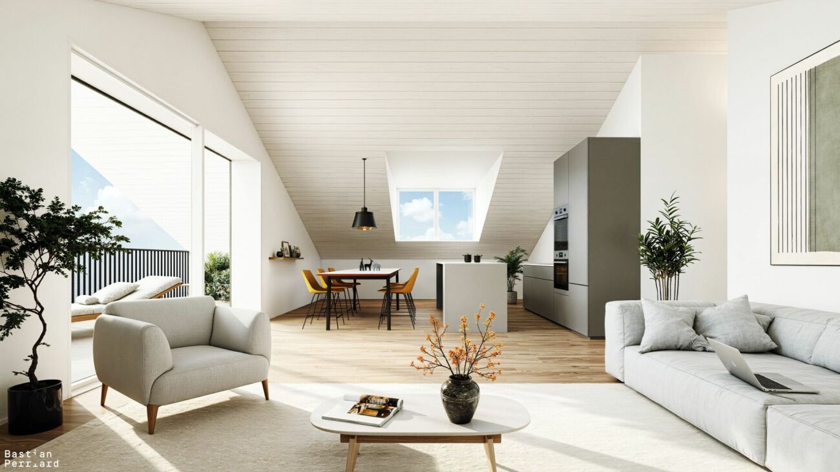
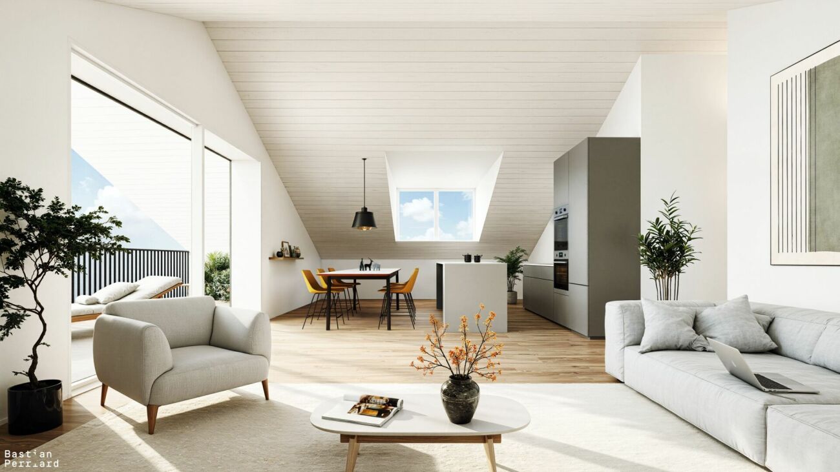
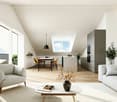
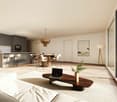
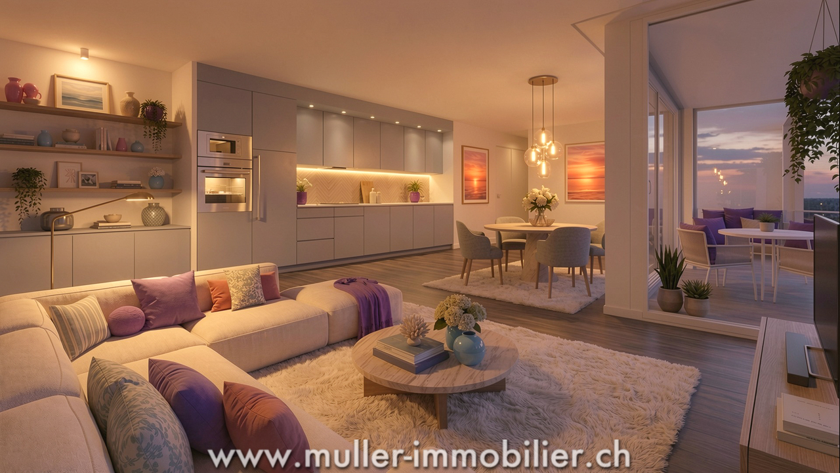
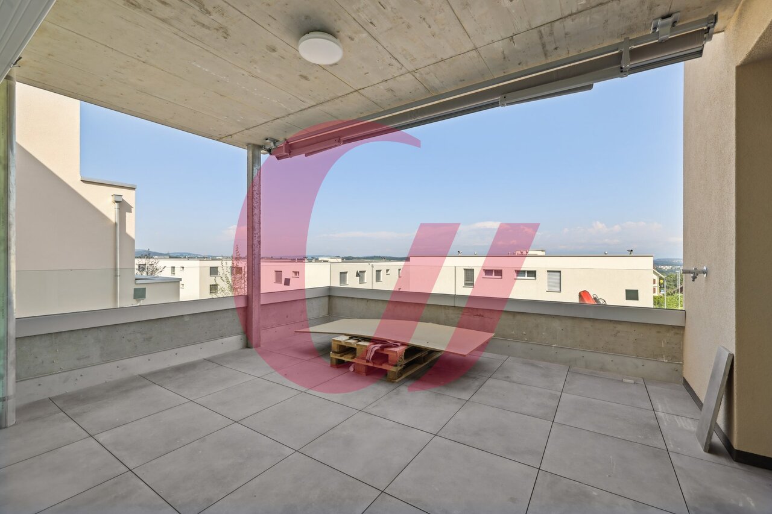
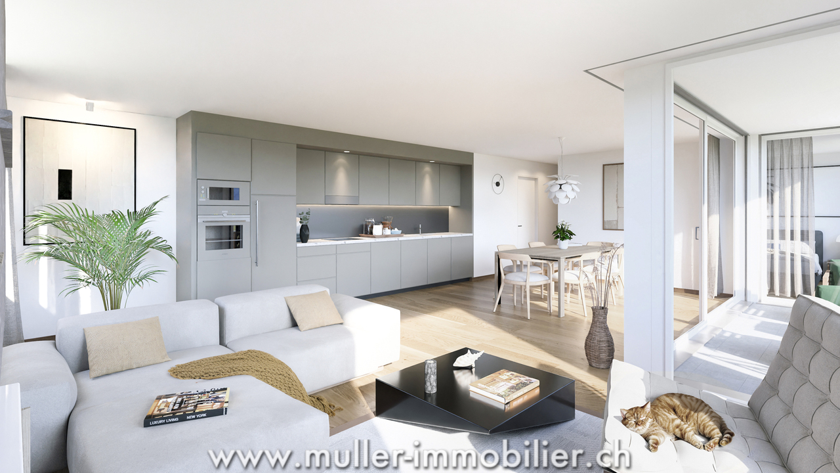
Magnificent 100 m2 attic with south/west exposure

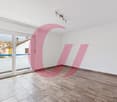
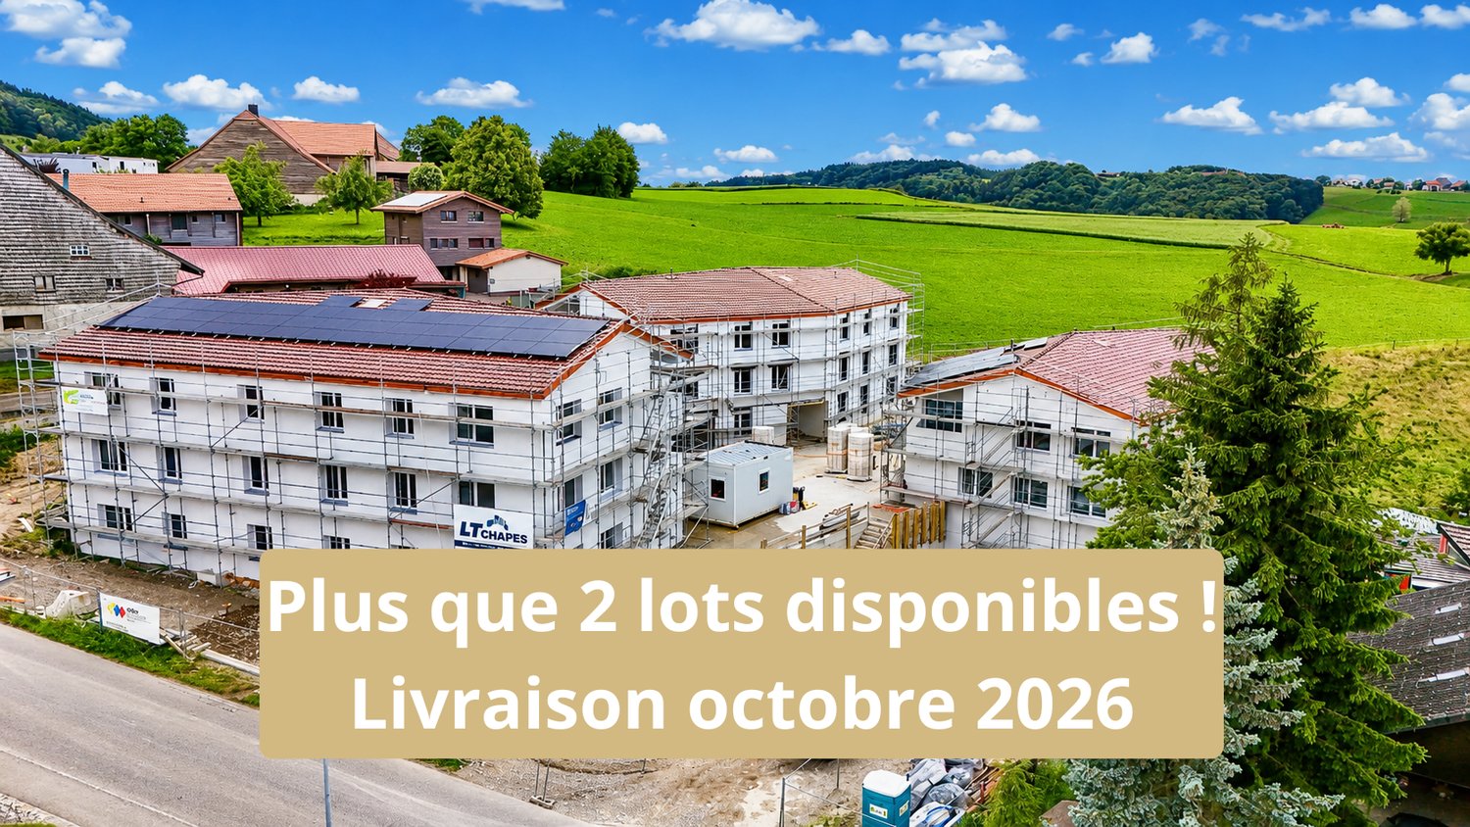
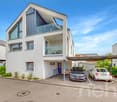
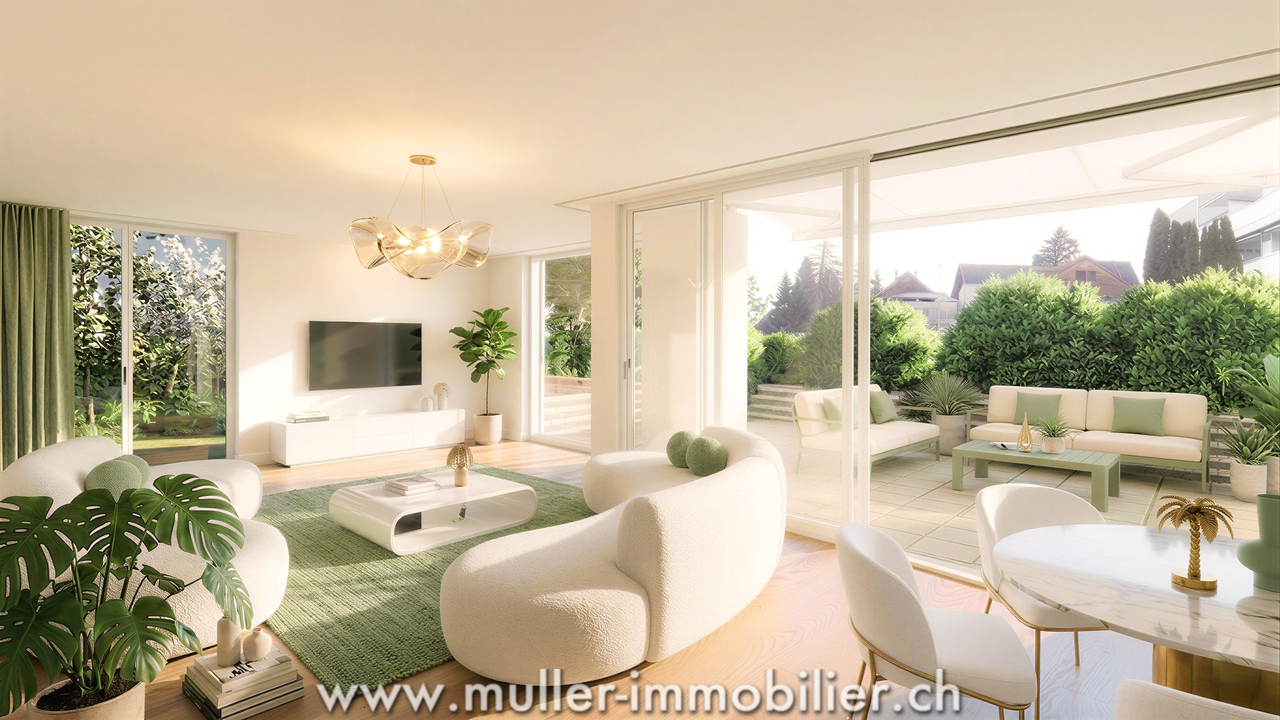
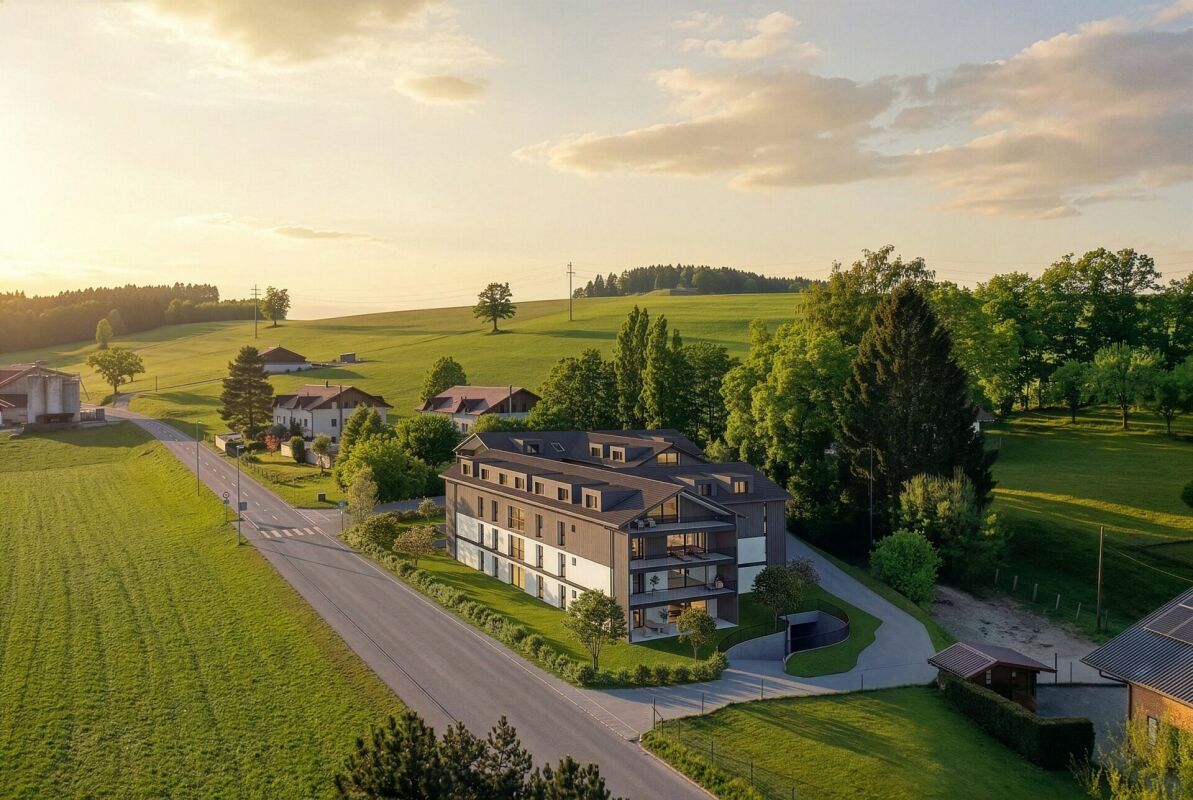
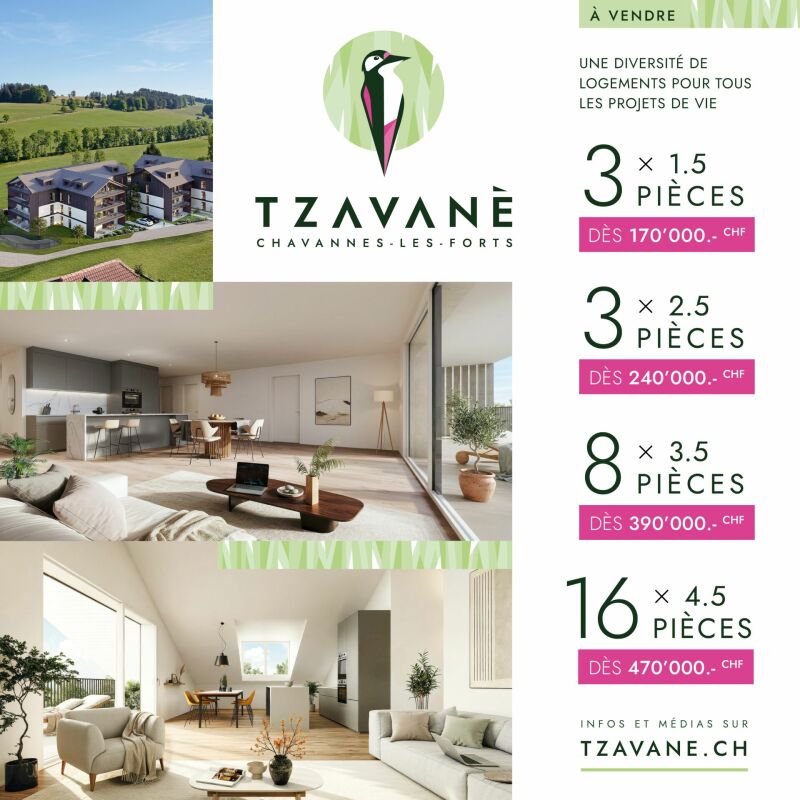
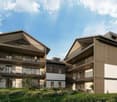
Magnificent 100 m2 attic with south/west exposure Exclusive offer: 3% transfer fees offered on the first 10 units sold!In Chavannes-les-Forts, discover this new residential promotion "Tzavanè" of 30 apartments in PPE, designed to offer a pleasant, functional and sustainable living environment in a green setting while remaining close to urban centers.Promotion website: www.tzavane.chAn ideal situation just two steps from RomontThe promotion benefits from a direct proximity to Romont, allowing quick access: • to shops and services, • to schools and infrastructure, • to the station and regional transport axes. A strategic location for those who want to combine residential calm and active life.The advantages of the Chavannes-les-Forts commune • Peaceful and green village setting • Natural environment conducive to relaxation and outdoor activities • Commune with a human scale, convivial and family-friendly • Sought-after quality of life, away from urban bustle. The project • 30 apartments in PPE • Contemporary architecture and harmonious integration into the site • Bright and well-arranged living spaces • Modern comfort and current energy standards • Surfaces adapted to both families and couples or investors • Sales prices that defy all competition. Studio from 170,000 CHF / 2.5 rooms from 240,000 CHF / 3.5 rooms from 390,000 CHF / 4.5 rooms from 470,000 CHF • Transfer fees offered on the first 10 units sold • Interior parking space not included in the price: 35,000 CHF / space More information on www.tzavane.ch, via the contact form or at info@balmat-immobilier.chAn opportunity not to be missed in a region in full expansion

  • Parking space
  • Balcony / Terrace
  • Pets allowed
  • +5
Travel time
-
1 / 10
  • Parking space
  • Balcony / Terrace
  • Pets allowed
  • +5
CHF 500,000.–
4.5 rooms85m² living space
Route d'Oron 172, 1676 Siviriez

Beautiful 4.5-room property in the countryside and at very competitive prices

Beautiful 4.5-room property in the countryside and at very competitive prices Exclusive offer: 3% transfer rights offered on the first 10 units sold!In Chavannes-les-Forts, discover this new residential promotion "Tzavanè" of 30 apartments in PPE, designed to offer a pleasant, functional and sustainable living environment in a green setting while remaining close to urban centers.Promotion website: www.tzavane.chAn ideal location, just two steps from RomontThe promotion benefits from a direct proximity to Romont, allowing quick access: • to shops and services, • to schools and infrastructure, • to the station and regional transport axes. A strategic location for those who want to combine residential calm and active life.The advantages of the Chavannes-les-Forts commune • Peaceful and green village setting • Natural environment conducive to relaxation and outdoor activities • Commune with a human scale, convivial and family-friendly • Sought-after quality of life, away from urban bustle. The project • 30 apartments in PPE • Contemporary architecture and harmonious integration into the site • Bright and well-arranged living spaces • Modern comfort and current energy standards • Surfaces adapted to families, couples or investors • Sales prices that defy all competition. Studio from 170,000 CHF / 2.5 rooms from 240,000 CHF / 3.5 rooms from 390,000 CHF / 4.5 rooms from 470,000 CHF • Transfer rights offered on the first 10 units sold • Interior parking space in addition to the price: 35,000 CHF / space More information on www.tzavane.ch, via the contact form or at info@balmat-immobilier.chAn opportunity not to be missed in a region in full growth

  • Parking space
  • Balcony / Terrace
  • Pets allowed
  • +5
Travel time
-
1 / 10
  • Parking space
  • Balcony / Terrace
  • Pets allowed
  • +5
CHF 400,000.–
3.5 rooms73m² living space
Route d'Oron 172, 1676 Siviriez

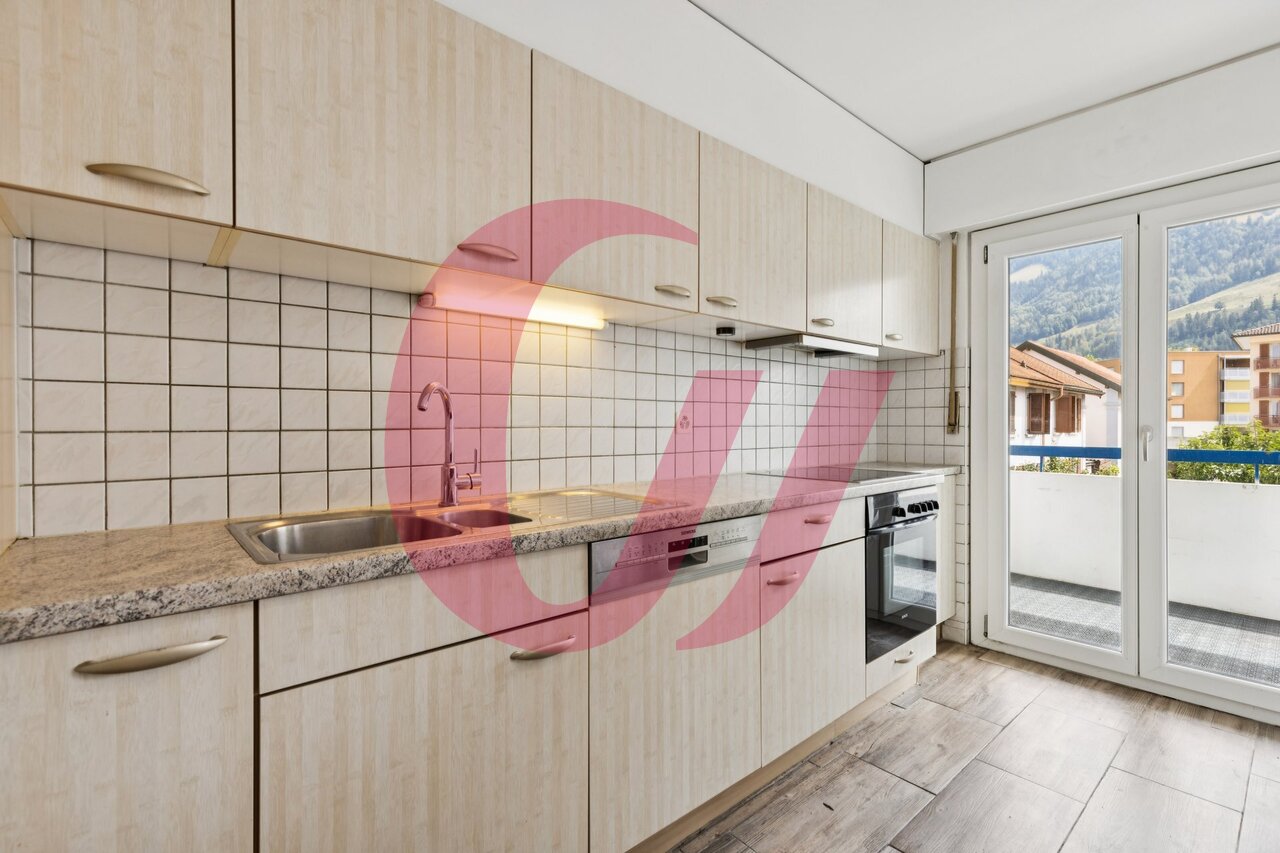
Beautiful 3.5-room attic apartment - ideal for investment - in the countryside

Beautiful 3.5-room apartment - ideal for investment Exclusive offer: 3% transfer fees offered on the first 10 units sold!In Chavannes-les-Forts, discover this new residential promotion "Tzavanè" of 30 apartments in PPE, designed to offer a pleasant, functional and sustainable living environment in a green setting while remaining close to urban centers.Promotion website: www.tzavane.chAn ideal situation just two steps from RomontThe promotion benefits from a direct proximity to Romont, allowing quick access: • to shops and services, • to schools and infrastructure, • to the station and regional transport axes. A strategic location for those who want to combine residential calm and active life.The advantages of the Chavannes-les-Forts commune • Peaceful and green village setting • Natural environment conducive to relaxation and outdoor activities • Commune with a human scale, convivial and family-friendly • Sought-after quality of life, away from urban bustle. The project • 30 apartments in PPE • Contemporary architecture and harmonious integration into the site • Bright and well-arranged living spaces • Modern comfort and current energy standards • Surfaces adapted to families, couples or investors • Sales prices that defy all competition. Studio from 170,000 CHF / 2.5 rooms from 240,000 CHF / 3.5 rooms from 390,000 CHF / 4.5 rooms from 470,000 CHF • Transfer fees offered on the first 10 units sold • Interior parking space in addition to the price: 35,000 CHF / space More information on www.tzavane.ch, via the contact form or at info@balmat-immobilier.chAn opportunity not to be missed in a region in full growth

  • Parking space
  • Balcony / Terrace
  • Pets allowed
  • +5
Travel time
-
1 / 11
CHF 1,065,000.–
5.5 rooms126m² living space
Route du Château-d'Affry 21, 1762 Givisiez

5.5-room apartment on the top floor – calm, bright and ideally located in Givisiez

MAIN FEATURES • Type of object: Apartment in PPE (top floor) • Number of rooms: 5.5 • Living area: 126 m² • Balconies: 2 (6 m² and 17 m²) • Bedrooms: 4 • Bathrooms: 2 • Floor: Top floor • Parking space: 1 in the basement • Annex: Private cellar • Heating: District heating • Small PPE with 5 apartments DESCRIPTION Located in a sought-after residential area of Givisiez, this 5.5-room apartment on the top floor charms with its brightness, harmonious volumes, and particularly practical location. Nestled in a carefully designed PPE in a small building with 5 apartments, it offers a living area of 126 m² as well as two balconies of 6 and 17 m², perfectly combining comfort and functionality, in the heart of the Fribourg agglomeration. The apartment consists of 5.5 rooms, including a bright living room benefiting from the top-floor location, a modern and convivial open kitchen, 4 bedrooms, and 2 perfectly designed bathrooms. The spaces are designed to offer a pleasant living environment, suitable for both a family and a couple. Outside, you can enjoy two balconies of 6 and 17 m², ideal for relaxation moments in the fresh air. The property is complemented by a cellar and a parking space in the basement, providing additional daily comfort. Benefiting from a district heating system, this apartment offers modern comfort while ensuring good energy efficiency. Its location is a major asset: in the immediate vicinity of public transportation and the highway, and ideally located opposite the Givisiez primary school.

Travel time
-
1 / 13
CHF 575,000.–
2.5 rooms72m² living space
Rue des Grives 13, 1762 Givisiez

Magnificent 2.5-room attic apartment with large terrace and view in Givisiez

These magnificent 2.5-room attic apartments in a residential area in the heart of Givisiez offer an idyllic living environment.An exceptional location, quiet, close to nature and all amenities, shops, road axis, primary school at 850 meters and public transport at 550 meters on foot.These bright and comfortable through apartments offer a spacious master bedroom with bathroom, a living room with open kitchen, giving onto a generous terrace of approximately 50 m2 with an unobstructed view to admire the sunrise and sunset.This building with 6 apartments in contemporary design is equipped with an individual cellar and a covered parking space per apartment. Photovoltaic panels, a visitor space and a bicycle parking space for all apartments complete this exceptional property.The start of construction is planned for summer 2026.The end of the work is planned for autumn 2027.Composition;2nd floor with staircase • Living room with kitchen and hall 32 m2 • Bathroom 4.89 m2 • Bedroom 14.24 m2 • Terrace unit 5 59.11 m2, Terrace unit 6 44.11 m2 Basement • Private cellar 2.52 m2 • 1 technical room 11.42 m2 Details of the available units;Unit 13-1. 4.5 Duplex 112.18 m2 with terrace of 16.94 m2, garden 16.31 m2, cellar 2.56 m2, weighted area 118.03 m2: ReservedUnit 13-2. 4.5 Duplex 110.56 m2 with terrace of 17.16 m2, garden 18.15 m2, cellar 2.52 m2, weighted area 116.47 m2: SoldUnit 13-3. 4.5 Duplex 110.56 m2 with terrace of 17.16 m2, garden 21.38 m2, cellar 2.56 m2, weighted area 116.48 m2: ReservedUnit 13-4. 5.5 Duplex 116.70 m2 with terrace of 19.32 m2, garden 101.57 m2, cellar 2.49 m2, weighted area 123.32 m2: SoldUnit 13-5. 2.5 Attic 52.28 m2 with terrace of 59 m2, cellar 2.52 m2, weighted area 72.00 m2: 585'000 CHFUnit 13-6. 2.5 Attic 52.17 m2 with terrace of 44.11 m2, cellar 2.56 m2, weighted area 66.98 m2: 575'000 CHFOutdoor parking space extra: 25'000 CHFPlease contact us for more information.

Travel time
-
1 / 13
CHF 730,000.–
4.5 rooms115m² living space
1680 Romont FR

Romont - Splendide triplex neuf de 4.5pcs avec jardin privatif

Implanté dans une bâtisse protégée entièrement reconstruite, ce triplex marie avec élégance le charme de l'ancien et le confort d'un appartement neuf.Une entrée indépendante et une cave en sous-sol complètent ce bien d'exception, dont les espaces se déploient sur trois niveaux.Dès l'entrée, des armoires encastrées offrent de pratiques espaces de rangement.La cuisine, ouverte sur l'espace repas et le séjour, crée un lieu de vie convivial et lumineux.Le séjour, équipé d'un conduit prêt pour l'installation d'une cheminée ou d'un poêle, invite à la détente, tandis qu'une terrasse offre un accès direct à un grand jardin privatif de 125 m².Un WC visiteurs complètent ce niveau.Le premier étage abrite deux chambres à coucher ainsi qu'une salle de bain comprenant WC et baignoire, déjà équipée pour accueillir une colonne de lavage.Sous les combles, une mezzanine de 26 m² complète harmonieusement cet espace de vie, avec la possibilité d'y aménager une petite salle d'eau. Diese Triplex-Wohnung befindet sich in einem denkmalgeschützten, vollständig sanierten Gebäude und verbindet auf elegante Weise den Charme des Alten mit dem Komfort einer Neubauwohnung.Ein separater Eingang und ein Keller im Untergeschoss runden diese außergewöhnliche Immobilie ab, deren Räume sich großzügig über drei Ebenen erstrecken.Im Erdgeschoss empfängt eine Eingangshalle mit integrierter Garderobe die Besucher; in unmittelbarer Nähe befindet sich ein separates WC.Die zum Ess- und Wohnbereich hin offene Küche schafft einen geselligen und hellen Lebensraum.Das Wohnzimmer, das über einen für den Einbau eines Kamins oder eines Ofens vorbereiteten Schornstein verfügt, lädt zum Entspannen ein, während eine Terrasse direkten Zugang zu einem großen, 125 m² großen Privatgarten bietet.Im ersten Stock befinden sich zwei Schlafzimmer sowie ein Badezimmer mit WC und Badewanne, das bereits für den Einbau einer Waschmaschine vorbereitet ist.Im Dachgeschoss ergänzt ein 26 m² großes Zwischengeschoss diesen Wohnbereich harmonisch und bietet die Möglichkeit, dort ein kleines Duschbad einzurichten. Located in a fully renovated historic building, this triplex elegantly combines the charm of the past with the comfort of a new apartment.A separate entrance and a basement storage room round out this exceptional property, whose spaces are generously laid out over three levels.On the ground floor, an entryway with a built-in closet welcomes visitors, and a separate half-bath is located nearby.The kitchen, which opens onto the dining area and living room, creates a bright and inviting living space.The living room, equipped with a flue ready for the installation of a fireplace or stove, invites you to relax, while a terrace offers direct access to a large private garden of 125 m².The first floor features two bedrooms and a bathroom with a toilet and bathtub, already equipped to accommodate a washing machine.In the attic, a 26 m² mezzanine harmoniously complements this living space, with the potential to convert it into a small bathroom.

Surya Ecabert-Cotting

Surya Ecabert-Cotting

1 / 12
Surya Ecabert-Cotting

Surya Ecabert-Cotting

  • Parking space
  • Balcony / Terrace
  • View
CHF 1,330,000.–
5.5 rooms167m² living space
Pont-en-Ogoz, 1644 Avry-devant-Pont

Villa with terrace and magnificent view of the lake and the Pre-Alps

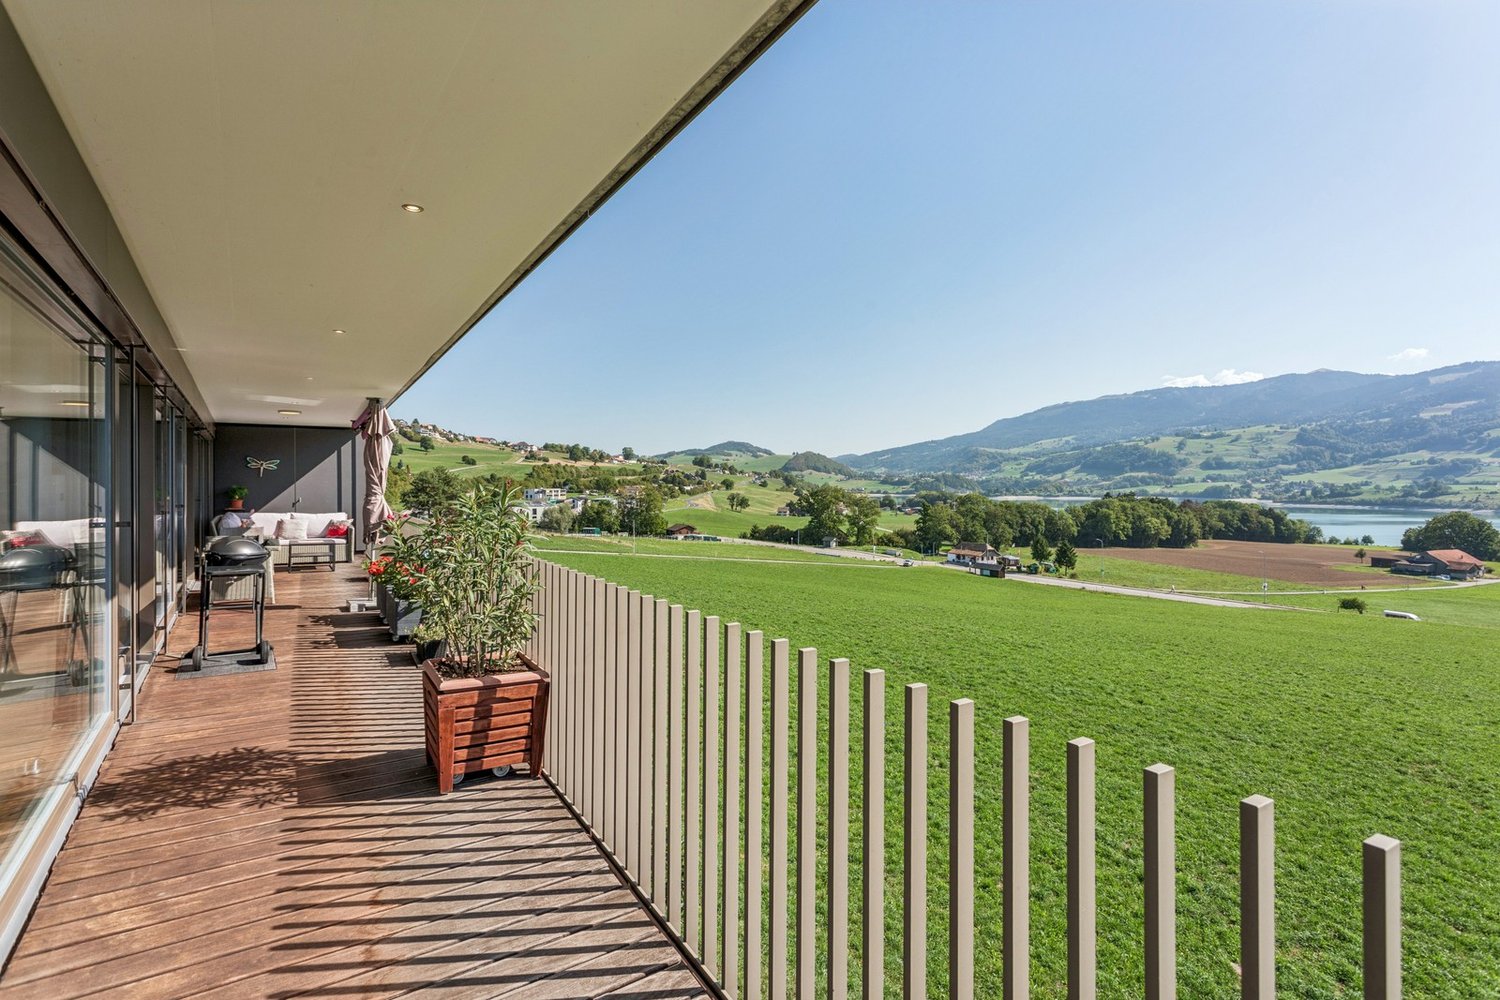
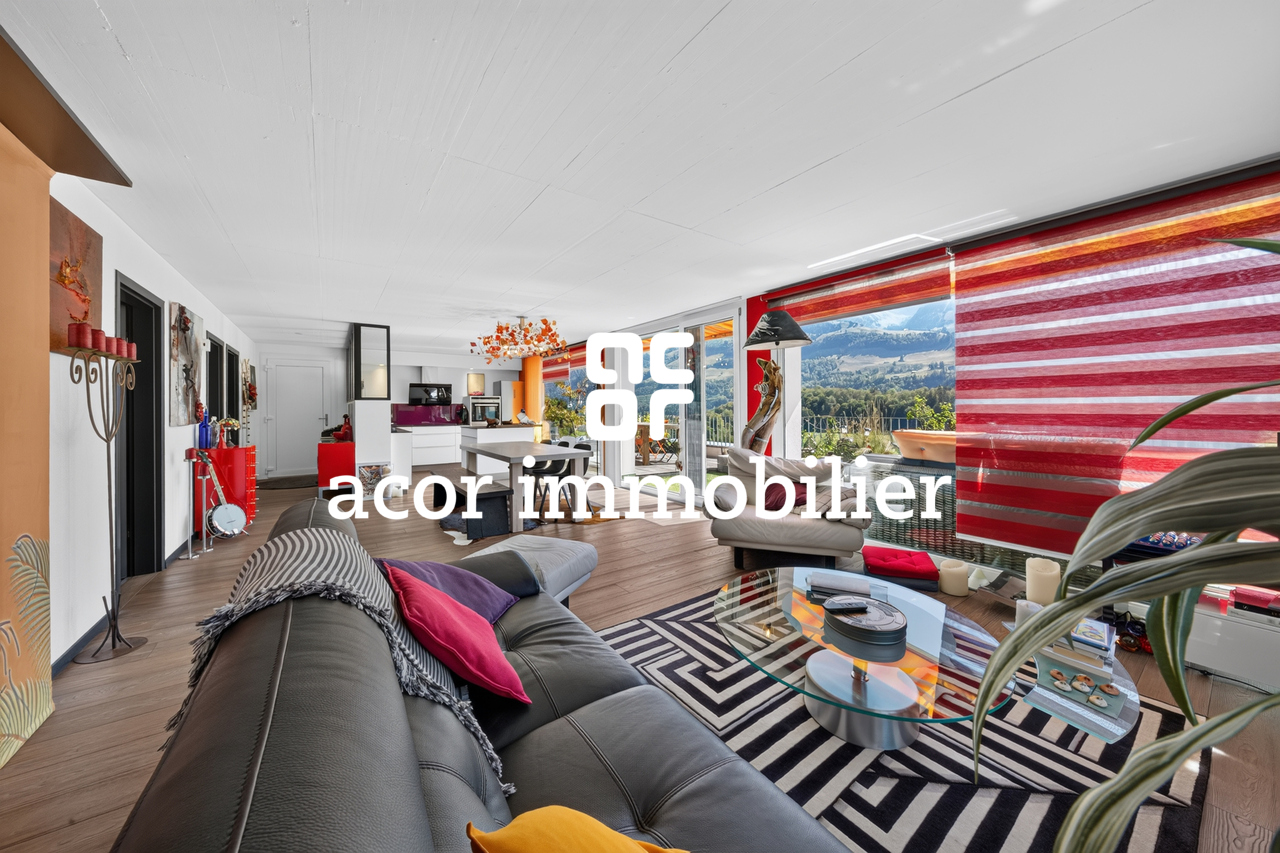
Located in Avry-devant-Pont, in the municipality of Pont-en-Ogoz, this terraced house, rare on the market, combines the advantages of a contemporary attic and the comfort of a villa, while offering a quality of life without the constraints of external maintenance.This property occupies the entire top floor of a small building with only three apartments, and develops 165 m² of living space on one level, in a peaceful and green setting.Built in 2014 with quality materials, it seduces with its cross-volumes, omnipresent natural light and beautiful exteriors.To the south, a long balcony reveals a spectacular and completely unobstructed view of nature, the Pre-Alps and Lake La Gruyère. To the west, a large semi-covered terrace, surrounded by trees and flower boxes, forms an intimate green cocoon, with a wooden space arranged around the jacuzzi, ideal for relaxation.Transformed into a generous 4.5 rooms (originally 5.5 rooms), the property has a parental suite with an integrated dressing room behind the headboard and with its own bathroom, all benefiting from direct access to the balcony, for wake-ups flooded with light facing a breathtaking panorama. Two children's rooms have a common patio terrace and each have built-in wardrobes. The whole is completed by a second bathroom, a separate laundry room, a storage room behind the kitchen, and a central living space with a convivial island.Two places in the underground garage (in addition to the price), a cellar and an external shed complete the services.With 215 m² of weighted surface, the possibility of finding a fourth bedroom and very limited external maintenance, this terraced villa embodies a way of life where elegance, comfort and serenity are combined on a daily basis.If you want to have a full view, don't hesitate any longer and come visit this exceptional property!Avry-devant-Pont is part of the municipality of Pont-en-Ogoz, grouping 3 localities on the left bank of Lake La Gruyère. The village has a bakery, a small tea-room and a dairy. Other necessary amenities are found in Bulle, located about ten minutes away by car. Avry-devant-Pont offers a kindergarten, an after-school program and a primary school. Teenagers then attend the Riaz Orientation Cycle.

  • Parking space
  • Balcony / Terrace
  • View
1 / 9
  • Parking space
  • Balcony / Terrace
CHF 310,000.–
3.5 rooms70m² living space
Les Peupliers 1, 1669 Neirivue

3.5 room apartment on the 1st floor with garage box and outdoor parking space

Charming 3.5 room apartment located on the 1st floor of a PPE offers a pleasant setting, with a beautiful view of the region's mountains from the balcony. Its exposure is appreciated for morning brightness, enhancing daily comfort.With a living area of approximately 70 m², the apartment offers a functional layout. The interior ambiance is warm, notably thanks to a first bedroom with a wooden wall that adds character.The flooring alternates between parquet and tiling, depending on the room, providing a practical and easy-to-maintain unit. The kitchen is equipped and allows for immediate use.A refresh is to be expected, which gives the future buyer the freedom to renovate the property to their taste and optimize its value.Important technical improvements have already been made: the window frames have been recently replaced and the building's downspouts have been completely redone, two significant factors for the building's longevity.The property is complemented by a garage box and an outdoor parking space, which are obligatory for acquisition. These annexes are not included in the sale price.Finally, it is worth noting that a project to renovate the building's envelope is planned for 2028-2032. In this perspective, the contributions to the renovation fund have been increased since 2025 to anticipate this future project, which is a positive point for the conservation and evolution of the building in the long term.

  • Parking space
  • Balcony / Terrace
Travel time
-
1 / 18
CHF 895,000.–
4.5 rooms113m² living space
Obermattweg 19, 3186 Düdingen

Modern 4.5-room loft apartment in the heart of the Sense district

Welcome to Düdingen!For sale is an exclusive 4.5-room loft apartment from 2013. The apartment impresses with bright living areas and a well-thought-out typology. A spacious terrace and communal green spaces invite you to relax outdoors and create an ideal connection between indoors and outdoors.The apartment is high-quality equipped and offers a pleasant and healthy indoor climate thanks to modern living space ventilation. Additionally, the building relies on renewable energies, ensuring sustainable and efficient operation.In the basement, there is a parking space and a practical cellar compartment, as well as a shared bicycle room.Düdingen is an attractive municipality in the heart of the Sense district, characterized by its excellent infrastructure, diverse leisure activities, and a vibrant village community. The proximity to Fribourg and other important centers makes the location ideal for families, commuters, and all those who appreciate good quality of life. Sales object - Apartment B3 This well-maintained 4.5-room apartment on the top floor offers a comfortable and well-structured living concept. The bright rooms and the pleasant roof location create a friendly living atmosphere. The balcony extends the living space outdoors and is ideal for relaxed hours in the fresh air.Net living area: 112.90 m2 Balcony area: 14.40 m2 Value ratio: 116/1000A parking space can be purchased for CHF 30,000.00. Technical specifications Heating: Ground-water heat pump, distribution via underfloor heating, photovoltaic system (2024) Controlled living space ventilation Water softening system Condominium ownership The property has nine apartments in condominium ownership. Annually, an amount is paid into the renovation fund to ensure possible renovations of the common areas. General information The property is sold in the condition "as seen". The costs for the change of ownership are at the expense of the buyer.The apartment is rented, the rent index is available upon request.The photos show the apartment on the ground floor, the apartment on the top floor is for sale.

Travel time
-

Suggested properties for you based on search results