866 results - Apartment to buy in Canton Fribourg

1 / 9
  • Parking space
  • Balcony / Terrace
CHF 310,000.–
3.5 rooms70m² living space
Les Peupliers 1, 1669 Neirivue

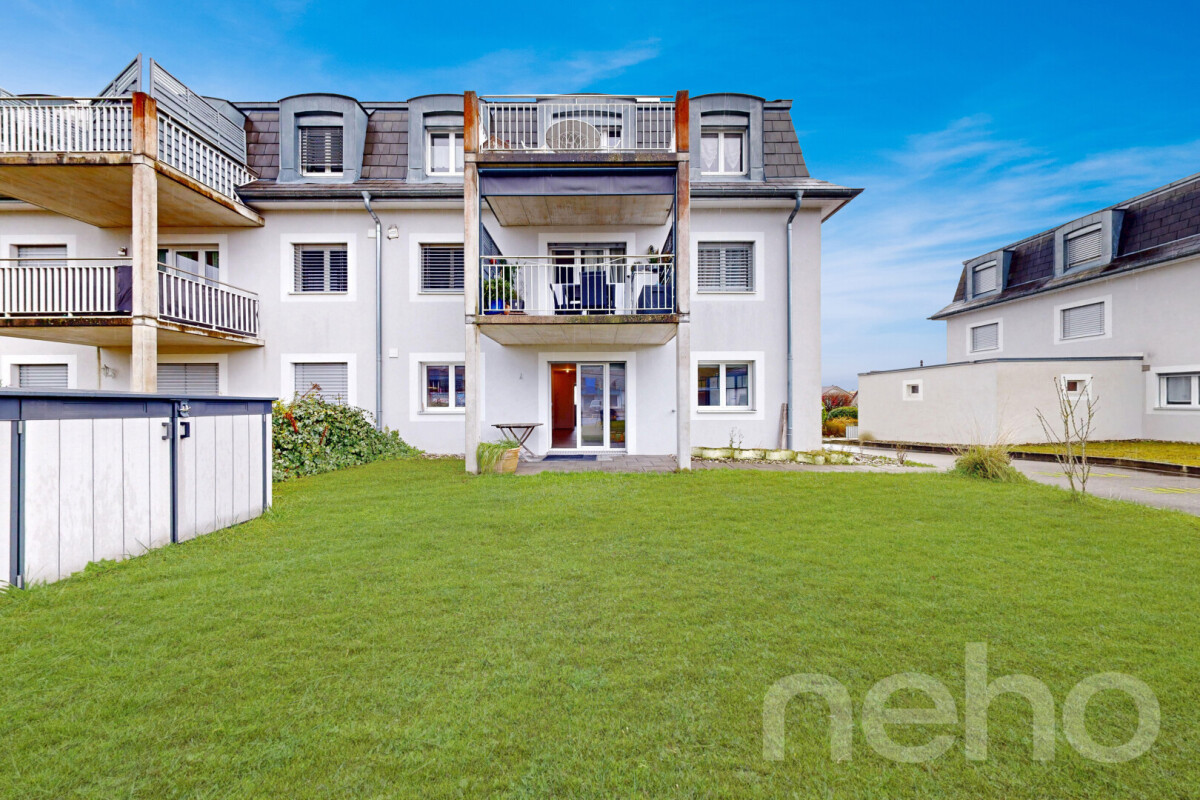
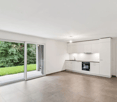
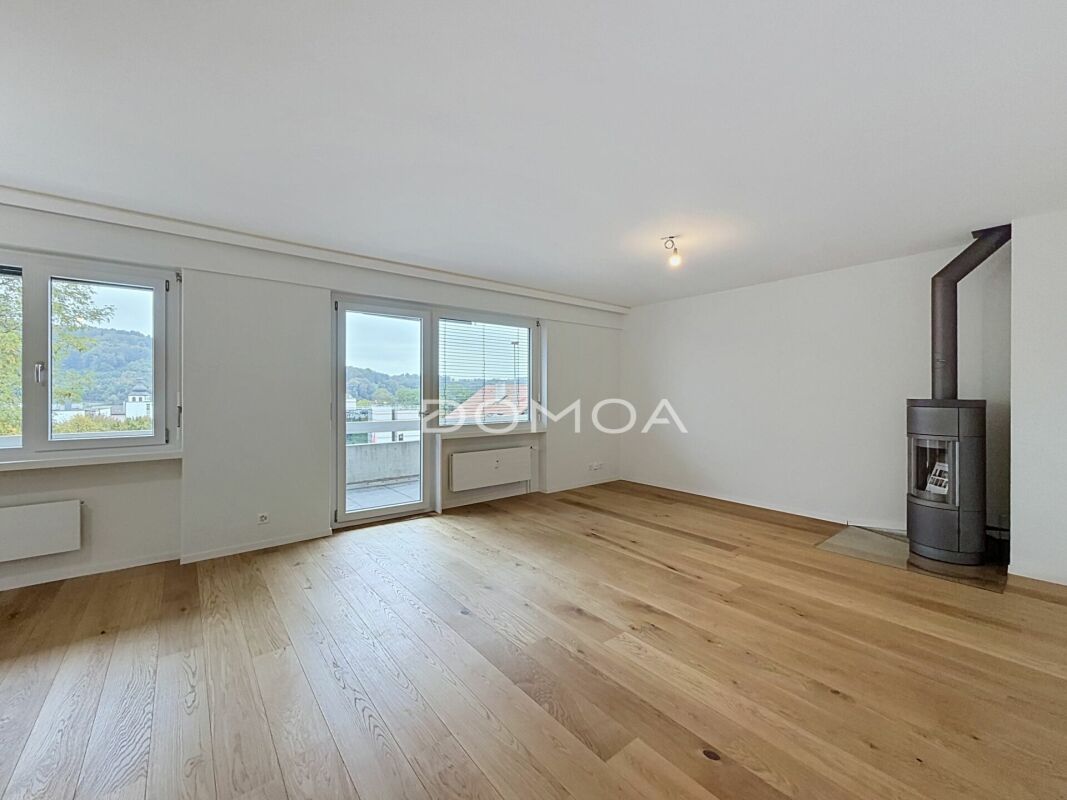
3.5 room apartment on the 1st floor with garage box and outdoor parking space

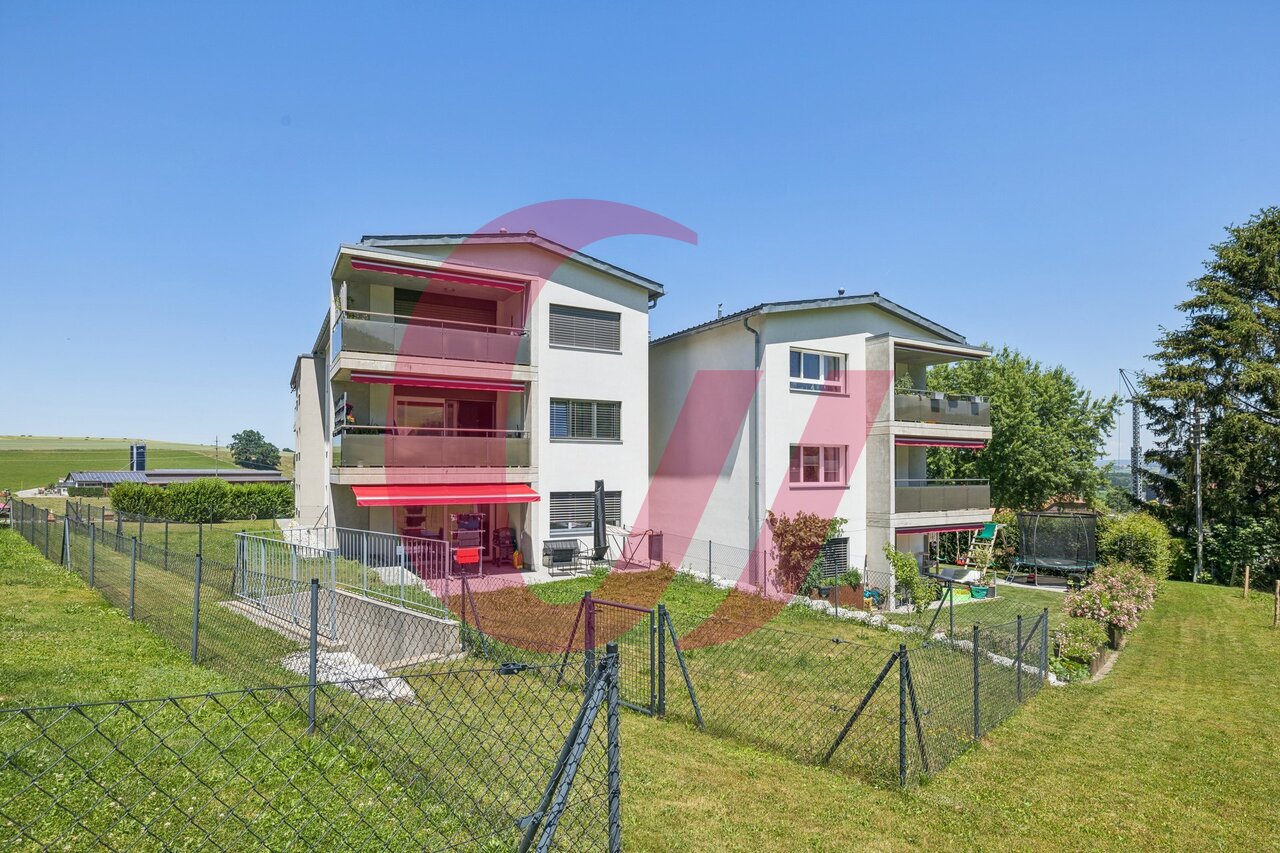
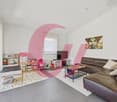
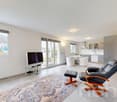
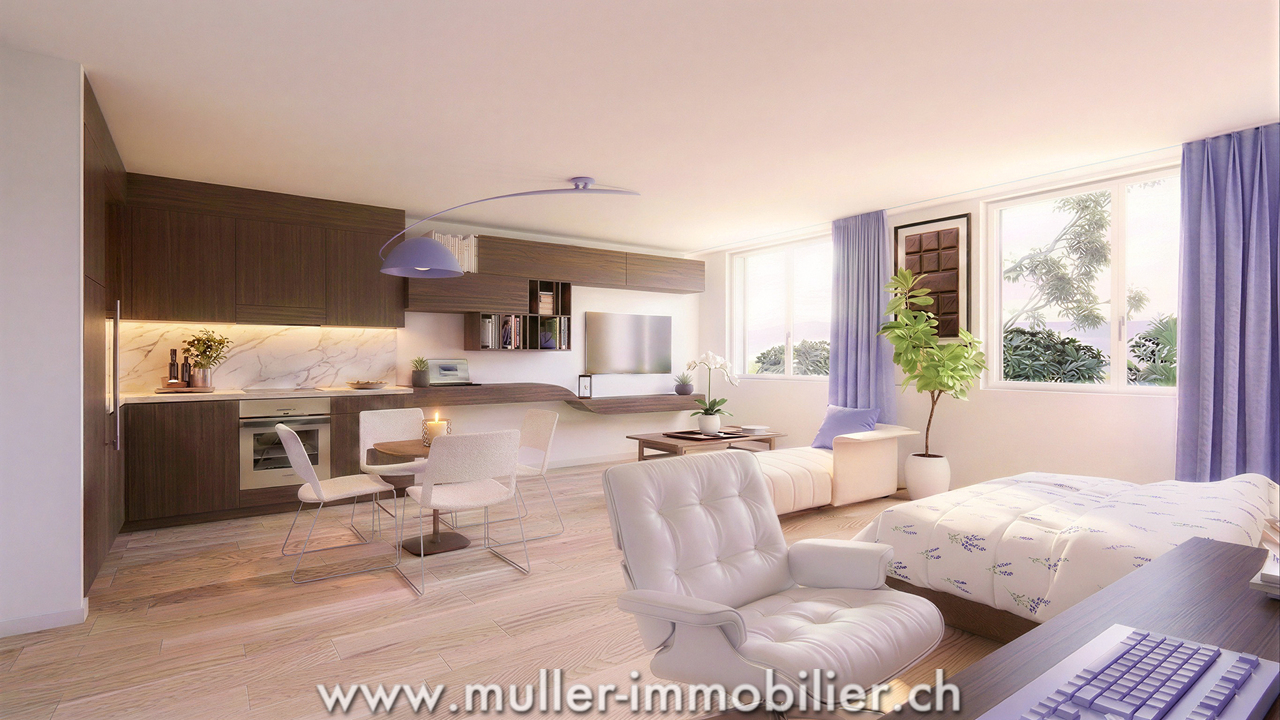
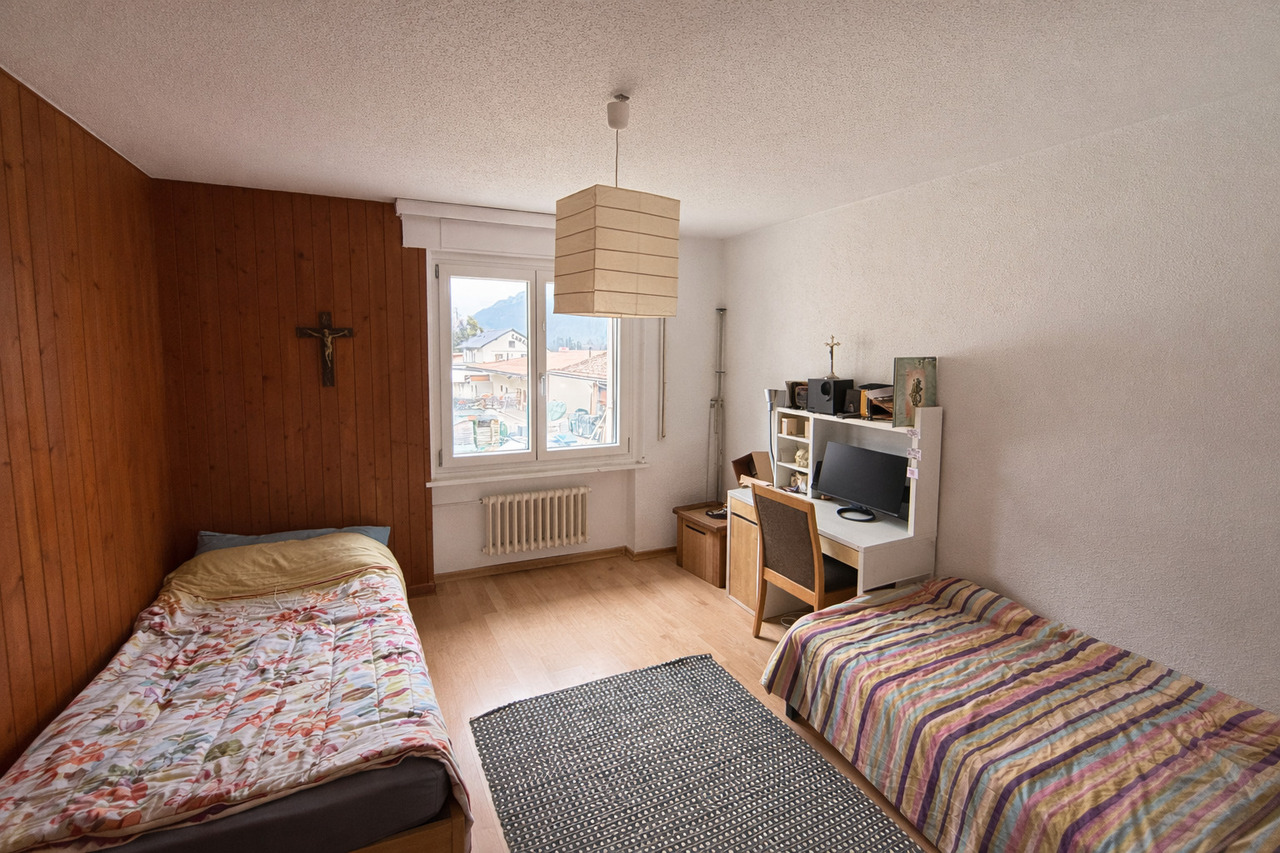
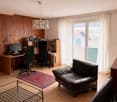
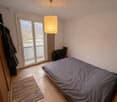
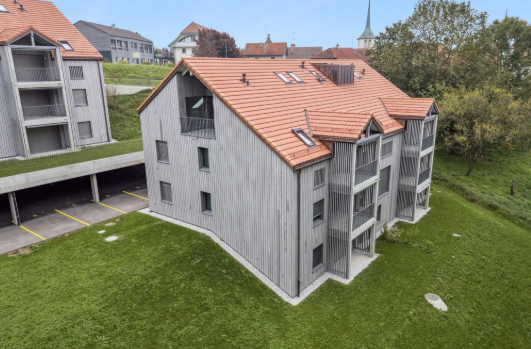
Charming 3.5 room apartment located on the 1st floor of a PPE offers a pleasant setting, with a beautiful view of the region's mountains from the balcony. Its exposure is appreciated for morning brightness, enhancing daily comfort.With a living area of approximately 70 m², the apartment offers a functional layout. The interior ambiance is warm, notably thanks to a first bedroom with a wooden wall that adds character.The flooring alternates between parquet and tiling, depending on the room, providing a practical and easy-to-maintain unit. The kitchen is equipped and allows for immediate use.A refresh is to be expected, which gives the future buyer the freedom to renovate the property to their taste and optimize its value.Important technical improvements have already been made: the window frames have been recently replaced and the building's downspouts have been completely redone, two significant factors for the building's longevity.The property is complemented by a garage box and an outdoor parking space, which are obligatory for acquisition. These annexes are not included in the sale price.Finally, it is worth noting that a project to renovate the building's envelope is planned for 2028-2032. In this perspective, the contributions to the renovation fund have been increased since 2025 to anticipate this future project, which is a positive point for the conservation and evolution of the building in the long term.

  • Parking space
  • Balcony / Terrace
Travel time
-
1 / 18
CHF 895,000.–
4.5 rooms113m² living space
Obermattweg 19, 3186 Düdingen

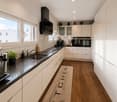
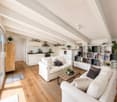
Modern 4.5-room loft apartment in the heart of the Sense district

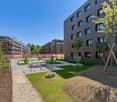
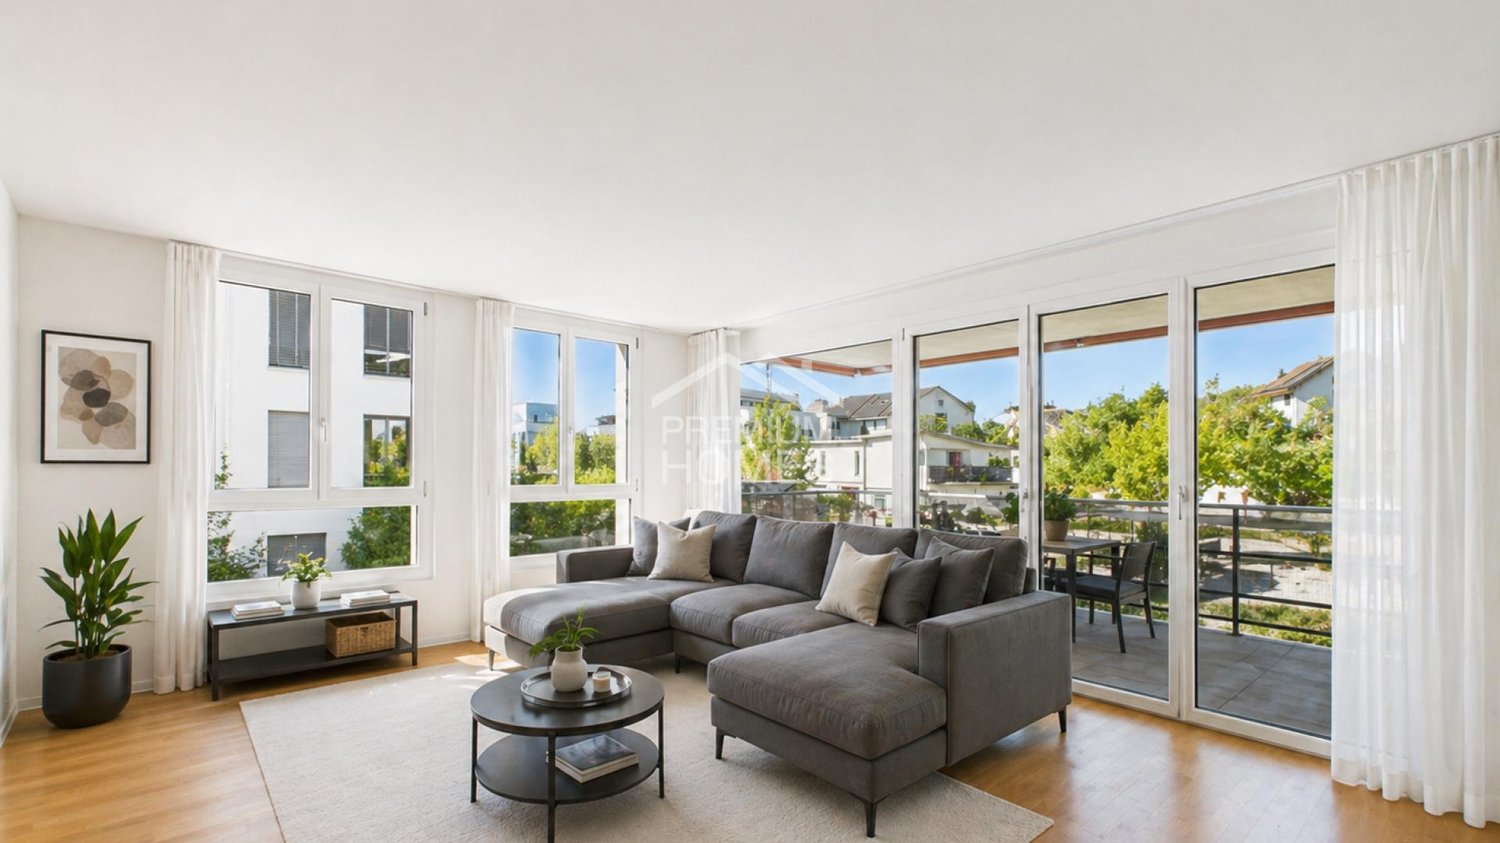
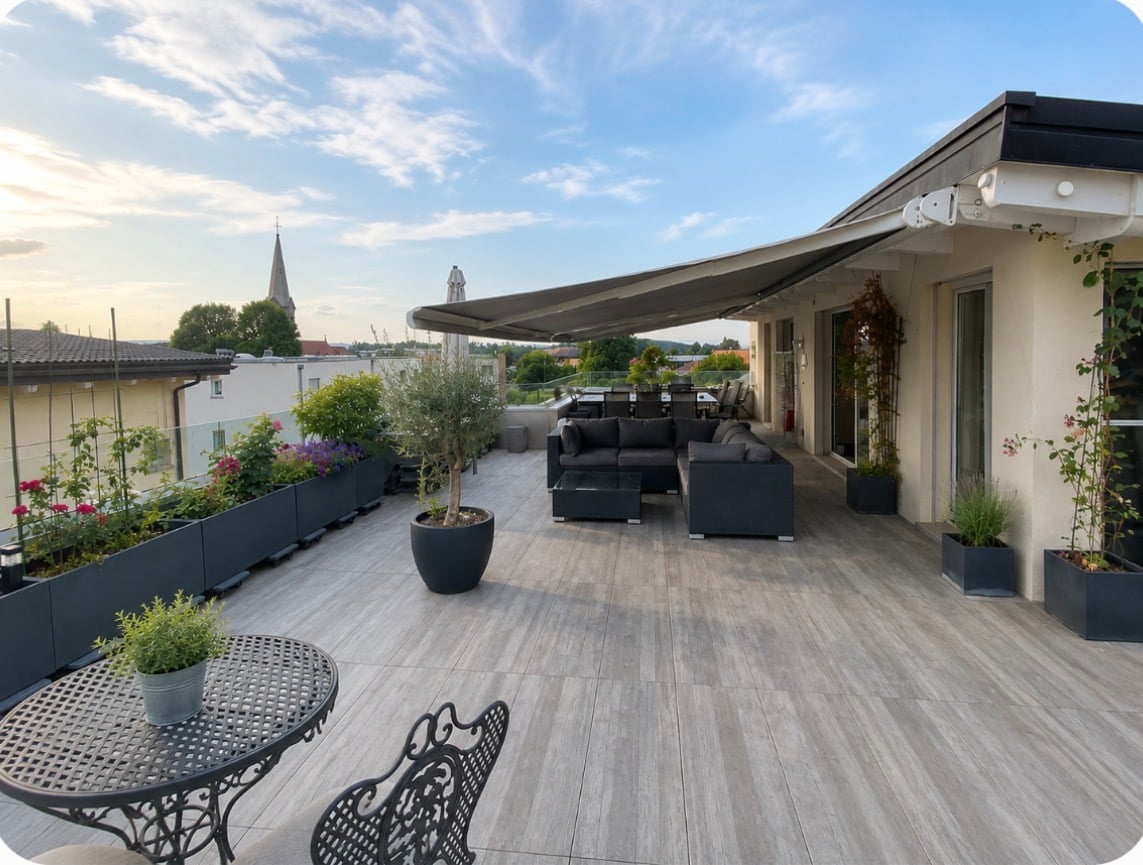
Welcome to Düdingen!For sale is an exclusive 4.5-room loft apartment from 2013. The apartment impresses with bright living areas and a well-thought-out typology. A spacious terrace and communal green spaces invite you to relax outdoors and create an ideal connection between indoors and outdoors.The apartment is high-quality equipped and offers a pleasant and healthy indoor climate thanks to modern living space ventilation. Additionally, the building relies on renewable energies, ensuring sustainable and efficient operation.In the basement, there is a parking space and a practical cellar compartment, as well as a shared bicycle room.Düdingen is an attractive municipality in the heart of the Sense district, characterized by its excellent infrastructure, diverse leisure activities, and a vibrant village community. The proximity to Fribourg and other important centers makes the location ideal for families, commuters, and all those who appreciate good quality of life. Sales object - Apartment B3 This well-maintained 4.5-room apartment on the top floor offers a comfortable and well-structured living concept. The bright rooms and the pleasant roof location create a friendly living atmosphere. The balcony extends the living space outdoors and is ideal for relaxed hours in the fresh air.Net living area: 112.90 m2 Balcony area: 14.40 m2 Value ratio: 116/1000A parking space can be purchased for CHF 30,000.00. Technical specifications Heating: Ground-water heat pump, distribution via underfloor heating, photovoltaic system (2024) Controlled living space ventilation Water softening system Condominium ownership The property has nine apartments in condominium ownership. Annually, an amount is paid into the renovation fund to ensure possible renovations of the common areas. General information The property is sold in the condition "as seen". The costs for the change of ownership are at the expense of the buyer.The apartment is rented, the rent index is available upon request.The photos show the apartment on the ground floor, the apartment on the top floor is for sale.

Travel time
-
1 / 10
  • Balcony / Terrace
  • Elevator
  • Child-friendly
CHF 1,500,000.–
7 rooms202m² living space
Route du Bugnon 37, 1752 Villars-sur-Glâne

7-room attic on the 3rd floor of a PPE building

Spacious 7-room attic on the 3rd and last floor of a PPE building, this exceptional property seduces with its generous living area of approximately 202 m² and its vast balconies totaling nearly 63 m². Located in a quiet and sought-after neighborhood of Villars-sur-Glâne, it benefits from a magnificent, unobstructed and impregnable view, providing a true sensation of space and freedom.Fully renovated in 2000, the apartment presents careful finishes and a rare quality of layout on the market. The living room is particularly distinguished by an elegant Burgundy tiling, which reinforces the charm and warm atmosphere of the place.The exteriors have not been neglected: the waterproofing of the balconies has been redone and the slabs have been replaced in 2020, ensuring comfort, safety and durability of the work. Also, one of the two balconies is partially glazed, making it comparable to a veranda and particularly pleasant in spring and autumn, thanks to the heat it allows to conserve.An automatic watering system is also installed for the maintenance of the plants arranged along the balcony edge, a comfort appreciated in everyday life. This attic thus combines the charm of a high-end property with the tranquility of a perfectly maintained object.The building is located in a high-quality residential environment, in immediate proximity to amenities, public transport and the main road axes serving the Fribourg agglomeration.Note that the bus stop is just a few meters from the building: line 2 circulates there every 7 to 8 minutes, throughout the day, further enhancing the practicality of the location. This privileged situation makes it a rare and particularly sought-after property on the local market.The apartment is complemented by two large cellars, offering a significant storage volume for everyday use.Finally, two covered parking spaces as well as an outdoor parking space (not included in the sale price) complete the set, ideally meeting the needs of a household with several vehicles and attached to its comfort. A unique attic, designed for demanding customers looking for space, light and a privileged living environment.

  • Balcony / Terrace
  • Elevator
  • Child-friendly
Travel time
-
1 / 12
CHF 1,950,000.–
5.5 rooms174m² living space
Route du Mont-Blanc 4, 1700 Fribourg

Guintzet District - The "Mont-Blanc" Residences in Fribourg
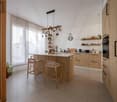
5.5-room apartment on the 1st floor Located at Route du Mont-Blanc 4 in Fribourg, on the immediate edge of Parc du Guintzet, The Mont-Blanc Residences offer a rare living environment, combining residential calm, greenery, and direct proximity to the city center of Fribourg.This exclusive development consists of three 5.5-room apartments, each occupying an entire floor, guaranteeing intimacy, brightness, and generous volumes. The contemporary architecture and careful design offer a high quality of life, suitable for both comfortable family life and flexible organization, including liberal activity.The apartments benefit from living areas of approximately 174 m², complemented by large balconies, private cellars, and, for the upper ground floor, a private garden. The southwest orientation ensures excellent sunlight throughout the day.The project meets current standards in terms of comfort and sustainability, with heat pump heating with probes, high energy efficiency (envelope B, CO₂ emissions A) and a building permit that has come into force. The work is in progress, with a planned delivery in autumn 2027.5.5-room apartment on the first floor5.5 rooms4 bedrooms3 bathrooms1 covered parking spaceApartment's PPE surface193.35 m² - weightedNet surfaces of the plot174.10 m² net living area19.40 m² balcony surfaces19.10 m² cellar surface

Travel time
-
1 / 12
CHF 1,980,000.–
5.5 rooms174m² living space
Route du Mont-Blanc 4, 1700 Fribourg
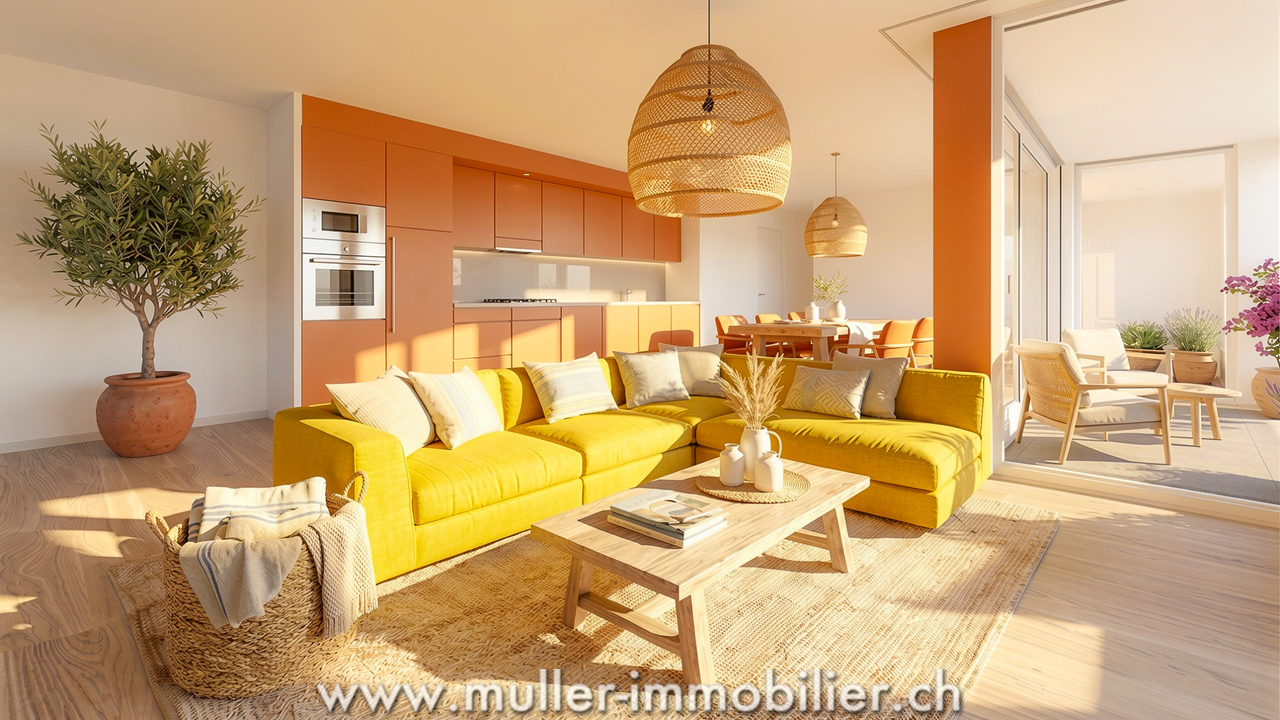
Guintzet District - The "Mont-Blanc" Residences in Fribourg
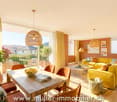
5.5-room apartment on the top floor Located at Route du Mont-Blanc 4 in Fribourg, on the immediate edge of Parc du Guintzet, the Mont-Blanc Residences offer a rare living environment, combining residential calm, greenery, and direct proximity to the city center of Fribourg.This exclusive development consists of three 5.5-room apartments, each occupying an entire floor, guaranteeing intimacy, brightness, and generous volumes. The contemporary architecture and careful design offer a high quality of life, suitable for both comfortable family life and flexible organization, including a liberal activity.The apartments benefit from living areas of approximately 174 m², complemented by large balconies, private cellars, and, for the upper ground floor, a private garden. The southwest orientation ensures excellent sunlight throughout the day.The project meets current standards in terms of comfort and sustainability, with a heat pump with probes, high energy efficiency (envelope B, CO₂ emissions A) and a building permit that has come into force. The work is in progress, with a planned delivery in autumn 2027.5.5-room apartment on the first floor5.5 rooms4 bedrooms3 bathrooms1 covered parking spaceApartment's PPE surface192.50 m² - weightedNet surfaces of the plot174.10 m² net living area19.40 m² balcony area17.40 m² cellar area

Travel time
-
1 / 13
CHF 555,000.–
2.5 rooms62m² living space
Karrweg 8, 1700 Fribourg
Magnificent 2.5 rooms close to the Sarine in the lower town of Fribourg

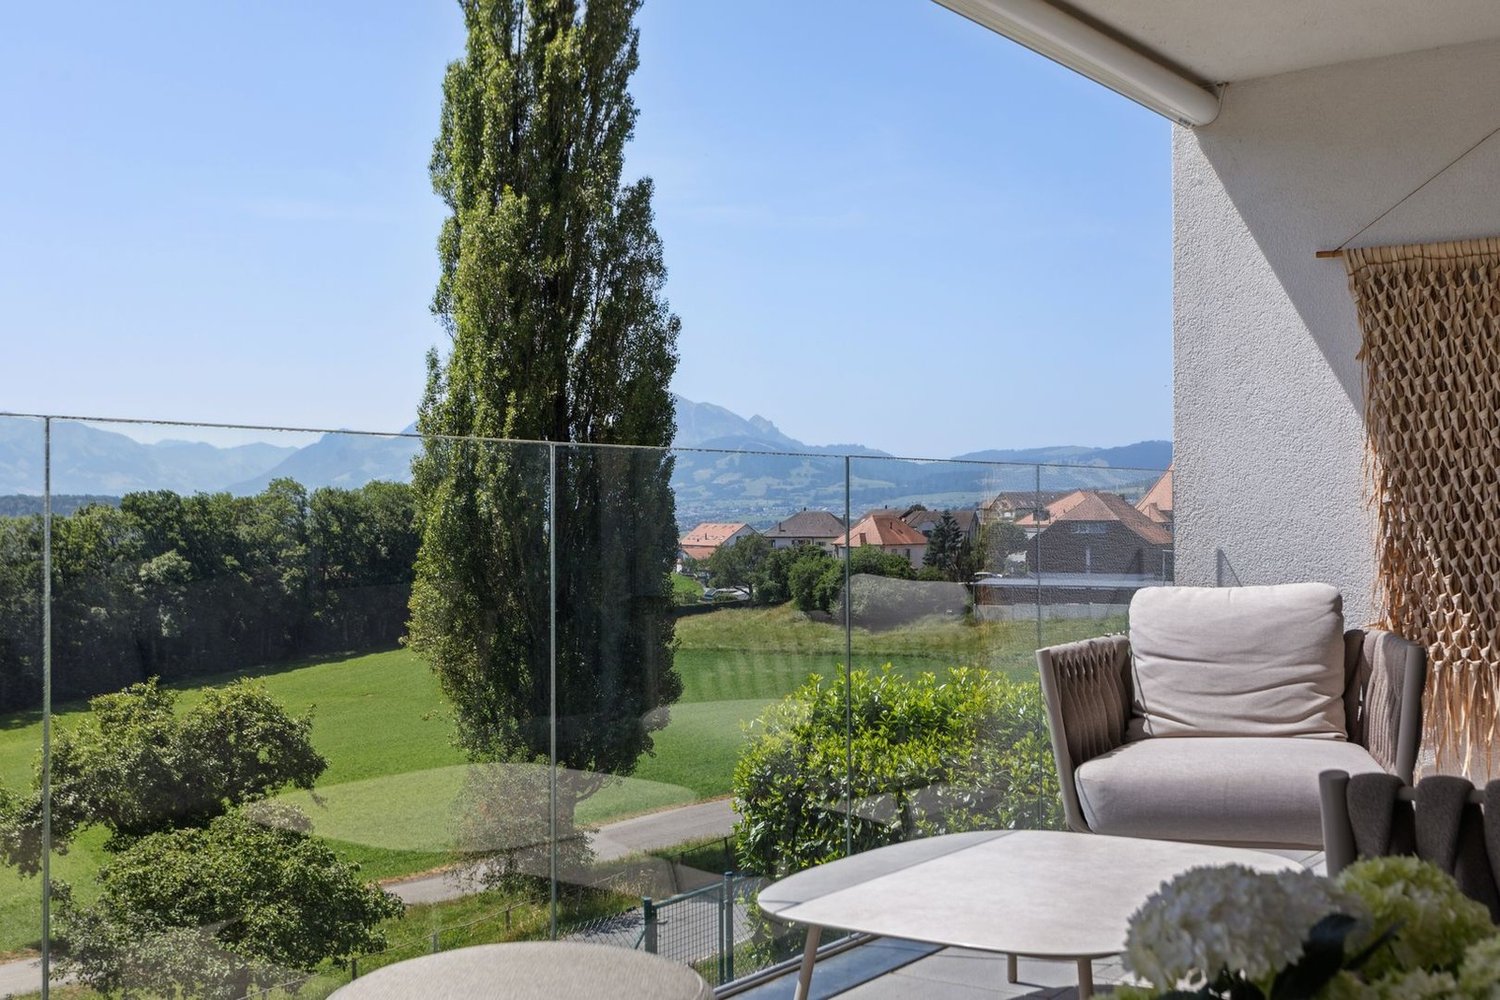
These magnificent high-quality apartments in the heart of nature in the lower town of Fribourg offer an idyllic living environment.An exceptional location close to the Sarine, quiet, near nature and all amenities, schools, shops and bus stops, 25 meters on foot in the direction of Fribourg station. For nature lovers, you can enjoy beautiful walks on foot in complete tranquility, including crossing the historic Middle Bridge spanning the Sarine, connecting the peninsula of L'Auge to the Planche-Inférieure and the old town, or for a more natural walk, take the surrounding path to access the Chapelle de Lorette, offering a breathtaking view. These through and comfortable apartments offer an open kitchen on the Sarine side to admire the old town, a spacious living room overlooking a covered balcony and a view of a beautifully landscaped garden oriented southwest. This contemporary design building is equipped with an elevator, individual cellar and two bicycle spaces per apartment. 8 parking spaces in the basement, one visitor space and outdoor bicycle spaces complete this exceptional property. The choice of materials is at the discretion of the tenant.Construction start spring 2026. Key handover no later than December 15, 2027Ground floor with terrace and private gardenLot 1. 2.5 58 m2 with terrace of 6.48 m2, garden 32 m2, weighted area 72.32 m2: 625'000 CHF SOLDLot 2. 2.5 58 m2 with terrace of 6.48 m2, garden 32 m2, weighted area 72.32 m2: 625'000 CHF SOLDLot 3. 2.5 58 m2 with terrace of 6.48 m2, garden 32 m2, weighted area 72.32 m2: 625'000 CHF Lot 4. 2.5 58 m2 with terrace of 6.48 m2, garden 32 m2, weighted area 72.26 m2: 625'000 CHF Lot 5. 3.5 77 m2 with terrace of 6.48 m2, garden 79.80 m2, weighted area 107 m2: 785'000 CHF SOLD First floor with balconyLot 6. 2.5 58 m2 with balcony of 6.48 m2, weighted area 61.76 m2: 555'000 CHF SOLDLot 7. 2.5 58 m2 with balcony of 6.48 m2, weighted area 61.76 m2: 555'000 CHF RESERVEDLot 8. 2.5 58 m2 with balcony of 6.48 m2, weighted area 60.59 m2: 555'000 CHF SOLDLot 9. 2.5 58 m2 with balcony of 6.48 m2, weighted area 61.76 m2: 555'000 CHF SOLDLot 10. 3.5 77 m2 with balcony of 6.48 m2, weighted area 80.76 m2: 685'000 CHF SOLDSecond floor with balconyLot 11. 4.5 104.6 with balcony of 6.48 m2, weighted area 112.66 m2: 925'000 CHF SOLDLot 12. 4.5 104.6 with balcony of 6.48 m2, weighted area 112.60 m2: 925'000 CHF SOLDLot 13. 4.5 104.6 with balcony of 6.48 m2, weighted area 112.66 m2: 925'000 CHF RESERVED Lot 14. 4.5 104.6 with balcony of 6.48 m2, weighted area 112.66 m2: 925'000 CHF RESERVED Lot 15. 3.5 77 m2 with balcony of 6.48 m2, weighted area 80.76 m2: 685'000 CHF SOLD AtticLot 16. 3.5 69.46 m2 under the attic with private cellar: 605'000 CHF RESERVEDPlease contact us for more information.

Travel time
-
1 / 13
CHF 860,000.–
4.5 rooms197m² living space
1690 Villaz-St-Pierre

Live differently: Duplex loft with terrace in Villaz-St-Pierre (Fuyens)

Beautiful 4.5-room duplex in Villaz-St-Pierre with characterLocated in a quiet area and on the edge of fields, in a former carpentry shop converted into 3 PPE apartments in 1995, this duplex loft style charms with its impressive volumes, open spaces, and exposed woodwork. Its charm is undeniable. It is located on the 1st and 2nd floors (attic) and was renovated in 2008.The building, constructed on a 1258 m2 plot, is surrounded by a beautiful, tree-lined communal garden.The main advantages are: • Area and generous volumes • Terrace of 21 m2 • 2 outdoor parking spaces (CHF 30,000 extra) • Year of construction: 1995 renovated 2008 • Heat pump (geothermal probes), underfloor heating • Practical geographical location, close to Romont and Bulle • Nature and surrounding fields Configuration:Ground floor: • Open space including kitchen, dining area, and living room, totaling 98 m2 • 2 bedrooms • 1 bathroom with shower, sink, and toilet • Access to the terrace • Laundry room (shared with the neighboring apartment) Attic floor: • Parental bedroom with access to the bathroom (shower and bathtub) • Open gallery to the ground floor (possibility to install an office here) • Many storage spaces (attic and niches, totaling 40 m2) Additionally, 2 cellars (7m2 and 10 m2) are part of the property.Don't miss this unique opportunity to acquire this beautiful duplex in Villaz. Contact us today to organize a visit and discover all the advantages of this exceptional property!

1 / 6
  • Balcony / Terrace
  • Garage
  • Quiet neighborhood
CHF 590,000.–
3.5 rooms88m² living space
Rue Pierre de Savoie 36, 1680 Romont FR

Romont - 3.5-room apartment in PPE

Beautiful 3.5-room apartment, fully renovated, with balcony in Romont Discover this beautiful, renovated apartment, spacious and pleasant to live in. Located on the second floor of a building constructed in 1988, this apartment offers a living area of approximately 88 m² and benefits from a renovation carried out in 2026. The layout offers comfortable and functional spaces, adapted to daily use. The apartment includes a bathroom and a separate visitor toilet, providing additional comfort. The apartment also benefits from a balcony of approximately 10 m², offering a valuable outdoor space and allowing you to fully enjoy the beautiful days. An indoor parking space completes the property and offers a practical and protected parking solution. The apartment's heating is electric. Located at Rue Pierre-de-Savoie 36 in Romont, the apartment benefits from a practical location, complemented by comfortable spaces and a pleasant balcony. Essential information : • Approximately 88 m² of living space • Located on the 2nd floor • Balcony of approximately 10 m² • 1 bathroom • 1 visitor toilet • 1 cellar of approximately 4m² • 1 indoor parking space • Electric heating • Building constructed in 1988 • Apartment fully renovated in 2026 A fully renovated and well-cut apartment, offering beautiful spaces and a solution suitable for both a main residence and an investment project.

  • Balcony / Terrace
  • Garage
  • Quiet neighborhood
Travel time
-
1 / 11
CHF 890,000.–
4.5 rooms117m² living space
Route du Levant 2, 1617 Remaufens

NEW MINERGIE-P l Lot 8 - PPE Residence "Fouârdze" in Remaufens

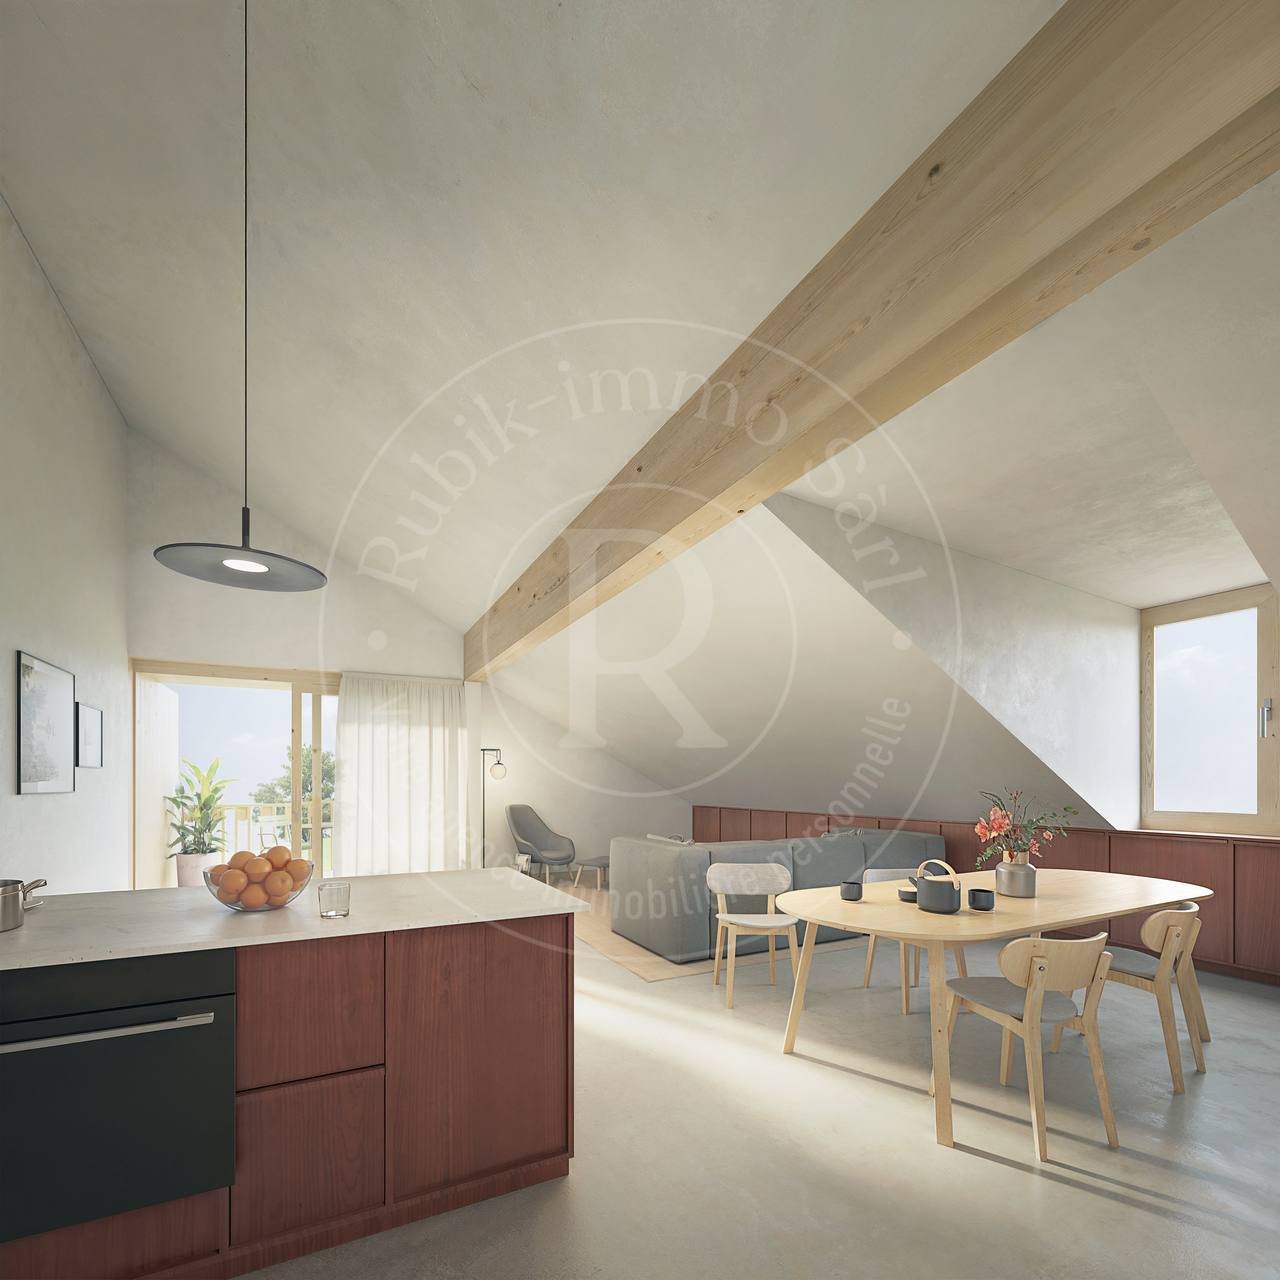
NEW MINERGIE-P l PPE Residence "Fouârdze"Helvet Conseils presents this new construction offering contemporary and minimalist architecture, meeting the specifications and requirements of the MINERGIE-P label, located in the municipality of Remaufens, in the Veveyse district, 4 minutes from the center of Châtel-St-Denis.We offer 16 beautiful apartments, consisting of: 8 apartments with 2.5 rooms; 8 apartments with 4.5 rooms.Still available 4.5-room apartments: • Lot No. 01 ground floor - 99m2 - CHF 830'000.- • Lot No. 04 ground floor - 116m2 - CHF 920'000.- (OPTION) • Lot No. 05 1st floor - 100m2 - CHF 800'000.- (RESERVED) • Lot No. 08 1st floor - 117m2 - CHF 890'000.- • Lot No. 09 2nd floor - 100m2 - CHF 835'000.- • Lot No. 12 2nd floor - 117m2 - CHF 925'000.- (RESERVED) • Lot No. 13 attic - 100 m2 - CHF 905'000.- • Lot No. 16 attic - 117 m2 - CHF 995'000.- Lot No. 09 - 2nd floor • Apartment with 4.5 rooms and a living area of 117 m2 (127 m2 weighted PPE), consisting of an entrance hall, a storage room, a living room with fully equipped open kitchen and a dining room/living room with 53 m2, leading to a 20 m2 large balcony with south orientation. • 1 parent bedroom with en-suite bathroom, totaling 20 m2 • 2 bedrooms with 10 m2 and 12 m2 • 1 bathroom 1 indoor parking space, included in the sales price, as well as a cellar in the basement of the PPE.Comfortable budget for each apartment. • Quality performance • Quiet environment and proximity to all amenities • CECB (Cantonal Energy Certificate for Buildings): A/A • Heating and hot water secured by a heat pump with geothermal probe (renewable energy). The building will be insulated according to the Minergie-P standard and the SIA 380/1 2016 norms, allowing for rational use of heating through renewable energies, while improving the quality of life, increasing competitiveness, and reducing environmental impact.Available in the last quarter of 2027.Description and plans on request.

Travel time
-
1 / 11
CHF 995,000.–
4.5 rooms117m² living space
Route du Levant 2, 1617 Remaufens

NEW MINERGIE-P l Lot 16 Attic - PPE Residence "Fouârdze" in Remaufens

NEW MINERGIE-P l Lot 16 Attic - PPE Residence "Fouârdze"Helvet Conseils presents this new construction offering contemporary and minimalist architecture, meeting the specifications and requirements of the MINERGIE-P label, located in the heart of the Remaufens commune, in the Veveyse district, 4 minutes from the center of Châtel-St-Denis.We propose 16 magnificent apartments, composed of: 8 apartments with 2.5 rooms; 8 apartments with 4.5 rooms.Still available 4.5-room apartments: • Lot No. 01 ground floor - 99m2 - CHF 830'000.- • Lot No. 04 ground floor - 116m2 - CHF 920'000.- (OPTION) • Lot No. 05 1st floor - 100m2 - CHF 800'000.- (RESERVED) • Lot No. 08 1st floor - 117m2 - CHF 890'000.- • Lot No. 09 2nd floor - 100m2 - CHF 835'000.- • Lot No. 12 2nd floor - 117m2 - CHF 925'000.- (RESERVED) • Lot No. 13 Attic - 100 m2 - CHF 905'000.- • Lot No. 16 Attic - 117 m2 - CHF 995'000.- Lot No. 16 - Attic • 4.5-room apartment with a living area of 117 m2 (127 m2 weighted PPE) consisting of an entrance hall, a storage room, a living room with fully equipped open kitchen and a dining room/living room with 53 m2, leading to a 20 m2 large terrace with south orientation. • 1 parent bedroom with en-suite bathroom, totaling 20 m2 • 2 bedrooms with 10 m2 and 12 m2 • 1 bathroom 2 indoor parking spaces, included in the sale price, as well as a cellar in the basement of the PPE.Comfortable budget for each apartment. • Quality service • Quiet environment and proximity to all amenities • CECB (Cantonal Energy Certificate for Buildings): A/A • Heating and hot water secured by a geothermal heat pump (renewable energy). The building will be insulated according to the Minergie-P standard and the SIA 380/1 2016 norms, allowing for rational use of heating through renewable energies, while improving the quality of life, increasing competitiveness, and reducing environmental damage.Availability in the last quarter of 2027.Description and plans on request.

Travel time
-
1 / 11
CHF 595,000.–
3.5 rooms89m² living space
Chemin de la Prairie 16, 1470 Estavayer-le-Lac

Estavayer-le-Lac For sale superb 3.5 rooms Available immediately!

We are selling a beautiful 90 m2 apartment with loggia, modern and bright. This property is close to shops and all amenities.Take advantage of historically low mortgage rates!The small town of Estavayer-le-Lac, a charming medieval town located on the shores of Lake Neuchâtel, has a tourist vocation with its marina, water sports, beaches, and the Grande Cariçaie, preferred by nature lovers. Located in a pleasant environment, the building benefits from a park at the foot of the building, ideal for moments of relaxation in the open air.This apartment, like new, located on the 1st floor of a recent building with elevator, is distributed as follows:Entrance hallLarge kitchen of 10.9 m2 open to the living room of 41 m2 giving onto the loggiaRoom 1 of 13.9 m2Room 2 of 12.4 m21 bathroom (WC-shower)1 bathroom (WC-bathtub)Individual laundry room, with washing machines includedThanks to its many openings, the apartment is bright and allows you to enjoy a partial view of the Jura massif.This apartment also has a cellar and a parking space in the underground garage, which is not included in the sale price.Heating- GasMiscellaneous- 1 underground parking space- Cellar The surroundings- a few minutes' walk from the train station and the lake- highway junction nearby Due to its geographical location, Estavayer-le-Lac is close to major cities such as:- Yverdon-les-Bains in 20 minutes.- Fribourg in 40 minutes.- Lausanne in 40 minutes.- Bern in 30 minutes.- Neuchâtel in 40 minutes. Sale pricePrice for the apartment (Lot A13): CHF 595'000.-Price for the parking space in the underground garage (N7): CHF 35'000.-Total price of the object: CHF 630'000.-Object available immediately or by agreement.Do not hesitate to contact me for any additional information or a local visit at 079 899 72 38 as well as to consult my website www.nc-invest.immo.Jo Nesci
Travel time
-
New building
1 / 13
  • Balcony / Terrace
  • Elevator
  • Quiet neighborhood
CHF 590,000.–
3.5 rooms79m² living space
1566 Saint-Aubin

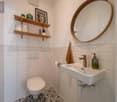
New 3.5-room apartment in Saint-Aubin – Modern residence with terrace and garden

Inna Immobilien offers for sale a new 3.5-room apartment.Located on the ground floor, it offers a generous surface area and a modern, comfortable living environment.Main features: • New apartment, built in 2025 • Living area: 76.3 m² • Outdoor area/terrace: 6 m² • Additional area: 54.2 m² • Total usable area: 82.3 m² • Heating by geothermal heat pump • Windows with triple glazing and PVC • Outdoor parking space available, price: CHF 25'000.– Interior finishesThe apartments benefit from modern, careful finishes:Entrance hall and corridors • Floors: tiles with matching skirting boards • Walls: fine textured plaster • Ceilings: smooth plaster, painted Kitchen and living areas • Floors: tiles with matching skirting boards • Walls: fine textured plaster • Kitchen units: ceramic • Ceilings: smooth plaster, painted Bedrooms • Floors: parquet with wooden skirting boards • Walls: fine textured plaster • Ceilings: smooth plaster, painted WC/shower, WC/bath and separate WC • Floors: tiles • Walls: ceramic up to the ceiling • Ceilings: smooth plaster, painted A construction designed for your comfortThis recent achievement combines building quality, energy efficiency and modern comfort, particularly through geothermal energy and triple-glazed windows.Come and discover your future home!📅 Open house day: Wednesday, September 9 🕐 from 6:00 pm to 8:00 pm 🏠 PPE La Chenalleta – Apartment B01

  • Balcony / Terrace
  • Elevator
  • Quiet neighborhood
Nicolas Bedu

Nicolas Bedu

1 / 14
Nicolas Bedu

Nicolas Bedu

CHF 650,000.–
3.5 rooms82m² living space
1752 Villars-sur-Glâne

Beautiful 3.5-room apartment completely renovated

Discover this beautiful 3.5-room apartment, completely renovated with taste, offering a modern, bright and comfortable living space in the heart of a sought-after neighborhood in Villars-sur-Glâne. Located on the 2nd floor of a building without an elevator, it benefits from excellent lighting thanks to its beautiful exposure and generous openings.The living space seduces with its warm atmosphere and careful finishes. The modern, fully equipped kitchen has two ovens, offering considerable comfort for cooking enthusiasts. The living room opens onto a pleasant balcony, ideal for enjoying the beautiful days.The sleeping area includes two bedrooms, one of which is equipped with a built-in wardrobe, optimizing storage space. The bathroom, completely renovated, combines elegance and functionality. The apartment also offers the possibility of installing a private laundry column, a real asset for daily comfort.The parquet floors bring warmth and character to the whole, while the complete renovation allows you to move in without planning any work.The highlights3.5-room apartment completely renovatedLocated on the 2nd floorVery brightModern, equipped kitchen with two ovensLiving room with access to the balconyTwo bedrooms with built-in wardrobesBeautiful, contemporary bathroomPossibility of installing a private laundry columnParquet in the living rooms and bedroomsQuiet and sought-after neighborhoodClose to shops, schools and public transportationThis apartment is an ideal opportunity for those looking for a renovated property with quality amenities, in a pleasant environment and just a few minutes from Fribourg.Contact us today to organize a visit.

Suggested properties for you based on search results