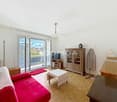
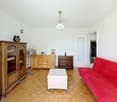
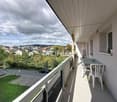
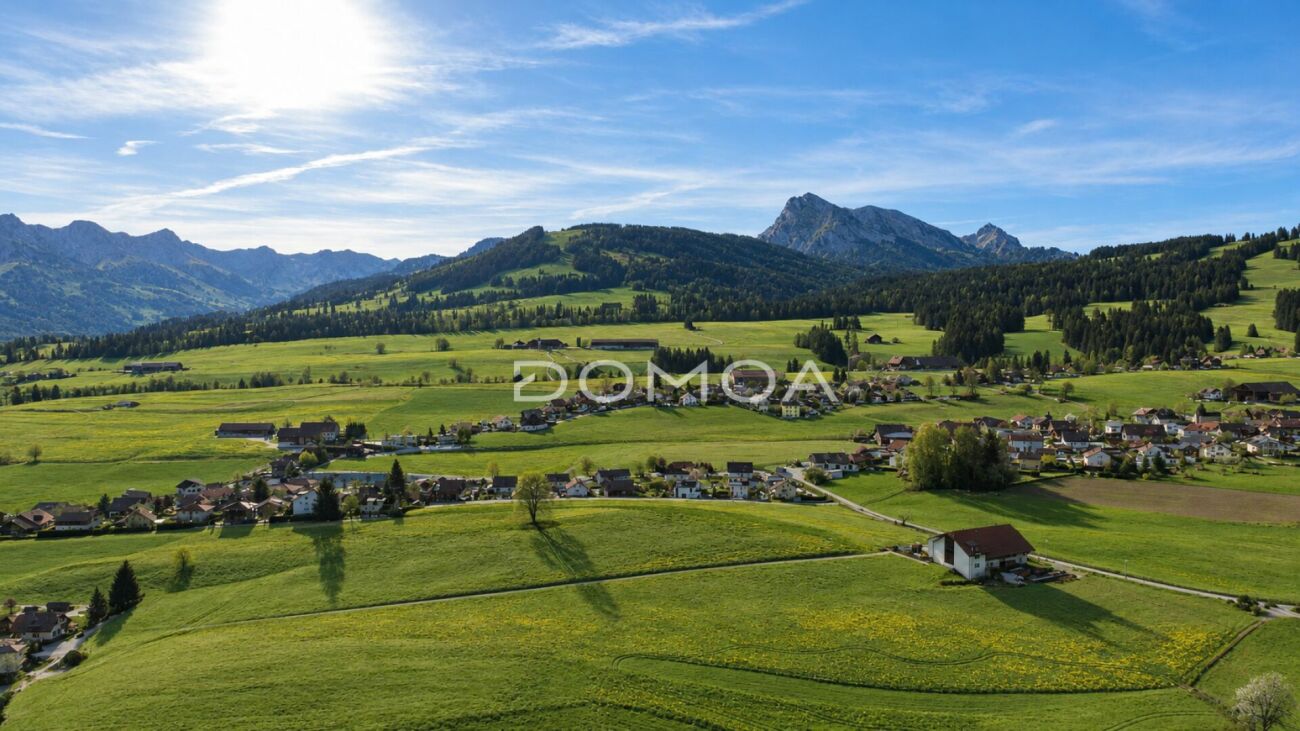
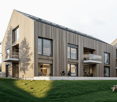
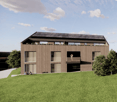
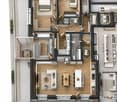
899 results - Apartment to buy in Canton Fribourg

1 / 5
  • Parking space
  • Balcony / Terrace
  • Elevator
  • +2
CHF 1,075,000.–
5.5 rooms131m² living space
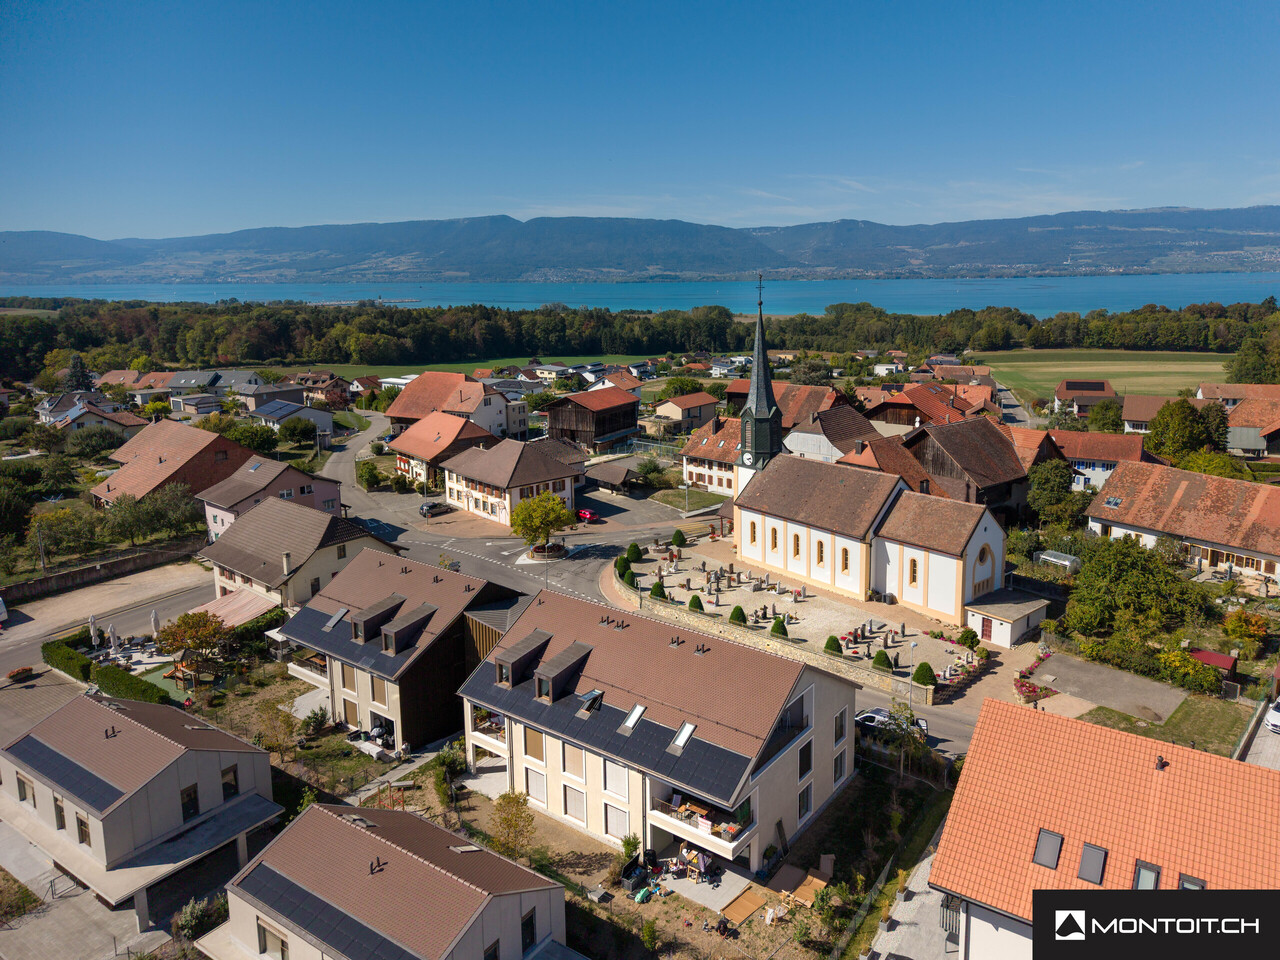
Chemin du Verger 27, 1673 Auboranges

An exceptional location at the gates of Lausanne

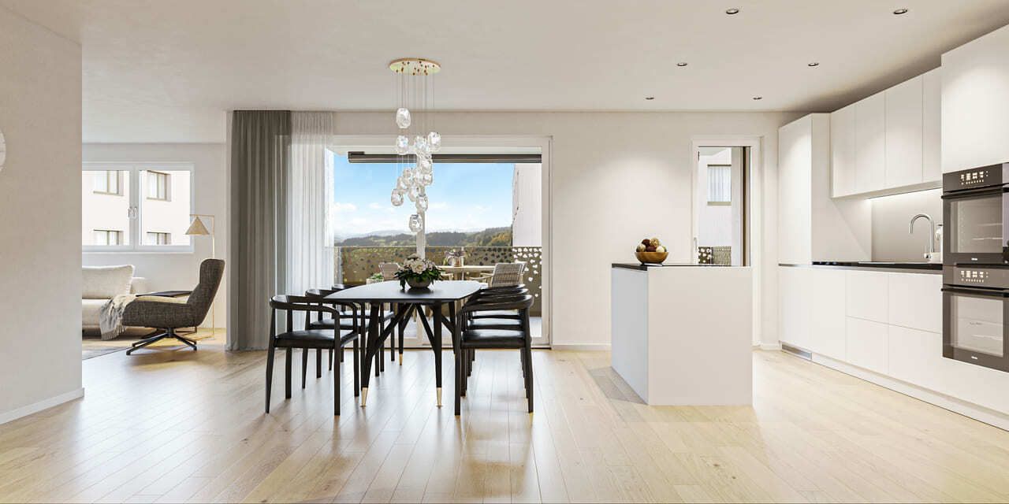
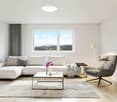
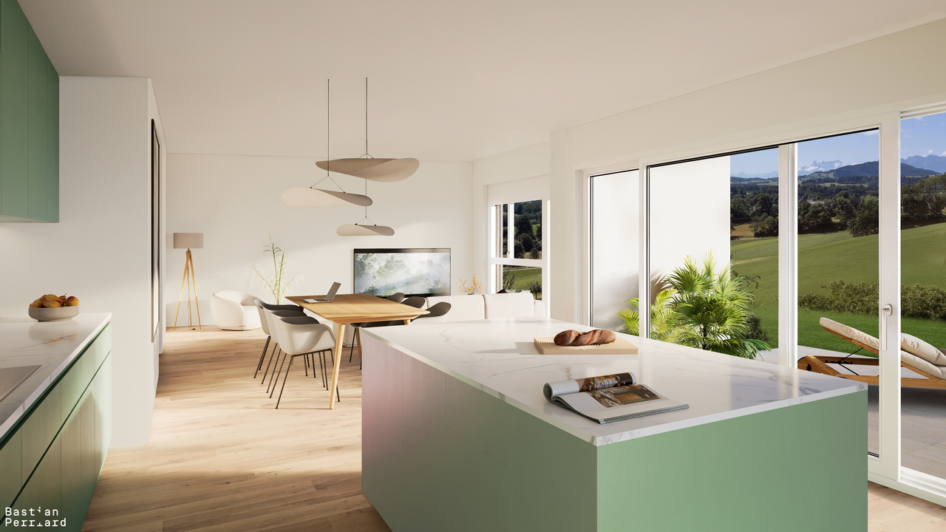
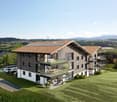
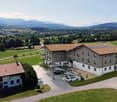
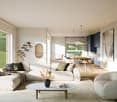
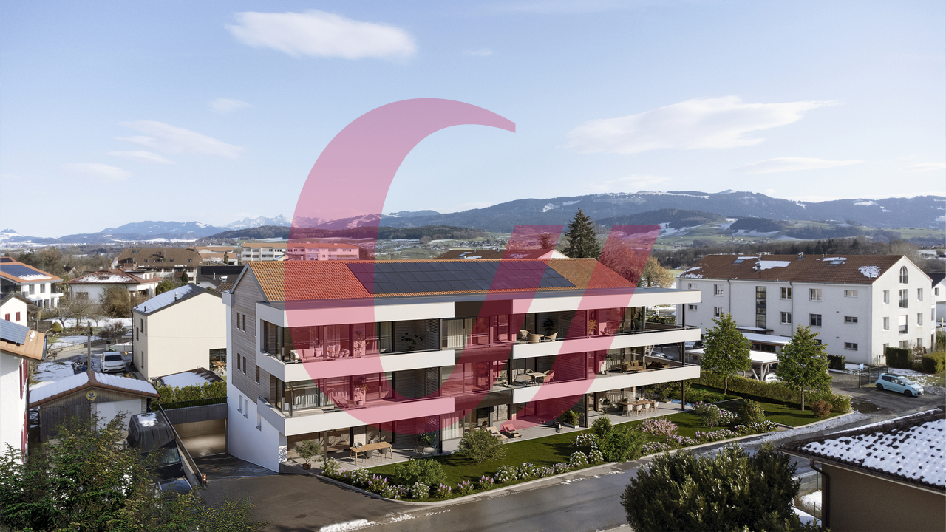
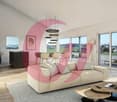
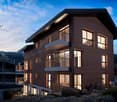
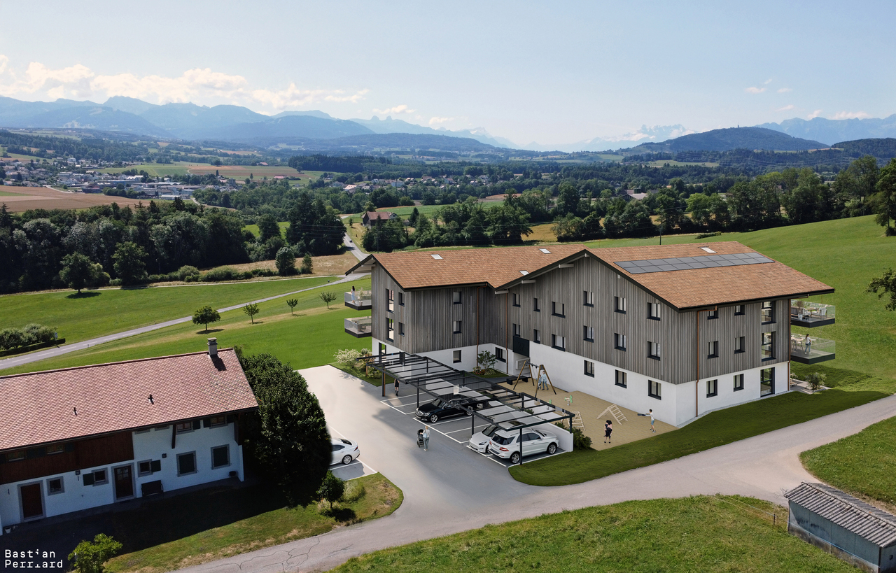
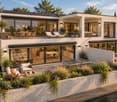
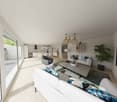
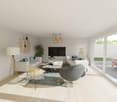
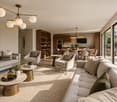
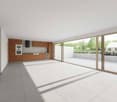
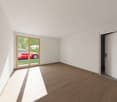
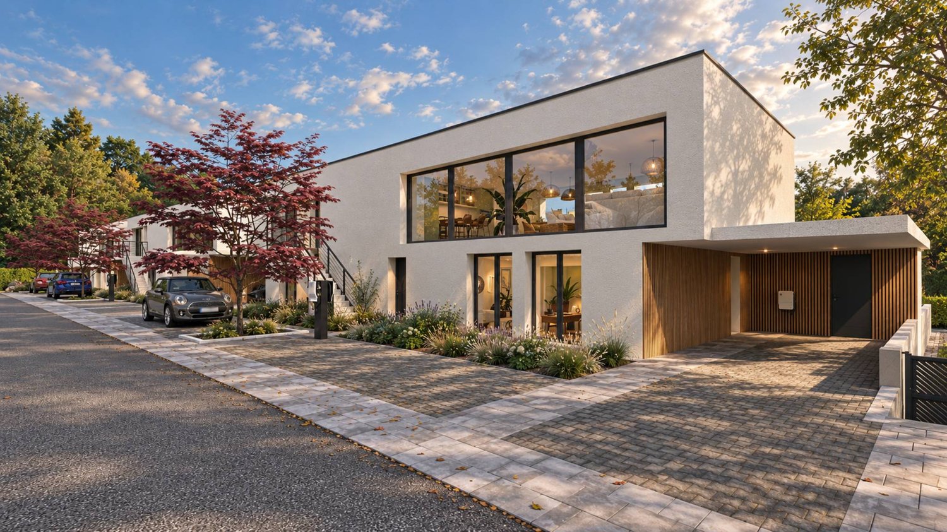
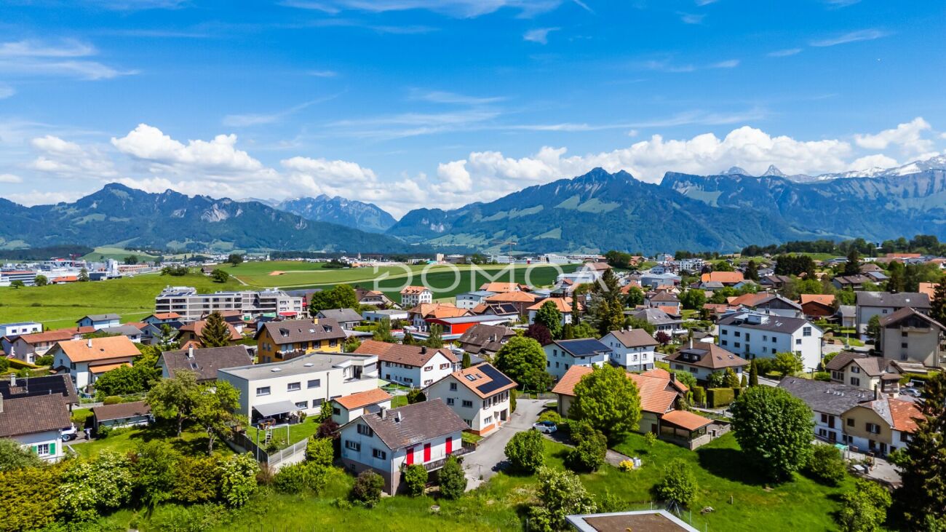
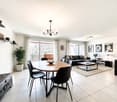
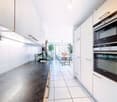
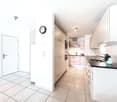
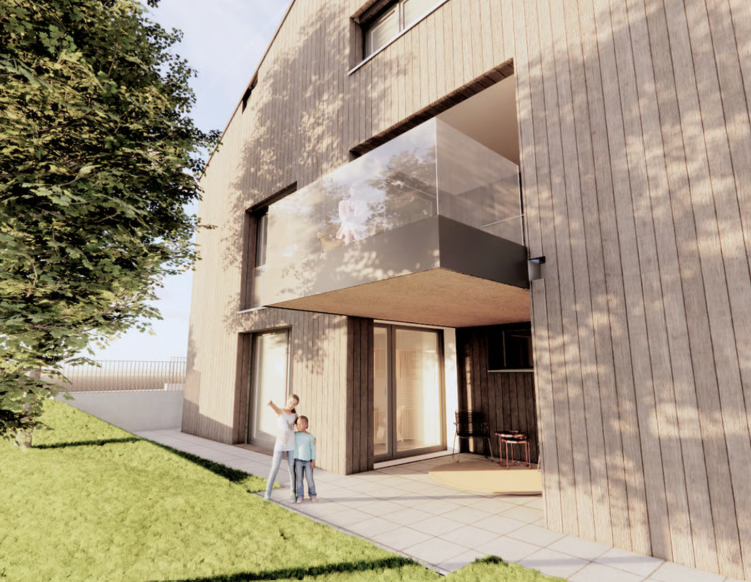
A privileged living environment awaits you at the foot of the village of Auboranges, in this magnificent contemporary residential building of twelve apartments. Combining elegant architectural lines, sustainable materials, and a privileged location, this project perfectly embodies the balance between modern comfort and surrounding nature. The twelve apartments, from 3.5 to 5.5 rooms, are spread over three levels. They offer varied spaces and generous living areas, capable of meeting the needs of large families and couples. Each apartment benefits from a very large balcony (nearly 3.5m deep) or a very large terrace, arranged to find maximum sunlight while maintaining private space. Ventilated wooden facades (pre-grayed Northern spruce) covering a structure in reinforced concrete and traditional masonry will offer the ensemble aesthetics and durability. The lift-and-slide doors as well as all windows are in PVC with triple glazing, equipped with motorized slat blinds in all living rooms. The heating system by geothermal heat pump of the latest generation integrating a free cooling system with regulation in each room will offer you unparalleled comfort in winter and summer, even during heatwaves. All inhabitants of the building will benefit from the production of electricity from the photovoltaic installation. The blind rooms are equipped with mechanical ventilation, natural elsewhere. There are electric slat blinds in all living rooms, electric canvas blinds on balconies and terraces, and mosquito nets. The buyers will benefit from a wide choice of high-quality finishes included in the prices, with comfortable budgets to personalize their future home with approved suppliers in terms of parquet, sanitary ware, tiles and ceramics, intermediate furniture, and finish plaster. The fitted kitchens, with packages of over CHF 20,000, depending on the type of apartment, can be chosen from Gheza Cuisines SA in Oron and Carrouge. Located on the ground floor of the "Le Verger" promotion, this large 5.5-room apartment at the gates of Lausanne will seduce you with its ideal location at the end of a private road, its bucolic setting, and its breathtaking view of the Swiss and French Alps. Entrance with built-in wardrobe and cellar, living area of over 48m² with access to the terrace and garden, high-quality fitted kitchen, four bedrooms of 14.5m², 12.5m², and two of 11.5m², two bathrooms with bathtub and shower and pre-equipment for washing machine and dryer. Cellar, bicycle and stroller room, covered and uncovered outdoor parking spaces, large-format tiles, solid, vitrified parquet floor in the bedrooms, geothermal heat pump with free cooling, photovoltaic panels, pre-equipment for electric vehicle charging station, grassed and treed outdoor area.

  • Parking space
  • Balcony / Terrace
  • Elevator
  • +2
Travel time
-
1 / 5
  • Parking space
  • Balcony / Terrace
  • View
  • +2
CHF 930,000.–
4.5 rooms123m² living space
Route des Condémines 15, 1730 Ecuvillens

Exclusive project of 9 high-standard apartments in the village center!

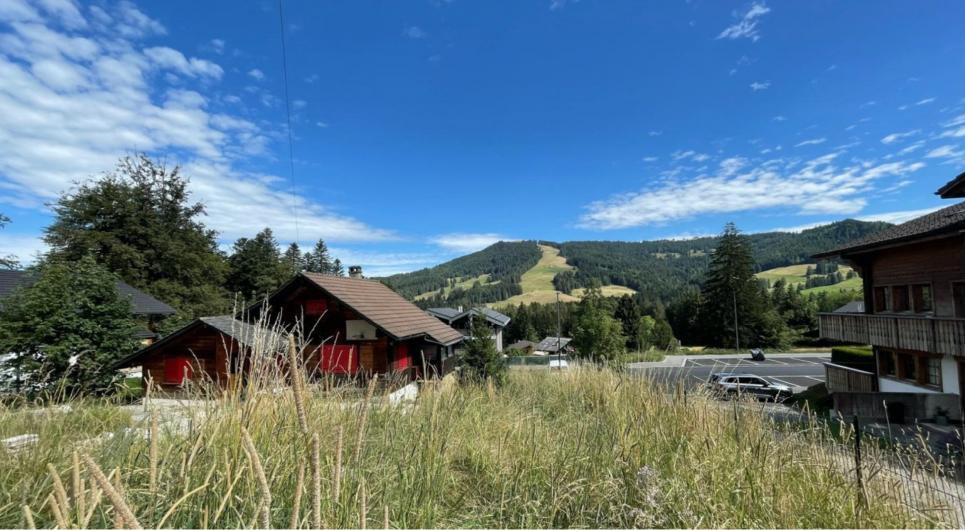
Route des Condémines 15 - EcuvillensWe are pleased to present an exclusive project of 9 high-standard apartments, located in the heart of the Ecuvillens commune. This development includes 6 apartments with 4.5 rooms and more, as well as 3 apartments with 3.5 rooms. All have large balconies, a parental suite, generous budgets, numerous closets and storage spaces. The upper floors benefit from an additional volume under the roof, up to 5 meters!The ground-floor apartments benefit from private, grassy outdoor spaces. All parking spaces and bicycle storage areas are located in the basement. The construction is ensured by local companies using quality materials, also providing after-sales service. The location of this project offers ideal sunlight. Particular attention has been paid to the architecture and green spaces to ensure successful integration.Lot 01, 4 1/2 rooms on the ground floor: • 1 entrance with wall cabinets • 1 fully equipped kitchen, open to the living/dining room • 1 living/dining room • 1 bathroom with washing/drying column • 2 bedrooms, including 1 with wall cabinets • 1 parental suite with wall cabinets and shower • 1 terrace • 1 grassy area • 1 cellar The indoor parking spaces are charged extra, CHF 35'000.00/parking space.Reservations start now! Do not hesitate to contact us!

  • Parking space
  • Balcony / Terrace
  • View
  • +2
Travel time
-
Laurent Pannatier

Laurent Pannatier

1 / 6
Laurent Pannatier

Laurent Pannatier

  • Garage
  • Elevator
CHF 695,000.–
3.5 rooms65m² living space
., 1619 Les Paccots

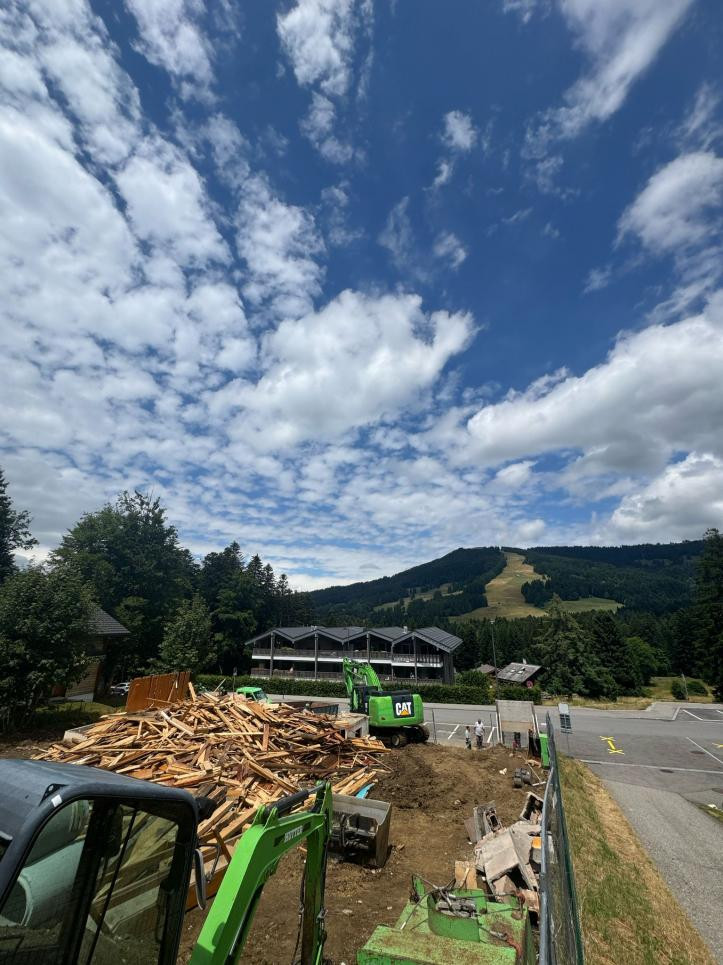
THE CONSTRUCTION SITE IS UNDERWAY - SPLENDID ACCOMMODATION IN AUX PACCOTS

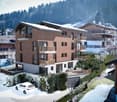
This superb real estate project of 5 new apartments of high standing, resolutely contemporary and sold on plan, benefits from an exceptional living environment in the region, close to all amenities and 5 minutes from the center of Châtel-Saint-Denis.Responding to the most demanding criteria of quality, safety, and comfort, this superb achievement offers all the advantages sought by future owners who want to benefit from a privileged and very peaceful environment.The apartments have been perfectly configured and intelligently thought out down to the smallest detail to optimize the living spaces highlighted by constant natural light throughout the day thanks to excellent exposure. The interior distribution is functional and optimal, offering real pleasant rooms to live in everyday life. This tailor-made project gives future owners the possibility to modify the distribution and choose the equipment, materials, and finishes.Each lot will enjoy generous balcony-terraces. The basement offers an underground parking lot of 4 places connected to the lots by an elevator but also an outdoor place. A spacious bicycle room is also provided to promote soft mobility.All amenities are 5 minutes away: primary school, bus stop, supermarkets, restaurants, etc. The PPE is located at the foot of the slopes and a stone's throw from the station's assets (ice rink, tennis, shops, and winter and summer activities).OPPORTUNITY NOT TO BE MISSED!LOTS FOR SALE:Refer to the list attached to this file.Indoor parking spaces at an additional cost of Fr. 35,000.--/unit.Outdoor parking space at an additional cost of Fr. 15,000.--/unit.We will organize with great pleasure a visit to the premises at your convenience and receive you by appointment to present this magnificent project!File, information, and visit on request by sending your complete contact details by email or through the contact form.Are you planning to put your property up for sale?Contact us without obligation for a free estimate of your property.www.proximmo.ch

  • Garage
  • Elevator
Laurent Pannatier

Laurent Pannatier

1 / 7
Laurent Pannatier

Laurent Pannatier

  • Balcony / Terrace
  • Garage
  • Elevator
CHF 1,095,000.–
5.5 rooms133m² living space
., 1619 Les Paccots

CONSTRUCTION IN PROGRESS - MAGNIFICENT APARTMENT IN PACCOTS

This superb new property project of 5 apartments of high standing, resolutely contemporary and sold on plan, benefits from an exceptional living environment for the region, close to all amenities and 5 minutes from the center of Châtel-Saint-Denis.Responding to the most demanding criteria of quality, safety, and comfort, this superb achievement offers all the advantages sought by future owners who want to benefit from a privileged and very peaceful environment.The apartments have been perfectly configured and intelligently thought out down to the smallest details to optimize the living spaces highlighted by constant natural light throughout the day thanks to excellent exposure. The interior distributions are functional and optimal, offering real pleasant rooms to live in everyday life. This tailor-made project gives future owners the possibility to modify the distribution and choose the equipment, materials, and finishes.Each lot will enjoy generous balconies-terraces. The basement offers a underground parking of 4 places connected to the lots by an elevator but also an outdoor place. A spacious bike room is also planned to promote soft mobility.o Vevey: 15 mino Montreux: 16 mino Bulle: 20 mino Lausanne: 30 mino Sion: 60 mino Berne: 60 mino Geneva International Airport: 1 hour 20 minIn the village, you will find some shops: restaurants, post office, grocery store, and sports shops. The rest of the shops are in Châtel-Saint-Denis, 10 min away: Migros, Coop, butchers, bakeries, post office, florist, restaurants, bank, medical offices.This building will be divided into 5 apartments, and the lot E in the attic of 5.5 rooms will have two balconies and its own elevator.Large entrance hall with wall cupboard, beautiful living room, and open kitchen of 40 m2, these two rooms will be very bright thanks to the bay windows that will also allow access to the balcony.The night area:1 bedroom of approx. 12.92 m2 and a second bedroom of 11.98 m2, a third bedroom of approx. 17 m2, then a very beautiful parental suite of 22 m2 plus bathroom with double sink and window, this magnificent room will also have a balcony offering a very beautiful view. A second shower room, WC with window.We would be delighted to organize a visit to the premises at your convenience and receive you by appointment to present this magnificent project!File, information, and visit on request by sending us your complete contact details by email or through the contact form.Are you planning to sell your property?Contact us without commitment for a free valuation of your property.www.proximmo.ch

  • Balcony / Terrace
  • Garage
  • Elevator
1 / 5
  • Parking space
  • Balcony / Terrace
  • Elevator
  • +2
CHF 1,060,000.–
5.5 rooms131m² living space
Chemin du Verger 27, 1673 Auboranges

An exceptional location at the gates of Lausanne

A privileged living environment awaits you at the foot of the village of Auboranges, in this magnificent contemporary residential building of twelve apartments. Combining elegant architectural lines, sustainable materials, and a privileged location, this project perfectly embodies the balance between modern comfort and the surrounding nature. The twelve apartments, from 3.5 rooms to 5.5 rooms, are spread over three levels. They offer varied spaces and generous living areas, capable of meeting the needs of large families as well as couples. Each apartment benefits from a very large balcony (nearly 3.5m deep) or a very large terrace, arranged to find maximum sunlight while maintaining private space. Ventilated wood facades (pre-grayed Northern spruce) covering a structure in reinforced concrete and traditional masonry will offer aesthetic and durability to the whole. The lift-and-slide doors as well as all windows are in PVC with triple glazing, equipped with motorized slat blinds in all living rooms. The heating system by geothermal heat pump of the latest generation integrating a free cooling system with regulation in each room will offer you unparalleled comfort in winter and summer, even during heatwaves. All inhabitants of the building will benefit from the production of electricity from the photovoltaic installation. The blind rooms are equipped with mechanical ventilation, natural elsewhere. There are electric slat blinds in all living rooms. There are electric canvas blinds on the balconies and terraces. There are mosquito nets. The buyers will benefit from a wide choice of high-quality finishes included in the prices, with comfortable budgets to personalize their future home with approved suppliers in terms of parquet, sanitary ware, tiles and ceramics, intermediate furniture, and finish plasters. The fitted kitchens, with packages of over CHF 20,000, depending on the type of apartment, can be chosen from Gheza Cuisines SA in Oron and Carrouge. Located on the 1st floor of the "Le Verger" promotion, this large 5.5-room apartment of superior standing at the gates of Lausanne will seduce you with its ideal location, at the end of a private road, its bucolic setting, and its breathtaking view of the Swiss and French Alps. Entrance with wardrobe and cellar, living space of over 48m2 with 22.5m2 balcony, high-quality fitted kitchen, four bedrooms of 14.5m2, two of 12m2, and one of 12.5m2, bathrooms with bathtub, shower, and pre-equipment for LL and SL, cellar, bicycle and stroller room, covered and uncovered outdoor parking spaces, large-format tiles, solid, vitrified parquet flooring in the bedrooms, geothermal heat pump with free cooling, photovoltaic panels, pre-equipment for electric vehicle charging station, grassed and treed outdoor area.

  • Parking space
  • Balcony / Terrace
  • Elevator
  • +2
Travel time
-
Egzona Kalimashi

Egzona Kalimashi

1 / 10
Egzona Kalimashi

Egzona Kalimashi

  • Parking space
  • Elevator
  • Wheelchair access
CHF 980,000.–
4.5 rooms113m² living space
3186 Düdingen

Modern Living - Stylish living with large terrace

Discover a home that harmoniously combines modern design, stylish elegance, and a special sense of well-being. The lovingly maintained apartment delights with its contemporary design and an inviting atmosphere, making you feel at home from the very first moment.A real highlight is the beautiful, spacious terrace. Here, you can enjoy relaxed hours in the fresh air, sunny afternoons, and cozy evenings in your own personal retreat.Particularly appealing is the pleasant privacy: you have the entire floor to yourself. The manageable residential building also offers a quiet, personal living atmosphere.So, no wishes are left unfulfilled. Take advantage and convince yourself! This PREMIUM HOMES offer includes: • Quiet, sunny location • Only three residential units • Spacious floor plan • Very well-maintained condition • Entire floor for sole use • Bright, light-filled rooms • Spacious balcony • Modern, spacious kitchen • Bathroom with bathtub • Separate bathroom with shower • Pleasant underfloor heating • Electric shutters in all rooms • Private laundry room • Covered parking space excl. CHF 30'000.- Interested? We would be happy to take you on a non-binding tour! Do you want to sell your house or apartment worry-free? We will tell you the current market value of your property, discreetly and non-bindingly! Are you interested in a first non-binding exchange of ideas? Don't hesitate and contact us. We look forward to hearing from you.

  • Parking space
  • Elevator
  • Wheelchair access
1 / 14
CHF 350,000.–
2.5 rooms50m² living space
Avenue Gérard Clerc 9, 1680 Romont FR

2.5 room apartment to renovate

Key features • Top floor • Small balcony • Underground parking • Close to shops and public transport • Renovation potential • Interesting rental yield 4.5 room apartment to transform Located in a peaceful and green setting in Romont, this property on the top floor will seduce you with its situation and renovation potential. It is close to shops and public transport. It combines calm and practicality for optimal comfort. This property can be interesting for a private owner who wants to live in the apartment, as well as for an investor who wants to generate rental income. Transformation projectCurrently, it is a large 4.5 room apartment that can be divided into 2 units of 2.5 rooms by investing in simple work. A proposal is made to you in the form of plans, later in the brochure. It is also possible to acquire the 4.5 room apartment in its current state (purchase of the 2 PPE units).Minimum work to be expected • Removal of a wall to create the kitchen-living room space and reinforcement of its entrance • Adding a kitchen of your choice • Possible renovation of the bathroom • Participation in the transformation of the entrance hall and cellar In order to offer you a result after the renovations, synthetic images are present in this advertisement. They are not contractual and do not reflect the current state of the property.

Travel time
-
Neiva Martins Julien

Neiva Martins Julien

1 / 9
Neiva Martins Julien

Neiva Martins Julien

  • Parking space
CHF 1,800,000.–
4.5 rooms141m² living space
1468 Cheyres-Châbles

Cheyres Island - An art of living between lake and nature

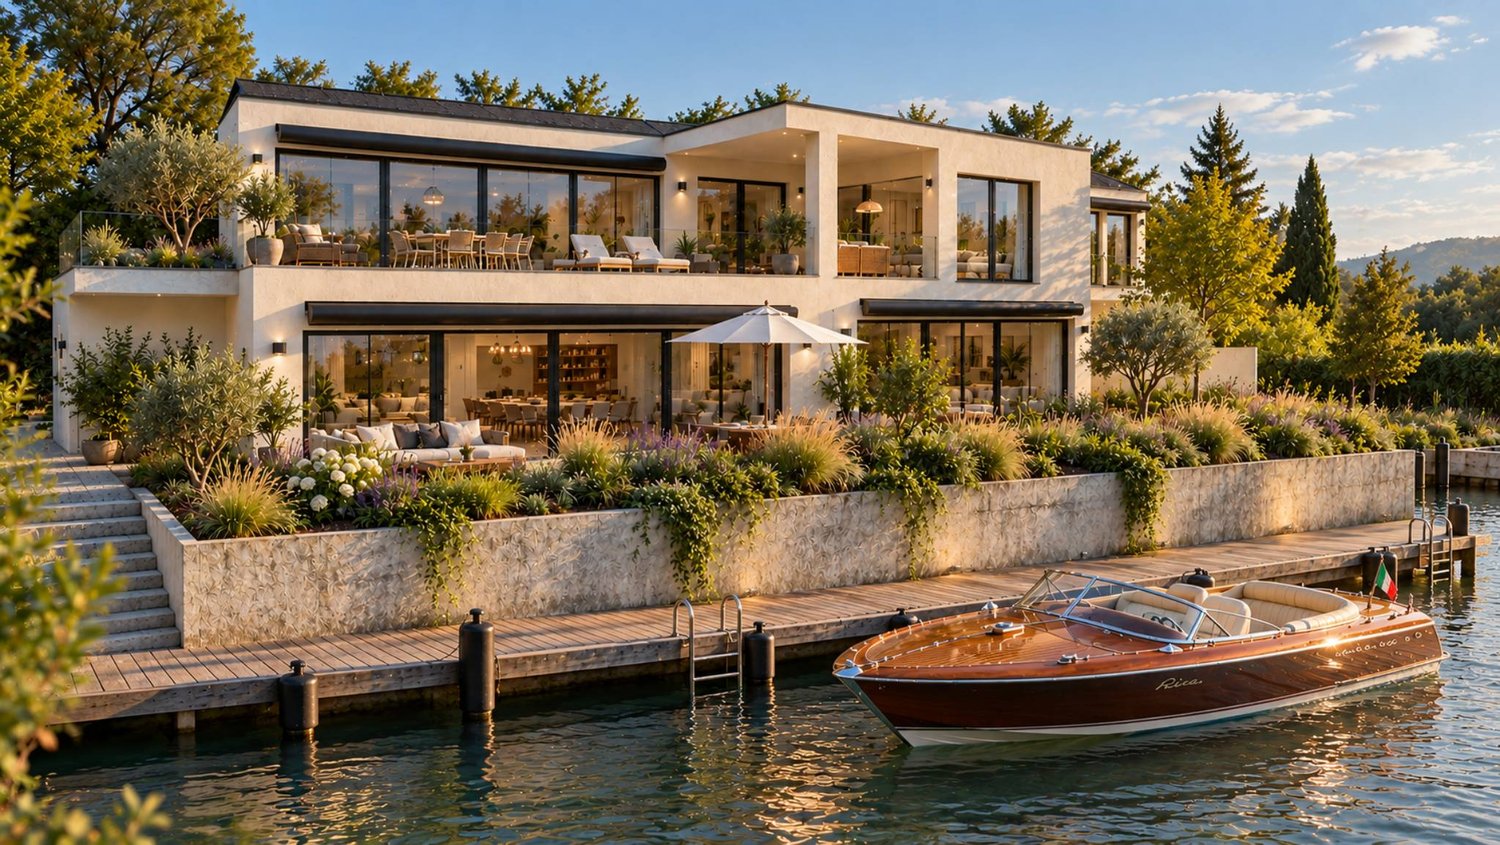
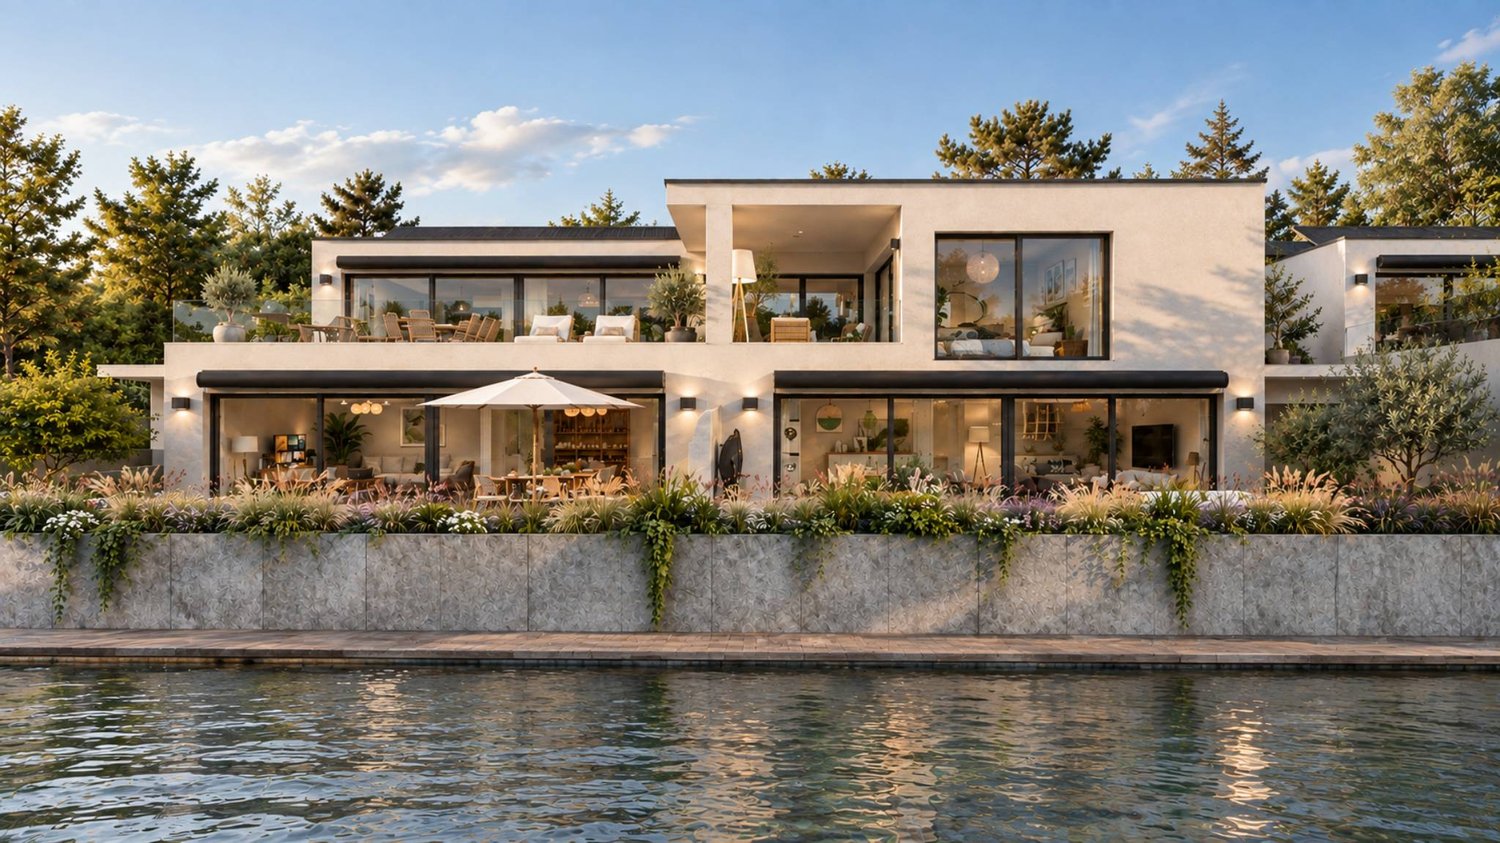
Cheyres Island offers a peaceful way of life in the heart of a green environment.This new residence consists of three contemporary villas housing nine bright apartments, designed to offer comfort, aesthetics, and serenity in everyday life. The pure lines, generous volumes, and large openings favor natural light and continuity between inside and outside.The apartments, ranging from 3.5 to 4.5 rooms, have living areas between 89 and 142 m². Each apartment has been designed to offer fluid and pleasant living spaces: large open living rooms, comfortable bedrooms, careful finishes, and the possibility of personalizing the interior fittings according to your wishes. The ground-floor apartments have a private garden and a south-facing terrace, while the attic apartments benefit from large panoramic terraces offering a beautiful unobstructed view and optimal sunshine.The entire project meets current standards in terms of sustainability. Heating is provided by geothermal heat pumps and photovoltaic panels contribute to energy production. The high-performance insulation, triple glazing, and underfloor heating ensure high energy efficiency and thermal comfort in all seasons. Each villa has technical rooms, private cellars, and covered parking spaces. Twelve parking spaces, including six covered ones, are provided, with pre-equipment for electric charging stations. Each apartment also benefits from its own boat mooring, offering direct and privileged access to the lake. The carefully designed outdoor facilities ensure calm and intimacy in a residential area perfectly integrated into its natural setting.In addition, a boat mooring is available for purchase at a price of CHF 60,000. Its purchase is proposed as an option but is in no way obligatory in the context of the sale of the property.This balance between proximity, nature, and modernity makes this project a rare opportunity to live in a place where comfort meets serenity. Interested? Contact us without delay!

  • Parking space
Neiva Martins Julien

Neiva Martins Julien

1 / 9
Neiva Martins Julien

Neiva Martins Julien

  • Parking space
CHF 995,000.–
3.5 rooms90m² living space
1468 Cheyres-Châbles

Cheyres Island - An art of living between lake and nature

Cheyres Island offers a peaceful way of life in the heart of a green environment.This new residence consists of three contemporary villas housing nine bright apartments, designed to offer comfort, aesthetics, and serenity in everyday life. The pure lines, generous volumes, and large openings favor natural light and continuity between indoors and outdoors.The apartments, ranging from 3.5 to 4.5 rooms, have living areas between 89 and 142 m². Each apartment has been designed to provide fluid and pleasant living spaces: large open living rooms, comfortable bedrooms, meticulous finishes, and the possibility of personalizing the interior layout according to your wishes. The ground-floor apartments have a private garden and a south-facing terrace, while the attic apartments benefit from large panoramic terraces offering a beautiful unobstructed view and optimal sunlight.The entire project meets current standards in terms of sustainability. Heating is provided by geothermal heat pumps and photovoltaic panels contribute to energy production. The efficient insulation, triple glazing, and underfloor heating ensure high energy efficiency and thermal comfort in all seasons. Each villa has technical rooms, private cellars, and covered parking spaces. Twelve parking spaces, including six covered ones, are provided, with pre-equipment for electric charging stations. Each apartment also has its own boat mooring, offering direct and privileged access to the lake. The carefully designed outdoor areas ensure calm and intimacy in a residential environment perfectly integrated into its natural setting.In addition, a boat mooring is available for purchase at a price of CHF 60,000. Its purchase is proposed as an option but is in no way obligatory in the context of the property sale.This balance between proximity, nature, and modernity makes this project a rare opportunity to live in a place where comfort meets serenity. Interested? Contact us without delay!

  • Parking space
Neiva Martins Julien

Neiva Martins Julien

1 / 9
Neiva Martins Julien

Neiva Martins Julien

  • Parking space
CHF 995,000.–
3.5 rooms89m² living space
1468 Cheyres-Châbles

Cheyres Island - An art of living between lake and nature

Cheyres Island offers a peaceful art of living in the heart of a green environment.This new residence consists of three contemporary villas housing nine bright apartments, designed to offer comfort, aesthetics, and serenity in everyday life. The pure lines, generous volumes, and large openings favor natural light and continuity between interior and exterior.The apartments, ranging from 3.5 to 4.5 rooms, have living areas between 89 and 142 m². Each apartment has been designed to offer fluid and pleasant living spaces: large open living rooms, comfortable bedrooms, meticulous finishes, and the possibility of personalizing the interior layout according to your wishes. The ground-floor apartments have a private garden and a south-facing terrace, while the attic apartments benefit from large panoramic terraces offering a beautiful unobstructed view and optimal sunlight.The entire project meets current standards in terms of sustainability. Heating is ensured by geothermal heat pumps and photovoltaic panels contribute to energy production. The efficient insulation, triple glazing, and underfloor heating guarantee high energy efficiency and thermal comfort in all seasons. Each villa has technical rooms, private cellars, and covered parking spaces. Twelve parking spaces, including six covered ones, are provided, with pre-equipment for electric charging stations. Each apartment also has its own boat mooring, offering direct and privileged access to the lake. The carefully designed outdoor spaces ensure calm and intimacy in a residential area perfectly integrated into its natural setting.In addition, a boat mooring is available for purchase at CHF 60,000. Its purchase is proposed as an additional option but is in no way obligatory in the context of the property sale.This balance between proximity, nature, and modernity makes this project a rare opportunity to live in a place where comfort meets serenity. Interested? Contact us without delay!

  • Parking space
Neiva Martins Julien

Neiva Martins Julien

1 / 10
Neiva Martins Julien

Neiva Martins Julien

  • Parking space
CHF 1,800,000.–
4.5 rooms141m² living space
1468 Cheyres-Châbles

Cheyres Island - An art of living between lake and nature

Cheyres Island offers a peaceful art of living in the heart of a green environment.This new residence consists of three contemporary villas housing nine bright apartments, designed to offer comfort, aesthetics, and serenity in everyday life. The purified lines, generous volumes, and large openings favor natural light and continuity between interior and exterior.The apartments, ranging from 3.5 to 4.5 rooms, have living areas between 89 and 142 m². Each apartment has been designed to offer fluid and pleasant living spaces: large open living rooms, comfortable bedrooms, careful finishes, and the possibility of personalizing the interior fittings according to your wishes. The ground-floor apartments have a private garden and a south-facing terrace, while the attic apartments benefit from large panoramic terraces offering a beautiful unobstructed view and optimal sunlight.The entire project meets current standards in terms of sustainability. Heating is ensured by geothermal heat pumps and photovoltaic panels contribute to energy production. The efficient insulation, triple glazing, and underfloor heating guarantee high energy efficiency and thermal comfort in all seasons. Each villa has technical rooms, private cellars, and covered parking spaces. Twelve parking spaces, including six covered ones, are provided, with pre-equipment for electric charging stations. Each apartment also has its own boat mooring, offering direct and privileged access to the lake. The carefully designed outdoor facilities ensure calm and intimacy in a residential area perfectly integrated into its natural setting.In addition, a boat mooring is available for purchase at a price of CHF 60,000. Its purchase is proposed as an additional offer but is in no way obligatory in the context of the sale of the property.This balance between proximity, nature, and modernity makes this project a rare opportunity to live in a place where comfort meets serenity. Interested? Contact us without delay!

  • Parking space
Neiva Martins Julien

Neiva Martins Julien

1 / 10
Neiva Martins Julien

Neiva Martins Julien

  • Parking space
CHF 995,000.–
3.5 rooms90m² living space
1468 Cheyres-Châbles

Cheyres Island - An art of living between lake and nature

Cheyres Island offers a peaceful way of life in the heart of a green environment.This new residence consists of three contemporary villas housing nine bright apartments, designed to offer comfort, aesthetics, and serenity in everyday life. The pure lines, generous volumes, and large openings favor natural light and continuity between interior and exterior.The apartments, ranging from 3.5 to 4.5 rooms, have living areas between 89 and 142 m². Each apartment has been designed to offer fluid and pleasant living spaces: large open living rooms, comfortable bedrooms, careful finishes, and the possibility of personalizing the interior layout according to your wishes. The ground-floor apartments have a private garden and a south-facing terrace, while the attic apartments benefit from large panoramic terraces offering a beautiful unobstructed view and optimal sunlight.The entire project meets current standards in terms of sustainability. Heating is provided by geothermal heat pumps and photovoltaic panels contribute to energy production. The efficient insulation, triple glazing, and underfloor heating guarantee high energy efficiency and thermal comfort in all seasons. Each villa has technical rooms, private cellars, and covered parking spaces. Twelve parking spaces, including six covered ones, are planned, with pre-equipment for electric charging stations. Each apartment also has its own boat mooring, offering direct and privileged access to the lake. The carefully designed outdoor facilities ensure calm and intimacy in a residential area perfectly integrated into its natural setting.In addition, a boat mooring is available for purchase at a price of CHF 60,000. The purchase is proposed as an additional offer but is in no way obligatory in the context of the sale of the property.This balance between proximity, nature, and modernity makes this project a rare opportunity to live in a place where comfort meets serenity. Interested? Contact us without delay!

  • Parking space
Neiva Martins Julien

Neiva Martins Julien

1 / 9
Neiva Martins Julien

Neiva Martins Julien

  • Parking space
CHF 995,000.–
3.5 rooms89m² living space
1468 Cheyres-Châbles

Cheyres Island An art of living between lake and nature

Cheyres Island offers a peaceful way of life in the heart of a green environment.This new residence consists of three contemporary villas housing nine bright apartments, designed to offer comfort, aesthetics, and serenity in everyday life. The pure lines, generous volumes, and large openings favor natural light and continuity between interior and exterior.The apartments, ranging from 3.5 to 4.5 rooms, have living areas between 89 and 142 m². Each apartment has been designed to offer fluid and pleasant living spaces: large open living rooms, comfortable bedrooms, careful finishes, and the possibility of personalizing the interior layout according to your wishes. The ground-floor apartments have a private garden and a south-facing terrace, while the attic apartments benefit from large panoramic terraces offering a beautiful unobstructed view and optimal sunlight.The entire project meets current standards in terms of sustainability. Heating is provided by geothermal heat pumps and photovoltaic panels contribute to energy production. The efficient insulation, triple glazing, and underfloor heating guarantee high energy efficiency and thermal comfort in all seasons. Each villa has technical rooms, private cellars, and covered parking spaces. Twelve parking spaces, including six covered ones, are provided, with pre-equipment for electric charging stations. Each apartment also has its own boat mooring, offering direct and privileged access to the lake. The carefully designed outdoor facilities ensure calm and intimacy in a residential area perfectly integrated into its natural setting.In addition, a boat mooring is available for purchase at a price of CHF 60,000. Its purchase is proposed as an additional offer but is in no way obligatory in the context of the sale of the property.This balance between proximity, nature, and modernity makes this project a rare opportunity to live in a place where comfort meets serenity. Interested? Contact us without delay!

  • Parking space
Nicolas Bedu

Nicolas Bedu

1 / 10
Nicolas Bedu

Nicolas Bedu

CHF 840,000.–
4.5 rooms107m² living space
1628 Vuadens

New apartment promotion with 4.5 rooms, 116 m² and terrace in Vuadens

Apartment with 4.5 rooms in Vuadens: new residence in the heart of the village In the heart of the village of Vuadens, in a new residence with 6 apartments, this apartment with 4.5 rooms (107 m² living area + 16.8 m² terrace) seduces with its generous layout and high-end features.Located in a peaceful and green village setting, the residence offers shops, school and transport links within walking distance, while Bulle, Fribourg and Lausanne remain easily accessible. This intimate PPE with 6 apartments allows you to enjoy the benefits of a condominium, particularly the distribution of operating costs, in a quiet and convivial environment.3 out of 6 units already reserved!Distribution:Open living kitchen: 39.3 m²Bedroom 1: 13.0 m²Bedroom 2: 12.1 m²Bedroom 3: 14.8 m²2 bathrooms: 3.6 m² and 5.4 m²Entrance with wardrobe and washing machine: 12.1 m²Terrace: 16.8 m²1 covered parking space additional at a price of CHF 30,000.-Features and energy efficiency:Solar panelsHeat pump with geothermal probes, underfloor heatingTriple glazingFiber optic connectionElevatorHighlights:Terrace with 16.8 m²Covered parking space additionalHigh energy standards (geothermal, solar panels, triple glazing)Fiber optic connection and elevatorPre-equipment for charging stations for electric vehicles7 covered parking spaces for two-wheelers14 indoor parking spaces for two-wheelers in the communal area & stroller parking Still available:3.5 rooms on the ground floor (Unit 1): CHF 740,000.- + covered parking CHF 30,000.-4.5 rooms on the ground floor (Unit 2): CHF 840,000.- + covered parking CHF 30,000.-4.5 rooms on the 1st floor (Unit 4): CHF 840,000.- + covered parking CHF 30,000.-Rare opportunity in the center of Vuadens.Contact us for more information.

Nicolas Bedu

Nicolas Bedu

1 / 10
Nicolas Bedu

Nicolas Bedu

CHF 740,000.–
3.5 rooms92m² living space
1628 Vuadens

New apartment promotion 3.5 rooms, 100 m² with terrace in Vuadens

Apartment 3.5 rooms in Vuadens: new residence in the heart of the village In the heart of the village of Vuadens, in a new residence with 6 apartments, this 3.5-room apartment (92 m² living area + 16.3 m² terrace) seduces with its generous layout and high-end features.Located in a peaceful, green village setting, the residence offers shops, school and transportation within walking distance, while Bulle, Fribourg and Lausanne remain easily accessible. This intimate PPE with 6 apartments allows you to enjoy the benefits of a condominium, particularly the distribution of operating costs, in a quiet and convivial environment.3 out of 6 units already reserved!Distribution:Living kitchen: 39.2 m²Bedroom 1: 14.1 m²Bedroom 2: 17.0 m²Bathroom: 4.7 m²Separate toilet: 1.8 m²Entrance with wardrobe and washing machine: 12.4 m²Terrace: 16.3 m²1 covered parking space additional at a price of CHF 30,000.-Features and energy efficiency:Solar panelsHeat pump with geothermal probes, underfloor heatingTriple glazingFiber opticElevatorHighlights:Terrace of 16.3 m²Covered parking space additionalHigh energy standards (geothermal, solar panels, triple glazing)Fiber optic and elevatorPre-equipment for charging stations for electric vehicles7 covered parking spaces for two-wheelers14 indoor parking spaces for two-wheelers in the communal area & stroller areaStill available: • 3.5 rooms on the ground floor (Unit 1): CHF 740,000.- + covered parking CHF 30,000.- • 4.5 rooms on the ground floor (Unit 2): CHF 840,000.- + covered parking CHF 30,000.- • 4.5 rooms on the 1st floor (Unit 4): CHF 840,000.- + covered parking CHF 30,000.- A rare opportunity in the center of Vuadens. Contact us for more information.

1 / 13
CHF 760,000.–
4.5 rooms119m² living space
Route de Fribourg 12, 1782 Belfaux
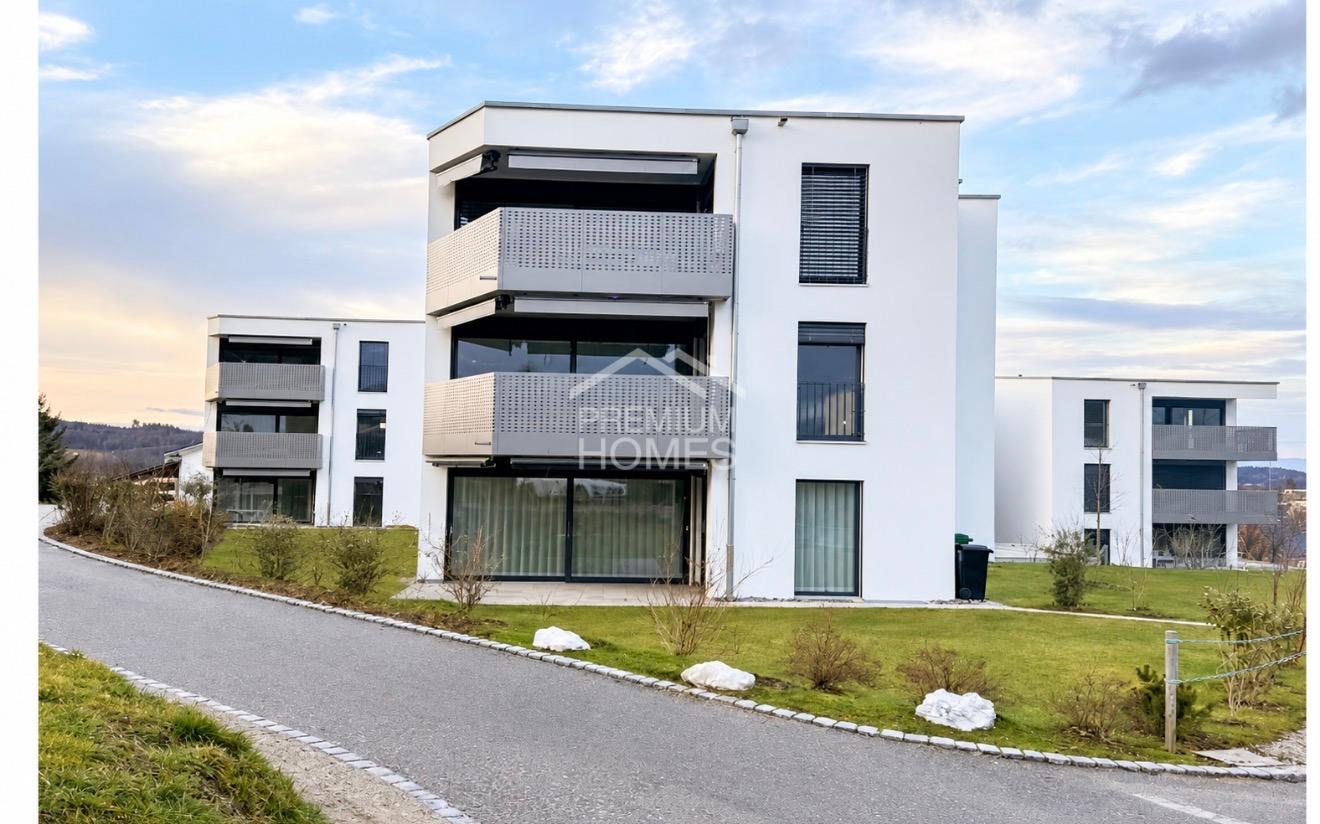
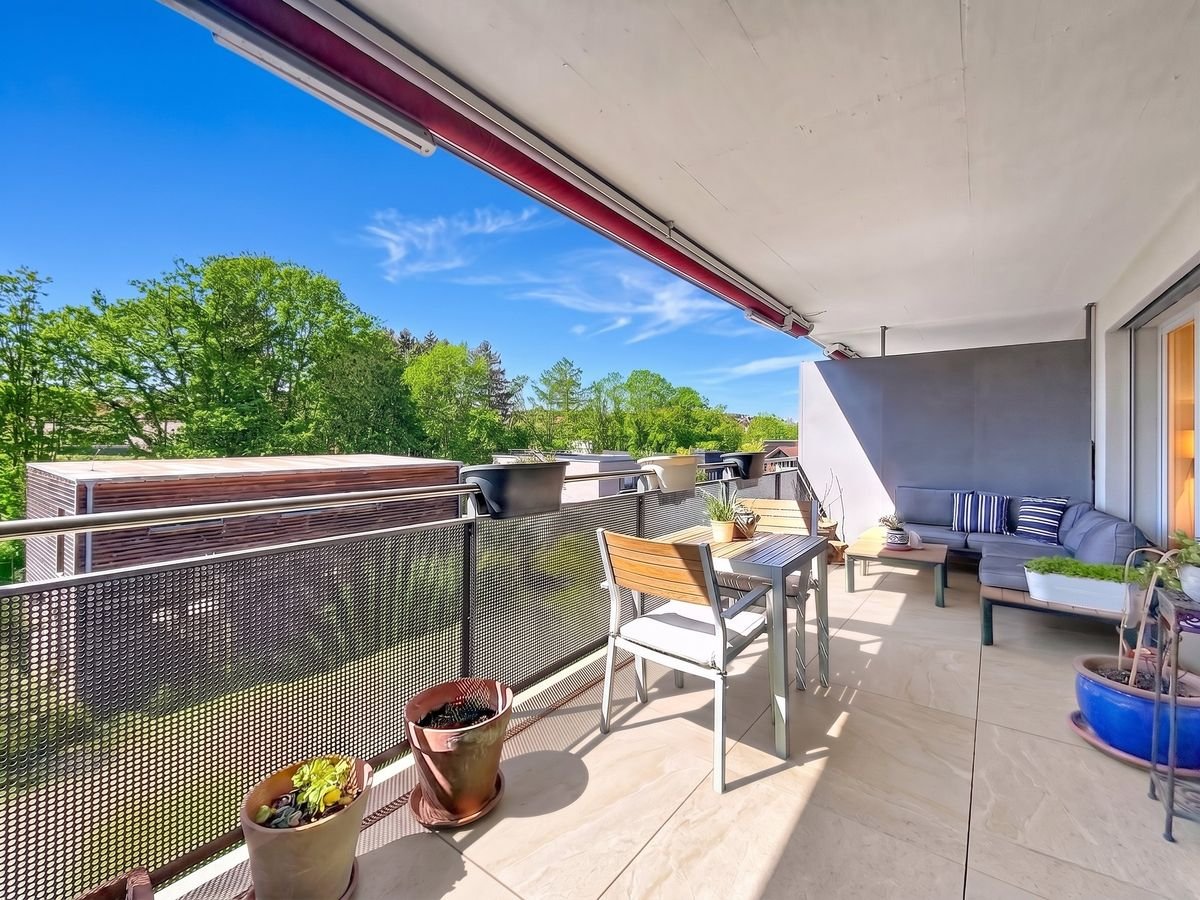
Belfaux - Duplex 4.5 rooms, 120 m², covered balcony 18 m² southwest, CECB B

120 m² of living space on two levels: 3 bedrooms, 2 bathrooms and a guest toilet, covered balcony of 18 m² with southwest orientation. Built in 2012, CECB class B. Monthly PPE fees of about CHF 450.-, renovation fund of CHF 94'720.Day level • Swedish stove in the living room. • Open, equipped kitchen, Siemens appliances. • Guest toilet and storage room under the stairs. Sleeping levels • Parental bedroom of about 13.5 m², with bathroom (bathtub, toilet, sink). • Two bedrooms of about 11 and 15 m². • Separate shower room. • Private laundry room. • Parquet in the bedrooms and hallway, skylight in the hallway. Balcony18 m², covered, with awning. Ideal for a dining area and a seating area. View of the green spaces and trees.BuildingSmall PPE with 6 duplexes and 2 commercial units. The apartment is located on two levels on the 1st and 2nd floors, without an elevator.Technology and fees • District heating, underfloor heating. • CECB class B, double walls with sound insulation, double glazing. • Monthly PPE fees of about CHF 450.-, renovation fund included. • Renovation fund: CHF 94'720 as of 31.12.2025. Share: 136/1000. Annexes • Private basement of 6.5 m². • Covered parking space for 2 vehicles in a row: CHF 30'000. Location (walking distances) • Bus stop: 200 m. • Belfaux-Village train station: 235 m. • Belfaux CFF train station: 850 m. • Migros: 450 m. • Primary school: 550 m. • Doctor's office, pharmacy, and dentist within 350 m. PriceCHF 760'000.-, plus CHF 30'000.- for the 2 parking spaces, total CHF 790'000.-.Complete dossier on requestWrite to me or call +41 79 733 00 39: I will send it to you on the same day.ViewingsBy appointment, during the week and on Saturdays.
Travel time
-
New building
1 / 9
  • Parking space
  • Balcony / Terrace
  • Garage
  • +3
CHF 620,000.–
3.5 rooms90m² living space
1566 St-Aubin FR

New 3.5-room apartment on the 1st floor in St-Aubin FR

Discover this magnificent new apartment with 3.5 rooms under construction, located on the 1st floor, in a modern residence of 6 apartments in St-Aubin FR, available from March 2027. With its 90 m² of living space and a total area of 98m², this apartment with loggia offers an exceptional living environment in a peaceful rural setting.The highlights of this apartment: • Generous living space of 90 m² and loggia balcony of 15 m² • Spacious bedrooms, large living room • Bathroom and separate toilet • Excellent sound insulation, triple glazing • Installation of pipes for washing machine and dryer in each apartment • Heating by heat pump with geothermal probe • Photovoltaic panels • Possibility of installing a charging station • New construction: Building delivered in 2027, according to the latest construction and comfort standards. • Accessibility: The entire apartment is accessible to people with reduced mobility. • Garage and parking: CHF 30,000 extra • Family-friendly: An ideal environment for children. • Beautiful view: Enjoy an unobstructed view of the surrounding countryside. Environment and situation: Nestled in a green and quiet environment, this apartment benefits from generous sunlight in summer and pleasant temperatures in winter. The neighborhood is particularly quiet, both day and night. The Saint-Aubin FR bus stop is accessible just 3 minutes on foot, making daily travel easier.This rare opportunity in a new, high-quality residence in St-Aubin FR is ideal for families, people with reduced mobility, or anyone looking to settle in a peaceful and modern environment. Don't miss the chance to acquire your future home!

  • Parking space
  • Balcony / Terrace
  • Garage
  • +3

Suggested properties for you based on search results