876 results - Apartment to buy in Canton Fribourg

1 / 11
CHF 1,040,000.–
4.5 rooms120m² living space
1468 Cheyres

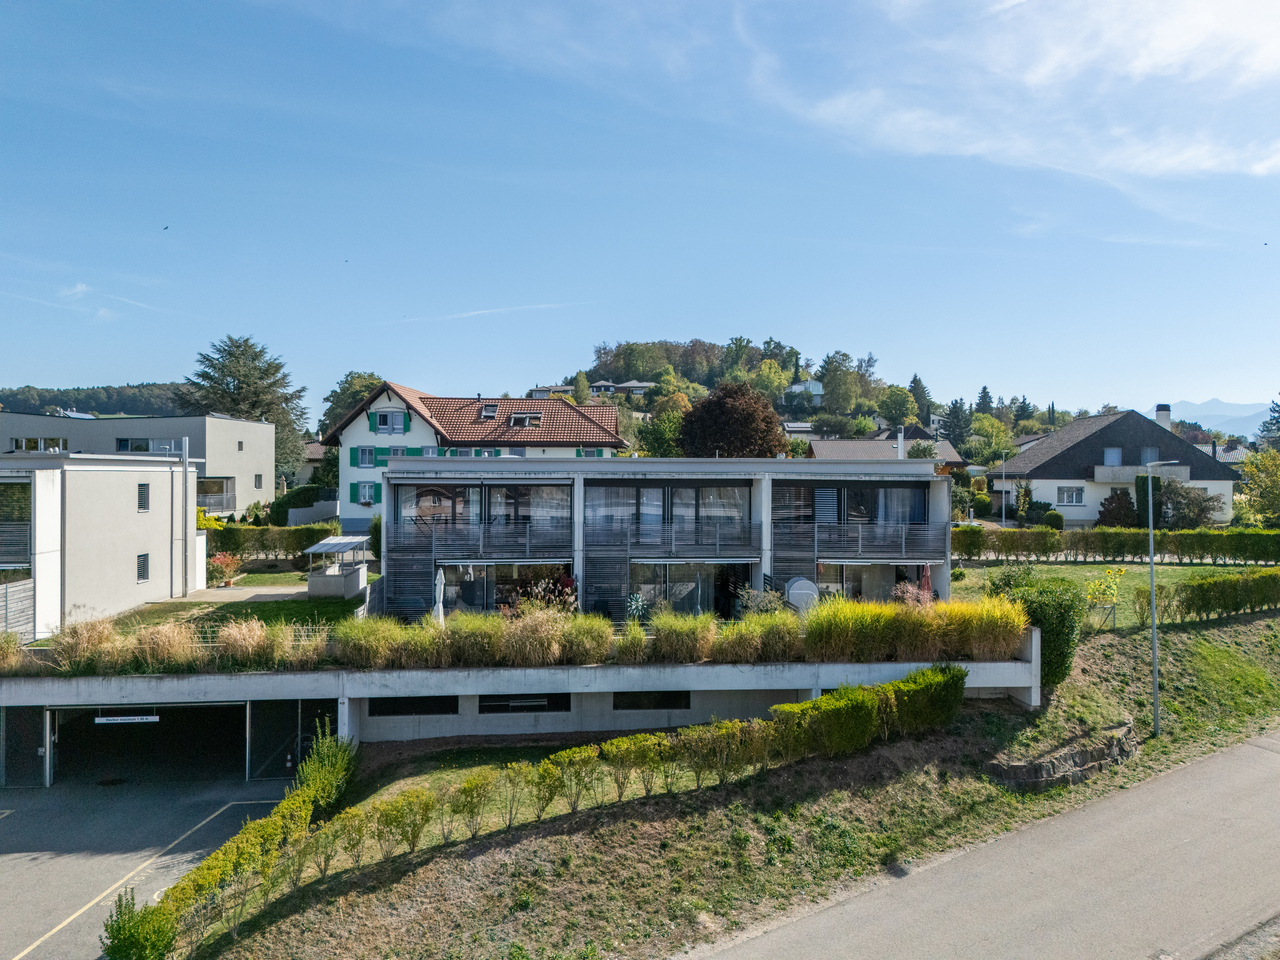
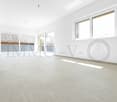
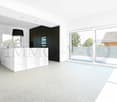
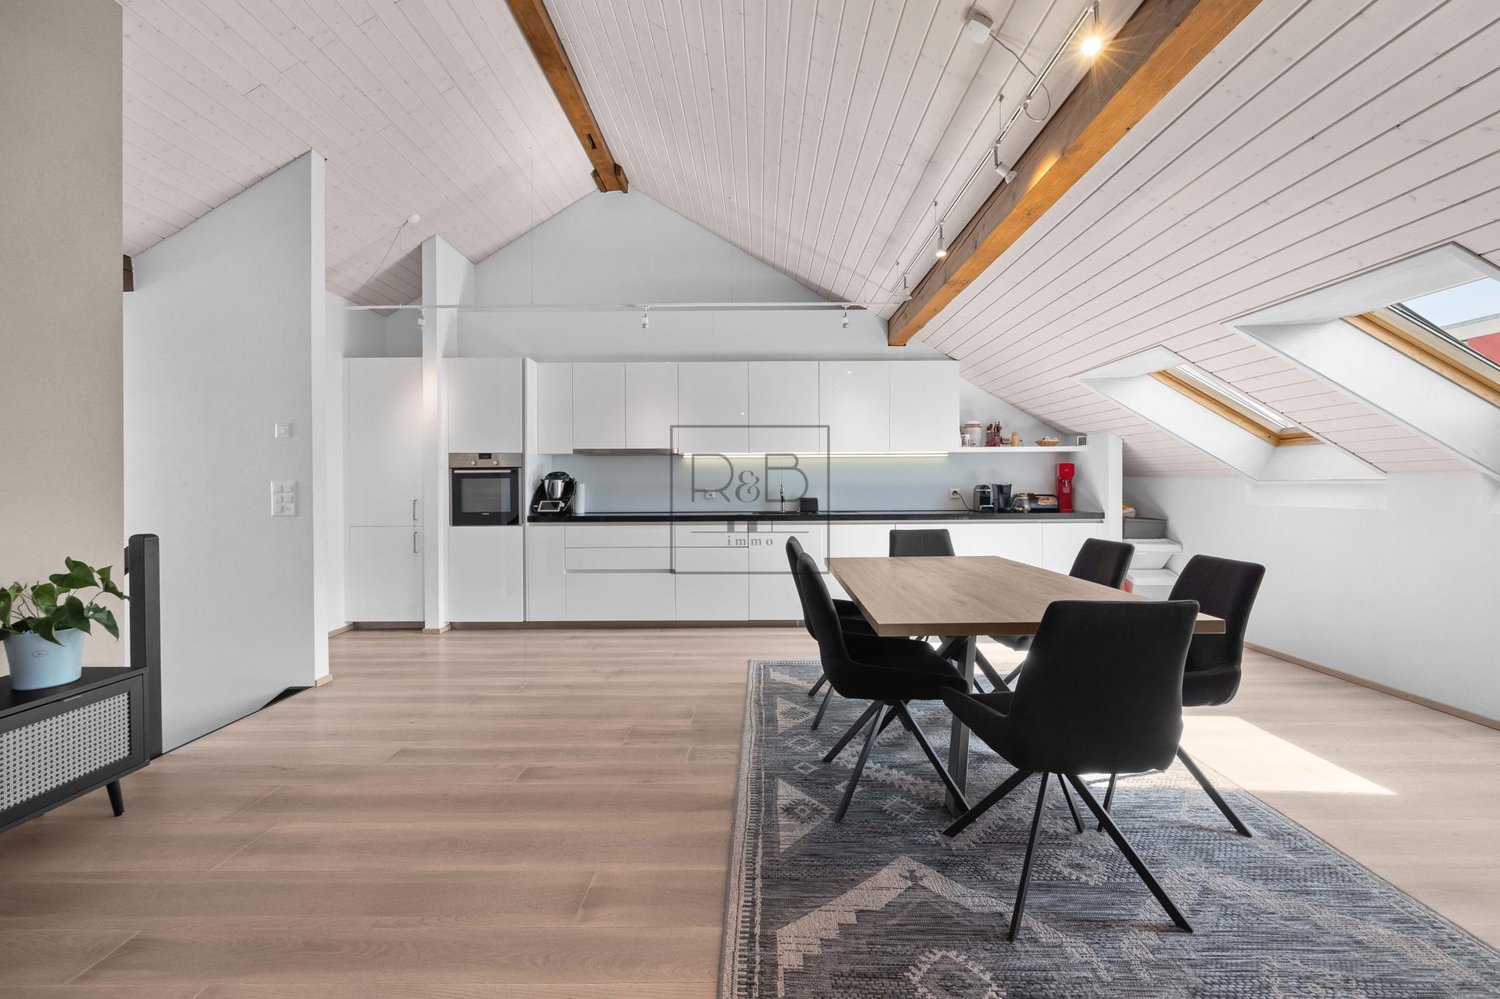
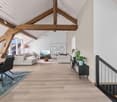
Bright attic with large terrace and lake view - Cheyres

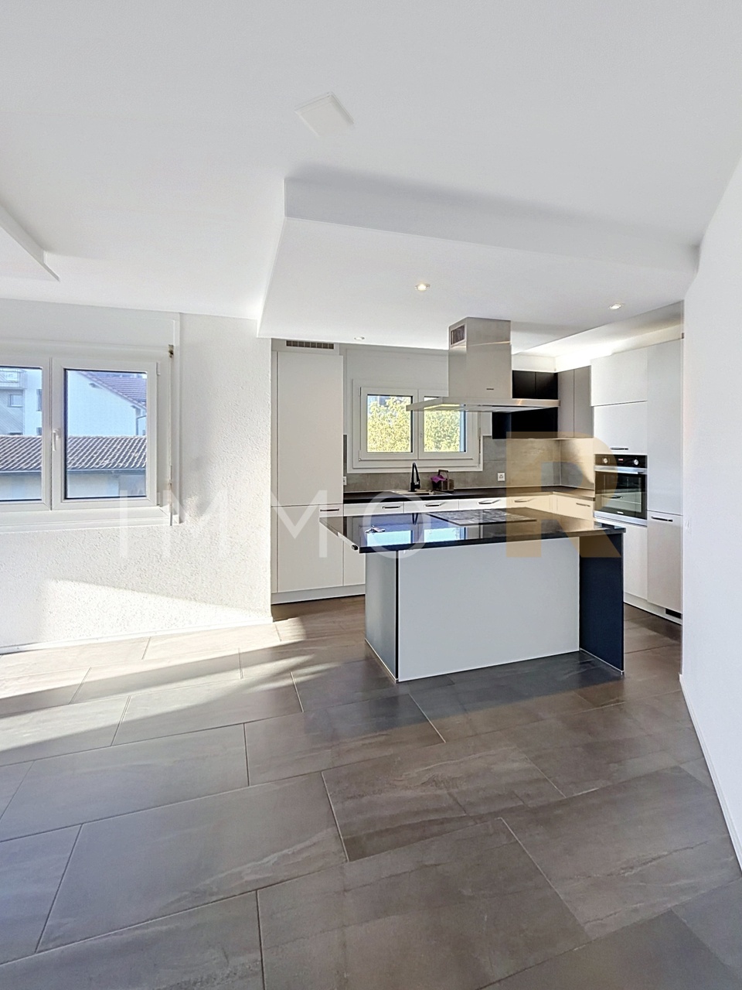
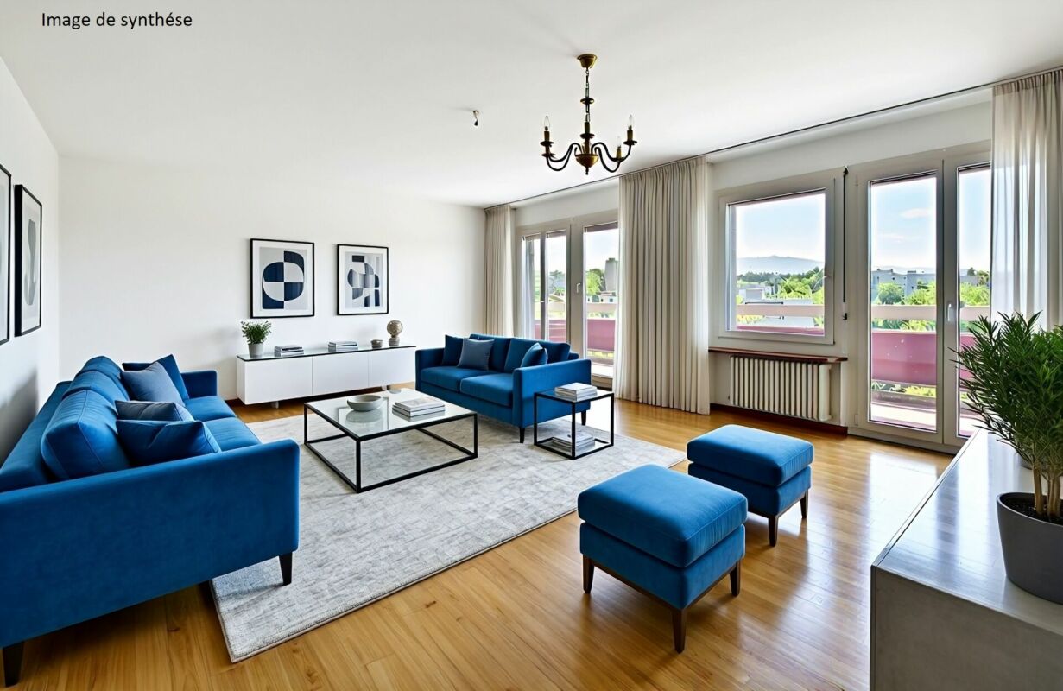
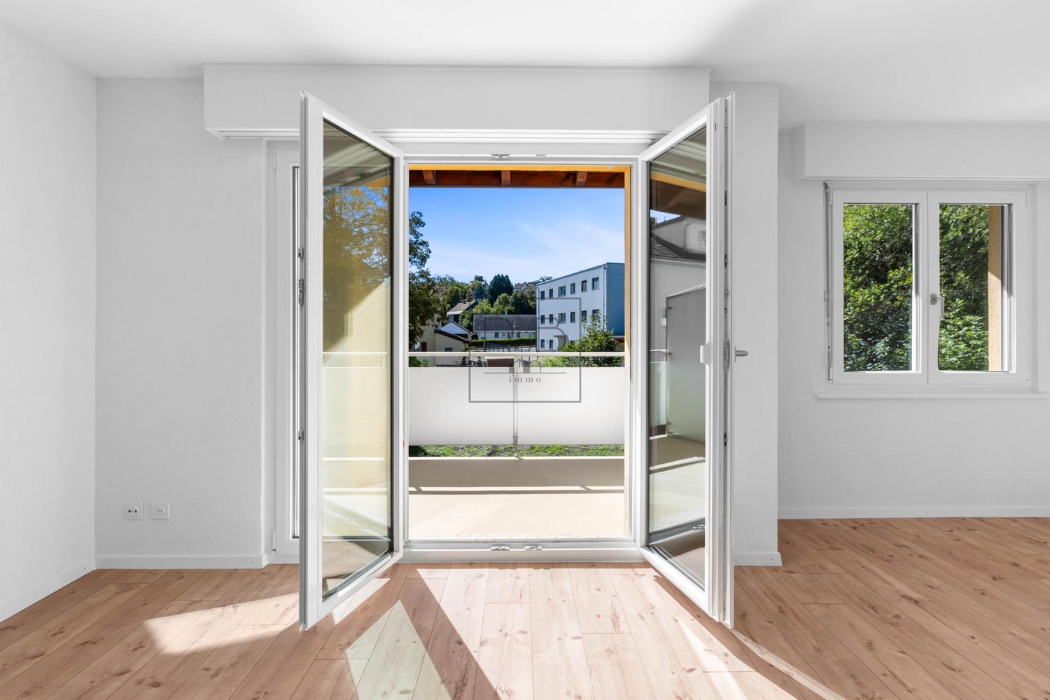
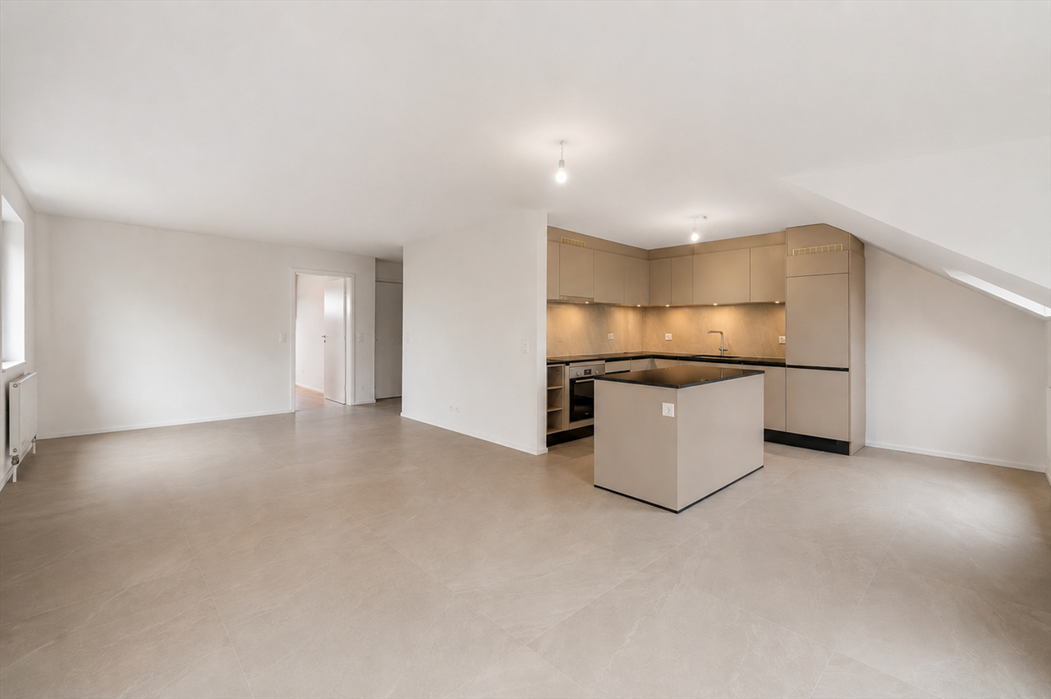
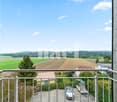
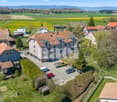
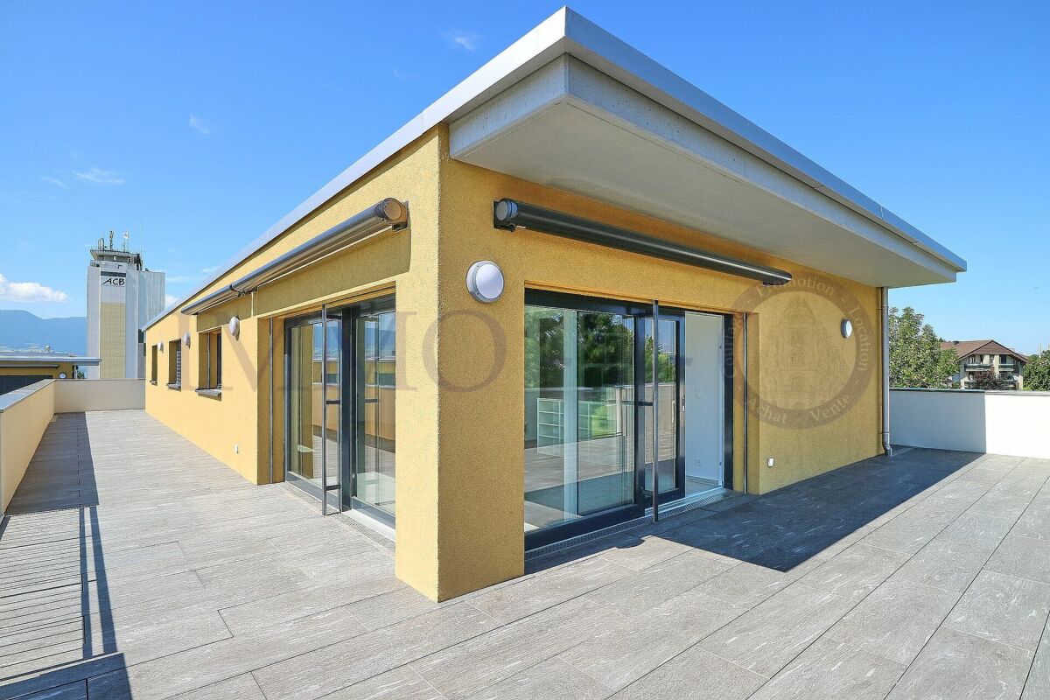
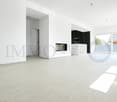
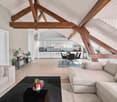
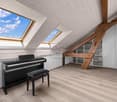
Magnificent attic with lake view and large panoramic terraceLocated on the top floor of a well-maintained condominium with an elevator, this superb attic benefits from a privileged location in Cheyres, between Estavayer-le-Lac and Yvonand, in a calm, green, and sunny environment.As soon as you enter, you will be seduced by its impressive living area of over 55 m², combining a living room, dining room, and contemporary open kitchen. Large windows flood the spaces with natural light and create a perfect continuity between the interior and exterior.The beautiful terrace, oriented southwest, constitutes a real extension of the living space. It offers an unobstructed view of the lake and allows you to enjoy stunning sunsets every evening.The sleeping area consists of three comfortable bedrooms, including a pleasant parental suite of 15 m², as well as two bedrooms of 12 m², ideal for children, an office, or a guest room. A bathroom, a shower room, and an independent laundry room complete this property harmoniously.This apartment will perfectly suit a family, a couple seeking space and tranquility, or anyone wishing to enjoy the comfort of an attic accessible by elevator.The municipality of Cheyres charms with its exceptional quality of life, pleasant microclimate, beautiful beaches on the shores of Lake Neuchâtel, as well as the proximity of schools, shops, and public transportation.The advantages of the property: 170 m² of living space 56 m² panoramic terrace Unobstructed view of the lake 3 bedrooms 2 bathrooms Independent laundry room Cellar 2 parking spaces ElevatorA rare property on the market, to be discovered without delay.
Rosset Maryline

Rosset Maryline

1 / 2
Rosset Maryline

Rosset Maryline

  • Parking space
  • Balcony / Terrace
  • Elevator
CHF 980,000.–
5.5 rooms150m² living space
A Farvagny, 1726 Farvagny

Attic of 5.5 rooms of exception - Last opportunity!

Discover this superb attic apartment of 5.5 rooms spanning 166 m², the last available unit in the L'Agora residence, a Minergie-P certified project combining modern comfort, energy performance, and quality of life.Located in the heart of the village of Farvagny, this apartment benefits from a privileged location in immediate proximity to all amenities: shops, bakery, butcher, restaurants, schools, and transportation.Occupying part of the top floor of the building, this property seduces with its generous volumes, exceptional luminosity, and vast south-facing terrace, a true extension of the living spaces offering an ideal setting to enjoy the fine days.The high-standard finishes were realized with above-average budgets, guaranteeing quality materials and a level of comfort meeting the most demanding expectations.The L'Agora project consists of three buildings elegantly integrated into their village environment thanks to a harmonious architecture blending modernity and tradition. The complex accommodates residential apartments of standing as well as medical offices and a commercial area.Each building has an elevator and amenities facilitating access for people with reduced mobility.Ideal for a family, Farvagny offers a sought-after living environment with school infrastructure ranging from kindergarten to secondary level. Fribourg is just 15 minutes away, while Bulle, Romont, Lausanne, and Berne are easily accessible.A parking space in the underground garage, pre-equipped for the installation of an electric charging station, is available at an additional cost of CHF 35,000.-. There is a possibility of acquiring a second parking space.A rare opportunity to become the owner of a spacious and bright attic apartment in a high-quality residential environment.Contact us today to organize a visit!

  • Parking space
  • Balcony / Terrace
  • Elevator
1 / 10
CHF 895,000.–
5.5 rooms123m² living space
Vers la Chapelle 30, 1643 Gumefens

Superbe 5.5 pièces - Vue exceptionnelle et jardin privatif de 420m2

Bulliard Immobilier a l'avantage de vous présenter ce superbe appartement de 5.5 pièces avec jardin privatif de 420 m² offrant une vue imprenable sur le Lac de la Gruyère et les montagnes.Le vaste espace de vie de près de 40 m², réunissant séjour et salle à manger, constitue le véritable coeur de l'appartement. Grâce à ses larges baies vitrées offrant lumière naturelle du matin au soir, il bénéficie d'une vue spectaculaire créant une atmosphère unique.La grande cuisine entièrement équipée, agrémentée d'un économat, s'intègre harmonieusement à l'espace de vie et se prête parfaitement aux moments de convivialité.L'espace nuit se compose d'une spacieuse chambre de 15 m², de deux chambres de 12 m² et d'une quatrième chambre de plus de 10 m². Deux belles salles d'eau, l'une avec baignoire et l'autre avec douche, complètent l'appartement.À l'entrée, un coin vestiaire avec armoires intégrées ainsi qu'un espace buanderie fermé apportent une fonctionnalité appréciable au quotidien.La magnifique terrasse en angle de plus de 37 m² prolonge l'espace de vie et permet de profiter pleinement de la vue exceptionnelle, dans un cadre privilégié.En complément, vous bénéficiez d'une cave, d'un local à vélos commun ainsi que de deux grandes places de parc souterraines (en sus du prix).Un bien rare et d'exception, alliant panorama unique, luminosité remarquable et qualité de vie.Contactez-nous dès maintenant pour obtenir de plus amples informations ou pour organiser une visite. Nous sommes impatients de vous faire découvrir cette pépite immobilière.Pour accéder à davantage d'informations, notamment des plans, des photos supplémentaires, et les conditions de vente, cliquez sur "dossier PDF" et enregistrez-vous gratuitement. Votre futur chez-vous vous attend, ne tardez pas !Bulliard Immobilier hat den Vorteil, Ihnen diese wunderschöne 5.5-Zimmer-Wohnung mit privatem Garten von 420 m² zu präsentieren, die einen atemberaubenden Blick auf den Lac de la Gruyère und die Berge bietet.Der grosse Wohnbereich von über 40 m², der Wohn- und Esszimmer vereint, ist das eigentliche Herz der Wohnung. Dank der grossen Fenster, die von morgens bis abends natürliches Licht bieten, hat man einen spektakulären Ausblick, der eine einzigartige Atmosphäre schafft.Die grosse, voll ausgestattete Küche mit Sparschrank fügt sich harmonisch in den Wohnbereich ein und eignet sich perfekt für gesellige Momente und gemeinsame Erlebnisse.Der Schlafbereich besteht aus einem geräumigen Schlafzimmer von 15 m², zwei Schlafzimmern von 12 m² und einem vierten Schlafzimmer von über 10 m². Zwei schöne Badezimmer, eines mit Badewanne und das andere mit Dusche, vervollständigen die Wohnung ideal.Im Eingangsbereich sorgen ein Garderobenbereich mit Einbauschränken sowie ein geschlossener Waschraum für eine willkommene Funktionalität im Alltag.Die wunderschöne, über 37 m² große Eckterrasse verlängert den Wohnbereich auf natürliche Weise und ermöglicht es, die außergewöhnliche Aussicht in einem privilegierten Rahmen voll und ganz zu genießen.Zusätzlich profitieren Sie von einem Keller, einem gemeinsamen Fahrradraum sowie zwei großen unterirdischen Parkplätzen (zusätzlich zum Preis).Eine seltene und außergewöhnliche Immobilie, die ein einzigartiges Panorama, bemerkenswerte Helligkeit und Lebensqualität vereint.Kontaktieren Sie uns jetzt, um weitere Informationen zu erhalten oder eine Besichtigung zu vereinbaren. Wir freuen uns darauf, Ihnen dieses Immobiliennugget zu zeigen.Um weitere Informationen wie Grundrisse, zusätzliche Fotos und die Verkaufsbedingungen zu erhalten, klicken Sie auf "PDF-Dossier" und registrieren Sie sich kostenlos. Ihr zukünftiges Zuhause wartet auf Sie, warten Sie nicht zu lange!

Travel time
-
1 / 9
CHF 620,000.–
4.5 rooms120m² living space
Route de la Belle-Croix 2, 1680 Romont FR

Apartment with 4.5 rooms, veranda and terrace in the center of Romont

Discover this spacious 4.5-room apartment, ideally located in the heart of Romont, just a few minutes' walk from the train station, the Grand-Rue, shops, schools, and all amenities.With approximately 120 m² of living space, this single-level apartment offers generous spaces and an excellent quality of life. Its main asset is undoubtedly its magnificent winter garden of over 38 m², fully furnished as a living room. This additional living space benefits from exceptional brightness throughout the year and creates a warm atmosphere particularly appreciated.This area opens directly onto a pleasant terrace, perfect for enjoying the beautiful days in complete tranquility.The apartment consists of:o Three comfortable bedroomso A habitable and functional kitcheno A bathroom with shower, bathtub, and washing columno A private cellarConcerned about energy efficiency, the condominium has recently replaced the heating system with a modern heat pump, offering more savings and better comfort.A property with multiple possibilitiesAvailable immediately for own use or as an excellent opportunity for an investor. The property was previously rented under the following conditions:o Apartment: CHF 1'800.- / montho Charges: CHF 250.- / montho Covered parking space: CHF 80.- / montho Outdoor parking space includedMonthly PPE costs: CHF 500.-, including participation in the renovation fund.An outdoor parking space and a covered parking space are available in addition to the purchase price.A rare opportunity to acquire a spacious, bright, and ideally located apartment in the center of Romont.Contact us today to organize a visit.

Travel time
-
1 / 6
CHF 630,000.–
3.5 rooms76m² living space
1614 Granges

PROMOTION OF 6 APARTMENTS WITH 3.5 ROOMS -

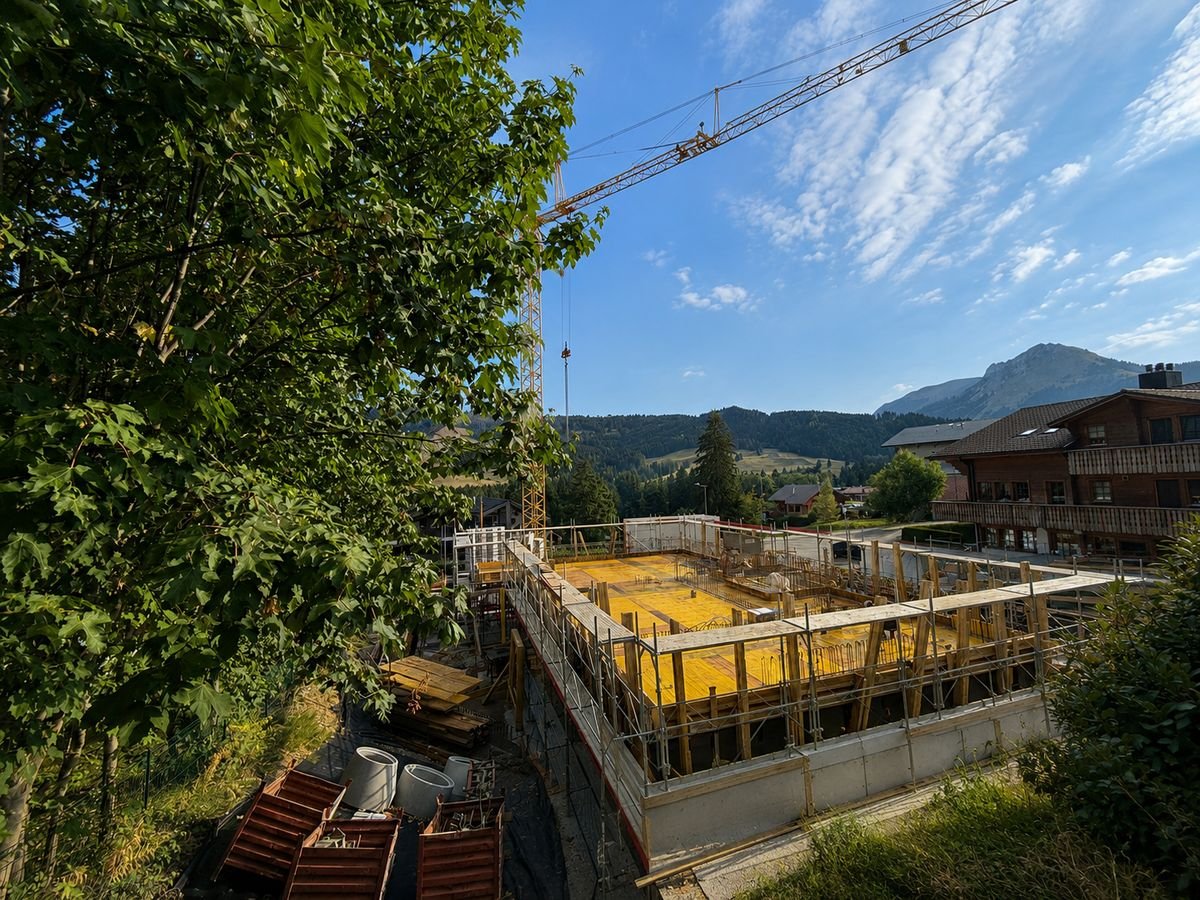
"Delivery October 2026"Perfectly located in a residential area benefiting from a privileged environment, 350 m from the center of the village of Granges, this real estate project of 6 new apartments is sold on plan. It benefits from an architecture that is both modern and village-like, all in a quiet and green setting.It meets quality and comfort criteria and offers all the advantages sought by future owners who want to benefit from the undeniable advantages of village life while being close to city centers.The apartments have been carefully configured to optimize living spaces highlighted by natural light. The interior distributions are functional and optimal, offering real pleasant rooms to live in everyday.The apartment on the first floor has a living area of 76 m2 and a balcony of 3.4 m2.Heat production is carried out by an air-water heat pump as well as solar panels and is distributed by underfloor heating.The residence is located 5 minutes' walk from the bus stop. The hypercenter of Vevey is 18 minutes by car and Forel Châtel-Saint-Denis are both 10 minutes by car.Apartment prices:Lot 1 SOLD Ground floor: terrace 3.5 roomsLot 2 SOLD Ground floor: terrace 3.5 roomsLot 3 SOLD First floor - balcony 3.5 roomsLot 4 CHF 630'000.- First floor - balcony 3.5 roomsLot 5 SOLD Second floor - balcony 3.5 roomsLot 6 SOLD Second floor - balcony 3.5 rooms1 cellar per apartment and 1 outdoor parking space in addition to CHF 25'000.-Layout:- 2 bedrooms- 2 Italian showers- 1 kitchen - living room - dining room - living room- Balcony or terrace- 1 WCAdvantages:- Modern elevator for daily comfort- Optimized accessibility for people with reduced mobility, designed for all.- Integrated electric blinds for easy light and intimacy control.- Triple-glazed windows offering first-class sound and thermal insulation.- Sale in co-ownership - A advantageous formula to reduce costs.- Carefully negotiated kitchen budgets to offer you a personalized and functional space.- Quality standards respecting the equivalent standards of the Minergie standards for sustainable and eco-responsible housing.- Planned delivery date October 2026 - Start planning your future now.Do not hesitate to contact us for more information and to organize a first meeting according to your availability.

1 / 11
CHF 740,000.–
4.5 rooms99m² living space
Route Principale, 1796 Courgevaux

"Neue top 4½-Zimmer-Wohnungen - "Bachpromenade" - Courgevaux"

Der Baustart ist planmässig erfolgt, die Bezugstermine sind für Oktober 2028 geplant: Le chantier a démarré comme prévu, les dates d'emménagement sont prévues pour octobre 2028: In Courgevaux FR entsteht an attraktiver Lage das Neubauprojekt Bachpromenade - ein modernes Wohnkonzept mit insgesamt 16 stilvollen Eigentumswohnungen. Die durchdacht konzipierten Einheiten bieten eine breite Auswahl an Wohnungsgrössen von 2.5 bis 4.5 Zimmern und eignen sich sowohl für Singles und Paare als auch für Familien.Le programme Promenade du ruisseau est en cours de construction dans un emplacement privilégié à Courgevaux. Il s'agit d'un concept résidentiel moderne comprenant 16 appartements élégants. Les unités, soigneusement conçues, offrent une large gamme de tailles, du 2,5 au 4,5 pièces, et conviennent aussi bien aux personnes seules, aux couples qu'aux familles.Mit drei Schlafzimmern, einem grosszügigen Wohn- und Essbereich sowie zwei Nasszellen bieten die 4.5-Zimmer-Wohnungen viel Platz für Familien oder anspruchsvolle Paare. Die hochwertige Ausstattung, kombiniert mit grossen Balkonen oder Terrassen, garantiert Wohnkomfort auf hohem Niveau.Avec trois chambres à coucher, un salon et une salle à manger spacieux ainsi que deux salles d'eau, les appartements de 4,5 pièces offrent beaucoup de place aux familles ou aux couples exigeants. L'équipement haut de gamme, combiné à de grands balcons ou terrasses, garantit un confort d'habitation de haut niveau.Weitere Informationen finden Sie auf der Projekt-Homepage. Vereinbaren Sie einen persönlichen Besprechungstermin.Vous trouverez de plus amples informations sur la page d'accueil du projet. Convenez d'un rendez-vous pour un entretien personnel.

1 / 9
CHF 770,000.–
5.5 rooms110m² living space
Rue du Tsanté 21, 1663 Pringy

Élégance rustique et confort moderne dans votre futur cocon à Pringy

Situé au coeur du charmant village de Pringy, à deux pas de la gare et des commodités, ce spacieux appartement de 5.5 pièces vous séduira par son cachet, ses volumes et sa vue imprenable sur les montagnes environnantes.Occupant tout un étage d'une petite PPE de 3 logements, ce bien de 110 m² habitables offre une distribution idéale pour une famille ou un couple à la recherche d'espace et de qualité de vie. Entièrement rénové avec goût, l'appartement allie le charme de matériaux, comme le bois brut, à des finitions contemporaines de standing.Dès l'entrée, on découvre une cuisine habitable chaleureuse et parfaitement équipée, prolongée par une pièce polyvalente pouvant faire office de bureau, d'atelier ou de chambre. Sur l'aile opposée, un vaste séjour s'ouvre sur un balcon couvert, lui-même donnant accès à une terrasse privative de 27 m², avec une vue panoramique sur les Préalpes, sans vis-à-vis.La partie nuit, à l'arrière du logement, propose trois grandes chambres, ainsi qu'une salle de bain avec douche. De nombreux espaces de rangement viennent compléter le confort de ce logement, sans oublier un jardin potager à disposition pour les amateurs de nature et de culture maison.Ce bien rare, à l'ambiance à la fois douce et apaisante, s'accompagne de deux places de parc extérieures (en sus) et sera disponible au printemps 2026.Located in the heart of the charming village of Pringy, just a stone's throw from the station and amenities, this spacious 5.5-room apartment will win you over with its character, spaciousness and unobstructed views of the surrounding mountains.Occupying an entire floor of a small condominium of 3 units, this 110 m² living space offers an ideal distribution for a family or couple looking for space and quality of life. Completely renovated with taste, the apartment combines the charm of materials such as untreated wood with contemporary finishes of the highest standard.From the entrance, you discover a warm and perfectly equipped kitchen, extended by a multi-purpose room that can be used as an office, workshop or bedroom. On the opposite side, a vast living room opens onto a covered balcony, which in turn gives access to a 27 m² private terrace, with a panoramic view of the Pre-Alps, without overlooking.The night area, at the rear of the dwelling, offers three large bedrooms, as well as a bathroom with shower. Numerous storage spaces complete the comfort of this dwelling, not forgetting a vegetable garden available for nature lovers and home-growers.This rare property, with its soft yet soothing ambience, comes with two outdoor parking spaces (extra) and will be available in spring 2026.

Travel time
-
1 / 9
CHF 1,130,000.–
5.5 rooms201m² living space
Rue de l' Eglise 40, 1611 La Verrerie

Magnificent new duplex apartment

NEW !DO YOU DREAM OF A PEACEFUL LIFE IN THE COUNTRYSIDE ?We are starting the renovation of a protected farm by creating 10 apartments in PPE in the heart of the village, in a relaxing setting with a magnificent view of the countryside. LE CRET, a village of about 1300 inhabitants, is part of the municipality of La Verrerie in the Haute-Veveyse region, equidistant from the four regional centers of Châtel-St-Denis, Oron, Romont, and Bulle. The municipality of La Verrerie borders the districts of Glâne and Gruyère and has the advantage of having the A12 motorway very close: 5 minutes to the Vaulruz junction. Good infrastructure: small local shops such as dairy-cheese shop, restaurants, bank, hairdresser, and larger shops in Bulle, Romont, or Châtel-St-Denis. For schools: La Verrerie school district with kindergarten, primary school, and secondary school in the municipality of Le Crêt and Semsales, then secondary school at the CO of the Veveyse in Châtel-St-Denis. The farm is located 15 minutes by car from Romont, Bulle, or Châtel-St-Denis, 30 minutes from Lausanne or Fribourg, and less than 10 minutes from the Vaulruz motorway exit. TPF bus stop nearby.We are selling, during the renovation, a beautiful 5½-room duplex apartment with a private garden of 207 m2 and a beautiful terrace of 31 m2, with optimal sunlight. The apartment consists of an entrance corridor, a beautiful through room of 68 m2 divided into 3 areas: a well-equipped kitchen with optional layout, a cellar, a dining room, and a beautiful living room. A guest toilet and direct access to a private cellar of 10.70 m2 complete this floor. In the duplex, accessible by a staircase, there is a large gallery serving 4 bedrooms, including 3 children's rooms with a bathroom with toilet, bathtub, and sink; a parental suite of 36.80 m2 with access to a bathroom with shower, double sink, and toilet. Possibility of setting up a dressing room. A reduced space with the possibility of installing a washing machine.Interior finishes chosen by the buyers according to the budgets allocated in the sales description.Specificities: ecological heating by geothermal heat pump with thermostat per room. Designed with a free cooling system to cool the rooms in summer. Optimized solar panels on the roof for self-consumption of electricity for the common areas and each apartment. Electric shutters in all rooms.Dependencies: a large cellar of 10.70 m2 accessible directly from the apartment and the possibility of going down to the basement by elevator to access the underground parking. Common areas such as: technical room, bicycle room, electrical room, 2 visitor parking spaces, including 1 for people with disabilities. 5 vegetable gardens of about 27 m2 waiting for your plantings. A playground for young children.Private parking spaces in addition: one or two spaces in the collective garage for CHF 35,000.- per piece. Possibility of connecting a charging station for electric cars.And if your next home was finally a haven of peace!https://www.ppeaucoeurduvillage.ch

Travel time
-
1 / 9
CHF 810,000.–
4.5 rooms123m² living space
Rue de l' Eglise 40, 1611 La Verrerie

Beautiful new duplex apartment

NEW !DO YOU DREAM OF A PEACEFUL LIFE IN THE COUNTRYSIDE ?We are starting the renovation of a protected farm by creating 10 apartments in PPE in the heart of the village, in a relaxing setting with a magnificent view of the countryside. LE CRET village of about 1300 inhabitants, part of the commune of La Verrerie in Haute-Veveyse, at equal distance from the four regional hubs of Châtel-St-Denis, Oron, Romont and Bulle, the Commune of La Verrerie has the advantage of having the A12 motorway very close: 5 minutes to the Vaulruz junction. Good infrastructure: small local shops: dairy-cheese shop, restaurants, bank, hairdresser and larger shops in Bulle, Romont or Châtel-St-Denis. For schools: La Verrerie school district with kindergarten, primary and secondary school in the commune of Le Crêt and Semsales, then secondary school at the CO of La Veveyse in Châtel-St-Denis. The farm is located 15 minutes by car from Romont, Bulle or Châtel-St-Denis, 30 minutes from Lausanne or Fribourg and less than 10 minutes from the Vaulruz motorway exit. TPF bus stop nearby.We are selling, during renovation, a beautiful 4½-room duplex apartment with an 11.10 m² balcony. The apartment consists of a large entrance hall with a large wardrobe, a beautiful 40.60 m² living room open under the roof with beams, a well-equipped kitchen with choice of layout, and a large sliding glass door giving onto the balcony. A bedroom and a bathroom with bathtub/WC/sink complete this floor. In the duplex, on the floor accessible by a wooden staircase, there is a distribution hall that serves 2 beautiful bedrooms under the roof with a bathroom with WC, shower and sink, and a space for a washing machine.Interior finishes to the choice of the buyers according to the budgets allocated in the sales description.Specificities: ecological heating by geothermal heat pump with thermostat per room. Designed with a free cooling system to cool the rooms in summer. Optimized solar panels on the roof for self-consumption of electricity for the common areas and each apartment. Electric shutters in all rooms.Dependencies: a 6.80 m² cellar and possibility of exit to the basement by elevator to access the underground parking. Common areas such as: technical room, bicycle room, electrical room, 2 visitor parking spaces, including 1 for people with disabilities. 5 vegetable gardens of about 27 m² await your plantings. A playground for young children.Private parking spaces in addition: one or two spaces in the collective garage at Fr. 35,000.- per piece. Possibility to connect a charging station for electric cars.And if your next home was finally a haven of peace!https://www.ppeaucoeurduvillage.ch

Travel time
-
1 / 9
CHF 810,000.–
4.5 rooms128m² living space
Rue de l' Eglise 40, 1611 La Verrerie

Beautiful new duplex apartment

NEW !DO YOU DREAM OF A PEACEFUL LIFE IN THE COUNTRYSIDE ?We are starting the renovation of a protected farm by creating 10 apartments in PPE in the heart of the village, in a quiet setting with a magnificent view of the countryside. The village of Le Crêt has about 1300 inhabitants and is part of the municipality of La Verrerie in the Haute-Veveyse region, equidistant from the four regional centers of Châtel-St-Denis, Oron, Romont, and Bulle. The municipality of La Verrerie borders the districts of Glâne and Gruyère and has the advantage of having the A12 motorway very close: 5 minutes to the Vaulruz junction. Good infrastructure: small local shops: dairy-cheese factory, restaurants, bank, hairdresser, and larger shops in Bulle, Romont, or Châtel-St-Denis. For schools: La Verrerie school district with kindergarten, primary school, and secondary school in the municipality of Le Crêt and Semsales, then secondary school at CO de la Veveyse in Châtel-St-Denis. The farm is located 15 minutes from Romont, Bulle, or Châtel-St-Denis, 30 minutes from Lausanne or Fribourg, and less than 10 minutes from the Vaulruz motorway exit. TPF bus stop nearby.We are selling, during renovation, a beautiful 4½-room duplex apartment with an 11.10 m² balcony. The apartment consists of a large entrance hall with a large wardrobe, a beautiful 43 m² living room with open roof structure, a well-equipped kitchen with choice of layout, and a large sliding glass door leading to the balcony. A bedroom and a bathroom with bathtub/WC/sink complete this floor. On the upper floor, accessible by a wooden staircase, there is a distribution hall that serves two beautiful bedrooms with a bathroom with WC, shower, and sink, and space for a washing machine.Interior finishes chosen by the buyers according to the budgets allocated in the sales description.Special features: ecological heating by geothermal heat pump with thermostat per room. Designed with a free cooling system to cool the rooms in summer. Optimized solar panels on the roof for self-consumption of electricity for the common areas and each apartment. Electric shutters in all rooms.Dependencies: a 6.20 m² cellar and possibility to access the underground parking by elevator. Common areas such as: technical room, bicycle room, electrical room, 2 visitor parking spaces, including 1 for people with disabilities. 5 vegetable gardens of about 27 m² await your plantings. A playground for young children.Private parking spaces in addition: one or two spaces in the collective garage for CHF 35,000.- per piece. Possibility to connect a charging station for electric cars.And if your next home was finally a haven of peace!https://www.ppeaucoeurduvillage.ch

Travel time
-
1 / 5
  • Parking space
  • Balcony / Terrace
  • Elevator
Price on request
4.5 rooms120m² living space
Cordaststrasse 4, 3212 Gurmels

Appartement de 4.5 pces au rez-de-chaussée EST avec jardin

La commune actuelle de Gurmels, avec ses 7 villages, est la plus grande municipalité de la région des lacs en termes de superficie. Elle se trouve dans la partie supérieure germanophone de la région des lacs et s'étend le long de la rive gauche du lac de Schiffenen et de la Sarine. Gurmels est situé à mi-chemin entre les jonctions autoroutières de l'A12 Düdingen et de l'A1 Morat, à une altitude de 542 m.Dans une agréable PPE de 6 appartements construite en 2012, cet appartement au rez-de-chaussée profite d'une terrasse et d'un jardin privatif orienté sud-est.Composé de 3 chambres à coucher, on dispose d'une salle de bain avec baignoire, douche, WC et colonne de lavage.La cuisine ouverte et le séjour forment un espace "jour" agréable, bordé d'une grande baie vitrée donnant accès à l'extérieur.L'appartement bénéficie en outre de 1 place de parc extérieure et d'une cave individuelle.The current municipality of Gurmels, with its seven villages, is the largest municipality in the Seeland region in terms of area. It is located in the German-speaking upper part of the Seeland and stretches along the left bank of the Schiffenen Lake and the River Sarine. Gurmels is situated halfway between the Düdingen and Murten junctions of the A12 motorway and is 542 m above sea level.In a pleasant 6-apartment PPE built in 2012, this ground floor apartment enjoys a terrace and a private south-east facing garden.Composed of 3 bedrooms, we have a bathroom with bath, shower, toilet and washing column.The open kitchen and living room form a pleasant "day" space, bordered by a large bay window that gives access to the outside.The apartment also has 1 outdoor parking space and an individual cellar.

  • Parking space
  • Balcony / Terrace
  • Elevator
Travel time
-
1 / 5
CHF 1,075,000.–
5.5 rooms131m² living space
Chemin du Verger 27, 1673 Auboranges

An exceptional location at the gates of Lausanne

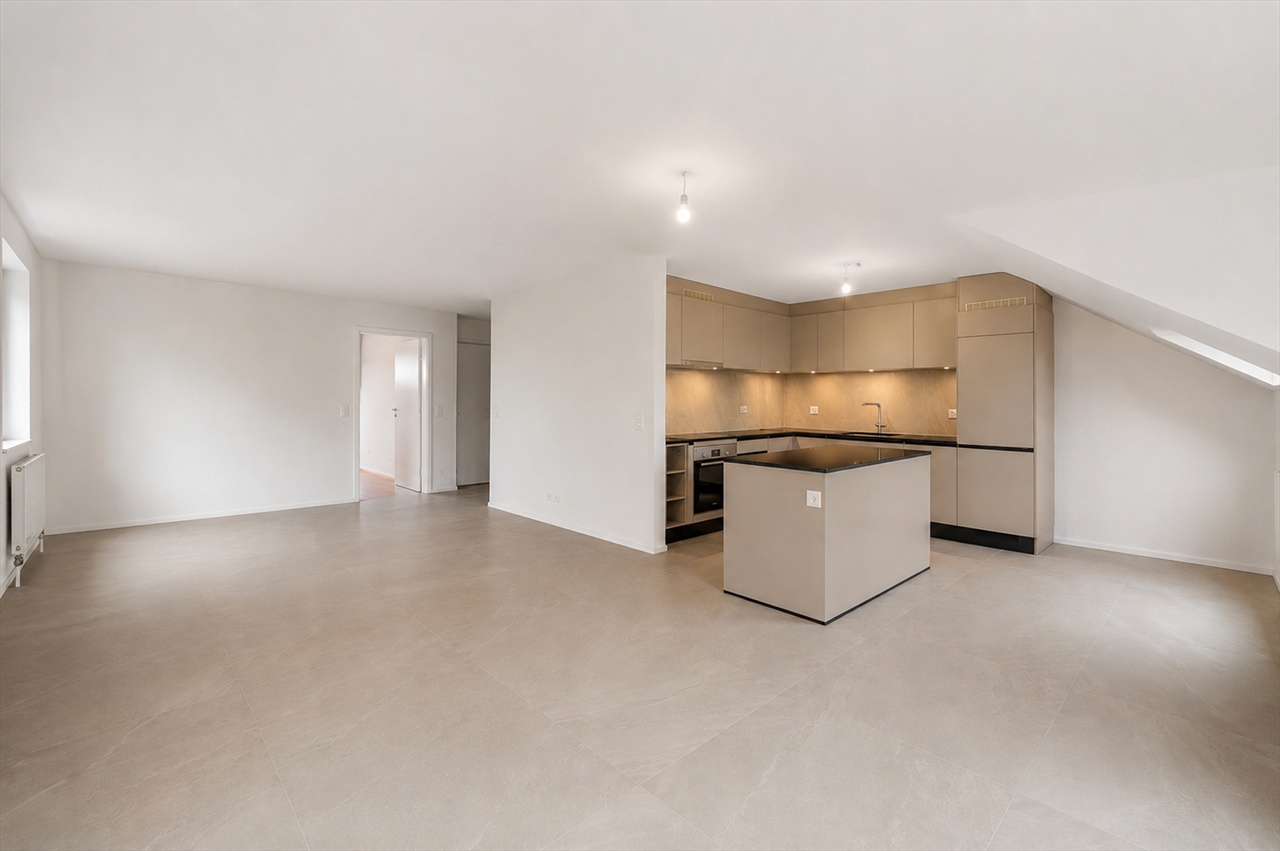
A privileged living environment awaits you at the foot of the village of Auboranges, in this magnificent contemporary residential building of twelve apartments. Combining elegant architectural lines, sustainable materials, and a privileged location, this project perfectly embodies the balance between modern comfort and surrounding nature. The twelve apartments, from 3.5 rooms to 5.5 rooms, are spread over three levels. They offer varied spaces and generous living areas, capable of meeting the needs of large families as well as couples. Each apartment benefits from a very large balcony (nearly 3.5m deep) or a very large terrace, arranged to find maximum sunlight while maintaining private space. Ventilated wooden facades (pre-grayed Northern spruce) covering a structure of reinforced concrete and traditional masonry will provide the ensemble with aesthetics and durability. The lift-and-slide doors as well as all windows are in PVC with triple glazing, equipped with motorized slat blinds in all living rooms. The heating system of the latest generation with geothermal heat pump, integrating a free cooling system with regulation in each room, will offer unparalleled comfort in winter and summer, even during heatwaves. All inhabitants of the building will benefit from the production of electricity from the photovoltaic installation. The blind rooms are equipped with mechanical ventilation, natural elsewhere. There are electric slat blinds in all living rooms, electric canvas blinds on balconies and terraces, and mosquito nets. Buyers will benefit from a wide choice of high-quality finishes included in the prices, with comfortable budgets to personalize their future home with approved suppliers regarding parquet, sanitary ware, tiles and cladding, intermediate furniture, and finish plasters. The fitted kitchens, with packages worth over CHF 20,000, depending on the type of apartment, can be chosen from Gheza Cuisines SA in Oron and Carrouge. This large 5.5-room apartment on the ground floor of the "Le Verger" promotion, at the gates of Lausanne, will seduce you with its ideal location at the end of a private road, its bucolic setting, and its breathtaking view of the Swiss and French Alps. Entrance with built-in wardrobes and cellar, living area of over 48m² with access to the terrace and garden, high-quality fitted kitchen, four bedrooms of 14.5m², 12.5m², and two of 11.5m², two bathrooms with bathtub and shower and pre-equipment for washing machine/dryer, cellar, bicycle and stroller room, covered and uncovered outdoor parking spaces, large-format tiles, solid, varnished parquet floor in the bedrooms, geothermal heat pump with free cooling, photovoltaic panels, pre-equipment for vehicle charging, grassy and tree-lined outdoor area. Link to the dedicated promotion website: https://auboranges.maillardimmo.ch/en

Travel time
-

Suggested properties for you based on search results