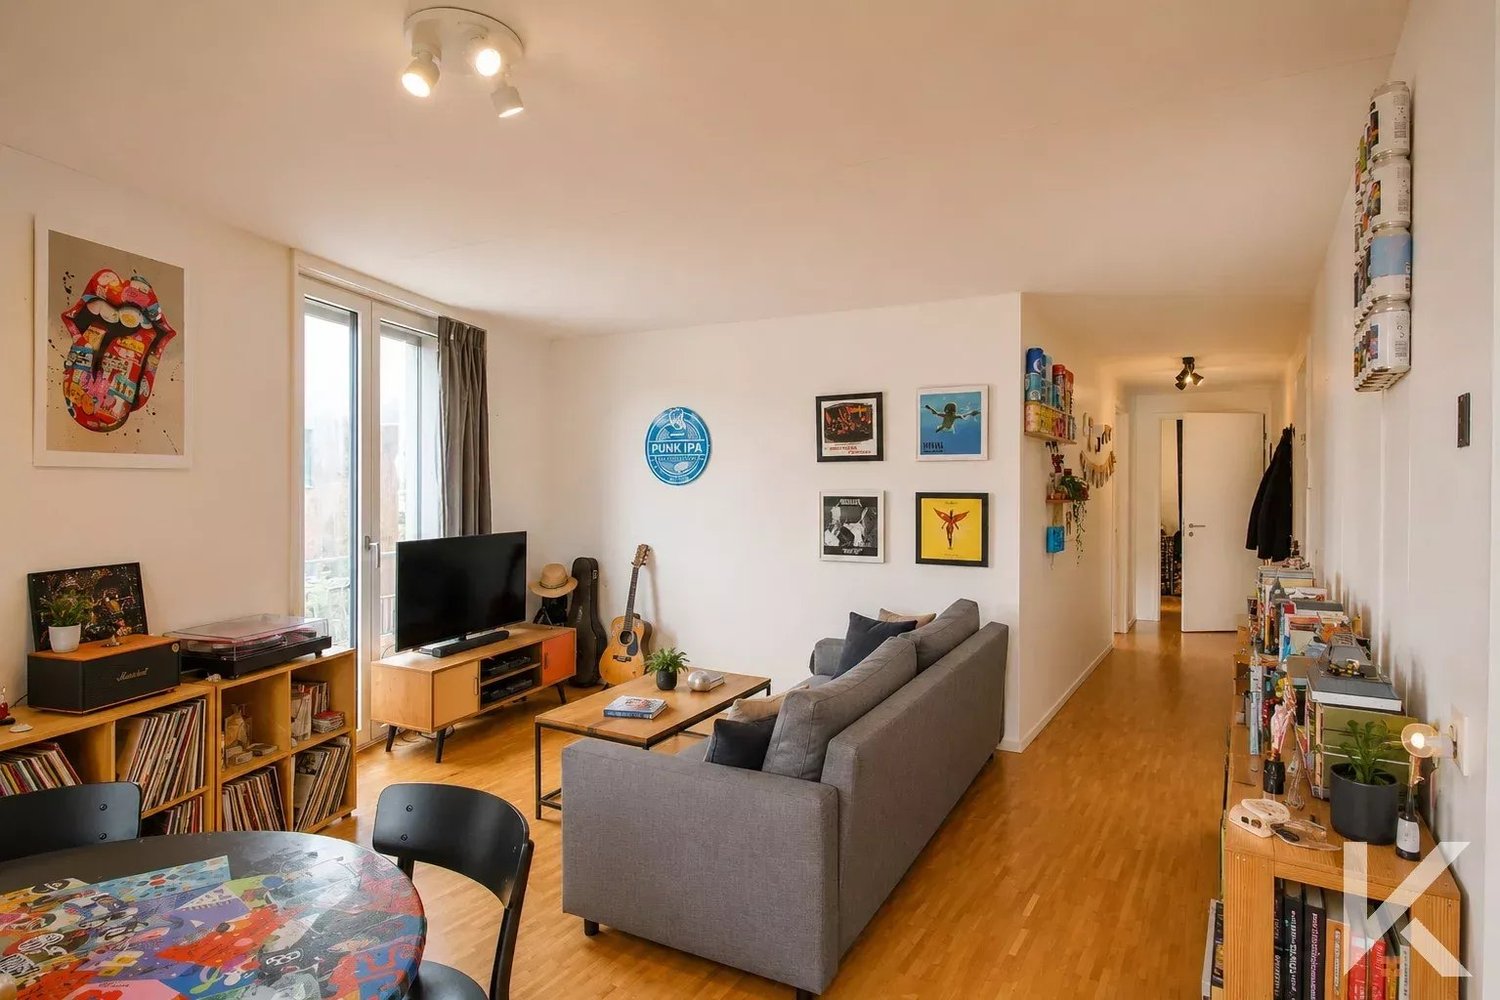
875 results - Apartment to buy in Canton Fribourg

1 / 5
CHF 990,000.–
4.5 rooms127m² living space
Chemin du Verger 27, 1673 Auboranges

An exceptional location at the gates of Lausanne

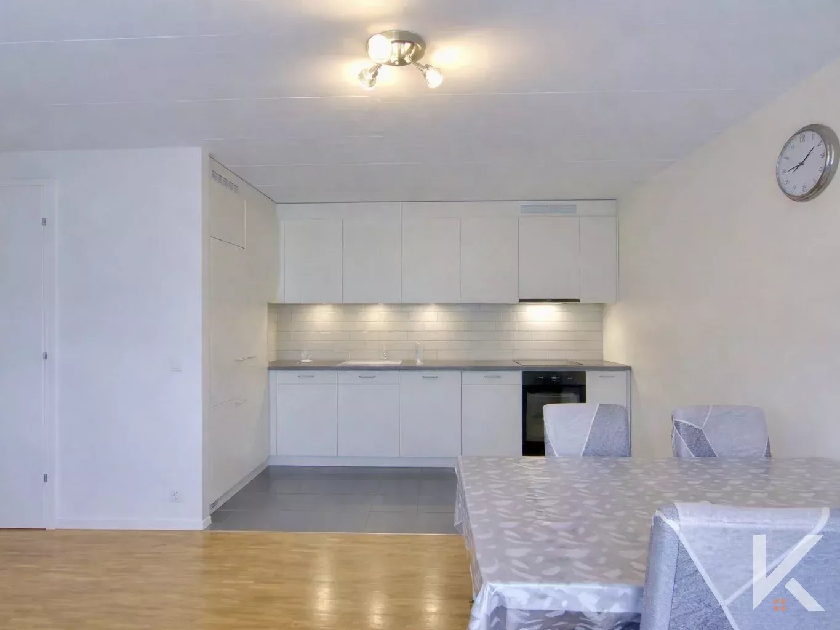
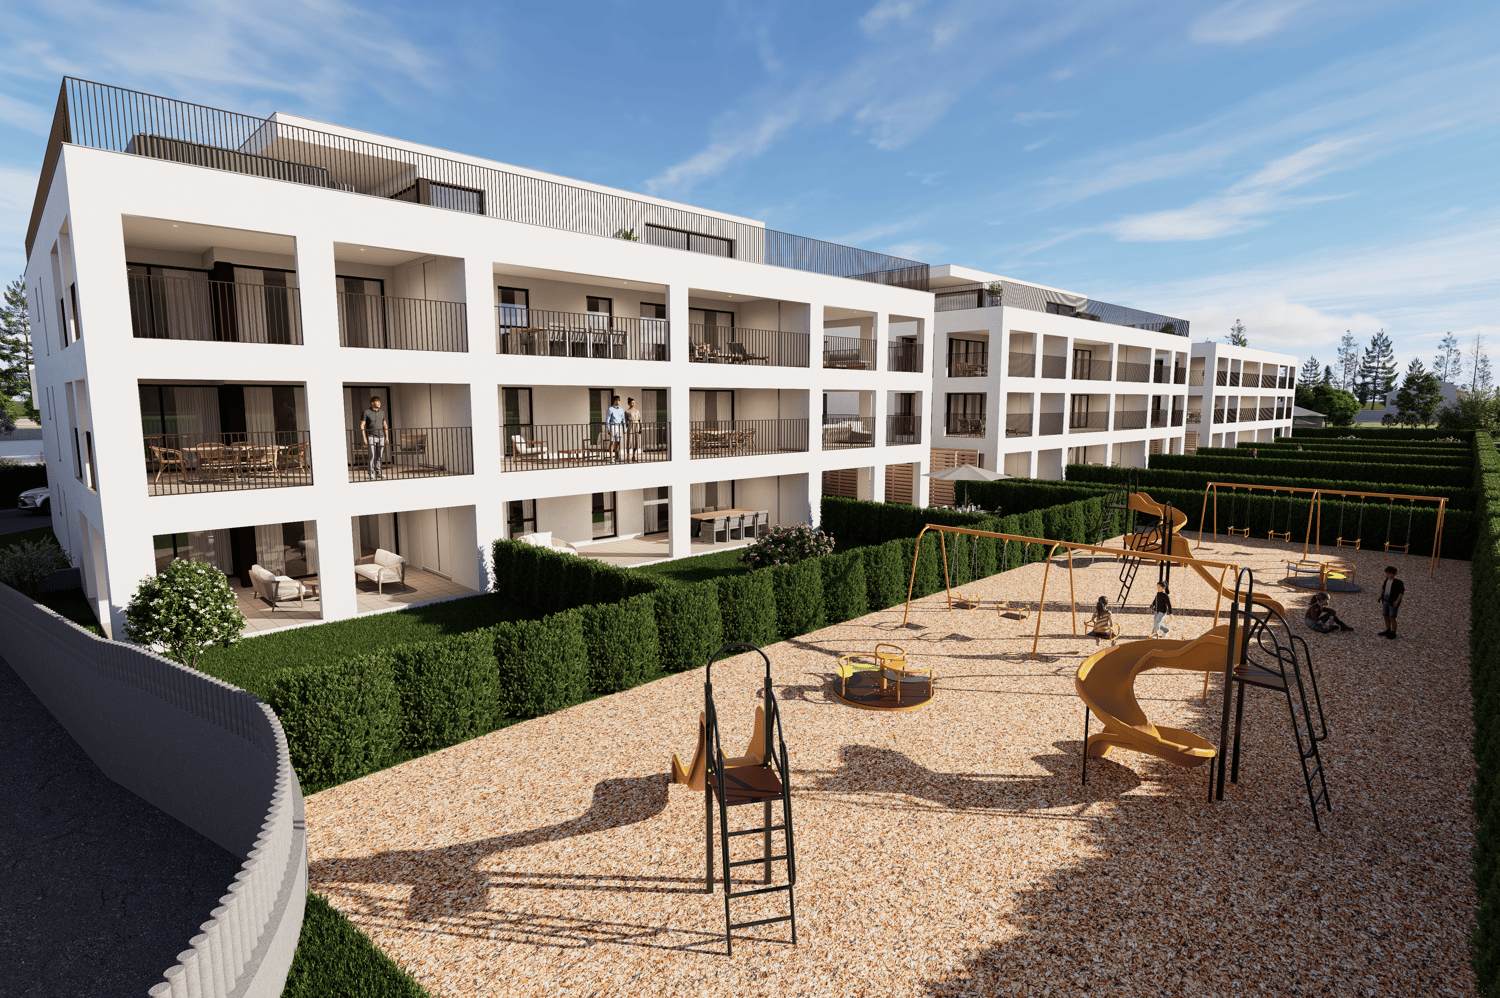
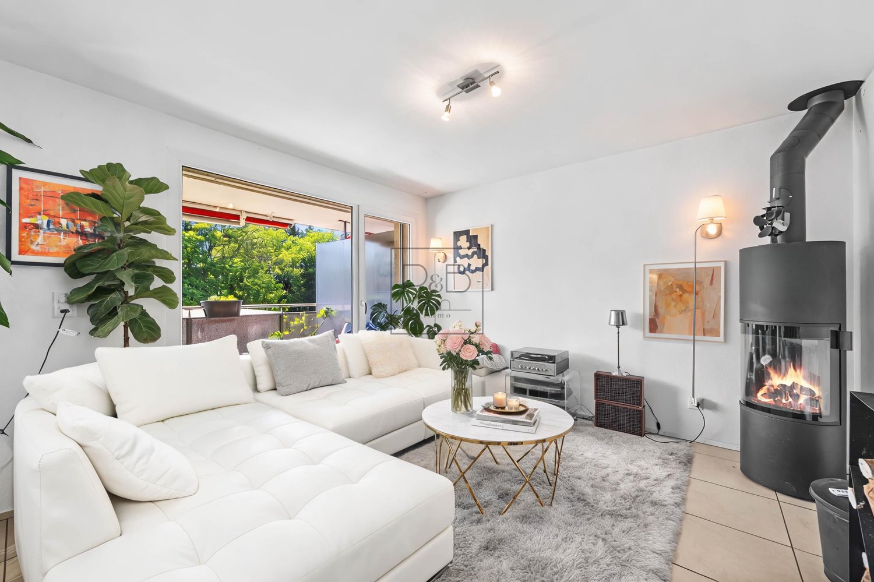
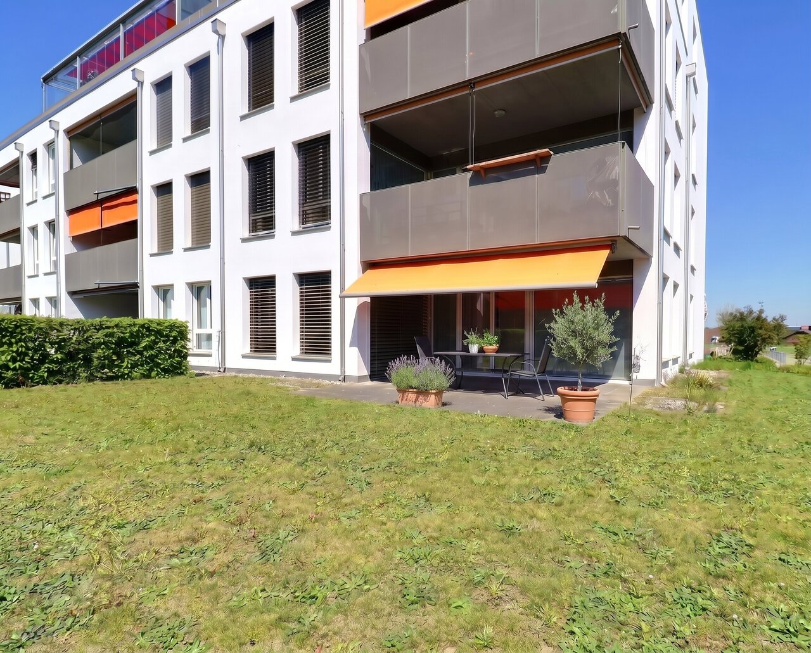
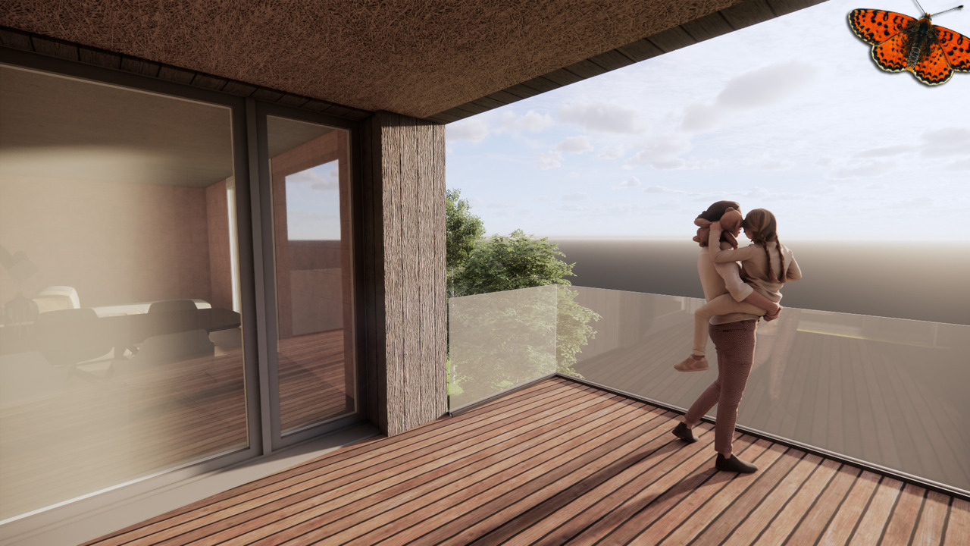
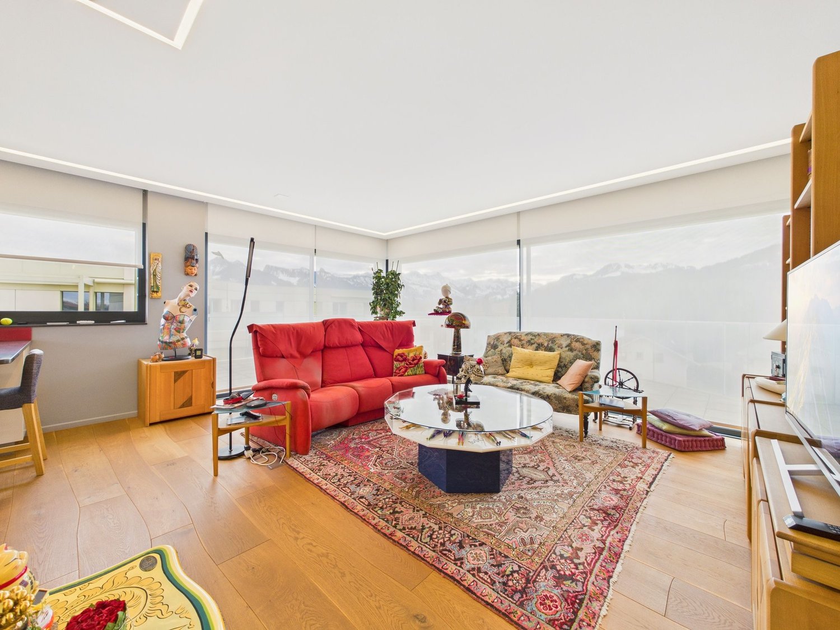
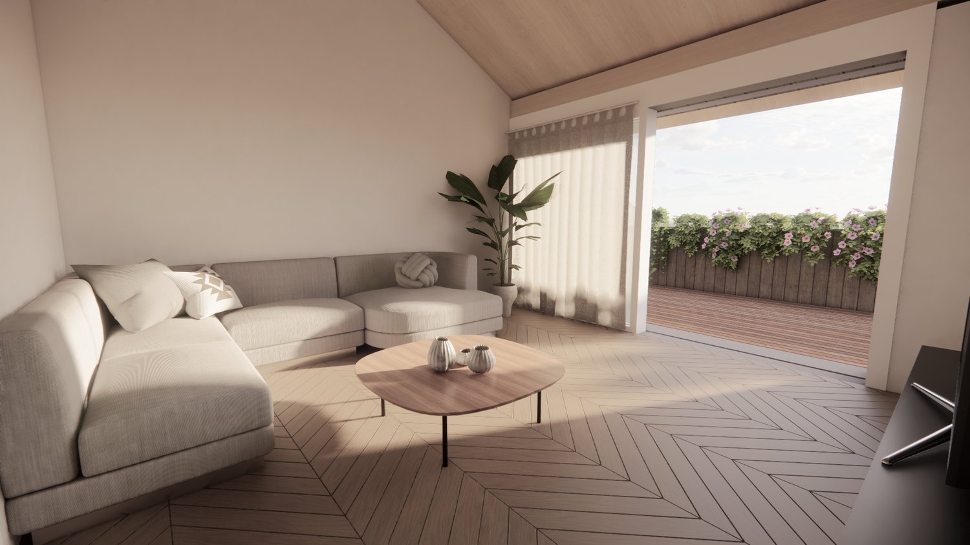
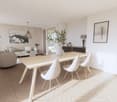
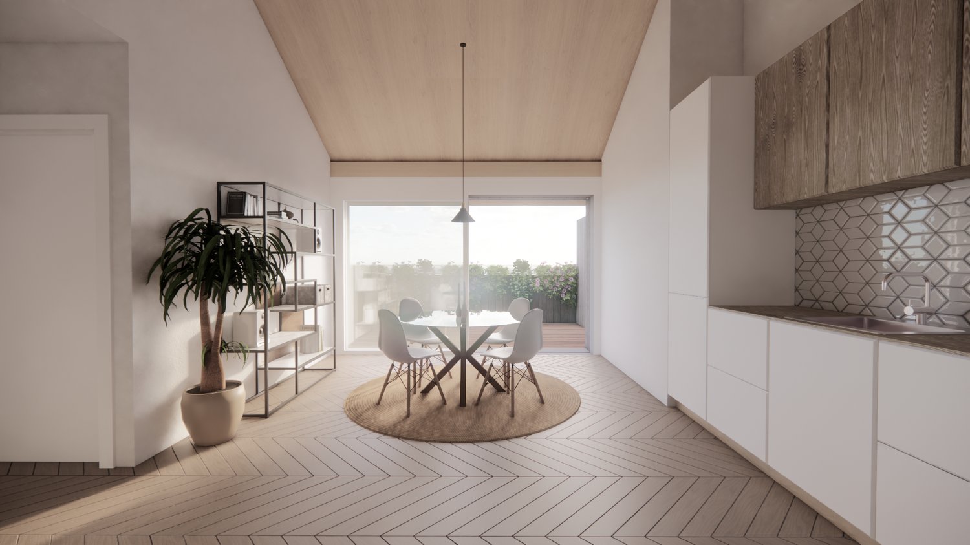
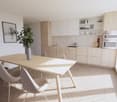
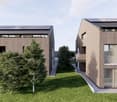
A privileged living space awaits you at the foot of the village of Auboranges, in this magnificent contemporary residential building of twelve apartments. Combining elegant architectural lines, sustainable materials, and a privileged location, this project perfectly embodies the balance between modern comfort and the surrounding nature.The twelve apartments, from 3.5 rooms to 5.5 rooms, are spread over three levels. They offer varied spaces and generous living areas, capable of meeting the needs of large families and couples. Each apartment benefits from a very large balcony (almost 3.5m deep) or a very large terrace, arranged to find maximum sunlight while maintaining private space.The ventilated wooden facades (pre-grayed Northern spruce) covering a structure of reinforced concrete and traditional masonry will offer the ensemble aesthetics and durability.The lift-and-slide windows as well as all windows are in PVC with triple glazing, equipped with motorized slat blinds in all living rooms.The heating system with a geothermal heat pump of the latest generation integrating a free cooling system with regulation in each room will offer you unparalleled comfort in winter and summer during heat waves. All inhabitants of the building will benefit from the electricity production of the photovoltaic installation.The blind rooms are equipped with mechanical ventilation, natural elsewhere. Electric slat blinds in all living rooms.Electric canvas blinds on balconies and terraces.Mosquito nets.Buyers will benefit from a wide range of high-quality finishes included in the prices, with comfortable budgets to personalize their future home with approved suppliers in terms of parquet, sanitary ware, tiles and cladding, intermediate furniture, and finish plasters.The fitted kitchens, with packages of over CHF 20,000, depending on the type of apartment, can be chosen from Gheza Cuisines SA in Oron and Carrouge.Located on the 1st floor of the "Le Verger" building, this beautiful 4.5-room apartment with superior standard at the gates of Lausanne will seduce you with its ideal location at the end of a private road, its bucolic setting, and its breathtaking view of the Swiss and French Alps.Entrance with built-in wardrobes and cellarLiving area of over 45m² with 22m² balconyHigh-quality fitted kitchenThree rooms of 15m² and two of 11.5m²Bathrooms with bathtub, shower, and pre-equipment for washing machine and dryerCellarBicycle and stroller roomOutdoor parking spaces, covered and uncoveredLarge-format tilesVitrified solid wood parquet in the roomsGeothermal heat pump with free coolingPhotovoltaic panelsPre-equipment for electric vehicle charging station Grassy and tree-lined outdoor areaLink to the property's website: https://auboranges.maillardimmo.ch/en

Travel time
-
1 / 5
CHF 1,060,000.–
5.5 rooms131m² living space
Chemin du Verger 27, 1673 Auboranges

An exceptional location at the gates of Lausanne

A privileged living environment awaits you at the foot of the village of Auboranges, in this beautiful contemporary residential building of twelve apartments. Combining elegant architectural lines, sustainable materials, and a privileged location, this project perfectly embodies the balance between modern comfort and surrounding nature. The twelve apartments, from 3.5 to 5.5 rooms, are spread over three levels. They offer varied spaces and generous living areas, capable of meeting the needs of large families as well as couples. Each apartment benefits from a very large balcony (nearly 3.5m deep) or a very large terrace, arranged to find maximum sunlight while maintaining private space. Ventilated wooden facades (pre-grayed Northern spruce) covering a reinforced concrete and traditional masonry structure will offer the ensemble aesthetics and durability. The lift-and-slide doors as well as all windows are equipped with PVC triple glazing, equipped with motorized slat blinds in all living rooms. The heating system with geothermal heat pump of the latest generation integrating a free cooling system with regulation in each room will offer you unparalleled comfort in winter and summer during heat waves. All inhabitants of the building will benefit from the production of electricity from the photovoltaic installation. The blind rooms are equipped with mechanical ventilation, natural elsewhere. There are electric slat blinds in all living rooms. There are electric awnings on the balconies and terraces. There are mosquito nets. The buyers will benefit from a wide choice of high-quality finishes included in the prices, with comfortable budgets to personalize their future home with approved suppliers in terms of parquet, sanitary ware, tiles and claddings, intermediate furniture, and finish plasters. The fitted kitchens, with packages of over CHF 20,000, depending on the type of apartment, can be chosen from Gheza Cuisines SA in Oron and Carrouge. Located on the 1st floor of the "Le Verger" promotion, this large 5.5-room apartment of superior quality at the gates of Lausanne will seduce you with its ideal location at the end of a private road, its bucolic setting, and its breathtaking view of the Swiss and French Alps. Entrance with wall cupboard and cellar, living area of over 48m2 with 22.5m2 balcony, high-quality fitted kitchen, four bedrooms of 14.5m2, two of 12m2, and one of 12.5m2, bathrooms with bathtub, shower, and pre-equipment for washing machine and dryer. Cellar, bicycle and stroller room, covered and uncovered outdoor parking spaces. Large-format tiles, solid, vitrified parquet floor in the bedrooms, geothermal heat pump with free cooling, photovoltaic panels, pre-equipment for electric vehicle charging station. Outdoor space with lawn and trees. Link to the dedicated website of the promotion: https://auboranges.maillardimmo.ch/en

Travel time
-
New building
1 / 8
CHF 960,000.–
5.5 rooms141m² living space
Obstgarten, 1717 St. Ursen

High-quality owner-occupied apartments in the Sense district

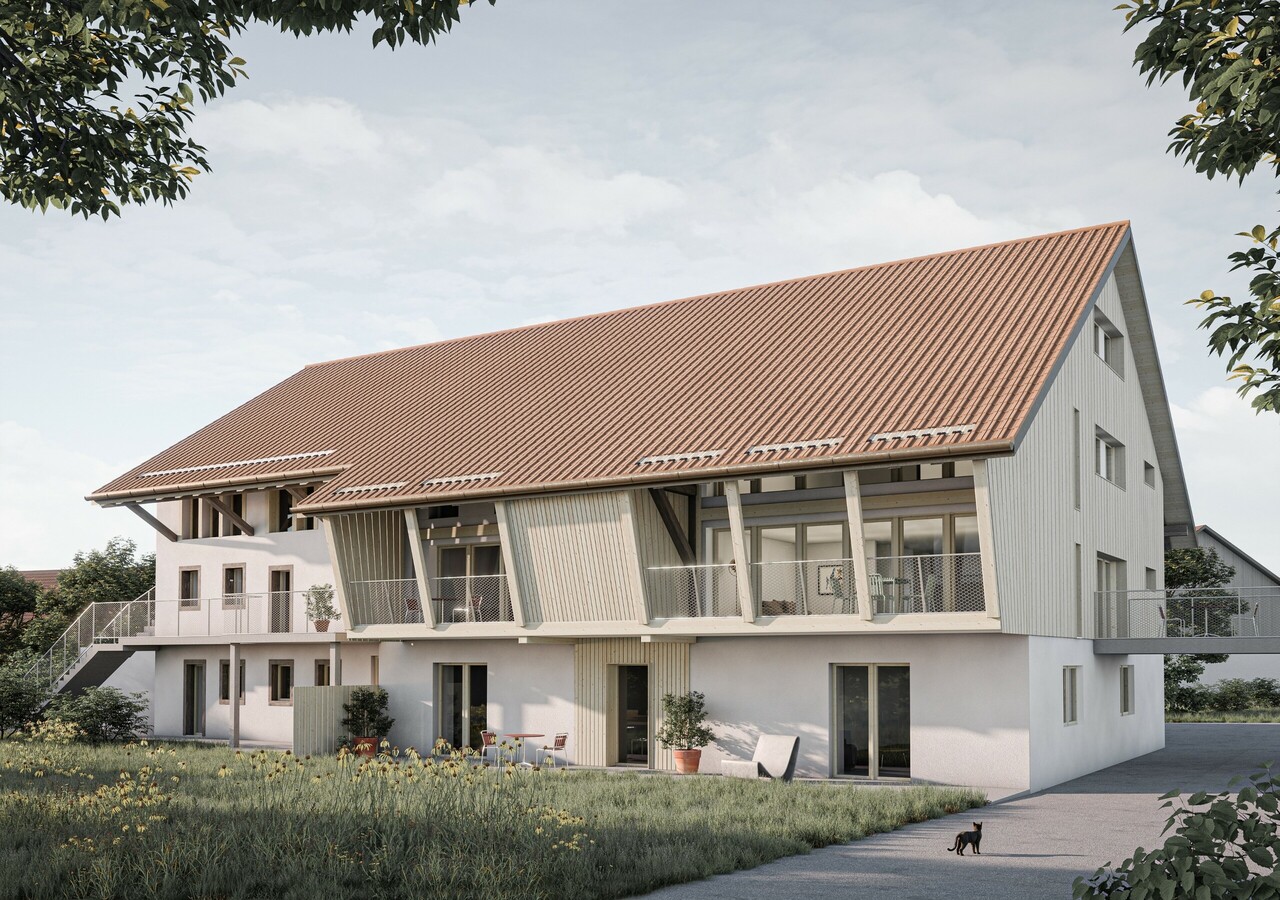
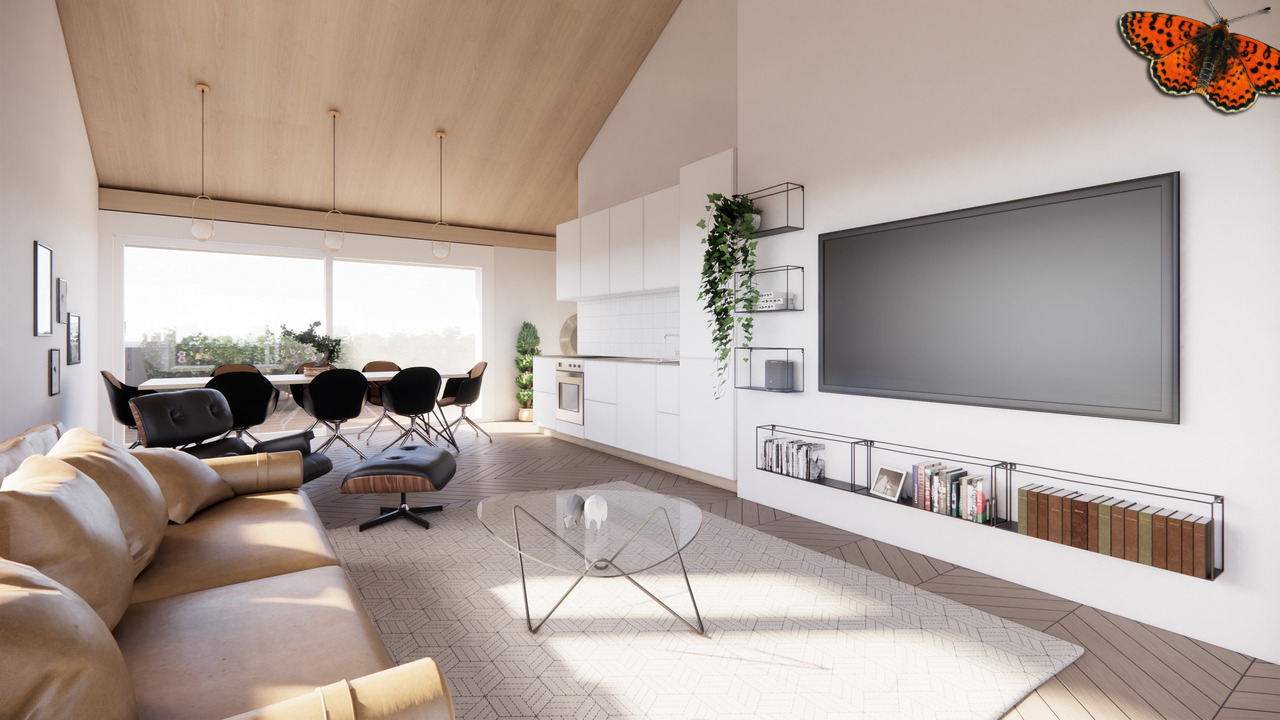
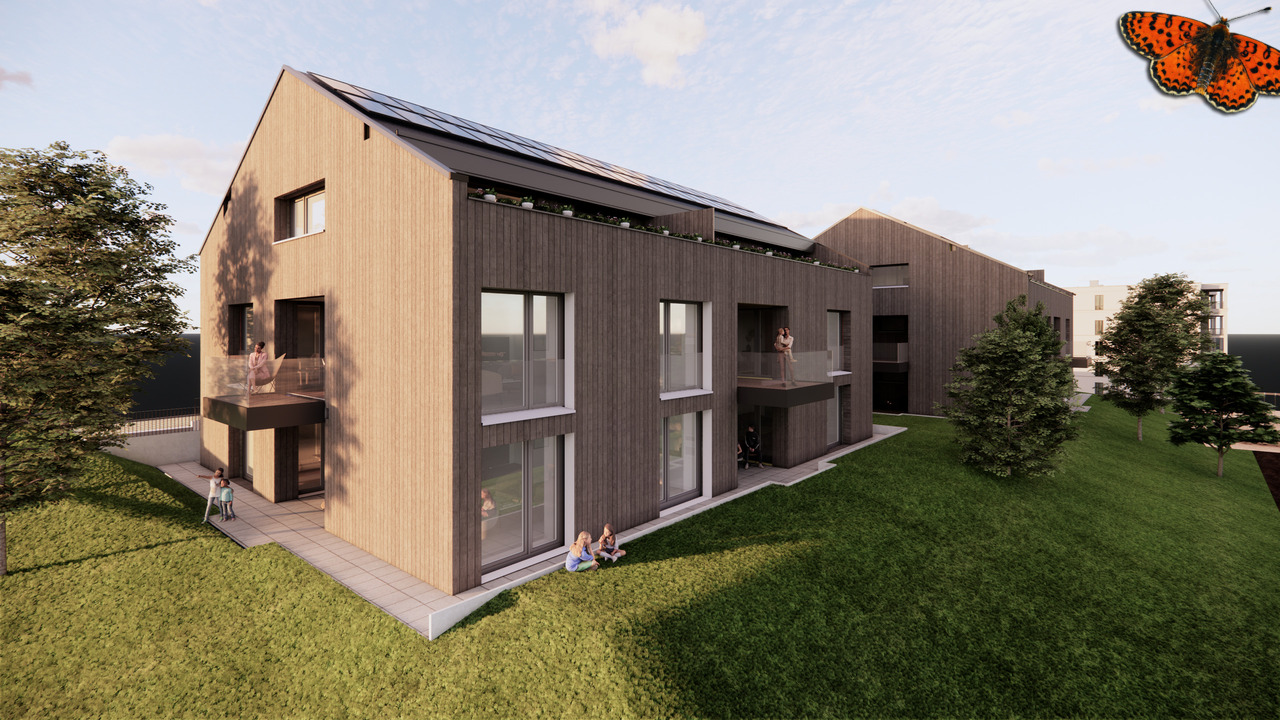
The project CONSTRUCTION STARTED!On the site of the former orchard, four polygonal buildings are being constructed, embedded in a newly designed, natural environment. The landscape design takes up the theme of the orchard and creates a high-quality, green living environment with a communal courtyard.The project includes 12 owner-occupied and 9 rental apartments with living spaces ranging from 2.5 to 5.5 rooms. All units are spacious, bright, and oriented towards the communal courtyard with loggias or terraces.The facades are structured by loggias and panoramic windows. Windows in wood-metal design and with wood-clad parapets underline the high-quality materialization.Heat pumps are used for energy supply, which can also be used for cooling. Photovoltaic systems are installed on the roofs. Along the cantonal road, perimeter walls provide clear transitions between public and communal areas and give the buildings a clear address.The project combines carefully designed architecture with sustainable energy supply and a balanced mix of apartments in an attractive location. C1.2 - 5.5-room apartment on the 1st floor Net living area: 141 m2Loggia: 14 m2The apartment impresses with its open room layout and high-quality equipment. The spacious, light-flooded living and dining area invites you to cozy hours with loved ones and offers direct access to the unique loggia. The modern, spacious kitchen is equipped with high-quality appliances and offers plenty of space for culinary adventures.Sales price: CHF 960,000.00 Parking possibility Parking is available in the central parking garage, which offers spaces for the entire quarter. Parking garage spaces are available for CHF 38,000.00 per space. Technical data High-quality, sustainable, and durable materials are used.Construction method: Solid construction with ventilated wood facade and wood-metal windows, triple glazingPower generation: Photovoltaics on the roofs for self-generated powerHeating type: Air-water heat pump with underfloor heating, individual room controlVentilation systems: Ventilation in trapped wet cellsElevator: Wheelchair accessibleConstruction start: Started, first apartments ready for occupancy by the end of June 2027

Travel time
-
New building
1 / 7
CHF 850,000.–
4.5 rooms123m² living space
Obstgarten, 1717 St. Ursen

Living in the Orchard

The project CONSTRUCTION STARTED!On the site of the former orchard, four polygonal building units are being built, embedded in a newly designed, natural environment. The landscape design takes up the theme of the orchard and creates a high-quality, green living environment with a communal courtyard.The project includes 12 condominiums and 9 rental apartments with living spaces ranging from 2.5 to 5.5 rooms. All units are spacious, bright, and oriented towards the communal courtyard with loggias or terraces.The facades are structured by loggias and panorama windows. Windows in wood-metal design and with wood-clad parapets underline the high-quality materialization.Heat pumps are used for energy supply, which can also be used for cooling. Photovoltaic systems are installed on the roofs. Along the cantonal road, perimeter walls provide clear transitions between public and communal areas and give the buildings a clear address.The project combines carefully designed architecture with sustainable energy supply and a balanced mix of apartments in an attractive location. C - 4.5-room apartment on the 1st floor Net living area: 125.50 m2Loggia: 14.70 m2The apartment convinces with its spacious, open living and dining area, where you like to spend time. The three bright rooms offer ideal retreats to relax and let your thoughts wander. Thanks to the well-thought-out room layout, a harmonious living feeling is created, which allows both community and privacy.Sales price: Fr. 850'000.00 C - 5.5-room apartment on the 1st floor Net living area: 142.30 m2Loggia: 14.40 m2The apartment convinces with its exceptional floor plan, which offers numerous rooms for individual design for each family member. The spacious living room invites you to cozy game nights with the family and creates a warm, inviting atmosphere. The spacious loggia also offers the ideal place for unforgettable summer nights outdoors.Sales price: Fr. 960'000.00 C - 4.5-room apartment on the 2nd floor Net living area: 125.50 m2Loggia: 14.70 m2The apartment impresses with its spacious, open living and dining area, which invites you to linger and experience together. Three bright rooms create ideal retreats to find peace and let your thoughts wander freely. The clever room layout ensures a balanced living feeling that promotes both community and personal privacy.Sales price: Fr. 860'000.00 C - 5.5-room apartment on the 2nd floor Net living area: 142.30 m2Loggia: 14.40 m2The apartment is characterized by its special floor plan, which offers numerous rooms for individual development for each family member. The spacious living room creates a cozy atmosphere and invites you to sociable evenings with the family. The concept is complemented by a spacious loggia, which provides the ideal framework for warm summer nights and unforgettable moments outdoors.Sales price: Fr. 970'000.00 Parking possibilities Parking is available in the central parking garage, which offers spaces for the entire quarter. Parking garage spaces can be purchased at a price of CHF 38'000.00 per space. Technical data High-quality, sustainable, and durable materials are used.Construction method: Solid construction with ventilated wood facade and wood-metal windows, triple glazingPower generation: Photovoltaics on the roofs for self-generated powerHeating type: Air-water heat pump with underfloor heating, individual room controlVentilation systems: Ventilation in trapped wet cellsElevator: Wheelchair accessibleConstruction start: Has taken place, building C ready for occupancy from November 2026

Travel time
-
1 / 5
CHF 960,000.–
4.5 rooms113m² living space
Chemin du Verger 27, 1673 Auboranges

An exceptional location at the gates of Lausanne

A privileged living environment awaits you at the foot of the village of Auboranges, in this magnificent contemporary residential building of twelve apartments. Combining elegant architectural lines, sustainable materials, and a privileged location, this project perfectly embodies the balance between modern comfort and surrounding nature. The twelve apartments, from 3.5 rooms to 5.5 rooms, are spread over three levels. They offer varied spaces and generous living areas, capable of meeting the needs of large families as well as couples. Each apartment benefits from a very large balcony (almost 3.5m deep) or a very large terrace, arranged to find maximum sunlight while maintaining private space. Ventilated wooden facades (pre-greyed northern spruce) covering a structure of reinforced concrete and traditional masonry will offer aesthetics and durability to the whole. The lift-and-slide doors as well as all windows are in PVC with triple glazing, equipped with motorized slat blinds in all living rooms. The heating system by geothermal heat pump of the latest generation integrating a free cooling system with regulation in each room will offer you unparalleled comfort in winter as in summer, even during heat waves. All inhabitants of the building will benefit from the production of electricity from the photovoltaic installation. The blind rooms are equipped with mechanical ventilation, natural elsewhere. There are electric slat blinds in all living rooms, electric canvas blinds on the balconies and terraces, and mosquito nets. The buyers will benefit from a wide choice of high-quality finishes included in the prices, with comfortable budgets to personalize their future home with approved suppliers in terms of parquet, sanitary ware, tiles and claddings, intermediate furniture, and finish plasters. The fitted kitchens, with packages of over CHF 20,000, depending on the type of apartment, can be chosen from Gheza Cuisines SA in Oron and Carrouge. This beautiful 4.5-room apartment on the first floor of the "Le Verger" promotion, at the gates of Lausanne, will seduce you with its ideal location at the end of a private road, its bucolic setting, and its breathtaking view of the Swiss and French Alps. Entrance with wardrobe, cellar of 3.5m2, living area of over 39m2 with 22.5m2 balcony, high-quality fitted kitchen, three rooms of 15m2 and two of 11.5m2, bathrooms with bathtub, shower, and pre-equipment for washing machine and dryer, cellar, bicycle and stroller room, covered and uncovered outdoor parking spaces, large-format tiles, solid, vitrified parquet flooring in the rooms, geothermal heat pump with free cooling, photovoltaic panels, pre-equipment for electric vehicle charging station, grassed and treed outdoor area.

Travel time
-
1 / 10
CHF 1,050,000.–
4.5 rooms109m² living space
Route des Pervenches 6, 1700 Fribourg

New promotion in Fribourg! Last 4.5-room apartment

Nestled in a residential, quiet, and cul-de-sac neighborhood, just two steps from the Guintzet park, this promotion of 6 apartments seduces with its privileged setting and architecture. Conceived in perfect harmony with the natural slope of the terrain, the residence offers apartments with private gardens on the ground floor, as well as spacious loggias of 12 m² for the 2.5 and 4.5 rooms. The attic duplex has a balcony of 44 m² and a rooftop of ~50 m² open to the sky. These accommodations offer real relaxation spaces, all designed to preserve comfort and intimacy. The PPE Les Pervenches 6 includes: • 3 apartments with 2.5 rooms • 2 apartments with 4.5 rooms • 1 apartment with 5.5 rooms (6.5 rooms) in duplex Each apartment benefits from a functional distribution, harmoniously separating the day and night areas. The open kitchens integrate perfectly into the bright living areas thanks to large windows, bringing exceptional brightness and a unique sense of space. Designed to combine modern comfort and energy performance, this project is part of a sustainable and qualitative approach.ParkingThe 2 covered parking spaces in the project have been allocated (sold or reserved). Therefore, no private parking spaces are available.Public parking spaces with parking meters are available along the Route des Pervenches. A permit for extended parking can also be requested from the City of Fribourg.Documents and information only upon request with complete contact details (including postal address and phone number).

Travel time
-
1 / 10
CHF 815,000.–
3.5 rooms94m² living space
Beauséjour 19, 1762 Givisiez

Lumineux 3½ pièces au 2ème avec grand balcon plein sud !

Text auf Deutsch untenSitués aux 1er (A12) et 2e (A22) étages d'un immeuble neuf à Givisiez, ces appartements de 3.5 pièces séduisent par leur luminosité, leur agencement fonctionnel et leur beau balcon plein sud de près de 15 m².Parfaitement adaptés pour un couple, une personne seule ou un investisseur, ces logements offrent un cadre de vie confortable, moderne et facile à vivre, au coeur d'un quartier résidentiel paisible.Disposition :Cuisine ouverte sur un séjour lumineux avec accès direct au balconDeux chambres, dont une grande chambre parentale de plus de 17 m²Salle de bain avec baignoireCirculation optimisée pour un espace de vie fluideExtérieur :Balcon plein sud d'environ 15 m² - idéal pour profiter du soleil tout au long de la journéeDEPrestations haut de gamme :Finitions soignées et matériaux de qualitéGrandes baies vitrées, lumière naturelle abondanteIsolation thermique et phonique performantePompe à chaleur géothermique avec free coolingPanneaux solaires photovoltaïquesUne cave incluse dans le prix.Une place de parc intérieure à CHF 35'000.- en supplément.Budget et descriptif technique complet sur demande.D'autre lots sont en vente dans la même PPE, demandez la liste des prix et des lots sans attendre !À quelques minutes de Fribourg, dans une commune dynamique et bien desservie, ces appartements bénéficient d'un emplacement stratégique proche des transports, des commerces, des écoles et des axes autoroutiers.Die 3.5-Zimmer-Wohnungen im 1. (A12) und 2. Stock (A22) eines Neubaus in Givisiez überzeugen durch ihre Helligkeit, den funktionalen Grundriss und den schönen, nach Süden ausgerichteten Balkon von ca. 15 m².Ideal für Paare, Einzelpersonen oder Investoren bieten diese Wohnungen ein komfortables, modernes und unkompliziertes Wohnumfeld im Herzen eines ruhigen Wohnquartiers.Raumaufteilung:Offene Küche zum hellen Wohn-/Essbereich mit direktem Zugang zum BalkonZwei Schlafzimmer, darunter ein großes Elternschlafzimmer mit über 17 m²Badezimmer mit BadewanneOptimierte Raumführung für fließende ÜbergängeAußenbereich:Südbalkon von ca. 15 m² - ideal, um den ganzen Tag die Sonne zu genießenHochwertige Ausstattung:Sorgfältige Ausführung und QualitätsmaterialienGroße Fensterfronten für viel natürliches LichtEffektive Wärme- und SchalldämmungErdsonden-Wärmepumpe mit Free CoolingPhotovoltaikanlageEin Kellerabteil ist im Preis enthalten.Ein Tiefgaragenplatz kann für CHF 35'000.- zusätzlich erworben werden.Budget und vollständige technische Beschreibung auf Anfrage.Weitere Einheiten in der gleichen Liegenschaft verfügbar - fordern Sie die Preis- und Verfügbarkeitsliste unverzüglich an!Nur wenige Minuten von Freiburg entfernt, profitieren diese Wohnungen von einer dynamischen und gut angebundenen Gemeinde mit Nähe zu Verkehrsmitteln, Einkaufsmöglichkeiten, Schulen und Autobahnanbindungen.[Exclusive Offer: For the first 3 units sold, your parking space is half price!]Located on the 1st (A12) and 2nd (A22) floors of a brand-new building in Givisiez, these 3.5-room apartments stand out for their brightness, functional layout, and beautiful south-facing balcony of approximately 15 m².Perfectly suited for a couple, a single occupant, or an investor, these homes offer a comfortable, modern, and easy-to-maintain living environment in the heart of a peaceful residential neighborhood.Layout:Open kitchen connected to a bright living room with direct access to the balconyTwo bedrooms, including a spacious master bedroom of over 17 m²Bathroom with bathtubOptimized circulation for a smooth and practical living spaceOutdoor:South-facing balcony of approx. 15 m² -- ideal for enjoying the sun all day longHigh-End Features:Refined finishes and quality materialsLarge windows with abundant natural lightHigh-performance thermal and sound insulationGeothermal heat pump with free coolingPhotovoltaic solar panelsA private cellar is included...

Travel time
-
1 / 10
CHF 815,000.–
3.5 rooms94m² living space
Beauséjour 19, 1762 Givisiez

Lumineux 3½ pièces au 1er avec grand balcon plein sud !

Text auf Deutsch untenOffre exclusive : pour les 3 premiers lots vendus, votre place de parc est à moitié prix !Situés aux 1er (A12) et 2e (A22) étages d'un immeuble neuf à Givisiez, ces appartements de 3.5 pièces séduisent par leur luminosité, leur agencement fonctionnel et leur beau balcon plein sud de près de 15 m².Parfaitement adaptés pour un couple, une personne seule ou un investisseur, ces logements offrent un cadre de vie confortable, moderne et facile à vivre, au coeur d'un quartier résidentiel paisible proche de toutes commodités.Disposition :Cuisine ouverte sur un séjour lumineux avec accès direct au balconDeux chambres, dont une grande chambre parentale de plus de 17 m²Salle de bain avec baignoireCirculation optimisée pour un espace de vie fluideExtérieur :Balcon plein sud d'environ 16 m² - idéal pour profiter du soleil tout au long de la journéePrestations haut de gamme :Finitions de qualité et matériaux durablesGrandes baies vitrées pour un maximum de lumière naturelleIsolation performante et confort modernePompe à chaleur géothermique avec free coolingPanneaux solaires photovoltaïquesUne cave incluse dans le prix.Une cave incluse dans le prix.Une place de parc intérieure à CHF 35'000.- en supplément.Budget et descriptif technique complet sur demande.D'autre lots sont en vente dans la même PPE, demandez la liste des prix et des lots sans attendre !À quelques minutes de Fribourg, dans une commune dynamique et bien desservie, ces appartements bénéficient d'un emplacement stratégique proche des transports, des commerces, des écoles et des axes autoroutiers.DEExklusives Angebot: Für die ersten 3 verkauften Einheiten ist Ihr Parkplatz zum halben Preis erhältlich!Die 3.5-Zimmer-Wohnungen im 1. Stock (A12) und 2. Stock (A22) eines Neubaus in Givisiez überzeugen durch ihre Helligkeit, den funktionalen Grundriss und den schönen, nach Süden ausgerichteten Balkon von fast 15 m².Ideal für Paare, Einzelpersonen oder Investoren bieten diese Wohnungen ein komfortables, modernes und unkompliziertes Wohnumfeld - im Herzen eines ruhigen Wohnquartiers, nahe aller Annehmlichkeiten.Raumaufteilung:Offene Küche zum hellen Wohn-/Essbereich mit direktem Zugang zum BalkonZwei Schlafzimmer, darunter ein großzügiges Elternschlafzimmer mit über 17 m²Badezimmer mit BadewanneOptimierter Grundriss für fließende Übergänge zwischen den RäumenAußenbereich:Südlich ausgerichteter Balkon von ca. 16 m² - ideal, um den ganzen Tag die Sonne zu genießenHochwertige Ausstattung:Hochwertige Ausführungen und langlebige MaterialienGroße Fensterfronten für maximales TageslichtLeistungsstarke Wärme- und Schalldämmung, moderner WohnkomfortErdsonden-Wärmepumpe mit Free CoolingPhotovoltaikanlage zur StromgewinnungEin Kellerabteil ist im Preis inbegriffen.Ein Einstellhallenplatz kann für CHF 35'000.- zusätzlich erworben werden.Budget und vollständige technische Beschreibung auf Anfrage.Weitere Einheiten in derselben Liegenschaft verfügbar - verlangen Sie jetzt die Preis- und Verfügbarkeitsliste!Nur wenige Minuten von Freiburg entfernt profitieren diese Wohnungen von einer strategisch idealen Lage in einer dynamischen, gut erschlossenen Gemeinde - in unmittelbarer Nähe zu öffentlichen Verkehrsmitteln, Einkaufsmöglichkeiten, Schulen und Autobahnanschlüssen.Exclusive Offer: For the first 3 units sold, your parking space is half price!Located on the 1st (A12) and 2nd (A22) floors of a brand-new building in Givisiez, these 3.5-room apartments impress with their brightness, smart layout, and beautiful south-facing balcony of nearly 15 m².Perfectly suited for a couple, a single occupant, or an investor, these units offer a comfortable, modern, and easy-to-live-in environment, right in the heart of a peaceful residential area close to all amenities.Layout:Open-plan kitchen connected to a bright living room with direct access to the balconyTwo bedrooms, including a spacious...

Travel time
-
1 / 9
CHF 675,000.–
4.5 rooms101m² living space
Avenue Gérard-Clerc 26, 1680 Romont FR

Attic apartment with 4½ rooms for sale in Romont!

This exceptional apartment offers a unique opportunity, both for those seeking a comfortable main residence and for investors.It is currently rented, including the storage room, for CHF 2'015.- and CHF 225.- as an advance payment for charges.This contemporary apartment, featuring remarkable characteristics, is to be discovered quickly.The spacious balcony of approximately 19 m², oriented southeast, offers a sumptuous outdoor space, perfect for relaxation and conviviality as well as daily sunlight. The elegant interior stands out with a recently renovated parquet floor, a kitchen equipped with a central island, a washing and drying column, cleverly designed wall cabinets, and two bathrooms, one of which is exclusively reserved for the parental bedroom.This property, nestled in a building of 12 apartments in PPE, just 1 minute walk from Romont station, combines unparalleled accessibility and tranquility, away from disturbing noises.With this apartment, you will benefit from the proximity of shops and services, all within a few steps of your home: Migros, Denner, Coop, pharmacy, bakery, restaurant, bank, and post office, all just a few steps away. A simplified daily life and this without a vehicle! Contact us today to organize a visit and make this apartment your next address!Apartment layout:- Entrance 2.10 m²- Living room, kitchen and dining area 41.21 m²- Corridor 7.57 m²- Shared bathroom 7.06 m²- Storage room 3.20 m²- Bedroom 1 10.44 m²- Bedroom 2 10.64 m²- Parental bedroom 15.42 m²- Private shower room for the parental bedroom 3.65 m²- Private access with gate and independent of the other apartments - Balcony 18.96 m²The advantages:o Modern apartment in a typical environmento Bright living areaso Fully equipped open kitchen o Washing and drying column installed in each apartmento Modern bathroomo Ideal location, just 17 minutes by public transport from Fribourg and 30 minutes from Lausanne! o Shops within walking distanceA storage room with electric locking and remote control is available at an additional cost of CHF 35'000.-For more information, do not hesitate to contact us at 026/651.95.52 or 079/645.89.21

Travel time
-
1 / 8
CHF 395,000.–
3.5 rooms76m² living space
1749 Middes

Charming 3.5-room apartment in Middes

Discover this charming 3.5-room apartment on the 2nd floor of a building in Middes, in the canton of Fribourg. With its approximately 76.4 m² of living space, it offers comfortable rooms, a peaceful environment, and plenty of light.Available immediately, this apartment is an ideal solution for a couple, a small family, or anyone looking to live in peace in the heart of the Fribourg countryside.The apartment consists of: • A living area of approximately 76.4 m², offering comfortable and functional spaces • A bright living room, with a stratified floor and direct access to the balcony • A private balcony, with a stunning view • A kitchen, offering various modernization possibilities • A bathroom with a bathtub, which can be modernized by installing a shower and a washing column • Two bedrooms, suitable for a couple, a small family, or the setup of an office • A cellar, providing additional storage space • An outdoor parking space, included in the sale price A beautiful opportunity at an affordable priceAt a price of CHF 395’000.–, this apartment represents an excellent opportunity for a first real estate purchase or for buyers who want to renovate a property according to their tastes. Its potential for design allows you to imagine a modern and personalized interior, while controlling your investment. A particularly interesting opportunity to become a homeowner at an affordable price in the canton of Fribourg.The main advantages • Quiet and green environment • Good lighting and sunshine • Balcony with an open view • Functional interior design • Potential for renovation and appreciation • Parking space included in the price • Available immediately • Attractive price

Nicolas Bedu

Nicolas Bedu

1 / 5
Nicolas Bedu

Nicolas Bedu

CHF 3,300,000.–
4.5 rooms
1700 Fribourg

Exceptional real estate project - 6 apartments with 4.5 rooms and building permit

Exceptional real estate project - 6 apartments with 4.5 rooms and building permit The plot currently includes a single villa with a swimming pool, with a volume of approximately 2'568 m³, intended to be demolished as part of the project, which already has a building permit. This configuration allows for rapid implementation of the operation. In the heart of one of the most sought-after residential areas of Fribourg, this real estate project represents a rare opportunity to acquire a development ready to be realized, with a building permit that can be implemented immediately.Located in a calm and green environment, essentially composed of villas, the project has been designed to integrate harmoniously into its setting while offering a contemporary, elegant, and timeless architecture. Its dominant position allows each apartment to enjoy an unobstructed view of the Fribourg Pre-Alps as well as excellent sunlight.Just a few minutes from the city center, the Pérolles plateau, the University of Fribourg, schools, public transport, and all amenities, this achievement perfectly meets the expectations of the current market.The project The building permit provides for the construction of:6 apartments with 4.5 rooms and private elevators 2 apartments on the ground floor with generous private gardens 2 apartments on the 1st floor with large balconies 2 attic apartments with vast panoramic terraces 5 parking spaces Private cellarsDistribution of apartments Ground floor West: 240 m² PPE Ground floor East: 171.00 m² PPE 1st floor West: 150 m² PPE 1st floor East: 145 m² PPE Attic West: 164 m² PPE Attic East: 161 m² PPE Total PPE area: 1'031 m²The plot currently includes a single villa with a swimming pool, with a volume of approximately 2'568 m³, intended to be demolished as part of the project, which already has a building permit. This configuration allows for rapid implementation of the project.An opportunity for developers and investors This project constitutes an excellent opportunity for a developer wishing to quickly launch a quality operation in a sector where available land is becoming extremely rare.The obtained permit allows for a rapid start of the construction site, significantly limiting administrative delays and securing the development. The highlights:Building permit that can be implemented immediately Project with 6 high-standard apartments Very sought-after residential area Unobstructed view of the Fribourg Pre-Alps Calm and green environment In immediate proximity to the center of Fribourg Close to schools, shops, university, and public transport Large terraces, balconies, and private gardens as well as private elevators Rare product on the Fribourg market This project meets all the criteria sought for a high-quality real estate development: a premium location, an immediately exploitable building permit, a contemporary architecture, and a particularly attractive commercial potential.The complete dossier, plans, studies, and all technical information are available upon request.

1 / 2
CHF 845,000.–
4.5 rooms85m² living space
Route de la Cierne 180, 1619 Les Paccots

CHALET 1909 - LOT A - 4.5P GROUND FLOOR

New real estate project in Les Paccots - 5 high-standard apartments for sale on planConstruction project in progressIn the heart of Les Paccots, just a few minutes from Châtel-Saint-Denis and all amenities, discover this superb project of 5 new apartments combining modern architecture, modern comfort, and exceptional quality of life.The project was designed in a true chalet spirit and offers bright, spacious, and functional apartments, with the possibility of personalizing the interior spaces, materials, and finishes according to your desires. A rare opportunity to create a living space in your image, in a peaceful and natural environment, at the foot of the slopes.Characteristics of the project • 5 new apartments in PPE for sale on plan • Modern architecture and high-quality materials, chalet style • Quiet and green environment • Immediate proximity to schools, shops, restaurants, and transportation • 5 minutes from the highway and the center of Châtel-Saint-Denis • Direct access to the slopes, tennis, ice rink, and summer/winter activities • Underground parking (4 spaces) + 1 outdoor space • Large bike room For sale - Lot A4.5-room apartment with terrace and private gardenBeautiful through apartment on the ground floor with 112 m² of living space, with beautiful outdoor areas and an unobstructed view of the mountains.Surfaces • Living area: 85 m² • Terrace area: 64 m² • Private garden: 62.5 m² Distribution • Entrance hall • Spacious, bright living room with large windows • Open kitchen to the living area • Parental bedroom with fully equipped bathroom • Two additional bedrooms with access to the terrace • Fully equipped bathroom with washing machine Exteriors • West terrace: 32 m² • East terrace: 33 m² • Private garden: 62 m² Services • Large windows for optimal lighting • Finishes, kitchen, and floors according to the buyer's wishes • Quiet and natural environment Price • Apartment: CHF 845'000.- • Outdoor parking space: CHF 15'000.- extra Other available lots • Lot A - 4.5 rooms - 112 m² living space - CHF 845'000.- • Lot B - 3.5 rooms - 86 m² living space - CHF 695'000.- • Lot C - 3.5 rooms - 66 m² living space - CHF 555'000.- • Lot D - 5.5 rooms - 135 m² living space - CHF 1'085'000.- • Lot E - 5.5 rooms - 135 m² living space - CHF 1'095'000.- Parking spaces • One outdoor space is available with this apartment: CHF 15'000.- extra For more information about the project, do not hesitate to contact ROCKWELL PROPERTIES.

Travel time
-

Suggested properties for you based on search results