894 results - Apartment to buy in Canton Fribourg

1 / 11
CHF 690,000.–
3.5 rooms99m² living space
Rue de Forcel, 1636 Broc

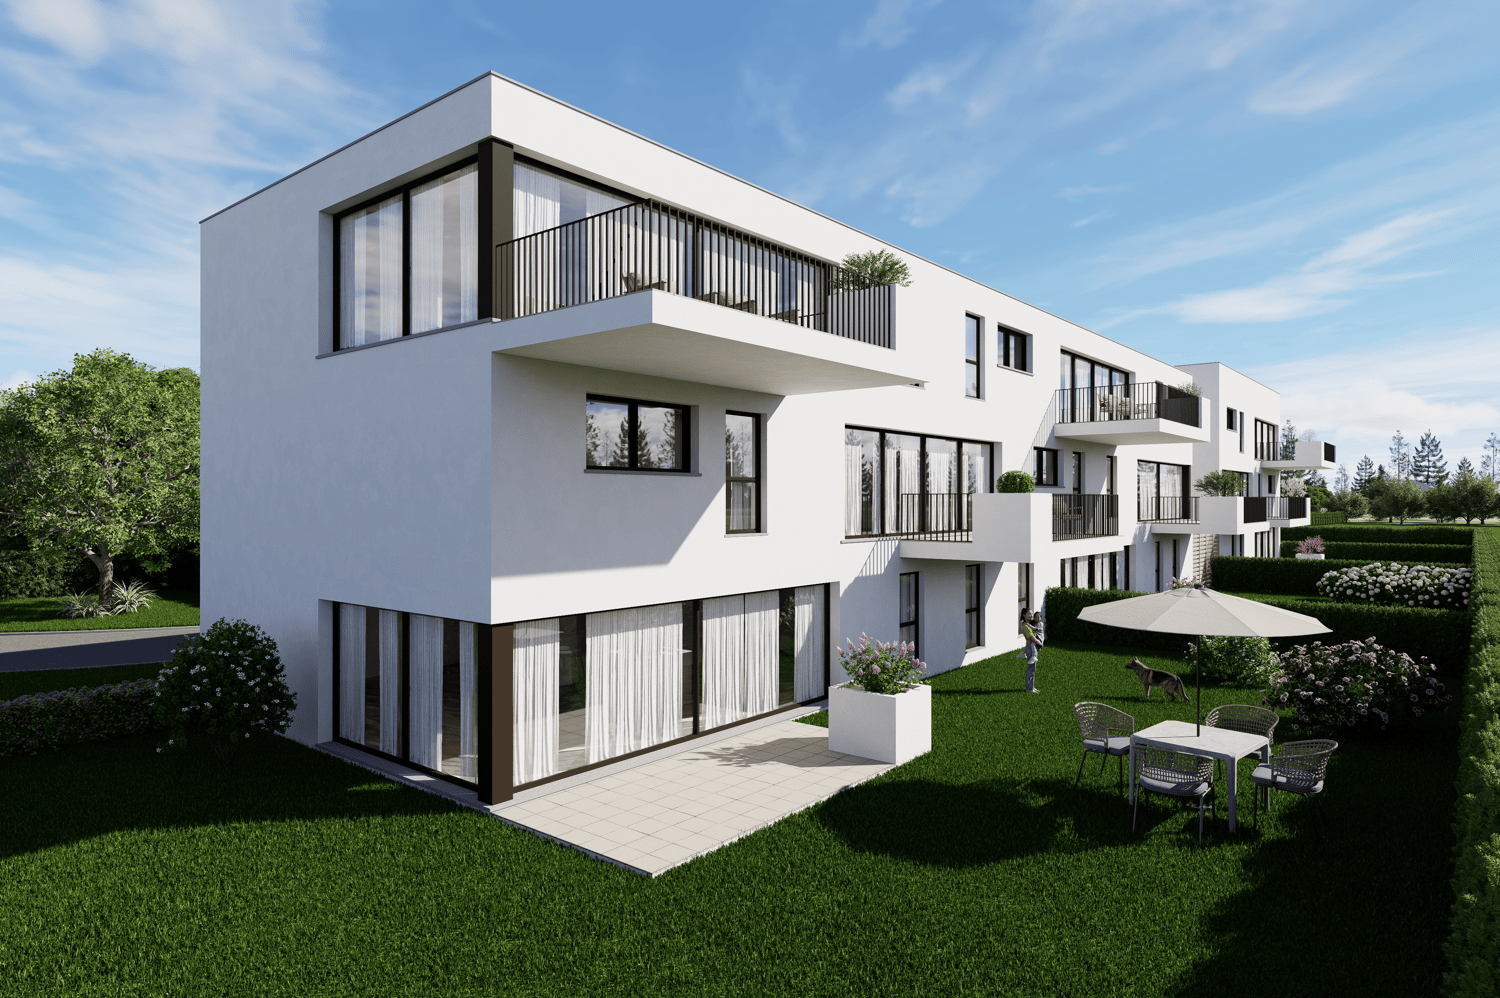
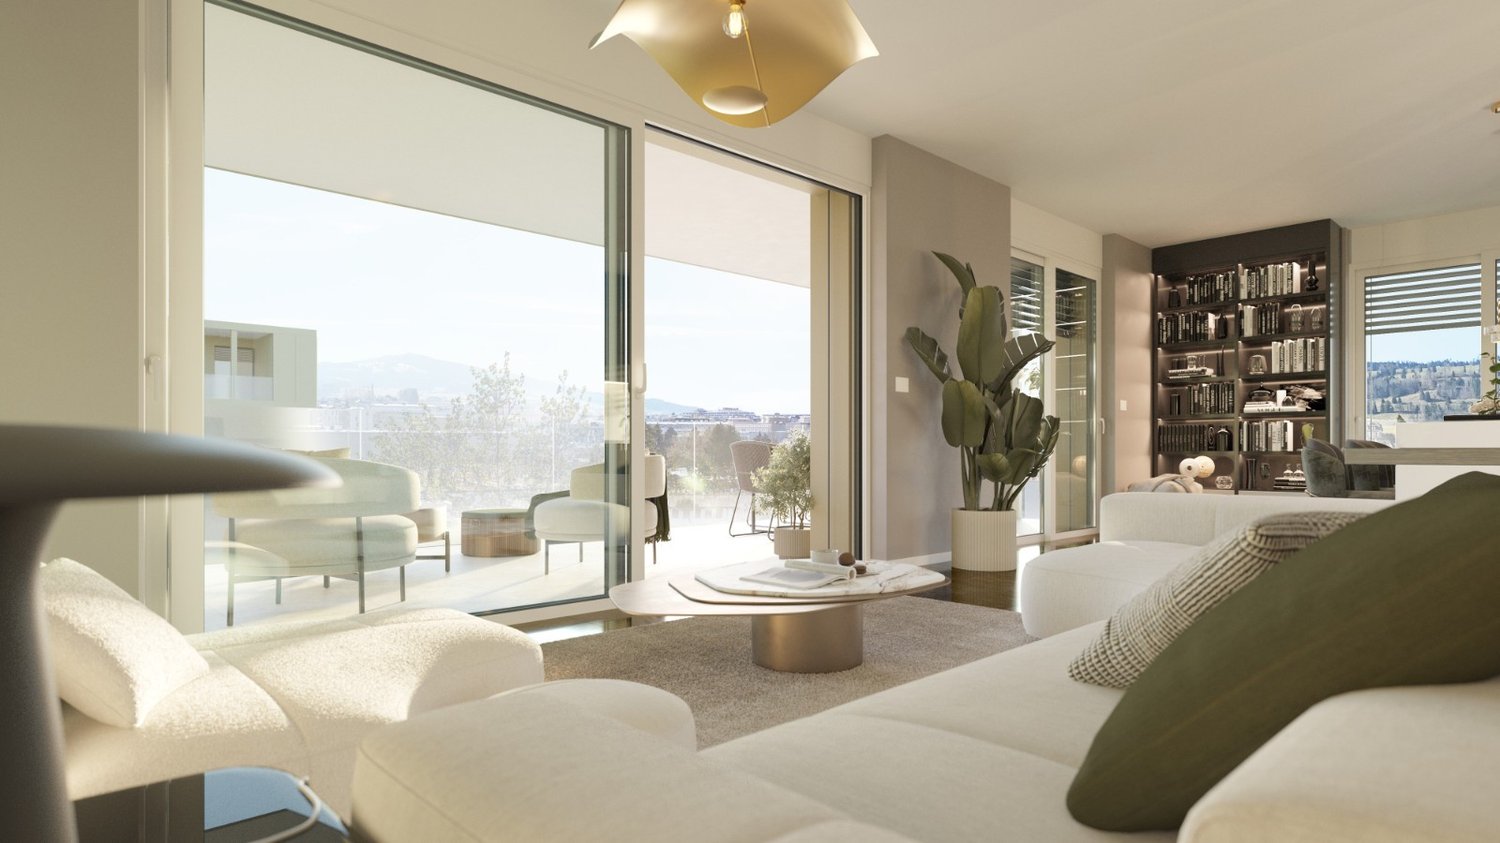
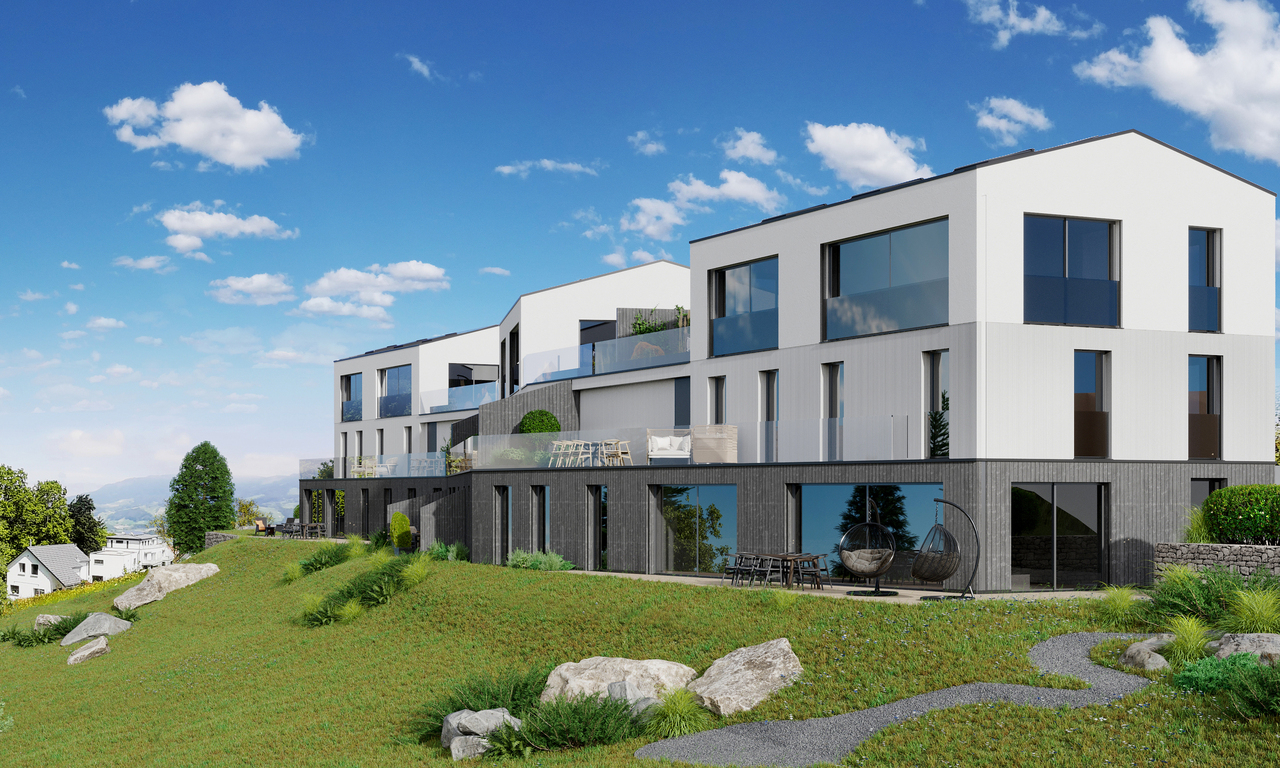
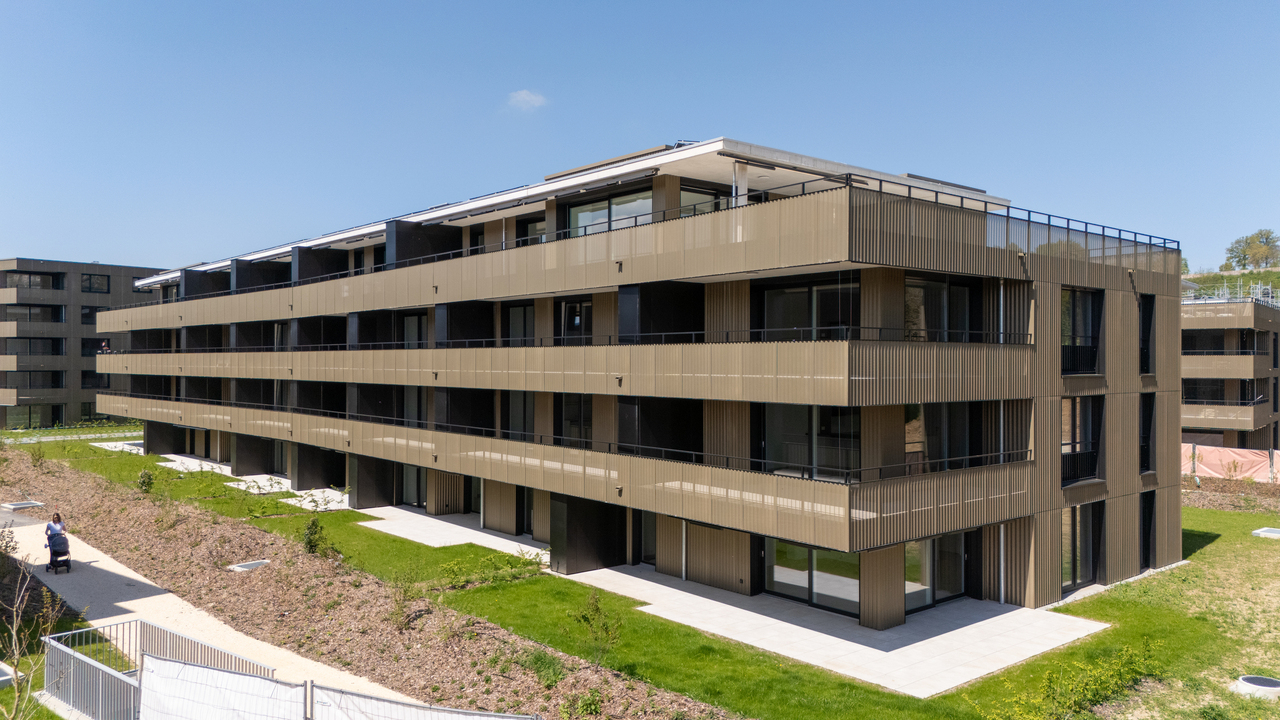
The Gardens of Broc - 3.5-Room Apartment

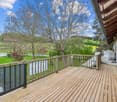
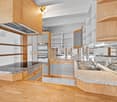
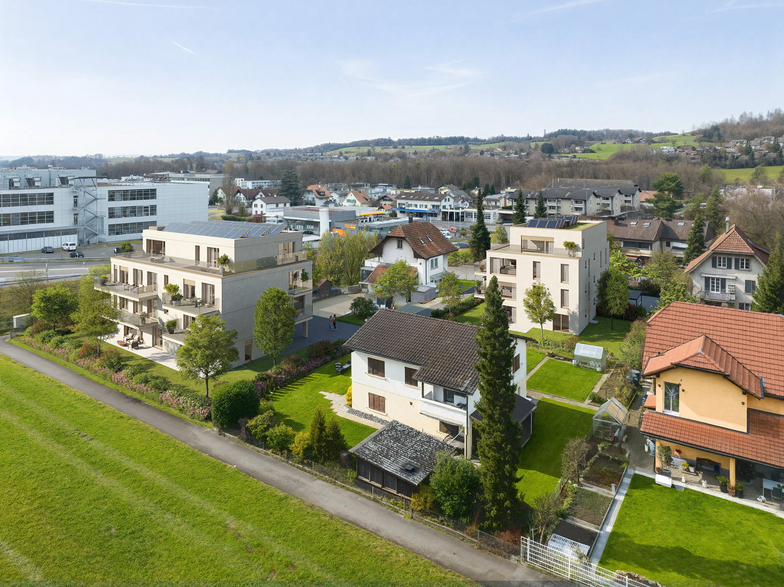
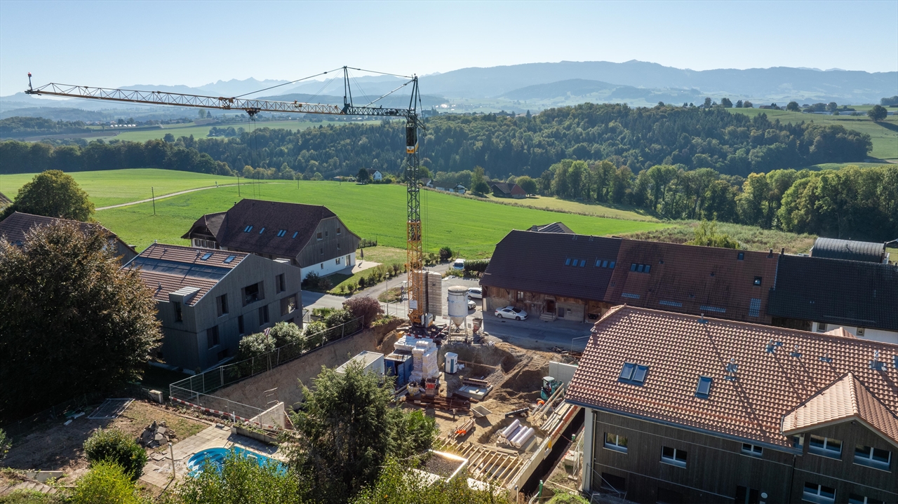
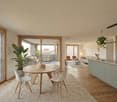
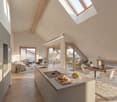
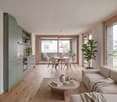
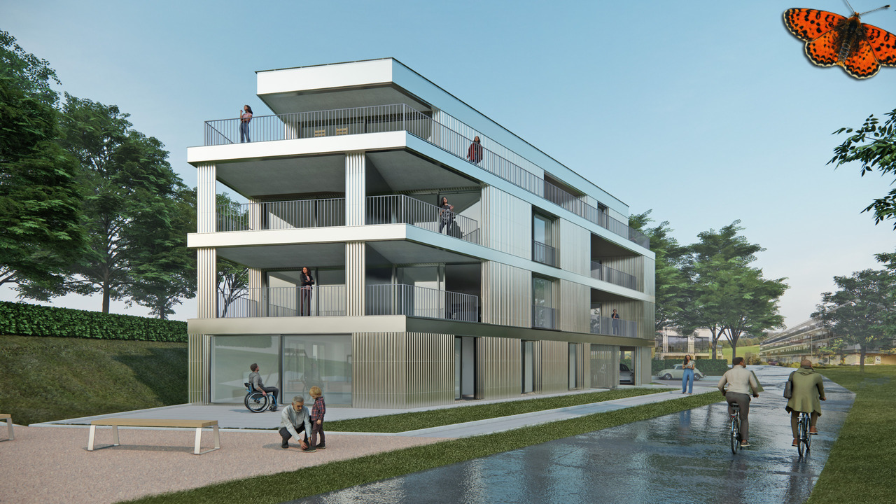
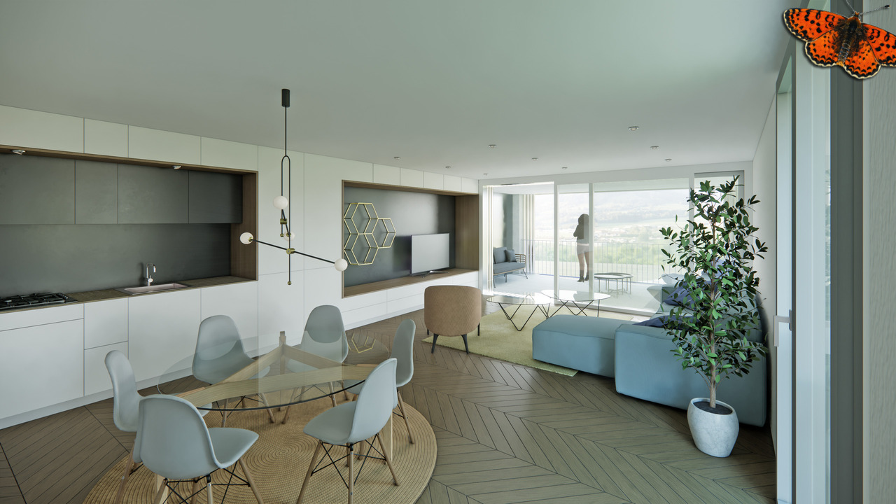
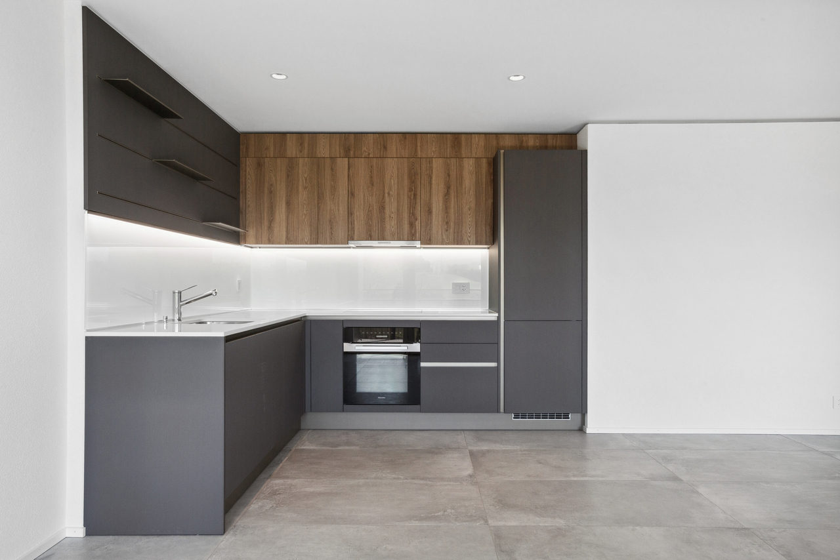
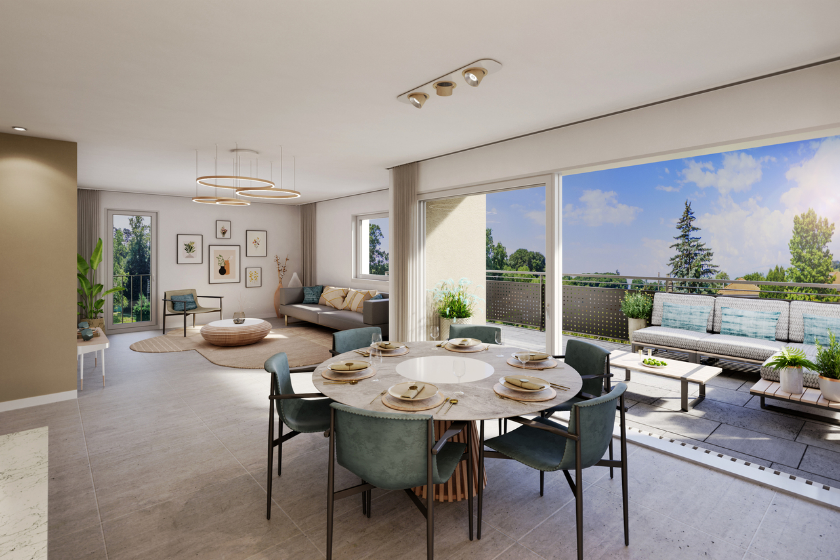
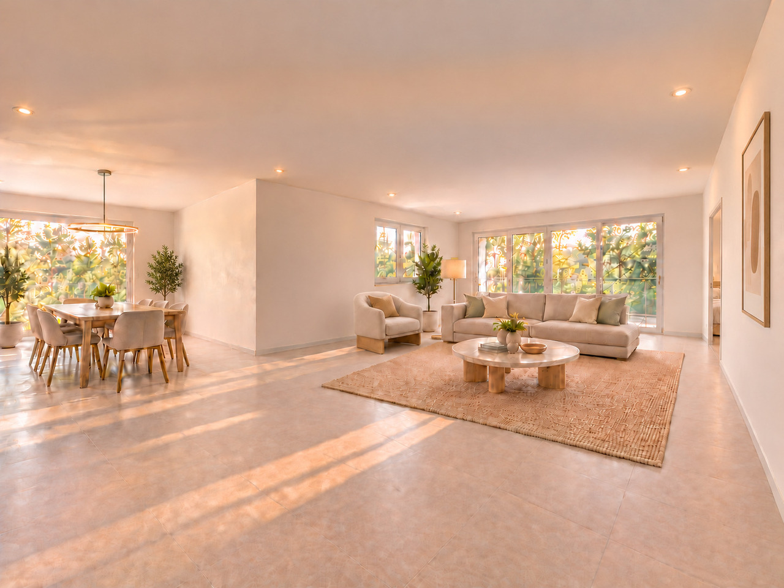
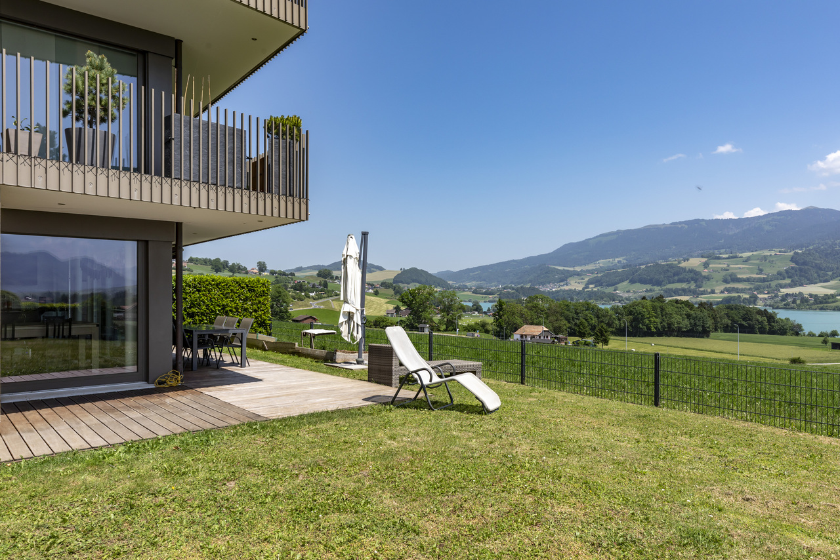
The Gardens of Broc – Harmony3.5-room apartments – Buildings A, B, and CDiscover a rare typology that perfectly combines modern comfort, natural light, and exceptional quality of life.Located in the heart of the The Gardens of Broc – Harmony development, the 3.5-room apartments occupy an ideal position in buildings A, B, and C, benefiting from a particularly optimized design to offer spacious and functional spaces.With their 99 m² of living space, these apartments immediately impress with their balance between daily comfort and contemporary elegance. They offer:• A spacious living room with approximately 21.9 m²• A modern open kitchen with approximately 11.1 m², designed for shared moments• A large master bedroom with 17.9 m²• A second comfortable bedroom with 12.2 m²• A modern bathroom• A spacious entrance hall that promotes storage and fluidity of spaces• A beautiful balcony or terrace, depending on the chosen floor• A completely unobstructed view of the surrounding mountains and the Freiburg Pre-Alps, a true privilege in everyday life.The large glass surfaces provide exceptional brightness and naturally extend the living areas to the outside, creating a warm and soothing atmosphere throughout the year.3.5-room apartment – Ground floorPrice: CHF 730,000.–• Living area: 99 m²• Terrace: 39 m²• Private garden: 160.10 m²An ideal apartment to fully enjoy a private outdoor space while maintaining the comfort of a modern home.3.5-room apartment – 1st floorPrice: CHF 690,000.–• Living area: 99 m²• Balcony: 39 m²A generous brightness and an unobstructed view, offering a remarkable quality of life.3.5-room apartment – 2nd floorPrice: CHF 700,000.–• Living area: 99 m²• Balcony: 39 m²A rare opportunity to live in a quiet environment with a breathtaking panorama of the mountains.The Gardens of Broc – Harmony, this is the promise of a privileged daily life where nature, serenity, and modern comfort come together to create a living space designed for today and tomorrow.Our team is at your disposal to answer your questions, arrange a meeting, or provide more detailed information about the project.Hebati Real EstateRue du Câro 11630 Bulle📞 +41 26 916 17 51📞 +41 79 681 97 27✉️ info@lesjardinsdebroc.chWe look forward to getting in touch with you and accompanying you in the discovery of your future living space.We look forward to meeting you soon.

Travel time
-
1 / 5
CHF 750,000.–
3.5 rooms84m² living space
Rue du Câro 1, 1630 Bulle

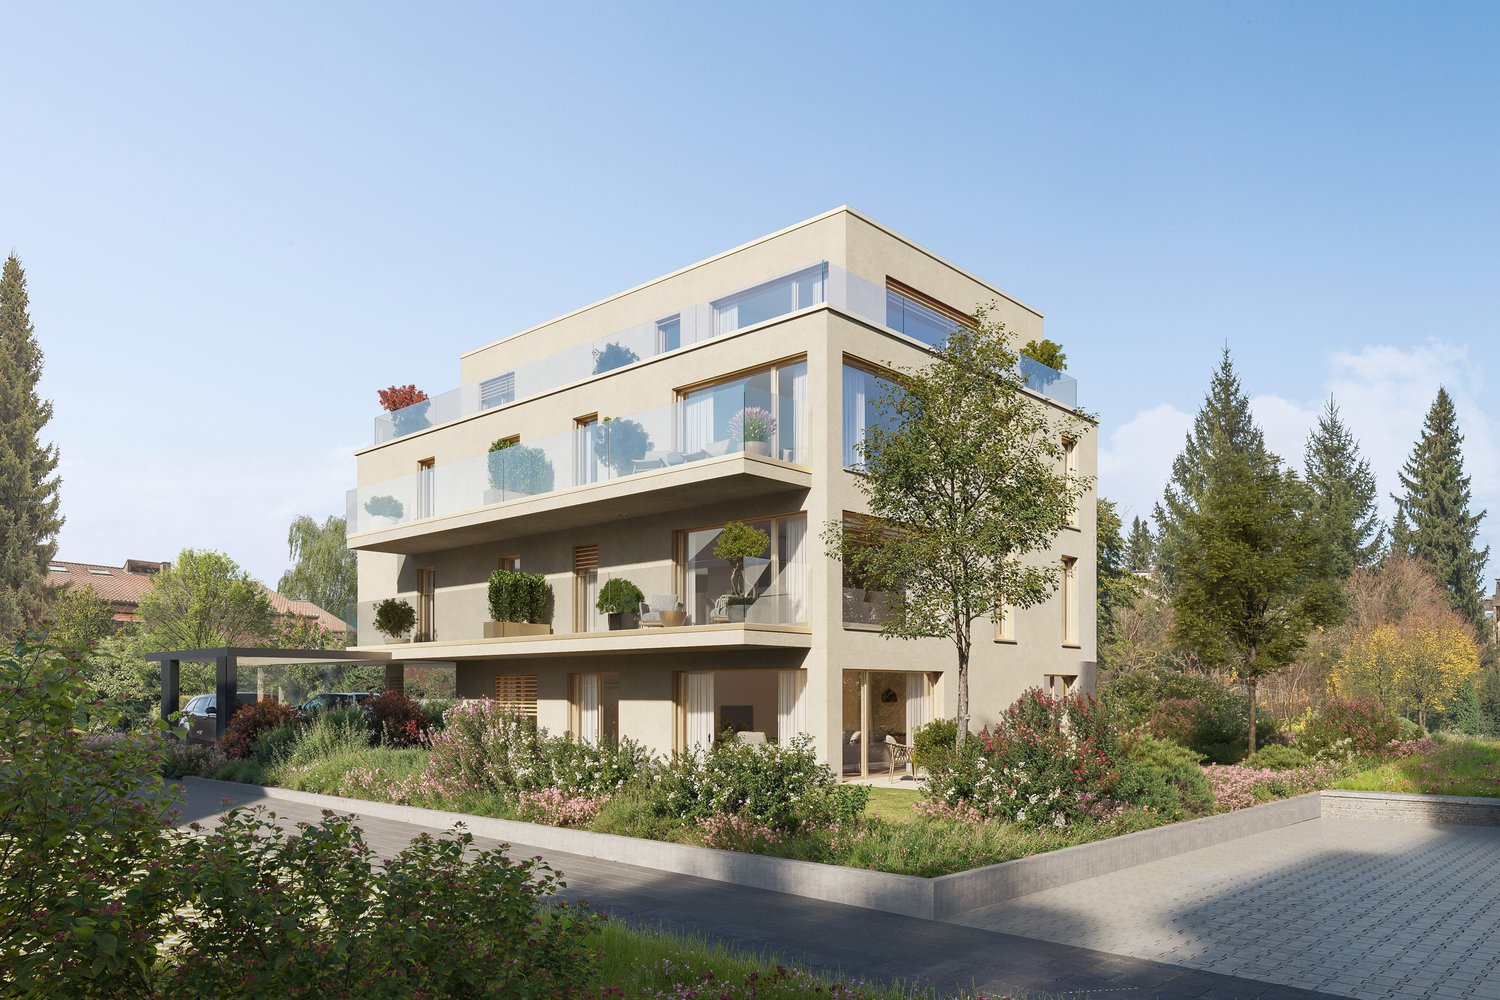
Spacious 3.5-room apartment with terrace or balcony, close to the center of Bulle

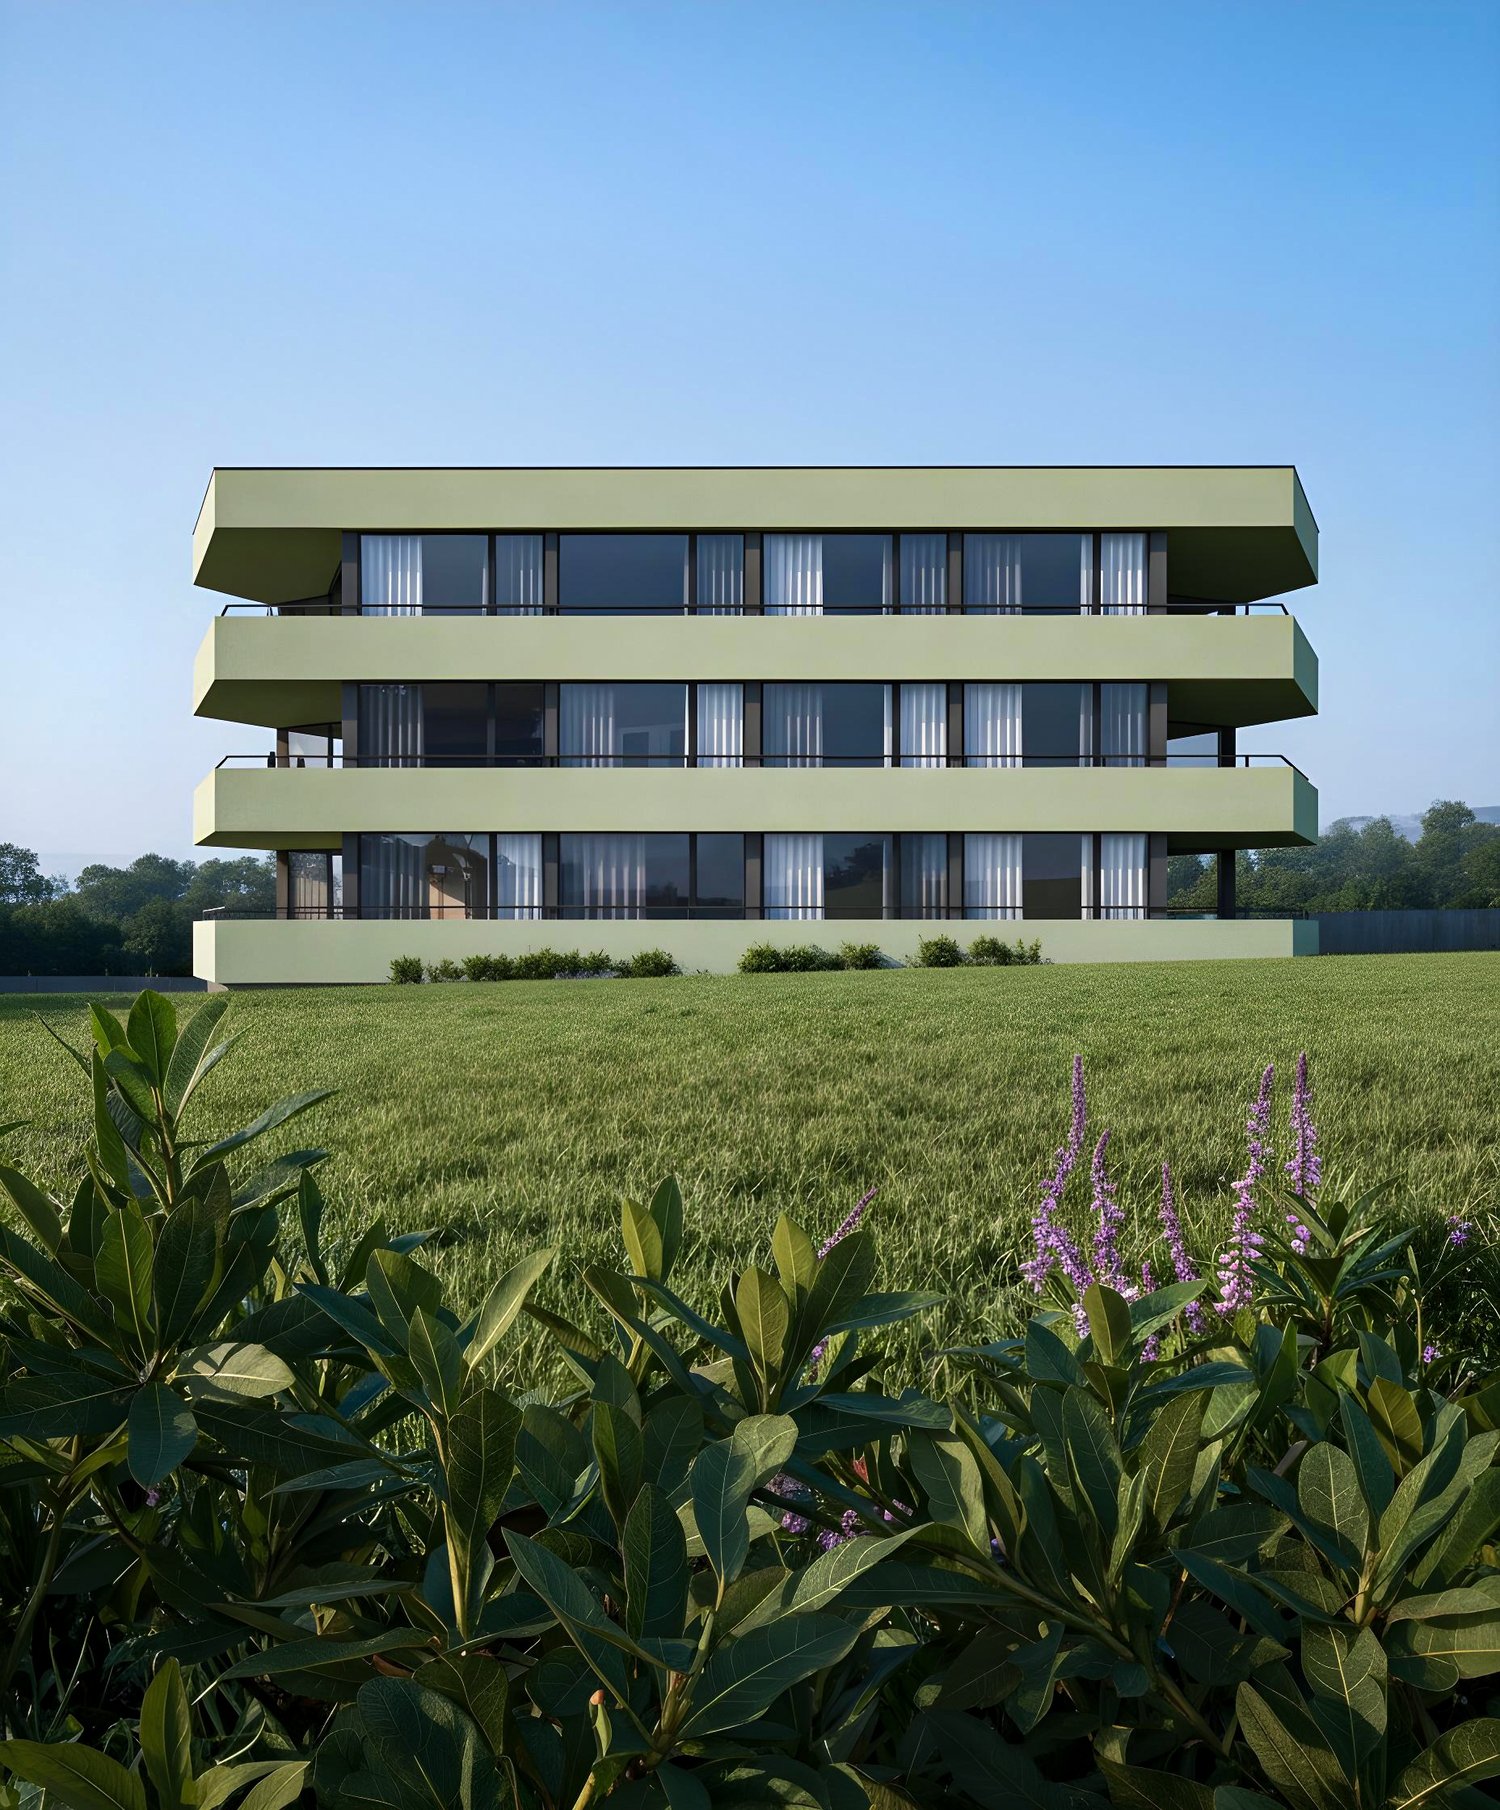
Résidence de la Marbrerie – An inspiring living environmentNestled in a peaceful neighborhood while remaining close to all amenities, the Résidence de la Marbrerie consists of 3 contemporary buildings grouping 65 apartments and 2 commercial spaces. It offers its residents a large central courtyard, landscaped walks and relaxation areas, designed to promote well-being and quality of life.A privileged location • Highway entrance just 2 minutes by car, for easy travel • Located right in front of the Coop shopping center – Le Câro Centre • 10 minutes walk from the city center of Bulle, schools and amenities nearby 3.5-room apartments – A beautiful functionality in everyday lifeDesigned to offer comfort and practicality, these apartments benefit from well-arranged surfaces: • Livable area: 83.71 m² • Ceiling height: 2.95 m • Balcony: 17.92 m² The rooms are bright, the contemporary finishes and generous outdoor areas allow you to fully enjoy the beautiful days.Sales price – according to the floor: • 1st floor (with balcony): CHF 750’000.– • 2nd floor (with balcony): CHF 760’000.– • 3rd floor (with balcony): CHF 770’000.– Parking1 indoor parking space available at CHF 35’000.– per unitTo learn more and discover all our available apartments, we invite you to visit our website: https://residence-marberie.ch/Please contact us for more information at the following numbers: +41 79 681 97 27 +41 26 916 17 54

Travel time
-
1 / 13
CHF 1,190,000.–
5.5 rooms179m² living space
Au Village, 1642 Sorens

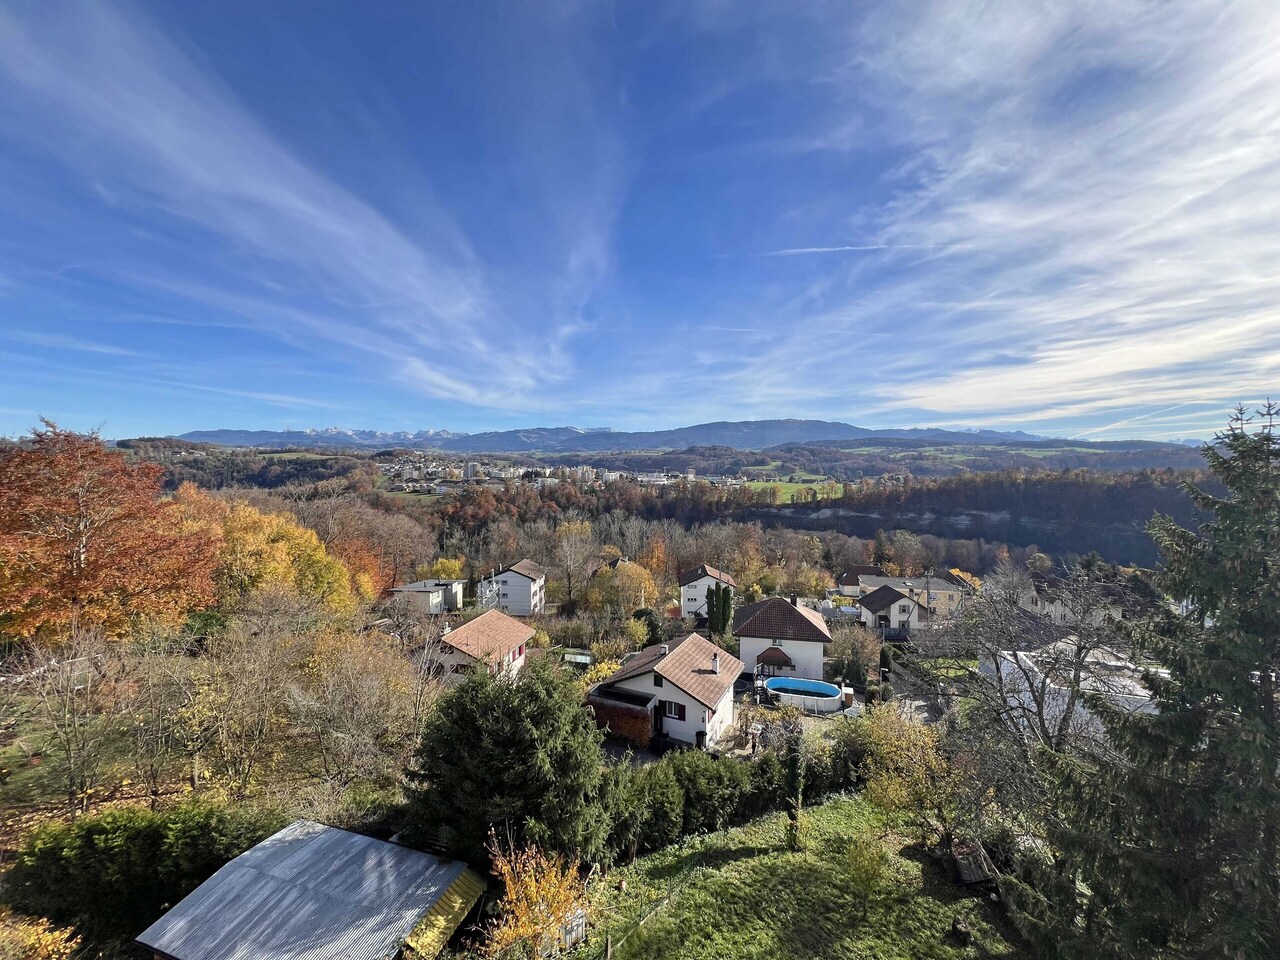
Spacious triplex apartment with 5.5 rooms in Sorens

Address: Au village, 1642 SorensJust a few minutes from Bulle, the municipality of Sorens enjoys the calm of the countryside while being close to the amenities of the Gruyère capital. In the center of the village, the Résidence Verdana promotion is located 150 m from the Sorens, village bus stop, a grocery store, and the post office. The primary school is 400 m away.This new PPE consists of six exceptional lots, offering generous surfaces, from the 3.5-room apartment on the ground floor to the 5.5-room triplex with beautiful terraces and private gardens. Surrounded by a green oasis where the gentle sound of the Malessert stream resonates, its peaceful setting on the edge of the woods will offer you an unparalleled quality of life.Details of lot V01: • Livable area of 179 m2 • Living room of over 60 m2 • Two terraces of 30 and 49 m2 • Private garden of almost 20 m2 • High-end finishes • Typology elaborated with care • Large windows • Open kitchen with central island • Guest toilet • Parental suite with spacious dressing room and private bathroom • 2nd bathroom with bathtub • Cellar • Large basement Technical details: • Geothermal heat pump heatingIndividual meters (heating and water) • Wood-metal windows, insulating triple glazingPhotovoltaic panels (reduced charges) • Finishes to the tenant's liking Double garageAvailability: to be agreed (sale on demand)If desired, free provision of accompaniment by an interior architect to guide you in your various choicesInformation: Cédric Chappuis 079 770 91 25

1 / 10
CHF 510,000.–
3.5 rooms90m² living space
Rue de Lausanne 21, 1700 Fribourg

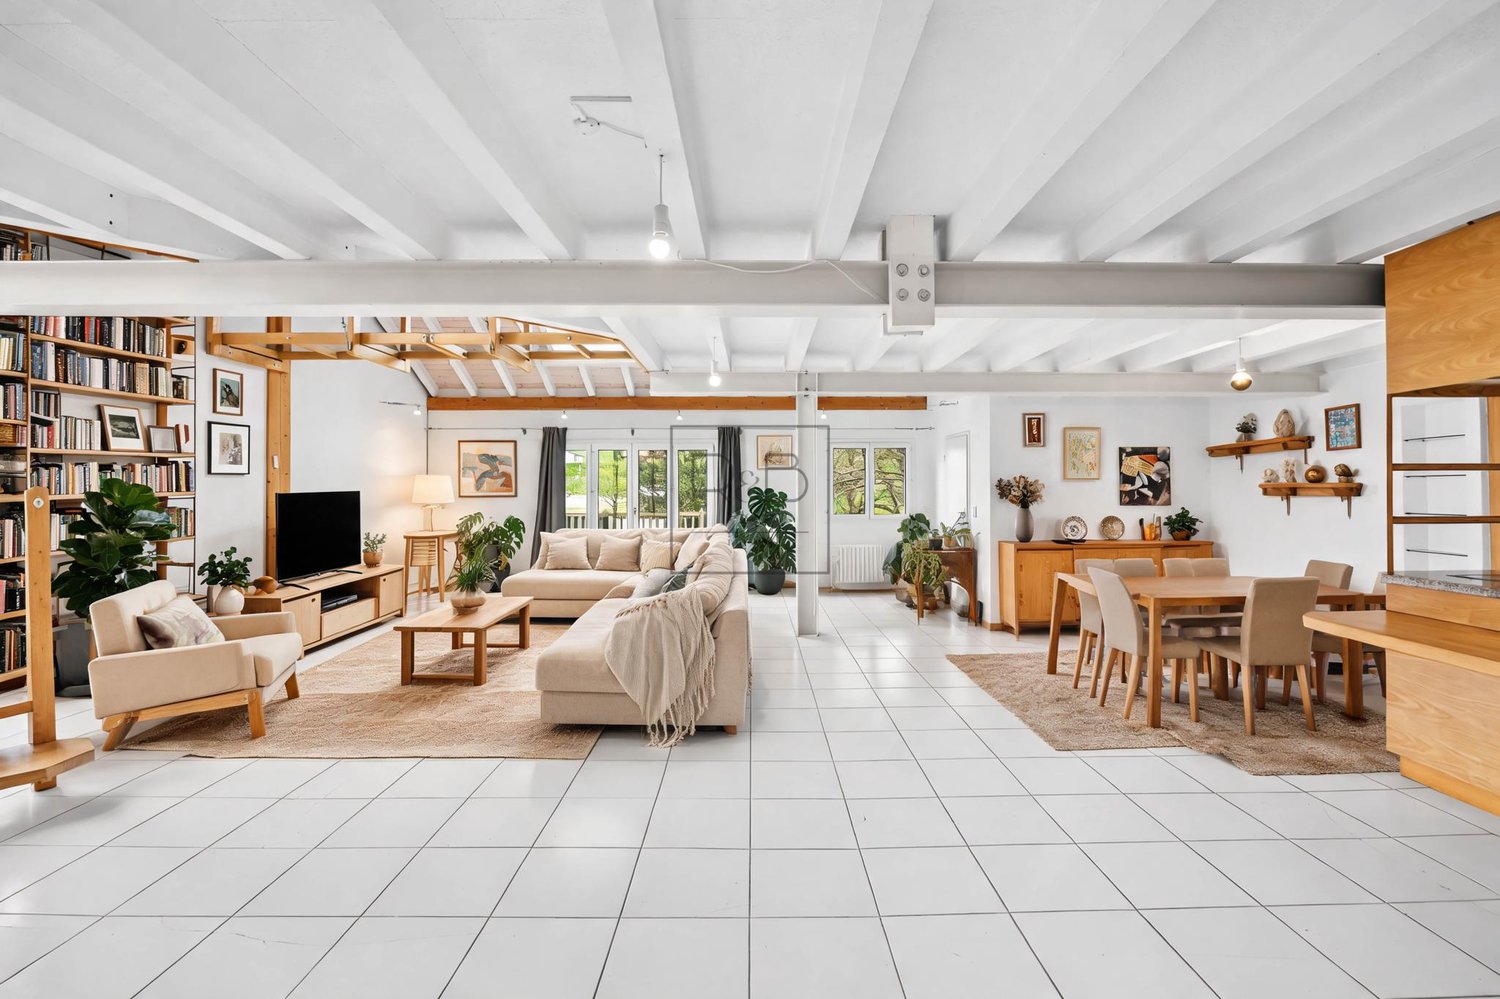
Apartment with 3.5 rooms in the heart of Rue de Lausanne

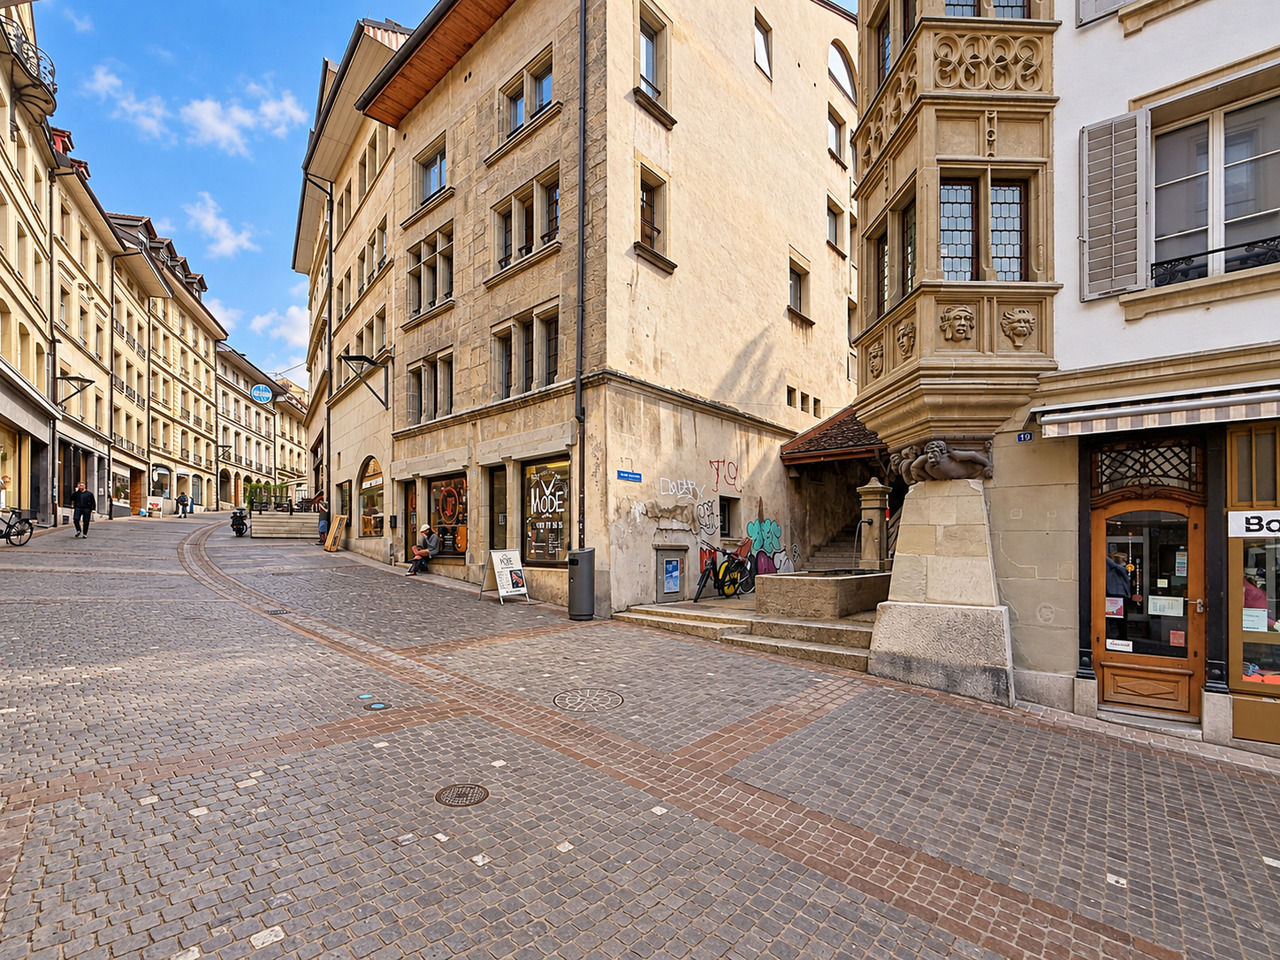
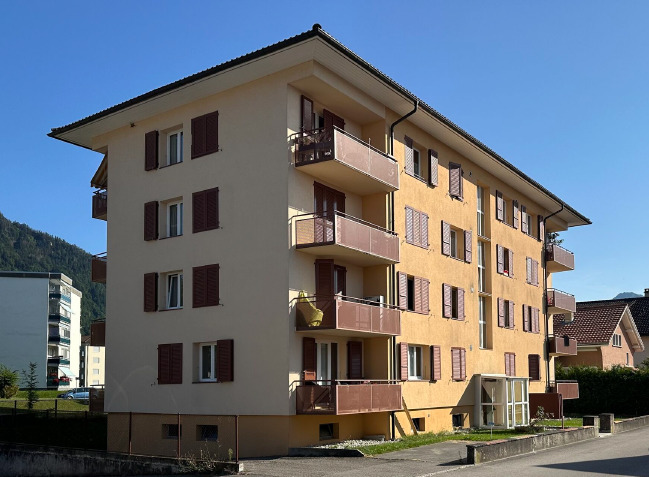
90 m² living area | 3rd floor (no elevator) | View of the cathedralIn the heart of Fribourg's Old Town, discover this 3.5-room apartment located in a character-filled building, within an architecturally rich environment.The apartment develops a living area of 90 m² and seduces with its generous volumes and functional layout. It includes an entrance hall with built-in closets, a living room, a dining room, an independent kitchen, two bedrooms, a bathroom equipped with a bathtub and a shower, as well as a separate toilet.The living room benefits from an unobstructed view of the Old Town's roofs and Fribourg's cathedral. Two small outdoor spaces, a balcony-loggia and a balcony, complete the apartment.The building, whose origins date back to the 16th century and which was rebuilt after a fire in 1986, is located in an authentic urban setting, in the immediate vicinity of shops, restaurants, services, and public transportation.The property also has a common enjoyment right to the condominium's garden, accessible via a footbridge located on the 4th floor.An opportunity for lovers of atypical properties who want to enjoy a central address, a historic setting, and a characteristic view of Fribourg.Main features • 4-room apartment • Heated living area: 90 m² • Net sales area: 90.8 m² • 3rd floor • Two bedrooms • Living room and dining room • Independent kitchen • Bathroom with bathtub and shower • Separate toilet • Balcony-loggia and balcony • View of the Old Town and the cathedral • Common enjoyment right to the condominium's garden • Building without elevator Technical features • Garden: common enjoyment right, with a share of co-ownership of 1/5 • Annual PPE costs: CHF 8'123.30 (2025 accounts) • PPE renovation fund: CHF 38'173.30 as of 31.12.2025 • Heating: floor heating, fueled by a gas boiler • Hot water production: gas boiler • Basement: none We are naturally at your disposal to provide any additional information or to organize a visit to this apartment with unique charm, rich in history and character.

Travel time
-
New building
1 / 5
CHF 860,000.–
4.5 rooms125m² living space
1740 Neyruz (FR)

New promotion of 9 apartments with 3.5 and 4.5 rooms for sale in Neyruz

Ideally located in the center of the village of Neyruz, in a calm and sought-after residential environment, this new promotion of 9 apartments offers 3.5 and 4.5 room apartments combining comfort, modernity, and quality of life.Built with a wooden structure and benefiting from elegant contemporary architecture, the Résidence du Puits seduces with its privileged location. Just 250 meters from the nearby shops and services (Migros, pharmacy, hair salon) as well as the train station quickly connecting Fribourg and Lausanne, it offers a perfect balance between country life and urban amenities.Families will particularly appreciate the proximity of school infrastructures: the kindergarten and primary schools are only 700 meters away, while the Cycle d'Orientation is located in Avry, easily accessible by train.The apartments have been designed to offer spacious and bright living areas. The selected materials and finishes are of high quality, ensuring lasting comfort. Each apartment is equipped with electric shutters in all rooms, underfloor heating powered by an air/water heat pump, as well as photovoltaic panels contributing to better energy efficiency. An elevator serves all levels of the building.Each apartment also benefits from a private cellar and an indoor parking space for CHF 40'000.-. The purchase of a second parking space is possible, subject to availability.For more information, plans, and availability, visit our dedicated website: www.residence-du-puits.ch

1 / 10
CHF 815,000.–
3.5 rooms94m² living space
Beauséjour 19, 1762 Givisiez

Lumineux 3½ pièces au 1er avec grand balcon plein sud !

Text auf Deutsch untenChantier en cours !Situés aux 1er (A12) et 2e (A22) étages d'un immeuble neuf à Givisiez, ces appartements de 3.5 pièces séduisent par leur luminosité, leur agencement fonctionnel et leur beau balcon plein sud de près de 15 m².Parfaitement adaptés pour un couple, une personne seule ou un investisseur, ces logements offrent un cadre de vie confortable, moderne et facile à vivre, au coeur d'un quartier résidentiel paisible proche de toutes commodités.Disposition :Cuisine ouverte sur un séjour lumineux avec accès direct au balconDeux chambres, dont une grande chambre parentale de plus de 17 m²Salle de bain avec baignoireCirculation optimisée pour un espace de vie fluideExtérieur :Balcon plein sud d'environ 16 m² - idéal pour profiter du soleil tout au long de la journéePrestations haut de gamme :Finitions de qualité et matériaux durablesGrandes baies vitrées pour un maximum de lumière naturelleIsolation performante et confort modernePompe à chaleur géothermique avec free coolingPanneaux solaires photovoltaïquesUne cave incluse dans le prix.Une cave incluse dans le prix.Une place de parc intérieure à CHF 35'000.- en supplément.Budget et descriptif technique complet sur demande.D'autre lots sont en vente dans la même PPE, demandez la liste des prix et des lots sans attendre !À quelques minutes de Fribourg, dans une commune dynamique et bien desservie, ces appartements bénéficient d'un emplacement stratégique proche des transports, des commerces, des écoles et des axes autoroutiers.DEDie 3.5-Zimmer-Wohnungen im 1. Stock (A12) und 2. Stock (A22) eines Neubaus in Givisiez überzeugen durch ihre Helligkeit, den funktionalen Grundriss und den schönen, nach Süden ausgerichteten Balkon von fast 15 m².Ideal für Paare, Einzelpersonen oder Investoren bieten diese Wohnungen ein komfortables, modernes und unkompliziertes Wohnumfeld - im Herzen eines ruhigen Wohnquartiers, nahe aller Annehmlichkeiten.Raumaufteilung:Offene Küche zum hellen Wohn-/Essbereich mit direktem Zugang zum BalkonZwei Schlafzimmer, darunter ein großzügiges Elternschlafzimmer mit über 17 m²Badezimmer mit BadewanneOptimierter Grundriss für fließende Übergänge zwischen den RäumenAußenbereich:Südlich ausgerichteter Balkon von ca. 16 m² - ideal, um den ganzen Tag die Sonne zu genießenHochwertige Ausstattung:Hochwertige Ausführungen und langlebige MaterialienGroße Fensterfronten für maximales TageslichtLeistungsstarke Wärme- und Schalldämmung, moderner WohnkomfortErdsonden-Wärmepumpe mit Free CoolingPhotovoltaikanlage zur StromgewinnungEin Kellerabteil ist im Preis inbegriffen.Ein Einstellhallenplatz kann für CHF 35'000.- zusätzlich erworben werden.Budget und vollständige technische Beschreibung auf Anfrage.Weitere Einheiten in derselben Liegenschaft verfügbar - verlangen Sie jetzt die Preis- und Verfügbarkeitsliste!Nur wenige Minuten von Freiburg entfernt profitieren diese Wohnungen von einer strategisch idealen Lage in einer dynamischen, gut erschlossenen Gemeinde - in unmittelbarer Nähe zu öffentlichen Verkehrsmitteln, Einkaufsmöglichkeiten, Schulen und Autobahnanschlüssen.Exclusive Offer: For the first 3 units sold, your parking space is half price!Located on the 1st (A12) and 2nd (A22) floors of a brand-new building in Givisiez, these 3.5-room apartments impress with their brightness, smart layout, and beautiful south-facing balcony of nearly 15 m².Perfectly suited for a couple, a single occupant, or an investor, these units offer a comfortable, modern, and easy-to-live-in environment, right in the heart of a peaceful residential area close to all amenities.Layout:Open-plan kitchen connected to a bright living room with direct access to the balconyTwo bedrooms, including a spacious master bedroom of over 17 m²Bathroom with bathtubOptimized flow for a smooth living experienceOutdoor Space:South-facing balcony of approximately 16 m² -- ideal for...

Travel time
-
1 / 9
CHF 595,000.–
4.5 rooms94m² living space
1756 Onnens FR

Apartment with 4.5 rooms and 45 m² terrace in Onnens

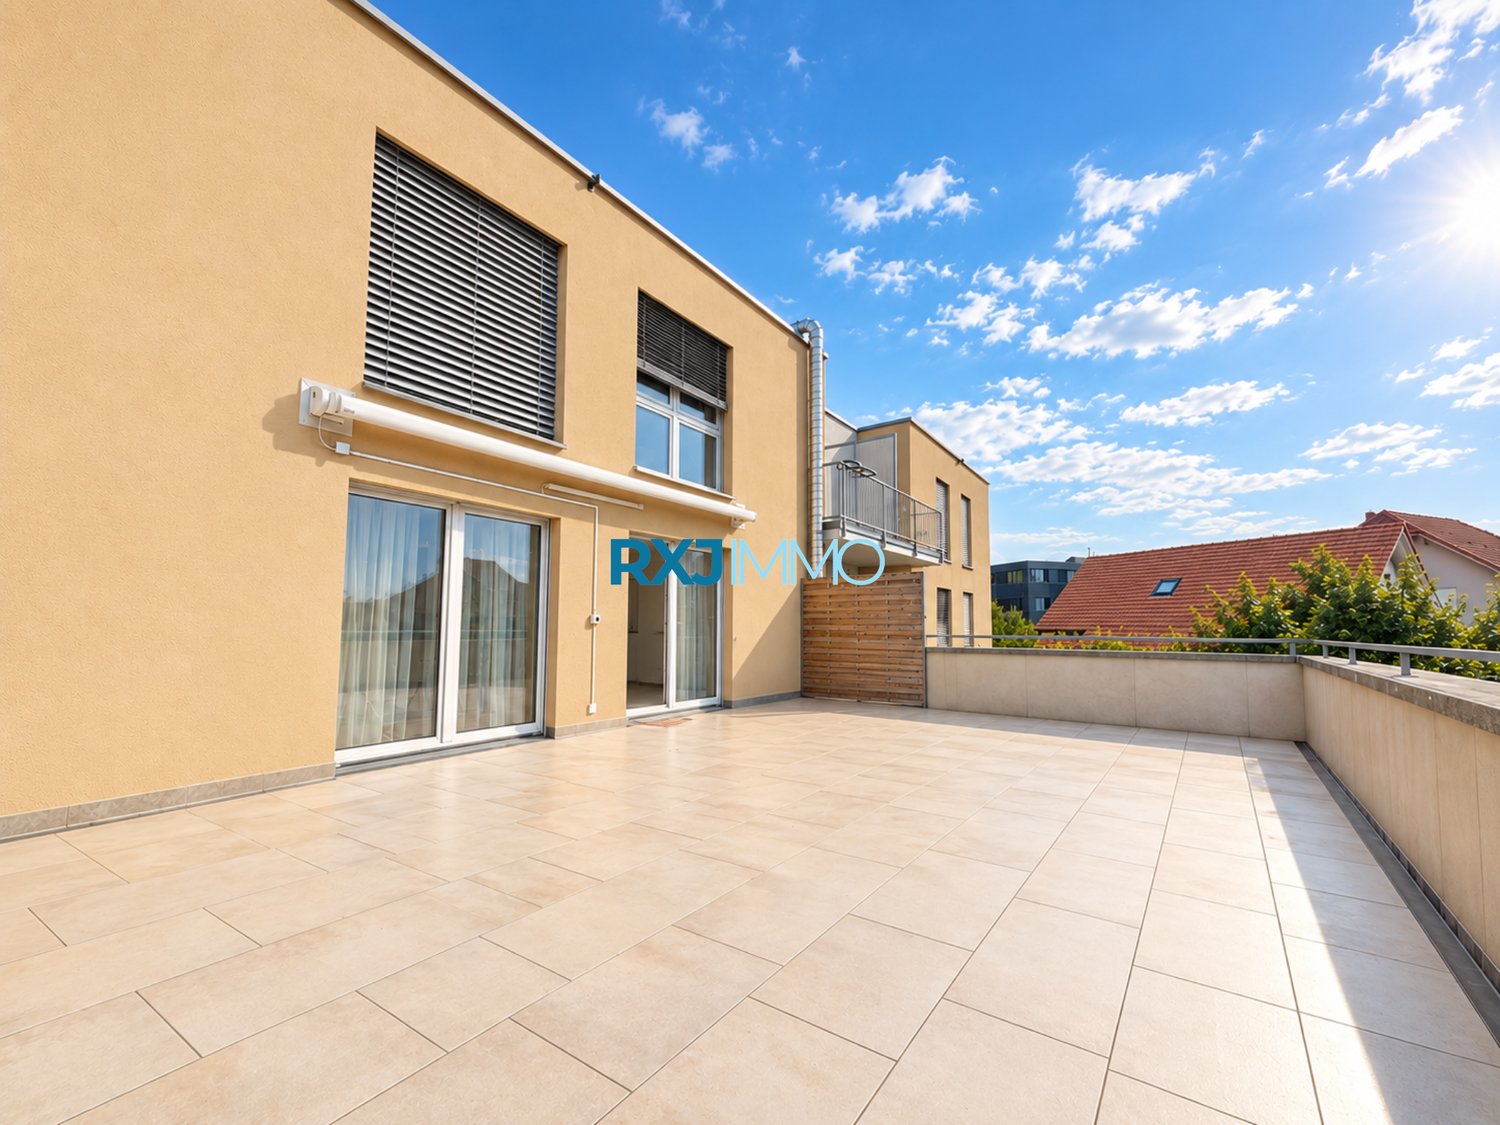
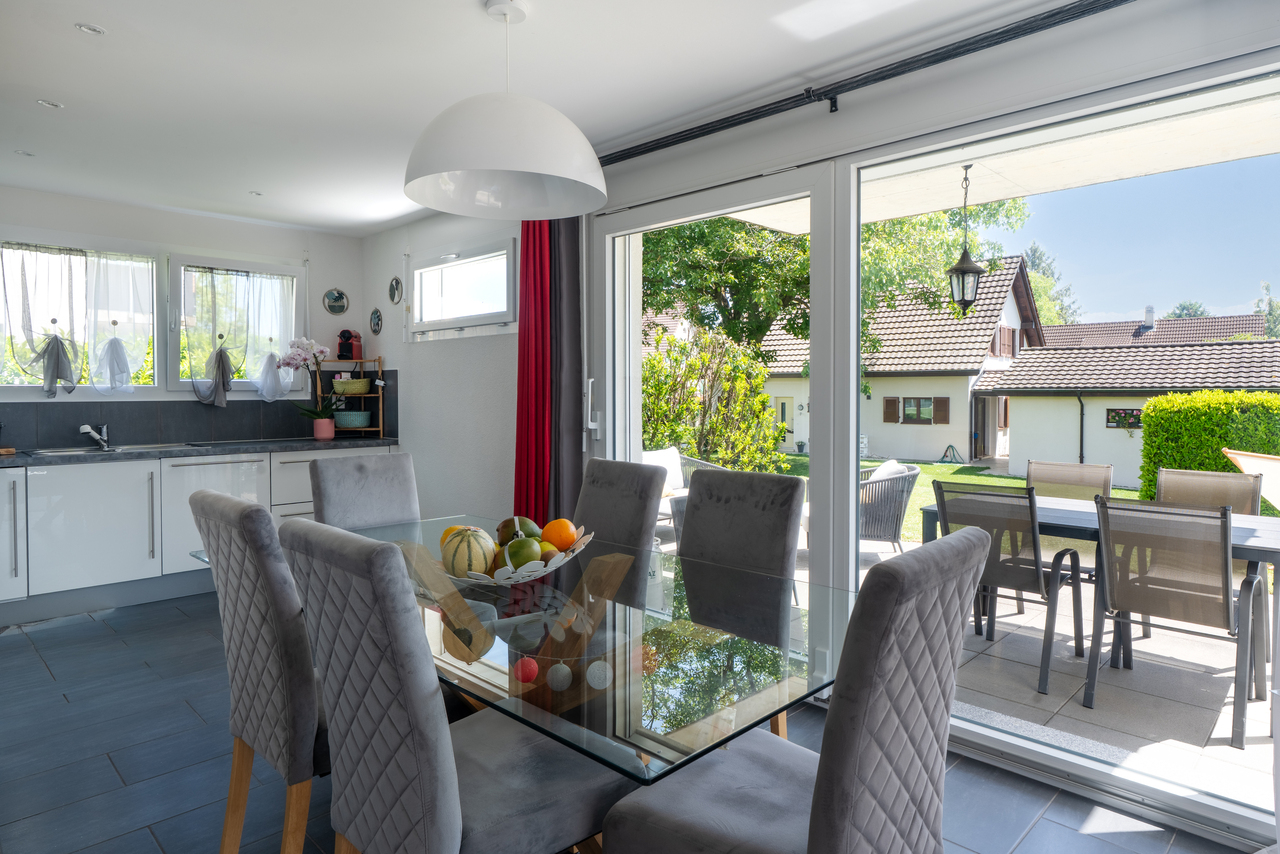
Discover this pleasant apartment with 4.5 rooms in Onnens, where a bright interior is accompanied by a generous 45 m² terrace, ideal for receiving your loved ones and enjoying the beautiful days. Located on the 1st floor of a building constructed in 1995, this apartment has benefited from renovation work in 2019. Its 94 m² of living space, comprising three bedrooms and two bathrooms, offer a welcoming setting for you to settle in and create a home in your image.Assets of the property: • Balcony - terrace of 45 m²: A generous outdoor space to share meals in the open air, receive your loved ones or set up a relaxation area. An awning allows you to enjoy the beautiful days in the shade. • Luminous living room: An open space with white walls, to be arranged according to your desires, with windows equipped with electric blinds. • Three bedrooms with solid oak parquet: Approximately 14, 11 and 11 m² in size, they offer a warm setting for your rest areas, a child's room or an office. • Two bathrooms: One with a shower cubicle, the other with a bathtub, each equipped with a sink, storage and a lit mirror. • Heating replaced in 2026: The heating system has been replaced by a new pellet installation. • Equipment included in the sale price: The dishwasher and the Bosch washing column, consisting of a washing machine and a superimposed dryer, remain in the apartment. • Cellar: Additional storage space completes the property. • Two outdoor parking spaces: CHF 5'000.– per space, in addition to the sale price. Situation: Enjoy a village setting while remaining close to the main communication axes. Located in Onnens, in the canton of Fribourg, this apartment benefits from a advantageous situation to reach Fribourg, Matran, Romont and Payerne, with highway accesses nearby. The Onnens bus stop, just 3 minutes on foot, also facilitates your daily trips.Whether you are a family, a couple or an investor, this apartment and its generous terrace offer beautiful assets to concretize your real estate project. Contact us to discover the property during a visit.

1 / 10
CHF 1,550,000.–
5.5 rooms137m² living space
Impasse de Champ-Riond 32, 1753 Matran

Appartement PPE

Impasse de Champ-Riond, 1753 Matran"Champ-Riond" est un nouvel éco-quartier d'habitations innovant proche de la nature et à proximité de toutes les commodités.Détails des appartements :- Finitions haut standing- Typologies élaborées avec soin- Surfaces extérieures généreuses- Grandes baies vitrées- Cuisine ouverte- Cellier- Colonne de lavage- Grande cave- Parking souterrain - Couverts à vélos- AscenseurTechnique :- Façades ventilées- Chauffage à distance- Panneaux photovoltaïques (diminution des charges)- Pré-équipement pour borne de recharge pour véhicules électriquesEn 2025, ouverture d'une crèche et d'une nurserie, d'un cabinet médical et de physiothérapie dans le quartier.Adapté aux personnes à mobilité réduite.Place de parc intérieure en sus du prix : CHF 40'000.-Disponible de suite.Impasse de Champ-Riond, 1753 Matran"Champ-Riond" ist ein innovatives, naturnahes und ökologisches Wohnquartier in der Nähe aller Annehmlichkeiten.Details zu den Wohnungen:- Hochwertige Ausstattung- Sorgfältig durchdachte Grundrisse- Grosszügige Aussenräume- Grosse Fensterfronten- Offene Küche- Weinkeller- Waschkolonne- Grosse Kellerräume- Tiefgarage- VelodepotTechnik:- Belüftete Fassaden- Fernwärme- Photovoltaik-Anlage (Verringerung der Nebenkosten)- Vorinstallation für Ladestation für Elektrofahrzeuge2025 Eröffnung von Kindergarten und Kinderkrippe, Arztpraxis und Physiotherapie im Quartier.Barrierefrei.Ab sofort verfügbar.Parkplatz im Innenhof zusätzlich zum Mietpreis: CHF 40 000.-Informationen und Besichtigungen: Cédric Chappuis 079 770 91 25Impasse de Champ-Riond, 1753 Matran"Champ-Riond" è un nuovo quartiere residenziale eco-sostenibile, a stretto contatto con la natura e con tutti i comfort a portata di mano.Dettagli degli appartamenti:- Finiture di alto livello- Tipologie studiate con cura- Esterne generose- Grandi finestre panoramiche- Cucina aperta- Cantina- Colonna di lavaggio- Grande cantina- Parcheggio sotterraneo - Portabiciclette- AscensoreCaratteristiche tecniche:- Facciate ventilate- Riscaldamento a distanza- Pannelli fotovoltaici (riduzione delle spese di riscaldamento)- Pre-installazione di una stazione di ricarica per veicoli elettriciNel 2025, apertura di un asilo nido e di una nursery, di uno studio medico e di fisioterapia nel quartiere.Adatto a persone con mobilità ridotta.Disponibile da subito.Posto auto interno in aggiunta al prezzo: CHF 40'000.-Informazioni e visite: Cédric Chappuis 079 770 91 25

Travel time
-
1 / 9
CHF 770,000.–
4.5 rooms123m² living space
Route de Cournillens 21, 1721 Misery

New promotion - 3 apartments with 4.5 rooms

In the heart of the village of Misery, spacious apartments designed for your comfort! Heat pump with geocooling option for cool summers!Construction project for a small residential building with 9 apartments spread over 3 levels. The typology of the apartments ranges from 3.5 to 5.5 rooms, with living areas exceeding current market standards from 123 m².Each apartment has been designed to meet comfort requirements, with generous and bright living spaces. Large terraces and balconies facing south will allow you to fully enjoy a bucolic and quiet setting.Building permit granted - the construction site will start.The 4.5-room apartments of 124 m² seduce with their generous volumes and triple orientation south, east, and north, offering beautiful natural light. You will particularly appreciate their vast living space combining living room, kitchen, and dining room on approximately 45 m², as well as their two bathrooms and spacious bedrooms. The entrance hall, equipped with integrated wall cabinets, is complemented by a practical storage room, ideal for optimizing storage on a daily basis.The ground-floor apartment benefits from a 21 m² terrace and a private garden of 22 m²Highlights:- Net living area from 123 m²- Large balcony-terraces, outdoor closet - Interior finishes to the tenant's liking- Wall cabinets and storage room- Washing column in the apartmentTechnical aspects:- Heat production by heat pump with geothermal probes- Summer cooling with geocooling mode- Photovoltaic panels for electricity production- Pre-equipment for electric vehicle charging systems in the parking lotContact our team at 026 347 29 00 for a non-binding meeting!

Travel time
-
1 / 10
CHF 895,000.–
5.5 rooms123m² living space
Vers la Chapelle 30, 1643 Gumefens

Superbe 5.5 pièces - Vue exceptionnelle et jardin privatif de 420m2

Bulliard Immobilier a l'avantage de vous présenter ce superbe appartement de 5.5 pièces avec jardin privatif de 420 m² offrant une vue imprenable sur le Lac de la Gruyère et les montagnes.Le vaste espace de vie de près de 40 m², réunissant séjour et salle à manger, constitue le véritable coeur de l'appartement. Grâce à ses larges baies vitrées offrant lumière naturelle du matin au soir, il bénéficie d'une vue spectaculaire créant une atmosphère unique.La grande cuisine entièrement équipée, agrémentée d'un économat, s'intègre harmonieusement à l'espace de vie et se prête parfaitement aux moments de convivialité.L'espace nuit se compose d'une spacieuse chambre de 15 m², de deux chambres de 12 m² et d'une quatrième chambre de plus de 10 m². Deux belles salles d'eau, l'une avec baignoire et l'autre avec douche, complètent l'appartement.À l'entrée, un coin vestiaire avec armoires intégrées ainsi qu'un espace buanderie fermé apportent une fonctionnalité appréciable au quotidien.La magnifique terrasse en angle de plus de 37 m² prolonge l'espace de vie et permet de profiter pleinement de la vue exceptionnelle, dans un cadre privilégié.En complément, vous bénéficiez d'une cave, d'un local à vélos commun ainsi que de deux grandes places de parc souterraines (en sus du prix).Un bien rare et d'exception, alliant panorama unique, luminosité remarquable et qualité de vie.Contactez-nous dès maintenant pour obtenir de plus amples informations ou pour organiser une visite. Nous sommes impatients de vous faire découvrir cette pépite immobilière.Pour accéder à davantage d'informations, notamment des plans, des photos supplémentaires, et les conditions de vente, cliquez sur "dossier PDF" et enregistrez-vous gratuitement. Votre futur chez-vous vous attend, ne tardez pas !Bulliard Immobilier hat den Vorteil, Ihnen diese wunderschöne 5.5-Zimmer-Wohnung mit privatem Garten von 420 m² zu präsentieren, die einen atemberaubenden Blick auf den Lac de la Gruyère und die Berge bietet.Der grosse Wohnbereich von über 40 m², der Wohn- und Esszimmer vereint, ist das eigentliche Herz der Wohnung. Dank der grossen Fenster, die von morgens bis abends natürliches Licht bieten, hat man einen spektakulären Ausblick, der eine einzigartige Atmosphäre schafft.Die grosse, voll ausgestattete Küche mit Sparschrank fügt sich harmonisch in den Wohnbereich ein und eignet sich perfekt für gesellige Momente und gemeinsame Erlebnisse.Der Schlafbereich besteht aus einem geräumigen Schlafzimmer von 15 m², zwei Schlafzimmern von 12 m² und einem vierten Schlafzimmer von über 10 m². Zwei schöne Badezimmer, eines mit Badewanne und das andere mit Dusche, vervollständigen die Wohnung ideal.Im Eingangsbereich sorgen ein Garderobenbereich mit Einbauschränken sowie ein geschlossener Waschraum für eine willkommene Funktionalität im Alltag.Die wunderschöne, über 37 m² große Eckterrasse verlängert den Wohnbereich auf natürliche Weise und ermöglicht es, die außergewöhnliche Aussicht in einem privilegierten Rahmen voll und ganz zu genießen.Zusätzlich profitieren Sie von einem Keller, einem gemeinsamen Fahrradraum sowie zwei großen unterirdischen Parkplätzen (zusätzlich zum Preis).Eine seltene und außergewöhnliche Immobilie, die ein einzigartiges Panorama, bemerkenswerte Helligkeit und Lebensqualität vereint.Kontaktieren Sie uns jetzt, um weitere Informationen zu erhalten oder eine Besichtigung zu vereinbaren. Wir freuen uns darauf, Ihnen dieses Immobiliennugget zu zeigen.Um weitere Informationen wie Grundrisse, zusätzliche Fotos und die Verkaufsbedingungen zu erhalten, klicken Sie auf "PDF-Dossier" und registrieren Sie sich kostenlos. Ihr zukünftiges Zuhause wartet auf Sie, warten Sie nicht zu lange!

Travel time
-

Suggested properties for you based on search results