866 results - Apartment to buy in Canton Fribourg

New building
1 / 4
CHF 860,000.–
4.5 rooms123m² living space
1740 Neyruz (FR)

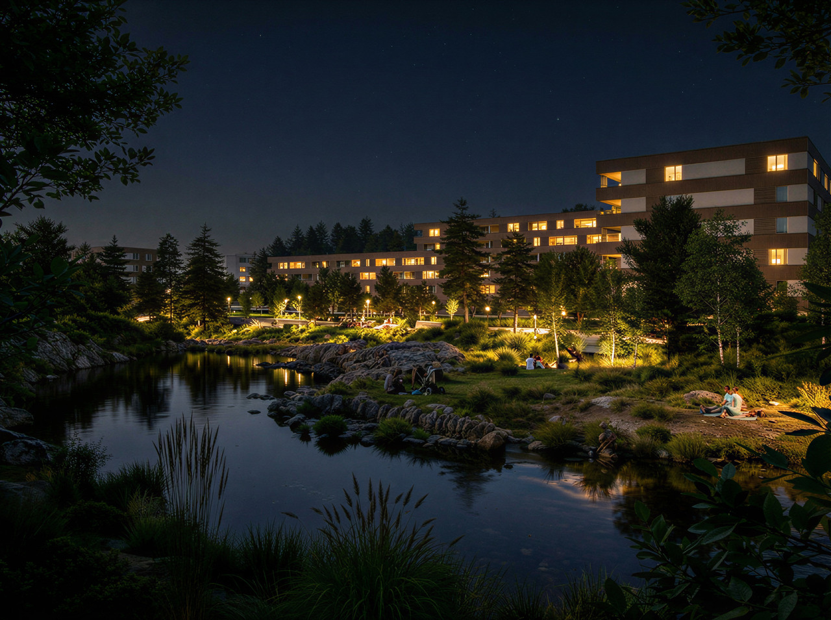
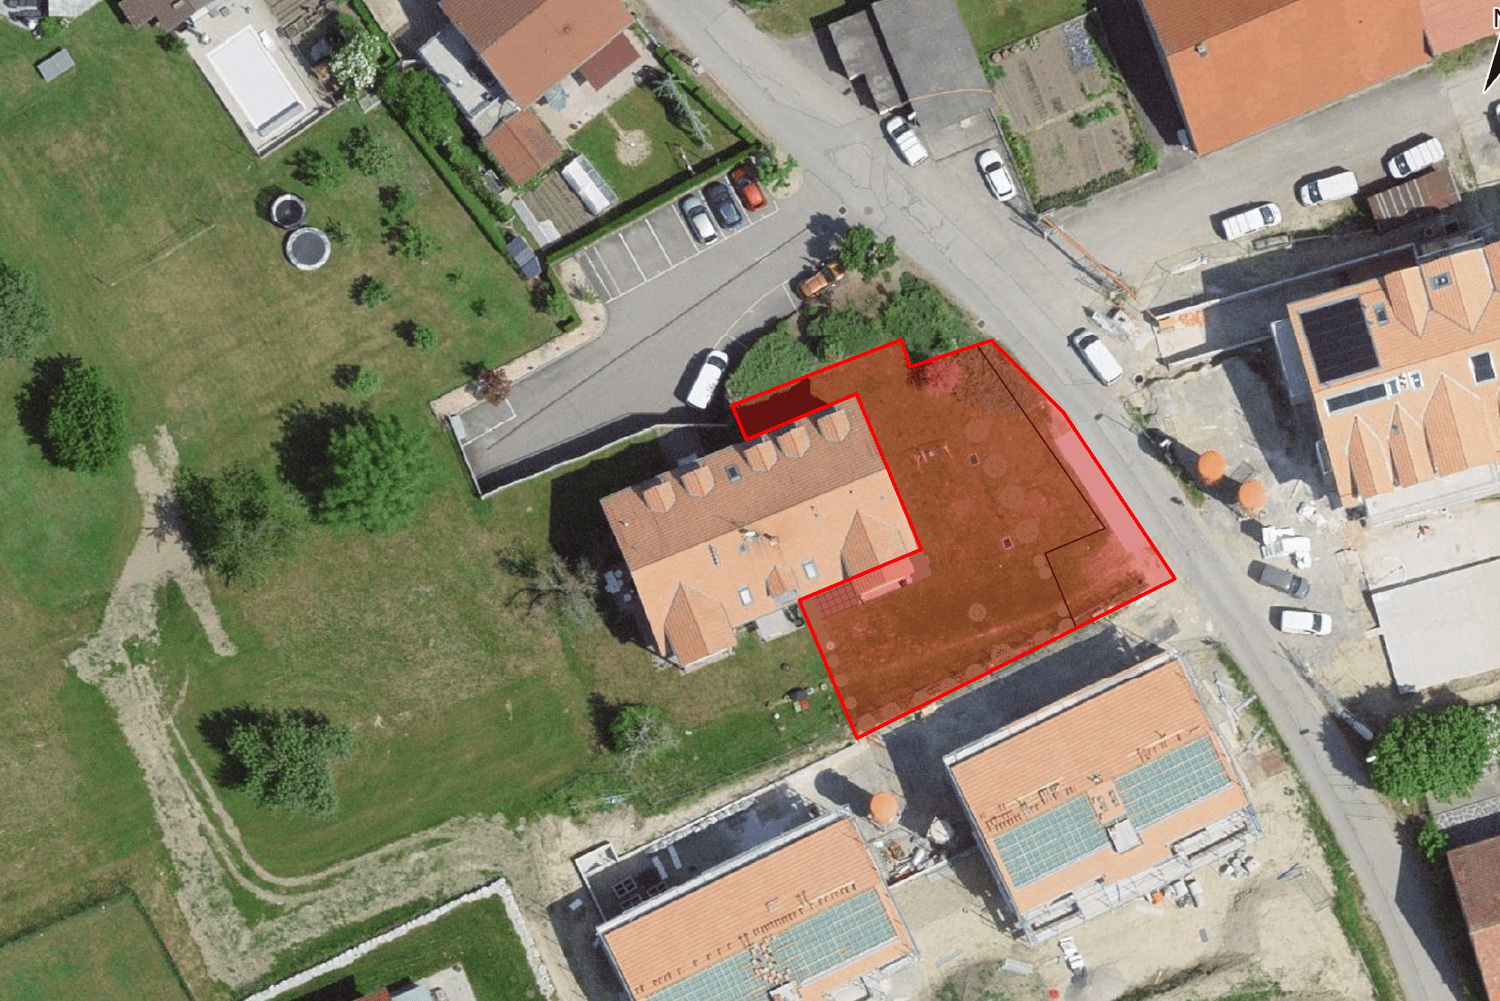
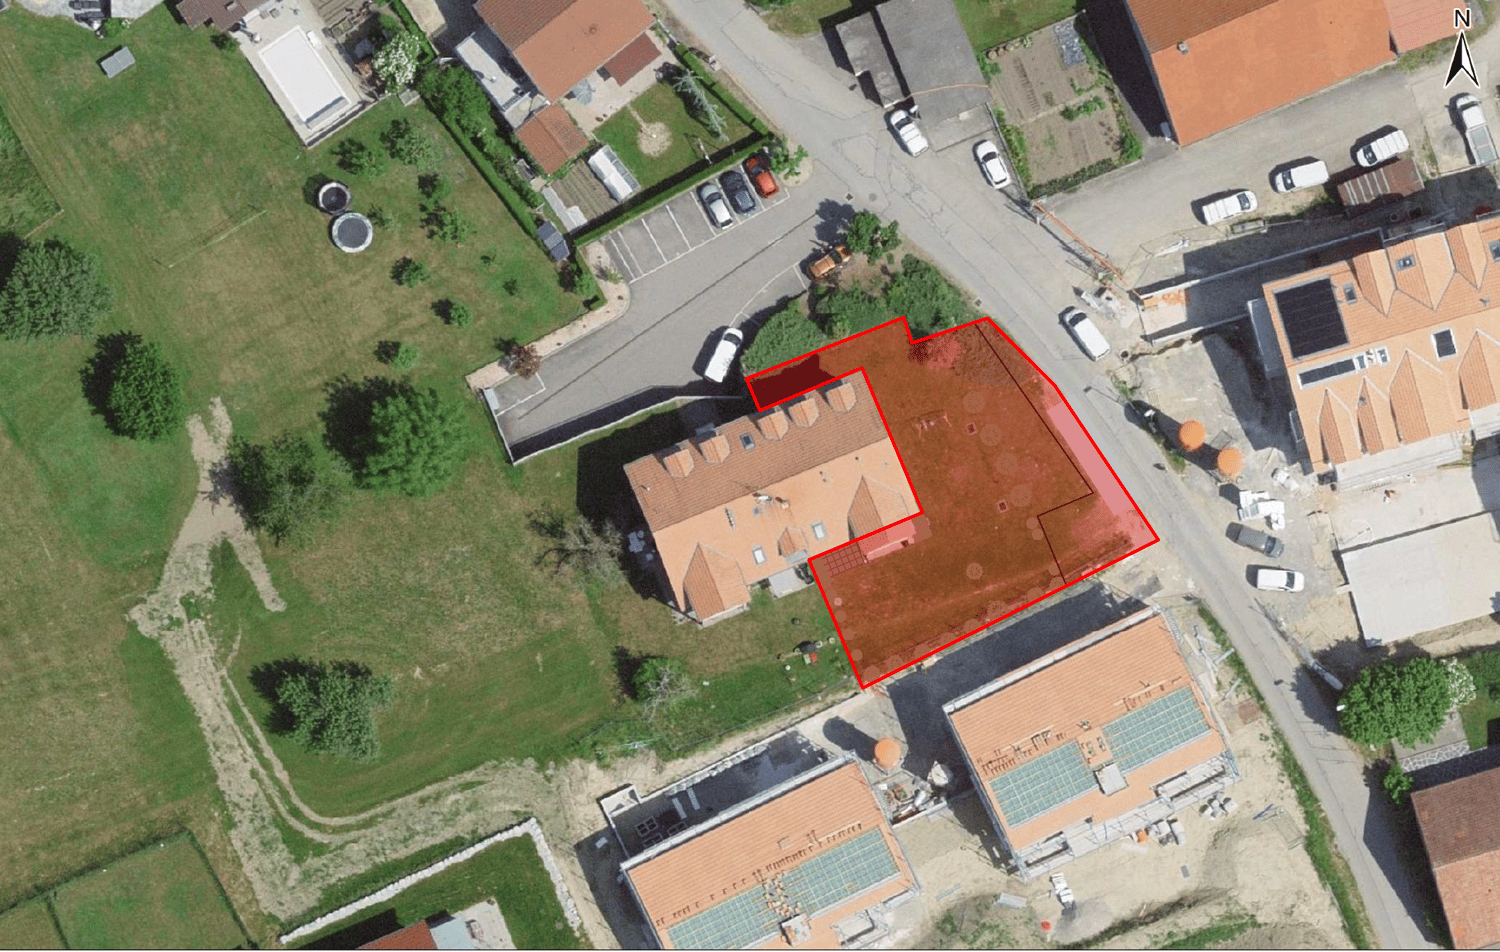
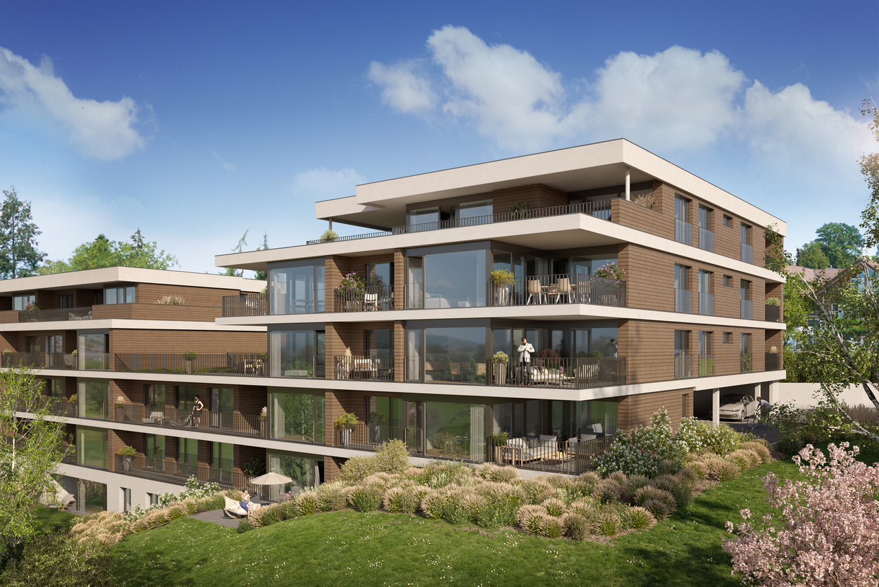
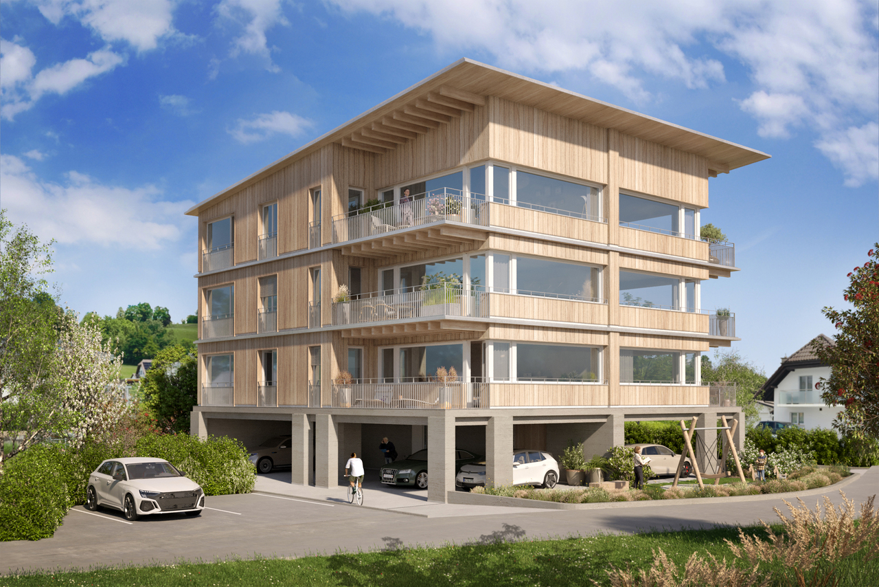
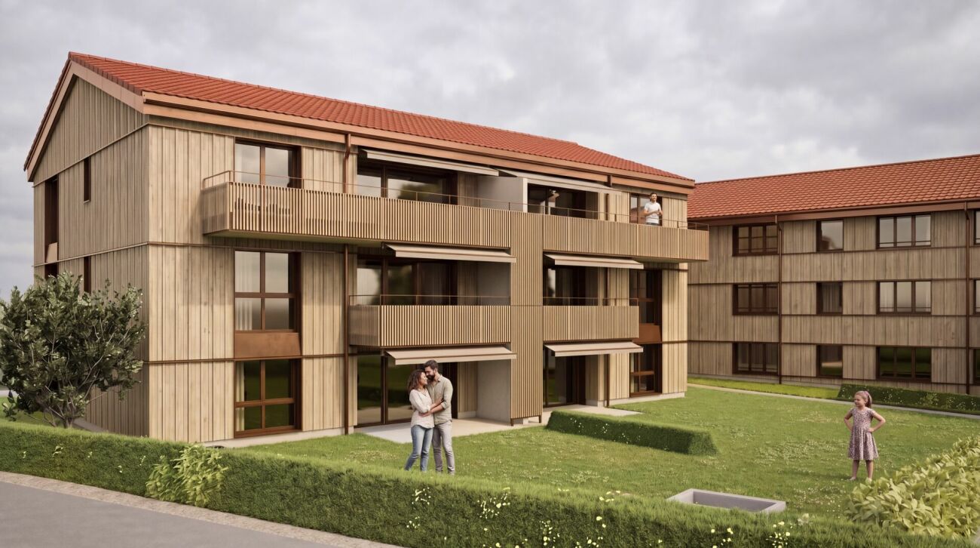
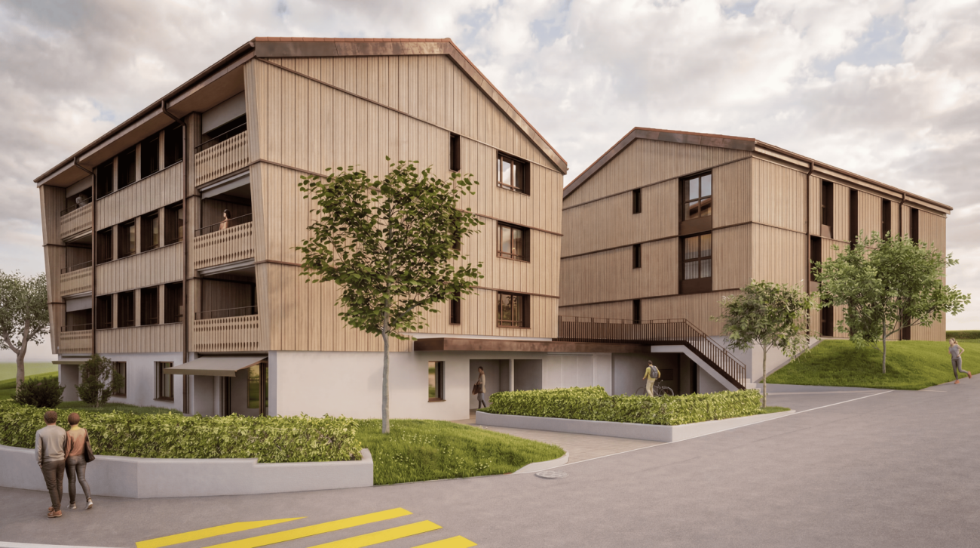
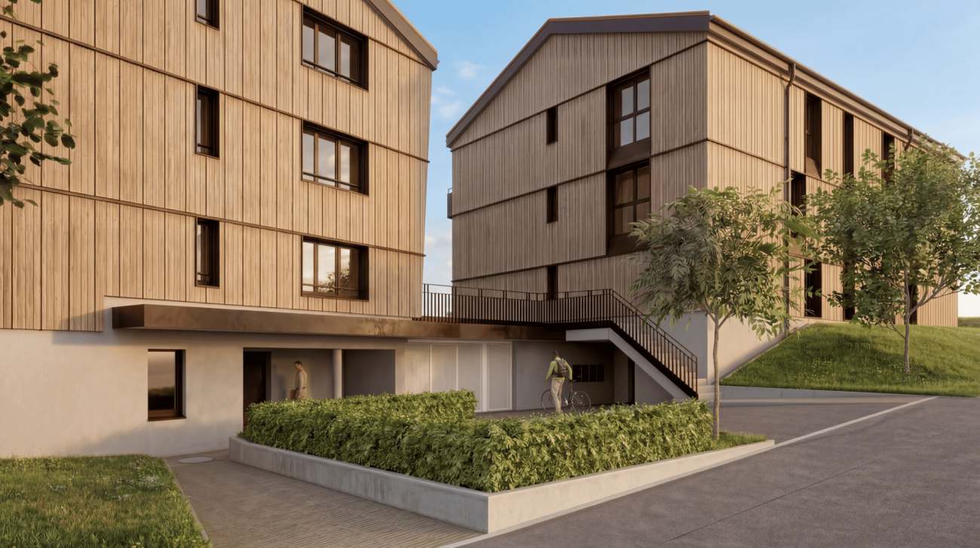
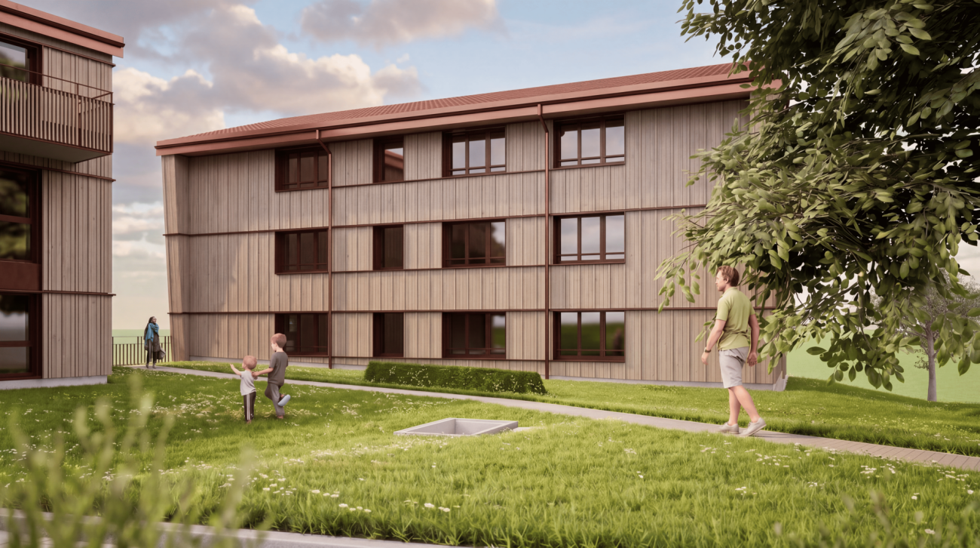
New promotion of 9 apartments with 3.5 and 4.5 rooms for sale in Neyruz

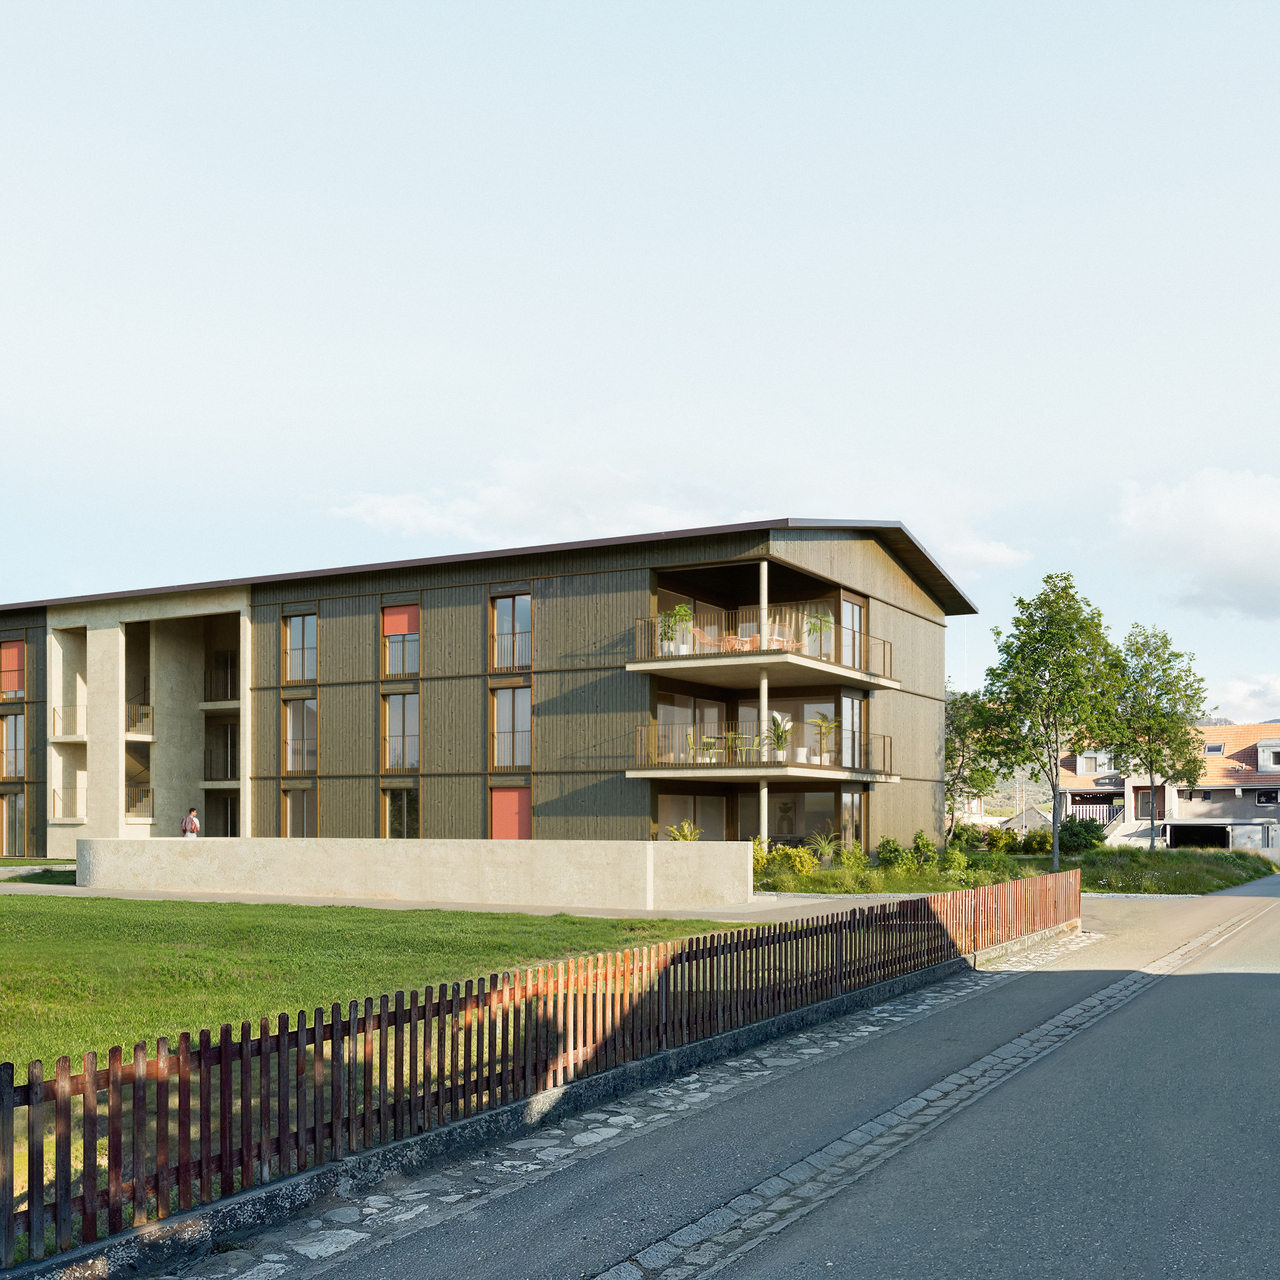
Ideally located in the center of the village of Neyruz, in a calm and sought-after residential environment, this new promotion of 9 apartments offers 3.5 and 4.5 room apartments combining comfort, modernity, and quality of life.Built with a wooden structure and benefiting from elegant contemporary architecture, the Résidence du Puits seduces with its privileged location. Just 250 meters from the nearby shops and services (Migros, pharmacy, hair salon) as well as the train station quickly connecting Fribourg and Lausanne, it offers a perfect balance between country life and urban amenities.Families will particularly appreciate the proximity to school infrastructure: the kindergarten and primary schools are only 700 meters away, while the Cycle d'Orientation is located in Avry, easily accessible by train.The apartments have been designed to offer generous and bright living spaces. The materials and finishes selected are of high quality, ensuring durable comfort. Each apartment is equipped with electric shutters in all rooms, underfloor heating powered by an air/water heat pump, as well as photovoltaic panels contributing to better energy efficiency. An elevator serves all levels of the building.Each apartment also benefits from a private cellar and an indoor parking space for CHF 40'000.-. The acquisition of a second parking space is possible, subject to availability.For more information, plans, and availability, visit our dedicated website: www.residence-du-puits.ch

1 / 4
CHF 480,000.–
2.5 rooms78m² living space
1611 Le Crêt-près-Semsales

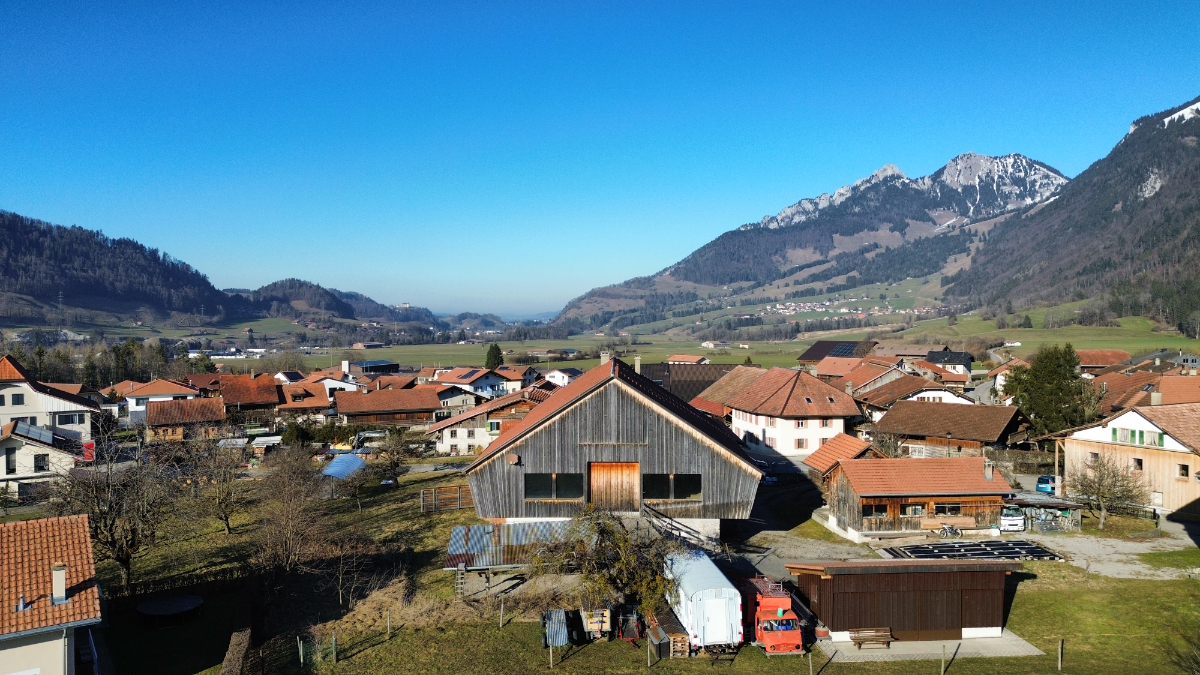
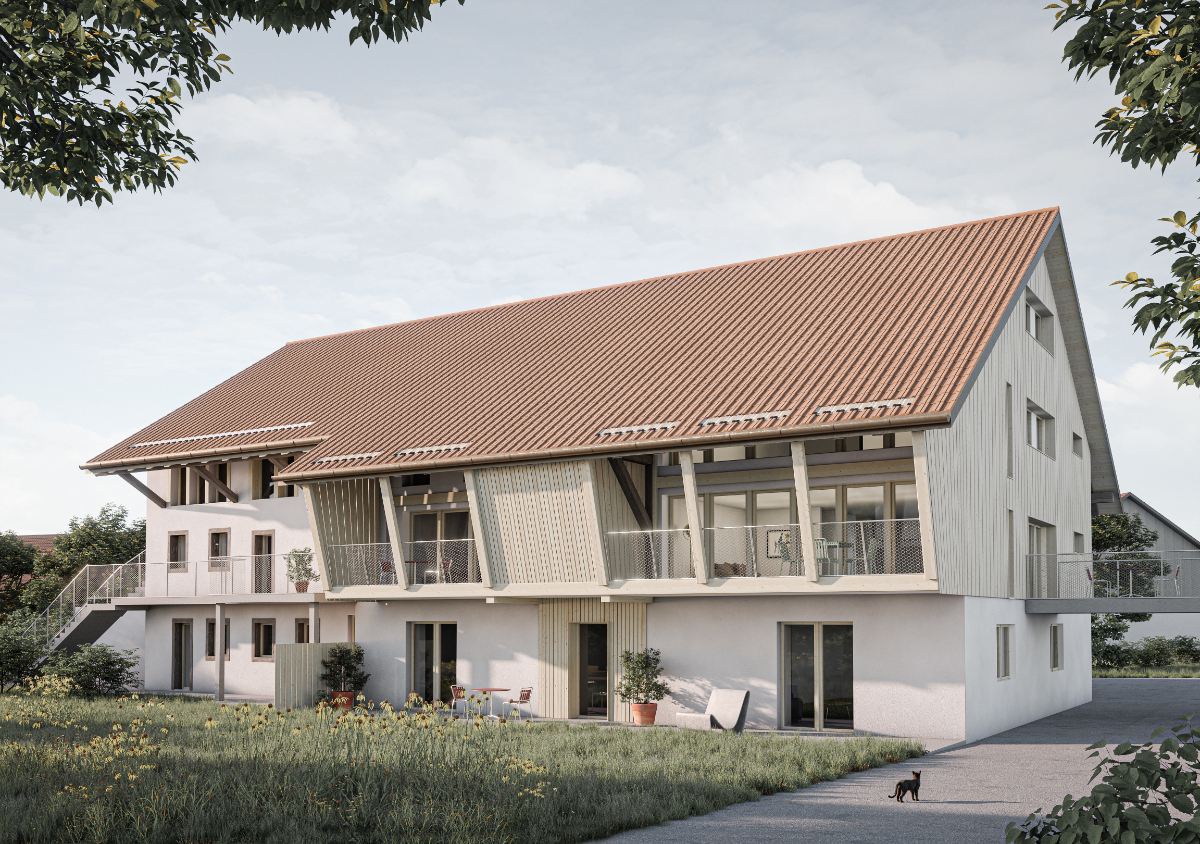
Apartments in a renovated farm

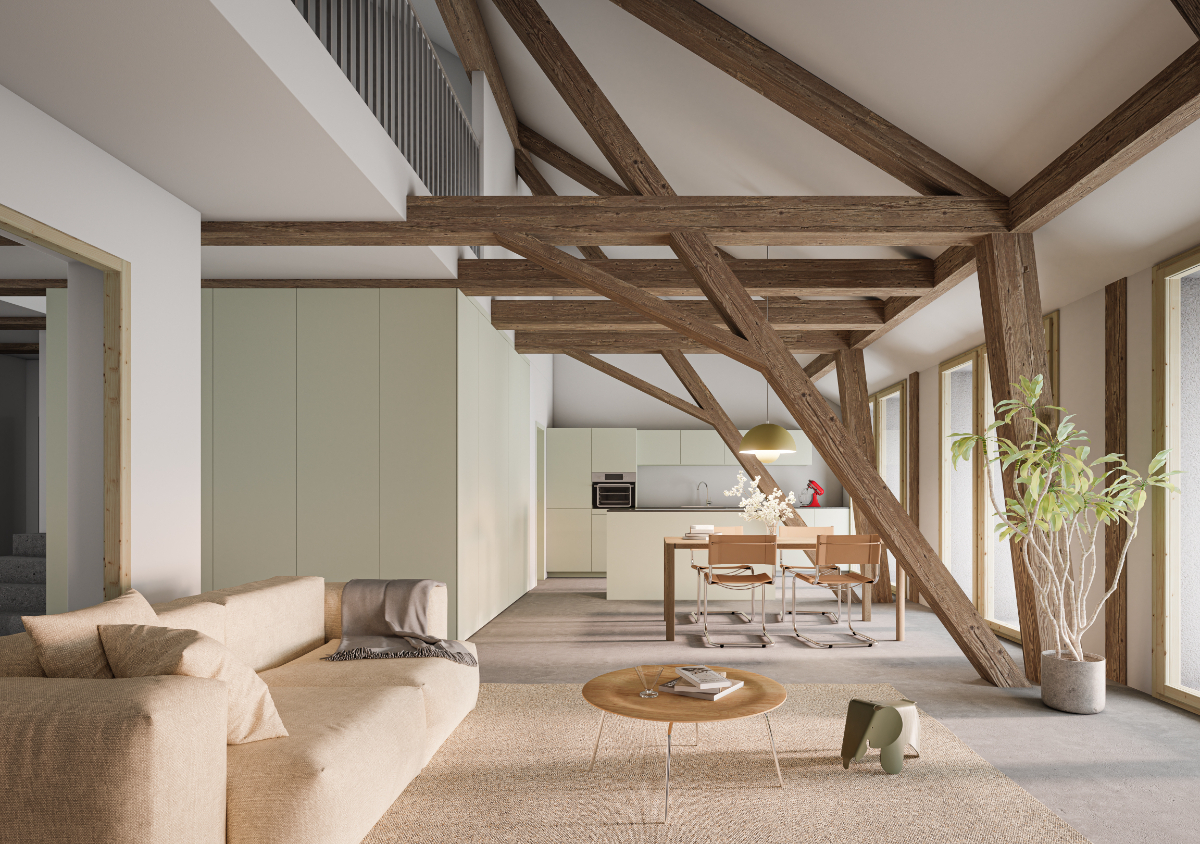
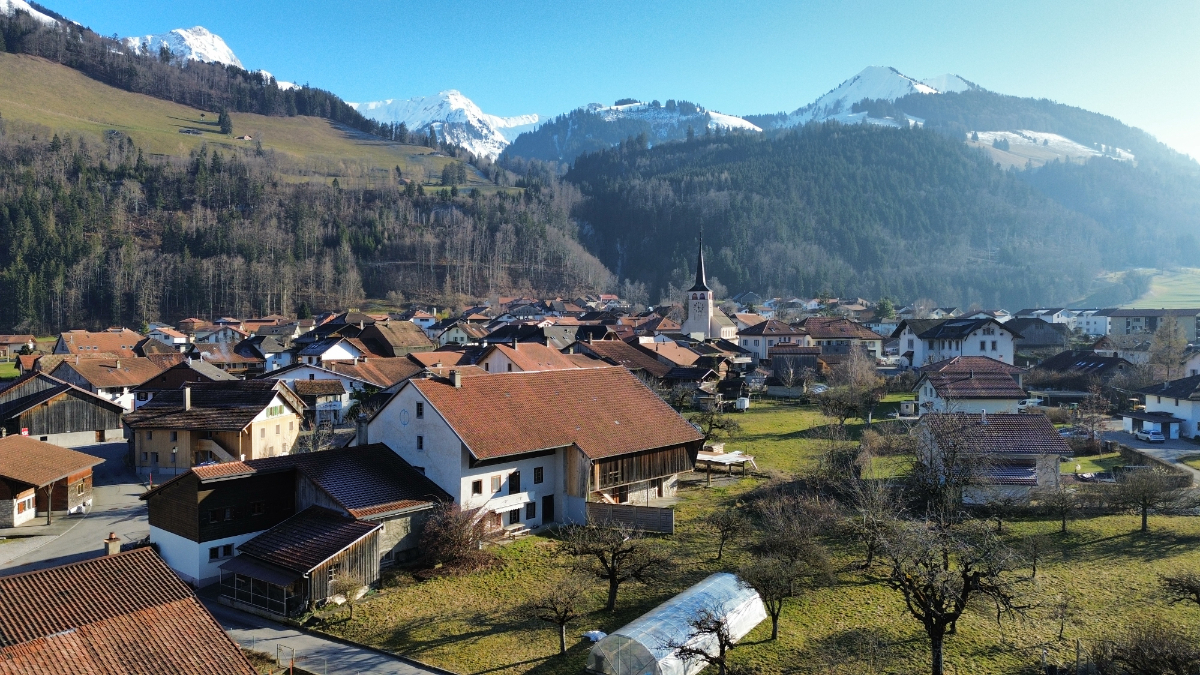
A patrimonial rebirthNestled in the heart of the charming village of Le Crêt near Semsales, this renovated farm combines local architectural heritage and contemporary comfort. Ideally located at Route de l'Église 40, this exclusive residence offers 10 high-standard apartments, from 2.5 to 5.5 roomsA privileged situationIn the center of the village with an unobstructed view of the Fribourg Pre-Alps, in close proximity to the church and local shops, this property benefits from a bucolic setting surrounded by green and mountainous landscapes.Quality servicesThe respectful renovation of the building's authentic character highlights its rural heritage while integrating contemporary elements. The high-quality materials and finishes will give each apartment a warm and refined atmosphere. Large windows and skylights bathe the spacious and functional living areas in abundant natural light.The charm of the regionIn a preserved environment in the heart of the Fribourg Veveyse, this residence benefits from the proximity of ski resorts like Les Paccots, Moléson, and Charmey. Nature lovers will appreciate the numerous hiking trails and outdoor activities accessible within minutes. Just 20 minutes from Bulle and 40 minutes from Lausanne, this location offers a perfect balance between rural and urban accessibility, ideal for families and nature lovers seeking calm and authenticity.Upcoming delivery - Reserve your apartment now in this architectural gem where tradition and modernity meet to create an exceptional living space.

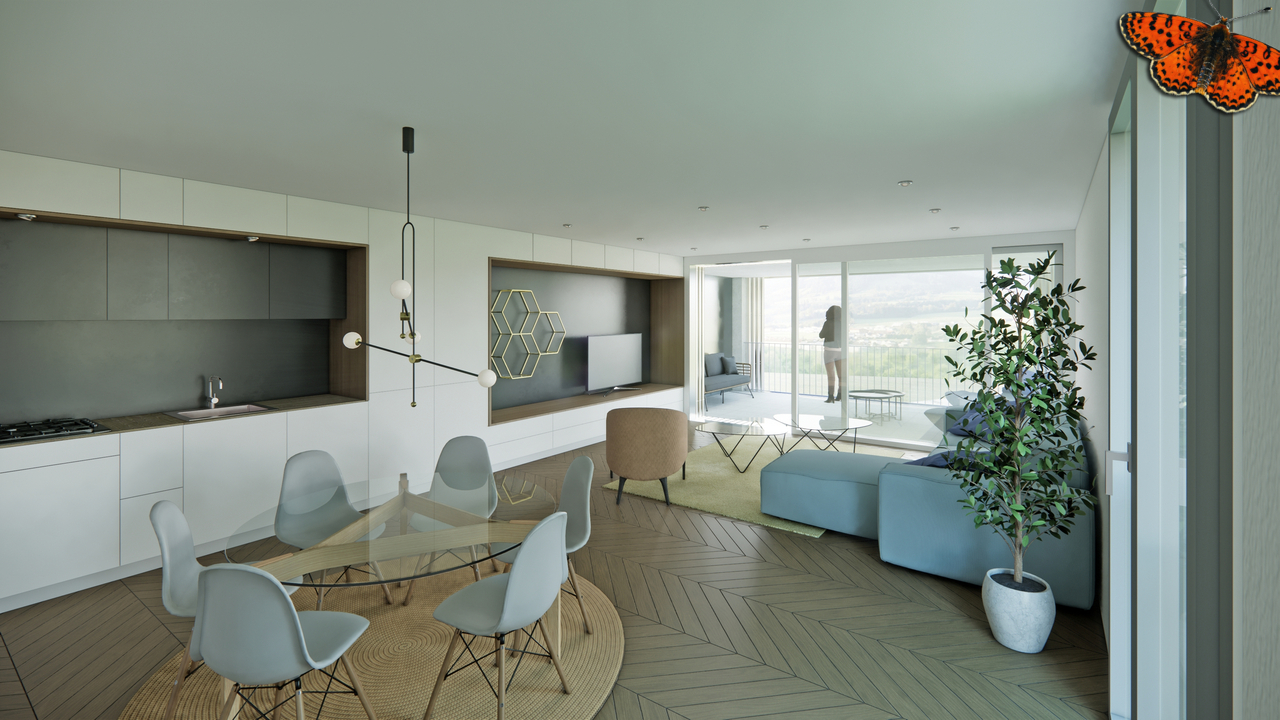
  • modern apartment with large windows, glass sliding door, balcony, dining table, kitchen island, sofa
  • modern living room, gray carpet, beige sofa, wooden table, glass doors to balcony, wooden flooring
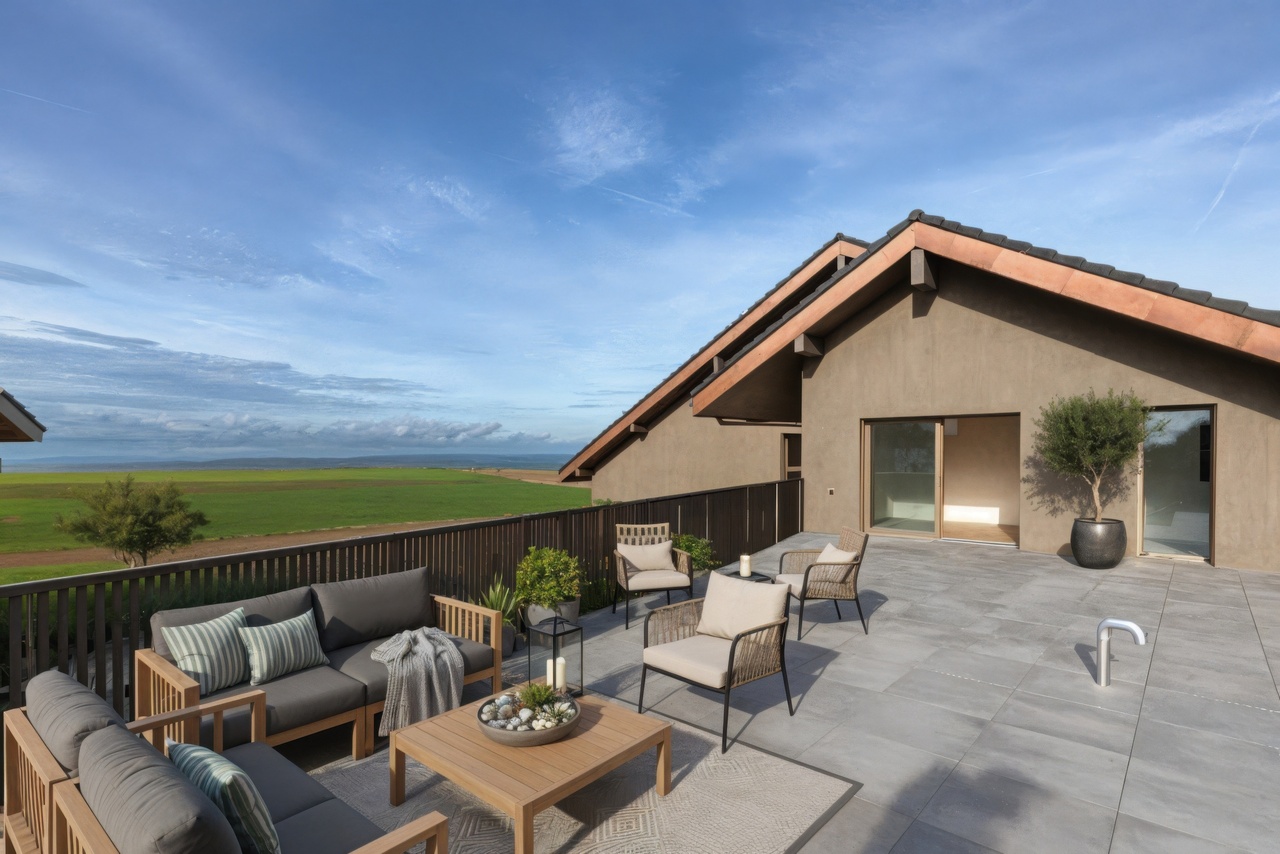
  • balcony, wicker furniture, a table, a glass top table, pillows, potted plant, fur rug, tiled floor
  • open-plan living area with kitchen, dining table with chairs, tiled floor, white walls, glass sliding door to balcony, skylight
  • Row houses with parking area, red roofs, white windows, playground, solar panels, green lawns, car parked
  • A white walled attic with a tile floor, a beige sofa, a red chair, a coffee table, and a floor lamp
  • wooden floor, white walls, queen-size bed, nightstands, lamp, rug
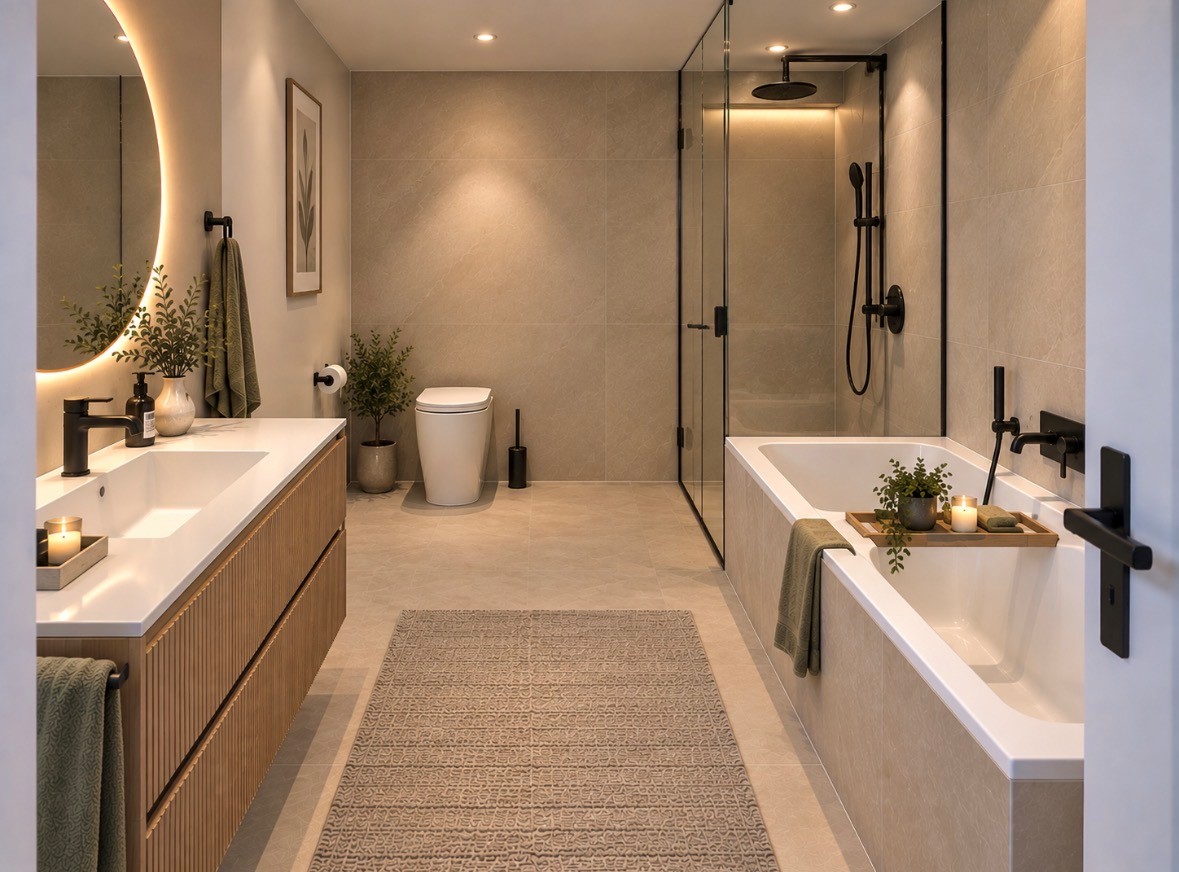
  • modern bathroom with white bathtub, grey tiles, white vanity with sink, toilet, wall-mounted mirror, under-cabinet lighting, towel rack, and towel.
  • wooden floor, white ceiling, desk, chair, lamp, picture frame, window
  • bathroom with black tiles, white porcelain sink, white toilet, large mirror, illuminated overhead
  • The bathroom features a modern design with tiled walls and floor, a glass-enclosed shower with a rainfall showerhead, a large mirror, and a sleek vanity with a modern sink.
1 / 12
CHF 599,000.–
4.5 rooms96m² living space
1565 Vallon

Magnificent 4.5-room apartment with balcony in Vallon

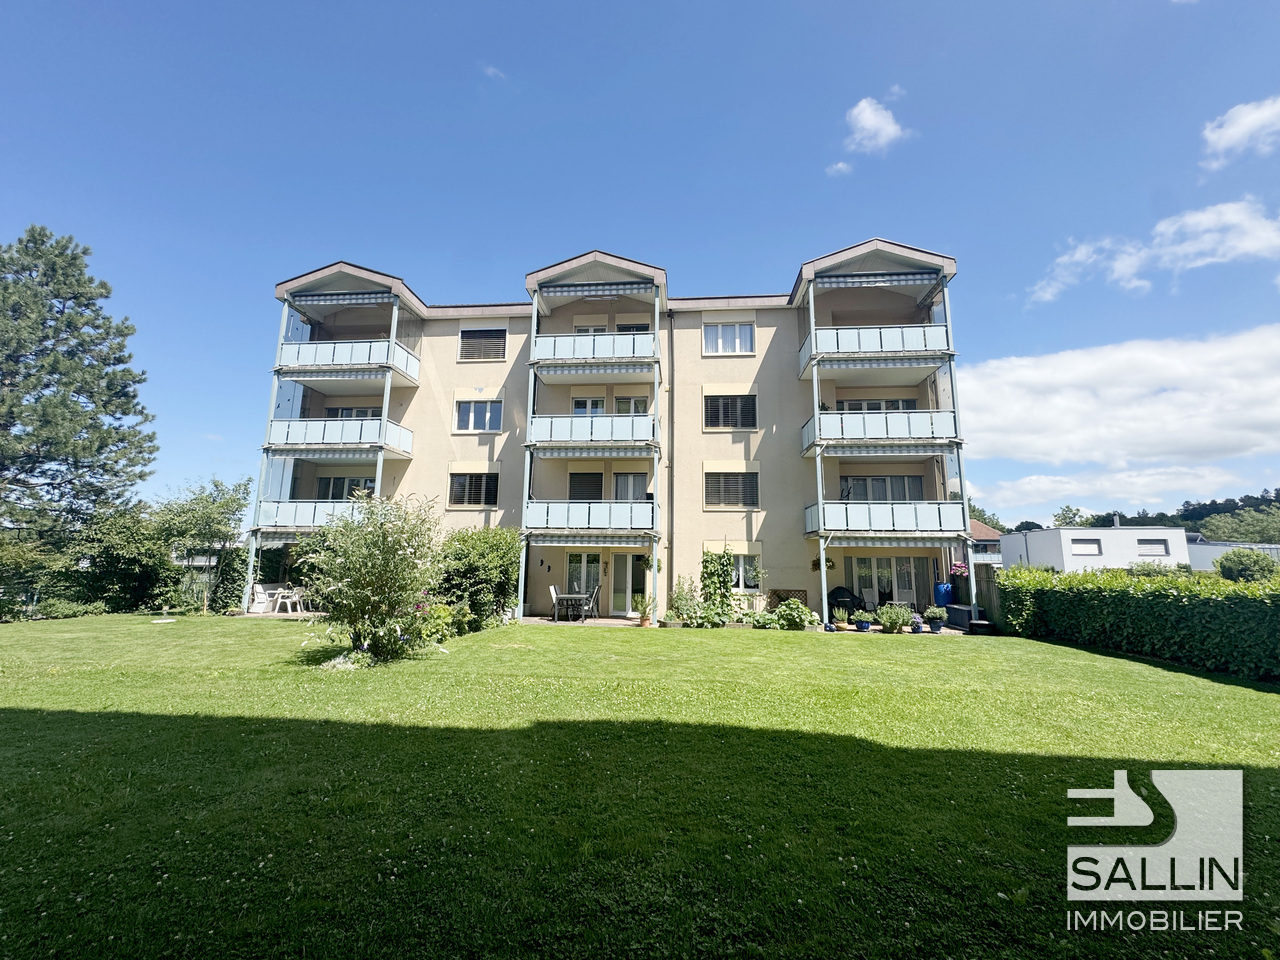
Discover this superb apartment in the attic of 4.5 rooms of 96 m² located on the 2nd floor of a modern building built in 2017 in the charming village of Vallon. This property offers an exceptional living environment combining contemporary comfort and tranquility.The apartment includes: • Open living space: A magnificent living-dining room, creating a warm and welcoming atmosphere • Modern kitchen: An elegant kitchen perfectly integrated into the living space • Comfortable bedrooms • Two bathrooms: For optimal comfort in everyday life • Private balcony: Enjoy an outdoor space with a beautiful view • Parking spaces: Included for your convenience Privileged situation: This apartment benefits from a particularly calm and sunny environment. The "Vallon" bus stop is just a 3-minute walk away, making your trips easier. The property enjoys excellent exposure with generous sunshine in summer and pleasant warmth in winter.Composition: • entrance hall • large open living room with dining room • open kitchen • bathroom (WC, shower, sink) • 1 parental bedroom with bathroom (bathtub, sink, WC) • 2 bedrooms • 1 balcony of 12 m² • 1 attic of 17 m² • 1 cellar of 5.7 m² Parking: • 2 outdoor parking spaces Ideal for a family or couple looking for a modern home in a peaceful setting, this recent apartment offers all the amenities of a contemporary home. Don't miss this rare opportunity to live in a serene environment while enjoying optimal accessibility.Do not hesitate to contact us to receive the complete file and discover this property on site.

1 / 2
CHF 755,000.–
4.5 rooms97m² living space
Route de Posieux 15, 1730 Ecuvillens

Promotion in Ecuvillens

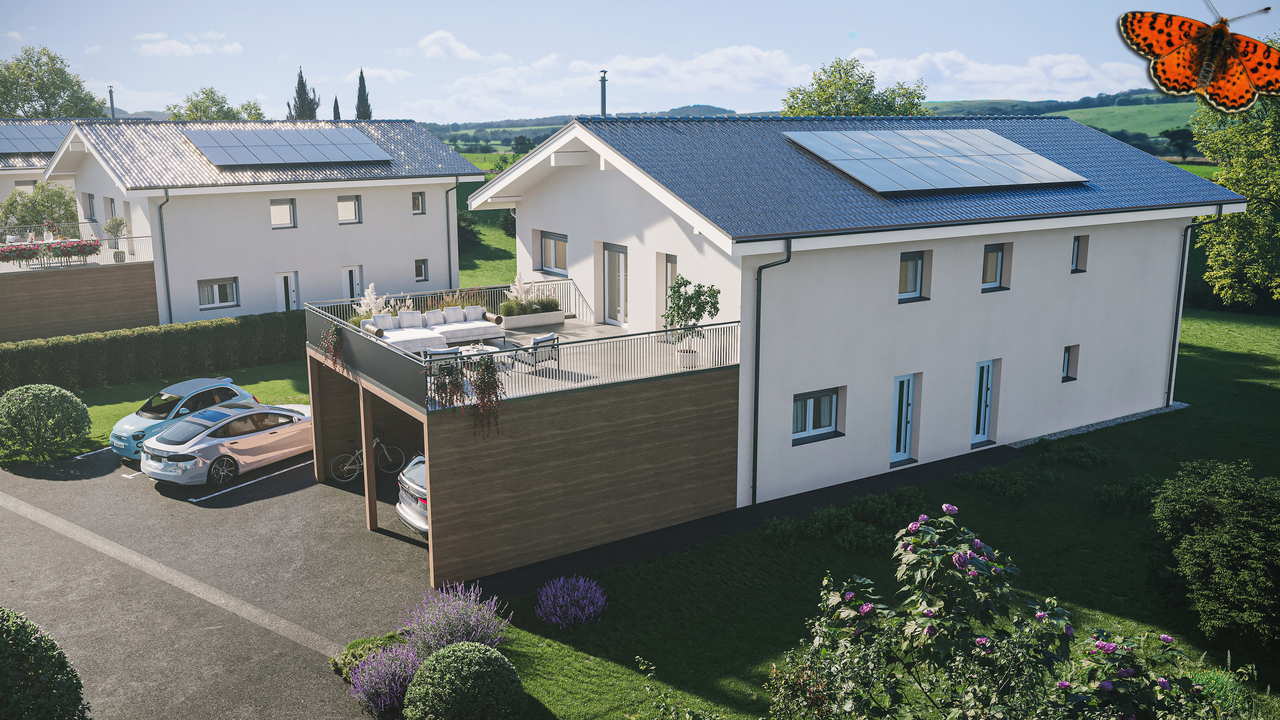
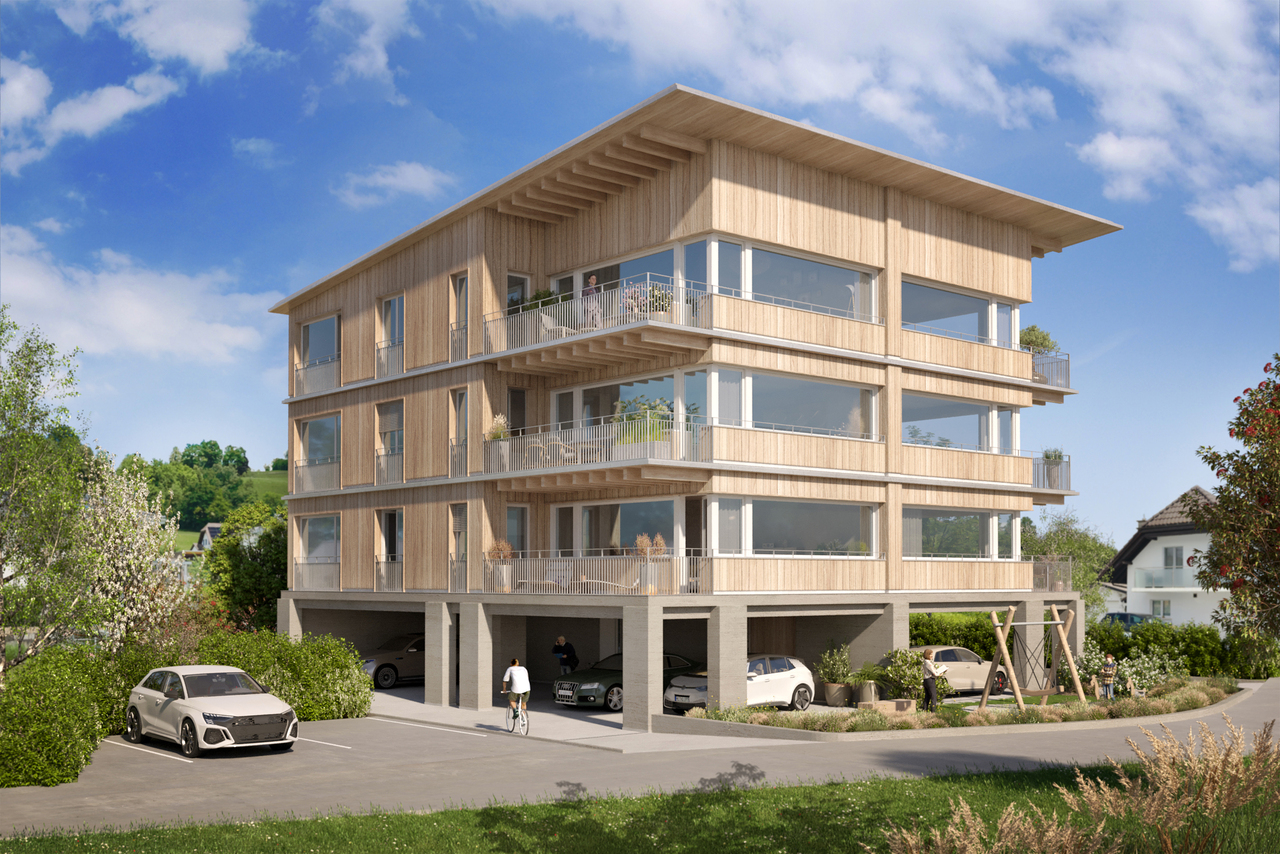
Coming soon: Heartfelt project in Ecuvillens in a new building (Building A) and a large, beautiful, fully renovated farm (Building B) with 11 apartments Your future home awaits you in a peaceful environment, either in a brand-new building with 6 apartments, with homes ranging from 3.5 to 5.5 rooms, or in a large, beautiful, fully renovated farm with 5 apartments ranging from 3.5 to 4.5 rooms. Bright and sunny, with a large balcony, terrace, loggia, and large windows, this future construction will surely surprise you! A high-quality design ensures good energy efficiency of the building. A network of geothermal probes provides energy for a heat pump (HP) serving the heating and hot water of the buildings. The geothermal probe network is used to cool the apartments outside the heating season through the underfloor heating system. A geocooling heat exchanger is provided for this purpose.The selection of finishes (tiling, parquet, kitchen, bathroom) and fittings is at the discretion of the buyers.15 parking spaces are available in an underground car park.LocationIn the municipality of Hauterive (in the village of Ecuvillens), discover this magnificent project, offering an exceptional living space and a green setting, just 7 minutes from the city of Fribourg. It is also located just a few minutes from the motorway entrance, so you can quickly be in both Bulle and Fribourg. In the surroundings, you will also find the Raiffeisen bank with postal services, a butcher's shop, a grocery store, a restaurant, a football pitch, etc. Among other things, you can enjoy numerous walks.Public transport is 3 minutes away on foot, a real advantage.School & MunicipalityThe primary school of the municipality of Hauterive in the canton of Fribourg welcomes pupils living in the villages of Posieux and Ecuvillens. The municipality of Hauterive has various facilities and services related to childcare from an early age. It partially finances them. The municipality's extracurricular care service provides care for school-age children by qualified educators outside of school hours.We are certain that this property will appeal to a clientele seeking a peaceful living environment, close to the city and all amenities, while also benefiting from a green and quiet environment. So don't look any further, as this haven is designed to seduce you! Contact our team for a comprehensive presentation of the project and thus receive personalized advice from our brokers.Typology :Ground floor1x 3.5 rooms (87.70 m2) - Building (A01) 1x 3.5 rooms (87.70 m2) - Building (A02) 1x 3.5 rooms (114.69 m2) - Renovated farm (B01)1x 3.5 rooms (89.35 m2) - Renovated farm (B02) 1st floor1x 4.5 rooms (100.59 m2) - Building (A11)1x 3.5 rooms (87.25 m2) - Building (A12) 1x 3.5 rooms (119.65 m2) - Renovated farm (B12) 1st floor duplex1x 4.5 rooms (128.89 m2) - Renovated farm (B11)1x 4.5 rooms (162.04 m2) - Renovated farm (B13)2nd floor duplex1x 5.5 rooms (130.90 m2) - Building (A21)1x 4.5 rooms (134.68 m2) - Building (A22) The underground parking spaces are available for CHF 35,000.- per unitDelivery: March 2028

Travel time
-
1 / 3
CHF 1,315,000.–
4.5 rooms
Route de Planafaye, 1752 Villars-sur-Glâne

NEW PROMOTION 2 new apartments of high standard with 4½ rooms

INTRODUCTIONThis new promotion includes two buildings located in a residential area in Villars-sur-Glâne, with an ideal southwest orientation.Building A will consist of 2 spacious apartments with 5½ rooms, while Building B will house 2 apartments with 4½ rooms.These high-standard apartments will offer a breathtaking view of the Sarine Valley and the Freiburg Pre-Alps, particularly the Moléson. They will meet all the expectations of a demanding and informed clientele in terms of quality and comfort.Ideally located, this new development offers a green living environment while being close to the main roads leading to Bern and Lausanne.The delivery of the apartments is planned for autumn 2026.COMMUNEThe commune of Villars-sur-Glâne is part of the Freiburg agglomeration and is located at the southern entrance of the city, with easy and quick access to the center of Freiburg.This dynamic commune offers a wide range of sports and cultural activities for its inhabitants. It is well served by public transport and is located in close proximity to the highway entrances leading to Bern and Lausanne.Furthermore, Villars-sur-Glâne is fiscally attractive, which has led to the establishment of numerous industrial and service companies, thereby strengthening its role in the economic development of the Greater Freiburg area.SITUATIONwithin 3-4 minutes on foot - bus stop - train station - bakery - restaurants - hairdresserwithin 8-10 minutes on foot - primary schools and kindergartens - nurseries - shopping center (Cormanon) - Nuithonie space - post office - fitness centerwithin 20-25 minutes on foot - orientation schools - colleges - university within 3-4 minutes by car - Freiburg city center - A12 highway junctionINTERIOR DISTRIBUTIONBASEMENT Cellar 1Cellar 2APARTMENTSEntrance hall / Corridor Kitchen / Dining room / Living room Kitchen with dining area Parental bedroom Room 2 Room 3 Loggia REMARK This file does not constitute a contractual document. The information it contains, although carefully checked, is provided without commitment and subject to sale or modification in the meantime.

1 / 3
CHF 1,370,000.–
5.5 rooms
Route de Planafaye, 1752 Villars-sur-Glâne

NEW PROMOTION 2 new high-standard apartments with 5½ rooms

INTRODUCTIONThis new promotion includes two buildings located in a residential area in Villars-sur-Glâne, with an ideal south-west orientation.Building A will consist of 2 spacious apartments with 5½ rooms, while Building B will house 2 apartments with 4½ rooms.These high-standard apartments will offer a breathtaking view of the Sarine Valley and the Freiburg Pre-Alps, particularly the Moléson. They will meet all the expectations of a demanding and informed clientele in terms of quality and comfort.Ideally located, this new development offers a green living environment while being close to the main traffic routes to Bern and Lausanne.The delivery of the apartments is planned for autumn 2026.MUNICIPALITYThe municipality of Villars-sur-Glâne is part of the Freiburg agglomeration and is located at the southern entrance of the city, with easy and quick access to the center of Freiburg.This dynamic municipality offers a wide range of sports and cultural activities for its inhabitants. It is well connected to public transport and is located in close proximity to the motorway access points to Bern and Lausanne.Furthermore, Villars-sur-Glâne is fiscally attractive, which has led to the establishment of numerous industrial and service companies, thus strengthening its role in the economic development of the Greater Freiburg area.SITUATION3-4 minutes on foot - bus stop - train station - bakery - restaurants - hairdresser8-10 minutes on foot - primary schools and kindergartens - crèches - shopping center (Cormanon) - Nuithonie space - post office - fitness center20-25 minutes on foot - orientation schools - colleges - university 3-4 minutes by car - city center of Freiburg - motorway junction A12INTERIOR DISTRIBUTIONBASEMENT Cellars APARTMENTSEntrance hall / Corridor Kitchen / Dining room / Living room KitchenetteParental bedroom Room 2 Room 3 Loggia NOTE This document does not constitute a contractual document. The information it contains, although carefully checked, is provided without commitment and subject to sale or modification in the meantime.

1 / 2
CHF 1,085,000.–
5.5 rooms135m² living space
1619 Les Paccots

CHALET 1909 - LOT D - 5.5 rooms with balcony

New real estate project in Les Paccots - 5 high-standard apartments for sale on planConstruction in progressIn the heart of Les Paccots, just a few minutes from Châtel-Saint-Denis and all amenities, discover this superb project of 5 new apartments combining modern architecture, modern comfort, and exceptional quality of life.The project was designed in a true chalet spirit, offering bright, spacious, and functional apartments, with the possibility of personalizing the interior spaces, materials, and finishes according to your desires. A rare opportunity to create a living space in your image, in a peaceful and natural environment, at the foot of the slopes.Project characteristics • 5 new apartments in PPE for sale on plan • Modern architecture and high-quality materials, chalet style • Quiet and green environment • Immediate proximity to schools, shops, restaurants, and transportation • 5 minutes from the highway and the center of Châtel-Saint-Denis • Direct access to the slopes, tennis, ice rink, and summer/winter activities • Underground parking (4 spaces) + 1 outdoor space • Large bike room For sale - Lot D5.5-room apartment occupying the entire floorMagnificent apartment occupying the entire floor, offering 135 m² of living space, beautiful volumes, 4 bedrooms, and excellent luminosity.Surfaces • Living area: 129 m² • Balcony area: 10 m² Distribution • Entrance hall • Spacious, bright living room with large windows leading to the balcony • Open kitchen leading to the living area • 4 bedrooms • 2 complete bathrooms with washing machine Exterior • Balcony: 10 m² Services • Apartment occupying the entire floor • Large windows offering optimal luminosity • Finishes, kitchen, and floors to the buyer's taste • Quiet and natural environment Price • Apartment: CHF 1'085'000.- • Indoor parking space: CHF 35'000.- extra Other available lots • Lot A - 4.5 rooms - 112 m² living area - CHF 845'000.- • Lot B - 3.5 rooms - 86 m² living area - CHF 695'000.- • Lot C - 3.5 rooms - 66 m² living area - CHF 555'000.- • Lot D - 5.5 rooms - 135 m² living area - CHF 1'085'000.- • Lot E - 5.5 rooms - 135 m² living area - CHF 1'095'000.- Parking spaces • One indoor parking space is available with this apartment: CHF 35'000.- extra For more information about the project, do not hesitate to contact ROCKWELL PROPERTIES.

1 / 2
CHF 1,095,000.–
5.5 rooms135m² living space
1619 Les Paccots

CHALET 1909 - LOT E - 5.5 rooms in the attic

New real estate project in Les Paccots - 5 apartments for sale on planConstruction in progressIn the heart of Les Paccots, just a few minutes from Châtel-Saint-Denis and all amenities, discover this superb project of 5 new apartments combining modern architecture, modern comfort, and exceptional quality of life.The project was designed in a chalet spirit and offers bright, spacious, and functional apartments, with the possibility of customizing the interior spaces, materials, and finishes according to your wishes. A rare opportunity to create a living space in your image, in a peaceful and natural environment, at the foot of the slopes.Project characteristics • 5 new apartments in PPE for sale on plan • Modern architecture and high-quality materials, chalet style • Quiet and green environment • Immediate proximity to schools, shops, restaurants, and transportation • 5 minutes from the highway and the center of Châtel-Saint-Denis • Direct access to the slopes, tennis, ice rink, and summer/winter activities • Underground parking (4 spaces) + 1 outdoor space • Large bicycle room For sale - Lot E5.5-room apartment occupying the entire top floorMagnificent attic apartment occupying the entire top floor, offering 135 m² of living space, beautiful volumes, 4 bedrooms, and excellent lighting.Surfaces • Living area: 129 m² • Balcony area: 10 m² Distribution • Entrance hall • Spacious, bright living room with large windows leading to the balcony • Open kitchen leading to the living area • 4 bedrooms • 2 fully equipped bathrooms with washing machine Exteriors • Balcony: 10 m² Features • Apartment on the top floor • Large windows providing optimal lighting • Finishes, kitchen, and floors according to the buyer's wishes • Quiet and natural environment Price • Apartment: CHF 1'095'000.- • Indoor parking space: CHF 35'000.- extra Other available units • Lot A - 4.5 rooms - 112 m² living area - CHF 845'000.- • Lot B - 3.5 rooms - 86 m² living area - CHF 695'000.- • Lot C - 3.5 rooms - 66 m² living area - CHF 555'000.- • Lot D - 5.5 rooms - 135 m² living area - CHF 1'085'000.- • Lot E - 5.5 rooms - 135 m² living area - CHF 1'095'000.- Parking spaces • One indoor parking space is available with this apartment: CHF 35'000.- extra For more information about the project, do not hesitate to contact us.ROCKWEL PROPERTIES

Suggested properties for you based on search results