894 results - Apartment to buy in Canton Fribourg

1 / 6
CHF 1,149,000.–
4.5 rooms162m² living space
Route de Posieux 15, 1730 Ecuvillens

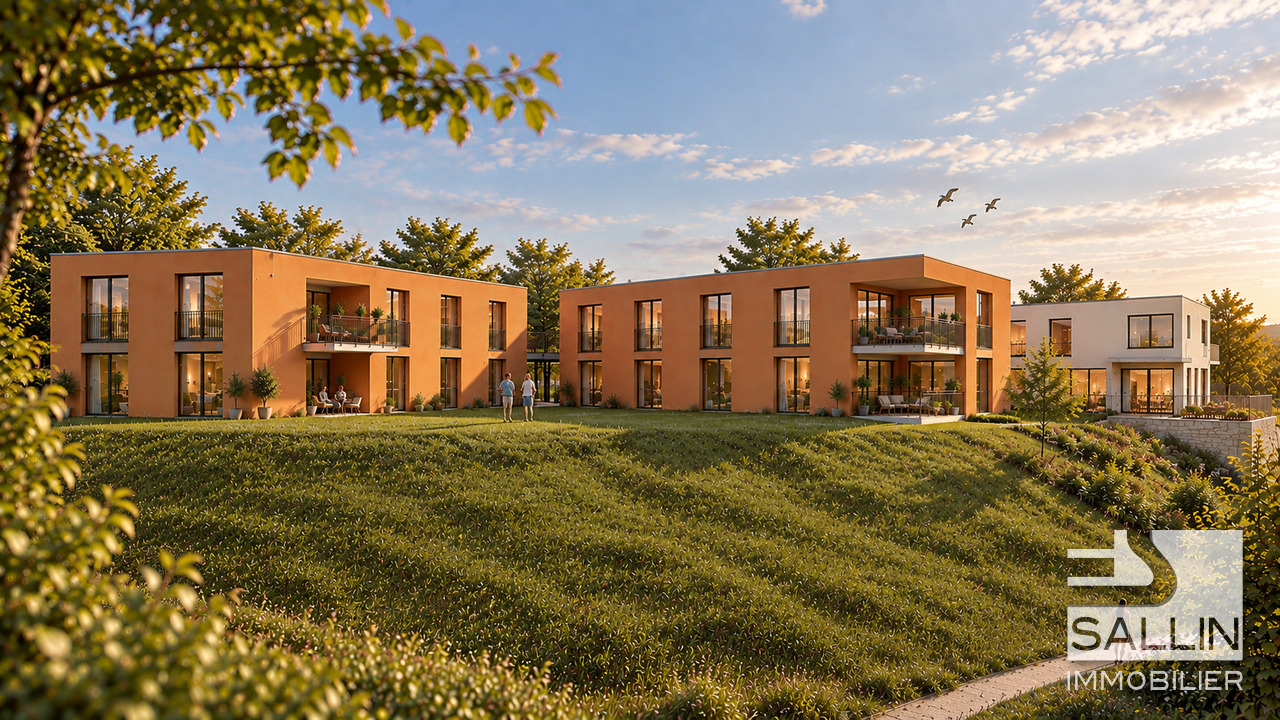
Promotion in Ecuvillens

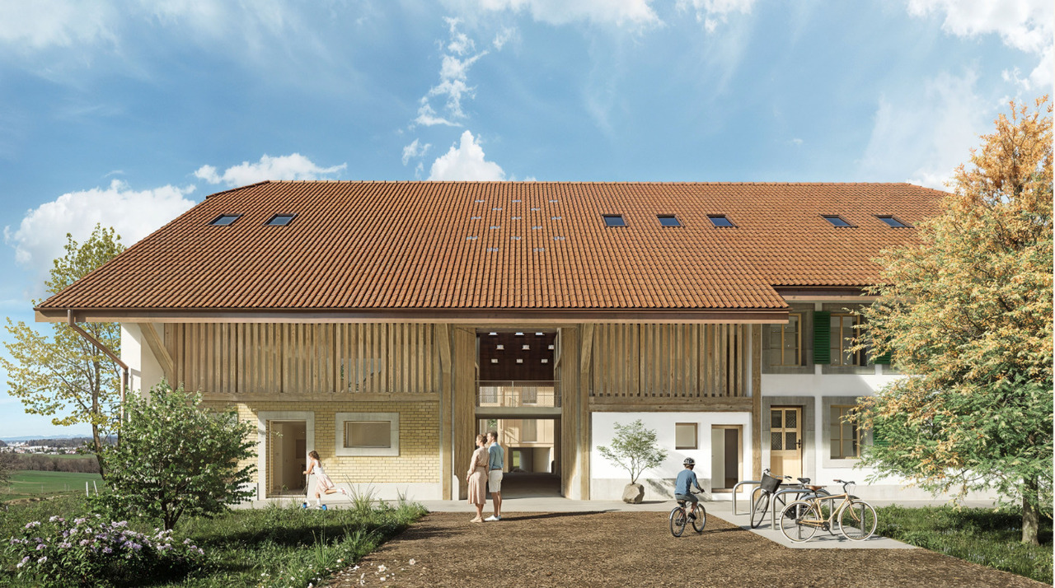
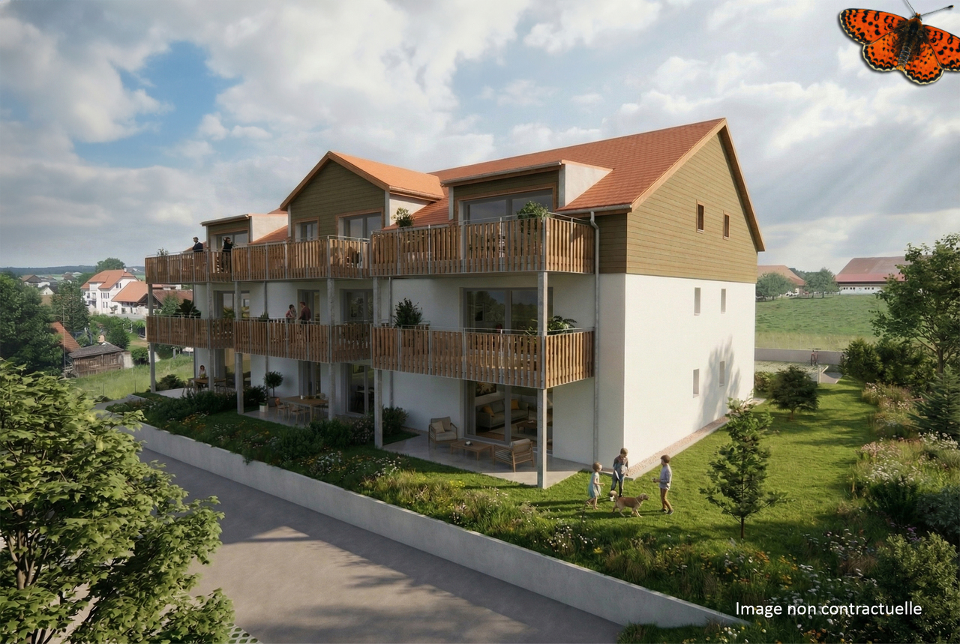
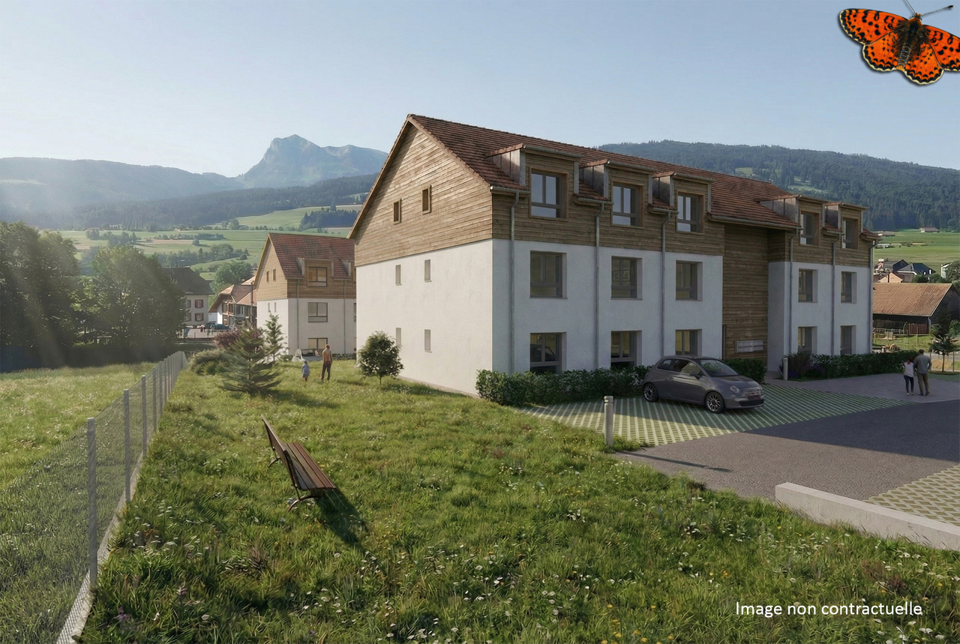
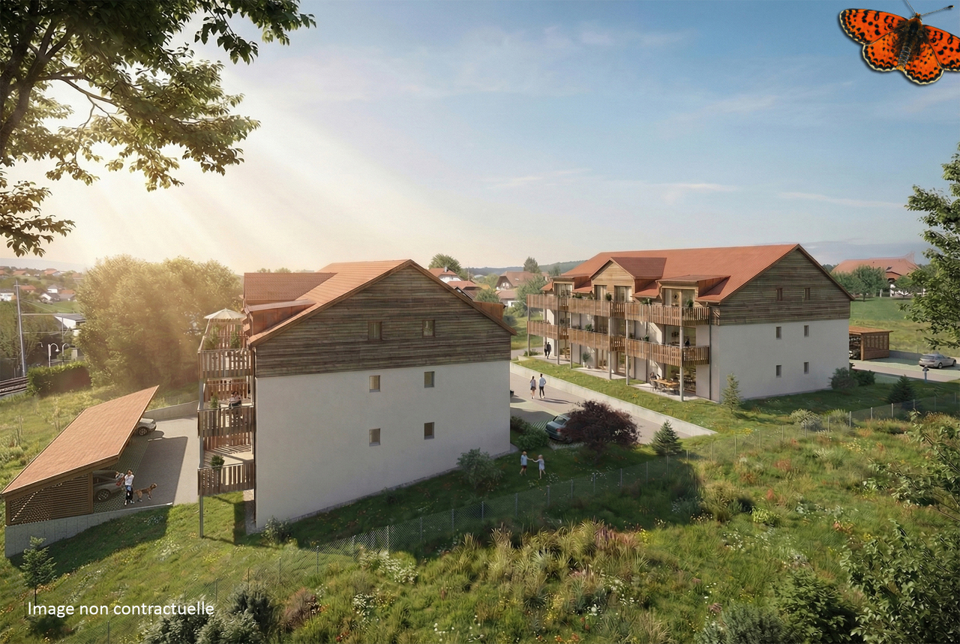
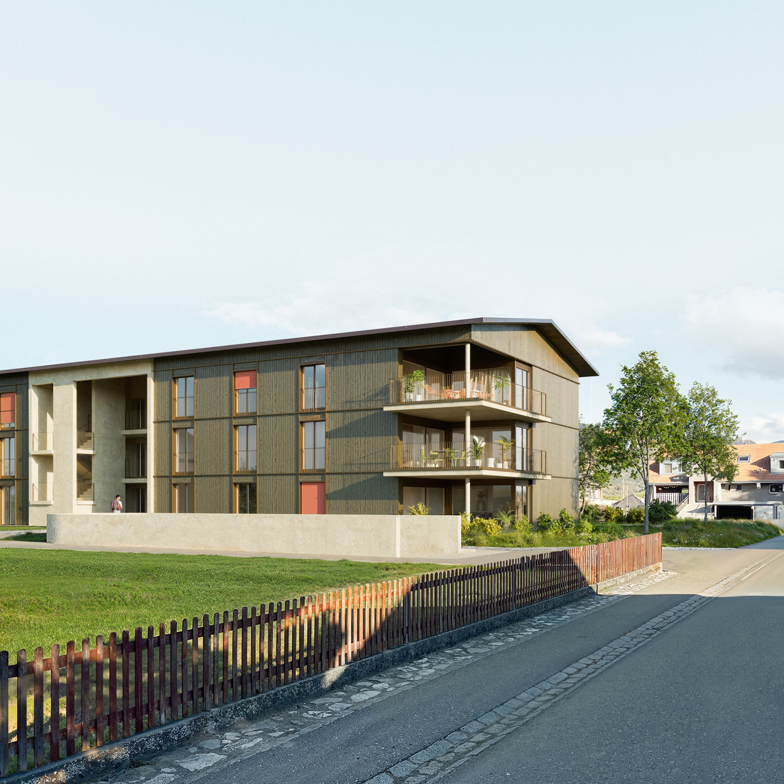
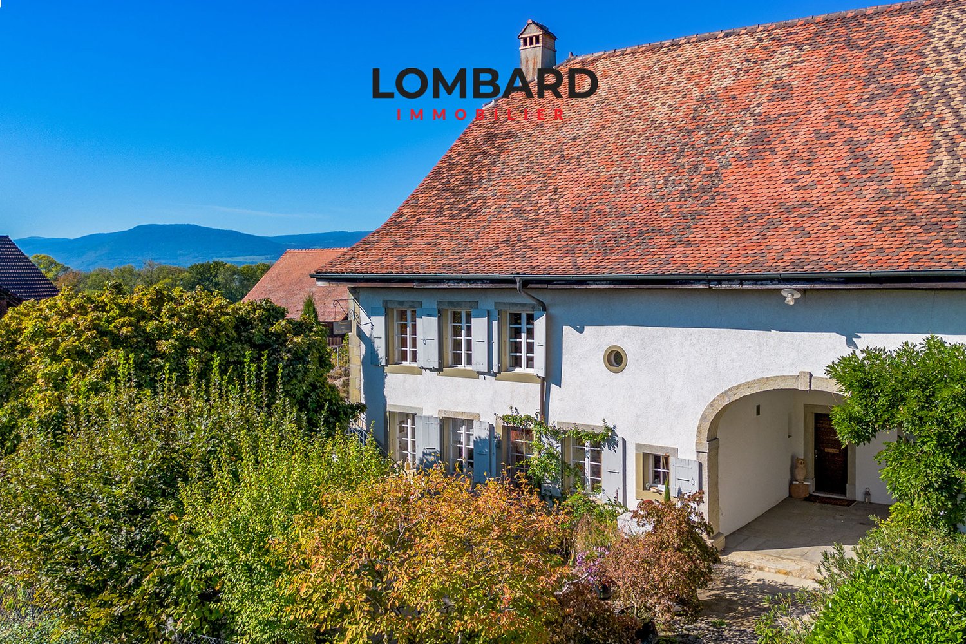
Coming soon: Heartfelt project in Ecuvillens in a new building (Building A) and a large, beautiful, fully renovated farm (Building B) with 11 apartments Your future home awaits you in a peaceful environment, either in a brand-new building with 6 apartments, with accommodations ranging from 3.5 to 5.5 rooms, or in a large, beautiful, fully renovated farm with 5 apartments ranging from 3.5 to 4.5 rooms. Bright and sunny, with a large balcony, terrace, loggia, and large glass front, this future construction will surely surprise you! A high-quality design ensures good energy performance of the building. A network of geothermal probes provides energy for a heat pump (HP) serving the heating and hot water of the buildings. The network of geothermal probes is used to cool the apartments outside the heating season through the underfloor heating system. A geocooling heat exchanger is provided for this purpose.The selection of finishes (tiling, parquet, kitchen, bathroom) and amenities is at the discretion of the buyers.15 parking spaces are available in an underground car park.LocationLocated in the municipality of Hauterive (in the village of Ecuvillens), discover this magnificent project, offering an exceptional living space and a green setting, just 7 minutes from the city of Fribourg. It is also located just a few minutes from the motorway entrance, so you can quickly be in both Bulle and Fribourg. In the surroundings, you will also find the Raiffeisen bank with postal services, a butcher's shop, a grocery store, a restaurant, a football pitch, etc. Among other things, you can enjoy numerous walks.Public transport is 3 minutes away on foot, a real advantage.School & MunicipalityThe kindergarten and primary school of the municipality of Hauterive in the canton of Fribourg welcome students living in the villages of Posieux and Ecuvillens. The municipality of Hauterive has various facilities and services related to childcare from an early age. It partially finances them. The municipality's extracurricular care service ensures the care of school-age children by qualified animators outside of school hours.We are certain that this property will appeal to a clientele seeking a peaceful living environment, close to the city and all amenities, while benefiting from a green and calm environment. So don't look any further, as this home is made to seduce you! Contact our team for a comprehensive presentation of the project and thus receive personalized advice from our brokers.Typology :Ground floor1x 3.5 rooms (87.70 m2) - Building (A01) 1x 3.5 rooms (87.70 m2) - Building (A02) 1x 3.5 rooms (114.69 m2) - Renovated farm (B01)1x 3.5 rooms (89.35 m2) - Renovated farm (B02) 1st floor1x 4.5 rooms (100.59 m2) - Building (A11)1x 3.5 rooms (87.25 m2) - Building (A12) 1x 3.5 rooms (119.65 m2) - Renovated farm (B12) 1st floor duplex1x 4.5 rooms (128.89 m2) - Renovated farm (B11)1x 4.5 rooms (162.04 m2) - Renovated farm (B13)2nd floor duplex1x 5.5 rooms (130.90 m2) - Building (A21)1x 4.5 rooms (134.68 m2) - Building (A22) The underground parking spaces are available at an additional cost of CHF 35,000.- per unitDelivery: March 2028

Travel time
-
1 / 10
CHF 650,000.–
3.5 rooms87m² living space
Route Principale, 1796 Courgevaux

"Neue top 3½-Zimmer-Wohnungen - "Bachpromenade" - Courgevaux"

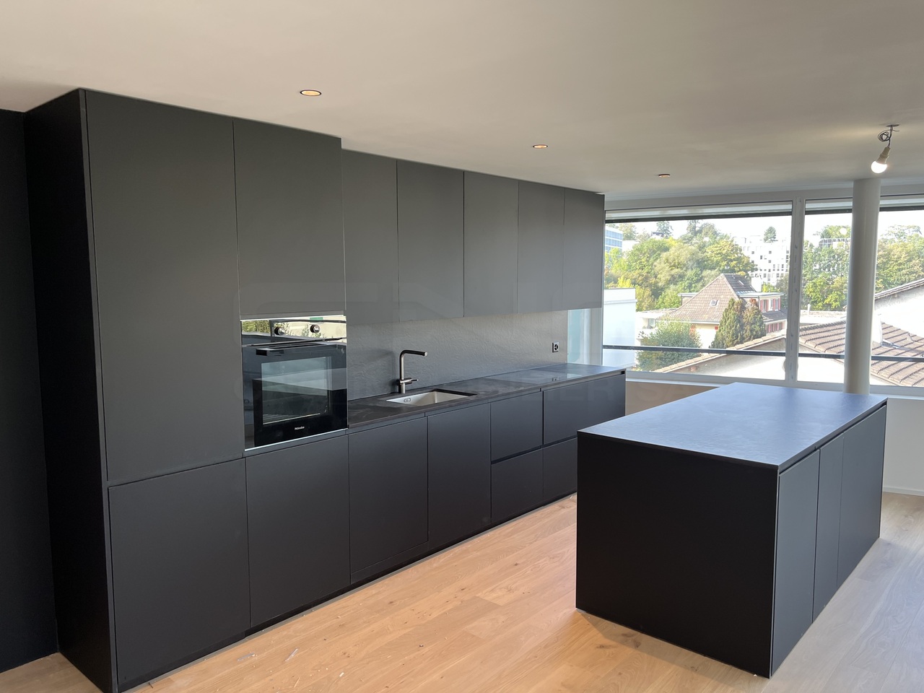
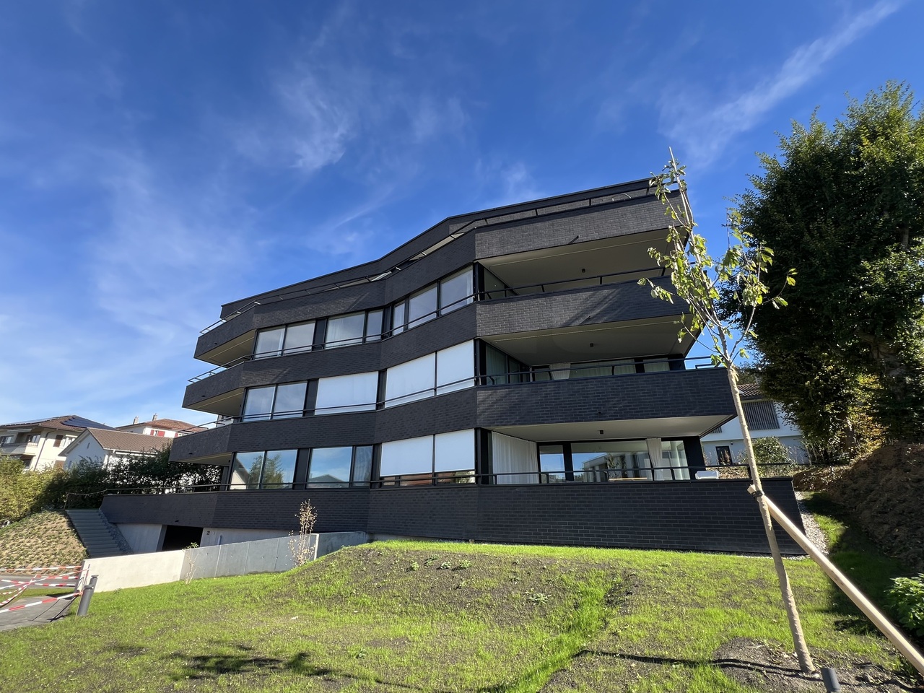
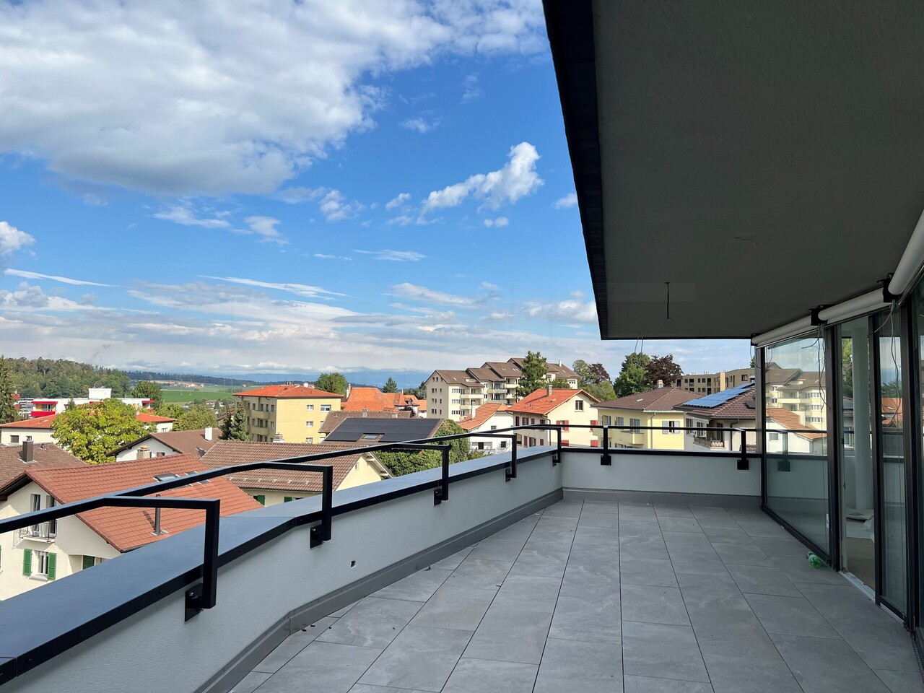
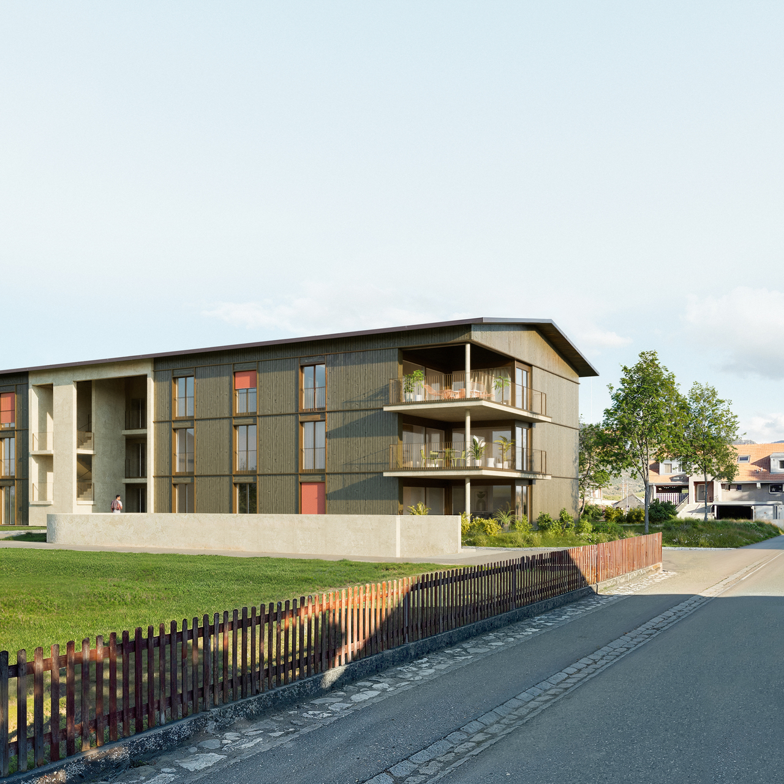
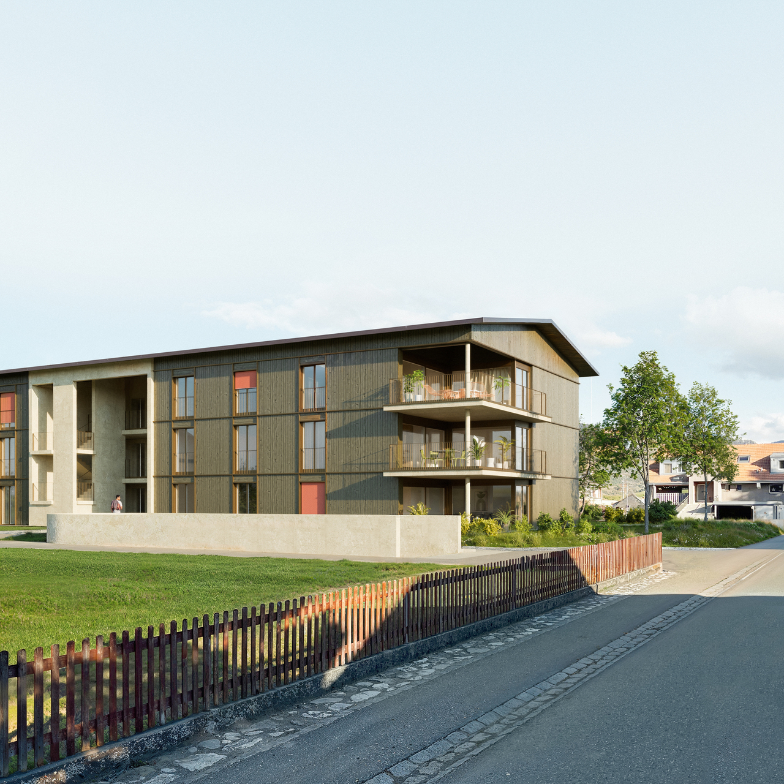
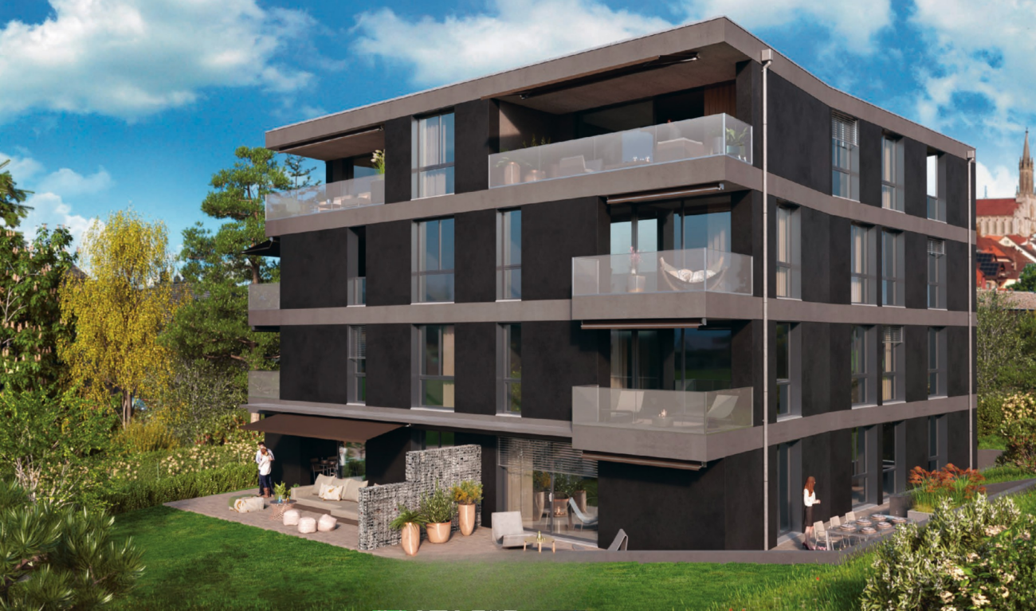
Der Baustart ist planmässig erfolgt, die Bezugstermine sind für Oktober 2028 geplant: Le chantier a démarré comme prévu, les dates d'emménagement sont prévues pour octobre 2028: In Courgevaux entsteht an attraktiver Lage das Neubauprojekt Bachpromenade - ein modernes Wohnkonzept mit insgesamt 16 stilvollen Eigentumswohnungen. Die durchdacht konzipierten Einheiten bieten eine breite Auswahl an Wohnungsgrössen von 2.5 bis 4.5 Zimmern und eignen sich sowohl für Singles und Paare als auch für Familien.Le programme Promenade du ruisseau est en cours de construction dans un emplacement privilégié à Courgevaux. Il s'agit d'un concept résidentiel moderne comprenant 16 appartements élégants. Les unités, soigneusement conçues, offrent une large gamme de tailles, du 2,5 au 4,5 pièces, et conviennent aussi bien aux personnes seules, aux couples qu'aux familles.Die 3.5-Zimmer-Wohnung überzeugt durch eine durchdachte Raumaufteilung mit zwei Schlafzimmern, einem grosszügigen Wohn-/Essbereich und einem stilvollen Badezimmer. Sie bietet ausreichend Platz für Paare oder kleine Familien, die modernes Wohnen mit hoher Lebensqualität verbinden möchten.L'appartement de 3,5 pièces convainc par son agencement bien pensé, avec deux chambres à coucher, un vaste salon/salle à manger et une salle de bains élégante. Il offre suffisamment d'espace pour les couples ou les petites familles qui souhaitent combiner un habitat moderne avec une qualité de vie élevée.Weitere Informationen finden Sie auf https://www.bachpromenade.ch/Verlangen Sie einen unverbindlichen Besprechungstermin.Vous trouverez de plus amples informations sur la page d'accueil du projet. Demandez un rendez-vous pour un entretien sans engagement

1 / 6
CHF 459,000.–
2.5 rooms65m² living space
La Rietta 17, 1627 Vaulruz

2½ rooms apartment in Vaulruz with 16 m² balcony

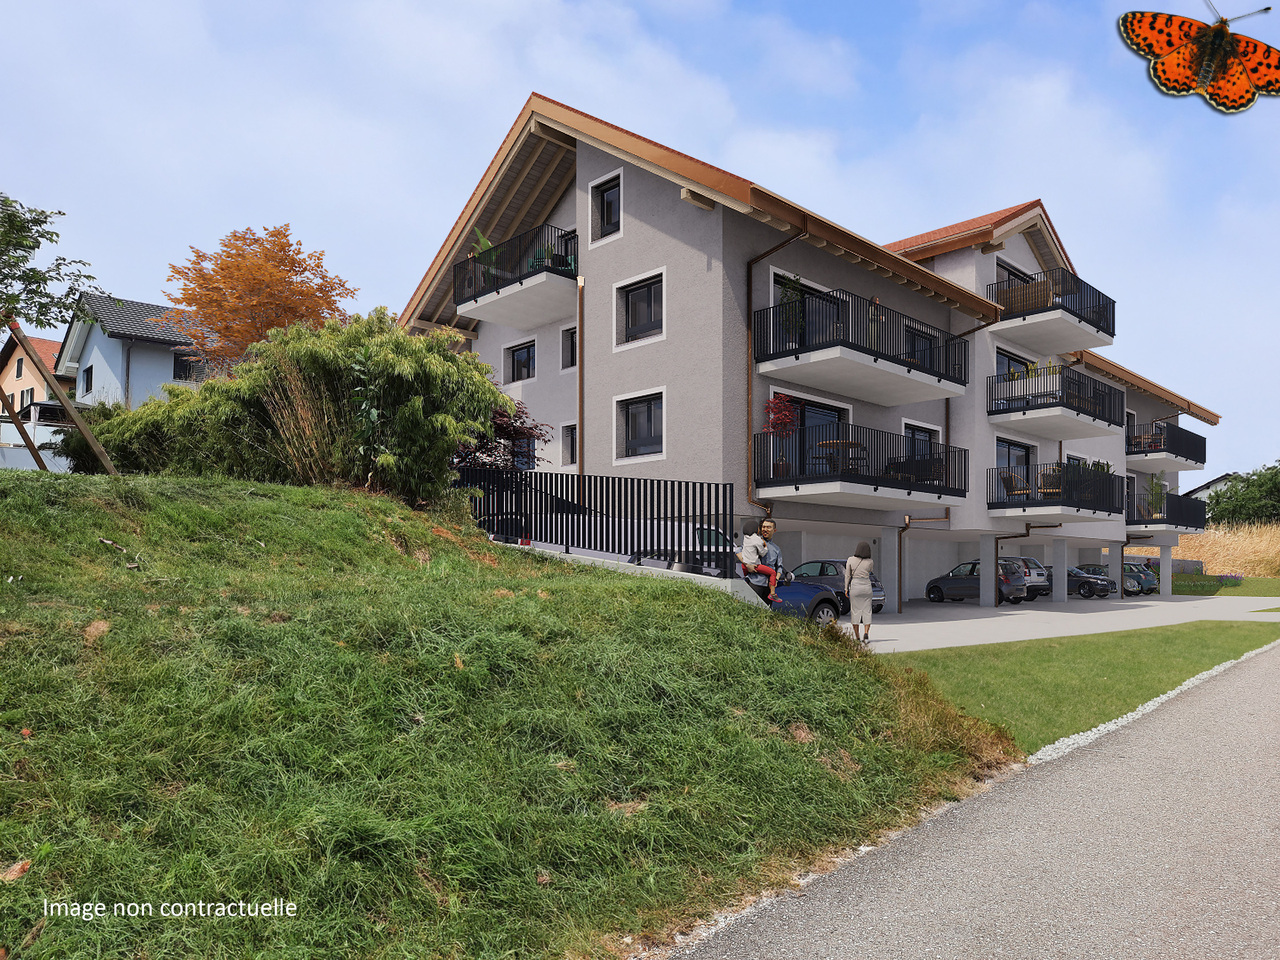
Discover this 2½ rooms apartment located on the 1st floor of a new development in La Rietta, Vaulruz. Its balcony of nearly 16 m² pleasantly extends the living areas and offers a beautiful opening onto the green surroundings.The apartment consists of a living room with open kitchen, dining room and lounge, as well as a parental bedroom. A hallway with wall cabinets serves the various rooms and provides additional storage space. The bathroom with shower and toilet completes the unit.The living room and bedroom both have access to the balcony, offering a pleasant outdoor space for everyday life. The finishes can be personalized according to the wishes of the buyers.La Rietta benefits from a residential environment while remaining close to amenities. Shops, restaurants, post office and public transport, including train station and bus stop, are accessible in the sector. The highway can also be reached in a few minutes.Highlightsbalcony of approximately 16 m²new developmentpersonalizable finisheswall cabinets in the hallwayincluded basementresidential and green environmentproximity to shops and public transporthighway access in a few minutesPractical informationLot 5kitchen, living room and dining room: approx. 32.05 m²parental bedroom: approx. 14.55 m²hallway with wall cabinets: approx. 5.97 m²bathroom with toilet and shower: approx. 4.65 m²balcony: approx. 15.97 m²net area: approx. 57.22 m²weighted area: approx. 65.80 m²1 basement included in the price1 outdoor parking space: CHF 15,000.- extraThe sale is offered in the form of a term sale, allowing to facilitate the financing of the project.Other units are also available within the PPE project, including 2½, 3½ and 4½ rooms apartments.Contact us to obtain more information or organize a visit of the project.

1 / 10
CHF 650,000.–
3.5 rooms87m² living space
Route Principale, 1796 Courgevaux

"Neue top 3½-Zimmer-Wohnungen - "Bachpromenade" - Courgevaux"

Der Baustart ist planmässig erfolgt, die Bezugstermine sind für Oktober 2028 geplant: Le chantier a démarré comme prévu, les dates d'emménagement sont prévues pour octobre 2028: In Courgevaux entsteht an attraktiver Lage das Neubauprojekt Bachpromenade - ein modernes Wohnkonzept mit insgesamt 16 stilvollen Eigentumswohnungen. Die durchdacht konzipierten Einheiten bieten eine breite Auswahl an Wohnungsgrössen von 2.5 bis 4.5 Zimmern und eignen sich sowohl für Singles und Paare als auch für Familien.Le programme Promenade du ruisseau est en cours de construction dans un emplacement privilégié à Courgevaux. Il s'agit d'un concept résidentiel moderne comprenant 16 appartements élégants. Les unités, soigneusement conçues, offrent une large gamme de tailles, du 2,5 au 4,5 pièces, et conviennent aussi bien aux personnes seules, aux couples qu'aux familles.Die 3.5-Zimmer-Wohnung überzeugt durch eine durchdachte Raumaufteilung mit zwei Schlafzimmern, einem grosszügigen Wohn-/Essbereich und einem stilvollen Badezimmer. Sie bietet ausreichend Platz für Paare oder kleine Familien, die modernes Wohnen mit hoher Lebensqualität verbinden möchten.L'appartement de 3,5 pièces convainc par son agencement bien pensé, avec deux chambres à coucher, un vaste salon/salle à manger et une salle de bains élégante. Il offre suffisamment d'espace pour les couples ou les petites familles qui souhaitent combiner un habitat moderne avec une qualité de vie élevée.Weitere Informationen und ein virtueller Rundgang finden Sie auf der Projekt-Homepage. Verlangen Sie einen unverbindlichen Besprechungstermin.Vous trouverez de plus amples informations sur la page d'accueil du projet. Demandez un rendez-vous pour un entretien sans engagement

1 / 6
CHF 678,000.–
3.5 rooms97m² living space
La Rietta 15, 1627 Vaulruz

3½ rooms in Vaurluz -- terrace, garden and view of the Préalpes

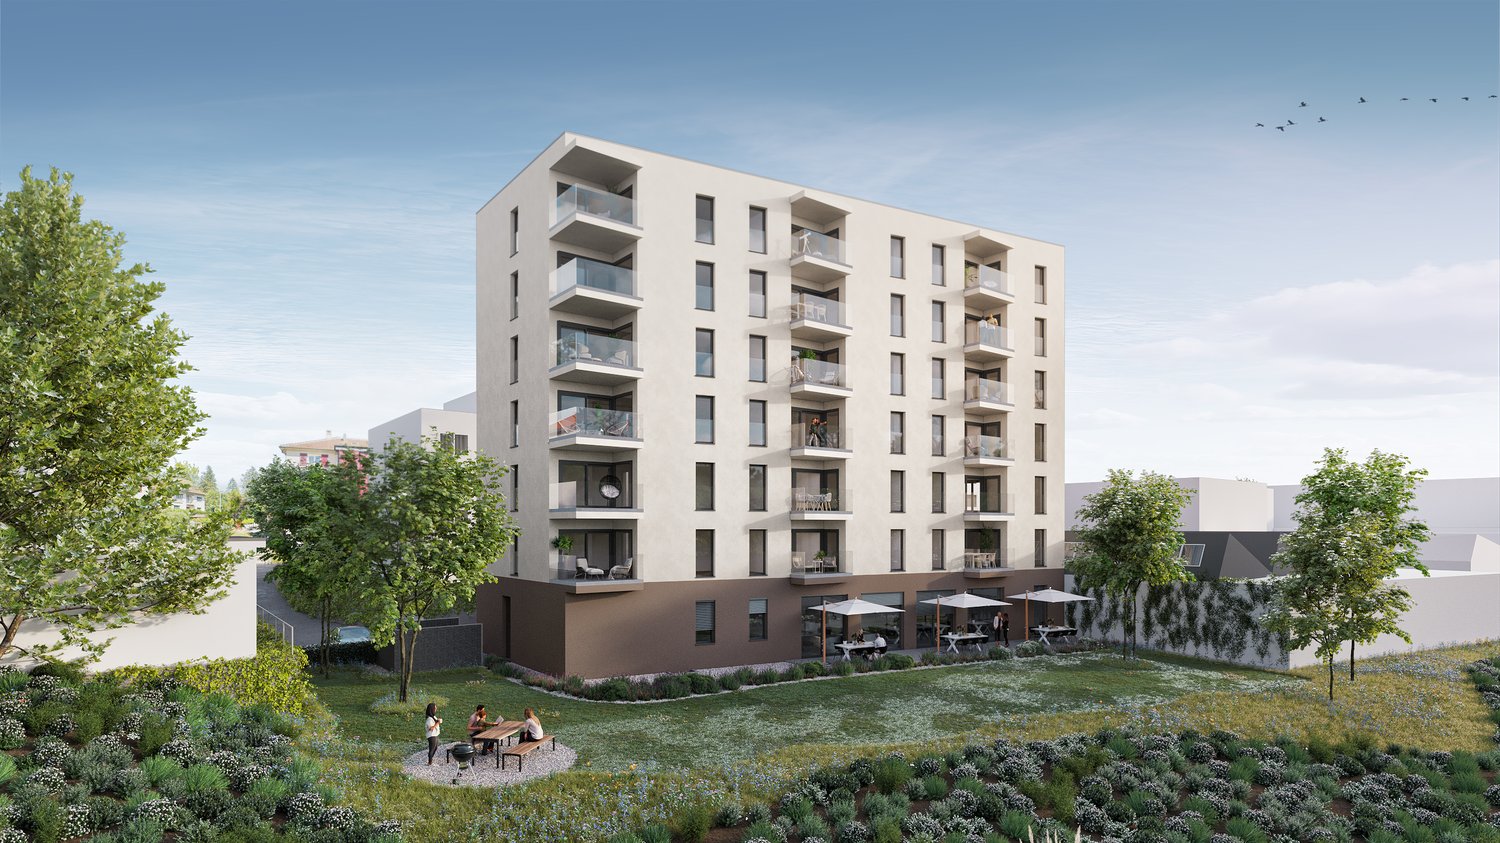
On the ground floor, this 3½-room apartment benefits from a beautiful opening onto the Préalpes, with a terrace and a private garden. Its customizable finishes offer the possibility of arranging your future interior according to your desires.The apartment opens onto a hallway with wall cabinets, which serves the different spaces.The kitchen, living room, and dining area form a room of over 42 m². Bathed in natural light, it extends towards the terrace and garden, creating a pleasant continuity between indoors and outdoors.On the night side, the master bedroom offers approximately 16.35 m², while the second bedroom has an area of approximately 12.52 m².Two bathrooms complete the layout: the first with a toilet and shower, the second with a toilet and bathtub.The terrace of approximately 15.66 m² and the private garden of approximately 18.39 m² allow you to fully enjoy the beautiful days and the surrounding view.Highlightsunobstructed view of the Préalpesliving area of over 42 m²terrace and private gardentwo bedroomstwo bathroomswall cabinetscustomizable finishespublic transportation and highway entrance nearbyPractical informationNet area: approximately 88.61 m²Weighted area: approximately 97.08 m²1 cellar included in the price1 covered parking space for CHF 26,000.- extraSale in the form of a sale on call, facilitating financingOther available units in the PPE: 2½, 3½, and 4½ roomsTo discover this property and obtain more information, we invite you to contact our agency.

1 / 6
CHF 770,000.–
4.5 rooms116m² living space
La Rietta 17, 1627 Vaulruz

4½ rooms in Vaulruz with 16 m² balcony

Located on the 1st floor of the new La Rietta promotion in Vaulruz, this 4½-room apartment offers spacious volumes in a pleasant residential area. The balcony of almost 16 m² extends the living areas and invites you to fully enjoy the green surroundings.The entrance leads to a large living room that combines kitchen, dining area, and living room. This central area benefits from beautiful brightness and access to the balcony.The apartment has three bedrooms, including a parental bedroom, as well as a hallway with built-in wardrobes. Two bathrooms, one with a shower and the other with a bathtub, provide comfortable daily convenience.The finishes can be personalized according to the buyers' choices, allowing to create an interior that corresponds to their desires.La Rietta benefits from a practical location near shops, restaurants, post office, and public transportation. The train station and a bus stop are located in the sector. The highway access is also accessible in a few minutes.Highlightsbalcony of approximately 16 m²new promotionthree bedroomstwo bathroomspersonalized finishesbuilt-in wardrobes in the hallwaybasement includedshops and public transportation nearbyquick highway accessPractical InformationLot 6kitchen, living room, and dining room: approx. 42.94 m²bedroom A: approx. 13.55 m²bedroom B: approx. 13.31 m²parental bedroom: approx. 16.35 m²hallway with built-in wardrobes: approx. 11.92 m²bathroom with WC and shower: approx. 5.09 m²bathroom with WC and bathtub: approx. 5.03 m²balcony: approx. 15.66 m²net area: approx. 108.10 m²weighted area: approx. 116.52 m²1 basement included in the price1 outdoor parking space: CHF 15,000.- extra1 covered parking space: CHF 26,000.- extraThe sale is offered in the form of a sale on call, allowing to facilitate the financing of the project.Other lots are available in the PPE procedure, including 2½-, 3½-, and 4½-room apartments.Contact us to obtain more information or discover this project during a visit.

1 / 8
CHF 712,000.–
4.5 rooms110m² living space
Route de la Poste 29, 1745 Lentigny

4½ room apartment with terrace in Lentigny

With a net surface area of 103.61 m², this apartment offers a generous layout with three bedrooms, a parental suite, and a living area of nearly 42 m².The main room of 41.92 m² combines the kitchen, living room, and dining area. It opens onto a 12.95 m² terrace, offering a pleasant outdoor space.The sleeping area includes a parental suite of 14.20 m² with a private shower room and WC, as well as two bedrooms of 11.29 m² and 11.41 m². A 15.42 m² corridor with wall cabinets serves the various rooms. A bathroom with WC and bathtub completes the apartment.The finishes can be personalized to the buyers' choice for the kitchen, sanitary facilities, and floors.The highlightso new promotion of 9 apartmentso net surface area of 103.61 m²o PPE surface area of 110.59 m²o three bedroomso parental suite with private bathroomo living area of 41.92 m²o 12.95 m² terraceo wall cabinetso photovoltaic panelso high-performance thermal insulationo triple glazingo geothermal heat pumpo double-flow ventilationo overall energy value Ao pre-installation for washing machine connectiono finishes to the buyers' choicePractical informationo 1 cellar included in the priceo 1 covered parking space for CHF 30,000.- extrao other lots available in the PPE, including 2½ room apartmentsFor more information or to arrange a meeting, we invite you to contact our agency.

Travel time
-
1 / 7
CHF 467,000.–
2.5 rooms68m² living space
Route de la Poste 29, 1745 Lentigny

2½ rooms in Lentigny -- on the top floor with terrace

Apartment with 2½ rooms on the 2nd and top floor, with a terrace of 10.17 m² in a new promotion of 9 apartments.Ideally located between Fribourg, Payerne, Bulle and Romont, this residence offers a peaceful environment while benefiting from practical access to the main axes.The apartment opens onto a living area of 33.12 m², combining the kitchen, dining area and living room. The bedroom of 14.33 m² offers a comfortable and pleasant space.A corridor of 10.18 m² with wall cabinets serves the various rooms. The bathroom with WC and shower of 5.73 m² completes the apartment.The terrace of 10.17 m² pleasantly extends the living space and allows you to enjoy the beautiful days in a peaceful setting.The finishes are customizable to the buyers' choice, particularly for the kitchen, sanitary facilities and floors.The highlights2nd and top floornew promotion of 9 apartmentsbright living roomwall cabinetsterracefinishes to the buyers' choicephotovoltaic panelshigh-performance thermal insulationtriple glazinggeothermal heat pumpdouble-flow ventilationgeneral energy value Apre-installation for washing machine connectionPractical informationnet area: 63.36 m²PPE area: 68.85 m²1 cellar is included in the price1 covered parking space for CHF 30,000.- extraother lots are available in the PPE, including 2½, 3½ and 4½ roomsFor more information or to arrange a meeting, we invite you to contact our agency.

Travel time
-
1 / 9
CHF 1,315,000.–
4.5 rooms
Route de Planafaye, 1752 Villars-sur-Glâne

NEW PROMOTION 2 new apartments of high standard with 4½ rooms

INTRODUCTIONThis new promotion includes two buildings located in a residential area of Villars-sur-Glâne, offering an ideal south-west orientation.Building A will consist of 2 spacious apartments with 5½ rooms, while building B will house 2 apartments with 4½ rooms.These high-standard apartments will offer a breathtaking view of the Sarine Valley and the Freiburg Pre-Alps, particularly the Moléson. They will meet all the expectations of a demanding and informed clientele in terms of quality and comfort.Ideally located, this new development offers a green environment while being close to the main roads leading to Bern and Lausanne.The delivery of the apartments is planned for autumn 2026.MUNICIPALITYThe municipality of Villars-sur-Glâne is part of the Freiburg agglomeration and is located at the southern entrance of the city, offering easy and quick access to the center of Freiburg.This dynamic municipality offers a wide range of sports and cultural activities for its inhabitants. It is well served by public transport and is located in close proximity to the highway access points leading to Bern and Lausanne.Additionally, Villars-sur-Glâne is fiscally attractive, which has led to the establishment of numerous industrial and service companies, thus strengthening its role in the economic development of the Greater Freiburg area.SITUATIONwithin 3-4 minutes on foot - bus stop - train station - bakery - restaurants - hairdresserwithin 8-10 minutes on foot - primary schools and kindergartens - nurseries - shopping center (Cormanon) - Nuithonie sports facility - post office - fitness centerwithin 20-25 minutes on foot - orientation schools - colleges - university within 3-4 minutes by car - Freiburg city center - A12 highway junctionINTERIOR DISTRIBUTIONBASEMENT Cellar 1Cellar 2APARTMENTSEntrance hall / corridor Kitchen / dining room / living room Kitchen with dining area Parental bedroom Room 2 Room 3 Loggia NOTE This document does not constitute a contractual document. The information it contains, although carefully checked, is provided without commitment and subject to sale or modification in the meantime.

1 / 12
CHF 995,000.–
4.5 rooms116m² living space
1618 Châtel-St-Denis

Apartment

Apartment 4.5 rooms / Negotiable price Discover a contemporary residence combining comfort, energy efficiency, and high-quality finishes, ideally located in Châtel-St-Denis.Designed according to modern energy standards, the apartment benefits from an air/water heat pump with underfloor heating, complemented by photovoltaic panels. The triple glazing and ventilated facades with Rockpanel panels ensure excellent thermal and acoustic insulation. Each room is equipped with its own thermostat, and each apartment has an individual heat meter.The living spaces are designed to offer comfort and elegance. The floor of the kitchen, living room, hall, and sanitary rooms is covered with tiles, while the bedrooms benefit from a warm parquet floor. The wood-metal windows combine aesthetics and performance.The kitchen seduces with its refined finish: granite countertop, "Miele" appliances, and ventilation with an active carbon filter.The bathrooms are equipped with a washing machine and a "Miele" dryer, a cabinet with drawers, and a toilet cabinet with a mirror. An individual meter for hot and cold water is also available.The common areas include a bike and stroller room, a private cellar with an electrical outlet, as well as an elevator. The residence also integrates a charge manager and an energy rail for charging electric vehicles.The outdoor spaces are carefully designed: terrace with ceramic tiles, gabion separations, solar shade, and 2 outdoor water taps for the terrace.A quality achievement, designed to offer comfort, durability, and serenity in everyday life.2 underground parking spaces 80'000frs

Suggested properties for you based on search results