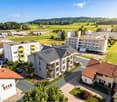
898 results - Apartment to buy in Canton Fribourg

1 / 12
  • Parking space
  • Balcony / Terrace
  • Elevator
  • +1
CHF 685,000.–
3.5 rooms90m² living space
Route des Baudèzes 35, 1541 Bussy FR

Bright apartment with terrace and attic

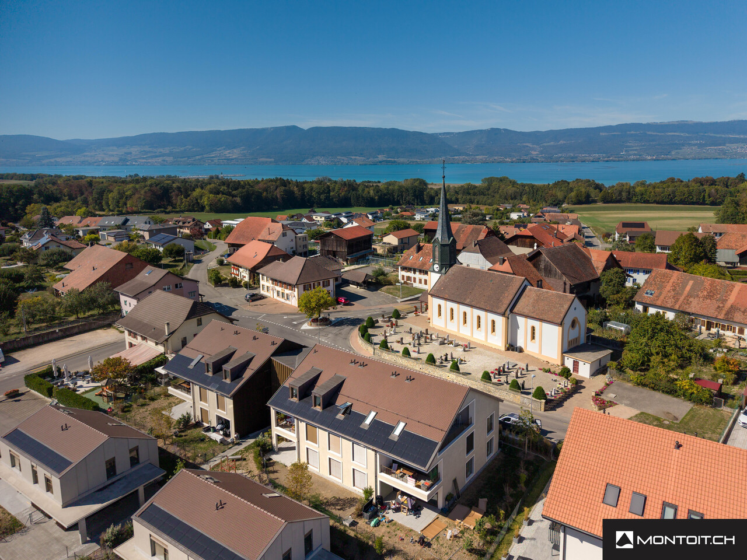
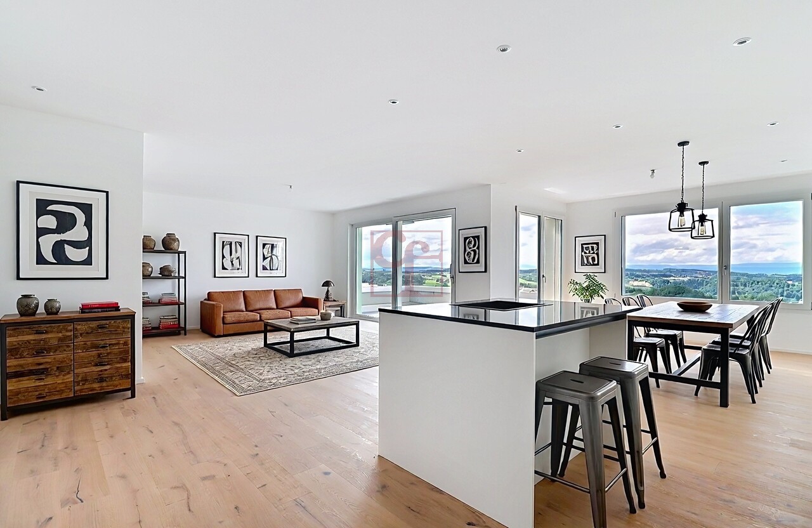
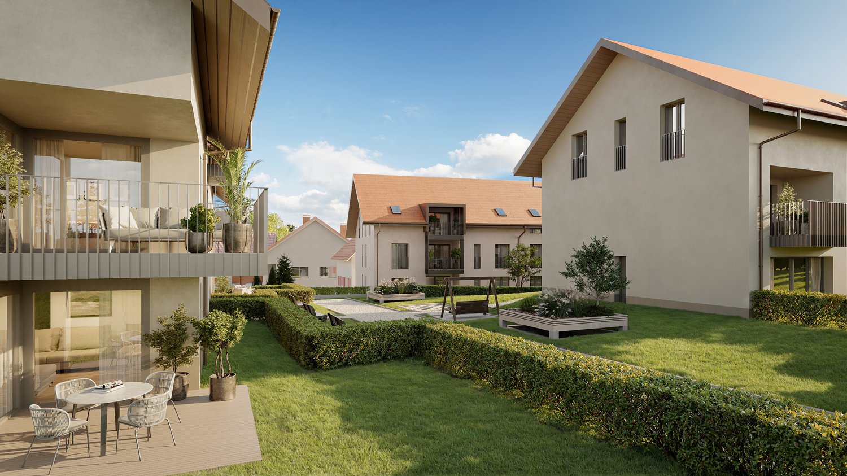
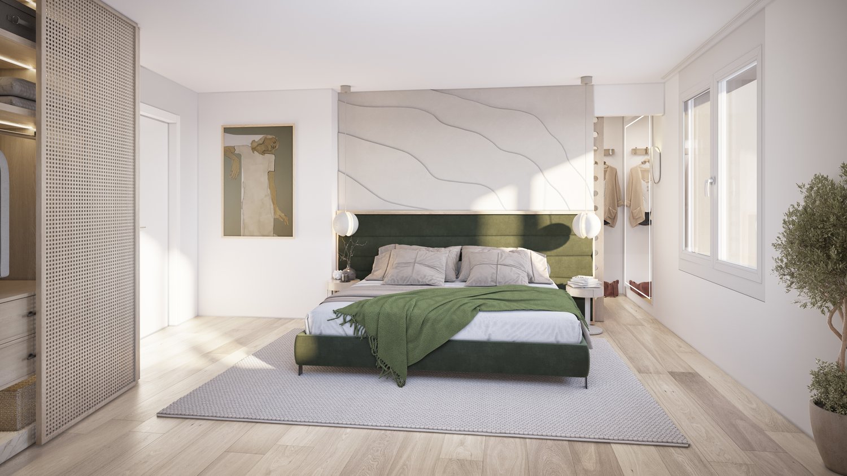
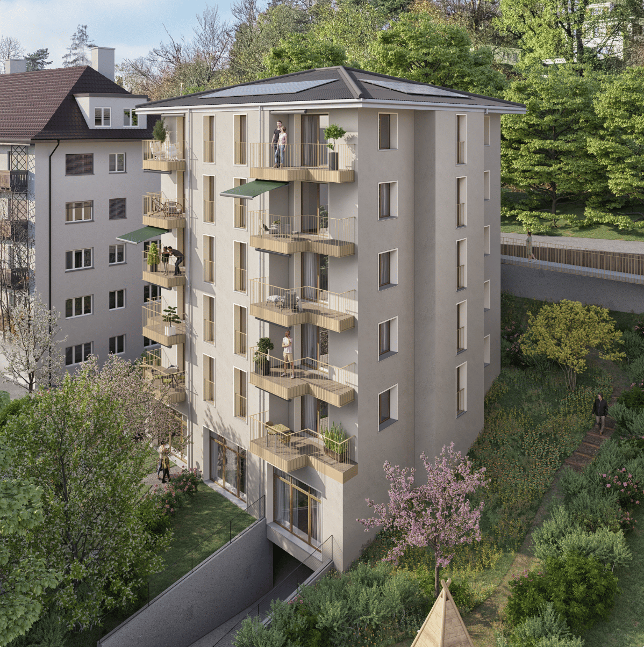
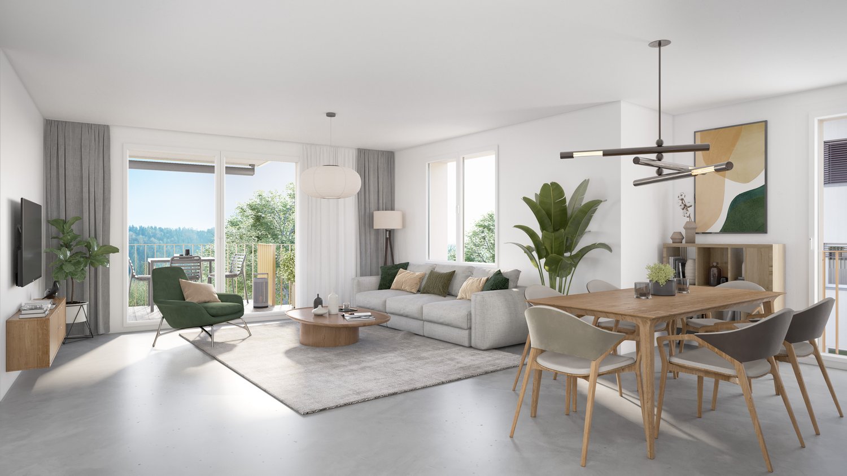
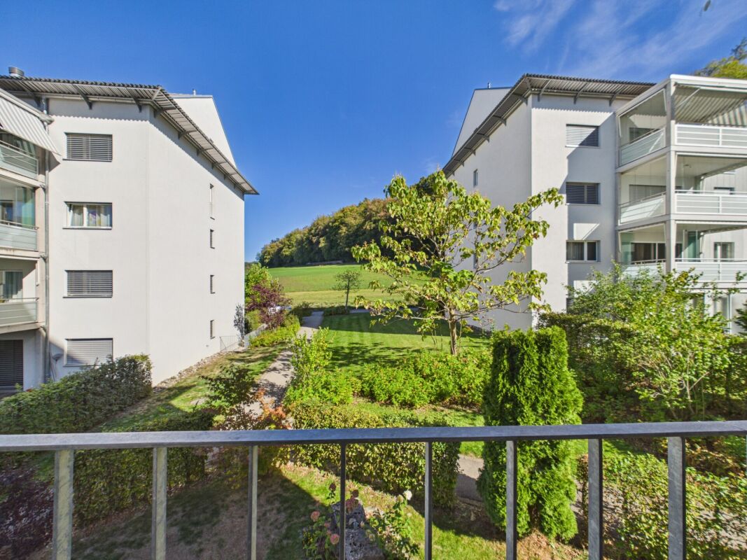
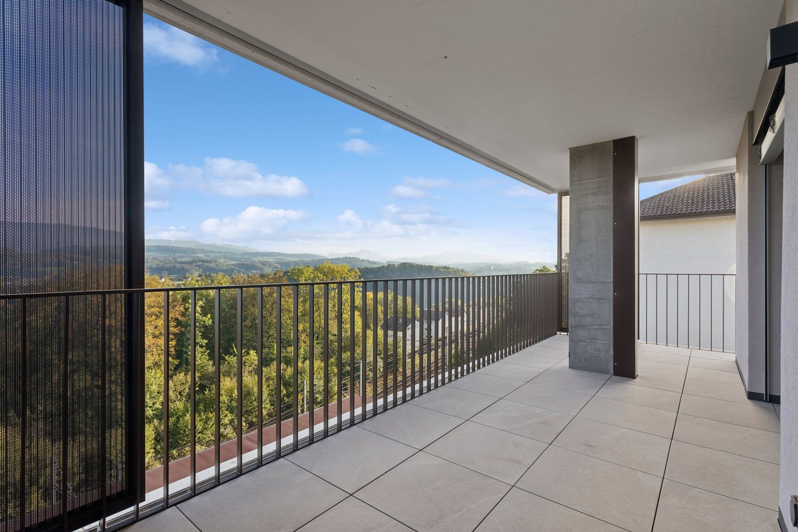
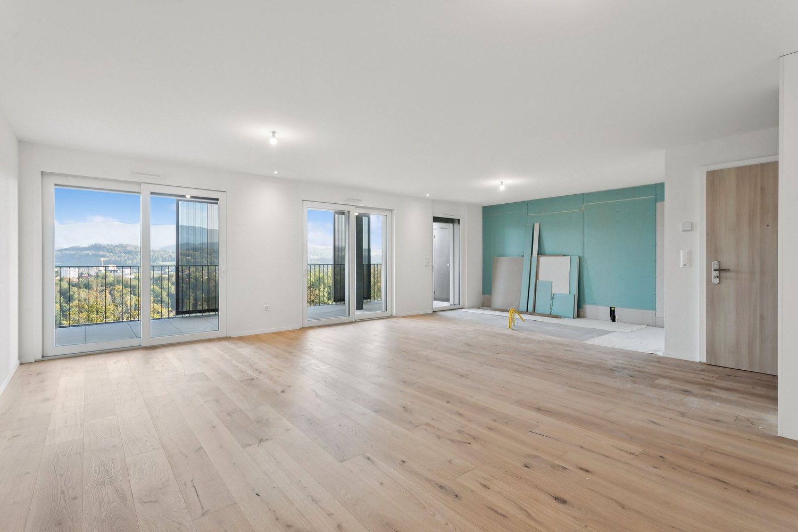
3.5-room apartment with atticDon't miss this rare opportunity to invest in a new, high-quality apartment in Bussy, in an ideal residence for families and anyone looking for a peaceful living environment.The "Les Baudèzes" promotion integrates into a quiet and privileged environment, between forest, fields, and residential area, offering a privileged living environment to enjoy nature every day.This project consists of three residential buildings with 10, 6, and 4 apartments. This apartment benefits from an excellent southwest orientation, providing generous lighting throughout the day.To ensure optimal comfort, this apartment is equipped with a free cooling system, a modern technology that allows natural cooling of the rooms during hot periods. Given the increasingly hot summers, this equipment is a real advantage, providing a comfortable living environment and enhancing the value of the property in the long term.This promotion offers apartments ranging from 1.5 to 4.5 rooms, all with a private outdoor space.COMPOSITION OF LOT C.5Attic:1 entrance hall with storage closet2 bedrooms1 bathroom1 guest toilet1 open kitchen with pleasant living room1 terraceAttic space:1 gallery1 storage roomIn the basement, a cellar completes this property.You will have the opportunity to choose the materials and finishes of your future apartment, allowing you to create a space that suits you.Orientation: SouthwestPARKING:Underground parking space: CHF 30,000.-/space, in addition to the sale priceFor more information or to visit the site, I am at your disposal. Do not hesitate to contact me at 078 640 44 29, I will be happy to advise you.!!! Find all our properties on www.amma.immo !!!Budgets 3.5 rooms:Kitchen:CHF 18,500.- incl. VATSanitary:CHF 14,500.- incl. VATFloors:Tiles: CHF 60.-/m² incl. VATParquet: CHF 60.-/m² incl. VAT

  • Parking space
  • Balcony / Terrace
  • Elevator
  • +1
Travel time
-
Cyrine Hamouda

Cyrine Hamouda

1 / 6
Cyrine Hamouda

Cyrine Hamouda

  • Balcony / Terrace
  • View
  • Elevator
  • +1
CHF 645,000.–
3.5 rooms72m² living space
Route de Marly 29, 1700 Fribourg

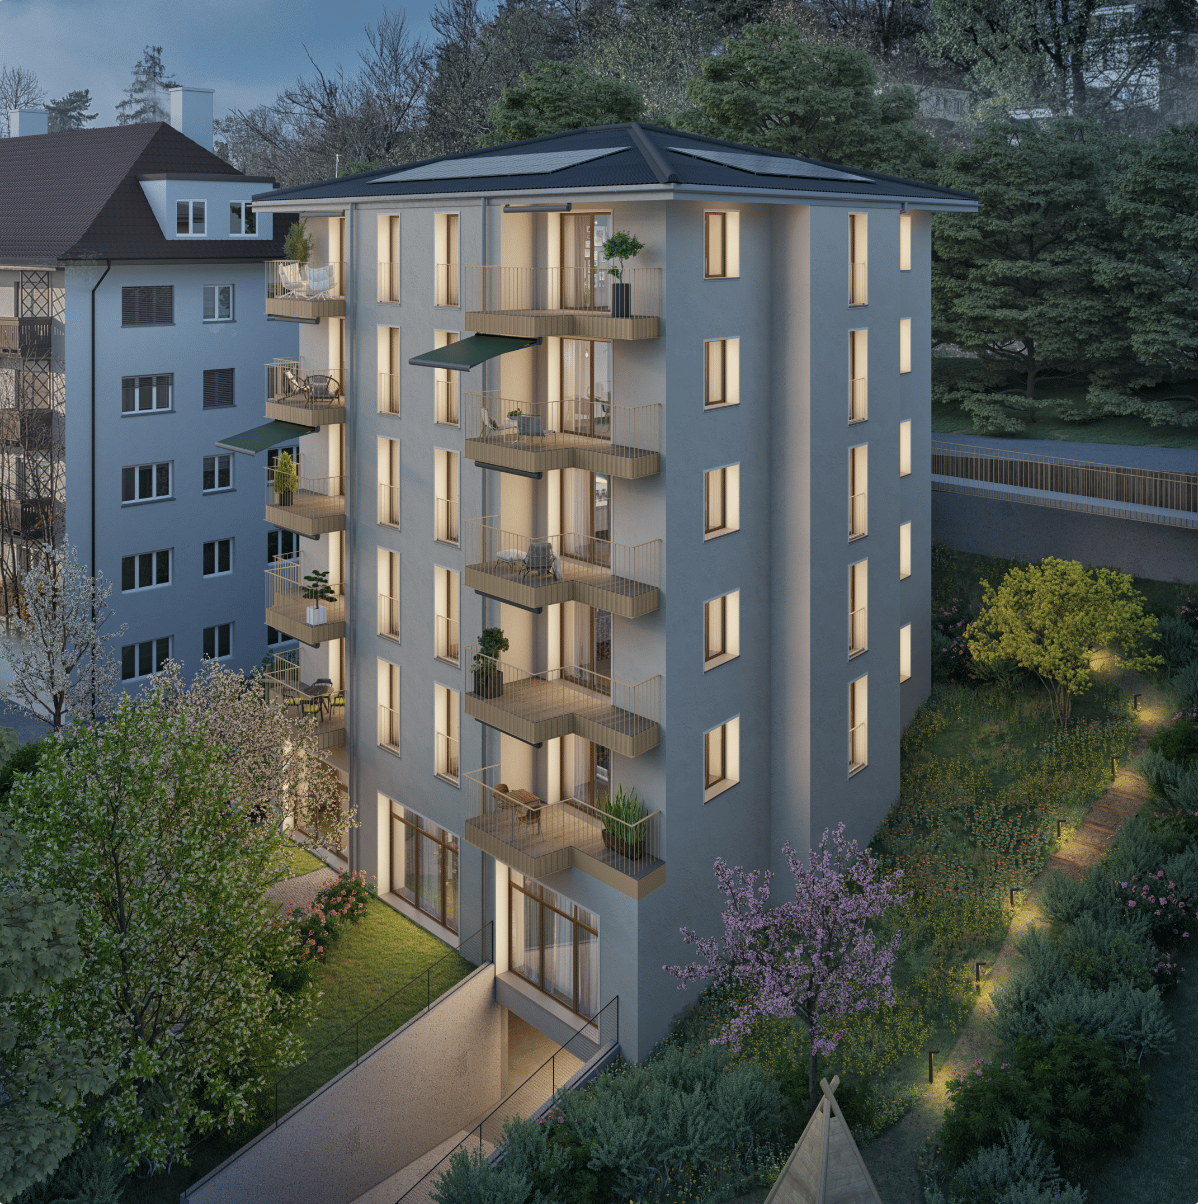
Balcons des Sous-Bois: Light as a Daily Guest

On the third floor of the residence, this 3.5-room apartment benefits from an ideal southeast orientation to welcome the first rays of sunlight and offer a bright atmosphere throughout the day.The living area, consisting of an open kitchen on the living room, forms a convivial space designed for everyday life. From this, access to the 7.2 m² balcony allows you to enjoy a pleasant outdoor area turned towards the Préalpes.The sleeping area includes a main bedroom of nearly 16 m², equipped with its private dressing room, as well as a second bedroom of around 13 m². A bathroom completes the harmonious distribution of spaces.Located in the immediate vicinity of amenities and the city center of Fribourg, this apartment combines modern comfort, brightness, and natural environment.Why choose Les Balcons des Sous-Bois? • Fribourg city center within 5 minutes • Nature, forest, and trails accessible in the immediate vicinity • Bus stop less than 2 minutes on foot • Certified Minergie promotion • Delivery expected in winter 2027 • Underground parking spaces available depending on the units • Apartment suitable for living or rental investment • Unobstructed views depending on the floor and orientation Whether to live or invest, Les Balcons des Sous-Bois offer a rare balance between urban proximity and natural environment.As construction progresses week by week with a view to delivery in winter 2027, it is already possible to consult the plans, the views from each apartment, and the entire sales dossier on our website.Our team is also at your disposal to answer your questions and welcome you for a visit to the construction site or a presentation of the project with the model in our agency, by appointment by phone or directly online.

  • Balcony / Terrace
  • View
  • Elevator
  • +1
Travel time
-
Cyrine Hamouda

Cyrine Hamouda

1 / 7
Cyrine Hamouda

Cyrine Hamouda

  • Parking space
  • Balcony / Terrace
  • Elevator
  • +1
CHF 815,000.–
4.5 rooms89m² living space
Route de Marly 29, 1700 Fribourg

Balcons des Sous-Bois: close to the city, turned towards nature

Located on the second floor of the residence, this 4.5-room apartment benefits from a privileged position and a pleasant southwest orientation.With a living area of 88.9 m², it offers a bright living room of almost 35 m², combining an open kitchen and a living room. The three bedrooms offer comfortable surfaces, including a main bedroom of more than 14 m².The 7.2 m² balcony is a true outdoor extension to enjoy the beautiful evenings and the calm of the neighborhood.Two bathrooms complete the layout, offering a comfortable comfort in everyday life. As a Minergie-certified building, it also guarantees excellent energy efficiency and a sustainable living environment.Why choose Les Balcons des Sous-Bois? • Fribourg city center within 5 minutes • Nature, forest, and trails accessible in the immediate vicinity • Bus stop within less than 2 minutes on foot • Minergie-certified promotion • Delivery scheduled for winter 2027 • Underground parking spaces available depending on the lots • Apartment suitable for living or rental investment • Unobstructed views depending on the floor and orientation Whether for living or investing, Les Balcons des Sous-Bois offer a rare balance between urban proximity and natural environment.As construction progresses week by week towards delivery in winter 2027, it is already possible to consult the plans, the views from each apartment, and the entire sales dossier on our website.Our team is also at your disposal to answer your questions and welcome you for a visit to the construction site or a presentation of the project with the model in our agency, by appointment by phone or directly online.

  • Parking space
  • Balcony / Terrace
  • Elevator
  • +1
Travel time
-
Cyrine Hamouda

Cyrine Hamouda

1 / 6
Cyrine Hamouda

Cyrine Hamouda

  • Parking space
  • Balcony / Terrace
  • Elevator
  • +1
CHF 805,000.–
4.5 rooms89m² living space
Route de Marly 29, 1700 Fribourg

Balcons des Sous-Bois: the balance between city and nature

On the first floor of the residence, this 4.5-room apartment seduces with its generous volumes and particularly functional organization.The heart of the accommodation revolves around a vast living area of nearly 35 m² integrating open kitchen, dining room, and living room. Three bedrooms make up the sleeping area, including a parental bedroom of over 14 m² as well as two comfortable bedrooms of over 10 m² each.Its southwest-facing balcony invites you to enjoy the sun's rays, in a green environment in close proximity to Fribourg.With its two bathrooms, private cellar, and excellent location, this apartment perfectly meets the needs of a family or couple wishing to have additional space for teleworking or leisure.Why choose Les Balcons des Sous-Bois? • Fribourg city center in 5 minutes • Nature, forest, and trails accessible in close proximity • Bus stop in less than 2 minutes on foot • Certified Minergie promotion • Delivery expected in winter 2027 • Underground parking spaces available depending on the lots • Apartment suitable for living or rental investment • Unobstructed views depending on the floor and orientation Whether to live or invest, Les Balcons des Sous-Bois offer a rare balance between urban proximity and natural environment.As construction progresses week by week with a view to delivery in winter 2027, it is already possible to consult the plans, the views from each apartment, and the entire sales dossier on our website.Our team is also at your disposal to answer your questions and welcome you for a visit to the construction site or a presentation of the project around the model in our agency, by appointment by phone or directly online.

  • Parking space
  • Balcony / Terrace
  • Elevator
  • +1
Travel time
-
Cyrine Hamouda

Cyrine Hamouda

1 / 7
Cyrine Hamouda

Cyrine Hamouda

  • Parking space
  • Balcony / Terrace
  • Minergie certified
CHF 795,000.–
4.5 rooms89m² living space
Route de Marly 29, 1700 Fribourg

Balcons des Sous-Bois: a family apartment bathed in light

Located on the upper ground floor of the Les Balcons des Sous-Bois development, this 4.5-room apartment offers nearly 89 m² of living space designed for everyday comfort.The living area combines an open kitchen and a living room of almost 35 m², creating a convivial space to gather with family or friends. The three bedrooms offer nice dimensions, including a suite of over 14 m² and two additional bedrooms of over 10 m².Oriented southwest, the 7.2 m² balcony naturally extends the interior spaces and allows you to enjoy the soft lights of the late day. Two bathrooms, a private cellar, and a Minergie-certified construction complete this property, located just a few minutes from the city center of Fribourg.Why choose Les Balcons des Sous-Bois? • Fribourg city center in 5 minutes • Nature, forest, and hiking trails accessible in the immediate vicinity • Bus stop in less than 2 minutes on foot • Minergie-certified construction • Delivery expected in winter 2027 • Underground parking spaces available, depending on the unit • Apartment suitable for living or rental investment • Unobstructed views depending on the floor and orientation Whether for living or investing, Les Balcons des Sous-Bois offer a rare balance between urban proximity and natural environment.As construction progresses week by week with a view to delivery in winter 2027, it is already possible to consult the plans, the views from each apartment, and the entire sales dossier on our website.Our team is also at your disposal to answer your questions and welcome you for a site visit or a project presentation with the model in our agency, by appointment by phone or directly online.

  • Parking space
  • Balcony / Terrace
  • Minergie certified
Travel time
-
Cyrine Hamouda

Cyrine Hamouda

1 / 9
Cyrine Hamouda

Cyrine Hamouda

  • Parking space
  • Balcony / Terrace
  • View
CHF 990,000.–
4.5 rooms110m² living space
Route de la Glâne 111, 1752 Villars-sur-Glâne

4.5 rooms bathed in light, with south-facing terrace

Located on the 6th floor of the Le 111 residence in Villars-sur-Glâne, this 4.5-room apartment stands out for its beautiful brightness and particularly spacious living area. The living room, dining room, and open kitchen occupy nearly 50 m², leaving plenty of space to arrange the interior to your image.Large windows naturally extend this room to a terrace of over 25 m², oriented south. This exposure allows you to enjoy beautiful sunshine throughout the day and makes this outdoor space a true additional room on sunny days. The terrace also features integrated storage and sliding sunshades, making it easy to adjust shade and light according to your desires.The apartment has 109 m² of living space and three bedrooms, including a parental suite of 16.3 m² with a private bathroom of almost 5 m², equipped with a bathtub. The two other bedrooms also benefit from beautiful natural light, thanks to their window fronts or windowless openings. They have access to a second balcony, offering a small additional outdoor space. The apartment also includes a separate shower room.At the entrance, a built-in closet allows you to hang coats and shoes, while a washing and drying column finds its place directly in the apartment. The kitchen remains to be arranged according to the buyers' preferences, an opportunity to personalize this central room of the apartment.The highlights of this apartment: • Terrace of over 25 m² with south orientation • Living area of nearly 50 m² • Large windows and beautiful brightness • Three bedrooms, including a parental suite • Additional balcony on the side of the bedrooms • Kitchen to be arranged according to your tastes • Proximity to Fribourg and the A12 highway • Parking space in addition, with possibility of electric charging Le 111: A contemporary residence in Villars-sur-GlâneNear Fribourg, Le 111 brings together 27 apartments on eight levels. The large windows and terraces open onto the green surroundings and the Préalpes, while taking advantage of the proximity to public transport and main road axes. The project integrates a geothermal heat pump with underfloor heating, a geocooling system, a green roof with photovoltaic panels, and triple-glazed windows.On the ground floor, residents have access to a play area and a common green space, where you can meet or simply enjoy the air. Bicycle storage, stroller storage, and trash cans complete the amenities.The building is now completed, allowing for both personal installation and rental investment.Marbrick Immobilier SA puts its expertise of the Fribourg market at the service of the marketing of the "Le 111" project, in collaboration with Sotheby’s International Realty.To discover the plans and services in detail, request the sales brochure and organize your visit on marbrick.ch or with the sales agent responsible.

  • Parking space
  • Balcony / Terrace
  • View
Travel time
-
1 / 9
  • Balcony / Terrace
  • Garage
  • View
  • +1
CHF 1,520,000.–
5.5 rooms170m² living space
Route de Vaularbel 3, 1468 Cheyres-Châbles

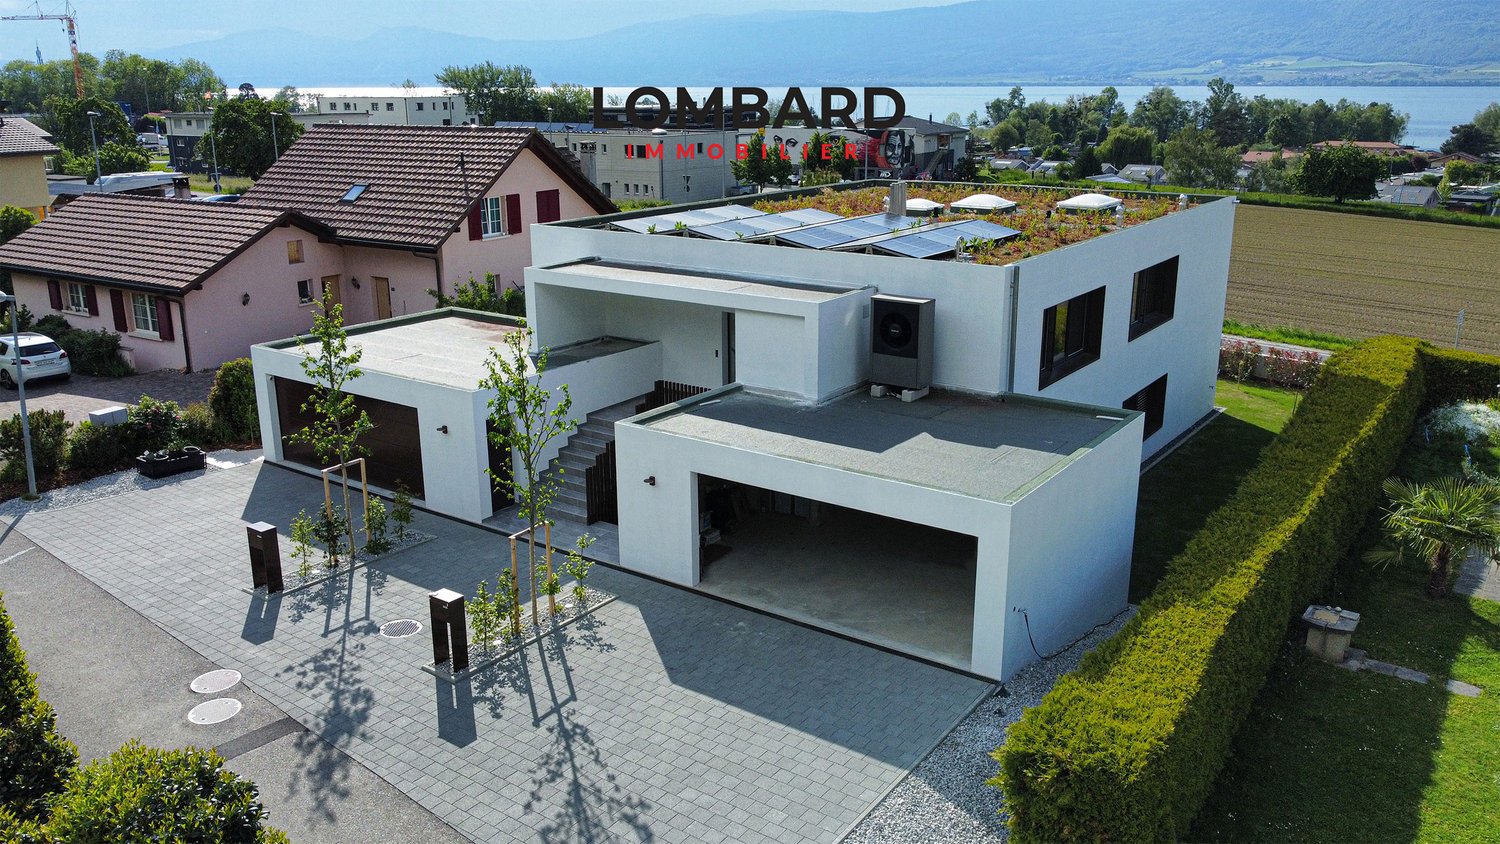
Beautiful new attic with a view of the lake

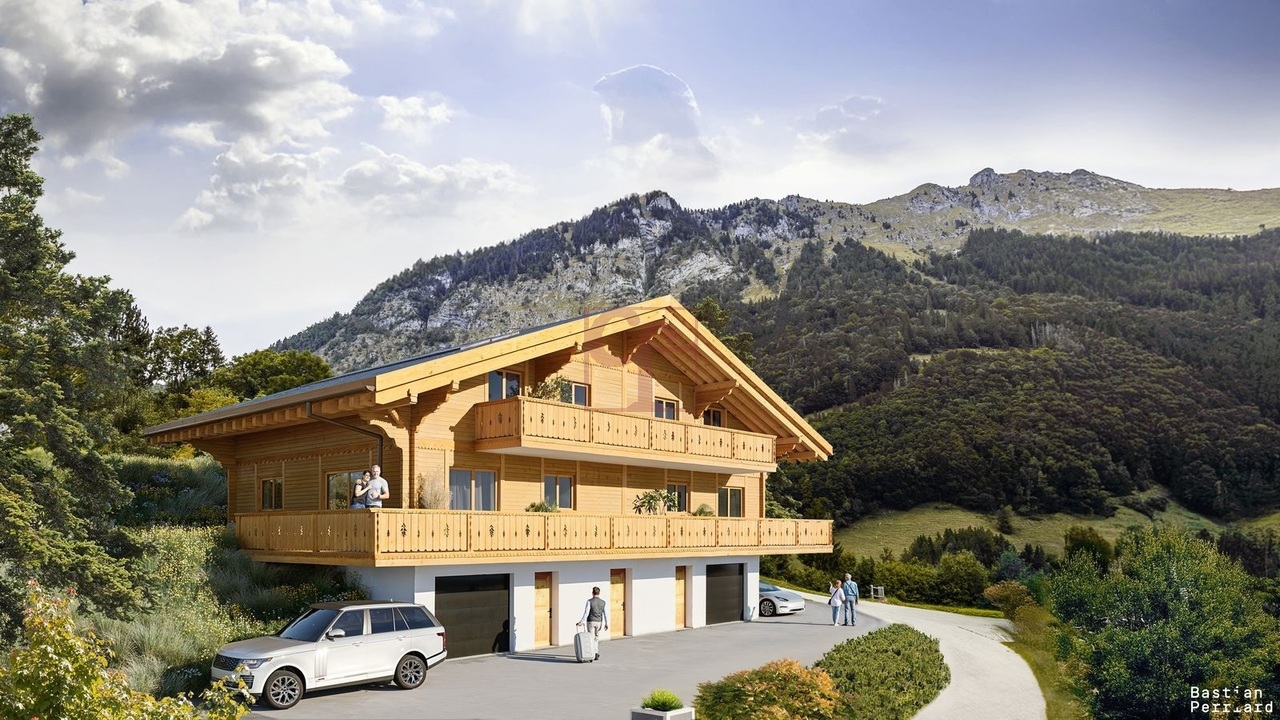
Ideal for lovers of comfort and modernity, this spacious attic of 170 m2 will seduce you with its bright spaces and high-end finishes.The apartment consists of the following: • Spacious living/dining room of 65 m2 • Open kitchen with central island • Parental bedroom of 35 m2 with private bathroom • Two spacious bedrooms and an office • Second bathroom and a guest toilet • Large covered terrace of 30 m2 with a view of the lake • Garage for two vehicles • Private basement with laundry room and cellar You will also appreciate the many high-quality amenities: private elevator, light well, electric shutters, triple glazing, thermostat in each room and a beautiful ceiling height of 2.8 meters, ensuring optimal comfort throughout the year.The buyers have the freedom to select the finishes of their choice, allowing them to personalize every detail according to their preferences and requirements.Don't wait any longer, contact us at 026 663 1470 or by email: ventes@lombard-immobilier.ch to organize a visit to this exceptional property.-------------------------------------------------Cheyres is a village located on the shores of Lake Neuchâtel, with a population of 2,500 inhabitants. It is situated in the heart of the Grande Cariçaie nature reserve, offering a preserved natural environment.The village is renowned for its favorable microclimate and is famous for its vineyard, which stretches over more than 14 hectares. It also has a beautiful marina and an attractive tourist beach.Cheyres also offers bike rides on several kilometers in the nature of the Grande Cariçaie nature reserve and many events.Children can follow their entire educational path, from kindergarten to primary school, within the commune. The secondary schools are located in Estavayer-le-Lac.Cheyres benefits from a good rail connection thanks to its CFF station. The A1 motorway allows you to reach Lausanne and Bern in 45 minutes.

  • Balcony / Terrace
  • Garage
  • View
  • +1
Travel time
-
Cyrine Hamouda

Cyrine Hamouda

1 / 8
Cyrine Hamouda

Cyrine Hamouda

  • Parking space
  • Balcony / Terrace
  • View
CHF 1,180,000.–
5.5 rooms124m² living space
Route de la Glâne 111, 1752 Villars-sur-Glâne

5.5 rooms with large terrace and view of the Préalpes

On the 6th floor of the Le 111 residence, in Villars-sur-Glâne, this 5.5-room apartment benefits from a southwest-facing corner location. Open on several sides, it offers a pleasant feeling of space and enjoys beautiful natural light throughout the day, with particularly generous sunshine in the afternoon, and an unobstructed view of the Préalpes.The apartment develops 124 m² of living space, with a layout that clearly separates the living areas from the sleeping area. The living room and open kitchen total almost 50 m². The kitchen remains to be fitted out, leaving the future owners the possibility of choosing a layout that suits them.Large windows open directly onto a terrace of over 40 m², spacious enough to accommodate a dining table and a seating area, and thus enjoy the pleasures of the outdoors while staying at home. It also has built-in storage and sliding sunshades, allowing you to adjust the sunlight to your liking.Away from the living room, the sleeping area includes four bedrooms, including a master suite of almost 15 m² with a private shower room. The apartment also has a second bathroom with a bathtub. Some bedrooms have access to an additional balcony.On the practical side, a built-in wardrobe is located at the entrance and a washing and drying column is provided directly in the apartment. A private cellar offers additional storage space.The highlights of this apartment: • Southwest-facing corner apartment • Unobstructed view of the Préalpes • Terrace of over 40 m² • Beautiful natural light, particularly in the afternoon • Well-defined day and night areas • Four bedrooms, including a master suite • Kitchen to be fitted out according to your tastes • Proximity to Fribourg and public transport • Parking space in addition, with possibility of electric recharging Le 111: A contemporary residence in Villars-sur-GlâneNear Fribourg, Le 111 brings together 27 apartments on eight levels. The large windows and terraces open onto the green surroundings and the Préalpes, while enjoying the proximity of public transport and main roads. The project integrates a geothermal heat pump with underfloor heating, a geocooling system, a vegetated roof with photovoltaic panels and triple-glazed windows.On the ground floor, residents have a play area and a common green space, where you can meet or simply take the air. Bicycle and stroller parking, as well as waste disposal facilities, complete the amenities.The building is now completed, allowing for both personal installation and rental investment.Marbrick Real Estate SA puts its expertise of the Fribourg market at the service of the marketing of the "Le 111" project, in collaboration with Sotheby’s International Realty.To discover the plans and services in detail, request the sales brochure and organize your visit on marbrick.ch or with the sales agent in charge.

  • Parking space
  • Balcony / Terrace
  • View
Travel time
-
1 / 15
  • Balcony / Terrace
  • Garage
  • Elevator
  • +2
CHF 395,000.–
2.5 rooms62m² living space
Impasse de la Gravonna 2, 1784 Courtepin

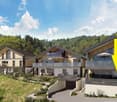
Courtepin - Bright 2.5-room apartment

Beautiful 2.5-room apartment in Courtepin Discover this bright and well-designed apartment, offering a pleasant living environment in a quiet and ideally located setting.Located on the first floor of a building constructed in 1991 with an elevator, this 2.5-room apartment offers a living area of approximately 62 m², with comfortable and functional spaces.The apartment consists of a habitable and equipped kitchen, a bright living room with direct access to the balcony, a bedroom, and a bathroom with a bathtub. A large built-in closet in the entrance hall provides additional storage space.A covered balcony of approximately 8 m² allows you to enjoy the outdoors comfortably. A cellar of approximately 4 m² completes the apartment.The building has benefited from several recent improvements, including the installation of solar panels in 2023 and the renovation and refurbishment of the facades in 2024.Ideally located in Courtepin, between Fribourg and Morat, the apartment benefits from a quiet residential environment, close to shops, schools, and amenities, with access to the highway in just 5 minutes.Currently unoccupied and available immediately, this apartment also presents an interesting rental potential, with an estimated monthly rent of CHF 1'600.-, including charges and parking, offering a gross rental yield of over 4%.The apartment is sold with an underground parking space at a price of CHF 25'000.- in addition to the sale price of CHF 395'000.-.Essential information: • 2.5-room apartment • Approximately 62 m² of living space • Located on the first floor with elevator • Covered balcony of approximately 8 m² • Bright living room with access to the balcony • 1 bathroom with bathtub • Cellar of approximately 4 m² • 1 underground parking space at CHF 25'000.- extra • Construction year 1991 • Installation of solar panels in 2023, renovation and refurbishment of facades in 2024 • Underfloor heating • Quiet residential area • 5 minutes from the highway entrance • Close to shops and amenities • Available immediately A pleasant and functional apartment, benefiting from an excellent location, ideal for both living and real estate investment.
  • Balcony / Terrace
  • Garage
  • Elevator
  • +2
Travel time
-
1 / 13
CHF 490,000.–
2.5 rooms62m² living space
Rue des Agges 31, 1635 Bulle

Beautiful 2.5-room apartment with loggia: an investment offering immediate returns

Located on the first floor of a well-maintained residence, this beautiful 2.5-room apartment offers a pleasant living environment, combining functionality, comfort, and plenty of natural light. The interior layout has been designed to optimize every space. The living area is bright and welcoming, with generous openings that allow plenty of natural light to enter. It extends to a large loggia, a real asset of the property, ideal for enjoying a comfortable outdoor space in any season. The modern and fully equipped kitchen perfectly meets the needs of daily life thanks to its practical layout. The spacious bedroom is a true resting space and has direct access to the loggia, allowing the living space to be naturally extended outdoors. The bathroom with bathtub completes this apartment designed for daily comfort. Currently rented for CHF 1,240.- per month and CHF 120.- of monthly lump-sum charges. The indoor parking space in the underground garage, offered as a supplement for CHF 35,000.-, is rented for CHF 120.- per month. This property thus represents an interesting opportunity for an investor looking for immediate rental income. The property also includes a private cellar. Ideally located in a sought-after residential area, close to amenities, schools, public transport, and the center of Bulle, this apartment benefits from a prime location, offering a beautiful balance between practicality and quality of life.

Travel time
-
1 / 13
  • Balcony / Terrace
  • Garage
  • Elevator
CHF 1,090,000.–
3.5 rooms139m² living space
1637 Charmey (Gruyère)

Magnifique appartement de standing contemporain et spacieux

Au rez-de-chaussée d'une résidence moderne, ce magnifique 3 ½ pièces, conçu à l'origine comme un 4 ½ et facilement reconvertible, vous offre un espace de vie généreux, lumineux et raffiné.Il profite d'une vue imprenable sur les Préalpes et d'un ensoleillement optimal du matin au soir, à quelques pas du centre du village.La cuisine moderne en noyer américain, entièrement équipée (four à vapeur), s'ouvre sur un grand séjour d'environ 60 m² avec coin à manger et poêle finlandais, pour une ambiance chaleureuse en toute saison.La partie nuit comprend deux chambres, dont une parentale avec dressing et salle d'eau (douche italienne en béton ciré), ainsi qu'une salle de bain visiteurs.Côté extérieur, une terrasse d'environ 52 m², un jardin privatif d'environ 69 m² et une véranda aux parois coulissantes prolongent les espaces de vie à l'année.Une invitation à savourer chaque instant dans un cadre privilégié, entre confort intérieur, douceur des espaces extérieurs et panorama d'exception.Deux places de parking intérieures (accès par ascenseur) et une cave complètent ce bien. Im Erdgeschoss einer modernen Wohnanlage bietet Ihnen diese wunderschöne 3½-Zimmer-Wohnung, die ursprünglich als 4½-Zimmer-Wohnung konzipiert wurde und leicht umgestaltet werden kann, einen großzügigen, hellen und stilvollen Wohnraum.Sie profitiert von einem atemberaubenden Blick auf die Voralpen und optimaler Sonneneinstrahlung von morgens bis abends, nur wenige Schritte vom Dorfzentrum entfernt.Die moderne, voll ausgestattete Küche aus amerikanischem Nussbaumholz (mit Dampfgarer) öffnet sich zu einem großen, ca. 60 m² großen Wohnzimmer mit Essbereich und finnischem Kamin, der zu jeder Jahreszeit für eine gemütliche Atmosphäre sorgt.Der Schlafbereich umfasst zwei Schlafzimmer, darunter ein Elternschlafzimmer mit Ankleidezimmer und eigenem Duschbad (italienische Dusche aus poliertem Beton) sowie ein Gästebad.Im Außenbereich erweitern eine ca. 52 m² große Terrasse, ein ca. 69 m² großer Privatgarten und eine Veranda mit Schiebewänden die Wohnräume das ganze Jahr über.Eine Einladung, jeden Augenblick in einer privilegierten Umgebung zu genießen - zwischen Komfort im Innenbereich, der Behaglichkeit der Außenbereiche und einem außergewöhnlichen Panorama.Zwei überdachte Parkplätze (Zugang per Aufzug) und ein Keller runden diese Immobilie ab. Located on the ground floor of a modern apartment building, this magnificent 3½-room apartment--originally designed as a 4½-room unit and easily convertible--offers a spacious, bright, and elegant living environment.It boasts breathtaking views of the Pre-Alps and enjoys optimal sunlight from morning to evening, just a short walk from the village center.The modern, fully equipped American walnut kitchen (with a steam oven) opens onto a large living room of approximately 60 m² featuring a dining area and a Finnish stove, creating a warm atmosphere year-round.The sleeping area includes two bedrooms, one of which is a master bedroom with a walk-in closet and a powder room (featuring a walk-in shower with polished concrete), as well as a guest bathroom.Outside, a terrace of approximately 52 m², a private garden of approximately 69 m², and a veranda with sliding glass walls extend the living spaces year-round.An invitation to savor every moment in a privileged setting, combining indoor comfort, the tranquility of the outdoor spaces, and an exceptional panoramic view.Two indoor parking spaces (accessible by elevator) and a cellar complete this property.

  • Balcony / Terrace
  • Garage
  • Elevator
1 / 13
CHF 590,000.–
3.5 rooms82m² living space
Route Wilhelm-Kaiser 1, 1700 Fribourg
Pérolles District: 3.5 rooms renovated with two balconies

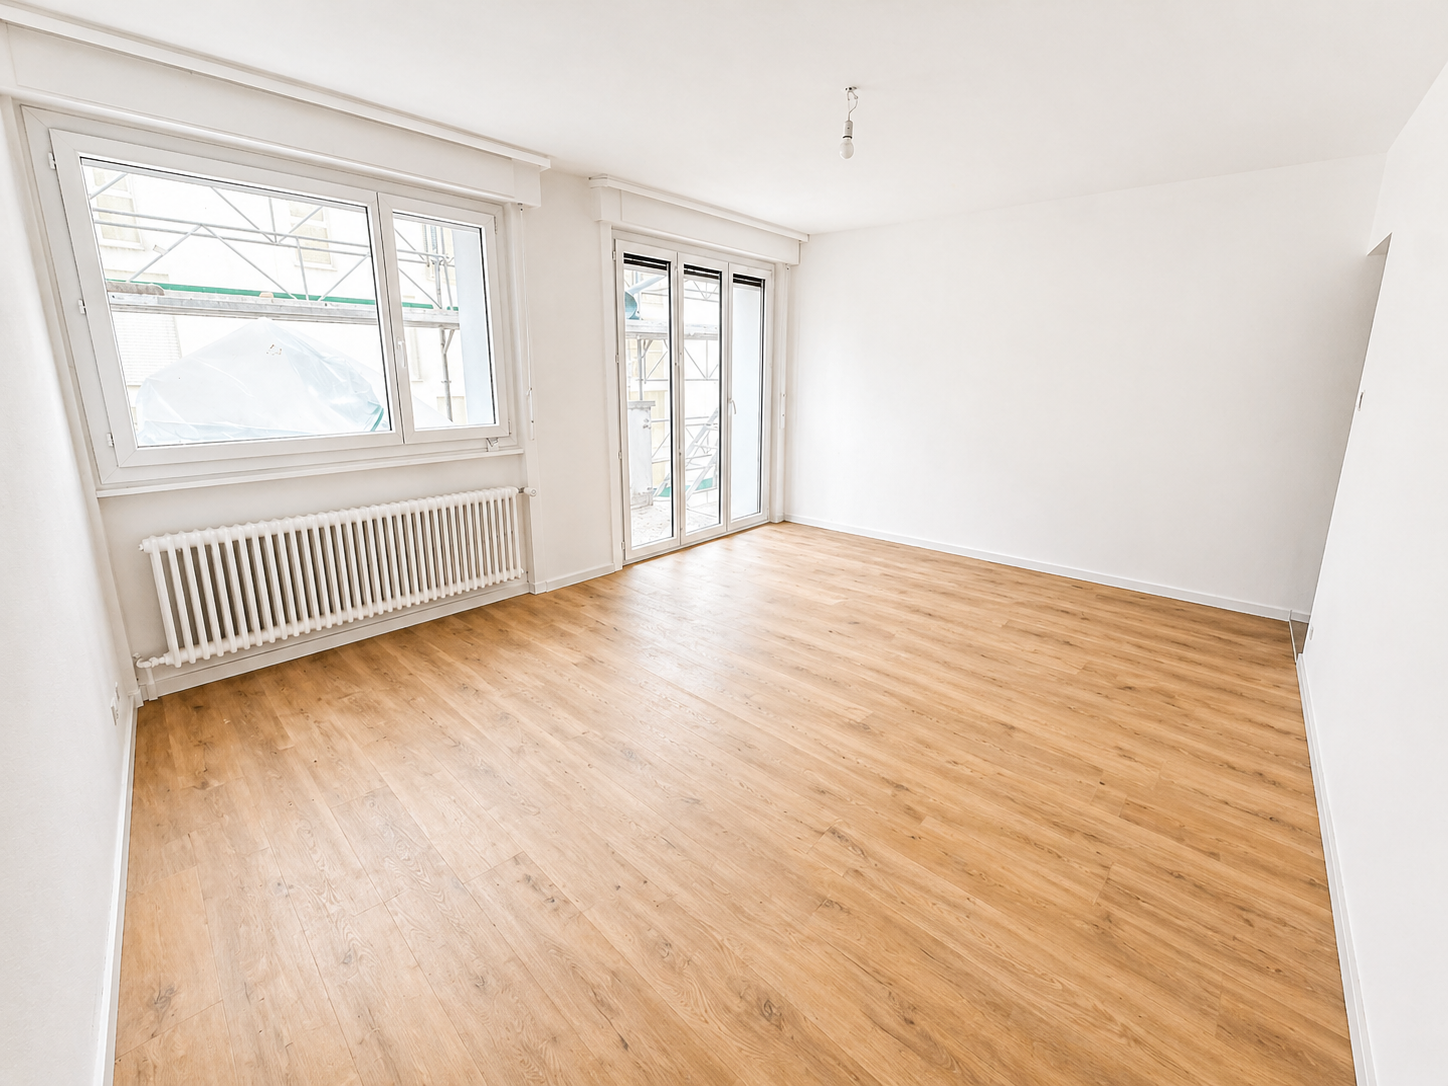
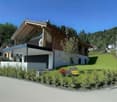
Located on Route Wilhelm-Kaiser in Fribourg, this 3.5-room apartment combines a complete renovation with the comfort of a modern interior, within a fully renovated PPE building.The building has been fully renovated, with a new roof, high-performance peripheral insulation, modernization of electrical installations, renovation of common areas, and a connection to district heating, guaranteeing a modern and sustainable energy solution for the next decades.The apartment has been fully renovated with modern materials and high-quality finishes.An ideal opportunity to enjoy a property without work, ready to be inhabited.The apartment- 3.5 rooms- Surface area: 82 m2- Entrance hall with built-in wardrobe- Modern kitchen- Large, bright living room- Spacious bedrooms- Bathroom- 2 balconies- BasementThe building- Fully renovated building- New peripheral insulation- New roof- Modernized common areas- Electricity up to standard- District heating Situation- Located in the dynamic Pérolles district, in the heart of Fribourg's university hub.- University, colleges, and vocational school accessible on foot- Fribourg train station about 10 minutes away- Industrie bus stop nearby (lines 1, 3, 7, and 8)- Shops, restaurants, cafes, and botanical garden a few minutes awayKey pointsA modern and bright apartment in a fully renovated building, offering a central and highly sought-after location.Available immediately or by agreementSale price: CHF 590,000.-Contact: Simon Desponds - 079 927 63 45 or via the contact form
Travel time
-
1 / 13
CHF 582,000.–
3.5 rooms82m² living space
Route Wilhelm-Kaiser 1, 1700 Fribourg

Last units: 3.5 rooms fully renovated, 82 m² with two balconies

Located on the Route Wilhelm-Kaiser in Fribourg, this 3.5-room apartment offers a modern and comfortable interior in a fully renovated PPE building.The building has been fully renovated, with a new roof, high-performance peripheral insulation, modernization of the electrical installations, renovation of the common areas, and a connection to district heating, ensuring a modern and sustainable energy solution for the next decades.The apartment has been fully renovated with modern materials and high-quality finishes.An ideal opportunity to acquire a property without renovation work, ready to be inhabited.The apartment- 3.5 rooms- Area: 82 m2- Entrance hall with built-in wardrobe- Modern kitchen- Large, bright living room- Spacious bedrooms- Bathroom- 2 Balconies- CellarThe building- Fully renovated building- New peripheral insulation- New roof- Modernized common areas- Electrical installations up to standard- District heatingLocation- Located in the dynamic Pérolles neighborhood, in the heart of Fribourg's university hub.- University, colleges, and vocational school within walking distance- Fribourg train station about 10 minutes away- Industrie bus stop nearby (lines 1, 3, 7, and 8)- Shops, restaurants, cafes, and botanical garden a few minutes awayKey pointsA modern and bright apartment in a fully renovated building, with a central and highly sought-after location.Available immediately or by agreementSale price: CHF 582,000.-Contact: Simon Desponds - 079 927 63 45 or via the contact form

Travel time
-
1 / 19
  • Parking space
  • Balcony / Terrace
  • Pets allowed
  • +3
CHF 380,000.–
2.5 rooms46m² living space
Vy-d'Avenches 61, 1564 Domdidier

Résidence Vy-d'Avenches l Last 2.5 rooms available

In Domdidier, on the 2nd floor of a new building, this 2.5-room apartment of 46 m² offers a well-thought-out layout, where every square meter is used intelligently, without compromising comfort.From the entrance, the spaces are pleasant and functional. The kitchen is fully equipped and opens onto the living room, creating a convivial and bright living space. A large glass front provides access to the balcony, a true extension of the interior space, ideal for enjoying the beautiful days.The bedroom, well separated from the living room, offers a comfortable and preserved sleeping space.In terms of equipment, the apartment benefits from modern amenities: floor heating with heat pump, triple glazing, electric shutter, fully equipped kitchen, and parquet in the bedroom. Everything has been designed to allow for a hassle-free installation in a new and pleasant home.The residence has 60 photovoltaic panels, with 5 allocated to each apartment for its own electricity production and 10 dedicated to common areas.A cellar completes this property. An outdoor parking space is available at an additional cost of CHF 20,000.-.Located near the amenities of Domdidier, this apartment is a great opportunity for a first acquisition, a pied-à-terre, or a real estate investment.A new, bright, and functional apartment that brings together all the essentials for a comfortable daily life.

  • Parking space
  • Balcony / Terrace
  • Pets allowed
  • +3
Travel time
-

Suggested properties for you based on search results