898 results - Apartment to buy in Canton Fribourg

1 / 10
  • Parking space
  • Balcony / Terrace
  • Garage
CHF 830,000.–
5.5 rooms114m² living space
Chemin de Bel-Air 5, 1752 Villars-sur-Glâne

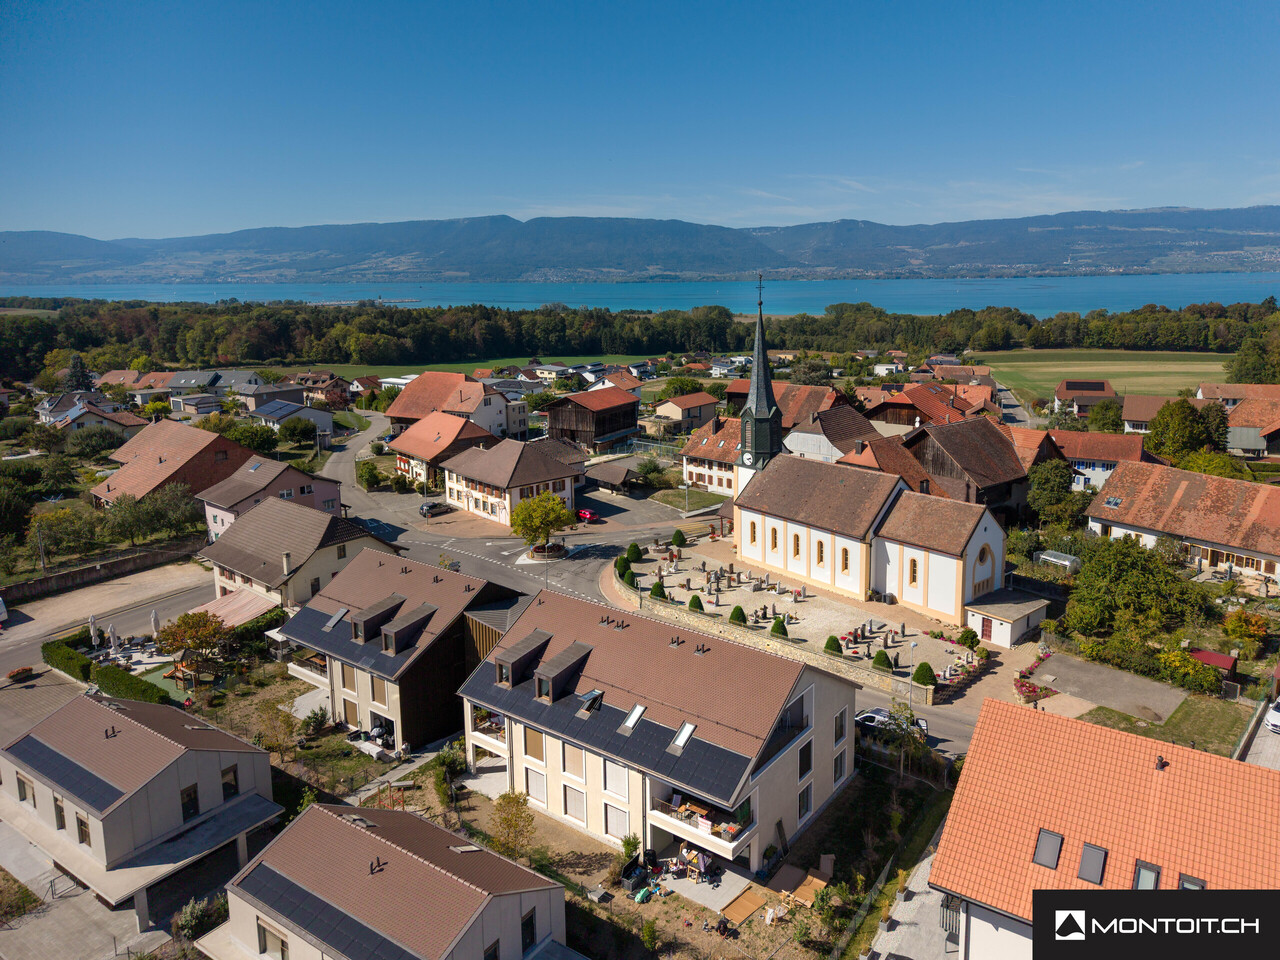
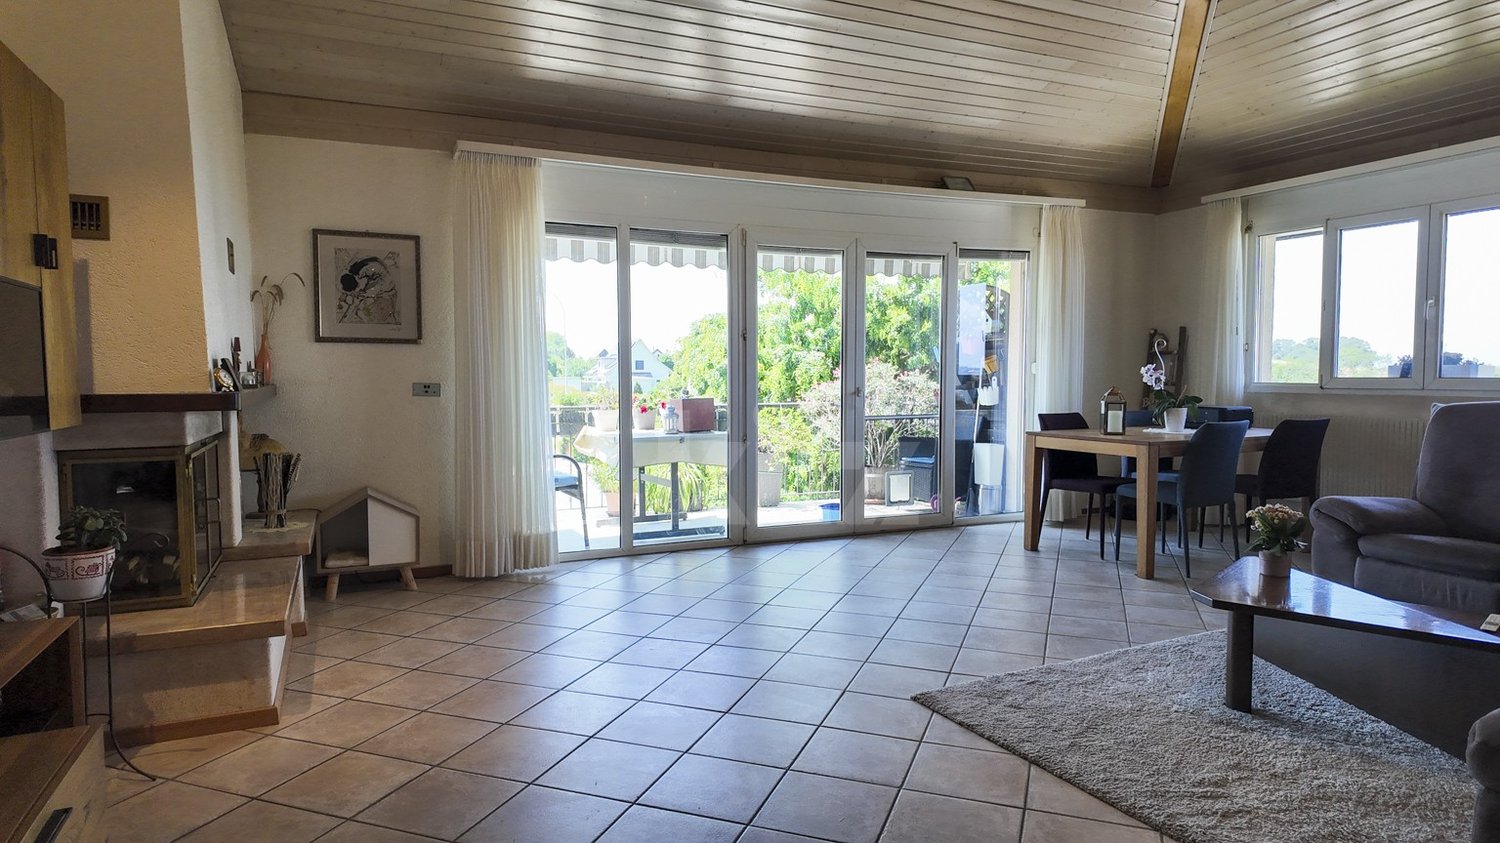
A renovated 5.5-room apartment in the heart of Villars-sur-Glâne

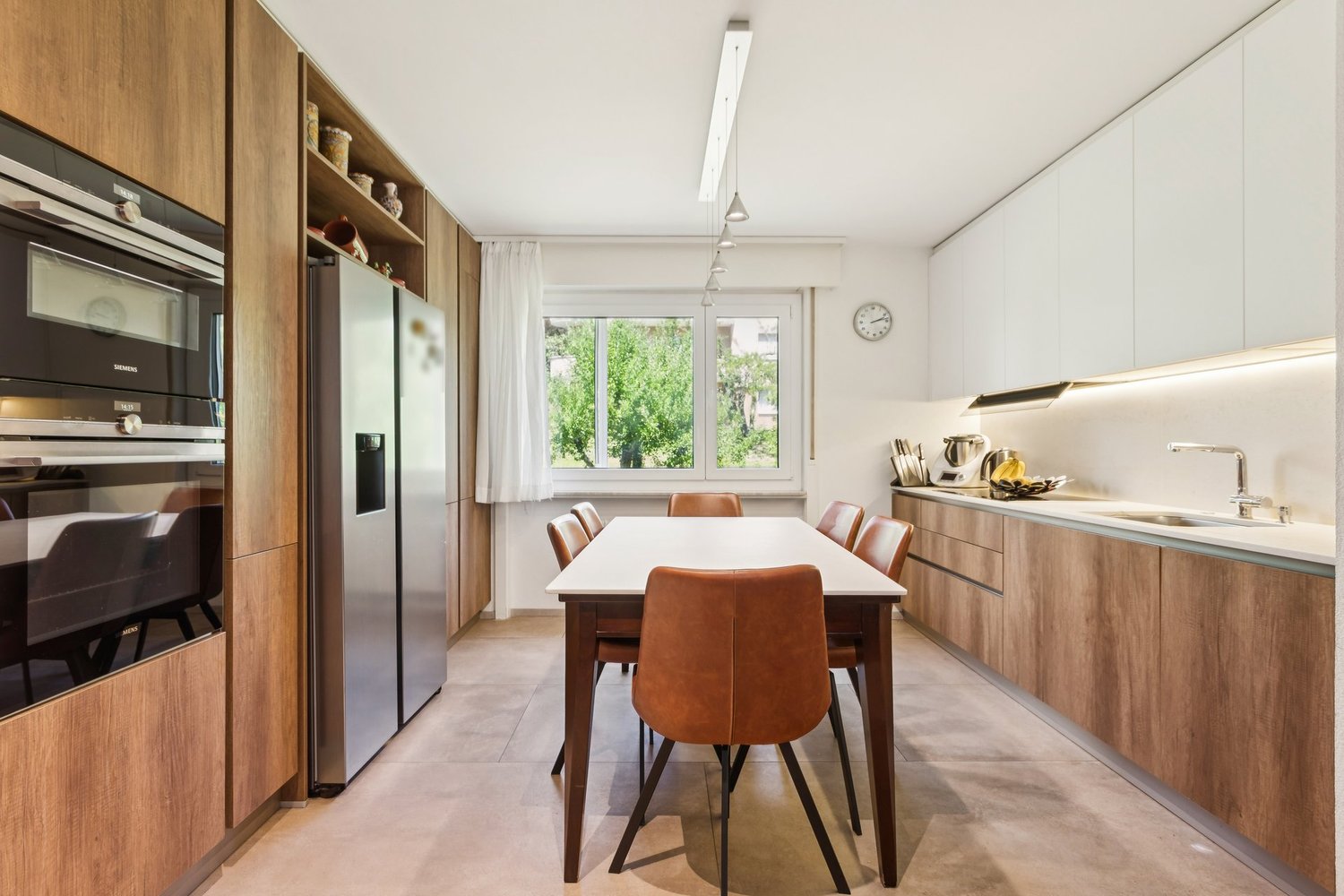
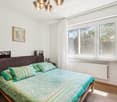
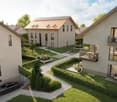
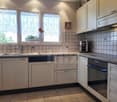
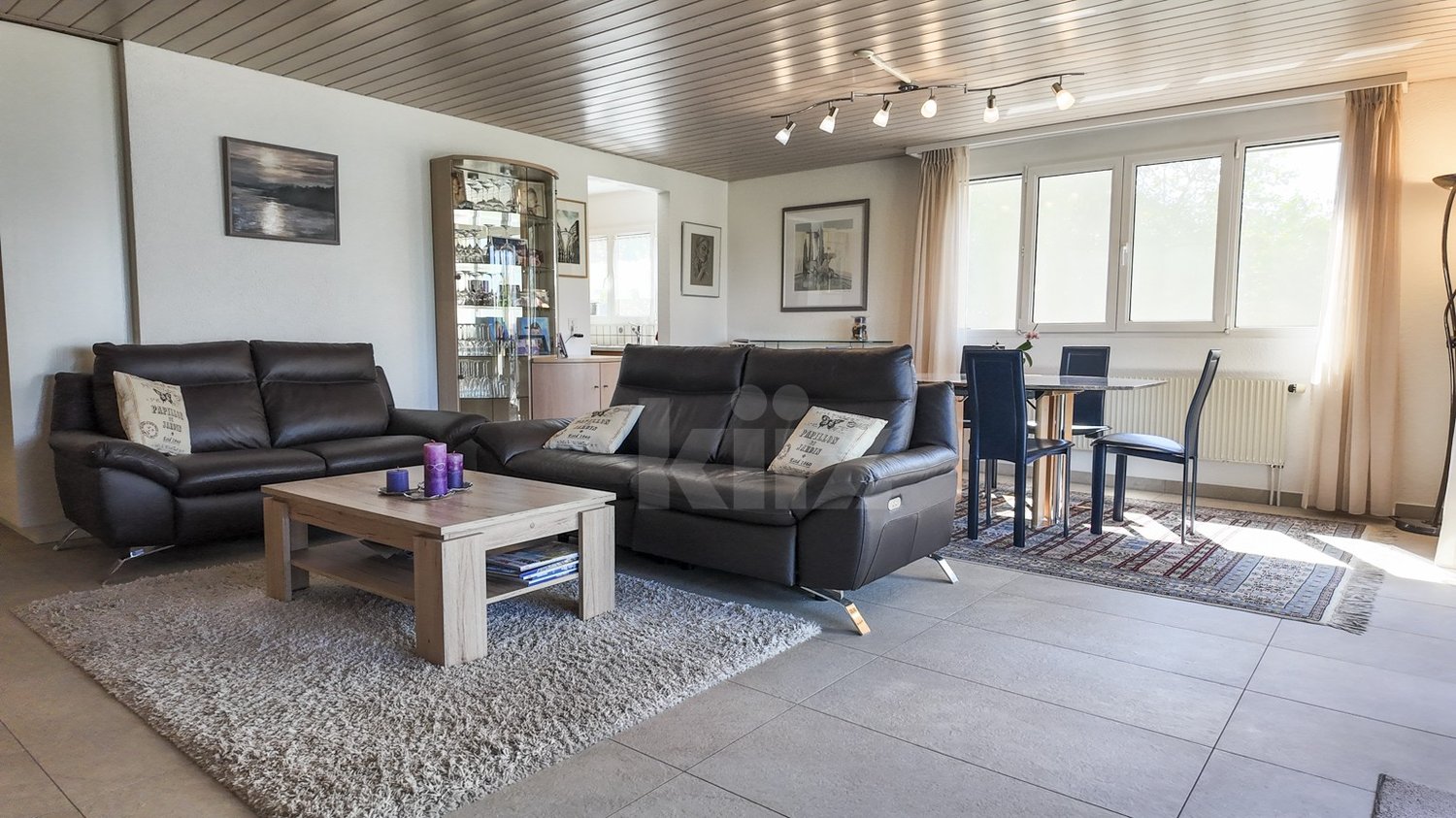
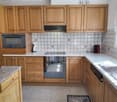
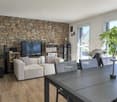
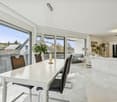
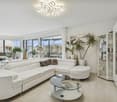
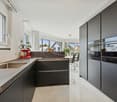
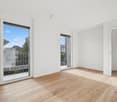
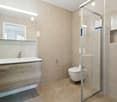
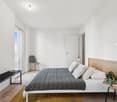
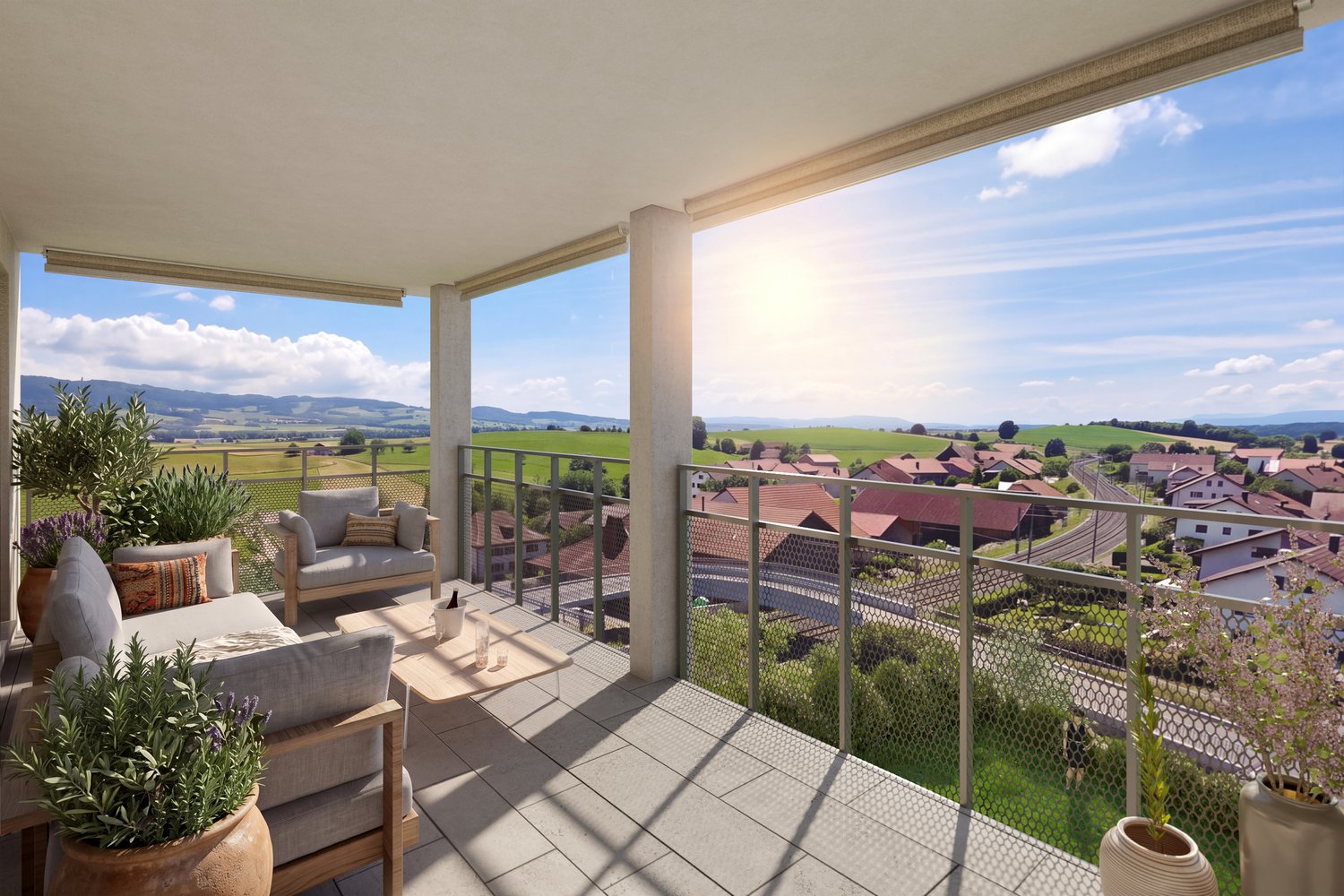
Located on the 2nd floor of a small residence in Villars-sur-Glâne, this 5.5-room apartment offers a PPE area of 114 m² and benefits from a privileged location, in close proximity to Fribourg, public transport, shops, and main roads.Resulting from the merger of a 4.5-room apartment and a studio, this property now offers generous living spaces while maintaining two separate PPE lots, thus providing an interesting flexibility for its future owner.Completely renovated in 2020, the apartment seduces with its carefully crafted finishes and excellent maintenance condition.Its balcony pleasantly extends the living areas and allows you to enjoy a calm residential environment, while being only a few minutes away from the center of Fribourg.The garage as well as the outdoor parking space are available for CHF 35'000. – in addition.In summary : • 5.5 rooms • PPE area of 114 m² • 2nd floor of a 3-story building • Apartment completely renovated in 2020 • Kitchen and bathrooms renovated • Parquet in the rooms, tiles in the living areas • Balcony • 1 garage The complete sales dossier as well as additional information are available upon request. It is also possible to visit the property virtually from our website or to plan a visit on site accompanied by our broker.

  • Parking space
  • Balcony / Terrace
  • Garage
Travel time
-
1 / 13
  • Parking space
  • Balcony / Terrace
  • Elevator
  • +1
CHF 675,000.–
3.5 rooms90m² living space
Route des Baudèzes 35, 1541 Bussy FR

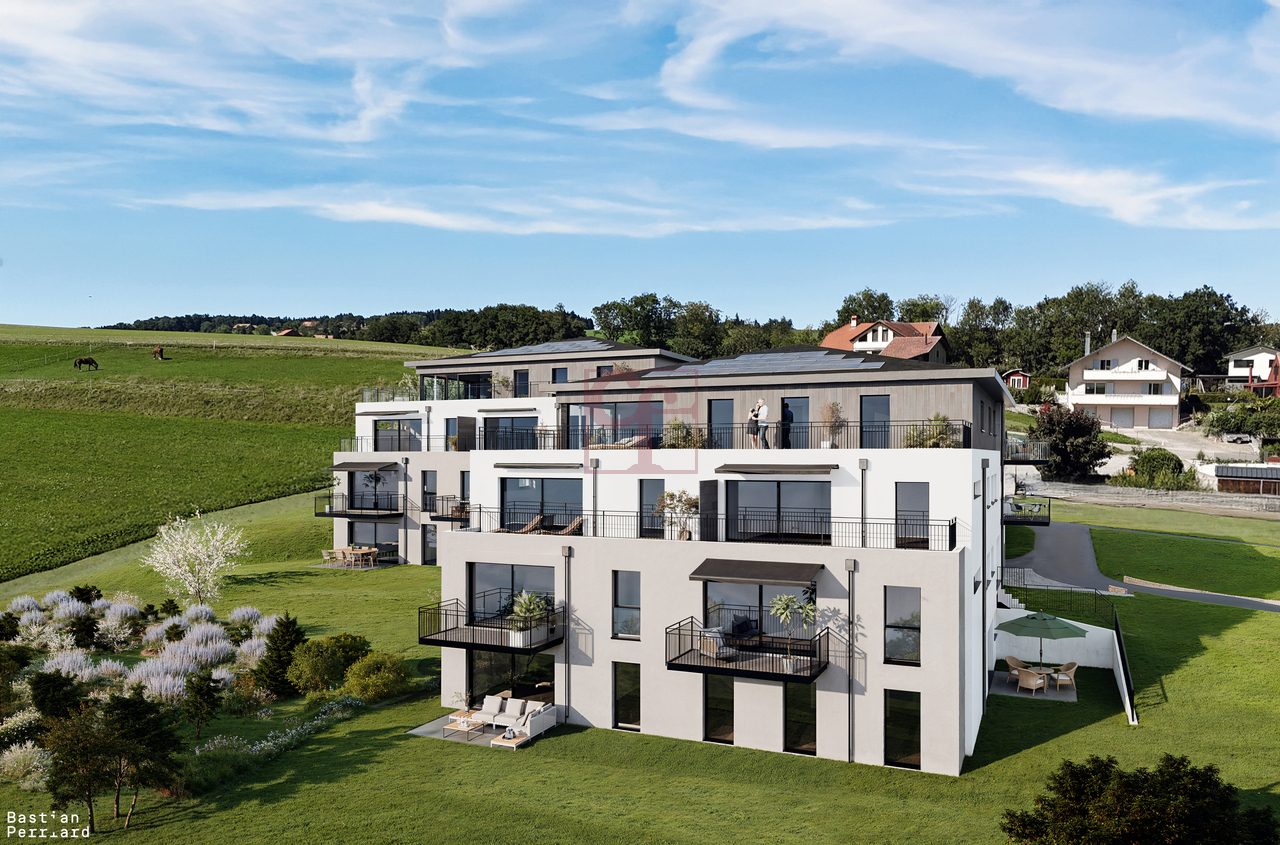
Pleasant top-floor apartment with attic and terrace

3.5-room apartment with atticDon't miss this rare opportunity to invest in a new, high-quality home in Bussy, in an ideal residence for families and anyone looking for a peaceful life.The "Les Baudèzes" development is integrated into a calm and privileged environment, between forest, fields, and residential area, offering a privileged lifestyle to enjoy nature every day.To ensure optimal comfort, this apartment is equipped with a free cooling system, a modern technology that allows natural cooling of the rooms during hot periods. Given the increasingly hot summers, this equipment is a real advantage, providing a comfortable life and enhancing your property in a sustainable way.The development consists of three residential buildings with 10, 6, and 4 apartments, offering a wide choice of apartments from 1.5 to 4.5 rooms, each with a private outdoor space to fully enjoy the surroundings.COMPOSITION OF LOT C.6Attic:1 entrance hall2 bedrooms1 bathroom1 guest toilet1 open kitchen with pleasant living room1 terraceAttic:1 galleryIn the basement, a cellar completes this property.You will have the opportunity to choose the materials and finishes of your future apartment, allowing you to create a space that suits you.Orientation: NortheastPARKING:Underground parking space: CHF 30,000.-/space, in addition to the sale priceFor more information or to visit the site, I am at your disposal. Do not hesitate to contact me at 078 640 44 29, I will be happy to provide you with more information.!!! Find all our properties on www.amma.immo !!!Budgets 3.5 rooms:Kitchen:CHF 18,500.- incl. VATSanitary:CHF 14,500.- incl. VATFloors:Tiles: CHF 60.-/m² incl. VATParquet: CHF 60.-/m² incl. VAT

  • Parking space
  • Balcony / Terrace
  • Elevator
  • +1
Travel time
-
Lukas Bart

Lukas Bart

1 / 13
Lukas Bart

Lukas Bart

  • Parking space
  • Balcony / Terrace
  • Garage
  • +7
CHF 1,120,000.–
4.5 rooms146m² living space
Chemin de Vau de Cour 2, 1789 Lugnorre

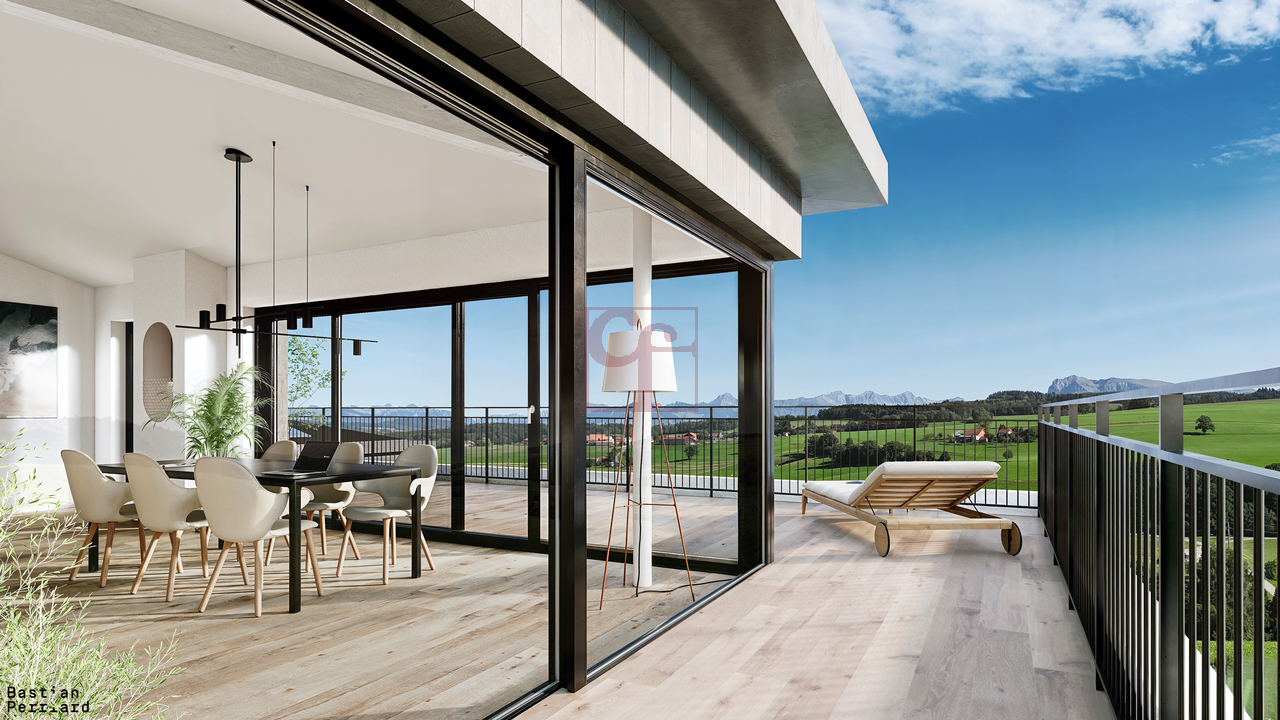
4.5-room terrace apartment with lake and mountain views

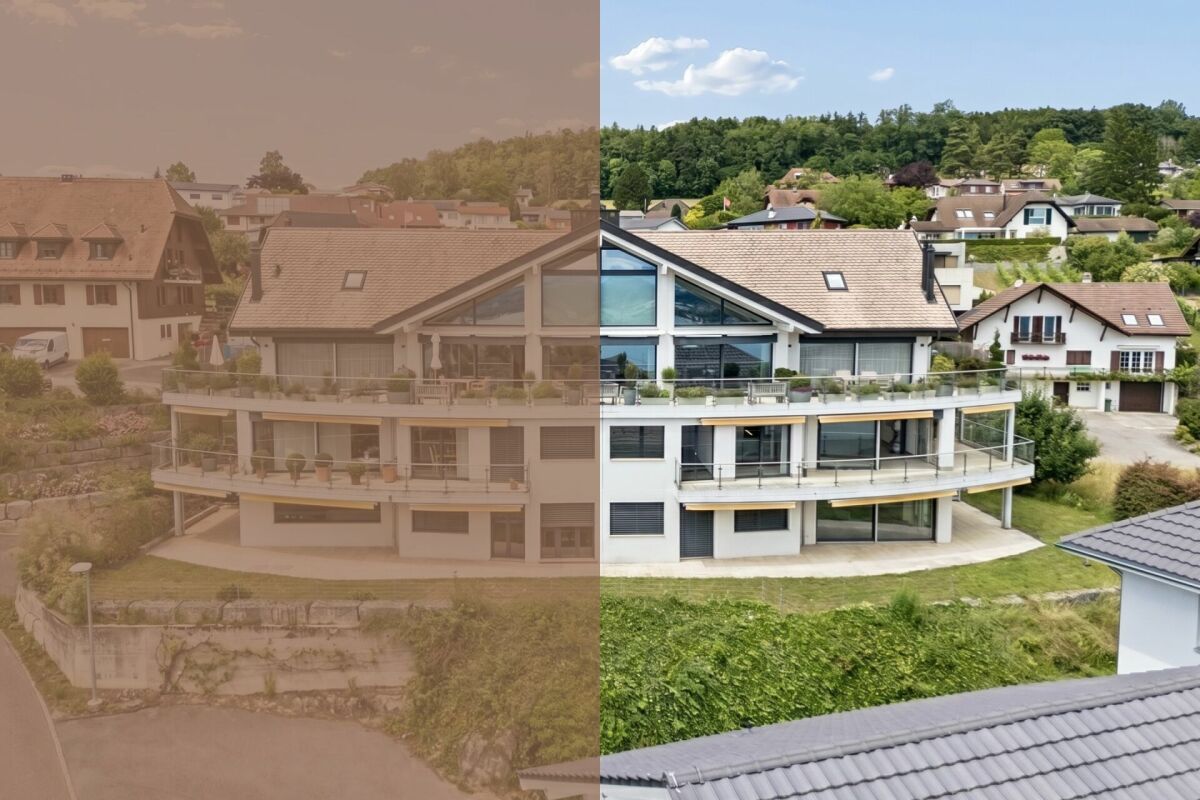
This well-maintained 4.5-room terrace apartment combines spacious room proportions, high-quality furnishings, and an exceptional living experience. The apartment, designed on one level, convinces with its thoughtful floor plan, bright living rooms, and an open design that creates a harmonious interplay of cooking, eating, and living. Generous window fronts bring the impressive view of Lake Murten and the surrounding mountain landscape into the interior and give the home a special atmosphere.The private outdoor area extends the living space in an ideal way and invites you to relaxed hours with a unique panoramic view. The offer is rounded off by practical auxiliary rooms in the basement and the possibility of acquiring additional indoor parking spaces. A stylish owner-occupied apartment for people who appreciate comfort, peace, and a privileged view. Further highlights • Around 48 m² large terrace with a dreamy view of Lake Murten and the Alps • Main bedroom with en-suite bathroom including whirlpool bathtub and shower • Open kitchen with granite countertop, Combi Steamer, warming drawer, and other built-in appliances • Two additional rooms with versatile usage possibilities • Separate toilet and second wet cell with shower • Private laundry room and own cellar compartment in the basement • Lift access from the parking garage to the living level • One outdoor parking space included in the offer • Two indoor parking spaces can be purchased additionally Request our detailed sales documentation for further interesting information.Haven't found the right one yet? The IMMOSEEKER team is happy to assist you.

  • Parking space
  • Balcony / Terrace
  • Garage
  • +7
Travel time
-
Bastian Forster

Bastian Forster

1 / 15
Bastian Forster

Bastian Forster

  • Balcony / Terrace
  • Garage
  • Elevator
  • +4
CHF 790,000.–
5.5 rooms140m² living space
Doktorgässli 3, 3212 Gurmels

Modern 5.5-room apartment with style and comfort

This nearly new 5.5-room apartment at Doktorgässli 3 in Gurmels combines contemporary architecture with thoughtful space planning and an attractive residential location in the Freiburg region. The multi-family house, built in 2024, presents itself in solid construction and blends harmoniously into the grown quarter.Access to the property is convenient via Doktorgässli, where a clear entrance leads directly to the underground parking garage. There, you have an own parking space in the parking garage available for CHF 25,000, which can be purchased and allows covered parking. From the garage, you can enter the building protected from the weather. An elevator comfortably connects all floors and takes you directly to the apartment door.Already when entering the apartment, the generosity becomes apparent. A spacious corridor with over 20 square meters connects the individual areas in an elegant way and creates a clear structure. The bright living and dining area forms the heart of the apartment. Generous window fronts provide plenty of daylight and create a harmonious transition to the approximately 21 square meter large balcony, which offers enough space for a stylish furnishing. Here you can enjoy sunny hours with a view of the quarter and the surrounding green spaces.The modern kitchen convinces with clear lines and high-quality equipment. Dark fronts meet an elegant work surface, supplemented by an induction cooktop with integrated exhaust fan, oven, Combi-Steamer, warming drawer, and spacious refrigerator and freezer. The thoughtful arrangement of the elements enables efficient workflows and underlines the timeless character of the interior design.Four well-proportioned rooms offer versatile usage possibilities as bedrooms, children's rooms, guest rooms, or work areas. The combination of ceramic tiles in the living areas and laminate in the rooms creates a harmonious overall picture. Two stylishly designed bathrooms, one with a shower and one with a bathtub, ensure high comfort in everyday life. The pleasant room height of 2.40 meters and the underfloor heating with a modern brine-water heat pump reflect the high-quality living feeling.A modern, bright apartment with a generous floor plan, high-quality interior design, and an attractive balcony as an extension of the living area. Ideal for all those who want to combine stylish living with a pleasant connection to the outdoors.Request our detailed sales documentation for further interesting information.Not found the right one yet? The IMMOSEEKER team is at your disposal.

  • Balcony / Terrace
  • Garage
  • Elevator
  • +4
Travel time
-
1 / 13
  • Balcony / Terrace
  • Child-friendly
CHF 820,000.–
4.5 rooms133m² living space
Impasse du Clos Perroud 8, 1678 Siviriez

Siviriez - A 4.5-room apartment of exception on the top floor

**UNDER CONSTRUCTION - DELIVERY EXPECTED IN DECEMBER 2027** The exclusivity of the top floor, with generous volumesLocated on the top floor of the residence, apartment B10 enjoys a privileged situation, with no neighbors above. With its triple orientation, beautiful volumes, and two balconies, this large 4.5-room apartment offers a particularly pleasant living space, where space and comfort combine on a daily basis.With a living area of approximately 133 m², it is centered around a large living room of 41 m² combining living and kitchen areas. Bathed in natural light thanks to its three orientations, this convivial space benefits from a beautiful opening onto the outside and constitutes the heart of the apartment.The sleeping area includes a parental bedroom of over 17 m² with a dressing room, offering a comfortable and preserved environment. The other bedrooms allow for easy layout of the space according to each person's needs.The two balconies harmoniously complement the interior spaces. Oriented to take advantage of the different exposures, they offer pleasant places to take the air, relax, or simply appreciate the surroundings.A large cellar completes this property and provides additional storage space.A top-floor apartment of exception, combining generous spaces, triple orientation, and two balconies, for a daily life placed under the sign of comfort and quality of life.

  • Balcony / Terrace
  • Child-friendly
Travel time
-
1 / 13
  • Balcony / Terrace
  • Child-friendly
CHF 660,000.–
4.5 rooms108m² living space
Impasse du Clos Perroud 8, 1678 Siviriez

Siviriez - Magnificent 4.5-room new build, family-friendly and balanced

**UNDER CONSTRUCTION - DELIVERY EXPECTED IN DECEMBER 2027** The perfect balance between space, comfort, and accessibilityDesigned to meet the expectations of a family or investor looking for a comfortable and functional home, apartment A4 seduces with its well-proportioned volumes, harmonious distribution, and bright living environment. A 4.5-room apartment, designed to adapt to different life projects.With a living area of approximately 108 m², this apartment offers a very beautiful living-kitchen space of approximately 43 m², the heart of the home. Generous and convivial, this space offers many possibilities for layout, whether for sharing family moments, receiving loved ones, or enjoying a pleasant daily life.The night area consists of three bedrooms, completed by two bathrooms, for a comfort adapted to family life. Thanks to its classic plan and functional distribution, the apartment is easily furnished and allows each person to create an interior in their image.Southeast-facing, the apartment benefits from a pleasant exposure and beautiful brightness, offering a pleasant environment from the early hours of the day.With its more financially accessible positioning within the project, apartment A4 constitutes an interesting opportunity for buyers wishing to become owners of a new home, while mastering their budget. Its configuration and characteristics also make it an option to consider for a real estate investment, depending on the project and objectives of the buyer.A large, bright 4.5-room apartment, where every square meter is designed to offer comfort, functionality, and quality of life.

  • Balcony / Terrace
  • Child-friendly
Travel time
-
Cyrine Hamouda

Cyrine Hamouda

1 / 11
Cyrine Hamouda

Cyrine Hamouda

  • Parking space
  • Balcony / Terrace
  • View
CHF 1,190,000.–
5.5 rooms124m² living space
Route de la Glâne 111, 1752 Villars-sur-Glâne

5.5 room corner apartment with 41 m² terrace, east side

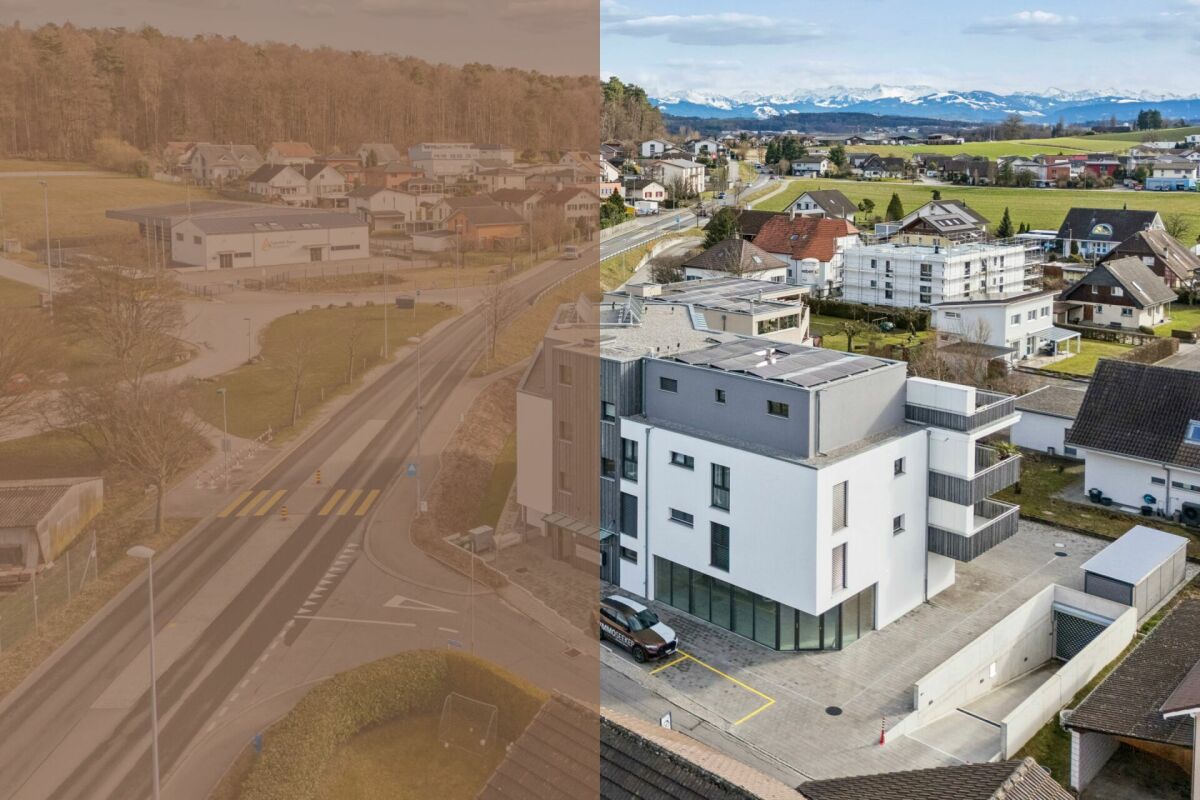
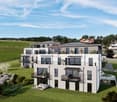
Located on the 6th floor of the Le 111 residential project, this 5.5 room apartment benefits from a corner location and a southeast orientation, with a beautiful opening onto the Préalpes. This configuration gives it a pleasant sense of space, with perspectives on several sides and a beautiful brightness from the first hours of the day.With its 124 m² of living space, the apartment offers a well-thought-out separation between the living and sleeping areas. On the one hand, the living room and open kitchen invite you to share moments together; on the other hand, the four bedrooms have their own space, away from the daily activity.The living room, dining area, and open kitchen occupy almost 50 m², in a room with large windows. Since the kitchen is not yet equipped, the future owners will be able to define the layout according to their preferences. In the extension of the living room, the terrace of over 40 m² offers many possibilities for layout: a space for meals, a barbecue, a few armchairs or even plants. Thanks to its southeast orientation, it benefits from a beautiful sunshine from the morning. Integrated storage spaces and sliding sunshades also allow to modulate the sunshine according to the desires, to enjoy the sun or to privilege a little shade.The four bedrooms are located in a distinct part of the living space, thus preserving the calm and intimacy of each one. Among them, a parental suite of 14.5 m² with a private shower room of about 5 m². The apartment also has a second bathroom with a bathtub. The bedrooms benefit from a beautiful natural brightness and some have access to an additional balcony of about 4 m².On the practical side, the apartment has many advantages: a built-in closet with a clothes rack at the entrance, a washing and drying column directly in the apartment, and a private cellar of 5 m² for additional storage spaces.The highlights of this apartment: • Corner apartment with southeast orientation • View of the Préalpes and clear perspectives • 41 m² terrace with sliding sunshades • Living room of almost 50 m² with large windows • Four bedrooms in a separate sleeping area • Kitchen to be equipped according to your preferences • Common green spaces and playground • Proximity to Fribourg and public transportation • Parking space at an extra cost, with possibility of electric charging Le 111: a contemporary residence in Villars-sur-GlâneNear Fribourg, Le 111 offers 27 apartments on eight levels. The large windows and terraces open onto the greenery and the Préalpes, while taking advantage of the proximity to public transportation and the main road axes. The project integrates a geothermal heat pump with underfloor heating, a geocooling system, a green roof with photovoltaic panels, and triple-glazed windows.On the ground floor, residents have a playground and a common green space, where you can meet or simply enjoy the air. Storage rooms for bicycles, strollers, and trash complete the amenities.The building is now completed, allowing for both personal installation and rental investment.Marbrick Immobilier SA brings its expertise of the Fribourg market to the marketing of the "Le 111" project, in collaboration with Sotheby’s International Realty.To discover the plans and services in detail, request the sales brochure and organize your visit on marbrick.ch or with the sales agent in charge.

  • Parking space
  • Balcony / Terrace
  • View
Travel time
-
Alexsander Marguet

Alexsander Marguet

1 / 8
Alexsander Marguet

Alexsander Marguet

  • Parking space
  • Balcony / Terrace
CHF 950,000.–
4.5 rooms152m² living space
Route du Centre 60, 1741 Cottens

A bright triplex with beautiful loft spaces

Located at the end of Centre 60, this 4.5-room triplex benefits from a triple orientation and volumes distributed over three levels. The ground floor includes an entrance, a guest toilet, and a storage room. On the upper level, the living room with open kitchen of 43.30 m² benefits from large openings and gives access to a balcony. A first bedroom and a shower room complete this floor. Under the roof, two additional bedrooms, a bathroom, and a generous landing offer additional space that can accommodate an office or a reading corner. The distribution allows for spacious living areas and a more independent night area. The highlights: • Triplex of 152 m² PPE • Location at the end and triple orientation • Living room with open kitchen of 43.30 m² • Balcony of 18.19 m² • Three bedrooms and two bathrooms • Landing under the roof that can be converted • Guest toilet, storage room, private laundry room, and cellar Centre 60 Located in the heart of Cottens, Centre 60 brings together eight new 4.5-room apartments distributed in four semi-detached units. The development benefits from a practical location, close to the station, shops, and school infrastructure. The apartments have large windows, motorized shutters, a private washing and drying column, and a cellar. Buyers can personalize certain finishes, including the kitchen, tiles, and floor coverings, depending on the progress of the work. An indoor parking space is mandatory for each apartment, at a price of CHF 30,000.-- extra. Delivery expected in autumn 2027. Would you like to know more? Contact our team at +41 26 350 12 14 or by email at info@marbrick.ch to request the complete sales brochure, consult the plans, and discover the services of this apartment.

  • Parking space
  • Balcony / Terrace
Travel time
-
Alexsander Marguet

Alexsander Marguet

1 / 8
Alexsander Marguet

Alexsander Marguet

  • Parking space
  • Balcony / Terrace
CHF 960,000.–
4.5 rooms182m² living space
Route du Centre 60, 1741 Cottens

The largest garden in the promotion: 180 m² private

Located at the end of the building, this 4.5-room duplex benefits from the largest garden in Centre 60, with a private area of 180.49 m². Its triple orientation is also an asset for the brightness of the accommodation.On the ground floor, the living room with open kitchen of 37.64 m² opens directly onto a terrace and the large garden. This offers many possibilities for layout: dining area, play space, relaxation or gardening.Upstairs, three bedrooms, two bathrooms, and a balcony complete the apartment. A particularly interesting property for buyers who want to have a large private outdoor space.The highlights: • Duplex of 182 m² PPE • Largest garden in the promotion: 180.49 m² • Location at the end and triple orientation • Terrace and balcony of 18.19 m² each • Three bedrooms and two bathrooms • Visitor toilet, reduction, private laundry room, and cellar Le Centre 60Located in the heart of Cottens, Le Centre 60 brings together eight new 4.5-room apartments divided into four semi-detached units. The promotion benefits from a practical location, close to the station, shops, and school infrastructure.The accommodations have large windows, motorized shutters, a private washing-drying column, and a cellar. Buyers can personalize certain finishes, notably the kitchen, tiles, and floor coverings, depending on the progress of the work.An indoor parking space is mandatory for each apartment, at a price of CHF 30,000.– extra.Delivery scheduled for autumn 2027.Would you like to know more? Contact our team at +41 26 350 12 14 or by email at info@marbrick.ch to request the complete sales brochure, consult the plans, and discover the services of this apartment.

  • Parking space
  • Balcony / Terrace
Travel time
-
Alexsander Marguet

Alexsander Marguet

1 / 8
Alexsander Marguet

Alexsander Marguet

  • Parking space
  • Balcony / Terrace
CHF 930,000.–
4.5 rooms152m² living space
Route du Centre 60, 1741 Cottens

A large living room and spaces spread over three levels

Developed over three levels, this 4.5-room triplex offers a net area of 143.74 m² and a layout that enhances the interior volumes.The entrance, the guest toilet and the storage room are located on the ground floor. The upper level is organized around a living room with an open kitchen of 43.30 m², extended by a balcony. A bedroom and a shower room complete this floor.Under the roof, two additional bedrooms, a bathroom and a convertible landing offer different possibilities of use. This configuration allows reserving a floor for the sleeping areas while keeping a bedroom near the living room.The highlights : • Triplex of 152 m² PPE • Living room and open kitchen of 43.30 m² • Balcony of 17.85 m² • Double east-west orientation • Three bedrooms and two bathrooms • Landing under the roof with conversion possibilities • Guest toilet, storage room, private laundry room and cellar The Centre 60Located in the heart of Cottens, The Centre 60 brings together eight new 4.5-room apartments divided into four semi-detached units. The promotion benefits from a practical situation, close to the station, shops and school infrastructure.The apartments have large windows, motorized shutters, a private washing machine-dryer unit and a cellar. Buyers can personalize certain finishes, such as the kitchen, tiles and floor coverings, depending on the progress of the work.An indoor parking space is compulsorily linked to each apartment, at a price of CHF 30'000.– extra.Delivery is planned for autumn 2027.Would you like to know more? Contact our team at +41 26 350 12 14 or by email at info@marbrick.ch to request the complete sales brochure, consult the plans and discover the services of this apartment.

  • Parking space
  • Balcony / Terrace
Travel time
-
Alexsander Marguet

Alexsander Marguet

1 / 8
Alexsander Marguet

Alexsander Marguet

  • Parking space
  • Balcony / Terrace
CHF 920,000.–
4.5 rooms158m² living space
Route du Centre 60, 1741 Cottens

An open living room overlooking a private garden

This 4.5-room duplex prioritizes continuity between indoor and outdoor spaces, thanks to a living room that opens directly onto the terrace and garden.On the ground floor, the living room with open kitchen of 37.64 m² benefits from large windows overlooking a terrace and a private garden of 85.69 m². A pleasant extension of the living room for meals and relaxation outside.Upstairs, three bedrooms, two bathrooms, and a balcony complete the apartment. The double east-west orientation favors beautiful brightness throughout the day.The highlights : • Duplex of 158 m² PPE • Private garden of 85.69 m² • Terrace and balcony of 17.85 m² each • Double east-west orientation • Three bedrooms and two bathrooms • Guest toilet, storage room, private laundry room, and cellar The Centre 60Located in the heart of Cottens, The Centre 60 brings together eight new 4.5-room apartments, divided into four semi-detached units. The development benefits from a practical location, close to the train station, shops, and school infrastructure.The apartments feature large windows, motorized blinds, a private washing column, and a cellar. Buyers can personalize certain finishes, such as the kitchen, tiles, and flooring, depending on the progress of the work.An indoor parking space is mandatory and costs CHF 30'000.– extra.Delivery is scheduled for autumn 2027.Would you like to know more? Contact our team at +41 26 350 12 14 or by email at info@marbrick.ch to request the complete sales brochure, consult the plans, and discover the services of this apartment.

  • Parking space
  • Balcony / Terrace
Travel time
-
Alexsander Marguet

Alexsander Marguet

1 / 8
Alexsander Marguet

Alexsander Marguet

  • Parking space
  • Balcony / Terrace
CHF 930,000.–
4.5 rooms152m² living space
Route du Centre 60, 1741 Cottens

Three levels to organize your daily life

This 4.5-room triplex stands out for its interesting space distribution over three levels, particularly suitable for combining family life and telecommuting.On the ground floor, there is the entrance, a guest toilet, and a storage room. On the upper floor, the living room with open kitchen of 43.30 m² gives access to a balcony. A first bedroom and a shower room complete this level.Under the roof, there are two additional bedrooms, a bathroom, and a generous landing that allows for a workspace or library to be set up. This organization offers a certain independence between the different spaces of the apartment.The highlights: • Triplex of 152 m² PPE • Living area of 43.30 m² • Balcony of 17.85 m² • Double east-west orientation • Three bedrooms and two bathrooms • Landing under the roof, suitable for a workspace • Guest toilet, storage room, private laundry room, and cellar The Centre 60Located in the heart of Cottens, The Centre 60 brings together eight new 4.5-room apartments, divided into four semi-detached units. The development benefits from a practical location, close to the station, shops, and school infrastructure.The apartments have large windows, motorized shutters, a private washing machine, and a cellar. Buyers can personalize certain finishes, such as the kitchen, tiles, and flooring, depending on the progress of the work.An indoor parking space is mandatory with each apartment, at an additional price of CHF 30'000.–.Delivery is expected in autumn 2027.Would you like to know more? Contact our team at +41 26 350 12 14 or by email at info@marbrick.ch to request the complete sales brochure, consult the plans, and discover the services of this apartment.

  • Parking space
  • Balcony / Terrace
Travel time
-
Alexsander Marguet

Alexsander Marguet

1 / 8
Alexsander Marguet

Alexsander Marguet

  • Parking space
  • Balcony / Terrace
CHF 920,000.–
4.5 rooms156m² living space
Route du Centre 60, 1741 Cottens

A family-friendly apartment with garden and balcony

This 4.5-room duplex offers a functional layout on two levels, with outdoor spaces accessible from the living and bedroom areas.On the ground floor, the living room with open kitchen of 37.64 m² leads to a terrace and a private garden of 78.42 m². An outdoor space suitable for outdoor meals, relaxation or gardening.On the upper floor, three bedrooms, two bathrooms and a balcony make up the sleeping area. The double east-west orientation allows you to enjoy natural light that changes throughout the day.The highlights: • Duplex of 156 m² PPE • Private garden of 78.42 m² • Terrace and balcony of 17.85 m² each • Double east-west orientation • Three bedrooms and two bathrooms • Guest toilet, storage room, private laundry room and cellar The Centre 60Located in the heart of Cottens, The Centre 60 brings together eight new 4.5-room apartments, divided into four semi-detached units. The development benefits from a practical location, close to the train station, shops and school infrastructure.The apartments have large windows, motorized shutters, a private washing machine/dryer and a cellar. Buyers can customize certain finishes, such as the kitchen, tiles and flooring, depending on the progress of the work.An indoor parking space is obligatory and costs CHF 30'000.– extra.Delivery is planned for autumn 2027.Would you like to know more? Contact our team at +41 26 350 12 14 or by email at info@marbrick.ch to request the complete sales brochure, view the plans and discover the services of this apartment.

  • Parking space
  • Balcony / Terrace
Travel time
-
Alexsander Marguet

Alexsander Marguet

1 / 8
Alexsander Marguet

Alexsander Marguet

  • Parking space
  • Balcony / Terrace
CHF 940,000.–
4.5 rooms152m² living space
Route du Centre 60, 1741 Cottens

A 143 m² triplex with generous volumes

With its 143.74 m² of net floor area spread over three levels, this 4.5-room apartment offers an organization close to that of a house. Located at the end of the building, it also benefits from a triple orientation.The entrance, the guest toilet and the storage room occupy the ground floor. The upper level accommodates a living room with an open kitchen of 43.30 m², extended by a balcony, as well as a first bedroom and a shower room.Under the roof, two additional bedrooms, a bathroom and a generous landing offer various possibilities for layout, notably for a workspace or reading area.The highlights : • 152 m² PPE triplex • Location at the end and triple orientation • Living room with open kitchen of 43.30 m² • 18.19 m² balcony • Three bedrooms spread over two levels • Landing under the roof that can be converted into an office • Two bathrooms, guest toilet, storage room and cellar The Centre 60Located in the heart of Cottens, The Centre 60 brings together eight new 4.5-room apartments divided into four semi-detached units. The development benefits from a practical location, close to the station, shops and school infrastructure.The apartments have large windows, motorized shutters, a private washing and drying column and a cellar. Buyers can personalize certain finishes, such as the kitchen, tiles and floor coverings, depending on the progress of the work.An indoor parking space is obligatory and costs CHF 30,000.– extra.Delivery is scheduled for autumn 2027.Would you like to know more? Contact our team at +41 26 350 12 14 or by email at info@marbrick.ch to request the complete sales brochure, consult the plans and discover the services of this apartment.

  • Parking space
  • Balcony / Terrace
Travel time
-
Alexsander Marguet

Alexsander Marguet

1 / 8
Alexsander Marguet

Alexsander Marguet

  • Parking space
  • Balcony / Terrace
CHF 935,000.–
4.5 rooms170m² living space
Route du Centre 60, 1741 Cottens

A duplex with a 132 m² garden and three outdoor spaces

Located at the end of Centre 60, this 4.5-room apartment stands out for its triple orientation and generous outdoor spaces.On the ground floor, the living room with open kitchen of 37.64 m² opens directly onto a terrace and a private garden of 132.09 m². Upstairs, three bedrooms, two bathrooms, and a balcony complete the set. The distribution over two levels allows for a pleasant separation of living spaces from bedrooms.Key features: • 170 m² duplex PPE • End location and triple orientation • Private garden of 132.09 m² • Terrace and balcony of 18.19 m² each • Three bedrooms and two bathrooms • Guest toilet, storage room, private laundry room, and cellar Le Centre 60Located in the heart of Cottens, Le Centre 60 brings together eight new 4.5-room apartments divided into four semi-detached units. The promotion benefits from a practical location, close to the station, shops, and school infrastructure.The apartments have large windows, motorized shutters, a private washing-drying column, and a cellar. Buyers can personalize certain finishes, such as the kitchen, tiles, and floor coverings, depending on the progress of the work.An indoor parking space is mandatory for each apartment, at a price of CHF 30,000.– extra.Delivery scheduled for autumn 2027.Would you like to know more? Contact our team at +41 26 350 12 14 or by email at info@marbrick.ch to request the complete sales brochure, consult the plans, and discover the services of this apartment.

  • Parking space
  • Balcony / Terrace
Travel time
-
Benoît Legay

Benoît Legay

1 / 12
Benoît Legay

Benoît Legay

  • Parking space
  • Balcony / Terrace
  • Child-friendly
  • +1
CHF 890,000.–
4.5 rooms128m² living space
Route du Niremont 66, 1623 Semsales

Modern 4.5-room duplex in Semsales – (lot 64B)

Discover this magnificent new 4.5-room duplex in Semsales, in a peaceful and sunny setting. With its 132 m² total living area spread over two levels, this modern construction offers an elegant and functional living space, ideal for families.The property consists of: • Living and dining room: Bright and spacious, with large windows offering a view of the mountains and surrounding greenery, as well as a modern, equipped kitchen. • Three bedrooms: Modern and comfortable, with parquet flooring, one located on the raised ground floor and two on the lower ground floor. • Available: Ideal for storage. • Three bathrooms: Modern, including one with a shower, suspended toilet, and double sink with mirror cabinet. • Balcony: Offering a breathtaking view of the green landscape. • Private garden: A carefully maintained outdoor space, perfect for enjoying the beautiful days. • Parking: 2 parking spaces in the underground garage. Innovative energy system: The property is equipped with an innovative Free Cooling system combining a heat pump and solar panels, ensuring optimal thermal comfort throughout the year while respecting the environment.Location and environment: The duplex is located in the charming village of Semsales and benefits from generous sunlight in the summer and a calm and peaceful atmosphere, both day and night. The Semsales bus stop is accessible within an 8-minute walk, and the Semsales railway station is just a 9-minute walk away, ensuring excellent connections to public transportation.Available immediately, this new construction represents a rare opportunity to acquire an exceptional property in a privileged natural environment. Ideal for families seeking comfort, modernity, and serenity.

  • Parking space
  • Balcony / Terrace
  • Child-friendly
  • +1
Travel time
-

Suggested properties for you based on search results