2334 results - Apartment to buy in Canton Vaud

1 / 13
CHF 1,690,000.–
4.5 rooms130m² living space
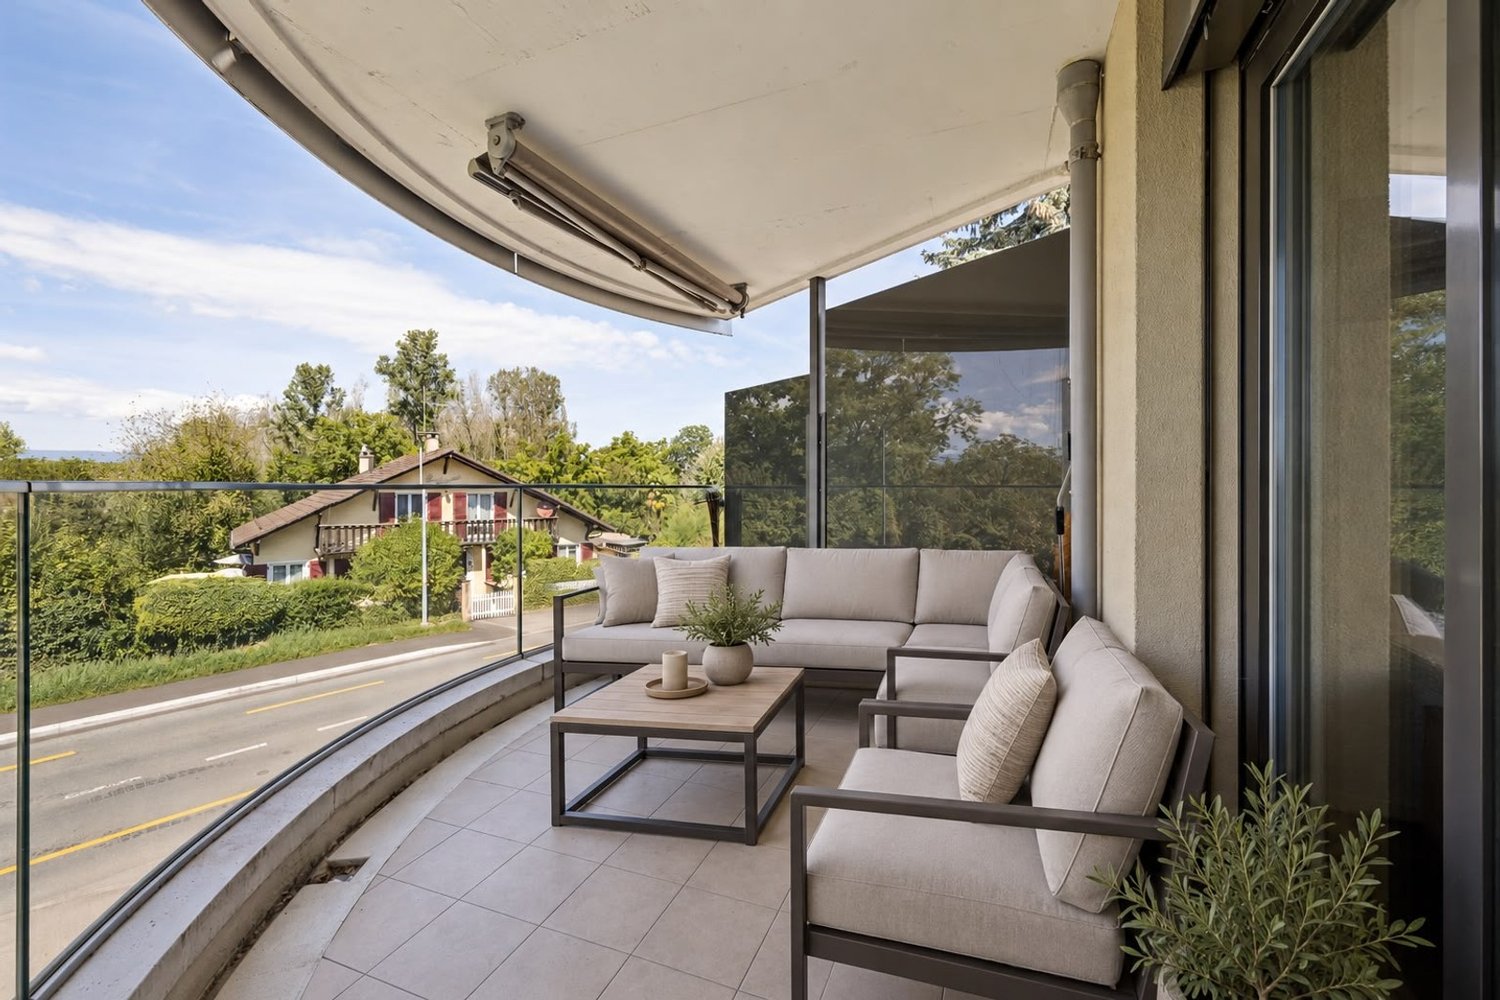
Au centre du village, L 3, 1163 Etoy

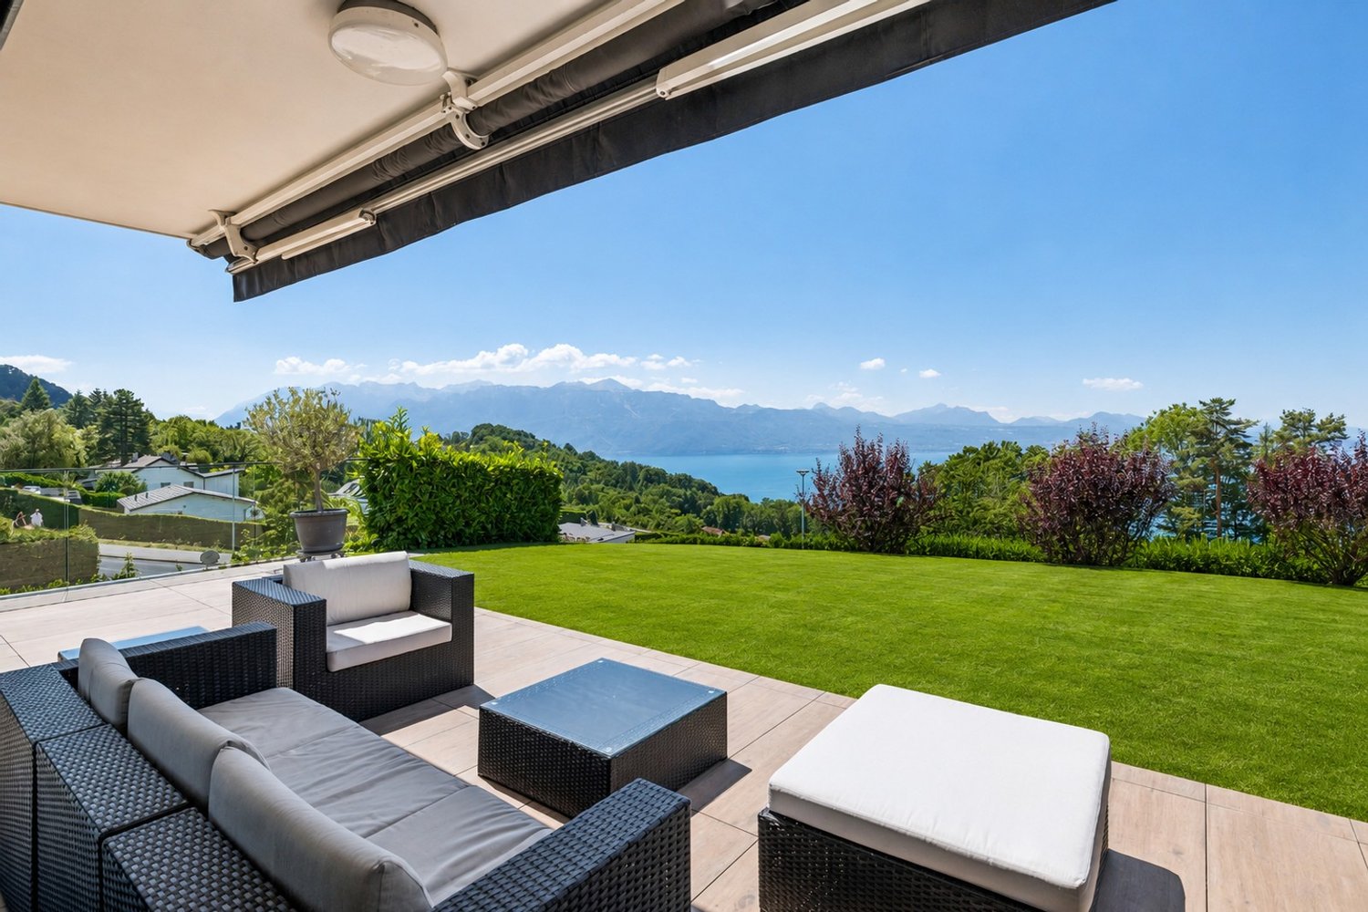
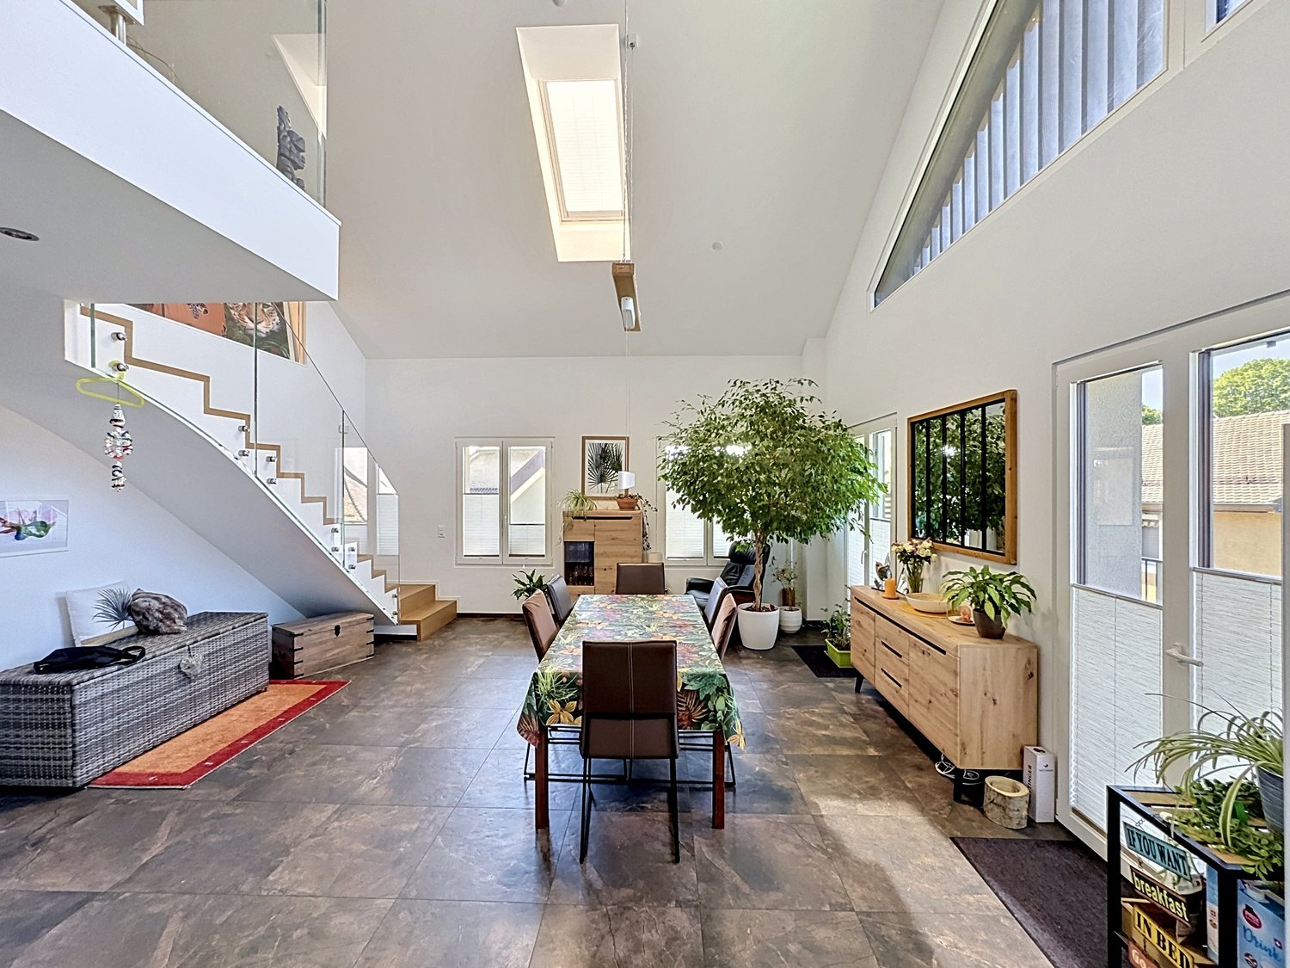
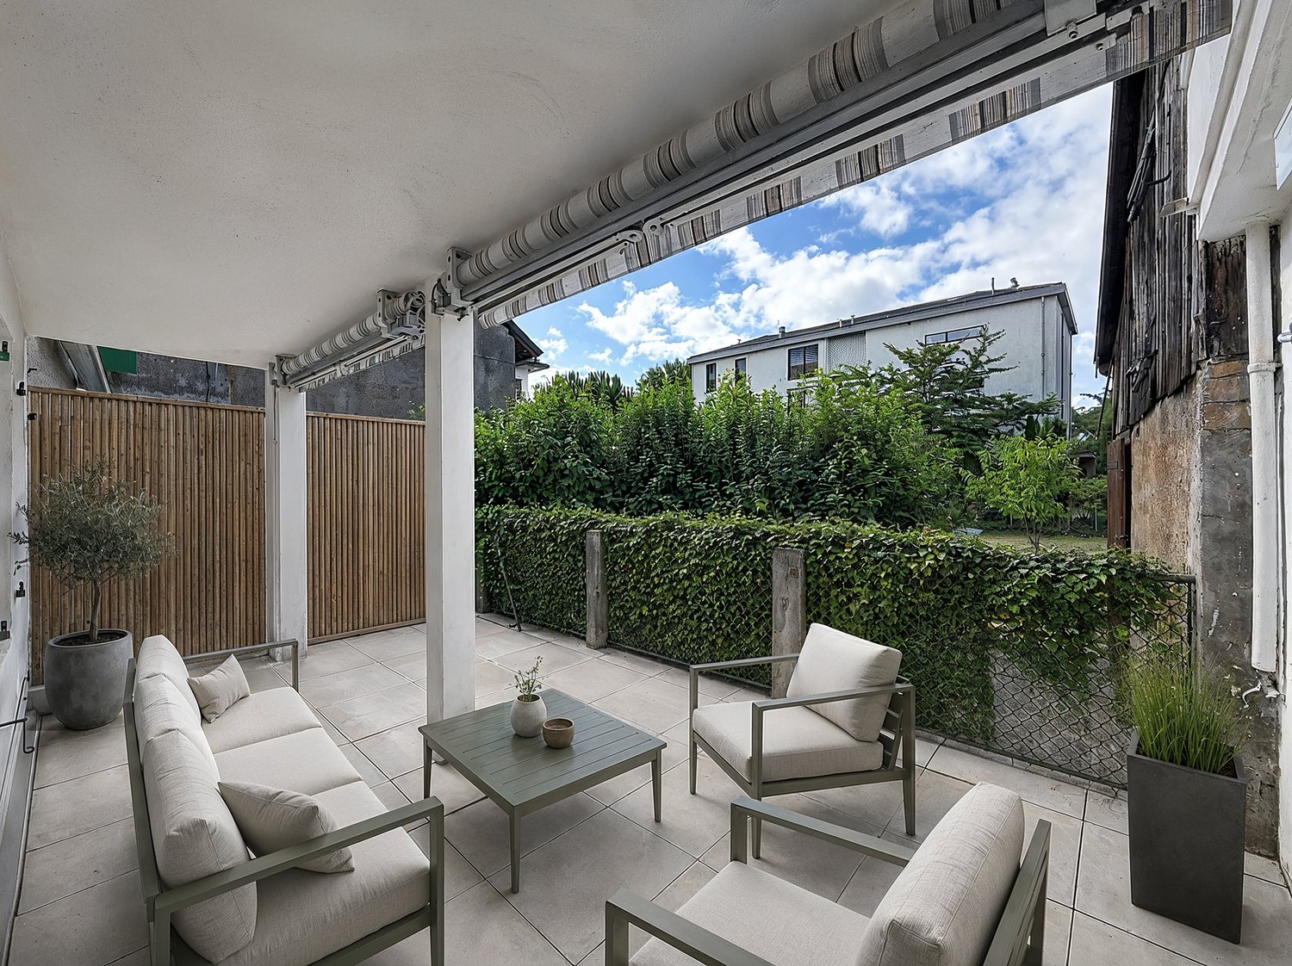
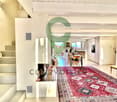
Neuf! Appartement familial en rez-de-jardin

By L3 Properties+++ Superbe situation+++ Extérieurs agréables+++ Idéal pour une familleSitué au centre d'Etoy, cet appartement en rez-de-jardin de 4.5 pièces se trouve proche de toutes les commodités : écoles, gare CFF, commerces, écoles etcBordé de vignes, le jardin privatif est clôturé et la terrasse est exposée Sud.Construit en 2022 avec des matériaux d'excellentes qualités, dans une PPE de standing, l'appartement est disponible de suite.Surface jardin privatif : env. 160 m2Surface terrasse : env. 60 m2Surface habitable : env. 130 m2Nombre de chambres : 3Nombre de salles de bain: 2L'appartement de 4,5 pièces est traversant et lumineux.Une caveDeux places de parc intérieures complètent ce bien (prix en sus Chf 70'000.-)L3 PropertiesVisites & infos : info@L3-properties.ch021 566 76 00www.L3-properties.ch===============================================================By L3 Properties+++ Superb location+++ Pleasant exteriors+++ Ideal for a familyLocated in the center of Etoy, this 4.5 rooms is close to all amenities: schools, SBB station, shops, schools etcBordered by vines, the private garden is fenced and the terrace is south-facing.Built in 2022 with excellent quality materials, in a luxury PPE, the apartment is available immediately.Private garden area: env. 160 m2Terrace area: env. 60 m2Living area: approx. 130 m2Number of bedrooms: 3Number of bathrooms: 2The 4.5-room apartment is through and bright.A cellarTwo indoor parking spaces complete this property (additional price Chf 70'000.-)L3 PropertiesVisits & info: info@L3-properties.ch021 566 76 00www.L3-properties.ch

1 / 13
CHF 1,070,000.–
4 rooms97m² living space
Rue de Lausanne 35, 1028 Préverenges

4-Zimmer-Wohnung mit Balkon in Préverenges – nahe dem Genfersee

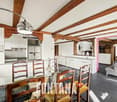
Premier étage : appartement de 97,5 m2 environ avec balcon.Ce bien immobilier est mis aux enchères. La valeur est estimée à Fr. 1 070 000, le prix d'adjudication pouvant toutefois être inférieur ou supérieur à ce montant selon les offres d'enchères.Vous trouverez toutes les informations complémentaires concernant cette vente aux enchères et toutes les autres ventes aux enchères en Suisse, avec le lieu, la date, l'heure, des photos, des informations cadastrales, la publication officielle et, dans certains cas, des estimations de marché pour le bien, sur notre nouvelle plateforme Immo-Robinhood.ch, mise à jour quotidiennement, la plateforme la plus moderne de Suisse pour les ventes aux enchères forcées. De plus, vous recevrez gratuitement la dernière édition disponible de l'ISV (Immobilien-Steigerungs-Verzeichnis, répertoire des ventes immobilières aux enchères) au format PDF. Vous y trouverez plus de 100 biens immobiliers qui seront bientôt mis aux enchères. Prix de l'édition : 22 CHF / sans abonnement.Commandez dès maintenant l'ISV (répertoire des ventes immobilières aux enchères) avec accès à Immo-Robinhood.ch et toutes les informations :isv-verlag.ch/frDepuis 2012, le magazine de référence pour toutes les ventes aux enchères actuelles de toute la Suisse, contrôlé par la rédaction, à la pointe de l'actualité et indépendant.Faites défiler vers le bas jusqu'à: «Tous les objets de cet annonceur», puis cliquer.

Travel time
-
1 / 12
  • Parking space
  • Balcony / Terrace
  • Garage
  • +4
CHF 760,000.–
2.5 rooms66m² living space
Rue du Midi 44, 1400 Yverdon-les-Bains

Attic 2.5 rooms in Yverdon-les-Bains

Apartment 2.5 rooms in the attic; Seize the exceptional opportunity to live in one of the 16 exclusive apartments of the "Le Méridien" real estate project in Yverdon-les-Bains. Located at the crossroads of Rue du Midi and Rue du Valentin, this prestigious residence offers a carefully designed architecture, combining luxury, comfort, and energy efficiency. Thanks to its Minergie certification, you will benefit from high energy performance, guaranteeing reduced bills and a healthy environment.The "Le Méridien" residence spans 4 levels and offers apartments ranging from 2.5 to 4.5 rooms. Each property has been carefully designed to provide you with bright, functional, and modern spaces, meeting the highest comfort standards. Furthermore, all apartments have been adapted for people with reduced mobility, ensuring accessibility for all residents.Whether you are looking for a cozy home for your family or an elegant pied-à-terre, "Le Méridien" will meet all your expectations. Additionally, every detail, from modern fittings to high-end equipment, has been carefully imagined to make your daily life easier and more enjoyable.Here, we offer you an attic apartment with 2.5 rooms, benefiting from a living area of 65 m², distributed as follows:An entrance hall with built-in wardrobeA guest toiletAn open kitchen onto a large living roomA bedroom with access to the terraceA bathroomA cellar completes this property.Exterior:Two beautiful terraces of 12 m² eachA loggia of 12 m².You will have the opportunity to choose the materials and finishes of your future apartment, allowing you to create a space that suits you.Parking:A standard indoor parking space (number 7) is available for CHF 40,000.-.A space is also provided for bicycles, ideal for those who prefer soft mobility.Amenities:Highway entrances A1 and A5 and Yverdon-les-Bains train station, only 2 km from the residence.The "Valentin" bus stop (Bus 602, 604, 605) is only 3 minutes on foot.A nursery is 1 km away.The Léon-Michaud primary and secondary school is 5 minutes on foot.The Yverdon-les-Bains gymnasium is 3 km away.The HEIG-VD is 1.3 km away.Many shops are nearby, including main supermarkets, bakeries, restaurants, and medical facilities.The thermal center is 15 minutes on foot.The beach of Yverdon-les-Bains is 2 km away.Exterior:2 outdoor visitor parking spaces.2 bicycle shelters.Green spaces and relaxation areas to the south.Green roof.You are just one step away from finding your new home!

  • Parking space
  • Balcony / Terrace
  • Garage
  • +4
Travel time
-
Serhat Polat

Serhat Polat

1 / 13
Serhat Polat

Serhat Polat

  • Parking space
  • View
  • Child-friendly
CHF 1,150,000.–
4 rooms97m² living space
Ruelles des Murets, 1817 Brent

4-room apartment with private garden - Brent

Located in a residential and peaceful environment in Brent, close to Montreux, this 4-room apartment offers a privileged living environment, combining comfort, tranquility, and outdoor spaces.The building has been completely gutted and renovated from the ground up, offering modern and carefully designed amenities today.The living area, with its open kitchen on a spacious living room, opens directly onto the terrace and the private garden of approximately 100 m², ideal for fully enjoying the beautiful days.The sleeping area includes three bedrooms, including a parental suite with private bathroom/WC and access to the terrace. A second bathroom/WC completes the property.The highlights: • 4-room apartment • 3 bedrooms, including a parental suite • 2 bathrooms • Open kitchen on a spacious living room • Terrace and private garden of approximately 100 m² • Building completely gutted and renovated from the ground up • Solar panels • Quiet and residential environment • Near Montreux • Secondary residence allowed • Acquisition possible by foreign persons, subject to the applicable laws and authorizations • Private outdoor parking space: CHF 20'000.- in addition to the price A rare property in Brent, ideal as a main residence or pied-à-terre, to enjoy a peaceful environment while being close to Montreux and its amenities.

  • Parking space
  • View
  • Child-friendly
David Damiano

David Damiano

1 / 12
David Damiano

David Damiano

  • Parking space
  • Balcony / Terrace
  • Pets allowed
  • +2
CHF 1,250,000.–
4.5 rooms115m² living space
Lausanne 27, 1000 Lausanne 27

Contemporary through attic with large balcony and unobstructed view

Located in a privileged environment, in immediate proximity to the forest and natural spaces, this magnificent 4.5-room attic will seduce lovers of calm, light, and contemporary comfort. In excellent condition, it presents itself today as a like-new property, ready to welcome its future owners without any work to be done. Through and bathed in natural light throughout the day, the apartment offers generous volumes as well as a warm and elegant atmosphere. The living area, spacious and convivial, opens onto a vast habitable balcony, allowing you to fully enjoy the beautiful days in a peaceful setting and without vis-à-vis. The unobstructed view brings a real sense of space and intimacy, rare for this type of property. The interior architecture, resolutely contemporary, highlights pure lines and current quality materials. The bedrooms benefit from beautiful brightness and a harmonious distribution, ideal for a family as well as for a couple looking for a comfortable and functional living space. This property also stands out for its excellent energy performance thanks to its energy certificate B/B, guaranteeing controlled consumption and optimal comfort in all seasons. A rare opportunity to live in an attic that combines modernity, tranquility, and proximity to nature, while enjoying a practical and privileged living space.Exact address available after registration on neho.ch.DO YOU WANT TO VISIT? PLEASE REGISTER FIRST: https://neho.ch/b/1000-26-3

  • Parking space
  • Balcony / Terrace
  • Pets allowed
  • +2
Frédéric Frachon

Frédéric Frachon

1 / 13
Frédéric Frachon

Frédéric Frachon

  • Parking space
  • Balcony / Terrace
  • Garage
  • +2
CHF 1,200,000.–
4.5 rooms120m² living space
St-Prex, 1162 St-Prex

Superbe 4,5 pcs à St-Prex avec vue imprenable sur le lac et les Alpes

Idéalement situé dans un quartier résidentiel de St-Prex, à deux pas des transports publics et à quelques minutes à pied du centre, ce bel appartement de 120 m² habitables nets séduit par sa vue dégagée sur les Alpes et ses généreux volumes.Baigné de lumière grâce à son exposition plein sud, il bénéficie de larges portes-fenêtres ouvrant sur le balcon ainsi que d'un séjour aux plafonds cathédrale, offrant une agréable sensation d'espace.Le séjour avec cheminée s'intègre harmonieusement à la salle à manger et à la cuisine, créant un espace de vie chaleureux, convivial et parfaitement adapté à la vie de famille comme à la réception.La partie nuit comprend trois chambres et deux salles de bains, dont une suite parentale disposant d'un grand dressing et de sa salle de bains privative.À l'extérieur, une terrasse et un petit jardin privatif avec barbecue, situés au pied de l'immeuble, invitent à profiter pleinement des beaux jours.Un garage en sous-sol ainsi qu'une place de parc extérieure viennent compléter ce bien de qualité.Une visite vous permettra d'en apprécier tout le charme.Adresse exacte disponible après inscription sur neho.ch.VOUS SOUHAITEZ VISITER ? MERCI DE BIEN VOULOIR VOUS INSCRIRE D'ABORD : https://neho.ch/b/1162-26-9Located in a residential neighbourhood of St-Prex, close to transport links and a stone's throw from the centre of St-Prex, this large flat with a net living area of 120m² offering beautiful views of the Alps is an opportunity not to be missed!Its south-facing orientation, large bay windows opening onto the balcony and cathedral ceilings in the living room provide plenty of light and space.The living room, equipped with a fireplace, opens onto the dining room and kitchen in a spacious open-plan layout.The sleeping area has three bedrooms and two bathrooms, including a master suite with a large dressing room and its own bathroom.At the foot of the building, the flat has a terrace and a small garden with a barbecue.The property has an underground garage and an outdoor parking space.A must-see!Exact address available upon registration on neho.ch.INTERESTED IN VISITING THE PROPERTY? PLEASE REGISTER FIRST : https://neho.ch/b/1162-26-9

  • Parking space
  • Balcony / Terrace
  • Garage
  • +2
Frédéric Frachon

Frédéric Frachon

1 / 13
Frédéric Frachon

Frédéric Frachon

  • Parking space
  • Balcony / Terrace
  • View
CHF 700,000.–
3.5 rooms107m² living space
Villars-Tiercelin, 1058 Villars-Tiercelin

Grand appartement de 3,5 pièces au calme absolu à Villars-Tiercelin

Au coeur du charmant petit village de Villars-Tiercelin, en bordure de zone agricole non-constructible, à deux pas de la forêt du Jorat et à quelques minutes d'Echallens et de Lausanne, ce joli appartement de 105m² de surface habitable est une opportunité à saisir immédiatement !Les volumes sont spacieux et lumineux grâce aux nombreuses ouvertures en façades et en toiture.La grande pièce à vivre trés chaleureuse au sud, avec sa charpente apparente et sa cheminée de salon, ses belles hauteurs sous plafond et sa mezzanine, pratique pour aménager un coin bureau, donne sur la cuisine ouverte tout équipée et sur le balcon.L'appartement dispose de deux chambres de bonnes tailles, dont l'une avec mezzanine et d'une salle de bain très lumineuse et ventilée naturellement.L'objet a été entièrement rénové en 2007 et la façade de l'immeuble a elle aussi été rénovée en 2024.Un arrêt de bus se situe devant l'immeuble et permet de rejoindre facilement les ecoles à Polliez-Pittet et à Echallens. Deux places de parc extérieures complètent l'objet.À noter que la commune bénéficie d'un taux d'imposition favorable à 70,5%. À visiter absolument !Adresse exacte disponible après inscription sur neho.ch.VOUS SOUHAITEZ VISITER ? MERCI DE BIEN VOULOIR VOUS INSCRIRE D'ABORD : https://neho.ch/b/1058-24-1In the heart of the charming little village of Villars-Tiercelin, on the edge of a non-constructible agricultural zone and just a few minutes from Echallens and Lausanne, this attractive flat with more than 100 m² of living space is an opportunity to be snapped up immediately!The spacious, light-filled rooms feature a number of windows on the facades and roof.The large, welcoming south-facing living room, with its exposed beams and fireplace, high ceilings and practical mezzanine for a study area, opens onto the fully-equipped open-plan kitchen and balcony.The flat has two good-sized bedrooms, one with a mezzanine, and a very bright, naturally ventilated bathroom.Two outdoor parking spaces complete the property.A must-see!Exact address available upon registration on neho.ch.INTERESTED IN VISITING THE PROPERTY? PLEASE REGISTER FIRST : https://neho.ch/b/1058-24-1

  • Parking space
  • Balcony / Terrace
  • View
Frédéric Frachon

Frédéric Frachon

1 / 13
Frédéric Frachon

Frédéric Frachon

  • Parking space
  • Balcony / Terrace
  • Garage
  • +2
CHF 1,250,000.–
4.5 rooms102m² living space
Lausanne, 1018 Lausanne

Grand appartement de 4,5 pces avec terrasse à Lausanne

Découvrez ce bel appartement familial, idéalement situé dans un quartier calme de Lausanne. Bénéficiant d'une agréable exposition et d'une luminosité naturelle remarquable, il offre un cadre de vie à la fois confortable, chaleureux et paisible. Soigneusement entretenu, il dispose également d'une grande terrasse et d'un espace de verdure, qui constituent un véritable atout.D'une surface habitable d'environ 95 m², l'appartement propose une belle pièce de vie ouverte et conviviale, réunissant une cuisine tout équipée, un espace salon et un coin repas. Cet espace se prolonge par une généreuse terrasse de plus de 20 m², idéale pour les repas en extérieur, les moments de détente ou simplement pour profiter des beaux jours.L'espace nuit se compose de trois chambres spacieuses ainsi que de deux salles de bains, offrant à chacun confort et intimité.Pour compléter ce bien, un garage souterrain et une cave sont également à disposition. Sa situation privilégiée permet par ailleurs de rejoindre facilement les commerces, les transports publics ainsi que les principaux axes routiers.Un bien rare qui réunit espace, luminosité, tranquillité et praticité dans un environnement privilégié à Lausanne.Contactez-nous dès aujourd'hui pour organiser une visite et laissez-vous séduire par son charme et ses nombreux atouts.Adresse exacte disponible après inscription sur neho.ch.VOUS SOUHAITEZ VISITER ? MERCI DE BIEN VOULOIR VOUS INSCRIRE D'ABORD : https://neho.ch/b/1018-26-3Discover this lovely family flat, ideally situated in a quiet neighbourhood of Lausanne. Boasting a pleasant aspect and remarkable natural light, it offers a living environment that is comfortable, cosy and peaceful. Carefully maintained, it also features a large terrace and a green space, which are a real asset.With a living area of approximately 95 m², the flat features a lovely, open-plan and welcoming living space, combining a fully fitted kitchen, a lounge area and a dining area. This space extends onto a generous terrace of over 20 m², ideal for al fresco dining, relaxing or simply enjoying the fine weather.The sleeping area comprises three spacious bedrooms and two bathrooms, offering everyone comfort and privacy.To complete this property, an underground garage and a cellar are also available. Its prime location also provides easy access to shops, public transport and the main roads.A rare property that combines space, natural light, tranquillity and convenience in a prime location in Lausanne.Contact us today to arrange a viewing and let yourself be charmed by its appeal and numerous advantages.Exact address available upon registration on neho.ch.INTERESTED IN VISITING THE PROPERTY? PLEASE REGISTER FIRST : https://neho.ch/b/1018-26-3

  • Parking space
  • Balcony / Terrace
  • Garage
  • +2
Sandra Di Giacomo

Sandra Di Giacomo

1 / 12
Sandra Di Giacomo

Sandra Di Giacomo

  • Parking space
  • Balcony / Terrace
  • Garage
  • +4
CHF 760,000.–
2.5 rooms66m² living space
Rue du Valentin 92, 1400 Yverdon-les-Bains

Attic 2.5 rooms in Yverdon-les-Bains

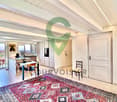
Attic of 2.5 rooms; Seize the exceptional opportunity to live in one of the 16 exclusive apartments of the "Le Méridien" real estate project in Yverdon-les-Bains. Located at the crossroads of Rue du Midi and Rue du Valentin, this prestigious residence offers a carefully designed architecture, combining luxury, comfort, and energy efficiency. Thanks to its Minergie certification, you will benefit from high energy performance, guaranteeing reduced bills and a healthy environment.The "Le Méridien" residence spans 4 levels and offers apartments ranging from 2.5 to 4.5 rooms. Each property has been carefully designed to provide you with bright, functional, and modern spaces, meeting the highest standards of comfort. Furthermore, all apartments have been adapted for people with reduced mobility, ensuring accessibility for all residents.Whether you are looking for a cozy home for your family or an elegant pied-à-terre, "Le Méridien" will meet all your expectations. Additionally, every detail, from modern layouts to high-end equipment, has been carefully planned to make your daily life easier and more enjoyable.Here, we offer you an attic of 2.5 rooms, benefiting from a living area of 65 m2, distributed as follows:An entrance hall with built-in wardrobeA guest toiletA kitchenA pleasant living roomA bedroom with access to a terraceA bathroomA cellar completes this property.Exterior:Two nice terraces of 11 and 12 m²A loggia of 12 m².This promotion is the ideal residence for those who aspire to a perfect combination of harmony and practicality. You will have the opportunity to choose the materials and finishes of your future apartment, allowing you to create a space that suits you.Parking:A standard indoor parking space (No. 14) is available at an additional cost of CHF 40,000.-.A space is also provided for bicycles, for those who prefer soft mobility.Amenities:Highway entrances A1 and A5 and Yverdon-les-Bains train station, only 2 km from the residenceBus stop "Valentin" (Bus 602, 604, 605) within 3 minutes' walkNursery at 1 kmPrimary and secondary school Léon-Michaud within 5 minutes' walkYverdon-les-Bains gym at 3 kmHEIG-VD at 1.3 kmNumerous shops nearby, including main supermarkets, bakeries, restaurants, and medical facilitiesThermal center at 15 minutes' walkYverdon-les-Bains beach at 2 kmExterior: 2 outdoor visitor parking spaces2 bicycle sheltersGreen spaces and relaxation areas to the southGreen roofYou are just one step away from finding your new home!
  • Parking space
  • Balcony / Terrace
  • Garage
  • +4
Travel time
-
1 / 15
  • Parking space
  • Balcony / Terrace
  • Garage
  • +6
CHF 2,100,000.–
3.5 rooms154m² living space
Chemin de Mourat 84, 1095 Lutry

Charming 3.5-room apartment with panoramic view in Lutry

On the heights of Lutry, facing Lake Geneva, discover this 3.5-room apartment on the 1st floor of the MOURAT 84 residence, benefiting from a 180° panoramic view of Lake Geneva, the Alps, and the UNESCO World Heritage vineyards.With its 154 m² of surface area, its private garden of 34 m², its generous outdoor spaces, and its southwest orientation, the apartment offers open living spaces to the outside and beautiful brightness throughout the day.MOURAT 84 is an exclusive residence composed of 14 exceptional apartments available for sale on plan distributed within three buildings. A south orientation, generous outdoor spaces, contemporary architecture, and attention to every detail: Mourat 84 offers a rare opportunity to become a owner in Lutry, in an exceptional environment.Its cascading location on the slope was designed to preserve the views and intimacy of each dwelling. From the living rooms, the gaze opens directly onto Lake Geneva, offering a panorama that becomes an integral part of daily life.From the choice of materials to architectural details, each element responds to the same requirement: to offer a durable, elegant, and deeply rooted quality of life in its environment. In reference to the winegrowing heritage of Lavaux, each building also has a wine cellar.The apartment offered on plan allows you to personalize the finishes of your future interior: floor coverings and wall finishes, kitchen, sanitary facilities, and fittings.Main characteristics:• 3.5 rooms• 98 m² of living space• 154 m² of weighted surface area• Covered terrace of 68 m²• Balcony of 32 m²• Private garden of 34 m²• Elegant winter garden• Southwest orientation• Panoramic view of Lake Geneva and the Alps• Common wine cellar• MINERGIE-certified residence• Personalization of finishes• Underground parking with private boxes available at an extra costSelling price: CHF 2'100'000.–Contact us today to receive the complete brochure and organize a presentation of the project.📩 Brochure, plans, and additional information on request.ContactNORWOOD SAsales@norwood.ch+41 79 339 44 60

  • Parking space
  • Balcony / Terrace
  • Garage
  • +6
Travel time
-
1 / 15
  • Parking space
  • Balcony / Terrace
  • Garage
  • +6
CHF 2,950,000.–
4.5 rooms185m² living space
Chemin de Mourat 84, 1095 Lutry

LUTRY – Exceptional address: 4.5 rooms overlooking Lake Geneva

On the heights of Lutry, facing Lake Geneva, discover this 4.5-room apartment on the ground floor of the MOURAT 84 residence, benefiting from a 180° panoramic view of Lake Geneva, the Alps, and the UNESCO World Heritage vineyards.With its 184 m² of living space, its private garden of 147 m², and its southeast orientation, the apartment offers generous living spaces open to the outside and beautiful brightness throughout the day.MOURAT 84 is an exclusive residence composed of 14 exceptional apartments available for sale on plan, distributed among three buildings. A south orientation, generous outdoor spaces, contemporary architecture, and attention to every detail: Mourat 84 offers a rare opportunity to become a homeowner in Lutry, in an exceptional environment.Its cascading location on the slope was designed to preserve the views and intimacy of each dwelling. From the living rooms and all bedrooms, the gaze opens directly onto Lake Geneva, offering a panorama that becomes an integral part of daily life.From the choice of materials to architectural details, each element responds to the same requirement: to offer a durable, elegant, and deeply rooted quality of life in its environment. In reference to the winegrowing heritage of Lavaux, each building also has a wine cellar.This apartment, offered on plan, provides the possibility of personalizing the finishes of your future interior: floor coverings and wall finishes, kitchen, sanitary facilities, and fittings.Main features:• 4.5 rooms• 118 m² of living space• 185 m² of weighted area• Covered terrace of 63 m²• Private garden of 147 m²• Elegant winter garden• Southeast orientation• Panoramic view of Lake Geneva and the Alps• Common wine cellar• MINERGIE-certified residence• Personalization of finishes • Underground parking with private boxes available at an extra costSelling price: CHF 2'950'000.–Contact us today to receive the complete brochure and organize a presentation of the project. 📩 Brochure, plans, and additional information on request.ContactNORWOOD SAsales@norwood.ch+41 79 339 44 60

  • Parking space
  • Balcony / Terrace
  • Garage
  • +6
Travel time
-
1 / 15
  • Parking space
  • Balcony / Terrace
  • Garage
  • +6
CHF 3,080,000.–
5 rooms212m² living space
Chemin de Mourat 84, 1095 Lutry

LUTRY – Exceptional address: 5 rooms with a breathtaking view of Lake Geneva

On the heights of Lutry, facing Lake Geneva, discover this 5-room apartment on the 1st floor of the MOURAT 84 residence, benefiting from a 180° panoramic view of Lake Geneva, the Alps, and the UNESCO World Heritage vineyards.With its 212 m² of living space, its private garden of 288 m², its generous outdoor spaces, and its south orientation, the apartment offers open living spaces to the outside and a beautiful brightness throughout the day.MOURAT 84 is an exclusive residence composed of 14 exceptional apartments available for sale on plan, spread over three buildings. A south orientation, generous outdoor spaces, contemporary architecture, and attention to every detail: Mourat 84 offers a rare opportunity to become a owner in Lutry, in an exceptional environment.Its cascading location on the slope was designed to preserve the views and intimacy of each dwelling. From the living rooms, the gaze opens directly onto Lake Geneva, offering a panorama that becomes an integral part of daily life.From the choice of materials to architectural details, each element responds to the same requirement: to offer a sustainable, elegant, and deeply rooted quality of life in its environment. In reference to the winegrowing heritage of Lavaux, each building also has a wine cellar.The apartment offered on plan allows you to personalize the finishes of your future interior: floor coverings and wall finishes, kitchen, sanitary facilities, and fittings.Main features:• 5 rooms• 136 m² of living space• 212 m² of living space• Covered terrace of 46 m²• Balcony of 50 m² • Private garden of 288 m²• Elegant winter garden• South orientation • Panoramic view of Lake Geneva and the Alps• Shared wine cellar• MINERGIE-certified residence • Personalization of finishes• Underground parking with private parking spaces available as an optionSelling price: CHF 3'080'000.–Contact us today to receive the complete brochure andorganize a presentation of the project.📩 Brochure, plans, and additional information on request.ContactNORWOOD SAsales@norwood.ch+41 79 339 44 60

  • Parking space
  • Balcony / Terrace
  • Garage
  • +6
Travel time
-
1 / 12
CHF 1,320,000.–
4.5 rooms95m² living space
Rue du Centre 158B, 1025 St-Sulpice VD

Modern 4.5-room apartment

Points forts • Excellent geographical location • Proximity to all amenities • Minergie • Easily convertible to 3.5 rooms • Solar panels • West-facing balcony Spacious apartment initially with 3.5 rooms and currently arranged as 4.5 rooms, ideally located in the heart of a sought-after residential area in Saint-Sulpice, close to the lake and all amenities.Benefiting from a pleasant and peaceful living environment, this property is just a few minutes from shops, public transport, schools, and leisure spaces, offering a perfect balance between tranquility and dynamism.The apartment offers a functional and modular layout, with the possibility of enlarging the living room and providing additional light. It consists of a beautiful, open, modern, and convivial kitchen, giving directly onto a spacious and light-filled living room.The night area currently comprises three comfortable bedrooms, including a parental suite with its own private bathroom equipped with a bathtub. A second bathroom with a shower completes this space.One of the major assets of this property is its large, west-facing terrace with a view of the Jura, accessible from all living rooms, offering a generous outdoor space ideal for enjoying the beautiful days in complete serenity.A visit? With great pleasure. We must, when making initial contact, validate your purchasing potential.

Travel time
-

Suggested properties for you based on search results