317 results - Commercial, Office, Storage room to buy in Canton Vaud

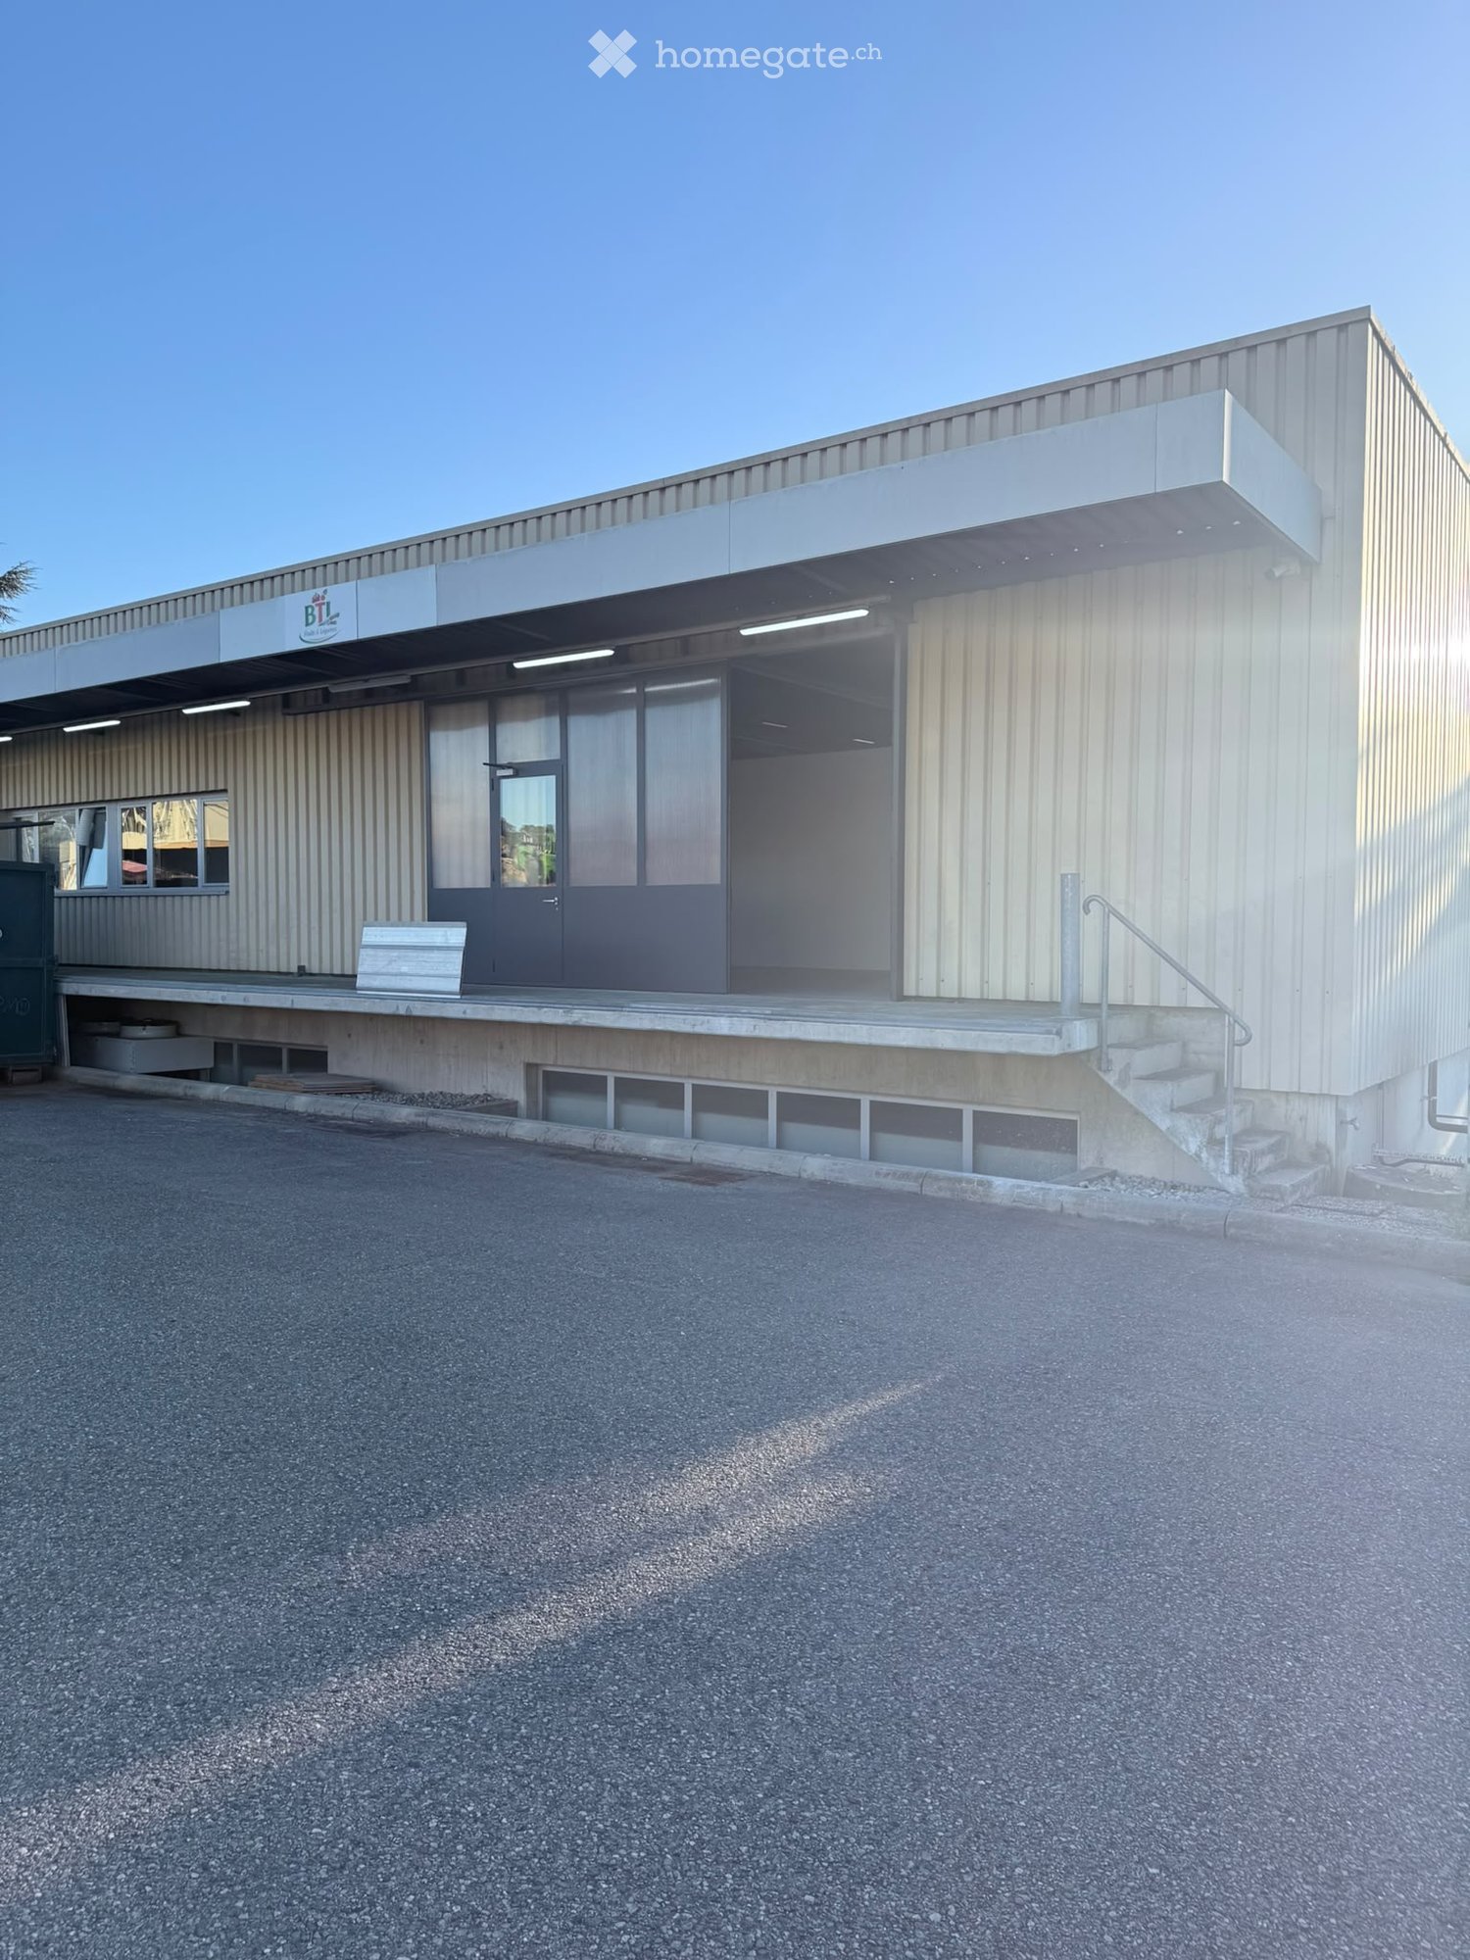
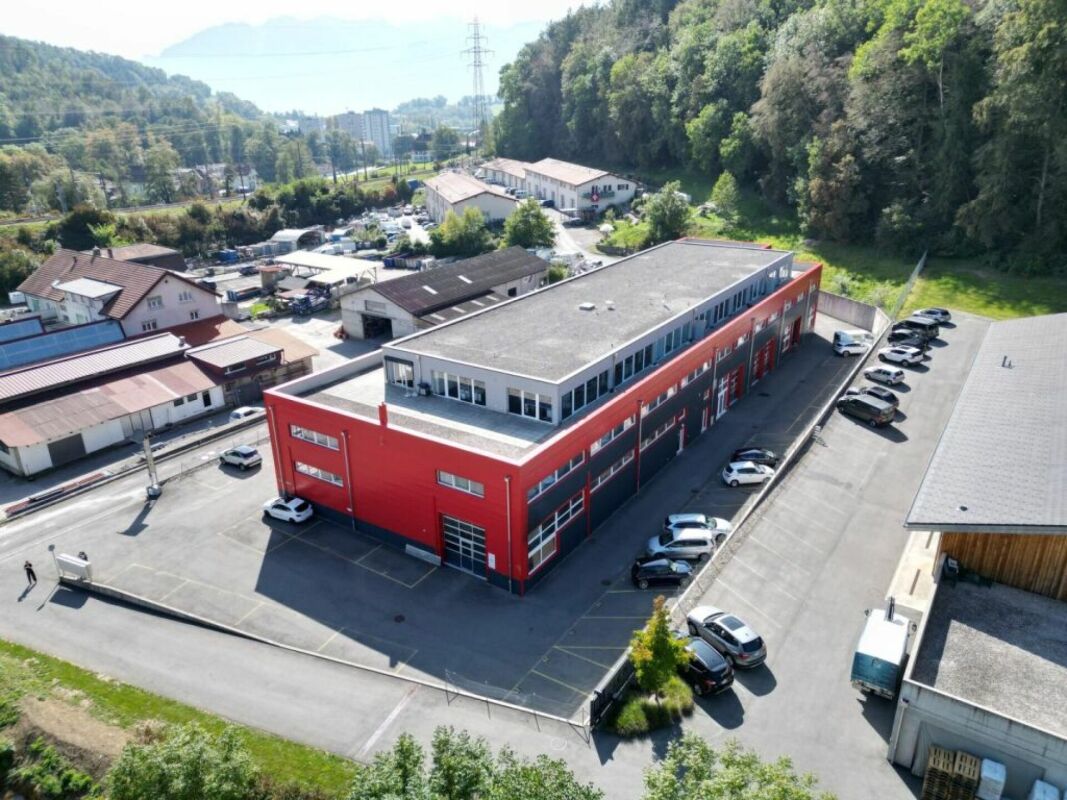
  • Modern industrial-style building with a metal facade, large windows, and a covered entrance area. Features a concrete staircase leading to the entrance and a small bench near the entrance.
  • Empty industrial-style room with grey concrete floor, white walls, large metal-framed windows, and multiple doors.
  • Empty room with white walls, grey floor, and industrial-style ceiling with exposed beams and lighting. Features a small reception area with a desk and chairs, a yellow storage unit, and a fire extinguisher.
  • Large, empty industrial-style room with a high, metal-framed ceiling and large windows. The space features a smooth concrete floor and exposed metal beams, with minimal furnishings visible.
  • Empty industrial-style room with grey concrete floor, white walls, large metal-framed windows, and several doors.
  • Clean, empty corridor with white walls, grey floor, fluorescent lighting, and a ventilation unit mounted on the wall.
  • Clean, industrial-style room with stainless steel equipment, a sink, and a table with wheels. The space is well-lit with white walls and a smooth gray floor.
  • Clean, industrial-style room with stainless steel equipment, large doors, and a polished floor.
  • Clean, well-lit industrial room with a grey floor, white walls, and various equipment including a table, a machine on wheels, and a cart.
  • Clean, modern industrial room with stainless steel equipment, tables, and a large open space.
  • Clean, industrial kitchen with stainless steel equipment, tables, and machinery, featuring a large open space with white walls and a grey floor.
  • Empty room with white walls, grey floor, fluorescent lighting, and a small ladder in the background.
  • Clean, well-lit industrial room with stainless steel equipment, tables, and a large door leading to another area.
  • Empty room with white walls, grey floor, metal racks, and a stainless steel door leading to another area.
  • Empty room with white walls, grey floor, and a metal door leading to another room. A small machine with a blue component is visible on the left side.
  • Three white thermostats mounted on a wall, displaying temperatures of 20°C, 21°C, and 21°C respectively.
  • Large, empty industrial-style room with white walls, grey concrete floor, and multiple white partition walls. The room features a high ceiling with exposed metal beams and skylights, and several doors lead to other sections.
  • Large, empty industrial-style room with a high, metal-framed ceiling and skylights, white walls, and a smooth concrete floor. Minimal furnishings include a small cabinet and a few storage units.
  • Empty, white-walled corridor with a single door at the far end and exposed ceiling beams and lighting fixtures.
  • A closed grey restroom door with a male and female symbol sign, mounted on a white textured wall.
  • A maroon door with a silver handle and a sign reading "Privé" in a hallway with white walls and a grey floor.
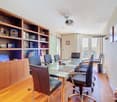
  • Modern conference room with a large rectangular table surrounded by black chairs, large windows with red blinds, and recessed lighting on the ceiling.
  • A clean, modern locker room with white and black lockers, a bench, and bright overhead lighting.
  • A small kitchen area with white cabinets, a refrigerator, sink, and dishwasher. There are several round tables and chairs arranged in the space, with a window offering a view of greenery outside.
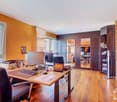
  • Office space with two black office chairs, a long black desk, and a small speaker on the desk. The room has large windows with blinds and fluorescent lighting.
  • A covered outdoor corridor with a concrete floor, metal roof supported by white lights, and grey walls with windows. Green dumpsters are parked nearby, and a silver car is visible in the background.
  • Empty hallway with grey walls, carpeted floor, and a large glass door leading to a storage area with metal shelving and a concrete floor.
  • Parking area with several cars, a van, and a trailer, surrounded by greenery and trees.
1 / 28
CHF 500,000.– Top
Route de la Pale 20, 1026 Denges

Denges – 560 m² with 200 m² of cold rooms to be renovated

FOOD PROCESSING FACILITY – EQUIPPED – DENGES (VD) Taking over installations + transfer of lease Rare on the market: fully equipped food production facility, immediately exploitable, in the heart of the Morges – Lausanne basin. The facility has been designed for the processing of fresh products and includes 200 m² of cold rooms. The takeover avoids 6 to 9 months of work and a six-figure investment for the equipment. AREAS - 560 m² on the 1st floor of the building (private area) including 200 m² of cold rooms: 3 cells of 40 / 120 / 40 m² - 90 m² of annexed areas - 100 m² of outdoor area TAKEN OVER EQUIPMENT - Complete cold rooms (insulated panels, doors, cooling units) - Technical equipment for food production: floors and drainage according to standards, electricity, ventilation, separations - Installations delivered on site, in working condition LEASE CONDITIONS - Commercial lease until 31.07.2029 - Rent: CHF 8'446.– / month - Takeover of the lease - Availability: to be agreed TAKOVER AMOUNT 500 '000.– CHF for the entire fixed equipment and machines. LOCATION Route de la Pâle 20 - 1026 Denges - Highway access A1 (Morges-Est / Écublens junction) in a few minutes - CFF station Denges-Échandens nearby - Established industrial area, heavy goods vehicle deliveries possible IDEAL FOR Processing and packaging of fresh products, catering, butchery, bakery-pastry shop, food distribution, dark kitchen, logistics under controlled temperature, importer of fresh products. CONTACT info.btl.denges@gmail.com for more information Visits by appointment

Travel time
-
1 / 6
CHF 135,000.– Top
75m² floor space
1854 Leysin

Rentable, established & turnkey

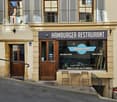
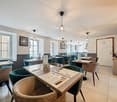
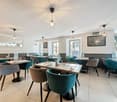
Superb opportunity in the heart of the Vaud Alps: fully operational restaurant, benefiting from an excellent reputation and a loyal customer base (local, students, and tourists).Turnkey establishment, ready to operate immediately: equipped kitchen, carefully designed dining area, and optimized processes. Stable and profitable turnover. Strategic location with high foot traffic, ideal for professionals looking to take over a business without a launch phase. Possibility to take over a beautiful 100 m² apartment above the establishment,Complete dossier and financial information available upon request.This BETTERHOMES offer is characterized by the following advantages: - immediate income- validated model- loyal customer base- strategic location- several parking spaces available for customers- café and restaurant license- 20 seats- already established reputation- easy financing- high-end equipment and delivery vehicle included- etc., etc., etc. ...Interested? Contact us for a non-binding visit - online visits also possible!Not the right fit? You'll find over 2,000 other properties on: www.betterhomes.ch - The Swiss specialist for real estate transactions.Do you have a property to sell?Take advantage of our expertise: https://www.betterhomes.ch/en/benefitDo you want to know the value of your property?Discover its value now with our free, non-binding, and immediate estimate!https://www.betterhomes.ch/en/knowledge/estimationMore detailsLocation: goodBuilding condition: goodBathrooms: 2 (2 x WC / sink)Public transport: Leysin-Feydey station, 300 mSchool: Leysin school, 400 mShops: Coop, 250 m

1 / 6
  • Wheelchair access
CHF 160,000.– Top
182m² floor space
1820 Montreux

GROCERY STORE WITH EXISTING CUSTOMER BASE

In the heart of Montreux, in a highly frequented area, this 182 m² store on a single level offers ideal visibility and easy access for customers. Perfect for an entrepreneur who wants to take over an already established activity with a loyal customer base, large assortment, and well-stocked beverage section. Secure commercial lease until 2030 with extension option. Operational refrigeration and freezing equipment, separate storage and storage rooms. Possible income through money transfer and mobile phone services. Close to public transport and shops.This offer from BETTERHOMES is characterized by the following advantages: - central location with high visibility, pedestrian zone - secure commercial lease until 2030, with extension option - loyal customer base and already established business - large assortment: grocery, beverages, community products, hygiene - well-stocked beverage section with well-stocked reserve - several operational refrigeration and freezing equipment - additional income sources (money transfer, mobile phone services) - sales area of approximately 182 m² on a single level, without stairs for customers - separate technical rooms and storage rooms (including cellar for free use) - immediate proximity to public transport and shops in the center of Montreux - etc., etc., etc. ... Interested? Contact us for a free visit! Not the right one? You will find over 2,000 other objects on: www.betterhomes.ch - The Swiss specialist for real estate transactions. Do you have a property to sell? Take advantage of our expertise: https://www.betterhomes.ch/en/take-advantage Do you want to know the value of your property? Discover its value now with our free, non-binding, and immediate valuation! https://www.betterhomes.ch/en/knowledge/valuation More details Location: central and lively Building condition: good Bathrooms: 1 (1 x WC / sink) Public transport: bus, 150 m / station, 150 m School: primary school, 350 m Shops: Coop, 230 m / Migros, 170 m

  • Wheelchair access
Danny Caldas

Danny Caldas

1 / 15
Danny Caldas

Danny Caldas

CHF 1,290,000.–
614m² floor space
ZI Pré-Bryand 14, 1510 Moudon

Moudon - 3 industrial boxes "GreenPlaces" on 3 levels fully equipped

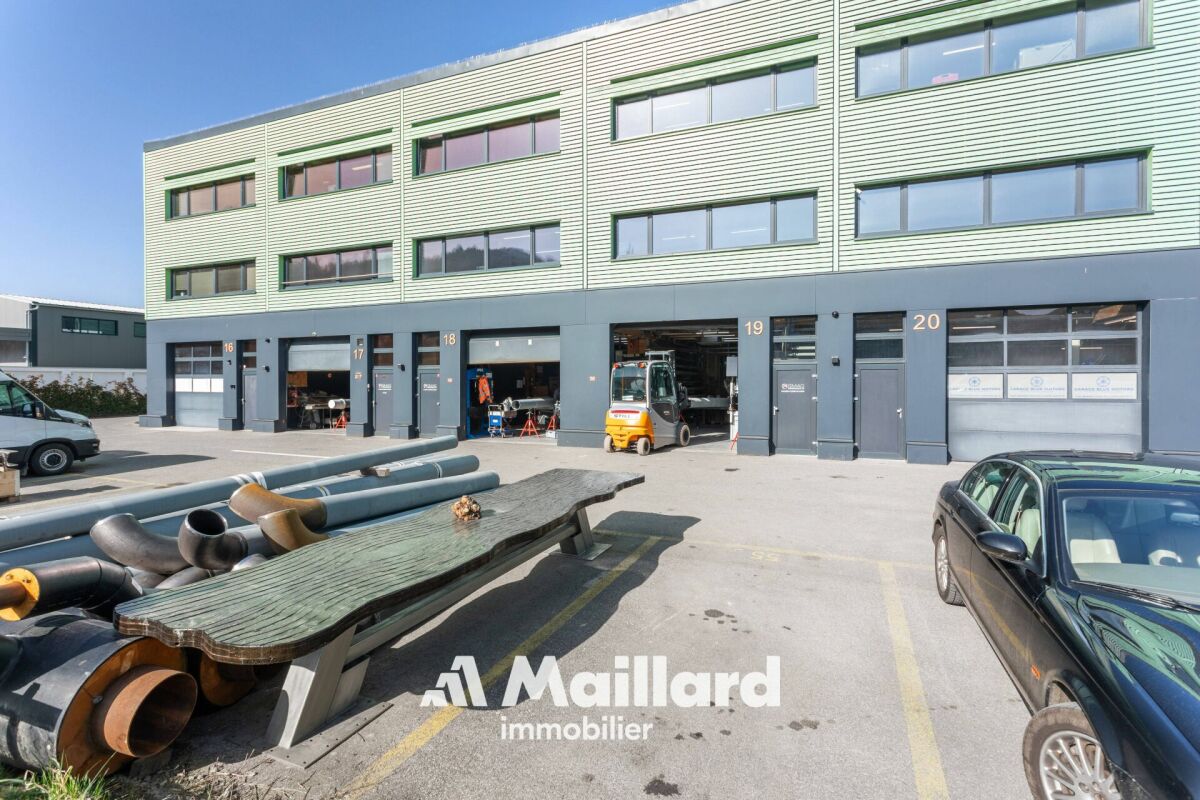
Set of modular industrial halls (3 boxes) - 600 m² A Maillard exclusive!LocationLocated in the Moudon industrial zone, this set benefits from an environment dedicated to artisanal and industrial activities. The sector offers practical access for companies while remaining well connected to the region's main road axes.Property descriptionThis set consists of three industrial halls of the box type developed over three levels, totaling just over 600 m² of usable space, or about 200 m² per floor. The surfaces have undergone quality fittings, allowing for versatile use, both for artisanal activities and for administrative or technical functions.On the ground floor, each box accommodates a functional workshop area. The spaces are complemented by sanitary facilities including toilets and showers, a kitchenette, as well as large storage areas allowing for practical organization of equipment and materials.The first floor offers two distinct configurations. One of the boxes is fitted out as a storage space with shelving, while a kitchen with a break area has been integrated to offer a comfortable break space. The two other boxes have been transformed into a clean room, ideal for assembly or mounting activities requiring a clean and controlled environment. A changing room serving as a vestibule is present at the entrance to this area, allowing preparation before entering.On the second floor, the three boxes have been combined to create a particularly pleasant administrative work environment. This floor accommodates a vast open space, a large conference room, a closed office, as well as a small meeting room. A bathroom with a shower and a dedicated archive room complete this floor.Ideal for technical, medical, watchmaking, or e-commerce activities.ParkingThe sale includes 7 outdoor parking spaces, offering a practical parking solution for employees/users.

Travel time
-
Patricia Burgner

Patricia Burgner

1 / 13
Patricia Burgner

Patricia Burgner

CHF 730,000.–
5.5 rooms
Chemin de la Ruaz 3, 1880 Bex

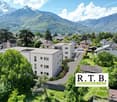
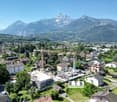
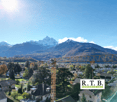
PPE Joli Clos Lot 1 - Office/Local 5.5 rooms on the ground floor

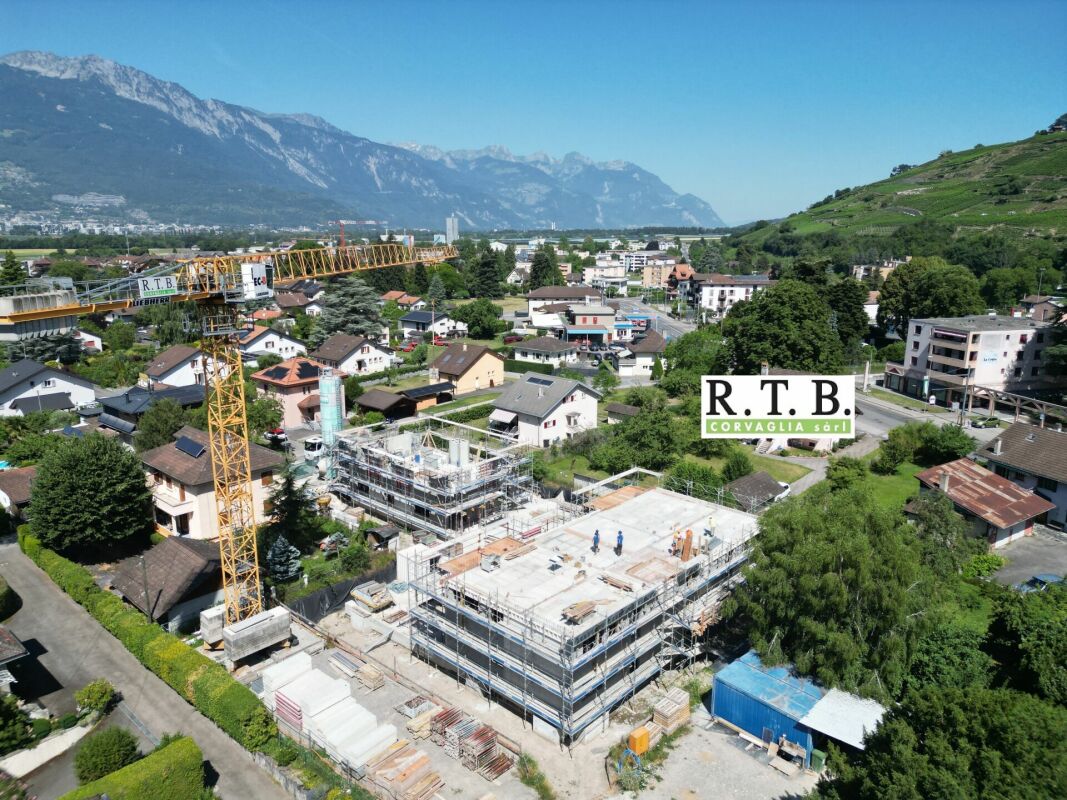
PPE Joli Clos Lot 1 - Office/Local with 5.5 rooms, terrace, and garden The new project named PPE Joli Clos offered by the constructor will seduce you with its ideal location in the small town of Bex, whose municipality extends from the banks of the Rhône to the summit of the Diablerets (3210 m). Located at the end of the central zone and nestled between two areas of low density and public interest, this sunny plot of over 2500 m² will accommodate 2 buildings in PPE that will welcome 11 apartments.The general contractor RTB Corvaglia Sàrl is pleased to provide you with the following details of this new quality promotion: • A contemporary project with classic and elegant lines • Located on a sunny plot of over 2500 m² • 11 apartments from 2.5 to 4.5 roomsBuilding Joli Clos A: 5x 4.5 rooms, 1 commercial unitBuilding Joli Clos B: 3x 3.5 and 3x 2.5 rooms • Beautiful terraces on the ground floor and generous balconies • Beautiful entrance • Flexibility in the finishes, which are left to the discretion of the buyers • Our sales plans clearly indicate the different measurements: net living area (measurable measurements), living area, and net sales area (weighted measurements). Lot 1 is a pleasant office/local with 5.5 rooms located on the ground floor of building A. It stretches from east to west, is located on the left side of the building, and has a living area of approximately 118 m². It is complemented by a west-facing terrace of approximately 25 m² and a private garden of almost 147 m².As soon as you enter the building, you will find a large entrance hall with built-in cupboards, which leads to a separate toilet with space for the installation of a washing machine. An L-shaped corridor leads to the various rooms, which are sensibly arranged: four consultation rooms ranging from approximately 10 to 17 m² are arranged around a common area of 35 m², which is bright and equipped with windows and a separate kitchen. This area can ideally serve as a waiting room with direct access to the garden. Two additional toilets of approximately 4.5 and 5.4 m² can also be equipped with professional equipment.The weighted net sales area is estimated to be around 130 m².Like the apartments in the residence, this office/local also has a cellar. An indoor parking space is available for an additional 38,000 CHF. It is also possible to purchase one or two outdoor parking spaces at a unit price of 18,000 CHF.The total purchase price starts at 768,000 CHF, depending on the number of parking spaces chosen. Technical Details • The weighted measurements are calculated on the net sales area (SVN) • Flat roof on reinforced concrete slab • Perimeter insulation • Elevator • Heating system with underfloor heating • Solar thermal and photovoltaic system • Thermostat in each room and living room • Remote reading of individual meters • PVC windows with double or triple glazing • Aluminum blinds • 30x60 cm tiles in the living area • Laminate flooring in the bedrooms • Room for installing a washing machine Amenities Immediate proximity (5-10 minutes on foot): grocery store, butcher, bakery, Coop, Migros, Denner, restaurant, post office, bank, pharmacy, hairdresserLife around the child: • The "Le Mille-Pattes" nursery is 400 meters away • The UAPE pop e poppa is 900 meters away • The "Croc'Pom" nursery is 1.6 kilometers away Education: • Primary and secondary school in Bex between 500 and 1000 meters away • Berufsschule du Chablais in Aigle, 11 minutes by car and 23 minutes by public transport Distances: • Bex train station is 800 meters away • Aigle is 6 minutes by train, Montreux is 20 minutes by train • Lausanne is 31 minutes by train, Geneva airport is 44 minutes by train Facilities • Spacious terraces on the ground floor • Relaxation area • Play area of approximately 95 m² • Cellar for each apartment • Underground parking with 13 parking spaces • 27 underground bicycle parking spaces • 7 outdoor parking spaces • 4 visitor parking spaces Remarks • During the last five years, the average annual increase in housing construction projects in the municipality was 1.4%, while the current vacancy rate is 0.6% (as of June 1, 2024). • Real estate prices have increased by 8.3% over the last five years (canton: +20.6%). • The purchase is made through a land share purchase and is linked to a general contractor contract. The buyers thus save on the land transfer tax. • This beautiful, high-quality promotion is realized, built, and sold by R.T.B. Corvaglia Sàrl. • Construction management: Axel Bressoud

Travel time
-
New building
Cyril Bieckens

Cyril Bieckens

1 / 13
Cyril Bieckens

Cyril Bieckens

  • Parking space
  • Balcony / Terrace
  • View
  • +3
CHF 204,000.–
Adresse sur demande 1, 1066 Epalinges

2 minutes from EHL!

2 minutes from EHL! Discover Les Hauts d'Épalinges, a new modern and elegant real estate promotion ideally located in a sought-after residential area close to Lausanne.This contemporary residence offers:o 8 high-quality apartments (studios and 2 rooms)o 4 commercial surfaces intended for officeso Spaces designed to provide comfort, brightness and quality of life on a daily basisThanks to its privileged location, the residence benefits from quick access to public transport, shops, restaurants, schools and the main activity centers of the Lausanne region.HIGHLIGHTS: Sale on call: 20% upon signing and 80% upon handover of the keyso Heating by geothermal heat pump on vertical probeso Thermostat in each roomo Photovoltaic panelso High-performance triple glazingo Electric shutters in all apartmentso Pre-installation for electric vehicle charging stationso Fiber optic o Videophone o Individual meters (water and heating)o Secure bike roomo Visitor spacesParking & equipmento 8 outdoor parking spaces are available as an option at a price of CHF 25,000.-/unito 15 bicycle spaces in the basemento Private cellarso Stroller and bicycle roomAn ideal situationÉpalinges is one of the most sought-after municipalities in the Lausanne agglomeration thanks to its quality of life, green environment and immediate proximity to Lausanne.Amenities nearbyo Bus TL 290mo Metro M2 Croisettes 3kmo Migros 650mo Doctor 150mo Music school 200mo Restaurants and shops in the immediate vicinityo Lausanne train station - quick accessThis new promotion represents an ideal opportunity for both a main residence and a real estate investment in a region with high rental demand.Contact us now to receive the complete brochure, plans and availability.

  • Parking space
  • Balcony / Terrace
  • View
  • +3
New building
Cyril Bieckens

Cyril Bieckens

1 / 13
Cyril Bieckens

Cyril Bieckens

  • Parking space
  • Balcony / Terrace
  • View
  • +3
CHF 234,000.–
Adresse sur demande 1, 1066 Epalinges

2 min from EHL!

2 min from EHL! Discover Les Hauts d'Épalinges, a new, modern and elegant residential development ideally located in a sought-after residential area close to Lausanne.This contemporary residence offers:o 8 high-quality apartments (studios and 2-room apartments)o 4 commercial spaces for officeso Spaces designed to provide comfort, brightness and quality of lifeThanks to its privileged location, the residence benefits from quick access to public transport, shops, restaurants, schools and the main activity centers of the Lausanne region.HIGHLIGHTS: Sale on payment terms: 20% upon signing and 80% upon key handovero Heating by geothermal heat pumps with vertical probeso Thermostat in each roomo Photovoltaic solar panelso High-performance triple glazingo Electric shutters in all apartmentso Pre-installation for electric vehicle charging stationso Fiber optic o Videophone o Individual meters (water and heating)o Secure bicycle roomo Visitor spacesParking and equipmento 8 outdoor parking spaces available at a price of CHF 25,000.-/unito 15 bicycle spaces in the basemento Private cellarso Room for strollers and bicyclesAn ideal locationÉpalinges is one of the most sought-after municipalities in the Lausanne agglomeration, thanks to its quality of life, its green environment and its immediate proximity to Lausanne.Amenities nearbyo TL bus 290m awayo M2 Croisettes metro 3km awayo Migros 650m awayo Doctor 150m awayo Music school 200m awayo Restaurants and shops in the immediate vicinityo Lausanne train station - quick accessThis new development represents an ideal opportunity for both a main residence and a real estate investment in a region with high demand for rental properties.Contact us today to receive the complete brochure, plans and availability.

  • Parking space
  • Balcony / Terrace
  • View
  • +3
New building
Cyril Bieckens

Cyril Bieckens

1 / 13
Cyril Bieckens

Cyril Bieckens

  • Parking space
  • Balcony / Terrace
  • View
  • +3
CHF 230,000.–
Adresse sur demande 1, 1066 Epalinges

2 min from EHL!

2 min from EHL! Discover Les Hauts d'Épalinges, a modern and elegant new real estate development ideally located in a sought-after residential area close to Lausanne.This contemporary residence offers:o 8 high-quality apartments (studios and 2-room apartments)o 4 commercial spaces for officeso Spaces designed to provide comfort, brightness, and quality of lifeThanks to its privileged location, the residence benefits from quick access to public transport, shops, restaurants, schools, and the main activity centers of the Lausanne region.HIGHLIGHTS: Sale on installment: 20% upon signing and 80% upon key handovero Heating by geothermal heat pumps on vertical probeso Thermostat in each roomo Photovoltaic solar panelso High-performance triple glazingo Electric shutters in all apartmentso Pre-installation for electric vehicle charging stationso Fiber optic o Videophone o Individual meters (water and heating)o Secure bike roomo Visitor spacesParking & equipmento 8 outdoor parking spaces available at an additional price of CHF 25,000.-/unito 15 bicycle spaces in the basemento Private cellarso Room for strollers and bicyclesAn ideal locationÉpalinges is one of the most sought-after municipalities in the Lausanne agglomeration thanks to its quality of life, green environment, and immediate proximity to Lausanne.Amenities nearbyo Bus TL 290mo Metro M2 Croisettes 3kmo Migros 650mo Doctor 150mo Music school 200mo Restaurants and shops in the immediate vicinityo Lausanne train station - quick accessThis new development represents an ideal opportunity for both a main residence and a real estate investment in a region with high rental demand.Contact us today to receive the complete brochure, plans, and availability.

  • Parking space
  • Balcony / Terrace
  • View
  • +3
Cyril Bieckens

Cyril Bieckens

1 / 13
Cyril Bieckens

Cyril Bieckens

  • Parking space
  • Balcony / Terrace
  • View
  • +3
CHF 245,000.–
Adresse sur demande 1, 1066 Epalinges

2 minutes from EHL!

2 minutes from EHL! Discover Les Hauts d'Épalinges, a new, modern and elegant residential development ideally located in a sought-after residential area close to Lausanne.This contemporary residence offers:o 8 high-quality apartments (studios and 2-room apartments)o 4 commercial spaces for officeso Spaces designed to provide comfort, brightness and quality of lifeThanks to its privileged location, the residence benefits from quick access to public transport, shops, restaurants, schools and the main activity centers of the Lausanne region.HIGHLIGHTS: Sale on payment terms: 20% upon signing and 80% upon handover of the keyso Heating by geothermal heat pumps with vertical probeso Thermostat in each roomo Photovoltaic solar panelso High-performance triple glazingo Electric shutters in all apartmentso Preparation for electric vehicle charging stationso Fiber optic o Videophone o Individual meters (water and heating)o Secure bike roomo Visitor spacesParking & equipmento 8 outdoor parking spaces available at an additional price of CHF 25,000.-/unito 15 bike spaces in the basemento Private cellarso Room for strollers and bikesAn ideal locationÉpalinges is one of the most sought-after municipalities in the Lausanne agglomeration, thanks to its quality of life, green environment and immediate proximity to Lausanne.Amenities nearbyo Bus TL at 290mo Metro M2 Croisettes at 3kmo Migros at 650mo Doctor at 150mo Music school at 200mo Restaurants and shops in the immediate vicinityo Lausanne train station - quick accessThis new development represents an ideal opportunity, both for a main residence and for a real estate investment in a region with high demand for rental properties.Contact us now to receive the complete brochure, plans and availability.

  • Parking space
  • Balcony / Terrace
  • View
  • +3
1 / 12
CHF 1,390,000.–
12 rooms
Grand-Rue 153, 1454 Sainte-Croix

House with 3 apartments and workshops with great potential

This beautiful house consists of two apartments with 4.5 rooms and 5.5 rooms, a large studio, and two workshops totaling 300m2 with beautiful volumes and each having independent access. Located in an industrial area, on the edge of an agricultural area, it enjoys a magnificent unobstructed view and great potential for development.This property is ideal for an investor or for an entrepreneur who wants to be in direct proximity to their workplace.The spaces are distributed as follows:Upper ground floor:- Common laundry roomApartment with 1.5 rooms: Rented CHF 1'200.- / month- Open fully equipped kitchen- Large living room- Shower with WCApartment with 4.5 rooms: Occupied by the owner- Entrance hall- Living/dining room- Two bedrooms- Fully equipped kitchen- Office with access to a multipurpose space- Access to the workshops located on the lower ground floorUpper ground floor: Rented for CHF 1'390.- / month + CHF 150.- / month for a garageApartment with 5.5 rooms- Entrance hall- Independent room- Living/dining room with access to the terrace- Three bedrooms- Open fully equipped kitchen- Bathroom with WCLower ground floor:- Office with WC/shower: Rented for CHF 450.- / month- Two workshops, one with a lift- Cellars- Sauna- Technical room with outdoor accessOutdoor spaces:- 2 garages- 3 garage boxes- Several parking spaces- GardenGood to know:- The apartment with 4.5 rooms on the upper ground floor can communicate with the apartment with 5.5 rooms on the upper floor.- Bakeries, cheese shops, and hotels are accessible within a few minutes, as are various services and leisure facilities nearby.

Travel time
-
Swen Zapla

Swen Zapla

1 / 12
Swen Zapla

Swen Zapla

CHF 2,050,000.–
16.5 rooms
Rue du Château 44, 1510 Moudon

Building with 5 apartments just a few steps from the city center

Nestled in the heart of Moudon, this rental building seduces with its beautiful diversity of apartments. It consists of two triplex, a studio, a 3.5-room apartment, and a 2-room apartment, all of which are rented. It benefits from a sought-after location and offers stable and long-term rental income. A beautiful investment opportunity not to be missed.The spaces are divided as follows:3.5-room apartment on the ground floor:- Entrance hall- Living/dining room with Swedish stove and access to the terrace and garden- Open, fully equipped kitchen- Three large bedrooms, one with outdoor access- Bathroom with WCThis apartment is rented: Net rent: 1'430.- (garden access included)5-room triplex on the 1st floor:1st floor:- Entrance hall with integrated storage- Living room- Dining room- Open, fully equipped kitchen- Shower with WC2nd floor:- Two large bedrooms- Bathroom with WC and connections for a washing machine3rd floor:- Large bedroom or multipurpose roomThis apartment is rented: Net rent: 1'700.- / Charges: 150.- / TOTAL: 1'850.-2-room apartment on the 1st floor:- Living/dining room- Open kitchen with adjacent storage room- Bedroom- Bathroom with WCThis apartment is rented: Net rent: 1'000.- / Charges: 60.- / TOTAL: 1'060.-Studio on the 1st floor:- Living area- Separate kitchen with dining area- Shower with WCThis apartment is rented: Net rent: 1'150.- / Charges: 60.- / TOTAL: 1'210.-5-room triplex on the 2nd floor1st floor:- Living/dining room with outdoor access- Open, fully equipped kitchen- Shower- Technical room2nd floor:- Two bedrooms- Bathroom with WC- Multipurpose room, currently used as a dressing room3rd floor:- Large bedroom or multipurpose roomThis apartment is rented: Net rent: 1'560.- / Charges: 100.- / TOTAL: 1'660.- (garden access possible for 60.-/month)The building has a shared laundry room and a bicycle room.

Travel time
-
1 / 9
CHF 365,000.–
Rue de la Croix Blanche 4, 1036 Sullens

Investment opportunity: commercial space rented with high yield

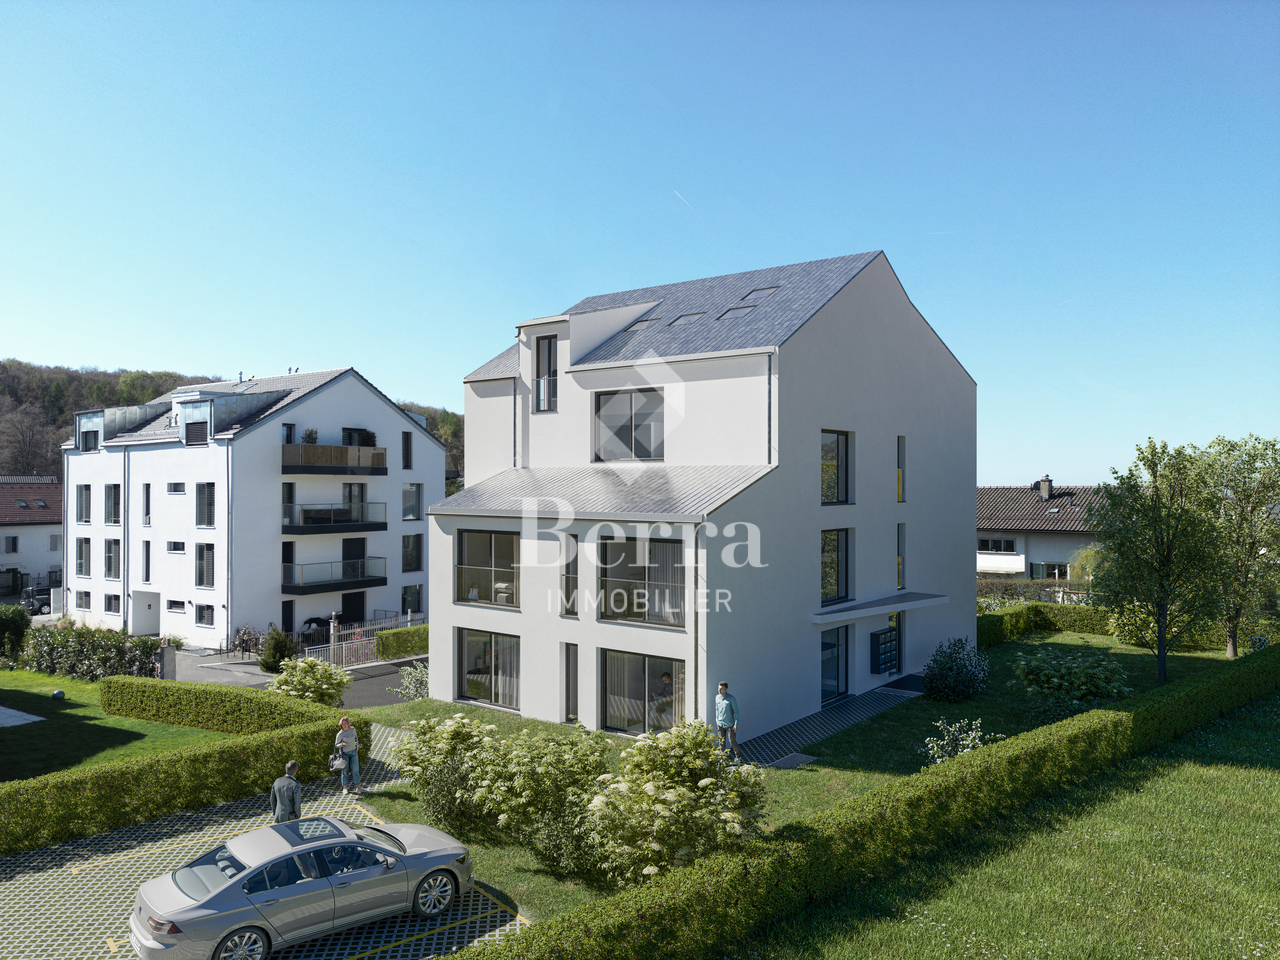
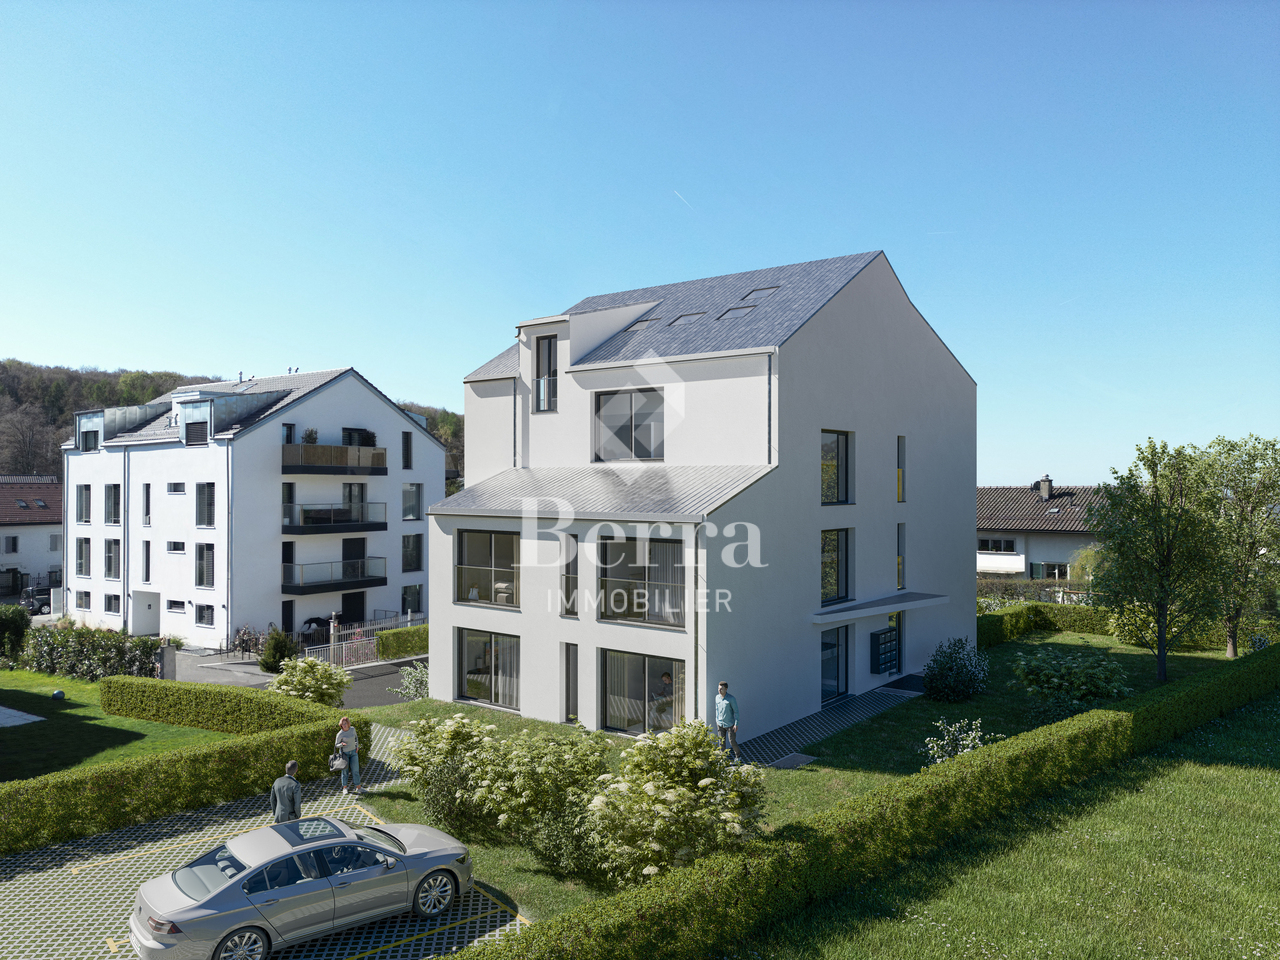
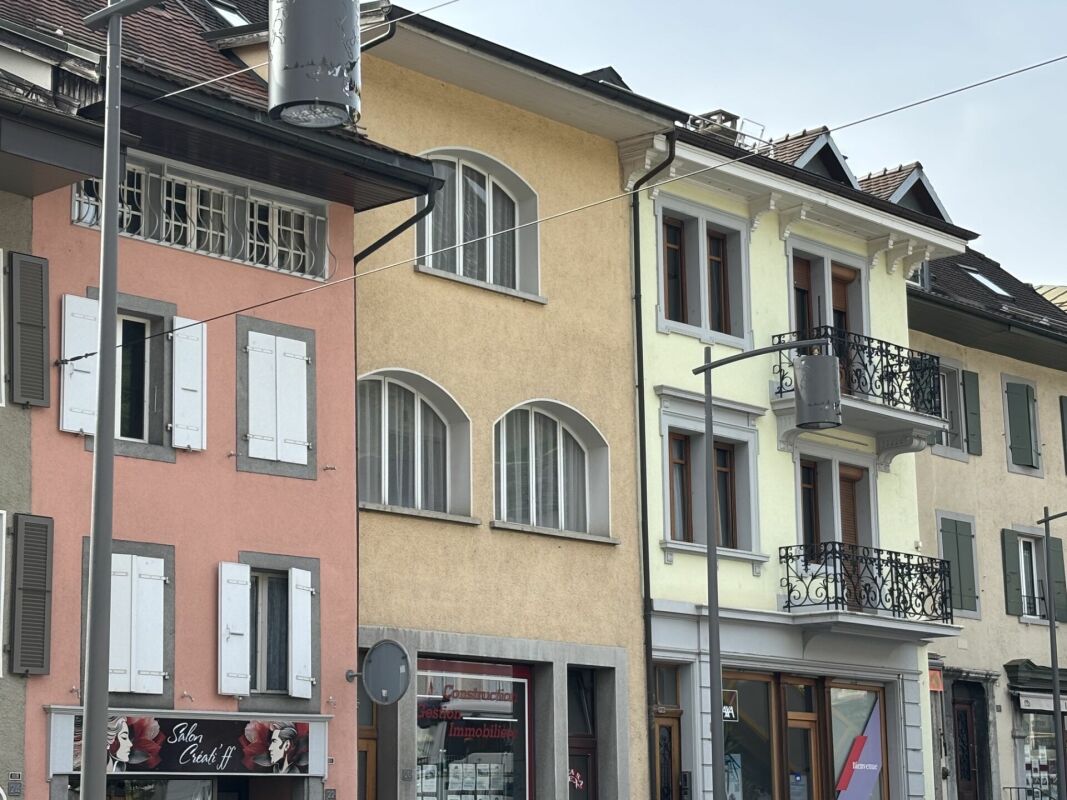
Investment opportunity: commercial space already rented with high yield in Sullens A turnkey investment with a return on equity of almost 6% ! Ideal for an investor looking for stability and performance, this property offers a rare opportunity on the current market. The space is rented, guaranteeing an immediate rental status of CHF 17'880.- per year (including charges, parking space included). Thanks to controlled charges, this investment generates an estimated net profit before taxes of CHF 9'390.- already in the first year, which corresponds to an estimated gross return of 4.47% and an estimated return on invested equity of 5.93%. Property description: beautiful commercial space of about 53 m2, with kitchenette and bathroom, located in a new building in the center of the picturesque village of Sullens. Nestled on the second floor and occupying the attic and super-attic spaces, it benefits from a privileged location on the edge of an agricultural area, offering a green, calm and peaceful environment with an unobstructed view, while being only 10 minutes from the Lausanne region. The commune offers numerous amenities in the immediate vicinity (grocery store, café, bakery, administration, school, bus and restaurant). It has a very pleasant volume thanks to the roof slope and the partial opening of the gallery on the lower level, and benefits from a double exposure and optimal ventilation. The distribution is as follows: On the attic level: entrance hall, beautiful space comprising a kitchenette open to the dining room and living room. A shower room with toilet completes this level. On the super-attic level: an open space of 17 m2 opening onto the living room, ideal for an office or bedroom space. Exterior and annexes: The PPE has a communal garden. An indoor parking space in the underground garage is part of the lot (included in the financial plan at CHF 35,000.-). The allocation of this property is defined as "activity zone". It is therefore perfect for a commercial activity such as an office or for renting furnished apartments / aparthotels with services (weekly cleaning, etc.). Note that it is not possible to acquire it to establish your main residence or rent it as an apartment. Indicative financial synthesis: Total purchase price (property CHF 365,000 + 1 indoor parking space CHF 35,500): CHF 400,000.- Total equity required (35% + acquisition costs): CHF 158,250.- Mortgage financing: CHF 260,000.- Annual rental status (lease): CHF 17,880.- Gross return: 4.47% Return on equity before taxes: 5.93% Don't miss this secure and high-performance investment opportunity in an idyllic location!
Travel time
-

Suggested properties for you based on search results