211 results - House, chalet, rustico for rent in Canton Vaud

New building
1 / 13
  • Balcony / Terrace
  • Garage
Price on requestPremium
13 rooms600m² living space
A Trélex, 1270 Trélex

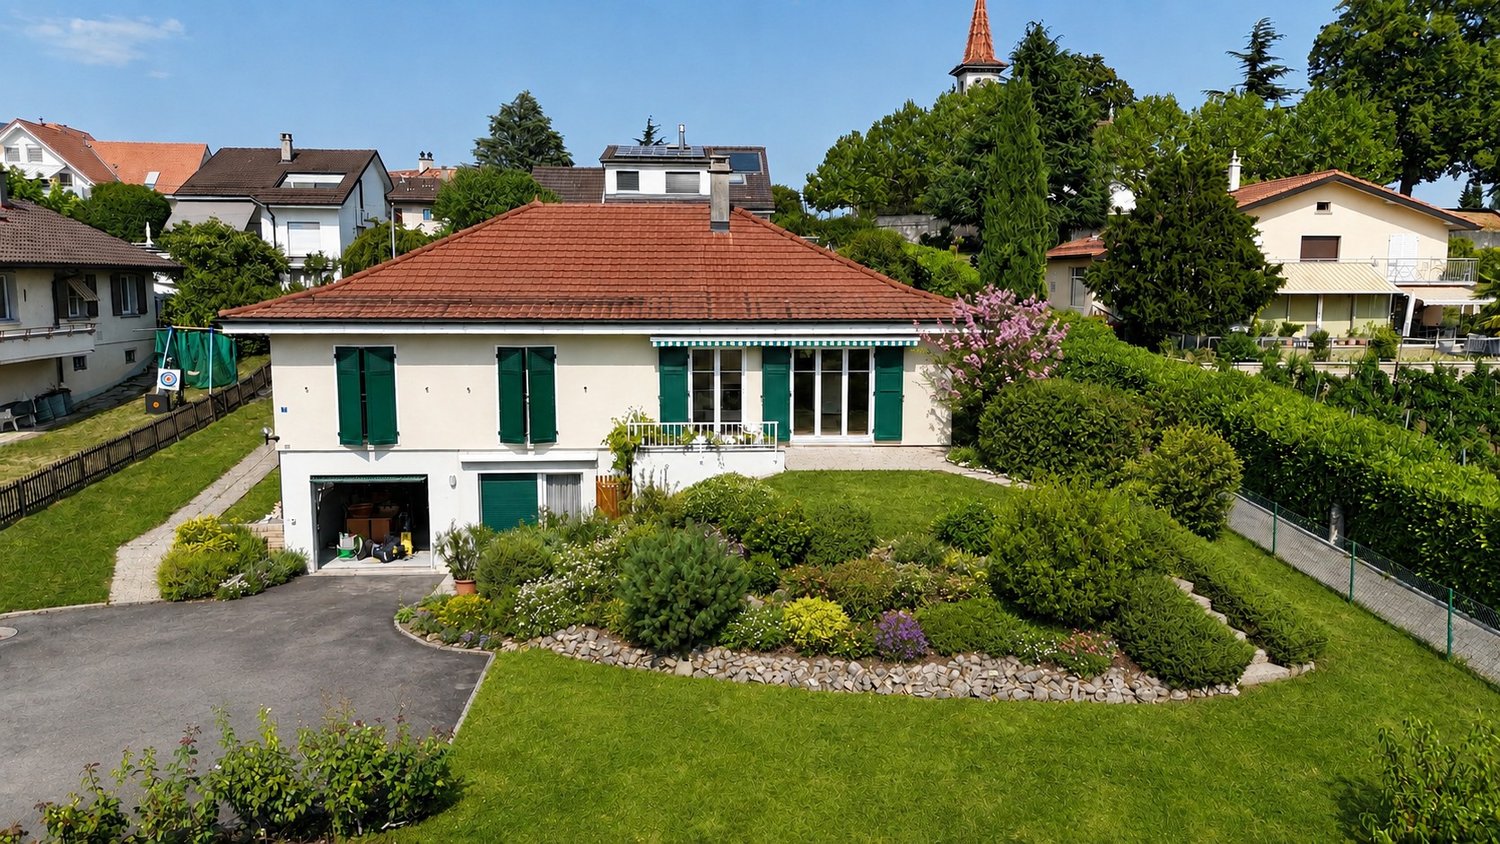
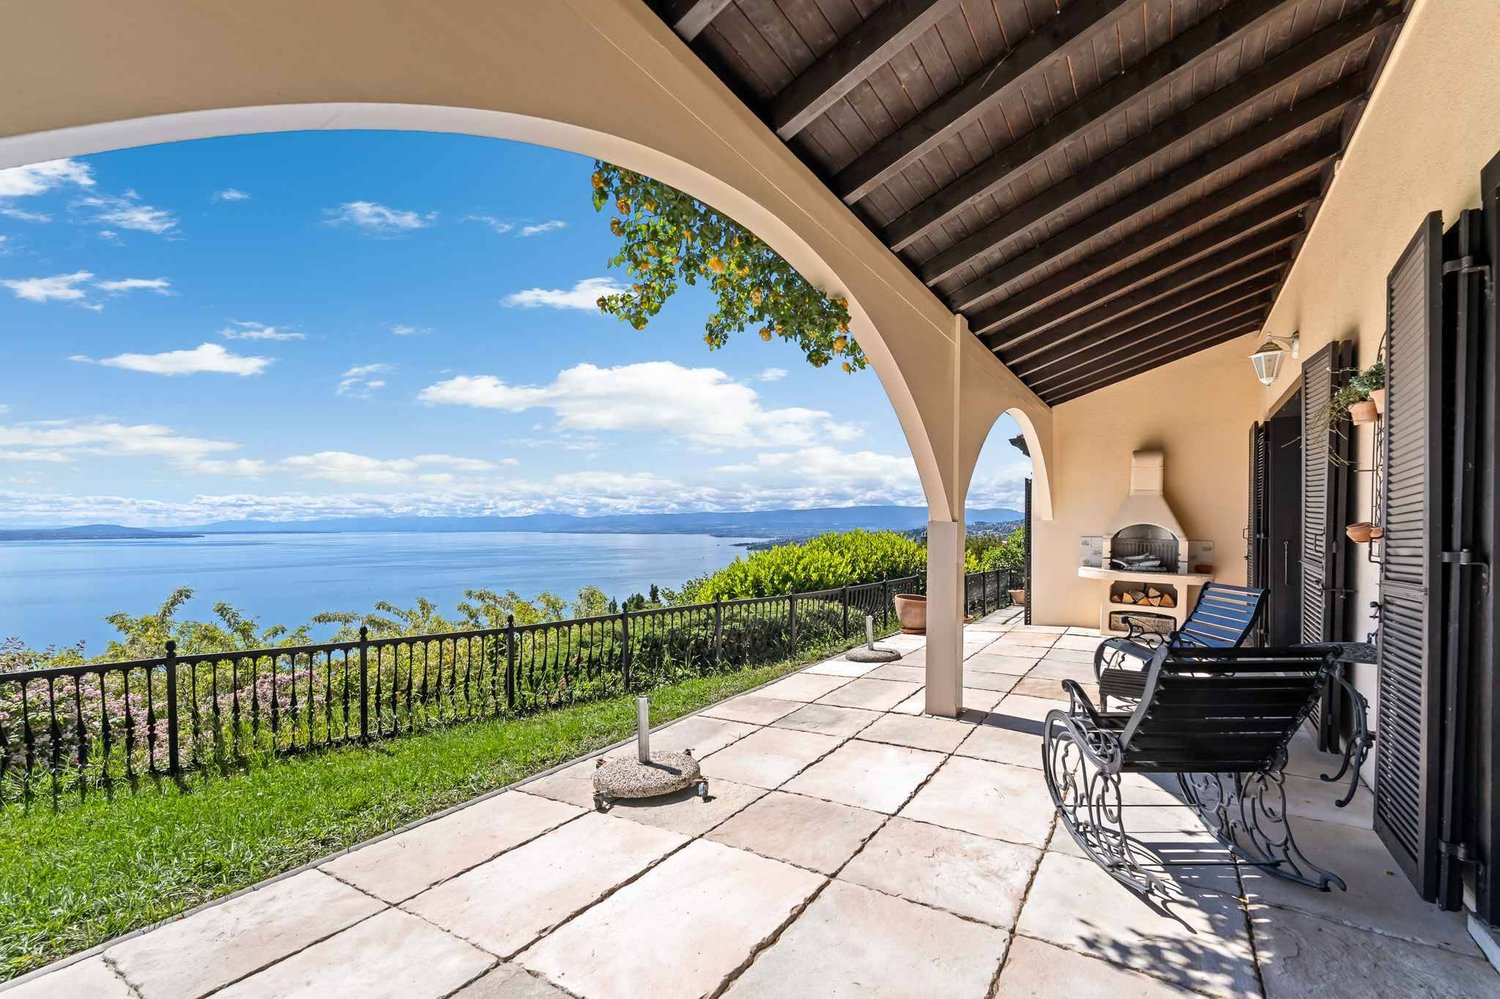
Exceptional High-End Villa

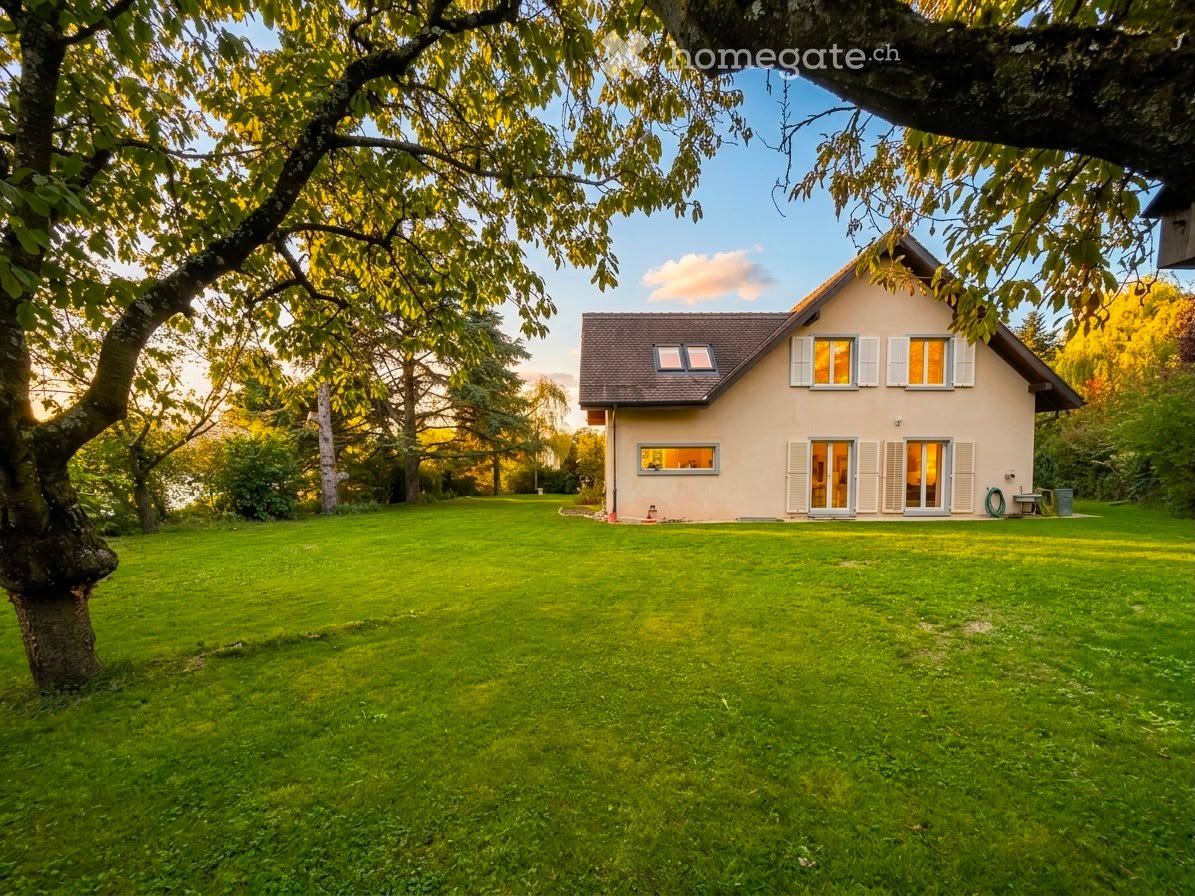
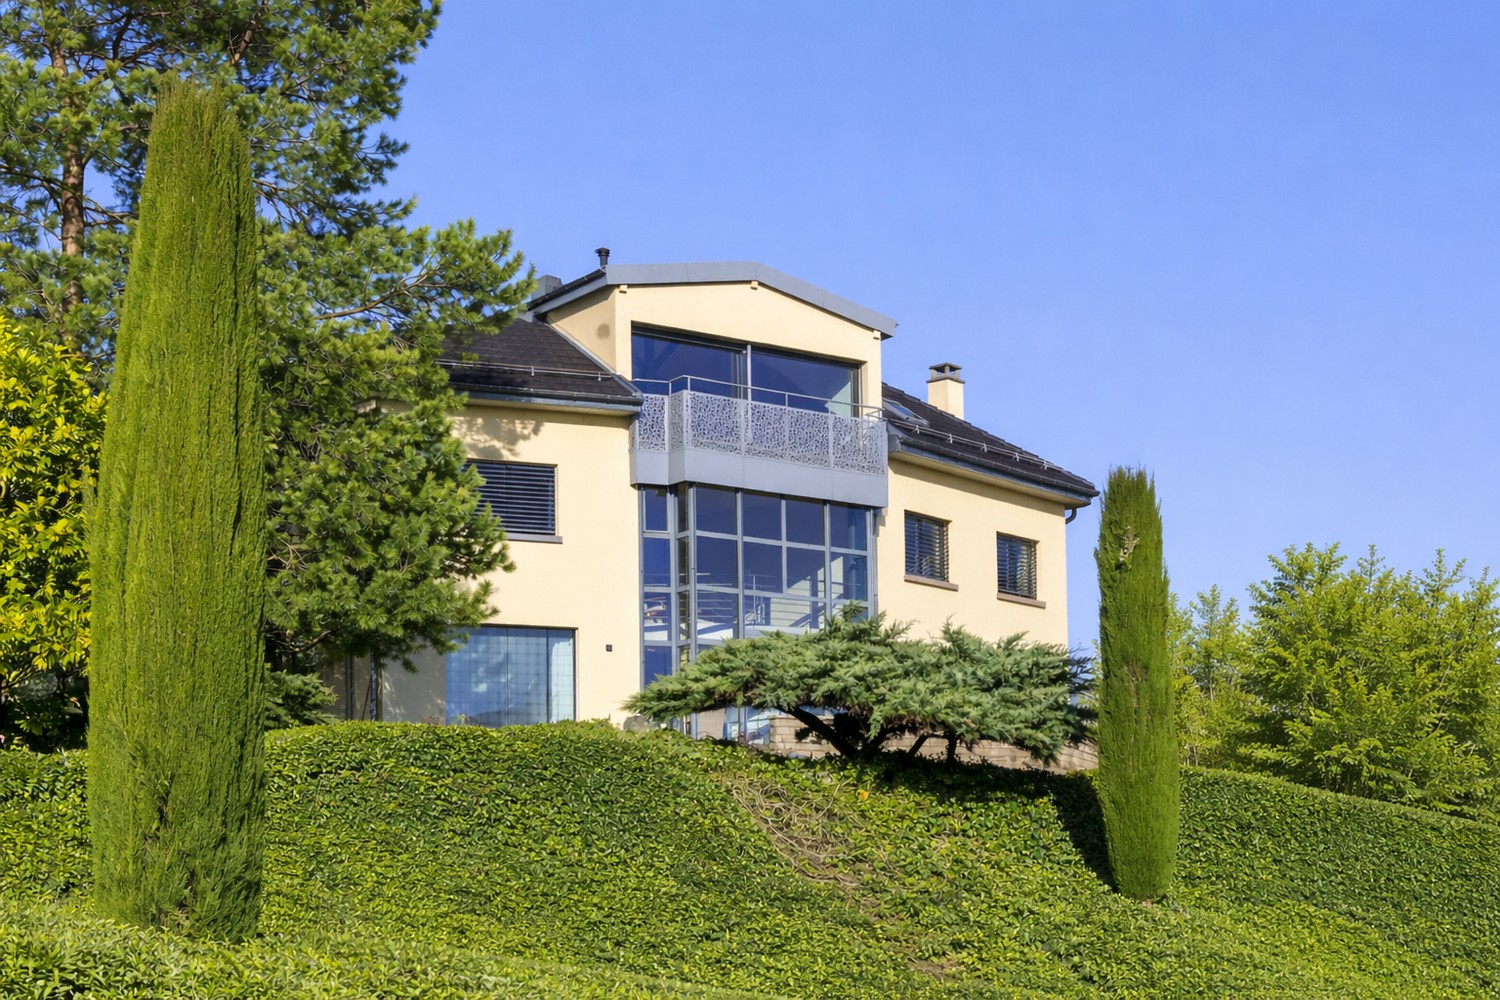
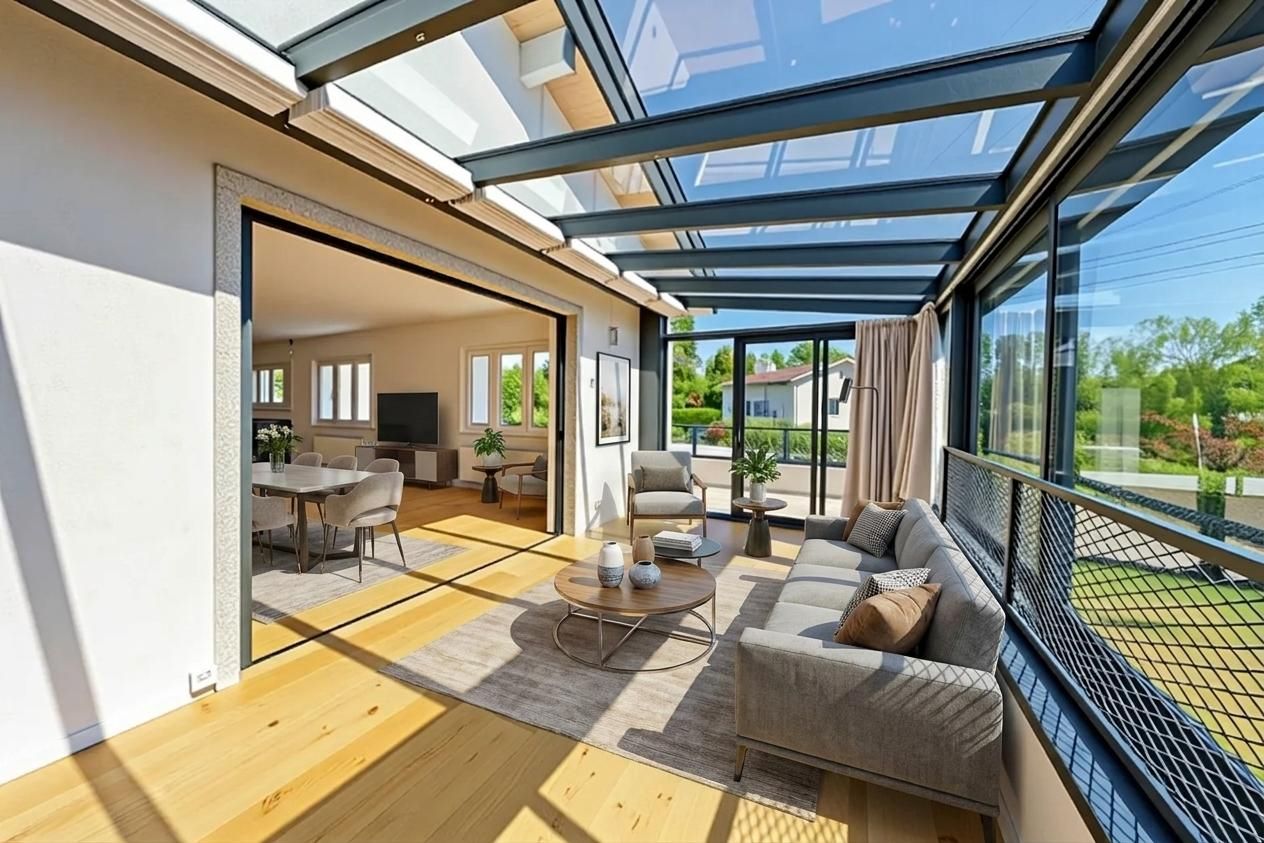
Nestled in a private plot of 1'343 m² in the peaceful and sought-after setting of Trélex, on the Vaudois coast between Geneva and Nyon, this exceptional villa embodies refinement and the art of living at its highest level. The house develops 242 m² on the ground and upper floor, complemented by 601 m² of fitted basement, a 39 m² garage, and a 41 m² outbuilding. Spread over four levels served by a private elevator, the property offers generous volumes, noble materials, and services worthy of the most beautiful international residences, in the heart of a 594 m² landscaped garden enhanced with a heated pool of 53 m².GROUND FLOOR Reception levelEntrance hall with built-in cupboardsSuite with 22 m² bedroom and built-in cupboardsAdjacent shower room with double marble sinkVestiaire and independent guest toiletPrivate elevator serving the 4 levels of the houseLarge living room of 50 m², bathed in light thanks to its glass baysDining room of 25.7 m²Glazed veranda of 18 m²Equipped kitchen of 29 m² with lift for shopping1ST FLOOR Suites & office spaceHall with cupboards and large balconyOffice of 27.8 m²Shower roomBedroom suite of 19 m² with direct access to the balcony and shower room with double sinkBedroom suite of 27 m² with shower room and dressing roomKitchen with lift for shoppingSeparate toilet1ST BASEMENT Living & utility areaEntrance hall with cupboardsLiving roomTwo storage rooms and corridorToiletThree dressing roomsTwo refrigerated storage rooms (cold cellar)Two bedrooms with shower roomKitchen and toiletCellar and storage room2ND BASEMENT Leisure & garagePrivate cinema (not equipped)Large libraryStorage room Dressing roomKitchen Laundry roomToiletArea dedicated to animal groomingGarage that can accommodate 12 vehiclesPOOL AREA Relaxation & outdoor receptionPool with kitchen area Reception/dining roomToilet and adjacent shower roomVisits only by appointment, in the strictest confidentiality.Contact & information : Bernard Nicod Rolle Mme Ben Bader 021.807.15.21 079.418.78.10

  • Balcony / Terrace
  • Garage

Find a new tenant for free

Create a free listing on Homegate to find the perfect next tenant for your apartment in no time at all.

List your property now
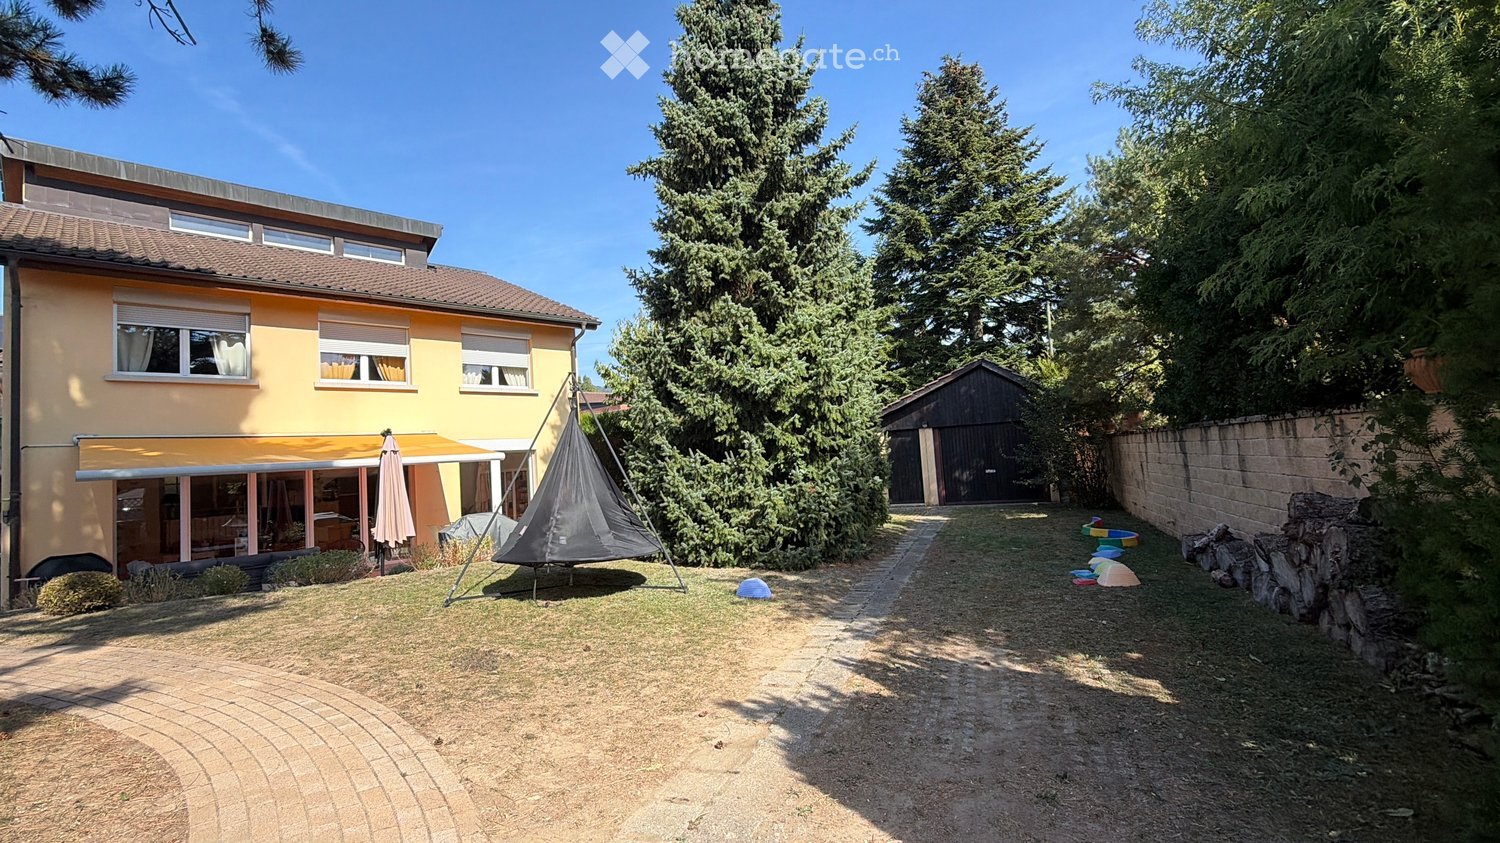
  • Single-story house with light beige walls, white shutters, and a dark roof, surrounded by a well-maintained lawn and trees.
  • Open-concept living and dining area with wooden flooring, large windows, a black sectional sofa, a dining table with chairs, and decorative artwork.
  • Modern bedroom with two double beds, nightstands, lamps, a large round mirror, a picture frame, and potted plants near the window and door.
  • Modern kitchen with white cabinets, black countertop, stainless steel appliances including a refrigerator, oven, and microwave, and a range hood above the stove.
  • A well-maintained outdoor patio area with a sofa, coffee table, dining table, chairs, and various potted plants. The space features a stone floor, a decorative lantern, and a view of greenery in the background.
  • Single-story house with beige walls, brown roof, and small dormer window. The house is surrounded by a well-maintained lawn and trees.
  • Garden area with stone steps leading up to a house, surrounded by various plants and flowers, with a raised ground floor and a parked car visible in the background.
  • Well-maintained garden with a large lawn, a trampoline, a basketball hoop, and a raised garden bed with plants.
  • Well-maintained lawn with trees, shrubs, and a small wooden structure, adjacent to a house with light-colored walls and white-framed windows.
  • Modern bathroom with two white sinks, mirrored cabinet, and sleek fixtures.
  • Cozy bedroom with a blue and white checkered bedspread, a wicker chair, a nightstand with a vase, and two framed pictures on the wall.
  • Modern bathroom with a white bathtub, double sink vanity with blue cabinets, mirror, towel rack, and decorative plant. Blue tiles on the floor and white tiles on the walls.
  • Well-maintained garden with a lush green lawn, a wooden gazebo, flowering bushes, and a small garden bed with plants and rocks.
  • Ground floor floor plan showing living room, kitchen, four bedrooms, two bathrooms, and a terrace.
  • Floor plan of a basement area featuring a laundry room, shower room, bedroom, and playroom with labeled dimensions.
1 / 15
CHF 5,300.– Top
7.5 rooms225m² living space
chemin des vignes 11, 1028 Préverenges

Charming 7.5-Room Villa for Rent in Préverenges – Idyllic Setting Near the Lake

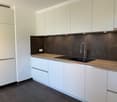
Welcome to this beautiful and spacious villa nestled in the peaceful village of Préverenges, in the canton of Vaud. Set along the picturesque Chemin des Vignes, this elegant 7.5-room apartment / property offers an exceptional living experience across three floors, with a generous living space of 225 m² and a lovely plot of 1,300 m². Parquet floors ground floor and mezzanine, except kitchen and bathrooms. Available from 1st September 2026, this home is perfect for families seeking comfort, space, and a serene environment. The owner retains a separate apartment without vis-à-vis which is often not occupied.The villa features: • Spacious Living Areas: Bright and welcoming interiors spread across three floors, with a total living space of 225 m² and impressive ceiling heights in the living / dining area. • Modern Kitchen: Fully equipped with white cabinets, black countertops, stainless steel appliances including a refrigerator, oven, microwave, new dishwasher and a new technology cooker/hood — a true chef's delight. • Contemporary Bathroom: Featuring two white sinks, a mirrored cabinet, and sleek, modern fixtures large shower and WC. • Guest toilet • Full bathroom with bathtub: For three bedrooms on oppposite end of apartment. • Cosy Fireplace: Perfect for relaxing evenings during the cooler months. • Balcony & Outdoor Patio: Enjoy al fresco dining on the charming patio with outdoor furniture, surrounded by lush greenery. • Beautiful Garden: A well-maintained garden with mature trees, fruit trees, flowering shrubs, a stone pathway, and a large lawn — ideal for children and pets alike. • Garage & Parking: A private garage plus additional parking space. • Washing Machine: In-house laundry facilities included. Private with washer - dryer capability. Bring your own or can be arranged with latest technology. • 4 bedrooms on ground floor, one bedroom in below floor. About the Property: Built in 1978 and thoughtfully renovated in 2019, this villa combines classic charm with modern comfort. 1,000 m³ Living space through three floors, ample space for a large family. Beach volley nearby as are tennis courts, surfboard rental and boating facilities. 8 mins to highway on west side of Lausanne providing practical access to Geneva airport.Location & Surroundings: Préverenges is a sought-after lakeside village offering a wonderful quality of life. The property enjoys a sunny setting and is set in a quiet environment. The nearby lake adds to the natural beauty of the area. • Schools: Primary and secondary, excellent Swiss schools just 4 minutes by foot. • Pharmacy: Pharmacie de Préverenges – just 4 minutes by foot. • Bus Stop: Préverenges Village – only 4 minutes walking distance. • Train Station: Lonay-Préverenges – approximately 15 minutes on foot. • Supermarket: Denner – reachable in about 11 minutes on foot. • Lake: Nearby, perfect for leisurely walks and outdoor activities. This exceptional villa represents a rare opportunity to enjoy generous family living in one of the canton's most charming lakeside communities.

Travel time
-
  • Modern living room with large windows, a sectional sofa, coffee table, side table, bookshelf, table lamp, floor lamp, television, potted plants, and an art piece on the wall.
  • Dining area with a wooden table, chairs with cowhide upholstery, a bowl of oranges, a vase with flowers, and a lamp, overlooking a scenic view of a town and mountains.
  • A snow-covered balcony with a modern wicker sofa and chair, overlooking a scenic snowy town and mountains.
  • Modern living and dining area with a grey sofa, coffee table, dining table with chairs, vase with flowers, bowl of fruit, and artwork on the wall.
  • {"type": "Furnished Room", "objects": ["sofa", "coffee table", "dining table", "chair", "stool", "screen", "stool", "stool", "stool", "stool", "stool", "stool", "stool", "stool", "stool", "stool", "stool", "stool", "stool", "stool", "stool", "stool", "sto
  • Modern bathroom with a freestanding bathtub, wooden cabinetry, and a glass-enclosed shower area. Features include a decorative fish sculpture on the counter and recessed ceiling lighting.
  • Modern kitchen with white cabinets, dark countertops, and a central island. Features include a sink, a bottle of wine, a potted plant, and a view to an outdoor patio with chairs.
  • Two-story house with snow-covered roof and garage, two parked cars in front, surrounded by snow-covered trees and landscape.
  • Modern two-story house with a raised ground floor, snow-covered roof, and a balcony overlooking a snowy landscape.
  • Bright bedroom with large windows offering a scenic ocean view, featuring a neatly made bed with red bedding, a nightstand with a lamp, and decorative ball lamps on the floor.
  • Floor plan of a house with a living room, kitchen, dining area, bathroom, and entrance.
  • Floor plan of a house with a living room, two bedrooms, a bathroom, a hallway, and a staircase leading to an upper level.
  • Floor plan showing a layout with two bedrooms, a bathroom, a living area, and a balcony.
  • Modern bedroom with a white bed, wooden flooring, large window with blinds, and a nightstand with a lamp. An adjacent bathroom is visible through an open doorway.
  • Modern bathroom with a large window offering a scenic view, featuring a white sink, wooden vanity, mirror, and a glass-enclosed shower with a modern showerhead.
1 / 15
CHF 4,800.– Top
5.5 rooms191m² living space
Chemin de la Lécheyre 7, 1807 Blonay

Detached house with 5.5 rooms and panoramic view in Blonay

Discover this magnificent detached house with 5.5 rooms located at Chemin de la Lécheyre 7 in Blonay (1807), available immediately and until summer 2027 due to a trip abroad. Renovated in 2025, this character house built in 1968 offers a living area of 191 m² spread over 3 levels, all on a plot of 825 m². Quiet and sunny, it will seduce families looking for space and serenity.The house offers you: • Bright and modern living room: Large windows flood the room with natural light. The living area accommodates a corner sofa, a coffee table, a bookshelf, and various carefully designed decorative touches, creating a warm and contemporary atmosphere. • Dining area with a view: The dining room, equipped with a wooden table and chairs with refined upholstery, offers a breathtaking panoramic view of the city and the surrounding mountains. • Kitchen: Luxurious and very well-equipped with 2 refrigerators, a freezer, and 2 refrigerated wine cabinets. • Terraces with exceptional views: Enjoy 3 terraces offering a picturesque view of the roofs, the lake, and the Alps — a true haven of peace in all seasons. A gas plancha is available. • Fireplace: 1 indoor fireplace for cozy and warm evenings in winter and 1 outdoor fireplace for summer barbecues. • Parking: A parking space that can accommodate 4 or 5 cars is included. • Practical equipment included in the house. Environment and situation: Nestled in the charming village of Blonay, this house benefits from maximum sunshine. The environment is calm and peaceful, both day and night. Blonay station, public transport, and shops are within walking distance, just 5 minutes away.The public school and various international private schools are nearby.This carefully renovated house combines the charm of traditional architecture with modern comfort in an exceptional natural setting. A rare opportunity not to be missed!

Travel time
-
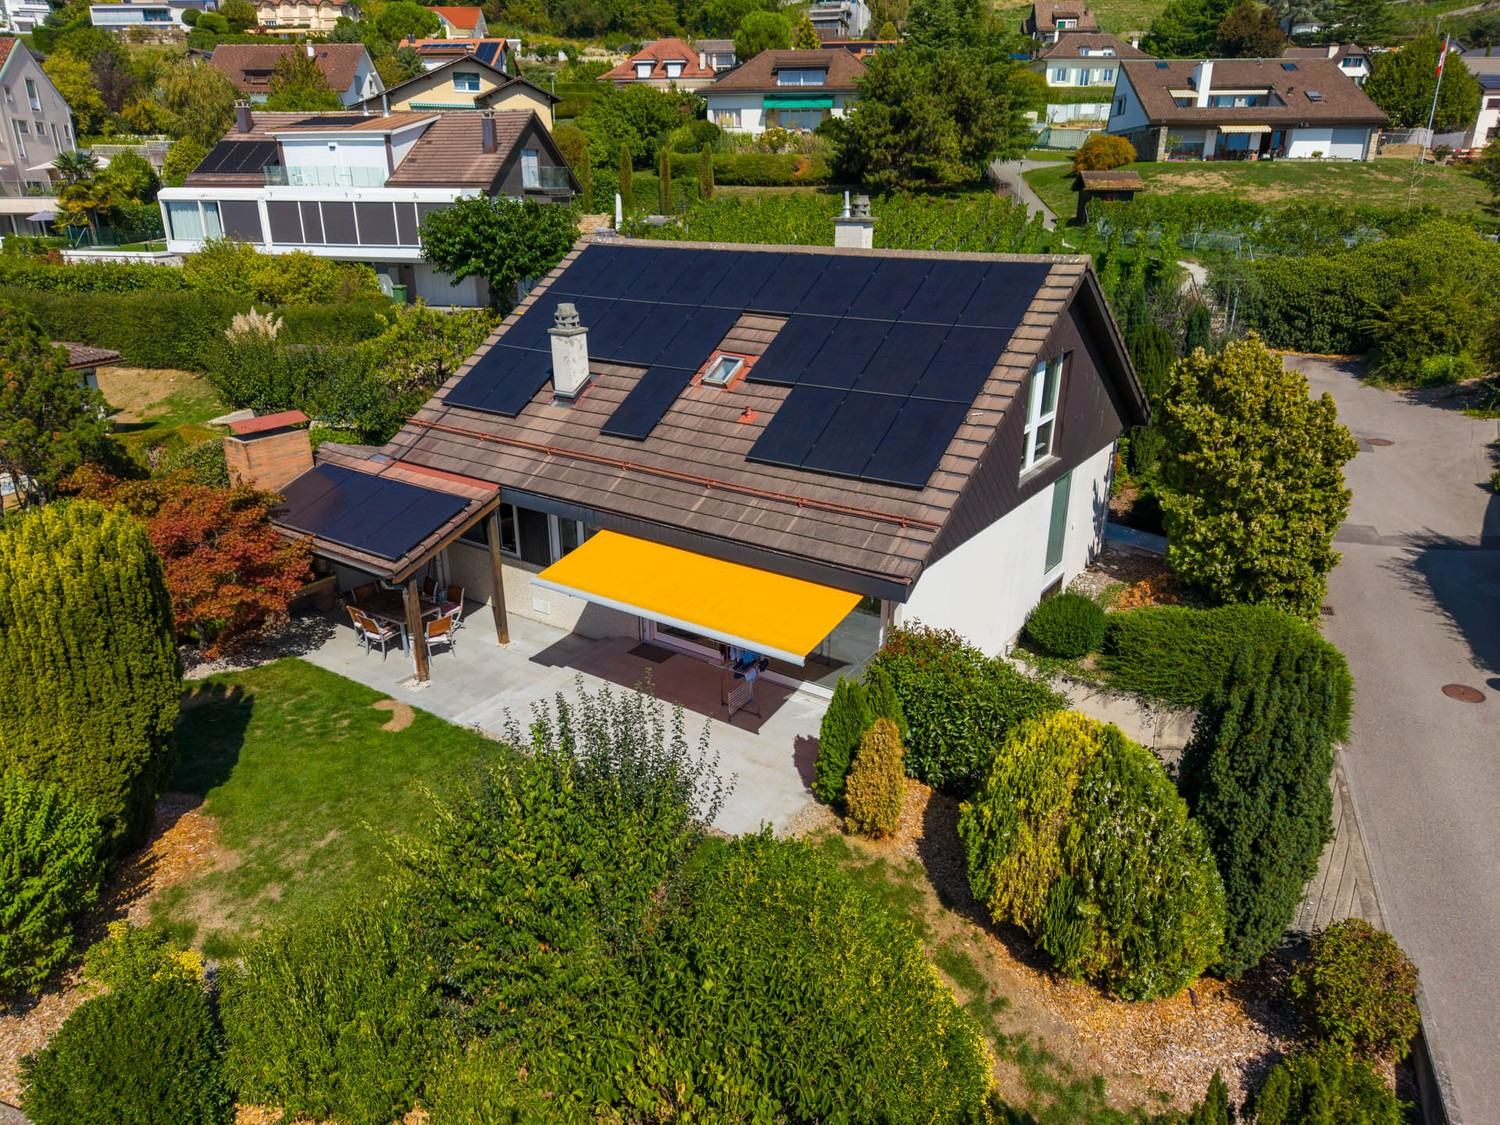
  • Aerial view of a residential neighborhood with multiple houses featuring red-tiled roofs, solar panels, and well-maintained gardens.
  • Furnished Room. Modern dining area with a wooden table, black chairs, a built-in bookshelf, and a hanging light fixture.
  • Aerial view of a residential neighborhood with multiple houses, solar panels on roofs, parked cars, and greenery.
  • Aerial view of a residential house with a tiled roof, solar panels, and a driveway with parked cars.
  • Two-story house with a tiled roof, multiple windows, and a garage. Several cars are parked in the driveway.
  • Outdoor patio with a wooden table and six black chairs, surrounded by greenery and a view of neighboring houses.
  • Garden / Outdoor Area. Well-maintained garden with a lawn, colorful flowers, and a patio area with a table and chairs near the house entrance.
  • Garden / Outdoor Area. A well-maintained garden with a variety of colorful tulips, shrubs, and trees. A small shed is visible in the background, along with neighboring houses.
  • Lush green lawn with trimmed bushes and trees, a patio area with a dining set, and a modern house with a tiled roof and solar panels.
  • Open-plan living and dining area with a grey sectional sofa, wooden coffee tables, dining table with chairs, bookshelf, pendant lights, and decorative items.
  • Open-plan living and dining area with a grey sofa, wooden coffee table, dining table with chairs, bookshelf, and a clock on the wall.
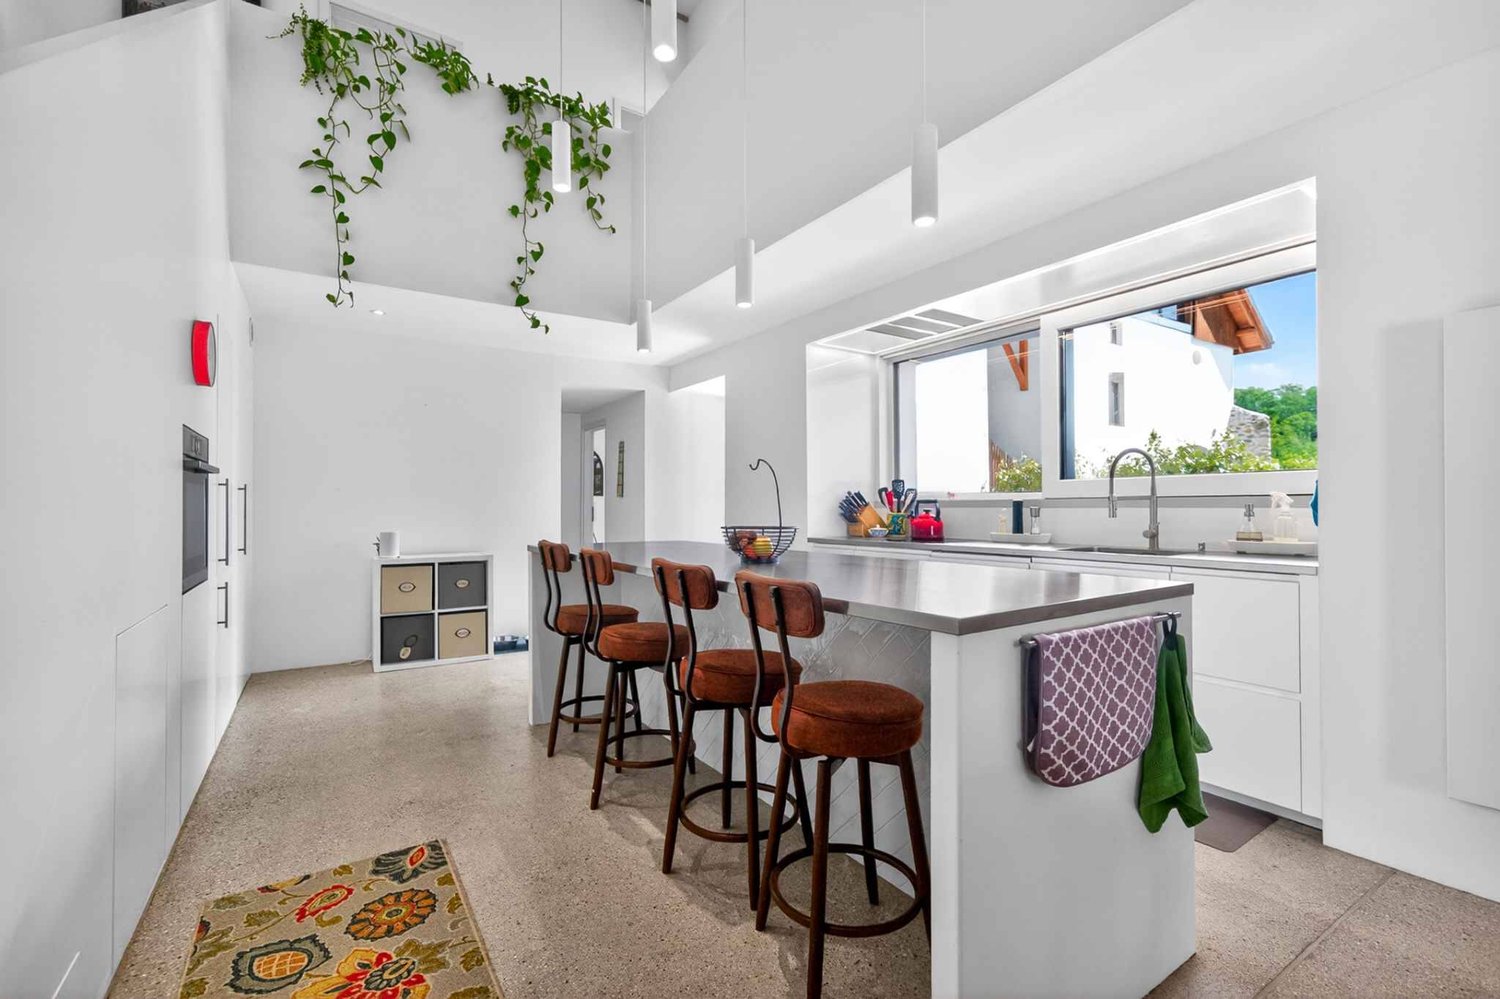
  • Kitchen. Modern kitchen with white cabinets, stainless steel appliances, island with bar stools, and pendant lighting.
  • Bathroom. Modern bathroom with a white sink, wooden cabinet, round mirror, and glass shower enclosure with patterned tiles.
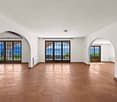
  • Bedroom. A cozy attic bedroom with wooden flooring, a large bed, a colorful cabinet, a large mirror, and a shelf with books and items.
  • Bathroom. Modern bathroom with a large bathtub, double sink, sleek wooden cabinetry, and skylight windows providing natural light.
  • Bathroom. Modern bathroom with double sink, wooden vanity, bathtub with glass enclosure, toilet, and a small rug on the floor.
  • Bedroom. A cozy bedroom with a wooden bed, patterned bedspread, nightstand, and a small wooden drawer unit. The walls are painted in a deep maroon color, and there is a window with red blinds.
  • Two-story house with red-tiled roof, yellow and white exterior, covered parking area, and outdoor seating area.
  • House. Two-story house with a tiled roof, multiple windows, and a covered parking area with two cars and a motorcycle.
  • Aerial view of a residential driveway with three parked cars, a small wooden table, and a fenced garden area with greenery.
  • Residential neighborhood with multiple houses featuring red-tiled roofs, surrounded by greenery and parked cars.
  • Aerial view of a residential neighborhood with multiple houses, solar panels on roofs, parked cars, and surrounding greenery.
1 / 22
CHF 4,600.– Top
4.5 rooms120m² living space
Rue de Riant-Coteau 34, 1196 Gland

Lumineuse maison avec jardin, proche du lac, de la gare et des commerces (4,5 pces + 1,5 pces)

(English below): A louer dès le 1.9.2026 ou à convenir maison aux aménagements modernes, très bien entretenue et très bien équipée dans un quartier très tranquille.Emplacement: à deux pas du lac, à 1 min. d'un arrêt de bus et 12 min. à pied de la gare. Quartier très tranquille, accessible par une rue sans issue. Parkings visiteurs à l'entrée du quartier. Bonne ambiance de voisinage.Distribution: rez: cuisine bien équipée (nouveau lave-vaisselle), salle à manger et salon ouverts, coin bureau et salle de bain (WC douche), avec grande baie vitrée sur la terrasse et le jardin. Terrasse (refaite en mai 2026) et jardin (nouveau gazon. Grand store pour une surface ombragée optimale.1er étage: 3 chambres (repeintes en 2026) et une grande salle de bain (rénovée en 2026)Sous-sol: grande buanderie (avec armoires murales), cave, coin bricolage et 2 pièces aménagées en chambres (photo avec mur bordeau) et en salle de télévision/repassage. Lave-linge et sèche linge inclus.Devant la maison: 2 Parking et un couvert pour motos et vélos, petite terrasse.2e étage: galetas avec parquet au sol et isolé pour entreposer du matériel.Chauffage: pompe à chaleur. Panneaux solaires thermiques pour le chauffage de l'eau.Charges: les charges sont payées directement par le locataire dont 80.- par mois pour l'entretien des haies du jardin.English:Available for rent starting July 15 or August 1, 2026: a modern, well-maintained, and well equipped house in a very quiet neighborhood.Location: just a stone’s throw from the lake, 1 minute from a bus stop, and a 12-minute walk from the train station. Very quiet neighborhood, accessible via a dead-end street. Visitor parking at the entrance to the neighborhood. Great neighborhood atmosphere.Layout: Ground floor: open-concept kitchen, dining room, and living room, office area, and bathroom (toilet and shower), with a large picture window overlooking the terrace and garden. Terrace and garden (new lawn) currently being renovated (to be completed before the rental begins). Large awning for maximum shade.First floor: 3 bedrooms (repainted in 2026) and a large bathroom (renovated in 2026)Basement: large laundry room (with wall cabinets), cellar, DIY area, and 2 rooms converted into a bedroom (photo with a burgundy wall) and a TV/ironing room. Washer and dryer included.In front of the house: 2 parking spaces and a covered area for motorcycles and bicycles, small terrace.Second floor: attic with hardwood floors and insulation for storing equipment.Heating: heat pump. Solar thermal panels for water heating.Utilities: utilities are paid directly by the tenant, including 80.- per month for the maintenance of the garden’s hedges and shrubs.

Travel time
-
  • Two-story house with a gray roof, white walls, and large windows. The front features a well-maintained garden with a patio area, outdoor seating, and a pergola with climbing plants.
  • A well-maintained garden with a lawn, patio seating area, and a modern house with grey roof and white walls.
  • Garden with a stone patio, small seating area with a table and chairs, surrounded by greenery and trees.
  • Well-maintained garden with a large, open lawn, mature trees, and various shrubs and bushes. A small table and chairs are positioned near a tree trunk, with a couple of balls on the ground nearby.
  • Modern living room with a large sofa, coffee table, chairs, ottoman, piano, guitar, floor lamp, table lamp, and paintings on the walls.
  • Bright dining room with a long wooden table surrounded by modern chairs, large windows with curtains, and decorative shelves holding vases and plants.
  • Open-plan living and dining area with a large wooden dining table, blue chairs, a cream sofa, a yellow armchair, a round coffee table, a bookshelf, and a piano. Large windows with curtains and modern pendant lights.
  • Modern kitchen with white cabinets, a central island, and stainless steel appliances. Features include a gas stove, refrigerator, microwave, and a sink with a window above. The island has two bar stools and is surrounded by light-colored tiles.
  • Cozy bedroom with wooden beams, a large bed with pillows and a blanket, a nightstand with a lamp, a desk with a chair, and a small bookshelf with books and a globe.
  • Cozy bedroom with wooden floors, slanted wooden ceiling beams, and large windows. Features a neatly made bed with pillows and a blanket, a nightstand with a lamp, and a wooden dresser.
  • Modern bathroom with a wooden vanity, marble countertop, sink, mirror, toilet, shower, and a decorative plant on the bathtub ledge.
  • Modern bathroom with a white marble countertop, a single sink with a modern faucet, a large mirror with wooden frame, a toilet, and a bathtub. The room features light-colored tiles and wooden flooring.
  • A modern living room with two beige sofas, black leather chairs, a coffee table, a large screen, and a projector mounted on the ceiling. The room features red and brown curtains and a floor lamp.
  • Well-equipped home gym with various fitness equipment including an exercise bike, weight bench, dumbbells, kettlebells, a fitness ball, yoga mats, a large mirror, and a screen. Shelves hold additional items and a picture frame adorns the wall.
  • Wine cellar with stone wine rack, wooden floor, wooden table, and various wine bottles displayed on shelves.
  • A cozy room with a round wooden table surrounded by four chairs, a bookshelf filled with books, a globe, a large world map, and a cabinet with a hat on top.
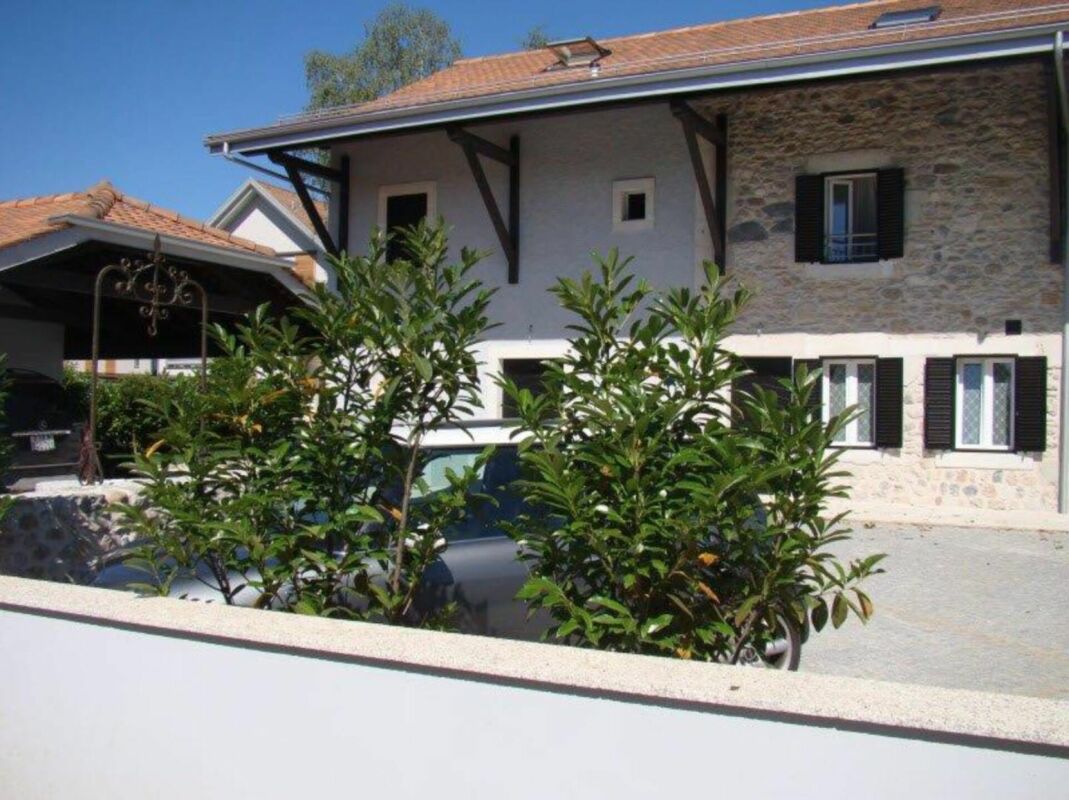
  • Two-story house with white walls, grey roof, multiple windows, and wooden doors.
  • A large, elegant house with a grey roof and white walls is visible behind an ornate black wrought-iron gate. The gate features intricate scrollwork and is flanked by white pillars. The driveway leads up to the house, which has multiple windows and a small
  • Ground floor plan showing a studio, office, living room, kitchen, hallway, and three parking spaces. Includes dimensions and room labels.
  • First-floor floor plan showing three bedrooms, three bathrooms, a living room, and a hallway with dimensions and room labels.
  • Basement floor plan showing labeled areas including 'Disponible 1', 'Disponible 2', 'Disponible 3', 'Cave Climat.', 'Chaufferie', 'Buanderie', 'Abris', and 'Pellets'.
1 / 21
CHF 9,800.– Top
7.5 rooms290m² living space
1299 Crans VD

Beautiful individual house of 7.5 rooms in Crans VD – Available from August 2026

Located in the highly sought-after village of Crans, this superb individual property built in 2011 with high-quality traditional materials offers a privileged living environment, combining calm, comfort, and immediate proximity to amenities, schools, and public transport.This bright villa develops approximately 300 m² of living space spread over three levels. The spaces have been carefully designed to offer a warm, elegant, and family-friendly atmosphere. The property notably benefits from a beautiful tree-lined garden of around 655 m², carefully maintained and perfectly integrated into the residential environment.Ground FloorThe ground floor opens onto a large entrance hall serving a spacious living room bathed in light with direct access to the terrace and garden.A large dining room as well as a fully equipped contemporary kitchen with a central island complete the living space. The La Cornue cooktop is a remarkable attribute of the kitchen.An office with a library and wood stove adds an extra touch to the property. This level also has a guest toilet.First FloorThe first floor includes three comfortable bedrooms, including a beautiful master suite with a private shower, as well as two additional bathrooms.A large room with independent access and a wood stove can be used as a guest room, playroom, or independent space for staff.BasementThe basement offers rare and high-quality amenities: • Home cinema with projector • Fitness room • Beautiful, air-conditioned wine cellar with tasting area • Equipped laundry room • Technical rooms • Large, secure storage room Independent StudioAn fully equipped, independent studio with a terrace and private garden is a significant additional asset, ideal for receiving guests, housing staff, or accommodating guests in complete independence.ExteriorOutside, the property benefits from a large terrace, a beautifully maintained garden, as well as a jacuzzi, allowing you to fully enjoy the peaceful and green surroundings.A double garage, a covered parking space, and several outdoor parking spaces complete this exceptional property.Ideal Location • Immediate proximity to schools, shops, and restaurants • Bus stop 50m away – Direct line to Nyon and Coppet train stations • Quick access to Nyon and Geneva International Airport This rare property will seduce lovers of comfort, space, and tranquility in a privileged residential environment.

  • Living room with wooden flooring, fireplace, bookshelf, sofa, chairs, and a patterned rug.
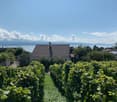
  • Vineyard rows with lush green foliage, distant mountains, and a serene sunset sky.
  • A cozy kitchen with white cabinets, a wooden countertop, and a refrigerator. The space features a tiled floor and various kitchen appliances and items on the counter.
  • Dining area with a large wooden dining table and chairs, storage unit with kitchen appliances, and a dog in the foreground.
  • Cozy attic bedroom with wooden beams, slanted ceiling, bed with green blanket, desk, chair, and small round stool.
1 / 5
CHF 3,550.– Top
6 rooms
Chemin de la Glaciere 3, 1267 Coinsins

Charming 6-Room Semi-Detached House for Rent in Coinsins

Discover this delightful 6-room semi-detached house nestled in the peaceful village of Coinsins (1267), in the canton of Vaud. Available from October 2026, this two-storey home offers a wonderful blend of comfort, character, and natural beauty — ideal for families or those seeking a serene lifestyle in the Swiss countryside.The property features: • Inviting Living Room: A warm and welcoming space with beautiful wooden flooring, a charming fireplace, all add to a perfect for cozy evenings. • Cozy Kitchen: Well-appointed with white cabinets, a wooden countertop, tiled flooring, and all essential appliances — functional and full of character. • Dining Area: A generous dining space that allows for multiple guests or a large family to enjoy a sumptuous meal. • Charming Attic Bedrooms: 2 larger rooms, one used for a parental bedroom and one used as a study/toy room and 2 smaller bedrooms, perfect for children's rooms. • Balcony with Stunning Views: Enjoy breathtaking panoramas over vineyard rows, lush green foliage, and distant mountains — especially magical at sunset. • Parking: 2 undercover parking spaces are included in the rental fee. Additional highlights: • Pets Welcome: A pet-friendly home — as seen in the images, four-legged companions are very much at home here. • Child-Friendly: A safe and spacious environment perfect for families with children. • Sunny & Quiet: Enjoy abundant sunshine throughout the year and a wonderfully quiet setting, ideal for relaxation. Location: Situated at Chemin de la Glacière 3 in the charming village of Coinsins, this home offers a tranquil rural setting while remaining well-connected. The Coinsins Auberge bus stop is just a 10-minute walk away, as well as the public primary school in Vich and the middles school in Coinsins, which are each 10 minute walk away— making daily life effortlessly convenient for families. The surrounding landscape of vineyards and open countryside provides a truly picturesque backdrop. Aldi and Coop are found within a 5 minute drive from the house and the famous Ferme Jaggi is only a 10 minute walk awayThis is a rare opportunity to rent a characterful family home in one of Vaud's most serene and scenic villages. Don't miss your chance to make Coinsins your next home.

Travel time
-
  • A well-maintained garden with a swimming pool, outdoor seating area, and a modern house in the background.
  • Well-maintained garden with a swimming pool, patio seating area, and a modern house in the background.
  • A spacious outdoor patio with a wooden dining table and chairs, surrounded by potted plants and a covered pergola. The area features a tiled floor and large glass doors leading to an indoor space.
  • Open-plan living and dining area with a modern kitchen, central island, bar stools, round dining table, decorative vases, and a large mirror on the wall.
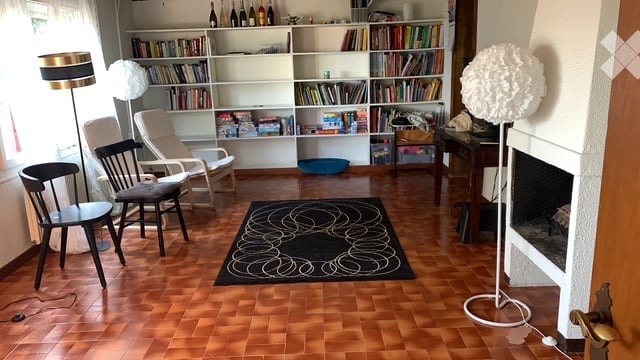
  • Spacious living room with terracotta tiles, fireplace, coffee table, television, and decorative items.
  • Elegant office space with wooden flooring, large windows, a chandelier, a desk with chairs, a bookshelf, and a television mounted on the wall.
1 / 6
CHF 16,500.– Top
8 rooms325m² living space
Coppet, 1296 Coppet

Prestige property in Coppet - 8 rooms - available immediately

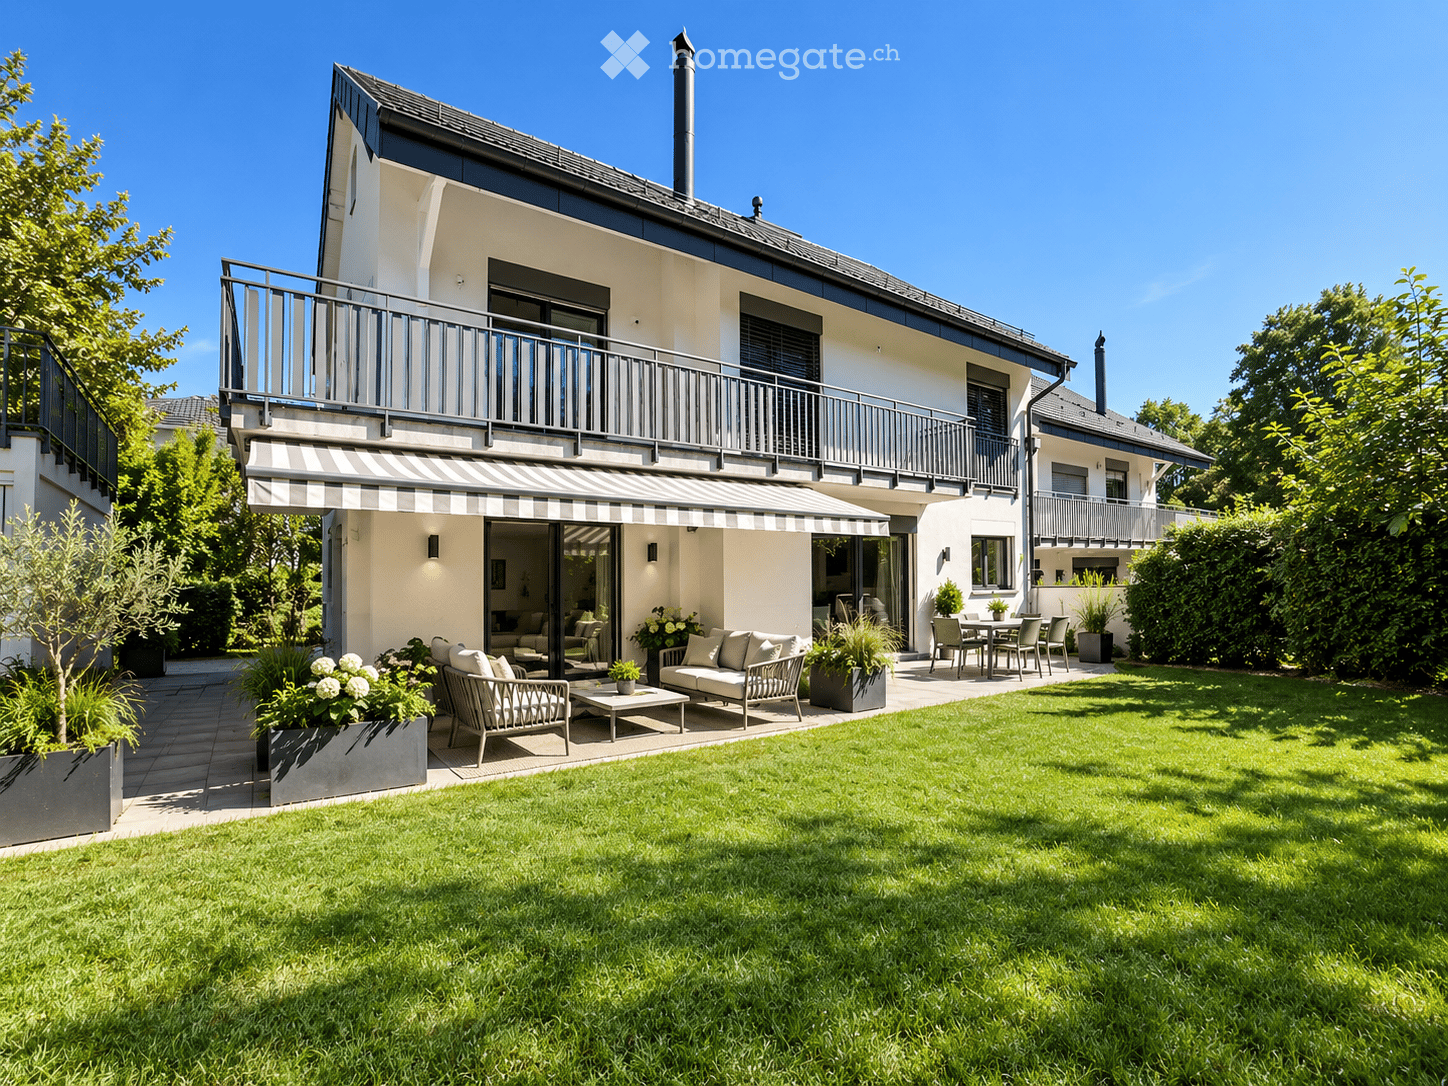
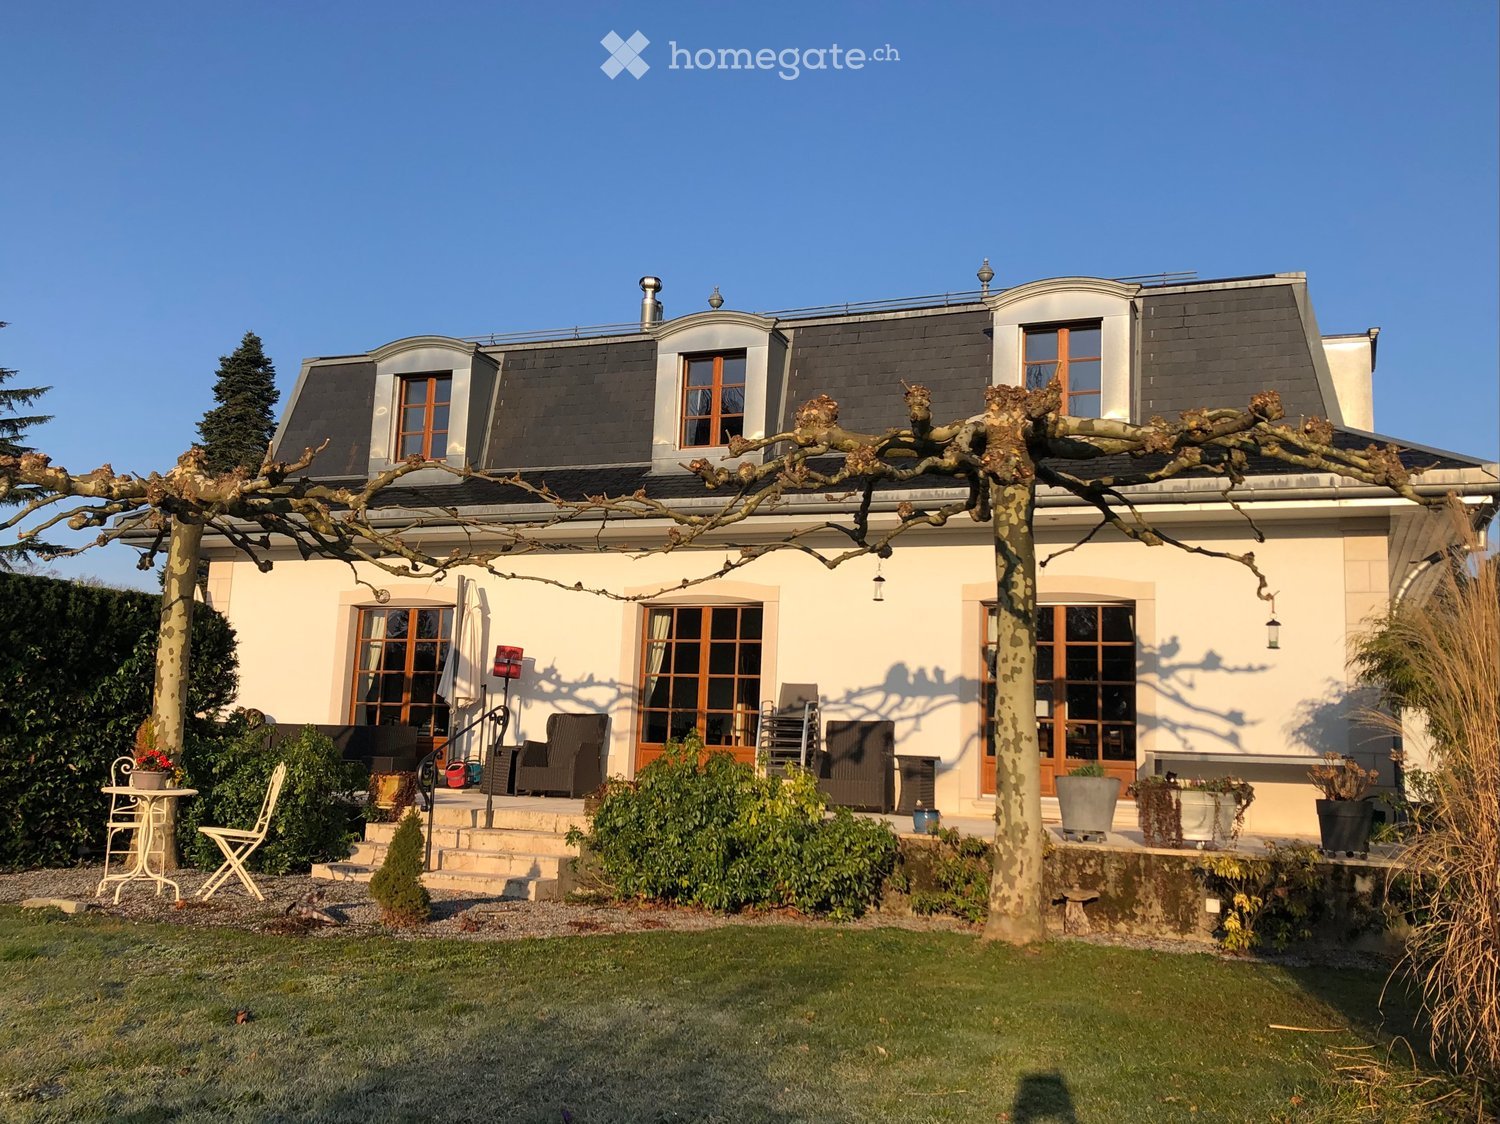
Prestige property Nestled in the heart of the sought-after Terre Sainte region, at the end of a private driveway and surrounded by a magnificent park with century-old trees, this exceptional property embodies elegance, intimacy, and timeless sophistication. Built in 2001, carefully maintained and renovated, it stands out for its noble materials and refined finishes, in a calm and bright setting, just a few minutes from Geneva, the village of Coppet, and the Léman Express train station.Key points • Location: Terre Sainte, Coppet — 2 minutes' walk from the Route du Jura bus and 9 minutes from Rojalets School • Living area: approx. 325 m² • Land: approx. 4,000 m² • Bedrooms: 5 • Bathrooms/toilets: 4 • Levels: 3 • Year of construction: 2001 (renovated) • Heating: oil with radiators • Reception: elegant double living room with stone fireplace • Kitchen: high-end Bulthaup kitchen with central island • Outdoor: swimming pool, pool house, large terraces, landscaped gardens • Parking: covered garage for 4 vehicles, numerous outdoor parking spaces • Additional spaces: wine cellar, fitness room, cinema/game room, office/library • Availability: immediate A rare opportunity to live in an exceptional setting, combining space, elegance, and tranquility, in one of the most sought-after villages in the canton of Vaud. Do not hesitate to contact us to ask questions or organize a visit.The rent does not include maintenance and operating costs; contact us for details of additional costs.

Travel time
-
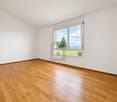
  • Empty room with parquet flooring, white walls, three windows with natural light, doors
  • empty room, wooden parquet flooring, white walls, a radiator, a ceiling lamp
  • modern kitchen with wooden cabinets, white countertops, white subway tiles, hexagonal floor tiles, double sinks, faucet, windows, and recessed lighting
  • modern kitchen with white cabinets, black sink, wooden floor, radiator, windows
  • wooden beams, wooden parquet, small window, sloped ceiling, white walls, empty door
  • empty room, wooden floor, large windows, doors
  • wooden beams, parquet floor, light from skylight, open doors
  • wooden floor, wooden beams, window, view
  • modern bathroom with hexagonal tiles, double sinks, round mirrors, glass shower enclosure, ceiling lights
1 / 11
CHF 7,000.– Top
6.5 rooms177m² living space
1004 Lausanne

Magnificent house, very rare, ideal for a family in the heart of Lausanne

Discover this superb individual house of 177 m² habitable, built in 1922 and entirely renovated in 2025, located in a very sought-after neighborhood of Lausanne. This property of character on 3 levels and 1 entresol offers an exceptional living space with a vast garden in the heart of Lausanne.Entresol: • 1 cellar/technical room • 1 laundry room of 17m2 • 1 workshop of 20 m2 Ground floor • Entrance • Large living/dining room • Large open kitchen with dining area (dishwasher, oven, ceramic hob, fridge) • 1 guest toilet First floor • 2 large bedrooms of 16-17 m2 with balcony • 1 bedroom of 9 m2 • 1 bathroom with bathtub and shower Attic • 1 open office of 10 m2 • 1 large parental bedroom of 31 m2 with directly accessible bathroom Exterior • 1 terrace • 1 large garden • 1 outdoor parking space Privileged situationThis property benefits from a calm and sunny environment, with all shops and services in the immediate vicinity. The Aubépines bus stop is only 3 minutes away on foot.This character house, combining historic charm and modern comfort, represents a rare opportunity in a sought-after neighborhood of Lausanne. Available immediately for a new family wishing to enjoy an exceptional living space.FileA complete file is mandatory before the visit, only complete files will be considered. • 3 last pay slips • Contacts of reference persons from the administration or employer • Copy of an official identity document • Copy of a current extract from the debt collection register

1 / 12
CHF 6,900.–
7.5 rooms231m² living space
A Bougy-Villars, 1172 Bougy-Villars

Contemporary villa with panoramic view of the lake

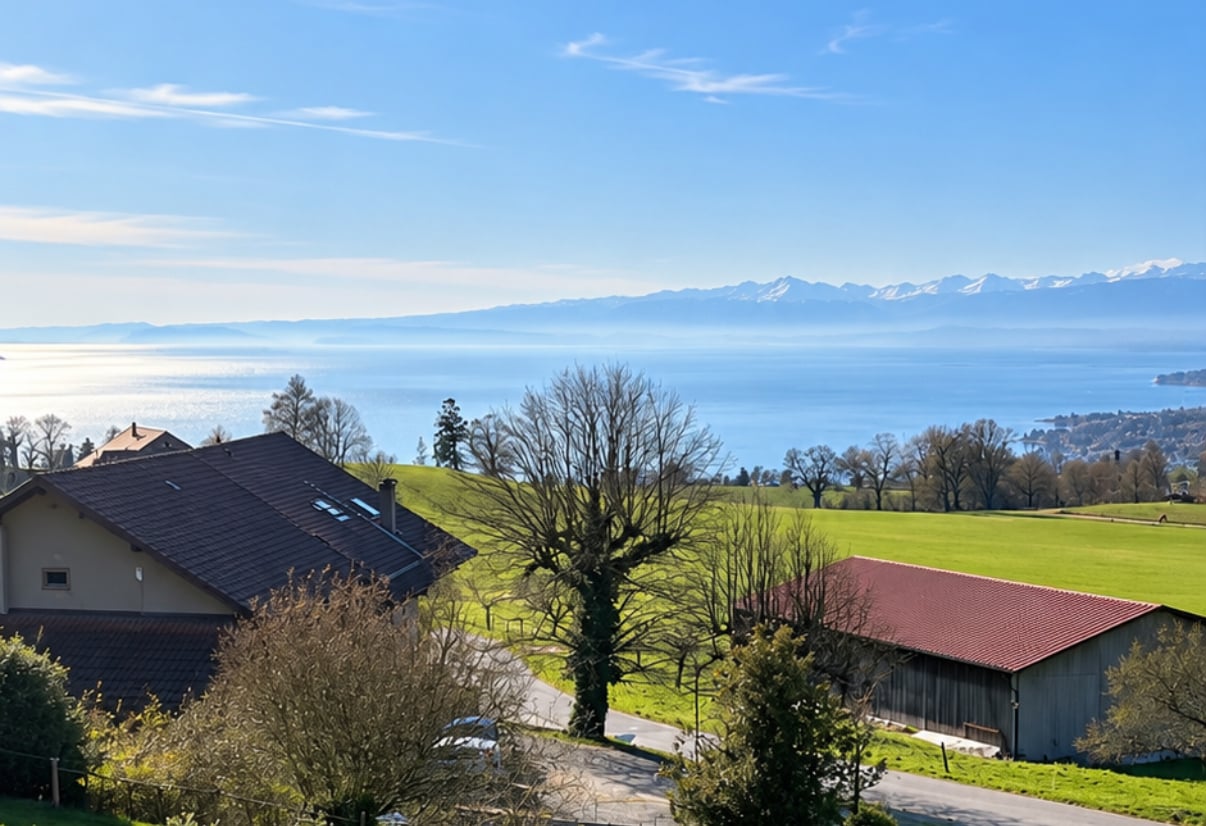
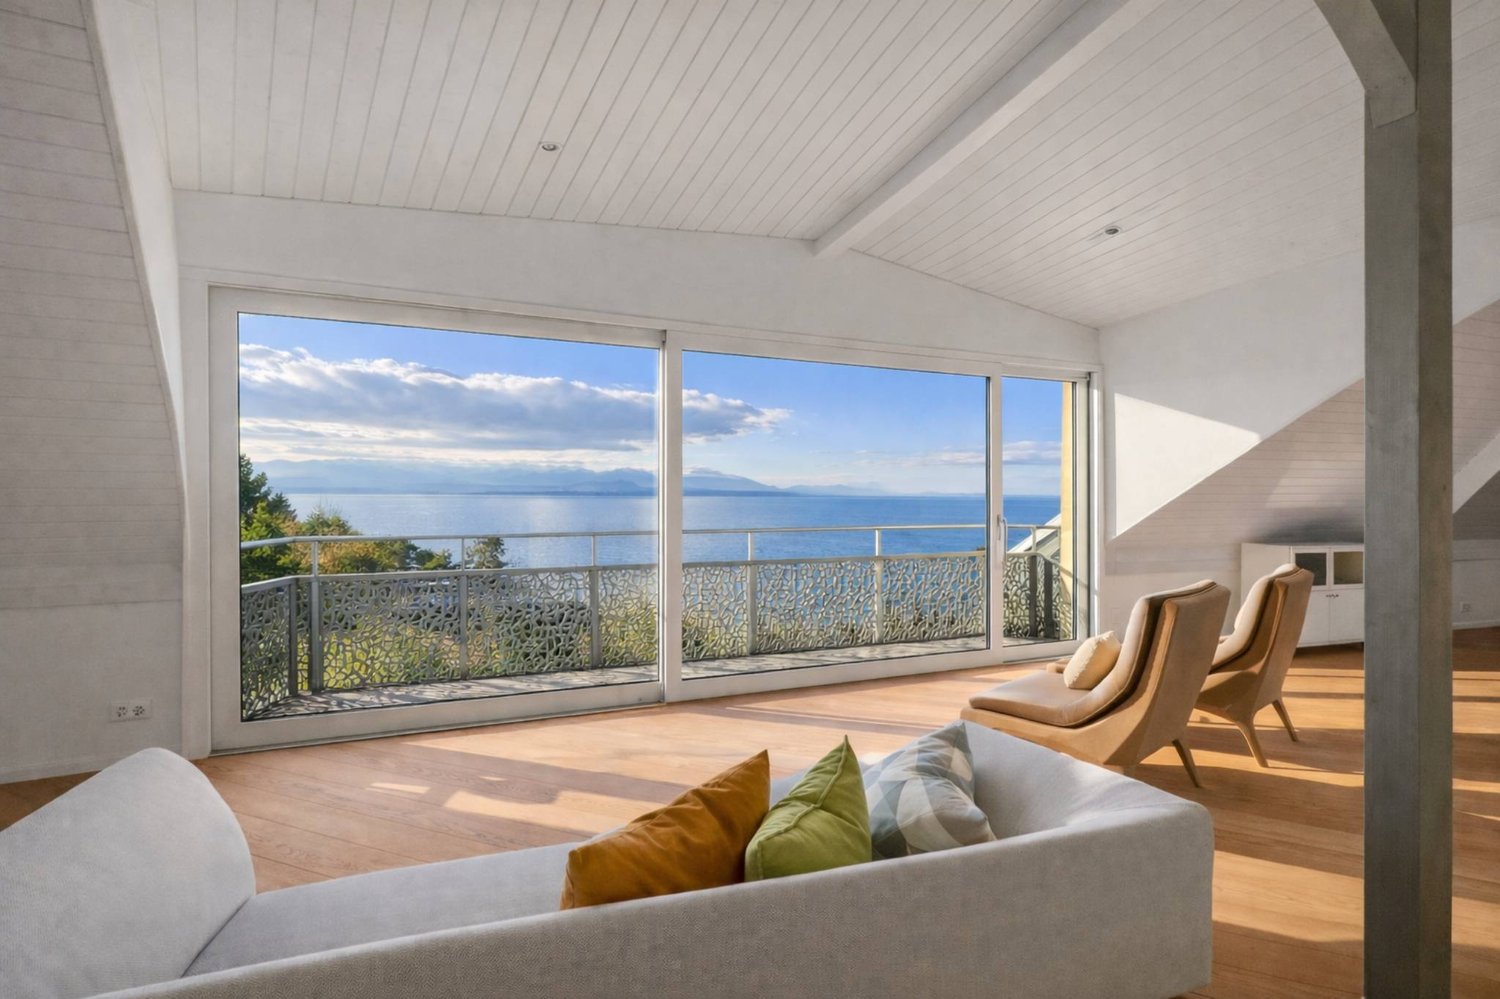
Nestled in the heights of Bougy-Villars, this splendid villa offers a unique living environment between absolute calm, preserved nature, and spectacular views. Located in a sought-after residential area, without any vis-à-vis, it benefits from an ideal orientation with an unobstructed view of Lake Geneva, the Alps, and on clear days, as far as the famous Geneva Water Jet.Just a few minutes from Rolle and the highway, you can enjoy a true haven of peace here, while remaining close to the main axes and amenities. This rare property seduces as much by the quality of its environment as by its generous volumes and careful finishes.The villa consists of:Ground floor: - Entrance hall - Living room of ~26.5 m²- Open kitchen of ~13 m²- Open dining room of ~35 m²- Office/bedroom of ~15 m²- Guest toilet - Staircase and landing with wall cabinets- Large terrace First floor: - Bedroom 1 of ~16 m²- Storage area of ~31 m²- Two bathrooms - Bedroom 2 of ~15.5 m²- Bedroom 3 of ~15.5 m²- Corridor/landing Lower ground floor:- Direct access from the outside - Bedroom 4/multi-purpose room of ~24 m²- Storage room or office with direct access of ~10 m²- Bathroom- Laundry room of ~13.5 m²- Cellar of ~5 m²Exterior:- Large terrace and fenced lawn without vis-à-vis with panoramic view of the lake of 870 m²- Two to three outdoor parking spacesRental conditions:Monthly rent: CHF 6'900.Garden maintenance*: CHF 250.-/month*Professional company and automatic lawn mower robot Availability: immediately

1 / 13
  • Balcony / Terrace
  • Pets allowed
  • View
  • +2
CHF 2,100.–
6.5 rooms150m² living space
Les Cartiers 48, 1862 Les Mosses

Family-friendly chalet with jacuzzi and sauna in Les Mosses

Ideally located in Les Mosses, less than 20 minutes from the Diablerets station, this charming, fully furnished and equipped chalet offers a privileged living environment in the heart of the Vaud Alps. Both in summer and winter, it will seduce lovers of mountains, skiing, hiking, and nature.Designed to comfortably accommodate a family or a group of friends, this warm chalet benefits from generous living spaces as well as numerous equipment dedicated to well-being and relaxation.Ground FloorUpon entering, you will discover a hall equipped with storage furniture as well as a guest toilet. A new, fully equipped and closed kitchen completes this floor.The spacious living room, enhanced with a fireplace, offers a convivial and warm atmosphere. It is fully furnished and also has a convertible sofa, allowing for additional guests to be accommodated.From the living room, you will have direct access to the balcony equipped with a jacuzzi as well as to the garden, ideal for fully enjoying the beautiful days and the exceptional environment offered by the region.First FloorThe sleeping area includes two bedrooms, each equipped with a double bed and numerous storage spaces.A third room, equipped with a sauna, will allow you to enjoy pleasant moments of relaxation after a day on the slopes or hiking.This floor also has a bathroom with a shower, toilet, as well as a washing column.AtticThe top floor accommodates two additional rooms: • A bedroom equipped with three beds; • A second bedroom with two double beds. Thanks to its configuration, the chalet can comfortably accommodate a large number of people.AnnexesTenants also benefit from: • A private cellar; • A ski room; • A common game room for all chalets; • A closed garage box; • An outdoor parking space in front of the garage. Assets of the property • Fully furnished and equipped chalet; • New kitchen; • Fireplace; • Outdoor jacuzzi; • Private sauna; • Garden and balcony; • Numerous beds; • Washing column; • Closed garage box and outdoor parking space; • Cellar, ski room, and common game room; • Wi-Fi is included in the charges; • Ideal location near the ski slopes and hiking trails. Rental conditionsThe minimum rental period is four months. The rates vary depending on the season and rental duration: • Annual rental: CHF 1'850.- / month + CHF 250.- charges + electricity; • Summer rental (approximately 4 months): CHF 2'050.- / month + CHF 250.- charges + electricity; • Winter rental (approximately 4 months): CHF 2'250.- / month + CHF 250.- charges + electricity. Whether you are looking for a foothold for the ski season or a peaceful refuge to enjoy the mountains all year round, this chalet will seduce you with its comfort, its services, and its privileged location.

  • Balcony / Terrace
  • Pets allowed
  • View
  • +2
Travel time
-
1 / 13
CHF 20,000.–
10.5 rooms452m² living space
1295 Tannay

Les Pléiades - Villa Signature Furnished - Private and Secure Estate

RISSIM Real Estate is proud to present to you, in exclusivity, a furnished villa signature of exception, located in one of the most sought-after private estates of Terre Sainte: Les Pléiades. At the heart of this private and secure estate, this remarkable property embodies the perfect alliance between contemporary elegance, noble materials, and high-tech equipment. Proposed entirely furnished, it offers a rare residential experience, designed for a demanding clientele looking for a luxurious, functional, and perfectly controlled family setting. From the entrance, the prestigious character of the villa naturally imposes itself. A majestic hall, bathed in zenith light, reveals a cladding in polished beige marble with pearly reflections. The curved staircase, sublimated by an Art Deco railing in brushed brass, constitutes the true architectural signature of the house. The white, molded doors, the golden handles, and the gold-plated Swiss On/Off switches complete an atmosphere of timeless elegance. The ground floor is organized around a vast open-plan living space combining the living room, dining room, and kitchen. The living room, refined and warm, is sublimated by a fireplace in white, sculpted marble and custom-made furniture signed JAB Anstoetz. The dining room easily accommodates large tables, in a convivial atmosphere underlined by design lamps in coppery brass and large openings giving access to the terrace and garden. The kitchen, the true pièce de résistance of the house, constitutes a reception area in its own right. Entirely equipped with high-end Gaggenau appliances, it distinguishes itself by its Shaker-style gray-taupe fronts and a spectacular, veined black and gold marble credenza, extended in a cascade over the central island. The Quooker faucet, the generous refrigeration volumes, and the irreproachable quality of the finishes testify to a design conceived without compromise. Upstairs, the sleeping area accommodates six spacious bedrooms, all equipped with custom-made closets and dedicated study areas. The parental suite represents a true private sanctuary. It includes a custom-made dressing room inspired by a private boutique, as well as a spectacular bathroom entirely clad in marble, with island bathtubs, golden Axor faucets, and carefully integrated lighting. The bathrooms, made of noble materials, offer an experience worthy of the most prestigious hotels. A fully equipped professional office completes this floor, offering an ideal setting. The entirety of the villa's furniture was custom-designed by JAB Anstoetz (Germany), a reference house in European luxury furniture. The design lighting, signed Occhio, diffuses a carefully studied atmospheric light in each room, from the living areas to the bedrooms. The basement, entirely lit by natural light, houses an exceptional leisure area comprising a private cinema equipped with a Sonos audio system, as well as perfectly appointed technical rooms, a Miele laundry room, and functional storage spaces. Outside, the property distinguishes itself by its carefully landscaped garden, adorned with palms and integrated lighting. A custom-made pergola extends the living areas outdoors, while the heated pool of 40 m² constitutes a true central point for relaxation. An outdoor fitness area equipped with Technogym equipment completes this universe dedicated to well-being. Comfort is ensured throughout the year by a complete underfloor heating and cooling system, central air conditioning, and KNX home automation allowing for intelligent habitat management. Each detail has been designed to offer an irreproachable quality of life. The property also has a studio for...

1 / 13
CHF 5,900.–
6 rooms240m² living space
A Bussigny-près-Lausanne, 1030 Bussigny-près-Lausanne

A rare villa with Mediterranean charm

From the very first moments, this individual villa of approximately 240m2 of living space seduces with its architecture inspired by Mediterranean houses and its unique atmosphere.Nestled in a quiet and green residential environment, it offers a true haven of peace, while remaining in immediate proximity to amenities and the city center.It has a large, carefully landscaped private garden, a true gem of greenery inviting relaxation and convivial moments. Each space has been imagined to fully enjoy the sweetness of life, with family or friends, in a framework that is both elegant and warm.The property consists of the following: Lower ground floor: - Private garden and spacious terrace- An independent family entrance - Entrance hall with wall cabinets - 3 bedrooms with terrace access- A shower room/WC- A heated room that can serve as an office, playroom, cinema, fitness room, etc. - Technical room - A spacious cellar with PC shelterUpper ground floor: - Entrance hall with wall cabinet- Spacious living room with fireplace and access to the second terrace - Open, fitted kitchen with access to the dining room and two terraces - Laundry room with washing columns and sink- Separate WC - 2 terraces with access to the garden1st floor: - Distribution hall- 1 bedroom - Separate WC - Parental suite with shower room/WC and dressing room and access to the balcony Annexes: - Double garage with shelves and several outdoor parking spaces Net rent: Fr. 5'900.-Individual charges: extraGarage and outdoor parking: IncludedFor visits, please contact Bernard Nicod SA - Service VIP at 021/331.17.53

Suggested properties for you based on search results