131 results - Multi-family house to buy in Canton Vaud

1 / 17
  • Parking space
  • Balcony / Terrace
  • Child-friendly
CHF 2,950,000.–
10 rooms
Chemin du Parc 6, 1030 Bussigny

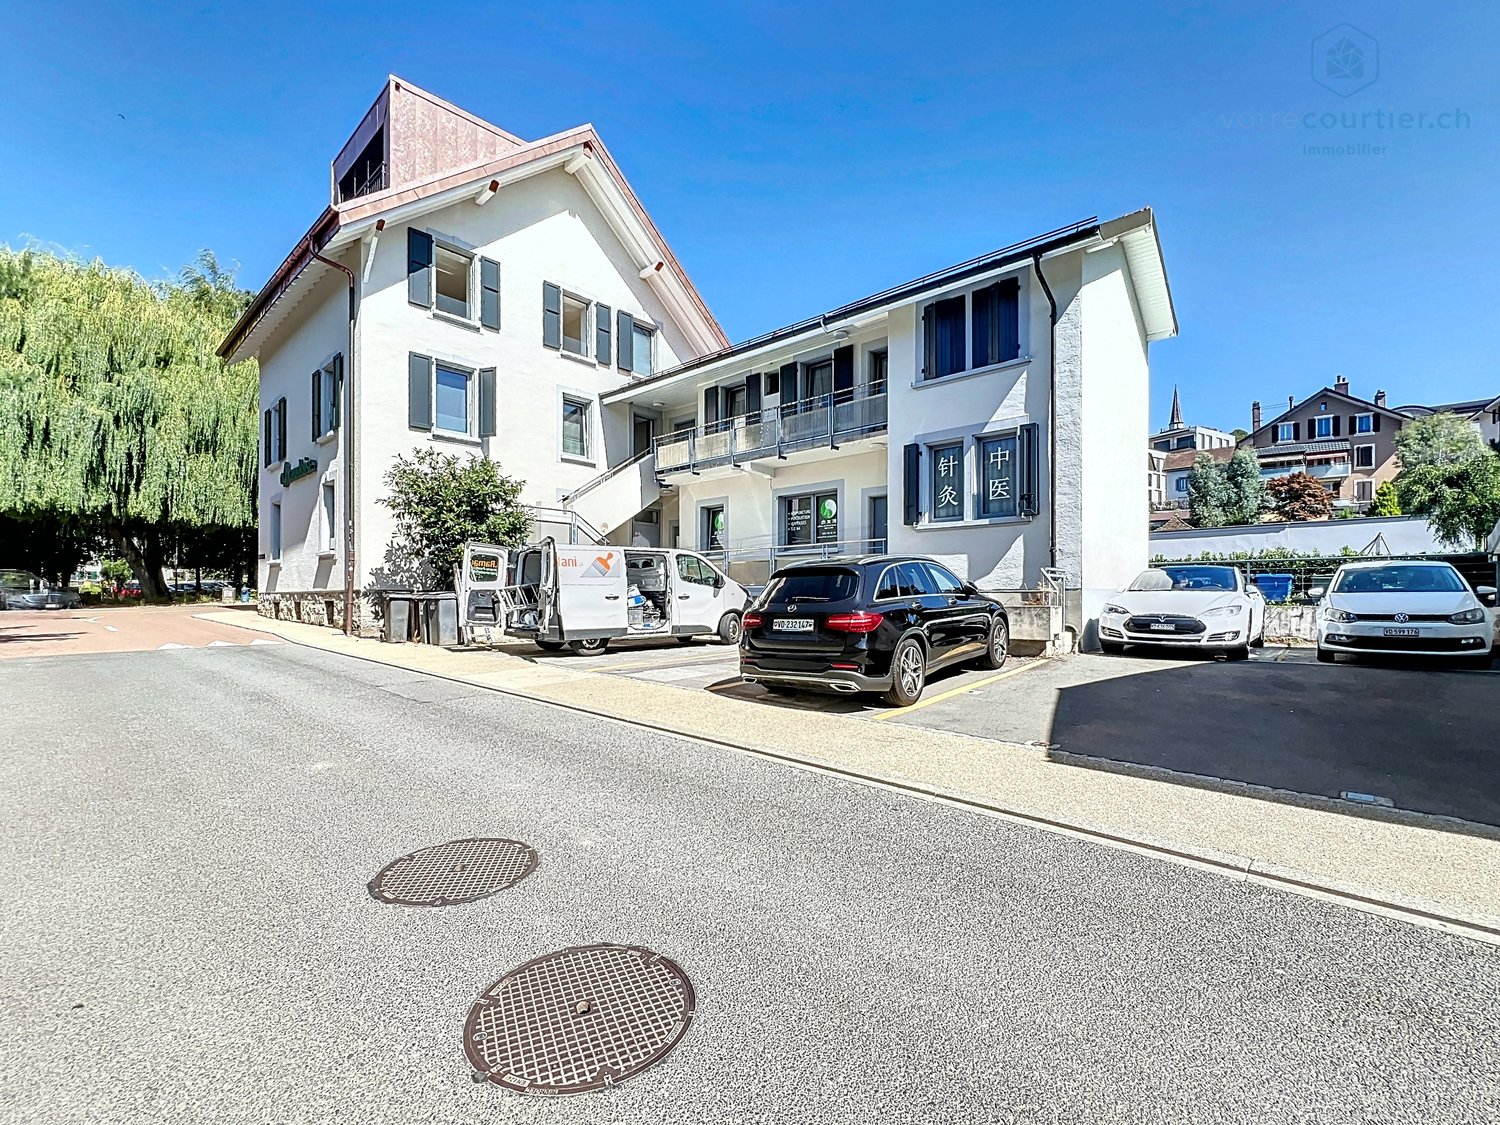
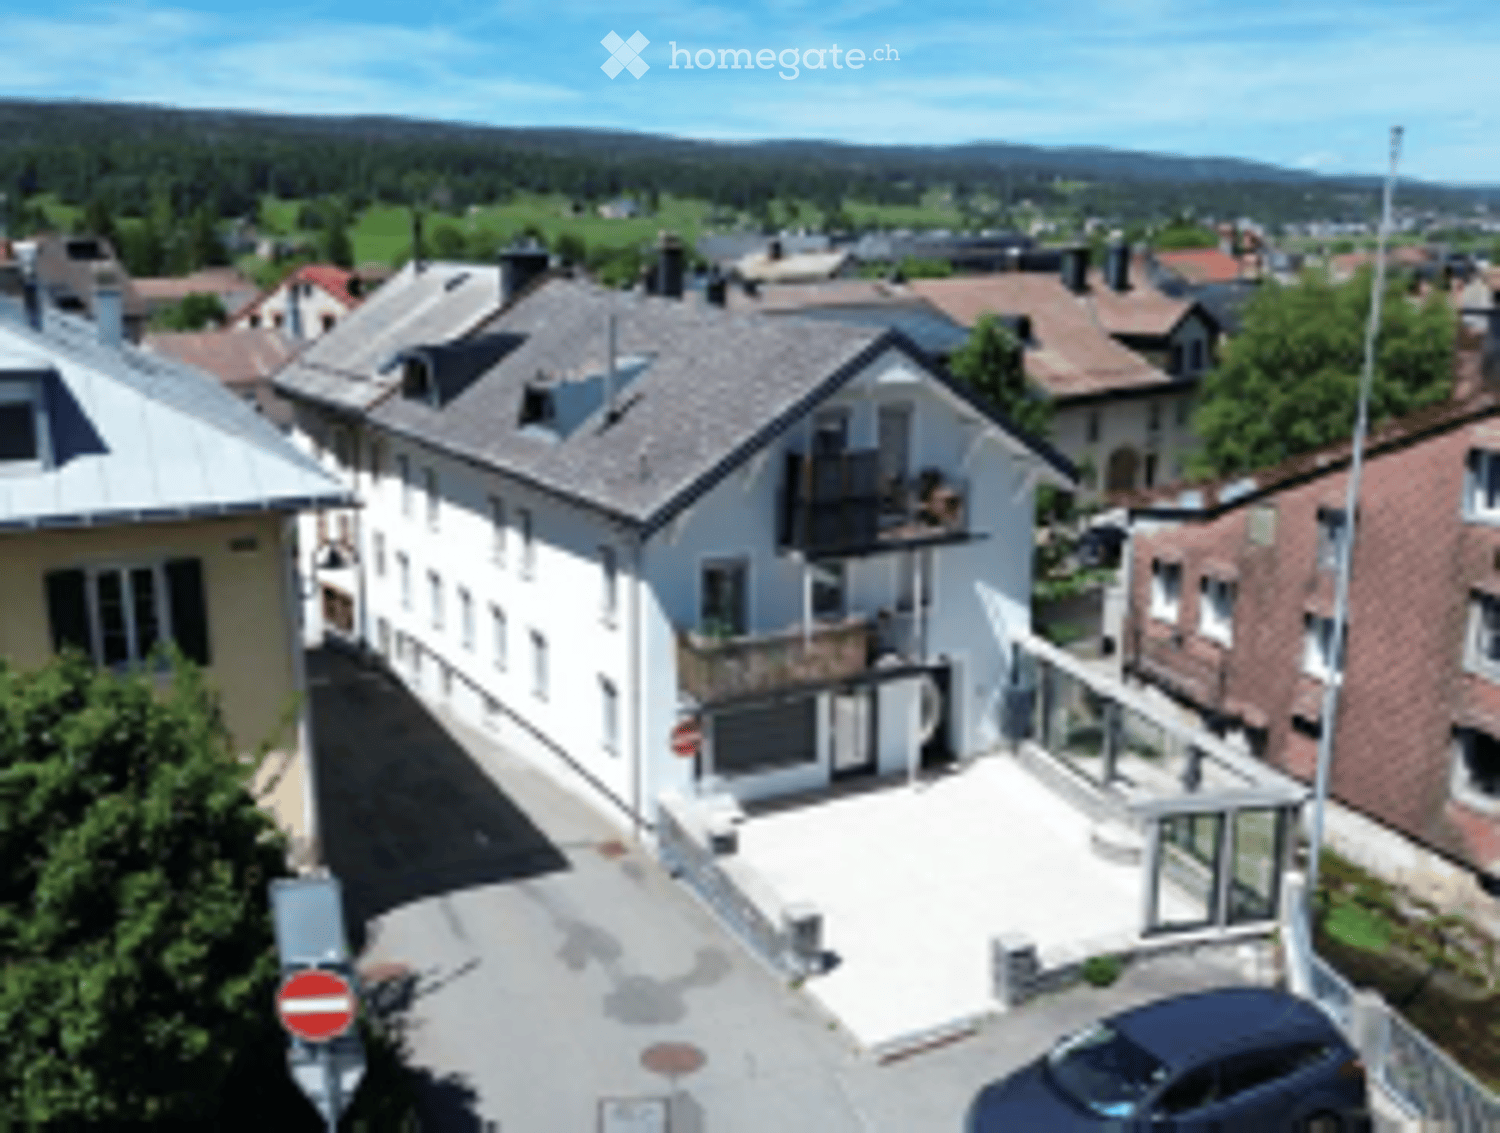
Renovated building 100% rented, hyper-center, with vault room to valorize

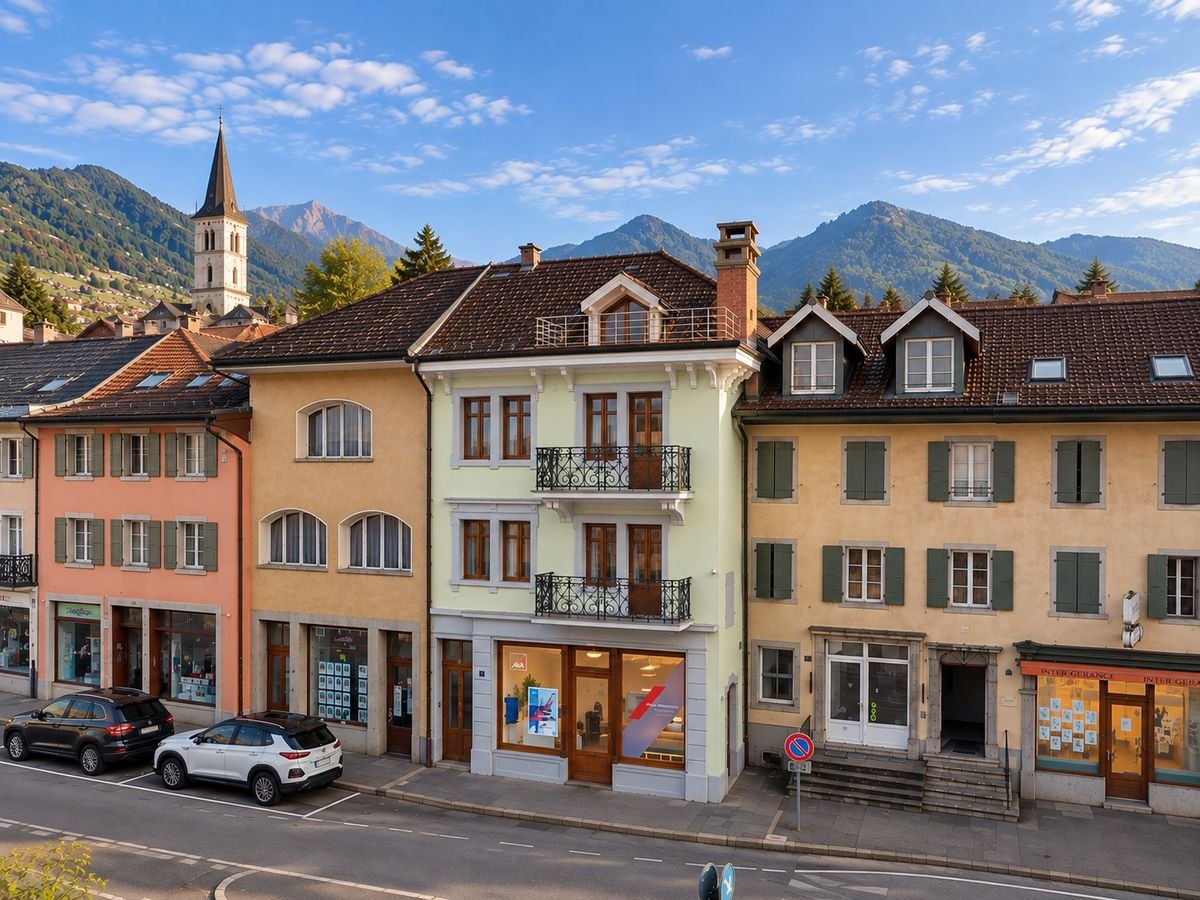
This residential/commercial real estate complex is ideally located in the hyper-center of the village of Bussigny, within walking distance of all amenities (train station, bus, shops, restaurants, post office, schools, etc.) and opposite a beautifully tree-lined and equipped park.A privileged situation for any buyer wishing to associate professional and private life. The building, initially constructed in 1906, has benefited from various renovations and transformations (annex 1964, 1975) including the latest in 2024 and 2025, with the valorization of a 4.5-room duplex on the top floor as well as the complete renovation of the 3.5-room apartment on the 1st floor. The commercial arcade as well as the local (currently a Chinese therapy office) have also been renovatedThe entire building is rented, yield on equity if 35% equity: 8.89% before capex/opex/The building consists of an arcade with a beautiful and large window + 1 office + 3 apartments + a large vault room to valorize + 5 outdoor parking spaces, namely:Ground floor:Arcade/offices La Vaudoise of 105 m2 + basement of 35 m2 distributed in cafeteria, conference room, WC, archiving areaTherapy office distributed in 3 rooms: 42 m25 outdoor parking spaces1st floor:Apartment of 2.5 rooms: 42 m² Apartment of 3.5 rooms: 72 m²2nd floor:Apartment of 4.5 rooms in duplex: 100 m2Basement:Large vault room: rent-freeCellars for the apartments + the officeTechnical roomHeating oil storageBoiler roomLaundry roomRental income and yield: • Current gross rental income: CHF 115'200.- • OPEX 2026 (projection figures 2025 + CHF 2000 provision): CHF 28'000.- • OPEX 2025: CHF 26'000.- • OPEX 2024: CHF 21'698.20 • CAPEX 2024: CHF 24'615.40 Important investment work (renovation and valorization) has been carried out from 2021 to 2025 to reduce operating expenses for 2025 and especially 2026. The yield for 2026 is now much better, despite the low level of rents practiced, both commercial and private. There is a real and interesting rental reserve to be exploited. According to the owner, there are no particular problems with the current tenants. The building is 100% rented with stable tenants.Yield 2026 net on equity if 30% equity: 9.85% before mortgage chargesYield 2025 net on equity if 30% equity: 10.08% before mortgage chargesThe complete dossier is transmitted on request with the complete contact details, after signing a confidentiality agreement.
  • Parking space
  • Balcony / Terrace
  • Child-friendly
Alexandre Mirfassihi

Alexandre Mirfassihi

Expert en estimations immobilières avec brevet fédéral

Travel time
-
1 / 23
  • Parking space
  • Garage
  • Child-friendly
  • +1
CHF 2,300,000.–
14.5 rooms380m² living space
1045 Ogens

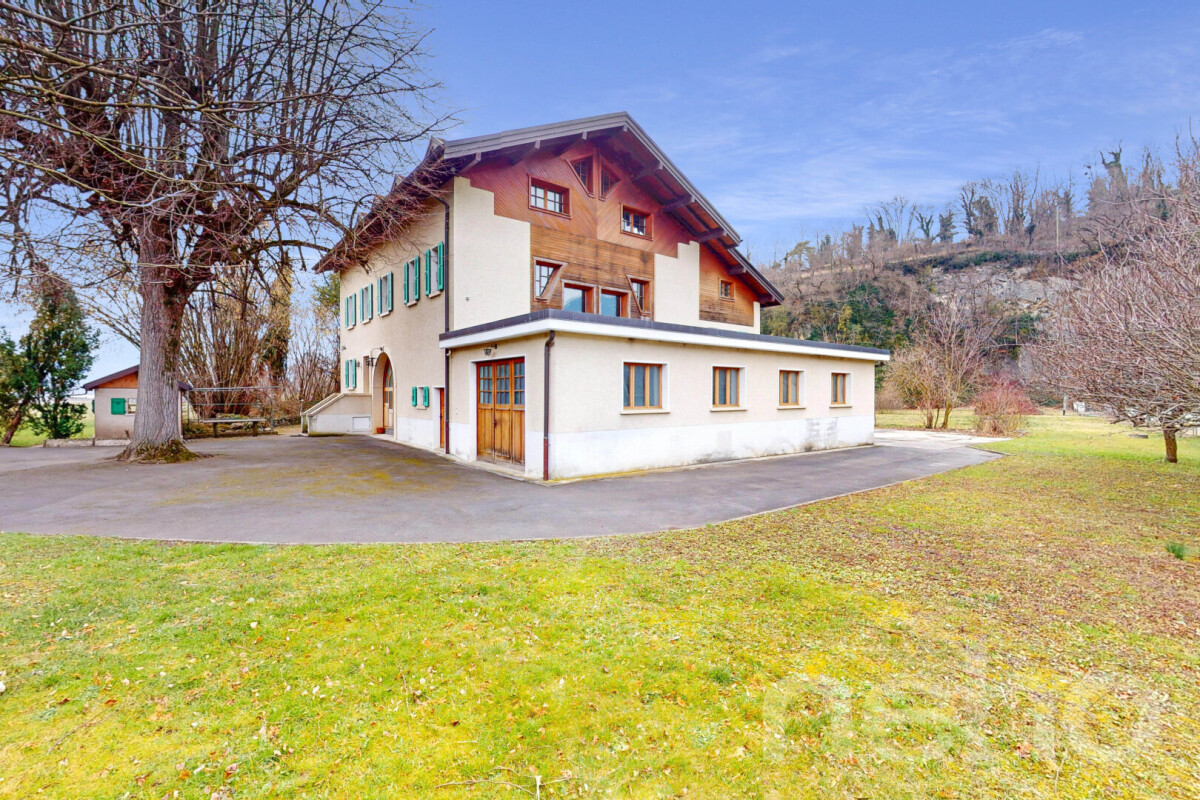
Magnificent renovated equestrian farm – 3 apartments – Ogens (VD)

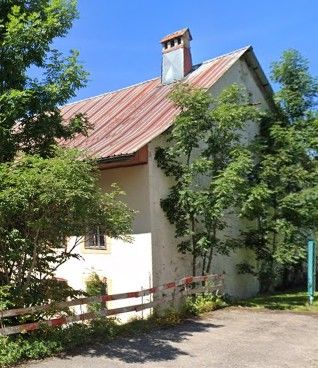
Located in the charming village of Ogens (VD), in a peaceful and sunny environment, this property benefits from a breathtaking view of the Vaudois countryside. Just 3 km from Thierrens, 14 km from Yverdon and 25 km from Lausanne and Payerne, it offers a rare balance between rural tranquility and proximity to urban centers.This old farm, dating back to 1865, has been completely renovated and divided into three regularly maintained apartments, while preserving its authentic charm. A significant volume remains available in the barn, allowing for various extension or complementary development projects.The technical part includes oil heating with possible gas connection, wooden double glazing inside and aluminum outside, a water softener and a complete connection to the sewers. A large independent stable with direct access to the parks allows horses to move freely, complemented by an annex for storing fodder.The main entrance is located on the village side and has six parking spaces and a garage. To the south, the farm opens onto a treed garden on the edge of an agricultural area, offering an unobstructed view and a privileged natural setting.The main apartment, southwest-facing, develops approximately 170 m² in a triplex. It benefits from underfloor heating, a large garage-workshop and three 2,000-liter tanks. The ground floor includes an entrance, a visitor toilet, a laundry room and an open-plan kitchen equipped with Miele appliances giving onto a large bright living room with access to the terrace and garden. The first floor offers two bathrooms, a bedroom and a large living room that can be converted into two additional rooms, including a parental suite. The last level offers two large open spaces under the roof with velux windows.The second apartment is approximately 100 m² in a duplex. It has a private enclosed garden, a vaulted cellar. The entrance is through the garden. The ground floor includes a fitted kitchen open to the dining area, a living room and a bathroom. The floor offers three bedrooms, one with a balcony and one with a private shower and toilet.The last lot to the southeast is approximately 110 m² in a duplex. It also benefits from a private enclosed garden with a terrace. The ground floor includes a kitchen open to the dining area, a living room with a fireplace and a visitor toilet. The floor consists of a bathroom and three bedrooms.This property represents a rare opportunity combining existing rental income, main residence with direct access to equestrian facilities and significant development potential, in a privileged natural setting of the Vaud canton.Each apartment is currently rented and has 2 external parking spacesAvailability: To be agreed

  • Parking space
  • Garage
  • Child-friendly
  • +1
Jonathan Pfister

Jonathan Pfister

Directeur - Brevet d'expert en estimation immobilière

1 / 13
  • Parking space
  • Balcony / Terrace
  • Garage
  • +1
CHF 3,490,000.–
464m² living space
Chemin du Gravenau 4, 1580 Avenches

Renditestarke Immobilie mit Entwicklungspotenzial in ruhiger Lage

DEDieses Mehrfamilienhaus vereint solide Bausubstanz mit zuverlässiger Rendite und einem überzeugenden Entwicklungspotenzial. Es präsentiert sich als Wohnhaus mit neun Einheiten, das Beständigkeit und Kontinuität ausstrahlt. Dank seiner ruhigen, sonnigen Lage und der durchdachten Architektur bietet es ideale Voraussetzungen für langfristiges Wohnen und nachhaltige Investitionen. Das Objekt spricht Anlegerinnen und Anleger an, die auf Stabilität, Werterhalt und sichere Mieterträge setzen. Die Liegenschaft wurde 1967 in Massivbauweise errichtet und umfasst insgesamt neun Wohneinheiten, verteilt auf drei Etagen. Das Haus präsentiert sich in intaktem Zustand und wurde über die Jahre laufend unterhalten, unter anderem mit der Installation einer Photovoltaikanlage, welche die Energieeffizienz zusätzlich verbessert. Im Jahr 2012 wurde die westliche und im 2026 die östliche Dachseite mit der PV-Anlage versehen.Die Wohnungen überzeugen durch helle Grundrisse, klassische Parkettböden und funktionale Raumaufteilungen. Grosse Fensterflächen sorgen für viel Licht und schaffen ein angenehmes Wohnklima. Sechs der neun Einheiten verfügen über einen Balkon, der einen weiten Blick ins Grüne eröffnet und zum Entspannen im Freien einlädt. Ergänzt wird das Gebäude durch eine grosszügige Gartenanlage, die von den Bewohnerinnen und Bewohnern gemeinschaftlich genutzt wird. Das Haus bietet eine Nettowohnfläche von rund 463 Quadratmetern. Fünf Garagenplätze und neun Aussenparkplätze stehen zur Verfügung und gewährleisten eine komfortable Parksituation. Beheizt wird die Liegenschaft mittels Ölheizung, verteilt über Radiatoren, was eine verlässliche Wärmeversorgung sicherstellt. Die Mietverhältnisse sind befristet bis zum Jahr 2034 und garantieren damit eine langfristig stabile und planbare Rendite. Für Investoren bedeutet dies ein sicheres und kalkulierbares Ertragspotenzial in einer begehrten Wohnregion mit konstant hoher Nachfrage. Eine gepflegte Anlageimmobilie, die durch Substanz, Lage und Renditesicherheit besticht.Verlangen Sie unsere ausführliche Verkaufsdokumentation für weitere interessante Informationen.Noch nicht das Richtige gefunden? Das Team von IMMOSEEKER steht Ihnen gerne zur Seite. FRCet immeuble locatif allie une structure solide à un rendement fiable et à un potentiel de développement convaincant. Il se présente comme une maison d'habitation composée de neuf unités, dégageant stabilité et continuité. Grâce à son emplacement calme et ensoleillé ainsi qu'à une architecture bien pensée, il offre des conditions idéales pour un habitat à long terme et un investissement durable. Ce bien s'adresse aux investisseurs recherchant stabilité, conservation de la valeur et revenus locatifs sûrs. La propriété a été construite en 1967 en construction massive et comprend au total neuf unités d'habitation, réparties sur trois étages. L'immeuble se présente dans un état bien entretenu et a fait l'objet d'un entretien régulier au fil des années, notamment avec l'installation d'une installation photovoltaïque, ce qui améliore encore l'efficacité énergétique. En 2012, le côté ouest du toit a été équipé de l'installation photovoltaïque, et en 2026, le côté est. Les appartements séduisent par leurs plans lumineux, leurs parquets classiques et leurs distributions fonctionnelles. De grandes baies vitrées assurent une belle luminosité et un climat intérieur agréable. Six des neuf unités disposent d'un balcon offrant une vue dégagée sur la verdure et invitant à la détente en plein air. L'ensemble est complété par un vaste jardin commun mis à disposition des résidents. L'immeuble offre une surface habitable nette d'environ 463 m². Cinq places de garage et neuf places de parc extérieures sont à disposition, garantissant une situation de stationnement confortable. Le chauffage est assuré par un chauffage au mazout distribué par radiateurs, garantissant un approvisionnement fiable en chaleur.Les baux sont conclus jusqu'en 2034, assurant ainsi un rendement stable et prévisible à long terme. Pour les investisseurs, cela représente un potentiel de revenu sûr et calculable dans une région résidentielle recherchée, caractérisée par une demande locative constante.Un immeuble d'investissement soigné, qui séduit par sa solidité, son emplacement et la sécurité de son rendement.Demandez notre documentation de vente détaillée pour obtenir de plus amples informations intéressantes.Vous n'avez pas encore trouvé le bien idéal ? L'équipe d'IMMOSEEKER se tient volontiers à votre disposition.

  • Parking space
  • Balcony / Terrace
  • Garage
  • +1
Lukas Bart

Lukas Bart

Immobilienvermarktung

Travel time
-
1 / 13
  • Parking space
  • Garage
  • View
CHF 1,920,000.–
14.5 rooms482m² living space
St-Triphon, 1867 St-Triphon

Rental building and 3 activity/storage areas

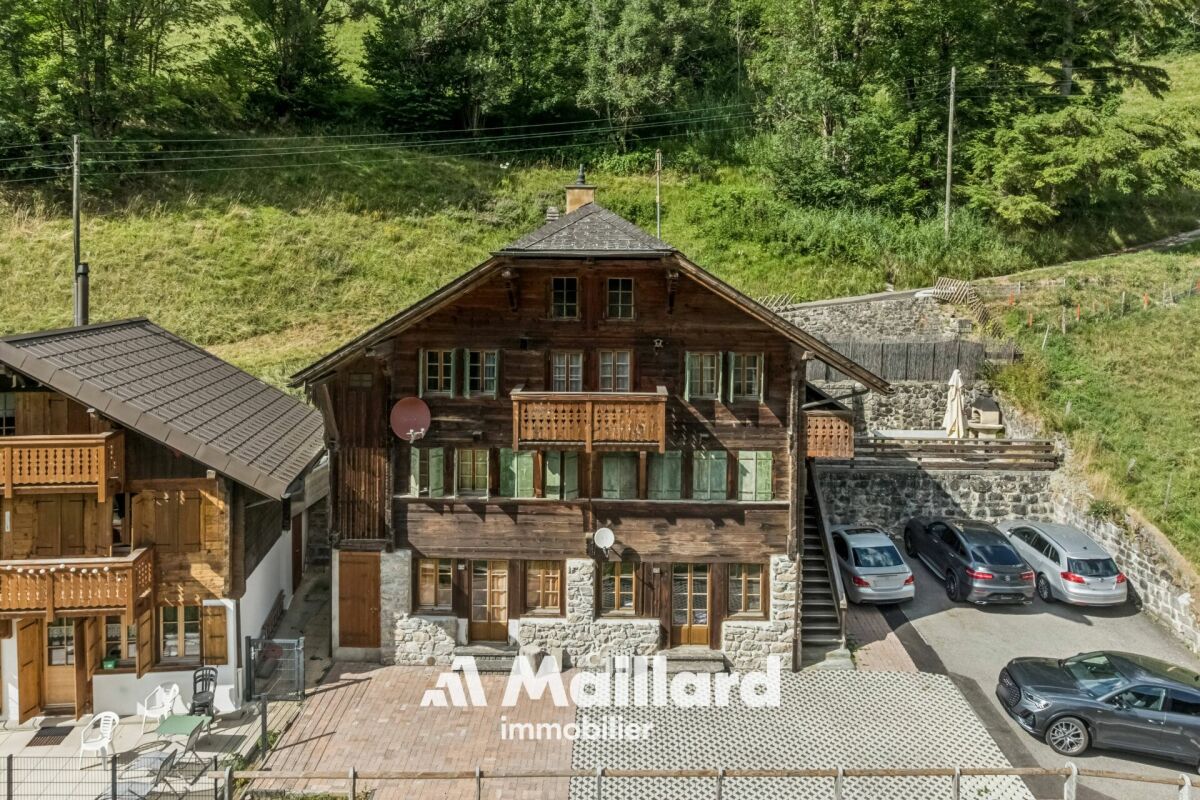
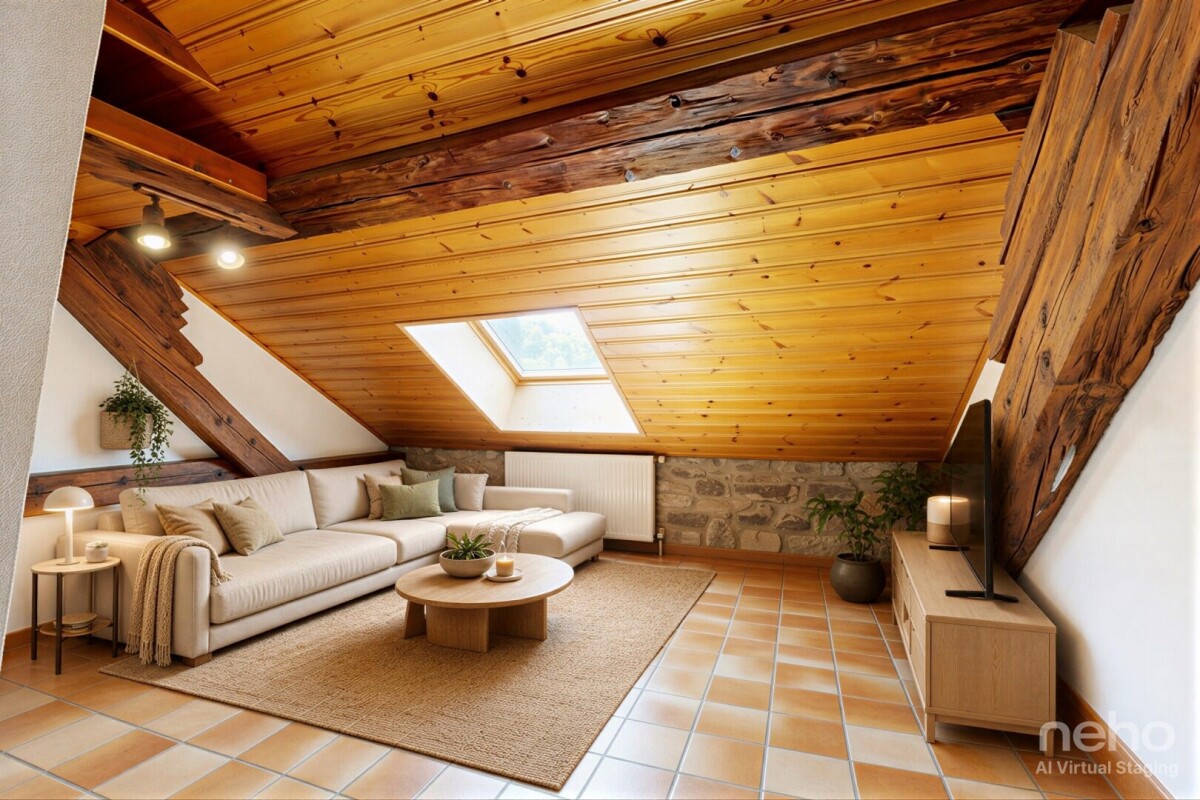
Discover this charming property, a true gem from the early 20th century, nestled in a peaceful setting and without vis-à-vis. Composed of 3 apartments with generous volumes (350m2) and noble materials, it seduces with its bright and airy rooms, combining comfort and character. Three areas dedicated to activities/storage totaling 255m2 and a large basement. Completely renovated and transformed with care and respect for its original architecture, this building combines the charm of the old with modern comfort. The authorization to inhabit was delivered in 2004, guaranteeing complete compliance with current standards. The building benefits from excellent thermal insulation; it is equipped with underfloor heating, with an air-water pump replaced in 2024. Located in a green setting, close to a protected nature area and a bucolic hill. Many possibilities for walks or bike rides are offered to you in the surrounding countryside. Primary and secondary schools are nearby. The highway is 2 minutes away. This property represents an excellent investment with its 3 apartments and 3 activity/storage areas. Net price in its current state, deductions made for finishing and refreshing work to be done. Contact us for a visit!Exact address available after registration on neho.ch.YOU WANT TO VISIT? PLEASE REGISTER FIRST: https://neho.ch/b/1867-25-3

  • Parking space
  • Garage
  • View
David Damiano

David Damiano

Agent local

1 / 13
  • Parking space
  • Balcony / Terrace
  • Garage
  • +1
CHF 4,980,000.–
17 rooms599m² living space
Montreux, 1820 Montreux

Rental property with panoramic views in the heart of Montreux

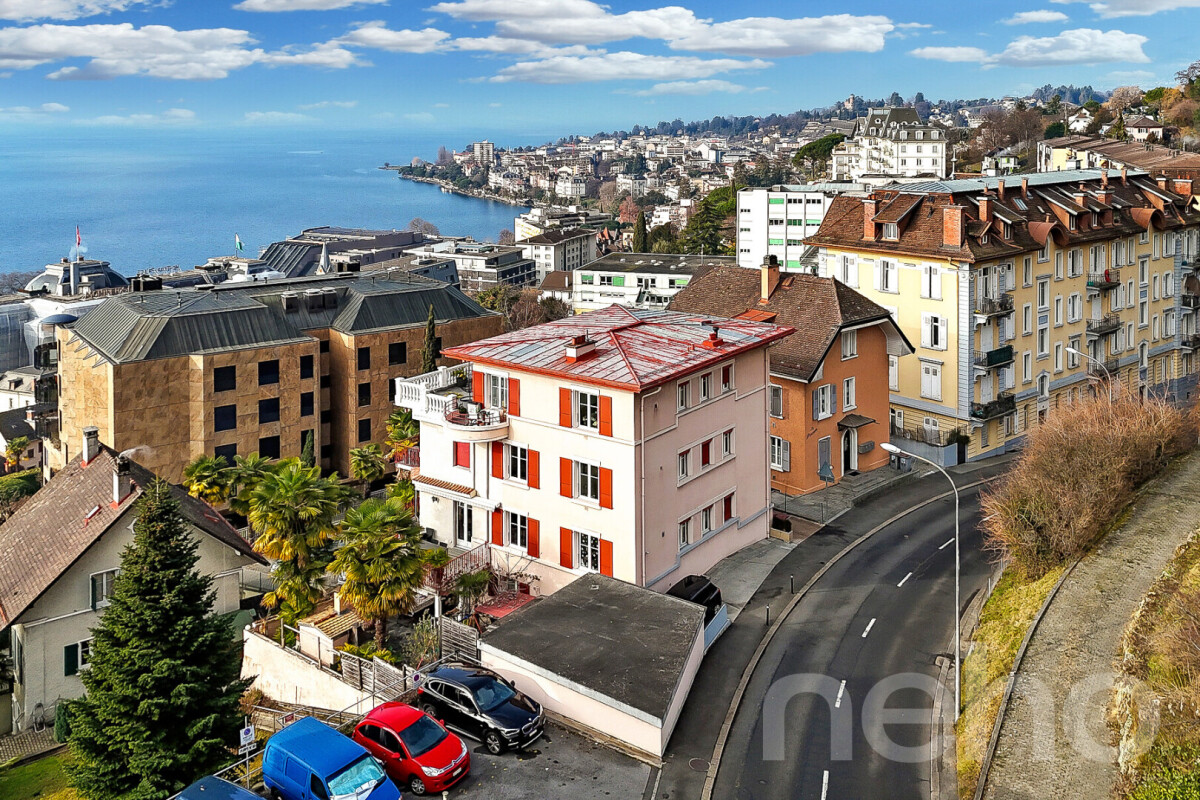
Ideally located in the heart of Montreux, this elegant building with 4 apartments represents a rare opportunity on the Riviera. Built on an exceptional plot of 706 m², it develops a weighted area of approximately 506 m² for a total volume of 1'763 m, offering a harmonious balance between profitability and quality of life. Each apartment benefits from large outdoor areas - balcony and/or terrace - allowing you to enjoy a spectacular view of the lake and the surrounding mountains. The attic, created in 2002, stands out for its superb panoramic terrace, a real belvedere dominating the lake, the city, and the Alpine peaks. The building, in excellent working condition, has undergone regular renovations. All apartments are currently rented, guaranteeing an immediate return. The distribution is as follows: ? Lower ground floor: 4.5 rooms (expanded in 1991) with two spacious terraces ? Upper ground floor: 5.5 rooms with balcony and terrace ? 1st floor: 5.5 rooms (expanded in 2002) with balcony ? Attic: 3.5 rooms with magnificent terrace A double garage as well as 5 outdoor parking spaces complete the set. A direct pedestrian access allows you to quickly reach the city center on foot. In the immediate vicinity of the train station, schools, and shops, this property combines a central location, an exceptional panorama, and a green environment. Additional potential: a project to raise the building (5th level) studied in 2010 is available upon request, subject to authorization and the future general allocation plan (PGA). Exact address available after registration on neho.ch. DO YOU WANT TO VISIT? PLEASE REGISTER FIRST: https://neho.ch/b/1820-25-18
  • Parking space
  • Balcony / Terrace
  • Garage
  • +1
David Damiano

David Damiano

Agent local

1 / 12
  • Parking space
CHF 1,125,000.–
Lavey-Village, 1892 Lavey-Village

Unique investment opportunity in the heart of the Vaud Chablais!

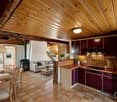
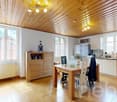
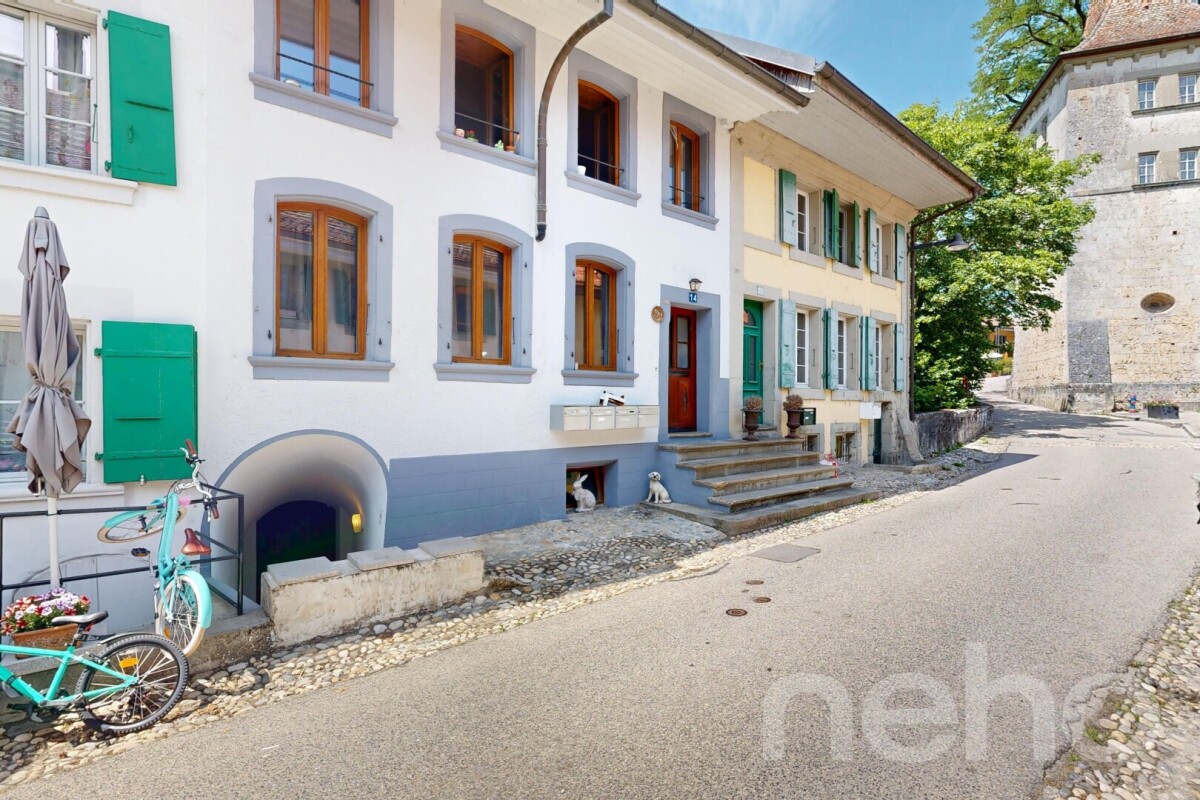
A key-in-hand yield in a postcard setting! Are you looking for a serene, strategic, and immediately profitable real estate investment? Look no further. Located in Lavey-Village, at the gates of the Vaud Riviera and Valais, this fully rented building with 4 apartments represents the perfect opportunity to enhance your assets in a booming region. Nestled in the preserved and warm setting of Lavey-Village, famous for its gentle way of life and therapeutic thermal baths, this village house seduces with its polyvalence and simplified management. The property consists of an ideal typology of units to meet the strong local demand for rental housing: • 1x large 3.5-room apartment, spacious and warm. • 2x 2.5-room apartments, perfect for couples or active people. • 1x brand new studio (2026), with modern finishes, offering absolute comfort. The highly profitable bonuses: • Workshop spaces (approx. 25 m²): Additional rental potential for artisans, independents, or storage. • 3x cellars (approx. 30 m² in total): A real plus for the comfort of tenants. Imagine an investment where everything is already in place. The rental status is complete, you receive your income from the first day, without the slightest stress of rental vacancies. The real strong point? Its strategic geographical location. Between the economic dynamism of the Vaud Riviera (Montreux/Vevey) and the accessibility of Valais, Lavey-Village attracts a loyal tenant clientele, loving nature, calmness, while remaining connected to major axes. It's the perfect alliance between the charm of village life and regional dynamism with high growth potential. A rare gem on the current market! Don't let this secure and high-performance investment in one of the most attractive regions of French-speaking Switzerland slip away.Exact address available after registration on neho.ch.DO YOU WANT TO VISIT? PLEASE REGISTER FIRST: https://neho.ch/b/1892-26-1
  • Parking space
Vanessa Moret

Vanessa Moret

Agente locale

1 / 12
  • Parking space
  • Garage
  • View
CHF 1,890,000.–
Chevroux, 1545 Chevroux

Rare propriété de rendement à Chevroux

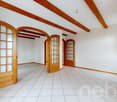
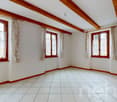
Offrez-vous un véritable havre de paix avec cette propriété unique, où le charme d'un beau jardin, l'ensoleillement généreux et un environnement sans vis-à-vis s'unissent pour créer un cadre de vie idéal. Parfaitement située dans un quartier paisible de Chevroux, elle séduira aussi bien les familles en quête de sérénité que les investisseurs à la recherche d'un bien à fort potentiel.Répartie sur quatre niveaux, la maison se compose d'une habitation principale et de trois appartements, totalisant une surface habitable nette de 433 m² sur une parcelle de 661 m². Grâce à sa belle exposition ouest, chaque logement profite d'une lumière abondante tout au long de la journée, avec une vue dégagée pour admirer les couchers de soleil depuis les espaces extérieurs.Le bien a été bien entretenu au fil des années, ce qui en fait une opportunité rare à Chevroux. Il représente également une occasion d'investissement attrayante, avec un rendement brut estimé à 4.55 %, tout en offrant la possibilité de personnaliser les espaces selon vos besoins ou vos projets.Ne manquez pas cette opportunité unique d'acquérir une propriété polyvalente, alliant confort de vie et rentabilité. Contactez-nous dès aujourd'hui pour organiser une visite et laissez-vous séduire par ce lieu exceptionnel.Adresse exacte disponible après inscription sur neho.ch.VOUS SOUHAITEZ VISITER ? MERCI DE BIEN VOULOIR VOUS INSCRIRE D'ABORD : https://neho.ch/b/1545-26-1Treat yourself to a true haven of peace with this unique property, where the charm of a beautiful garden, abundant sunlight and an unobstructed setting come together to create the ideal living environment. Perfectly located in a quiet area of Chevroux, it will appeal to both families seeking tranquillity and investors looking for a property with strong potential.Spread over four levels, the building consists of a main residence and three apartments, offering a total net living area of 433 m² on a 661 m² plot. With its ideal west-facing orientation, each unit benefits from generous natural light throughout the day and enjoys an open view ? perfect for watching sunsets from the outdoor spaces.The property has been well maintained over the years, making it a rare opportunity in Chevroux. It also represents an attractive investment, with a gross return estimated at 4.55%, while still allowing for customization of the spaces to suit your needs or projects.Don't miss this unique opportunity to acquire a versatile property that combines quality of life with investment potential. Contact us today to arrange a viewing and let yourself be charmed by this exceptional place.Exact address available upon registration on neho.ch.INTERESTED IN VISITING THE PROPERTY? PLEASE REGISTER FIRST : https://neho.ch/b/1545-26-1Gönnen Sie sich eine wahre Oase der Ruhe mit dieser einzigartigen Immobilie, in der sich der Charme eines schönen Gartens, viel Sonnenschein und eine unverbaute Lage zu einem idealen Wohnumfeld vereinen. Perfekt gelegen in einem ruhigen Viertel von Chevroux, spricht dieses Objekt sowohl Familien auf der Suche nach einem friedlichen Zuhause als auch Investoren mit einem Blick für Potenzial an.Das Gebäude erstreckt sich über vier Etagen und besteht aus einem Haupthaus und drei Wohnungen, mit einer gesamten Nettowohnfläche von 433 m² auf einem Grundstück von 661 m². Dank der optimalen Westausrichtung sind alle Einheiten den ganzen Tag über hell und bieten eine freie Sicht ? ideal, um den Sonnenuntergang von den Außenbereichen aus zu genießen.Die Liegenschaft wurde über die Jahre hinweg gut gepflegt und stellt eine seltene Gelegenheit in Chevroux dar. Zudem ist sie auch aus Anlagesicht interessant, mit einer geschätzten Bruttorendite von 4.55 % ? bei gleichzeitiger Möglichkeit zur individuellen Gestaltung der Räume, je nach Bedarf oder Projekt.Verpassen Sie nicht diese einmalige Gelegenheit, eine...
  • Parking space
  • Garage
  • View
1 / 12
  • Parking space
  • Balcony / Terrace
  • Garage
  • +1
CHF 3,750,000.–
Clarens, 1815 Clarens

Premium Investment | 7 High-End Apartments in the Heart of Clarens

Investing in an exceptional property that combines construction quality, strategic location, and immediate returns is a rare opportunity. Located in the heart of Clarens, on the highly sought-after Vaudois Riviera, this elegant rental building constructed in 2019 meets all the expectations of a demanding investor. Developing a total area of approximately 400 m² spread over four levels, it accommodates seven contemporary apartments with refined finishes. Each dwelling benefits from a private outdoor space and a partially unobstructed view, offering its occupants a bright and sought-after living environment. The building stands out for its recent and robust construction, quality materials, and equipment that meet current standards of comfort and energy performance. It is notably equipped with solar panels and thermal panels, triple glazing, and a collective laundry room, all of which are appreciated by tenants and investors alike. Being fully rented, the building generates immediate rental income and constitutes a permanent investment, without vacancy. Its excellent situation, just a few steps from public transport, shops, schools, and main road axes, guarantees strong rental attractiveness over the years. Two garages and several outdoor parking spaces complete this quality property, which represents a rare investment opportunity, combining security, profitability, and patrimonial valorization in one of the most sought-after areas of the Vaudois Riviera. Exact address available after registration on neho.ch.DO YOU WANT TO VISIT? PLEASE REGISTER FIRST: https://neho.ch/b/1815-26-5

  • Parking space
  • Balcony / Terrace
  • Garage
  • +1
David Damiano

David Damiano

Agent local

1 / 13
  • Balcony / Terrace
  • Child-friendly
CHF 6,995,000.–
1,360m² living space
Route neuve 5, 1595 Faoug

Residential and commercial property with development potential by Lake Murten

In a privileged location on Route neuve 5 in Faoug, this high-quality residential and commercial property presents itself as an attractive investment opportunity with long-term value growth potential. The well-maintained property combines spacious living areas, sustainable building technology, and a balanced mix of residential and commercial use - ideal conditions for investors focusing on quality and sustainable returns.The building, constructed in 1998, was comprehensively renovated in 2013/2014 and is in excellent condition. The property comprises a rentable usable area of around 1,360 m² and consists of six spacious apartments, a rented office/workshop area, a rented double garage, and several carport and undercover parking spaces.The apartment mix offers an attractive diversification: • 1 × 2.5-room apartment (71 m²) • 2 × 6-room maisonette apartments • 3 × 7-room maisonette apartments Several units are already rented and generate ongoing returns. At the same time, the currently available apartments offer the opportunity for initial rental or individual sale as condominiums - an attractive potential for value optimization.The property convinces not only with its spacious floor plans but also with a high-quality interior design featuring modern kitchens, bright living areas, private laundry rooms, balconies, or covered seating areas, as well as spacious gallery areas in the attic apartments. Each unit has a separate energy meter for heat and cold. The heating is provided by a heat pump, while hot water preparation is done via a solar system - a forward-looking and energy-efficient building technology.The parking situation also meets the highest demands. The property includes a rented double garage, a car shelter with bike and waste room, and a total of 11 carport parking spaces, most of which are already rented or reserved. This increases the attractiveness for tenants and future owners.Highlights at a glance • Residential and commercial property with approximately 1,360 m² of usable area • 6 apartments and rented commercial space • High-quality comprehensive renovation in 2013/2014 • Heat pump and hot water via solar system • Comfortable underfloor heating with individual heat and cold regulator per apartment • Separate energy meters per unit • High-quality interior design with spacious floor plans • Double garage and 11 carport parking spaces • Partially rented with ongoing rental income • Potential for rental or individual sale of available units • Only a few minutes' walk from Lake Murten • Shopping facilities, train station, restaurants, and schools within walking distance LocationThe property is located in the popular Faoug directly on Lake Murten and benefits from an excellent combination of natural living and outstanding accessibility. Shopping facilities, public transport, schools, and various leisure activities are in the immediate vicinity. The cities of Murten, Avenches, and Bern are easily accessible, making the location particularly attractive for both owner-occupiers and tenants.ConclusionThis high-quality residential and commercial property combines first-class building substance, modern building technology, attractive living spaces, and sustainable return potential. Whether as a long-term rental property or for gradual sale, this property offers a unique opportunity for investors and owner-occupiers alike.

  • Balcony / Terrace
  • Child-friendly
Yannis Simon

Yannis Simon

Partner | Immobilienmakler

Travel time
-
1 / 13
  • Parking space
CHF 890,000.–
195m² living space
A Payerne, 1530 Payerne

Ideal building for investors or for a large family

EXCLUSIVELY AT BERNARD NICOD !Ideal building for investors or for a large family !This property is located in the city center of Payerne and all apartments are currently rented.This 1869 building consists of 3 apartments and 3 outdoor parking spaces.It is composed as follows:Basement:The basement has 3 cellars, which are made available for the apartments.On the ground floor:A 3.5-room apartment with an entrance hall, kitchen, large living room with access to the balcony, two bedrooms, a bathroom and a separate toilet.This apartment is rented for 1'146.- + 150.- charges = CHF 1'296.- per month. It is sold with takeover of the lease.1st floor:A 3.5-room apartment with an entrance hall, kitchen, large living room with access to the balcony, two bedrooms, a bathroom and a separate toilet.This apartment is rented for 1'135.- + 150.- charges = CHF 1'285.- per month. It is sold with takeover of the lease.2nd floor:A 3.5-room apartment with an entrance hall, kitchen, large living room with access to a spacious balcony, two bedrooms, a bathroom and a separate toilet.This apartment is rented for 1'343.- + 150.- charges = CHF 1'493.- per month as well as an outdoor parking space for CHF 40.- per month. They are sold with takeover of the lease.Do not hesitate to contact us to receive the complete dossier.Information and visits: Alexandra JEREZ & Tania LEITE 024 424 24 26

  • Parking space
1 / 13
CHF 720,000.–
240m² living space
Rte du Faubourg 19, 1580 Avenches

Building with 3 apartments in Avenches / VD

Building with 3 apartments constructed in 1930 and maintained over time. It is currently composed of:on the ground floor: an entrance corridor, a garage with automated door, a large 2.5-room apartment including 1 living area, 1 dining room open to a fitted kitchen, 1 veranda with access to a private garden with pergola and shed, 1 bedroom, 1 bathroom with Italian shower / WC / sink.on the 1st floor: 1 collective laundry room, 1 apartment of 4.5 rooms including 1 living room, 1 habitable kitchen, 2 bedrooms in enfilade including 1 with balcony, 1 bedroom with balcony, 1 storage room, 1 bathroom with shower / WC / sink.in the attic: 1 large attic as well as 1 apartment of 2 rooms including 1 corridor with wall cupboards, 1 living room, 1 bedroom, 1 simply equipped kitchen as well as 1 bathroom with bathtub / WC / sink.in the basement: 1 cellar, 1 tank room as well as 1 technical room with central oil installation.The 3 apartments are currently rented (gross rental income: Frs. 35'880.- / year).Miscellaneous: land of 374 m2 arranged with a fenced ornamental garden including 1 pergola, 1 annex / storage, 1 parking space.The building is located at Route du Faubourg 19 in Avenches, on the edge of the cantonal road, offering quick access to the main communication axes as well as to the city center. The outdoor spaces are oriented on the garden side, away from noise, providing a peaceful living environment. The historic center of Avenches, shops, schools, restaurants as well as the CFF train station are accessible in just a few minutes. The municipality, recognized for its exceptional historical heritage and quality of life, also offers numerous sports and cultural facilities, as well as quick access to Lake Morat and the surrounding natural areas.Video visit available on www.ivac.ch.

Travel time
-
1 / 13
  • Parking space
  • Balcony / Terrace
  • View
  • +1
CHF 1,350,000.–
396m² living space
A Baulmes, 1446 Baulmes

Family house or 3 apartment building in Baulmes

House with 3 apartments, attic and 4 parking spacesThe plot has a total area of 552 m2, is easily accessible and well located, close to the college and the temple.The house, listed in class 4 of the historical monuments and mentioned as a well-integrated object, has a floor area of 196 m2 (RF) and a total volume of 1593 m3 (ECA)Description:Two accesses to the building:on the ground floor (Temple 3) leading to the staircase serving the apartments on the 1st floor and in the attic, as well as the garage, the heating and the cellars.direct access to the triplex on the ground floor (Temple 1) with a small terrace and parking spaceDescription of the levelsGround floor, Temple 3: Entrance hall, corridor, laundry room with outdoor access, cellar - heating: 27 kW condensing boiler from Oertli from 2012 and boiler from 2012, Oertli, checked and descaled on 30.03.2021, garage used as storage, wine cellar;Ground floor, Temple 1: Entrance to the triplex through the entrance hall and through the fully equipped kitchen (2012), large living room with wood stove, floor covering and interior insulation, storage room under the stairs; APARTMENT RENTED******1st floor, Temple 3: 2-room apartment, two possible accesses through the hallway of the staircase or through the balcony accessible by the specialized elevator BACO, entrance hall, equipped kitchen opening onto the large living room, large balcony, bedroom, bathroom/WC; APARTMENT RENTED1st floor, Temple 1: Triplex: Entrance hall used as an office and giving access to the balcony, 1 parental bedroom with built-in closets and floor covering, very large bathroom;******Attic, Temple 3: 2.5-room apartment: Entrance hall, large living room and dining room with sloping ceiling and wood paneling, equipped kitchen (2025), large bedroom, bathroom/WC; APARTMENT VACANTAttic, Temple 1, triplex: Entrance hall, attic bedroom with exposed beams, attic bedroom with bathroom/WC;******Attic, plus sealed sanitary area.******The house is in a very good general condition of maintenance and the two apartments in Temple 3 have been renovated after the work of 2022-2023-2025.TOTAL RENTAL INCOME of CHF 63'600.00 in the annex of the brochureThe entire exterior of the house is in an excellent state of maintenance, the roof with two pitches and tiles was checked in 2016, the copper cladding is in good condition, the shutters are made of aluminum and partly of wood, the balconies and railings are in excellent condition and the entire technical area is well maintained.The technical facilities are in good condition, the heating system from 2012 is monitored by a maintenance contract as well as the boiler, the heating is distributed in the apartments and the common areas by radiators with thermostatic valves, some windows have been replaced, the kitchens are equipped and the electrical appliances have been replaced.The building has 3 outdoor parking spaces, a garage used for storage, a small garden with a small paved terrace.The plot is not fenced and has a small garden on the south side and a terrace.---------------------------Technical data:The heating is distributed by radiators with thermostatic valves,the energy for the heating is provided by the district heating (CAD),the hot water by a central boiler.The roof is covered with two pitches and tiles, the attic has dormer windows and the cladding is made of copper.The windows are made of PVC (2017) and the shutters are made of aluminum (2017).The kitchen is fully equipped and dates back to 2017, as well as the washing machine.The new fire door EI30 was installed in 2019.The apartment was partially renovated in 2017.

  • Parking space
  • Balcony / Terrace
  • View
  • +1
1 / 13
  • Parking space
  • Balcony / Terrace
  • Garage
  • +1
CHF 1,950,000.–
407m² living space
A Villars-Burquin, 1423 Villars-Burquin

Rental building in Villars-Burquin

Family house with 3 apartments, various rooms, garages and parking spacesThis family house is located near the center of Villars-Burquin, next to the bus stop.House with 3 completely independent apartments: 1 apartment with 2.5 rooms on the ground floor; 1 apartment with 3.5 rooms on the ground floor; 1 apartment with 4.5 rooms on the upper floor; 1 workshop and a garage-box on the upper floor; 1 cellar, garage on the ground floor; 2 cellars and room for the electrical distribution and meters in the basement; very large attic with cold roof, insulation of the attic floor; oil heating and oil tank with 8'500 liters; 7 outdoor parking spacesThe house was completely renovated in 2018 (rebuilt) with the creation of all facilities inside the building.Initial project with 5 apartments.The insulation was installed from the inside, very well insulated building, note B of the CECB.This beautiful village house is very well located and the apartment on the upper floor offers a panoramic view of Yverdon-les-Bains and Lake Neuchâtel.Outdoor parking.Technical data: Family house from 1800 (year mentioned in the ECA) This building was completely renovated in 2018, everything inside was newly made, the various levels, facades, etc.Only the outer walls, the roof structure, and the roof were preserved. According to the expert, the roof did not need to be replaced. Each level is separated by plates, the windows are made of PVC with triple glazing and the shutters are made of thermally coated aluminum. The insulation of the attic floor was carried out = 30 cm floor + 18 cm insulation, it is designed for the future, all connections were laid up to the attic and the floor and insulation are prepared for the installation of a screed layer. All day areas of the apartments have a floor covering made of travertine, the bedrooms have a floor covering made of stratified pallet wood, everything is of very good quality. The bathrooms are very well equipped with furniture, large showers, bathtubs, double sinks with contemporary and very tasteful designs. The kitchens are all equipped with open fittings to the living area. The equipment of the large apartment is of very good quality with an American fridge, various ovens, induction cooktop, and a large central block serving as a sink and central table surface covered with concrete. The railings are made of stainless steel tubes covered with wooden slats, the materials used are of very good quality. A railing is missing, which will be installed soon by the owners, as it is a safety-relevant and obligatory equipment. The building is in an excellent state of interior and exterior maintenance.The insulation was installed from the inside, very well insulated building, note B, 2x of the CECB.

  • Parking space
  • Balcony / Terrace
  • Garage
  • +1

Suggested properties for you based on search results