2437 results - Apartment to buy in Canton Vaud

Jonathan Pfister

Jonathan Pfister

1 / 9
Jonathan Pfister

Jonathan Pfister

  • Balcony / Terrace
  • Elevator
  • Swimming pool
  • +1
CHF 490,000.–
1 room26m² living space
1012 Lausanne

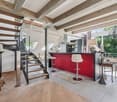
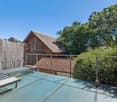
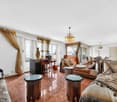
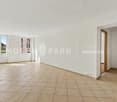
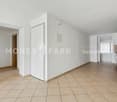
Gem in the heart of Lausanne: Studio with large balcony & pool

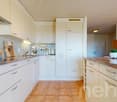
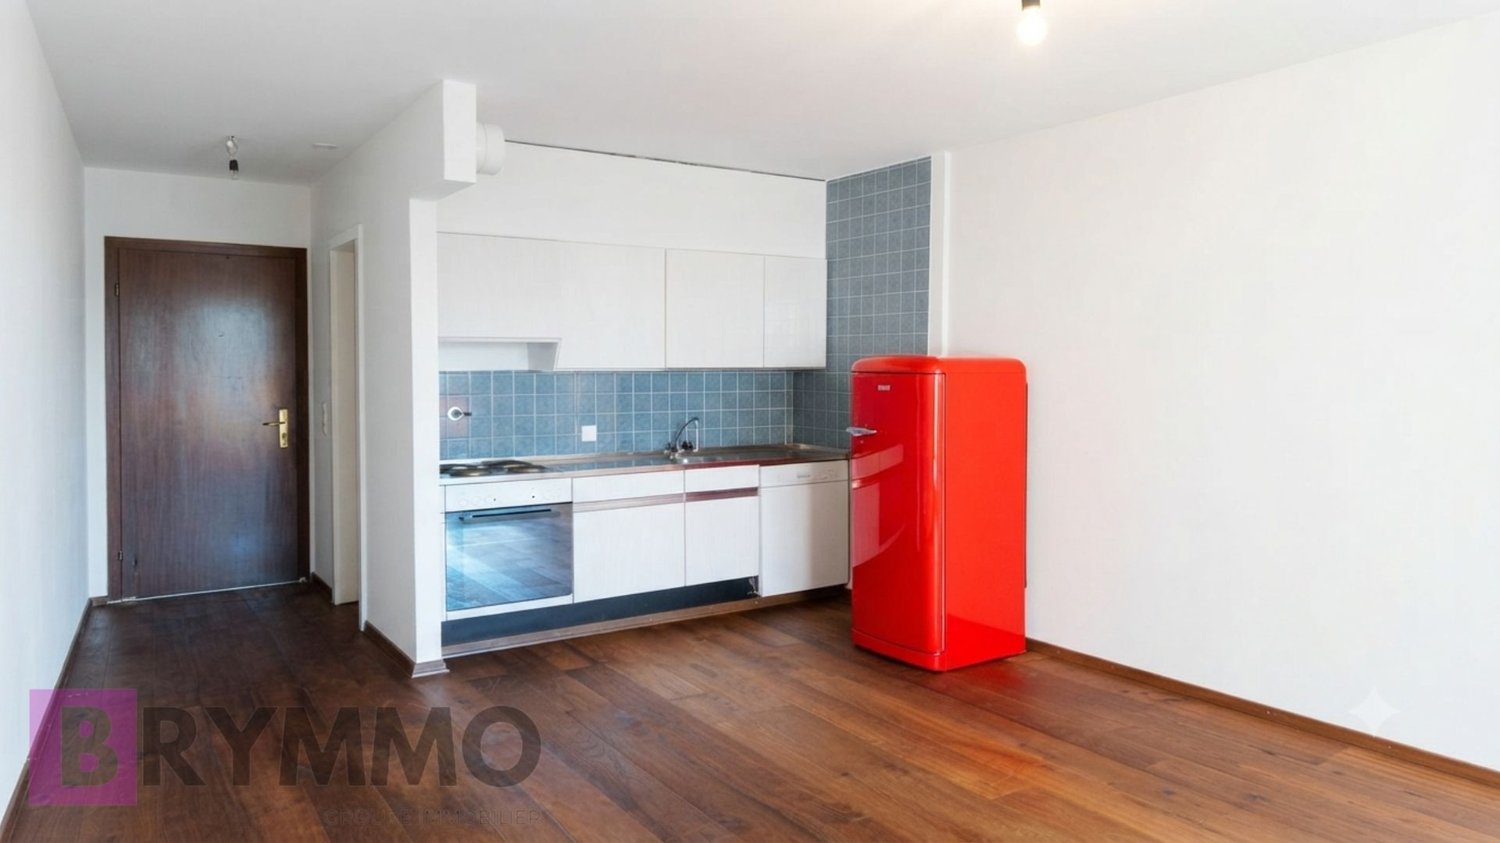
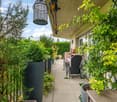
The perfect spot for a serene and stylish investment…Welcome to a true urban haven of 26 m², ideally nestled close to the city center of Lausanne. Combining the effervescence of Lausanne life and the calm of exclusive comfort to perfection, this property is a rare opportunity on the current market. The big bonus? The studio is currently rented, ensuring you an immediate return on investment from the moment of acquisition!An XXL outdoor space in the heart of the city The highlight of this studio? Its beautiful 13 m² south-facing balcony. A true additional living space under the open sky, rare for a property of this size in the city center. Imagine yourself having your morning coffee or an evening drink here, enjoying an idyllic setting and optimal lighting."Club Privé" amenities Because a beautiful studio would be nothing without exceptional amenities, the condominium offers a magnificent pool. An absolute luxury to cool off during the warm days without leaving the comfort of your residence.Why is this a unique opportunity? Premium location: All of Lausanne is accessible on foot (shops, transportation, trendy restaurants). Key-in-hand investment: Currently rented, simplified management, and a tenant already in place. Rare amenities: Large balcony + pool, the winning combination for guaranteed patrimonial appreciation.Seize this opportunity to acquire this gem in the heart of Lausanne before it slips away! Contact us today for more information or to organize a visit.

  • Balcony / Terrace
  • Elevator
  • Swimming pool
  • +1
New building
1 / 11
  • Garage
CHF 2,215,000.–
4.5 rooms114m² living space
A Rolle, 1180 Rolle

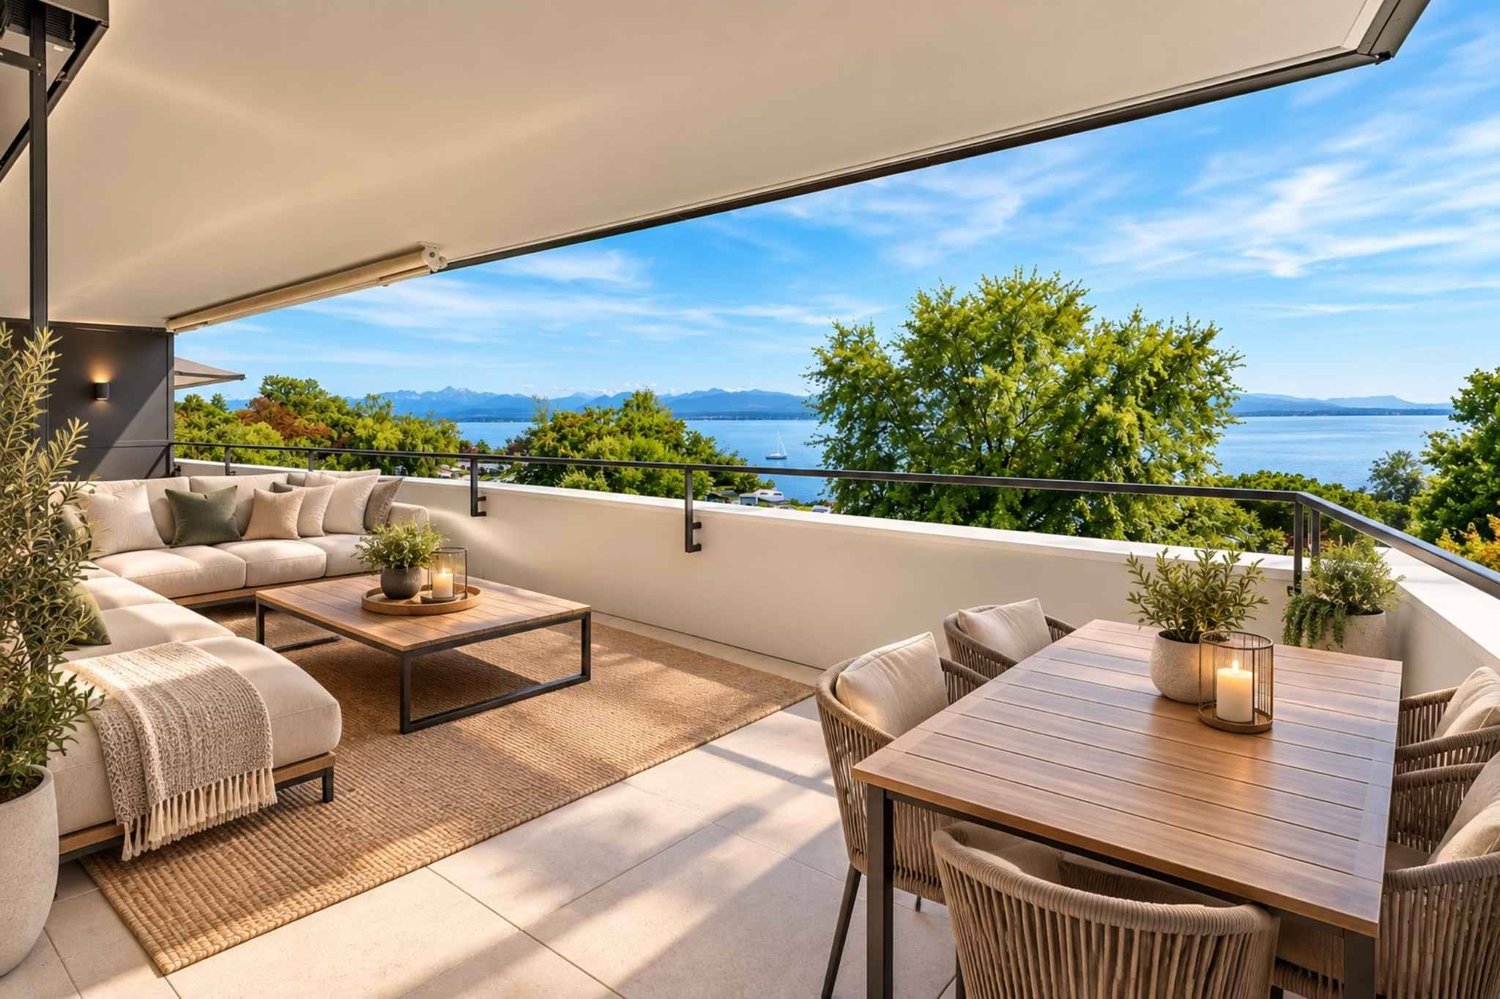
Magnificent new 4.5-room apartment with covered balcony of 76 m2!

A prestigious address in the heart of the new "La Baie d'Opale" residence.Succumb to the absolute charm of this new 4.5-room apartment on the 2nd floor, offering a spectacular living environment where the gaze plunges directly into the reflections of the lake.Deploying a generous weighted area of 154 m², this rare property has been designed for lovers of light and serenity.It consists of:- Entrance hall- Living room, lounge/dining room and kitchen in extension of 50 m2- Shower room with WC and sink- 2 bedrooms- Parental bedroom with dressing area and adjacent bathroomThe true gem of this apartment remains its spacious balcony of 76 m² with magnificent views.A true outdoor extension of the living space, it becomes a summer lounge, ideal for receiving, relaxing and contemplating the sunsets on the water.Purified design and timeless finishes.A basement in the basement.A double garage is planned to complement the services of this property, in addition.Moreover, a private fitness area is dedicated to all co-owners.The highlights of this unique property:- A spacious balcony of 76 m2 with spectacular views- Minergie P Eco label - Heat pump with geothermal probes- Photovoltaic panels for a reduction in energy costs- Ventilation: double flow system- Ambient thermostat in all rooms- Construction by the BERNARD NICOD SA company

  • Garage
Jonathan Tabur

Jonathan Tabur

1 / 12
Jonathan Tabur

Jonathan Tabur

CHF 2,750,000.–
3.5 rooms167m² living space
Avec une vue panoramique sur le lac, 1095 Lutry

Majestic Apartment - Lutry

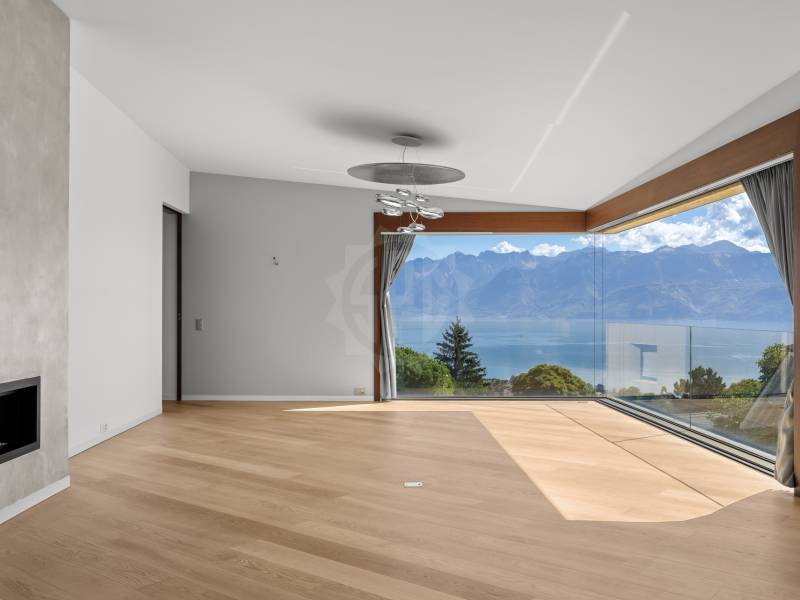
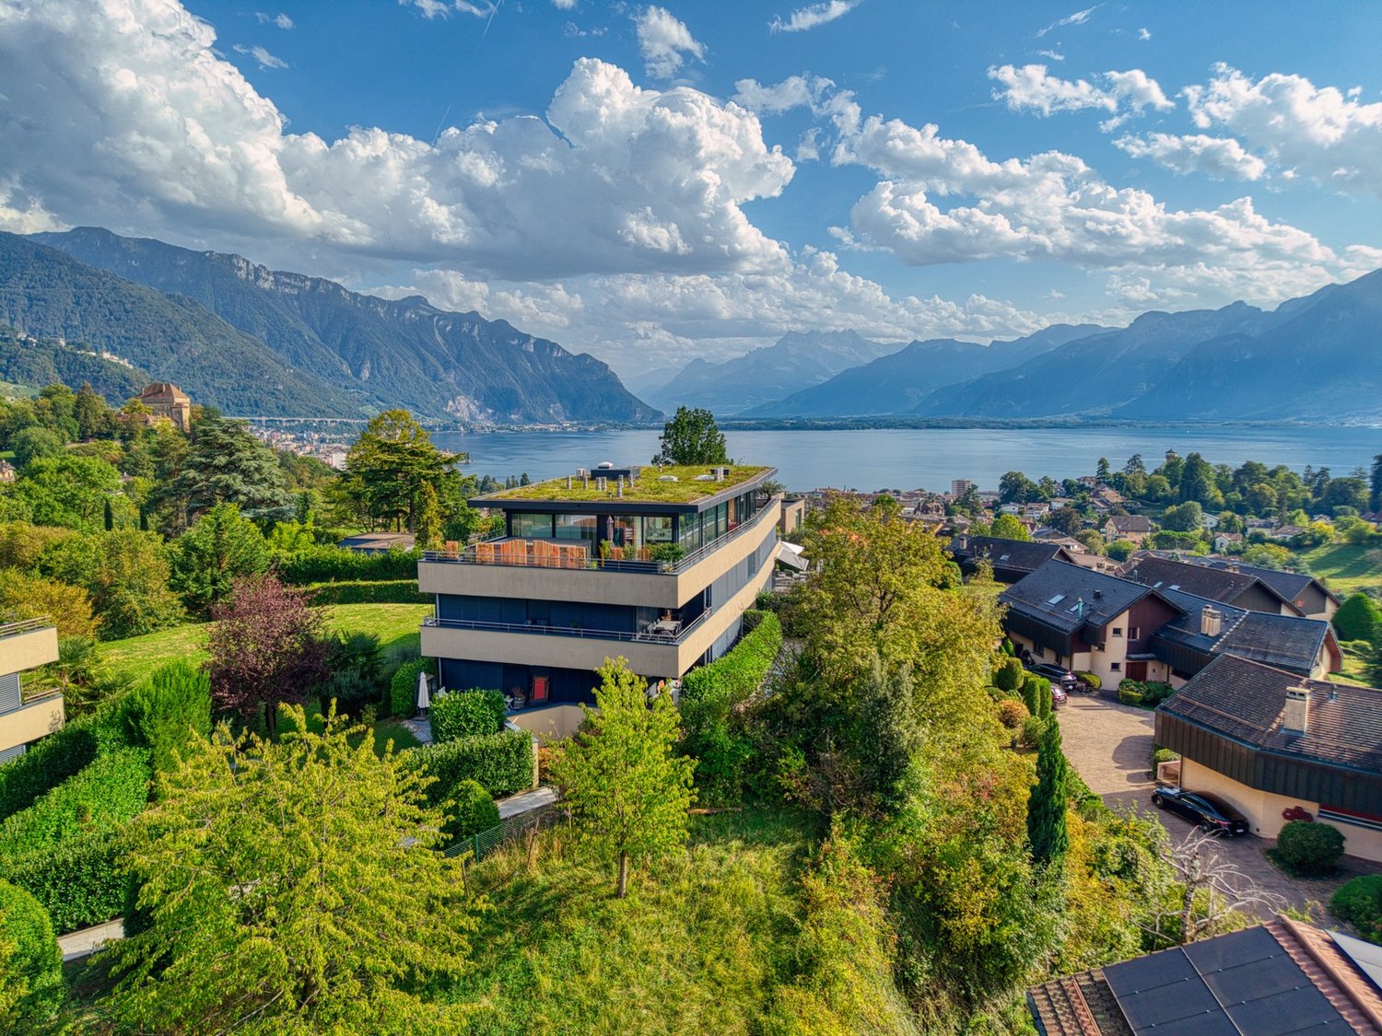
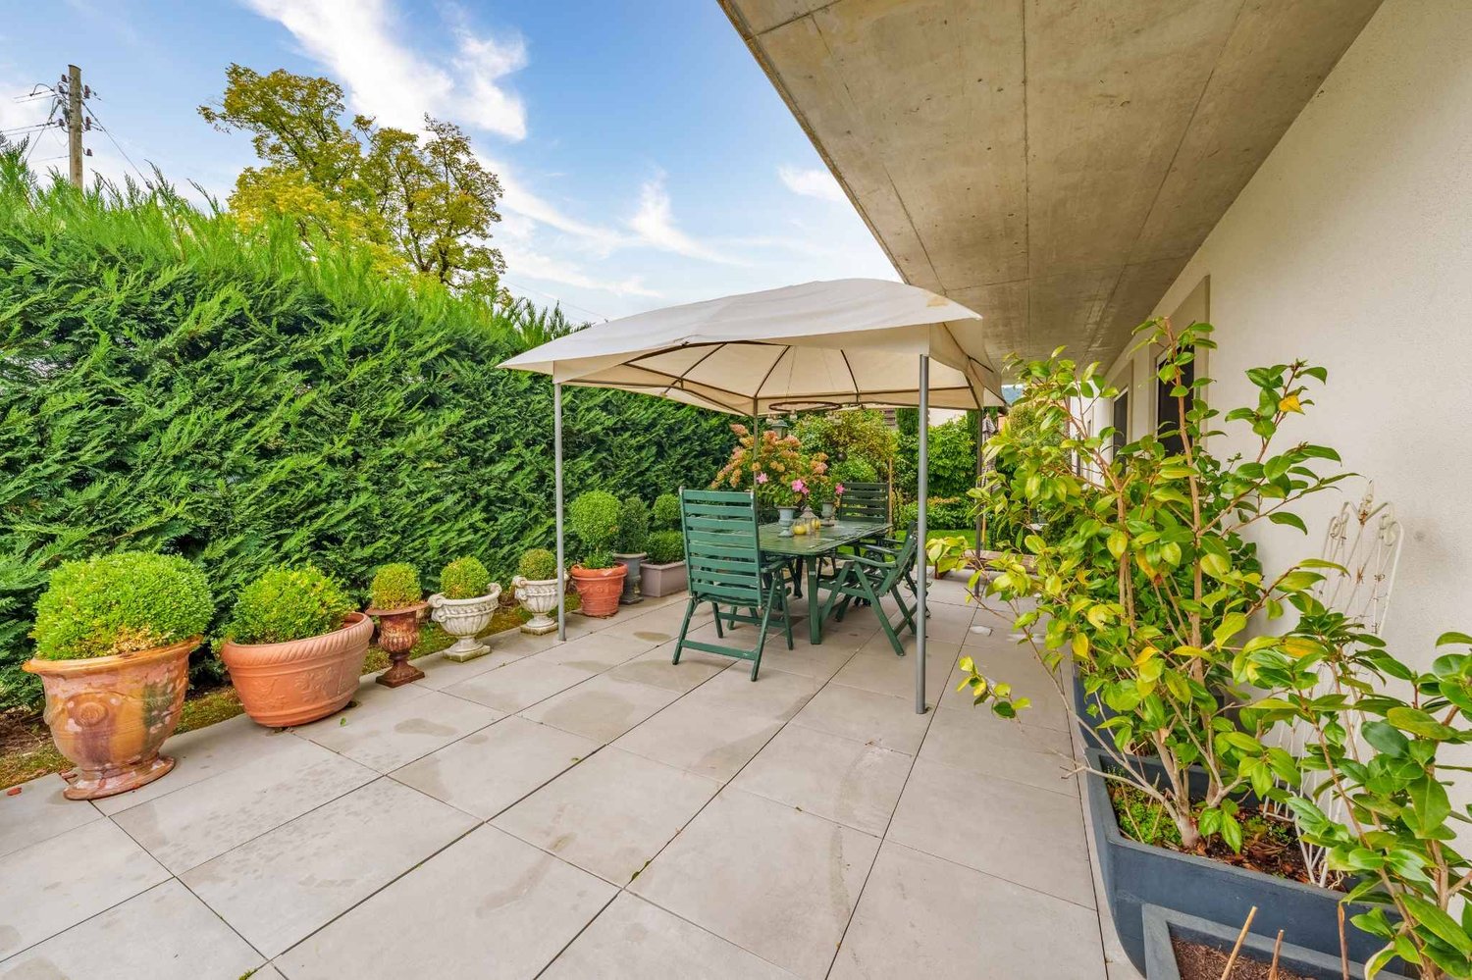
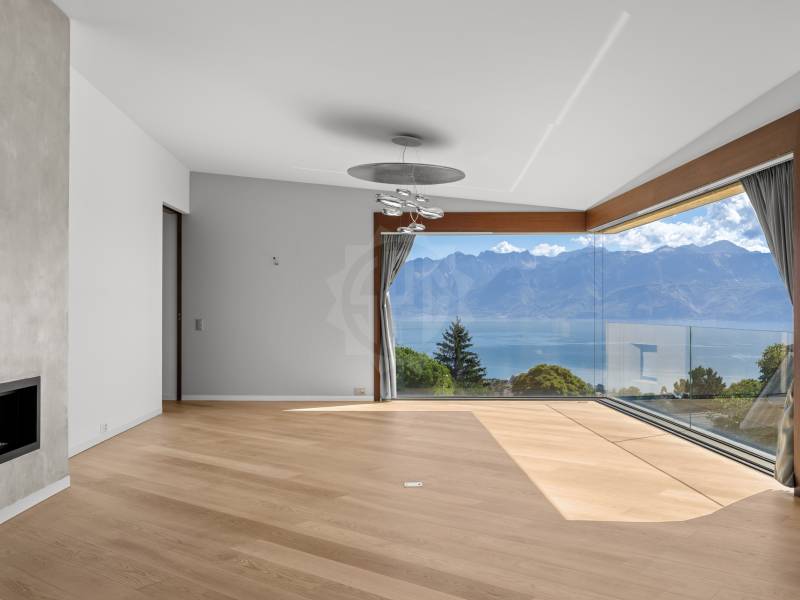
In the heart of Lavaux, on the heights of Lutry, SPG has the privilege of presenting this remarkable 3.5-room apartment offering approximately 167 m² of living space. Nestled in a confidential high-end PPE, it benefits from a particularly calm environment and a spectacular view of Lake Geneva and the Alps.As soon as you enter, the impression is striking: the space, the light, and the volumes immediately define the character of the property. The rooms have particularly generous dimensions and the ceiling height, reaching up to 3.35 meters, gives the whole a feeling of amplitude that is quite exceptional. Large openings extend this impression and allow the gaze to naturally turn towards the lake and the surrounding landscape. This search for volumes and light is already one of the signature features of the apartments in this condominium.The interior finishes are worthy of the location and testify to an exceptional care taken in the choice of materials and details. The Boffi kitchen, made of enamelled lacquer and equipped with a black marble granite worktop, integrates high-quality equipment as well as a wine cellar. The living room is sublimated by a glazed Attika gas fireplace and a magnificent oak parquet. The doors and large dressings have been custom-made, while the Boffi sanitary ware completes a rare level of finish.The distribution, particularly comfortable, includes two bedrooms, a guest toilet, and two bathrooms. One accompanies a bedroom en suite, while the other is adjacent to a large dressing room. This configuration also offers a beautiful flexibility: the apartment can easily be transformed into 4.5 rooms by removing the dressing room to create an additional bedroom. Note that the elevator takes you directly to your home from the underground garage.Outside, the apartment has a large garden with a private terrace, remarkably preserved from views. It is the largest private outdoor space in the condominium: a true green jewel that allows you to fully enjoy the beautiful days, in an intimate atmosphere, while benefiting from the panorama offered by the situation. This balance between view, calm, and outdoor space is one of the major attractions of this PPE.Finally, a large cellar as well as two indoor parking spaces, offered in addition to the sale price at CHF 50,000.- per unit, complete this property.More than just a question of surface area, this apartment is distinguished above all by the sensations it provides: exceptional volumes, omnipresent brightness, remarkable finishes, and a view that never tires.A unique property, whose qualities are fully revealed when you cross the threshold.- Protected from all nuisances- South-facing with a view of the lake- West orientation- South orientation- Property on one level- On the top floor- Large living room- Equipped open kitchen overlooking the living room- Laundry room- Careful finishes- 2 covered parking spaces

1 / 7
CHF 1,250,000.–
4.5 rooms88m² living space
A Cheseaux-sur-Lausanne, 1033 Cheseaux-sur-Lausanne

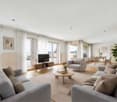
New 4.5-room apartment on the 1st floor with spacious balcony and private garden

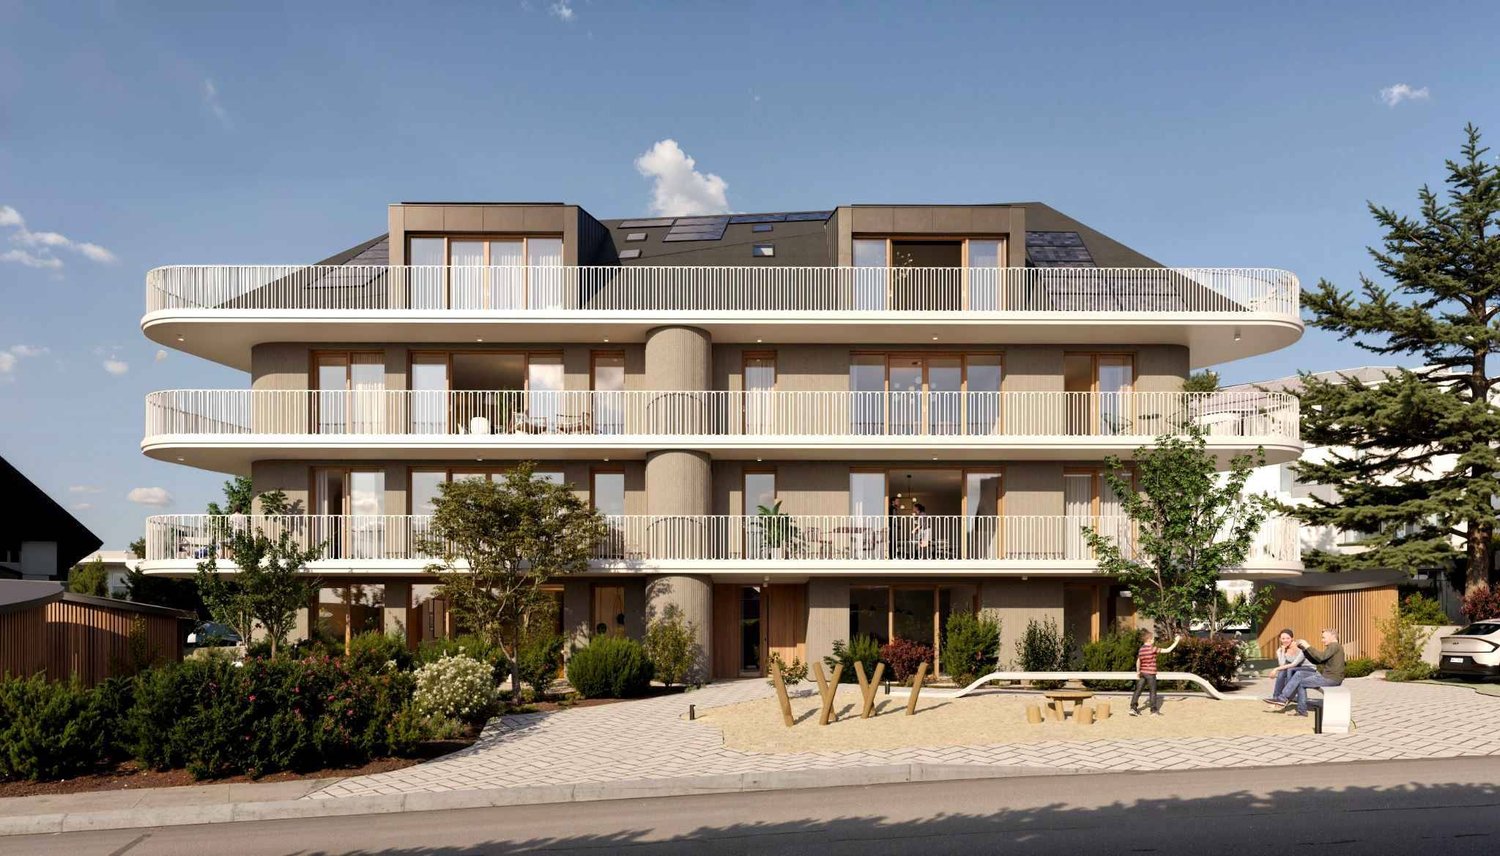
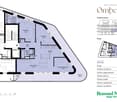
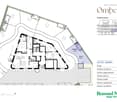
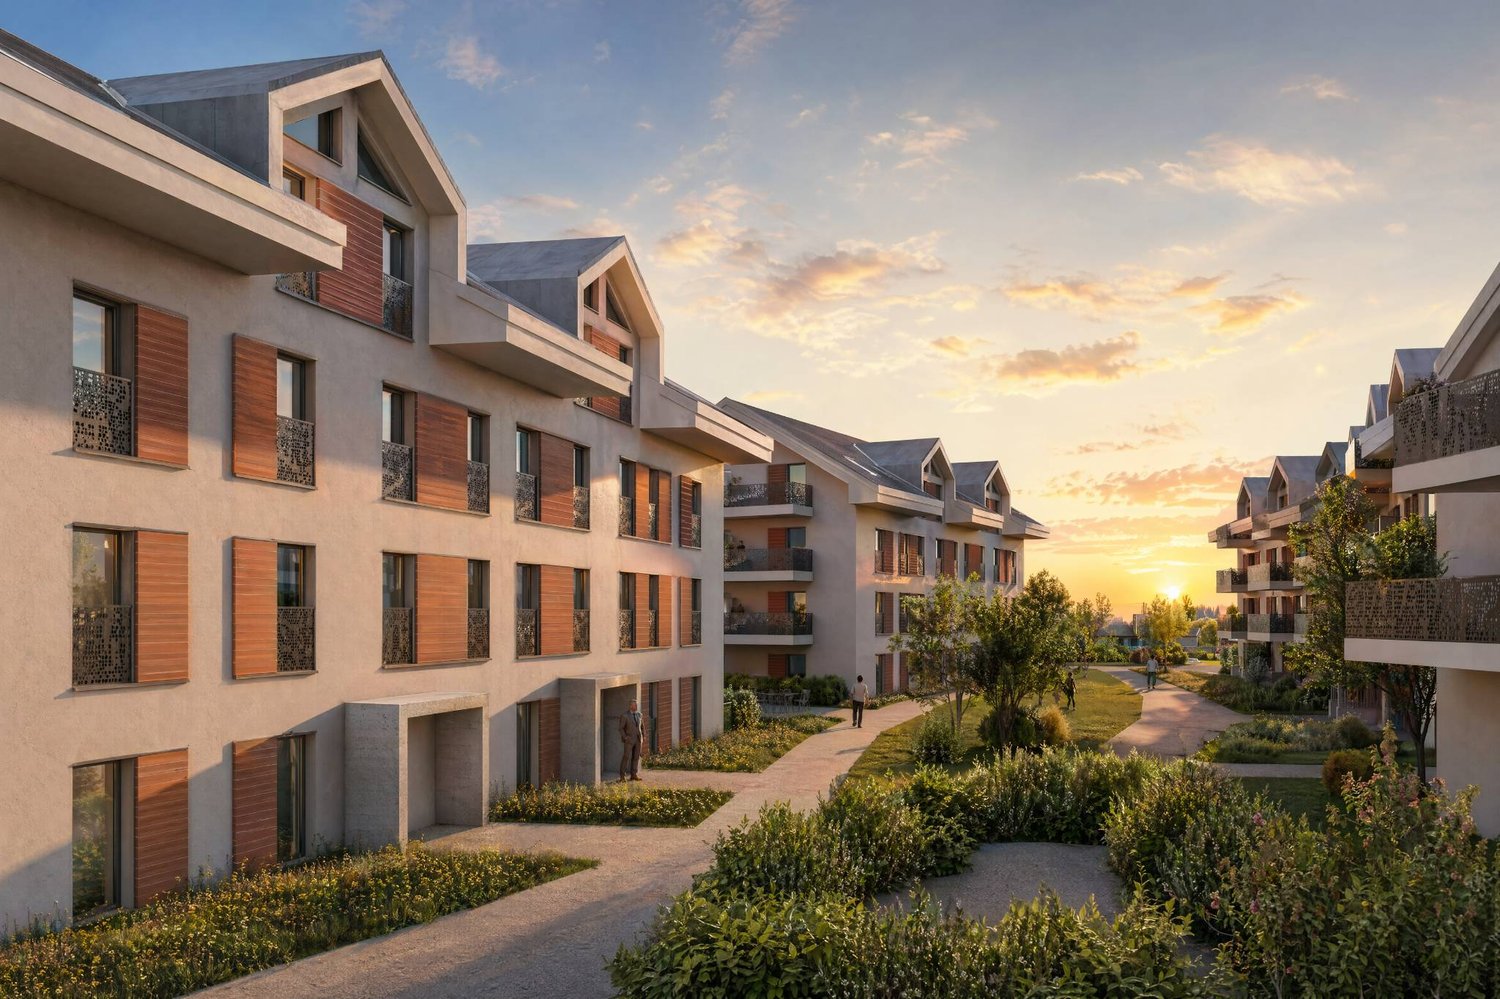
In a future contemporary residence ideally located just a few minutes from amenities, schools, and the LEB stop, discover this beautiful new apartment (Lot B1) of 4.5 rooms on the 1st floor, in the heart of Cheseaux-sur-Lausanne.With a living area of approximately 87 m², this apartment benefits from a pleasant triple orientation South, East, and North, offering it beautiful natural light. It also enjoys generous outdoor spaces with a balcony of approximately 43 m² and a private garden of nearly 39 m², offering a true additional living space outdoors.The apartment also has a private shed, offering additional storage space that is particularly practical.Designed as a voluntarily intimate promotion, the Ombellia Residence welcomes only eight apartments, from 2.5 to 4.5 rooms, in a privileged residential environment near Lausanne. This contemporary construction combines comfort and energy efficiency thanks to equipment that meets current requirements, such as an air-water heat pump, low-temperature underfloor heating, and photovoltaic panels on the roof.The finishes can be personalized according to your desires, in order to create an interior that resembles you.An outdoor parking space is available as an option at an additional cost of CHF 35,000.-. Delivery is planned for May 2028.Other apartments are available within the residence. Please consult our price list to discover all the opportunities.Contact our broker: Luigi Lombardi +41 (0)79 206 67 56 or our agency at +41 (0)21 331 55 37https://www.bernard-nicod.ch/en/new-projects/residence-ombellia

1 / 2
  • Parking space
  • Balcony / Terrace
  • Pets allowed
  • +1
CHF 930,000.–
3.5 rooms93m² living space
Rte du Lac 11, 1026 Denges

Beautiful 3.5-room apartment with parental suite and large balcony (lot 4)

3.5-room apartment with large balconyLocated on the 1st floor of a small PPE with only 7 apartments, this 3.5-room apartment offers beautiful volumes, a pleasant parental suite, and a spacious balcony of approximately 20 m², accessible from both the living room and the bedrooms.With an interior surface area of approximately 82 m², it currently offers a family configuration with two bedrooms, while also being easily convertible into a 2.5-room apartment, depending on the needs and preferences of its future owner.A pleasant and bright living areaThe apartment has a fully equipped open kitchen leading to a living room, forming a beautiful communal living area.The sleeping area currently includes two bedrooms, including a beautiful parental suite with private dressing room and private bathroom.A guest toilet completes the set.The living room and bedrooms have direct access to the large balcony of approximately 20 m², a true extension of the living area.3.5 or 2.5 rooms: by choiceThe apartment's configuration allows for easy conversion into a 2.5-room apartment by removing the second bedroom to enjoy an even more generous living room.This flexibility allows the accommodation to be adapted to different life projects: • 3.5 rooms with two bedrooms, ideal for a couple or a small family; • 2.5 rooms with an even more generous living area, ideal for a single person or a couple looking for more space. The advantages • 3.5 rooms easily convertible into 2.5 rooms • Approximately 82 m² of interior space • Large balcony of approximately 20 m² • Access to the balcony from the living room and bedrooms • 2 bedrooms • Parental suite with dressing room and private bathroom • Fully equipped open kitchen • Guest toilet • Small PPE with only 7 apartments • Possibility of acquiring 1 or 2 outdoor parking spaces at CHF 15,000.- per unit, in addition to the sale price A modern and modular apartment, offering the possibility of choosing its configuration according to its needs, in a small PPE in Denges.

  • Parking space
  • Balcony / Terrace
  • Pets allowed
  • +1
Travel time
-
1 / 11
  • Parking space
  • View
CHF 950,000.–
3.5 rooms85m² living space
A Longirod (Vaud), 1261 Longirod (Vaud)

Very beautiful 3.5-room apartment with terrace/garden and view!

Privileged living environment, combining serenity and careful finishes. Integrated into a small, intimate and perfectly maintained residence of only six units, this apartment offers quality services such as pleasant spaces, timeless finishes and generous areas.The real strong point of this property lies in its outdoor amenities, designed as a natural extension of the living spaces. You will enjoy a large terrace of approximately 55 m², ideal for receiving, as well as a beautiful private garden of approximately 120 m², entirely closed and wooded, offering its occupants a haven of peace. The 3.5-room apartment offers an optimized and particularly fluid distribution with a surface area of approximately 85 m² (weighted surface of 115 m²). The living area, oriented southeast/west, is bathed in natural light throughout the day. It opens onto a beautiful panorama combining the surrounding countryside, the lake and the Alpine range. Perfectly integrated and very well appointed, the kitchen harmoniously unites with the living room and dining area.The night area consists of two beautiful bedrooms as well as a bathroom with an Italian shower.A second bathroom, currently composed of a toilet/sink combination and a laundry room, could quite easily accommodate a shower (already has all the necessary connections) according to your needs. In the basement, two private cellars offer a very appreciable storage space. Additionally, it is possible to set up a private laundry room in one of them.Two parking spaces, one outside and one covered with a charging point for electric vehicles, complete the amenities.

  • Parking space
  • View
Jonathan Tabur

Jonathan Tabur

1 / 12
Jonathan Tabur

Jonathan Tabur

CHF 2,750,000.–
3.5 rooms167m² living space
Avec une vue panoramique sur le lac, 1093 La Conversion

Majestic Apartment - The Conversion

In the heart of Lavaux, on the heights of Lutry, SPG has the privilege of presenting this remarkable 3.5-room apartment offering approximately 167 m² of living space. Nestled in a confidential high-end PPE, it benefits from a particularly calm environment and a spectacular view of Lake Geneva and the Alps.As soon as you enter, the impression is striking: the space, the light, and the volumes immediately define the character of the property. The rooms have particularly generous dimensions and the ceiling height, reaching up to 3.35 meters, gives the whole an exceptional sense of amplitude. Wide openings extend this impression and allow the gaze to naturally turn towards the lake and the surrounding landscape. This search for volumes and light is already one of the signature features of the apartments in this condominium.The interior fittings are worthy of the location and testify to an exceptional care taken in the choice of materials and details. The Boffi kitchen, made in enamelled lacquer and adorned with a black marble granite worktop, integrates high-quality equipment as well as a wine cellar. The living room is sublimated by a glazed Attika gas fireplace and a beautiful oak parquet. The doors and large wardrobes have been custom-made, while the Boffi sanitary ware completes a rarely encountered level of finish.The distribution is particularly comfortable and includes two bedrooms, a guest toilet, and two bathrooms. One accompanies a bedroom en suite, while the other is adjacent to a vast dressing area. This configuration also offers a beautiful flexibility: the apartment can easily be transformed into 4.5 rooms by removing the dressing area to create an additional bedroom. Note that the elevator takes you directly from the underground garage to your home.Outside, the apartment has a large garden with a private terrace, remarkably preserved from prying eyes. It is the largest private outdoor space in the condominium: a true green oasis that allows you to fully enjoy the beautiful days in an intimate atmosphere, while benefiting from the exceptional panorama offered by the situation. This balance between view, calm, and outdoor space is one of the major attractions of this PPE.Finally, a large cellar as well as two indoor parking spaces, offered in addition to the sale price at CHF 50,000.- per unit, complete this property.More than just a question of surface area, this apartment is distinguished above all by the sensations it provides: exceptional volumes, omnipresent light, remarkable finishes, and a view that never tires.A unique property, whose qualities are fully revealed when you cross its threshold.- Protected from all nuisances- Full south view of the lake- West orientation- South orientation- Property on one level- On the top floor- Large living room- Equipped open kitchen to living room- Laundry room- Careful finishes- 2 covered parking spaces

1 / 11
  • View
  • Elevator
CHF 3,200,000.–
5.5 rooms150m² living space
A Rolle, 1180 Rolle

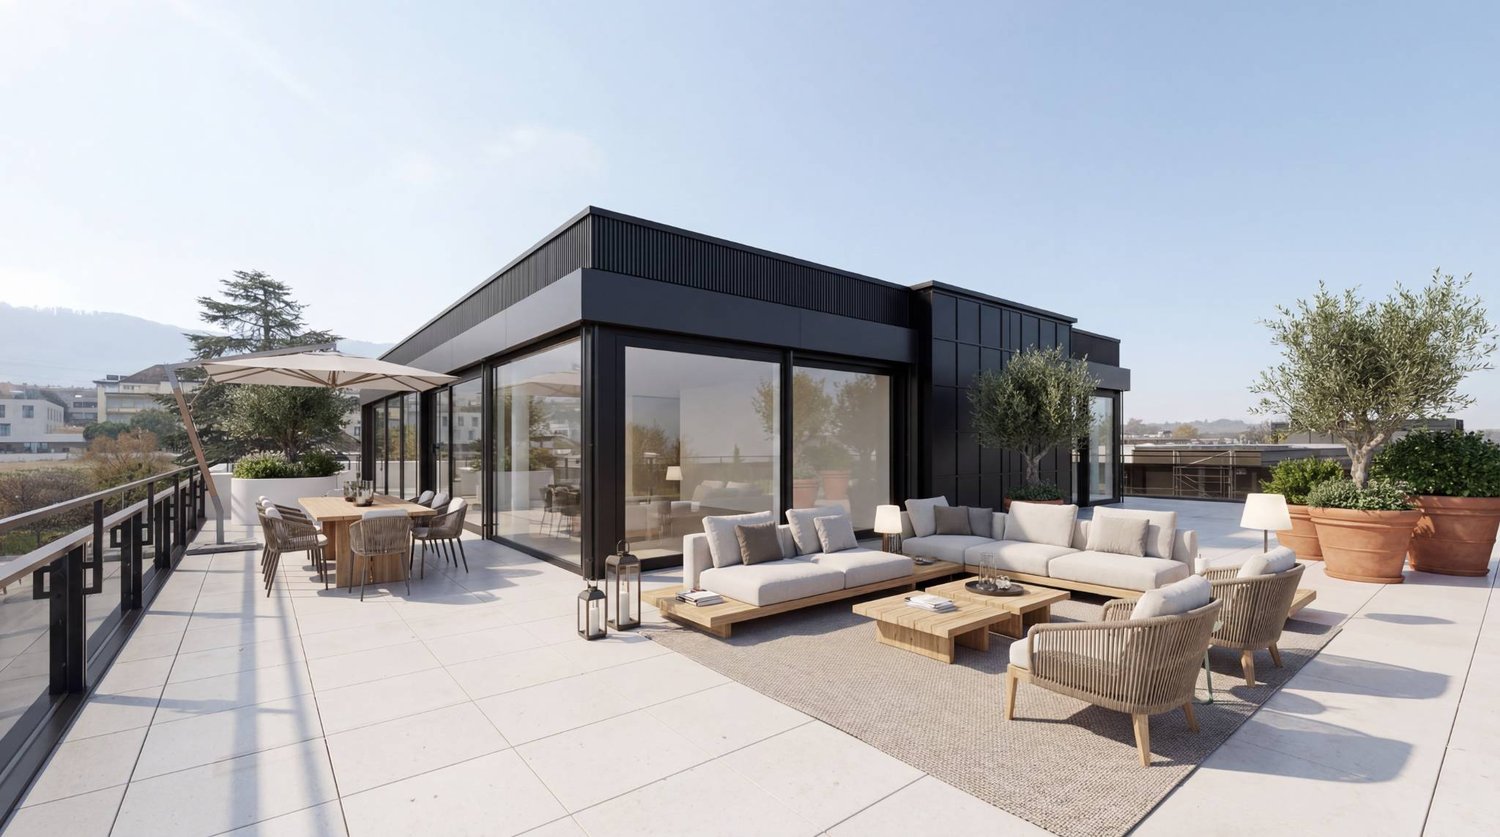
Splendid 5.5-room attic apartment with 249m2 terrace

Discover the "Baie d'Opale" residence, now completed and ready to welcome its owners.Each apartment offers exceptional comfort as well as airy living spaces that benefit from generous extensions to the outside, whether through a garden, a balcony, or a terrace.Additionally, a private fitness area is dedicated to all co-owners.This 5.5-room attic apartment of approximately 150m2 is located in building B1 West.Access to the property is via a private elevator that arrives directly in the entrance hall, which includes large wall cabinets. A beautiful open kitchen with living room of over 52m2. A shower room, a guest toilet, a laundry room with connection for washing columns.A parental suite with bathroom and dressing room, 3 other bedrooms, one of which can be converted into an office or vice versa.Whether it's the kitchen or the bedrooms, each room gives onto the approximately 249m2 rooftop terrace. The apartment is located at the southern end of the building. A 7m2 cellar is also available.Parking spaces or garages can be purchased separately.Prices vary from 48,000 CHF to 65,000 CHF.Do not hesitate to contact us if you are interested!Kevin Helou - Brokerkevin.helou@bernard-nicod.chCarolina de Almeida - Sales Assistantcarolina.dealmeida@bernard-nicod.chGet your information via WhatsApp at 079 934 09 34Or by phone at 021 331 18 54Looking forward to our next contact!

  • View
  • Elevator
1 / 13
CHF 525,000.–
2.5 rooms49m² living space
Route du Jura 11, 1123 Aclens

Charming 2.5-room apartment in a fully renovated farm

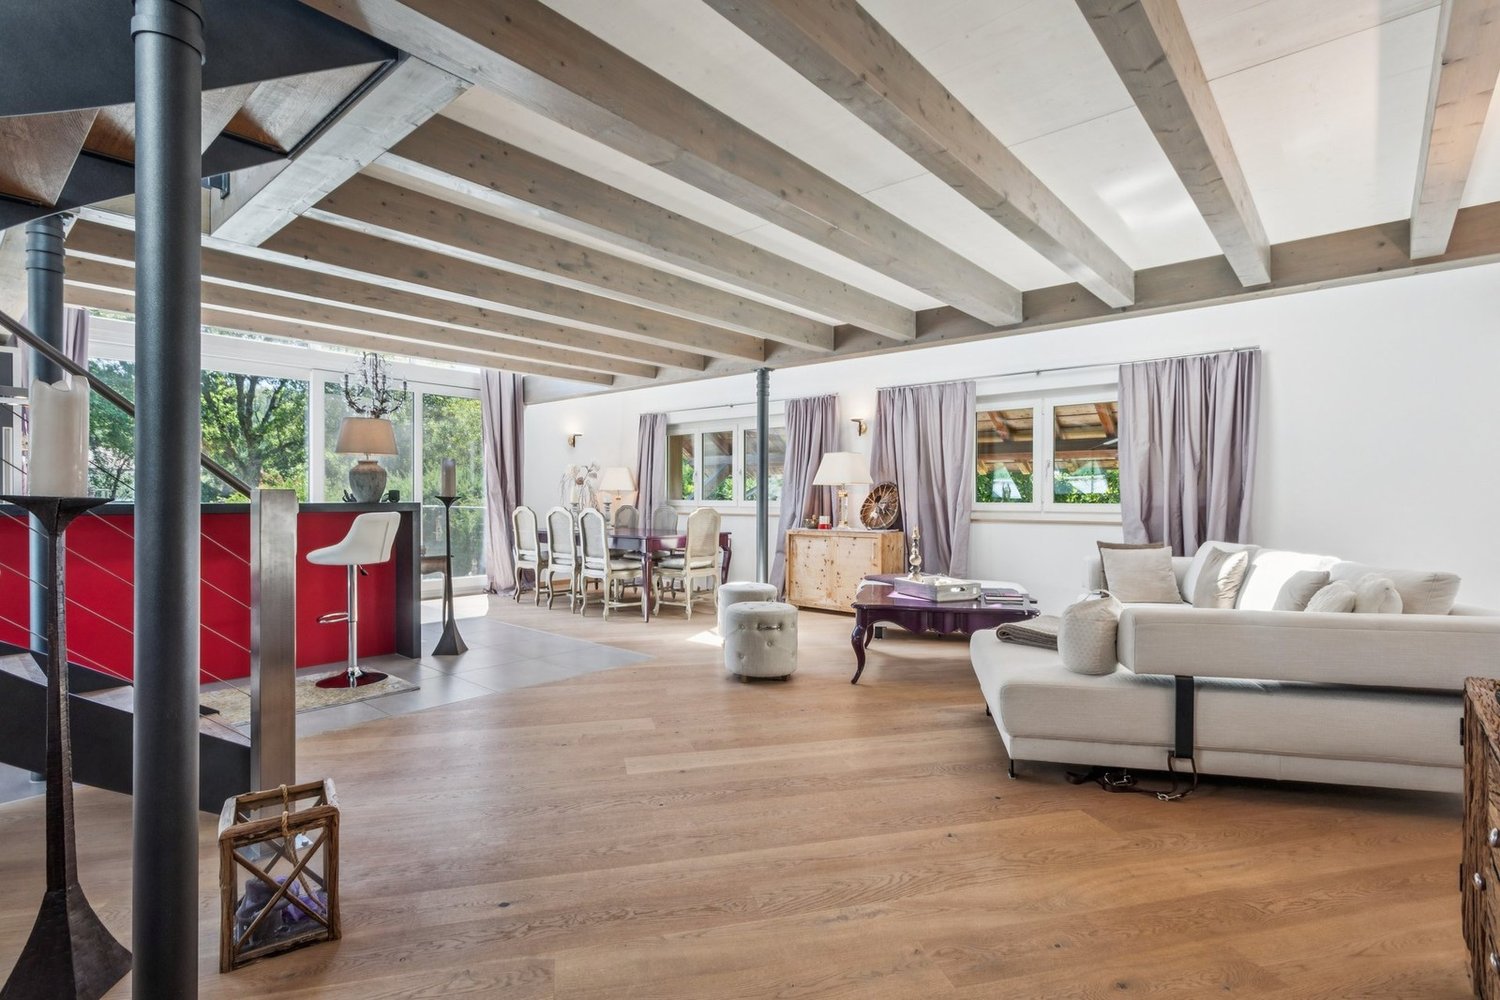
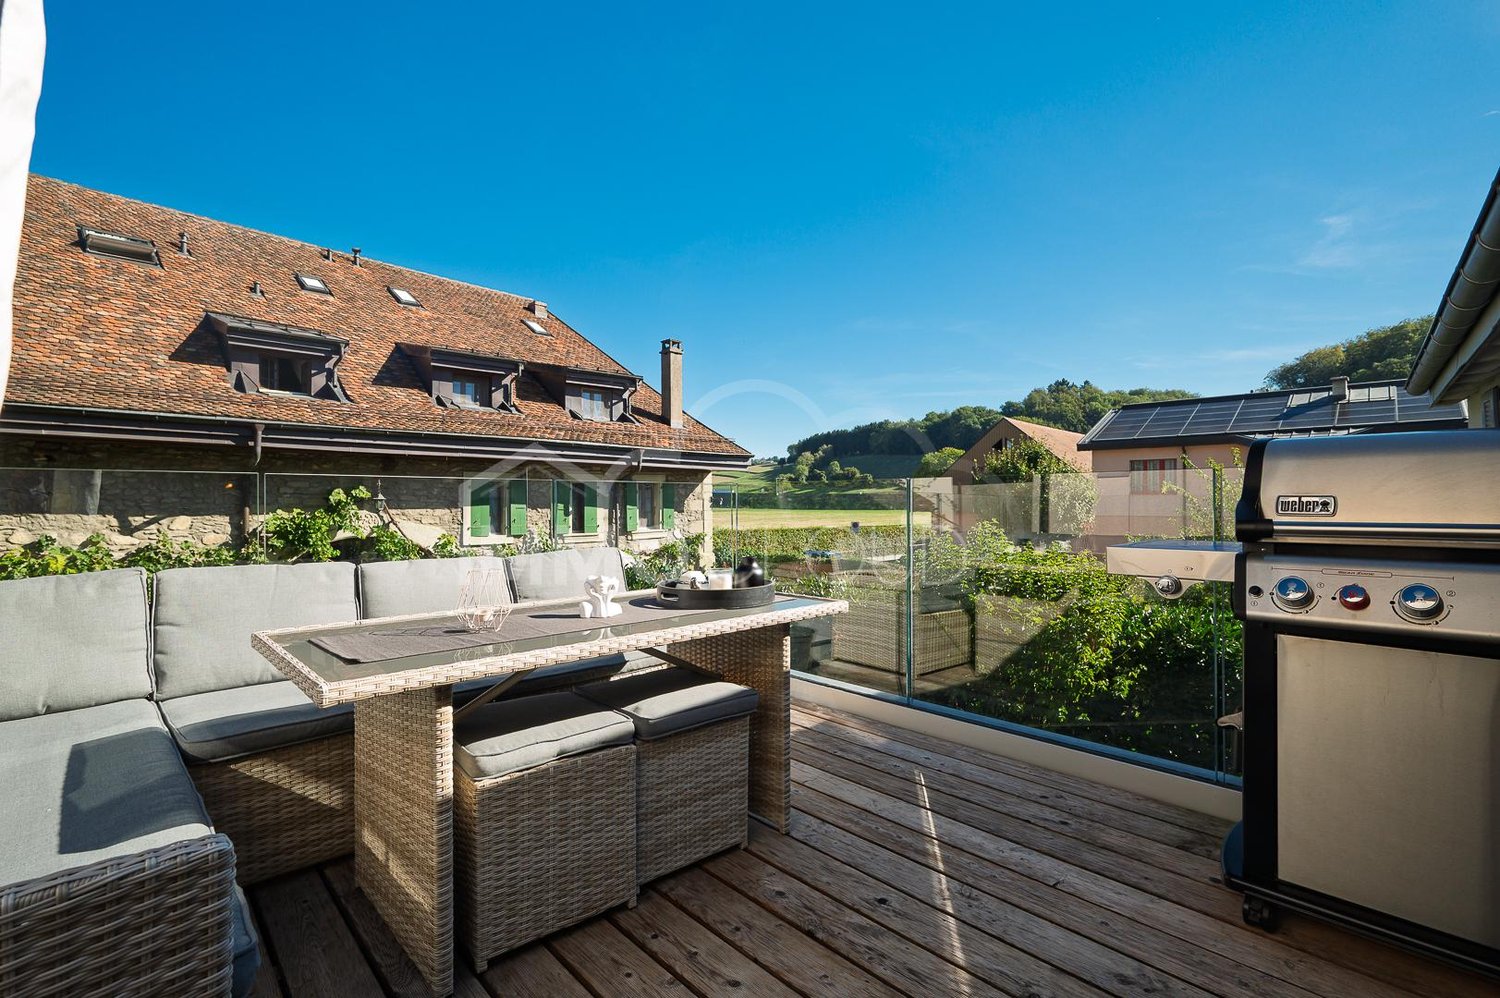
EXCLUSIVITYWe have the pleasure of presenting to you this magnificent 2.5-room apartment, of approximately 49m2 habitable, designed by an architect within a fully renovated farm in 2022.Located in the heart of the charming village of Aclens, this property presents with elegance the comfort of a high-quality contemporary renovationTHE ADVANTAGES AT A GLANCE Building completely renovated A beautiful terrace Exposed beams Quiet and authentic village settingSITUATIONLocated in Aclens in a peaceful and green environment, this apartment benefits from a privileged living environment in the heart of the Vaudois countryside, while remaining close to the main urban centers.The village seduces with its authenticity, tranquility, and quality of life, ideal for people looking for a serene living environment.THE APARTMENTDesigned with great taste, this apartment offers a warm atmosphere and a beautiful distribution of spaces. It also benefits from a beautiful terrace that presents a nice clearance on the village. Located on the 2nd floor of the building, an elevator facilitates access.EXTERIORS AND ANNEXES Beautiful terrace An indoor garage box A cellar Collective playground for residentsTHE EXTRA ADVANTAGES Apartment and building in perfect condition Heat pump heating Warm atmosphere MORE PHOTOS ON OUR WEBSITE :www.synergimmo.ch Are you already an owner and want to coordinate the purchase of this property with the sale of your current home?Do not hesitate to ask us for a free estimate. We will gladly accompany you in all the steps of your real estate project.To visit our website : www.synergimmo.ch

Travel time
-
1 / 12
  • Parking space
  • Elevator
CHF 1,020,000.–
3.5 rooms77m² living space
A Denges, 1026 Denges

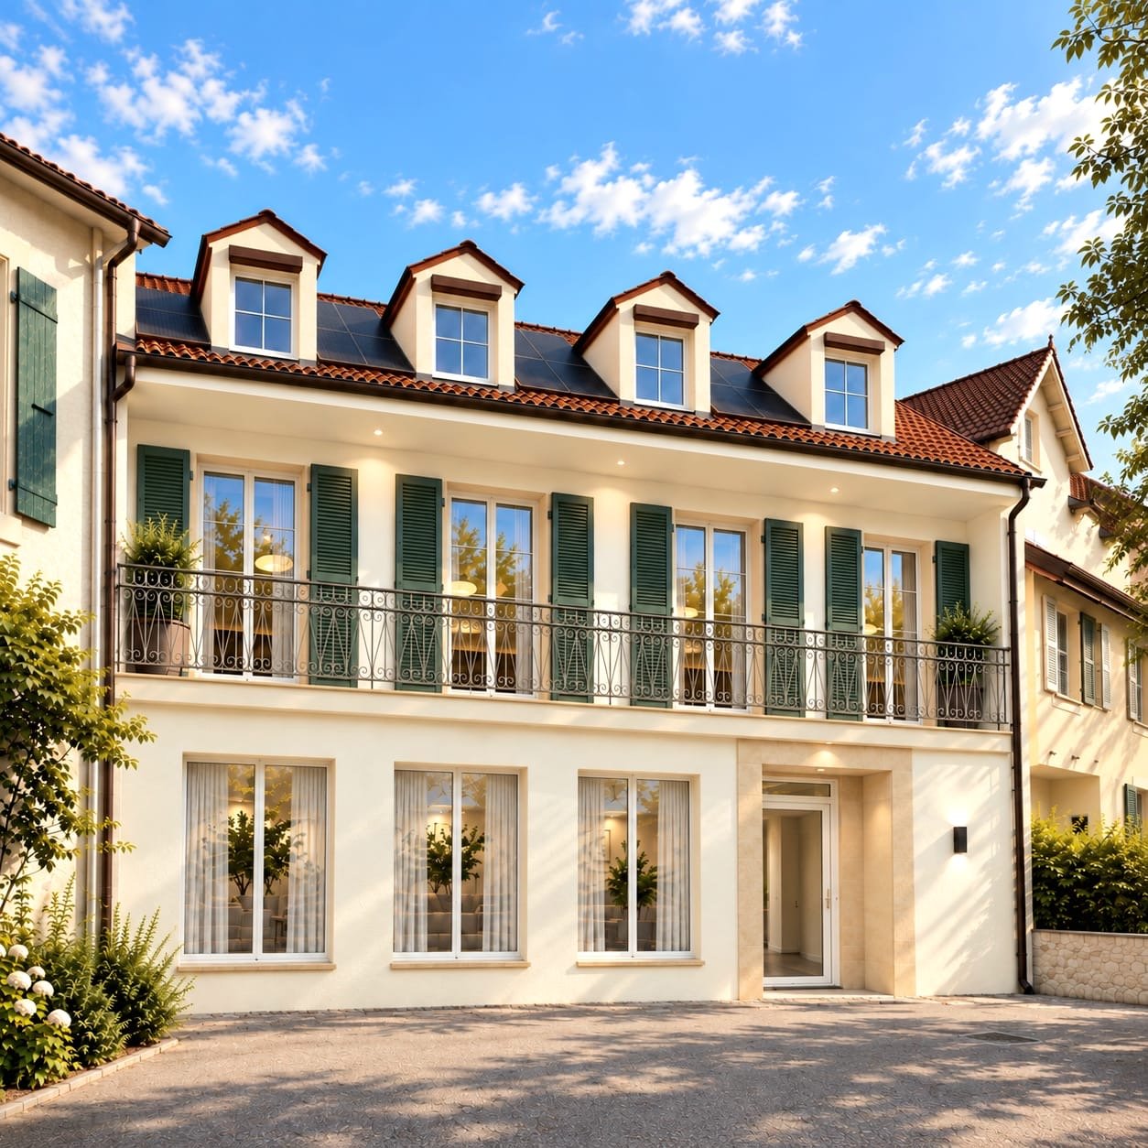
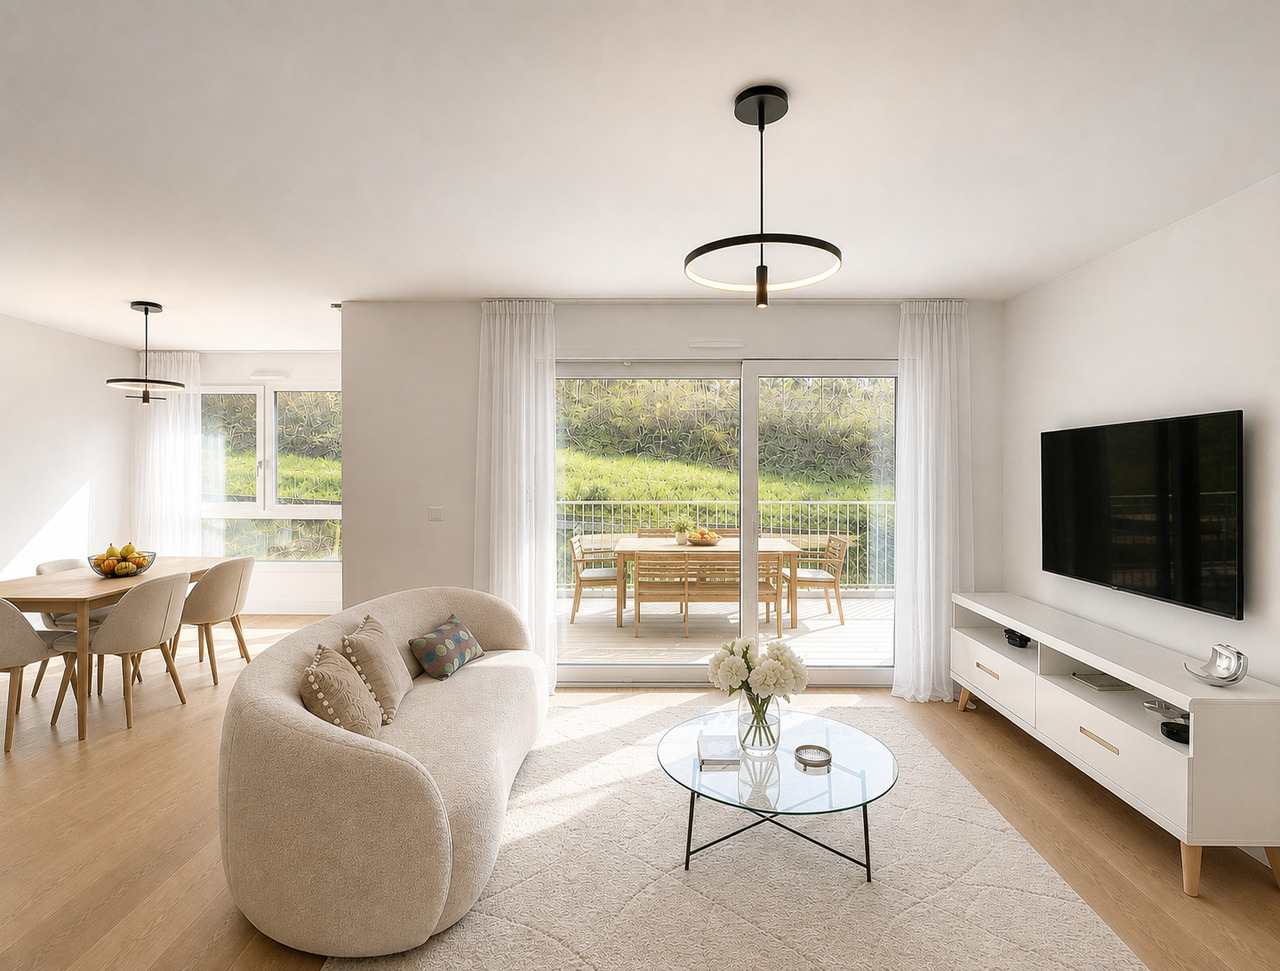
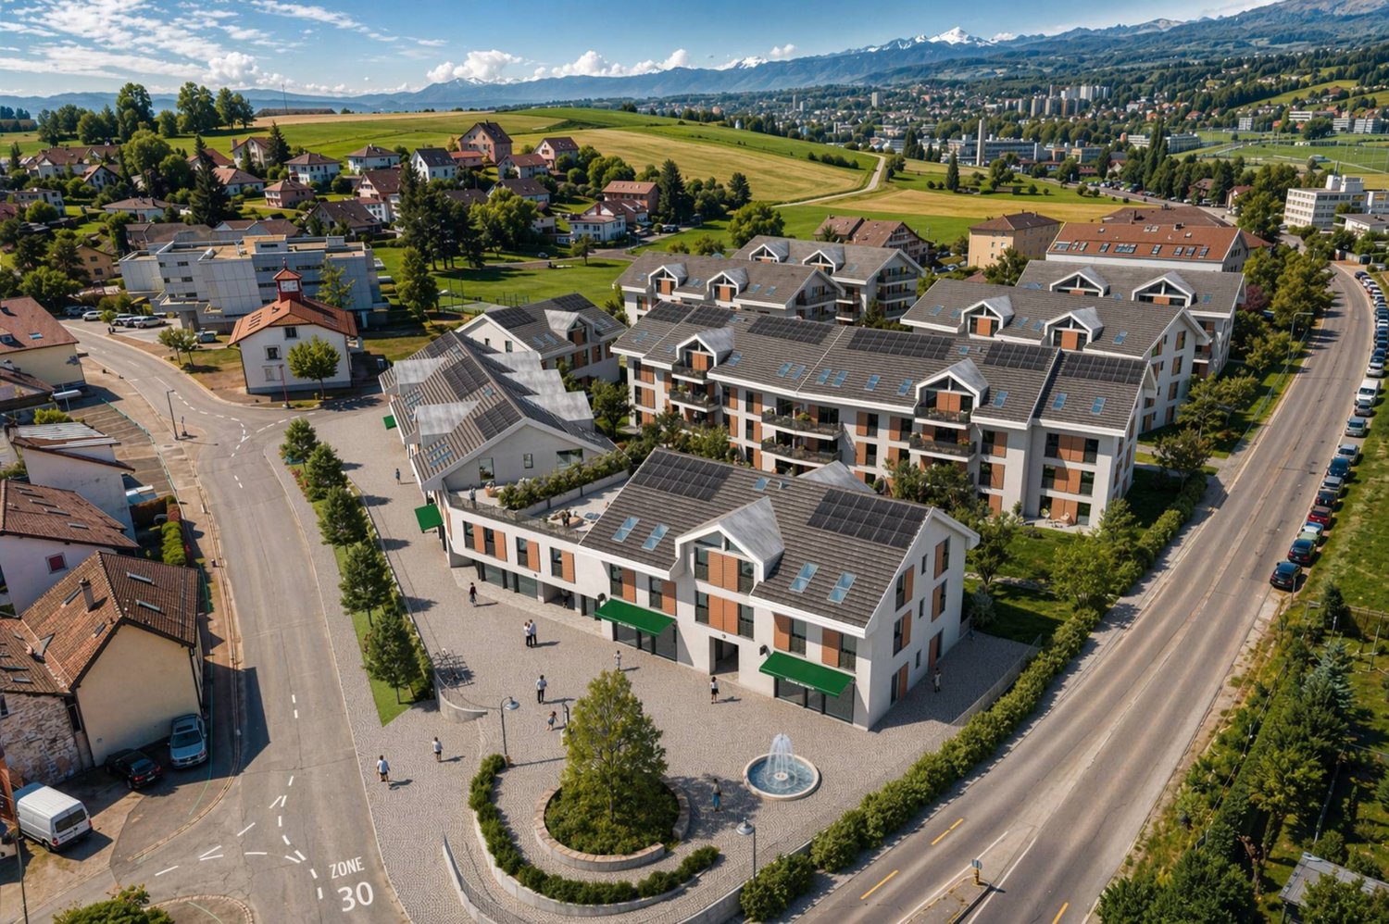
New promotion: 3.5-room apartment with terrace and garden

Bernard Nicod SA has the pleasure of presenting to you its project "Les Résidences du Village", ideally located in the charming village of Denges.Following the success of the first stage, we have the pleasure of launching the construction of the second phase. This will include four buildings, two of which will be offered for sale in PPE.Realized by our General Contracting Company, this project offers 40 apartments with 2.5 and 3.5 rooms, with weighted surfaces between 46 m² and 101 m², designed to provide comfort, functionality, and quality of life.You will have the opportunity to choose your kitchen and personalize the interior finishes of your apartment according to your tastes. Your future home will be spacious, comfortable, and perfectly adapted to your lifestyle. This 3.5-room apartment is located on the ground floor of building B and consists of:An entrance hall leading to the open kitchen, which opens onto the large living room with access to the terrace and garden oriented southeast. Two bedrooms. A bathroom with sink and toilet, as well as a guest toilet. A cellar and an indoor parking space (CHF 35,000.- extra) complete this property. The apartments will be delivered in April 2028. THE ADVANTAGES:- Project labeled MINERGIE- District heating with Swiss pellets- Photovoltaic panels for a reduction in energy costs- Finishes chosen by the buyer - at Magenta- Construction by the general contracting company BERNARD NICOD SA Discover your future living space by contacting our team for a complete presentation of our project and thus benefiting from personalized advice from our broker: Alexandra JEREZ and Tania LEITE 024 424 24 26.

  • Parking space
  • Elevator
1 / 13
CHF 1,045,000.–
3.5 rooms110m² living space
Rue du Temple 23, 1031 Mex

In the heart of Mex

Discreet and sought-after, the commune of Mex welcomes this human-scale residence composed of only three apartments. Entirely renovated in 2016 and perfectly maintained since, this 3.5-room apartment of approximately 103 m² offers a comfortable, contemporary, and particularly pleasant living space.With its 44 m², the living area constitutes the true heart of the apartment. The living room, dining room, and open kitchen are harmoniously arranged around a generous central island, creating a space that is both bright, fluid, and conducive to shared moments.The apartment has a spacious master suite of 25 m² with its own private bathroom, also offering the possibility of arranging an additional space according to needs. A second bedroom, a second bathroom, and numerous storage spaces complete the night area judiciously.From the living areas, a 14 m² terrace naturally extends the apartment and offers a pleasant outdoor space, turned towards a calm and green environment.The property benefits from air-water heat pump heating and displays excellent energy performance with a CECB B label. A valuable asset, both in terms of comfort and control of energy costs.The TL Mex Village bus stop is located just 50 meters from the residence. Renens train station is accessible in about 18 minutes, while the Crissier shopping centers and main highway axes can be reached in a few minutes.This property thus offers a particularly sought-after balance between the calm and authenticity of a village in the western Lausanne countryside and the immediate proximity to urban infrastructure.An individual garage is available as an option to the sale price for CHF 35'000.For all requests, questions, and to schedule a site visit, the undersigned is at your entire disposal:Mathis FuchsCo-founderFederal diploma in real estate management078/814 96 86mathis.fuchs@immocloudsarl.chImmocloudsarl.ch

Travel time
-
1 / 12
  • Parking space
  • Balcony / Terrace
  • View
CHF 2,600,000.–
4.5 rooms120m² living space
A Montreux, 1820 Montreux

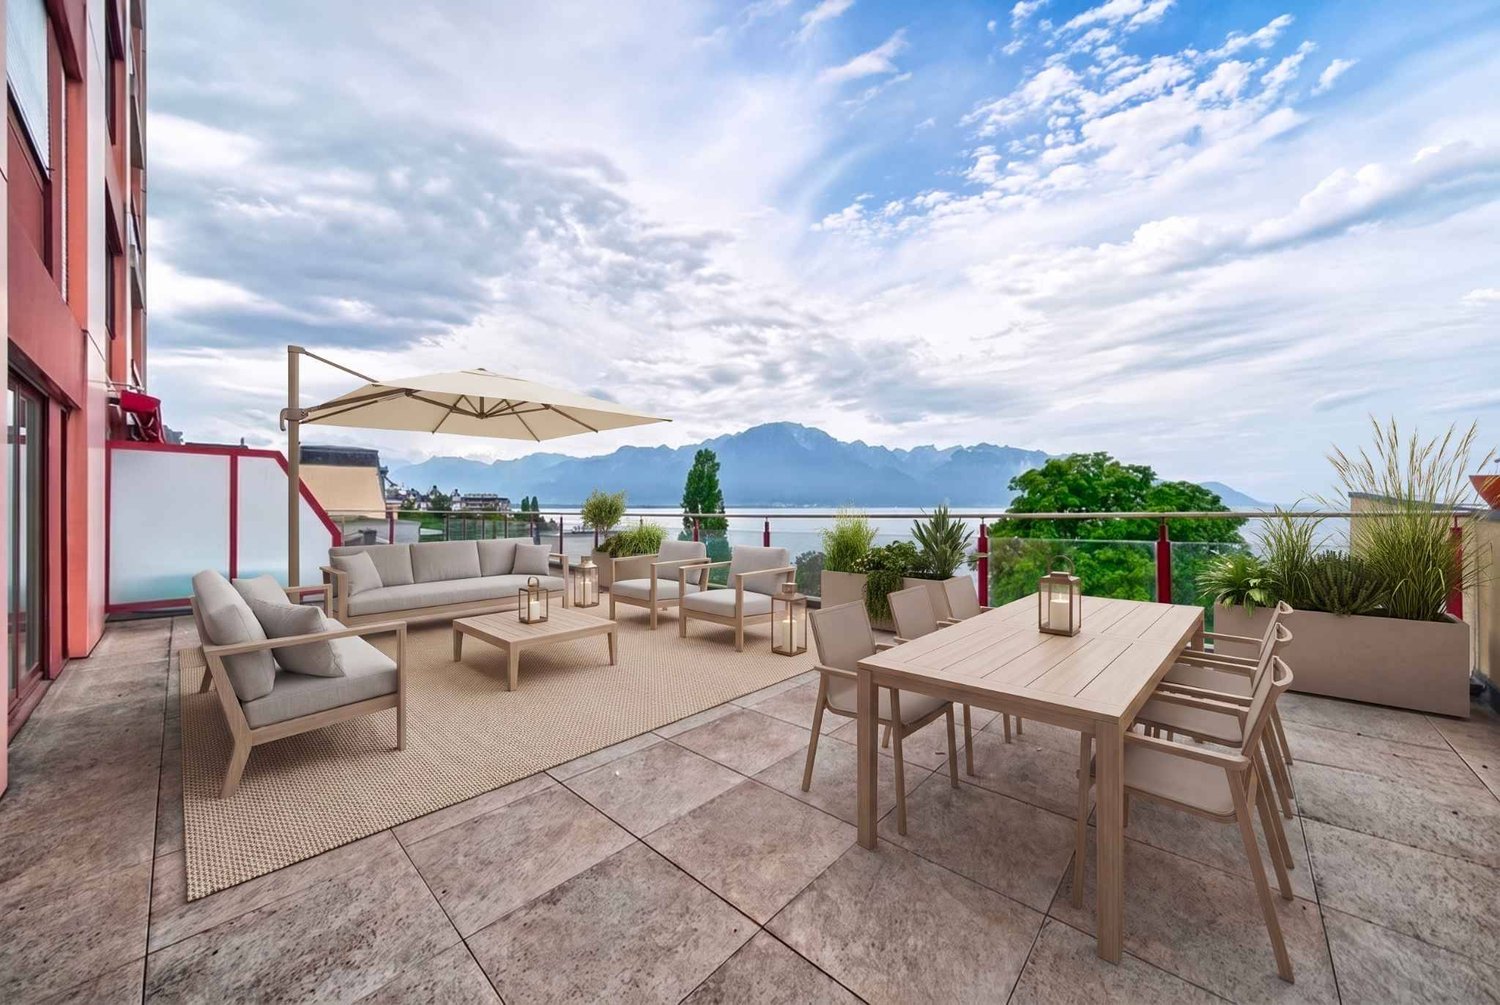
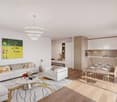
Montreux : appartement de 4,5 pièces avec vue imprenable sur le lac

Idéalement situé à quelques pas des quais, du lac Léman, des transports et des commodités, cet appartement traversant offre un cadre de vie idéal alliant confort urbain et qualité de vie.L'appartement offre une surface d'environ 120m2 et bénéficie d'une disposition particulièrement agréable de par sa séparation distincte entre les espaces jour et nuit.Dès l'entrée, l'espace jour se dévoile à travers une généreuse pièce de vie baignée de lumière naturelle. Le séjour et la salle à manger sont attenants à la cuisine qui pourrait être ouverte afin d'offrir un espace plus grand et convivial. Le tout s'ouvre sur une grande terrasse qui offre une vue imprenable sur le lac, idéale pour profiter des beaux jours.L'espace nuit, distinctement séparé des pièces de réception, garantit calme et intimité. Il est composé de 3 chambres qui peuvent également faire office de bureau ou dressing, complétées par deux salles de bains. Un balcon communiquant entre les trois pièces vient s'ajouter au tout.Une place de parking extérieure est disponible en sus du prix à CHF 50'000.-De grosses rénovations sont à prévoir afin d'adapter l'appartement aux standards et aux goûts actuels.Pour tout renseignement ou pour organiser une visite : Anabela Ramuz - 079 641 50 57anabela.ramuz@bernard-nicod.ch ou elena.heurtevent@bernard-nicod.ch*Les photos présentées ont été enrichies virtuellement pour vous aider à visualiser l'aménagement possible des espaces.*VENTE AUX ETRANGERS POSSIBLE--------------------------------------------------------------------------------------------------------------------------Ideally situated just a stone's throw from the quays, Lake Geneva, transport links and local amenities, this dual-aspect flat offers an ideal living environment that combines urban convenience with a high quality of life.The flat has a floor area of approximately 120m² and benefits from a particularly pleasant layout, with a clear separation between the day and night areas.Upon entering, the living area unfolds into a spacious living room bathed in natural light. The living room and dining room adjoin the kitchen, which could be opened up to create a larger, more convivial space. The whole area opens onto a large terrace offering breathtaking views of the lake, perfect for enjoying sunny days.The sleeping area, clearly separated from the living areas, guarantees peace and privacy. It comprises three bedrooms, which could also serve as offices or walk-in wardrobes, complemented by two bathrooms. A balcony connecting the three rooms completes the layout.An outdoor parking space is available at an additional cost of CHF 50,000.Extensive renovation work will be required to bring the flat up to current standards and tastes.For further information or to arrange a viewing: Anabela Ramuz 079 641 50 57anabela.ramuz@bernard-nicod.ch or elena.heurtevent@bernard-nicod.ch*The photos shown have been digitally enhanced to help you visualise the potential layout of the spaces.*SALE TO FOREIGN BUYERS POSSIBLE

  • Parking space
  • Balcony / Terrace
  • View
1 / 11
  • Parking space
  • Balcony / Terrace
  • Elevator
CHF 1,090,000.–
3.5 rooms89m² living space
A Denges, 1026 Denges

New promotion: 3.5-room apartment with balcony

Bernard Nicod SA has the pleasure of presenting to you, in exclusivity, its project "Les Résidences du Village", ideally located in the charming village of Denges.Following the success of the first stage, we have the pleasure of launching the construction of the second phase. This will include four buildings, two of which will be offered for sale in PPE.Realized by our General Contracting Company, this project offers 40 apartments with 2.5 and 3.5 rooms, with surfaces between 46 m² and 101 m², designed to provide comfort, functionality, and quality of life.You will have the opportunity to choose your kitchen and personalize the interior finishes of your apartment according to your tastes. Your future home will be spacious, comfortable, and perfectly adapted to your lifestyle. This 3.5-room apartment is located on the 1st floor of building E and consists of:An entrance hall leading to the open kitchen and living room with access to the balcony. Two bedrooms. A bathroom with sink and toilet as well as a shower room with sink and toilet.A cellar and an indoor parking space (CHF 35,000.- extra) complete this property. The apartments will be delivered in April 2028. THE ADVANTAGES:- MINERGIE labeled project- District heating with Swiss pellets- Photovoltaic panels for a reduction in energy costs- Finishes chosen by the buyer - at Magenta- Construction by the general contracting company BERNARD NICOD SA Discover your future living space by contacting our team for a complete presentation of our project and thus benefiting from personalized advice from our broker: Alexandra JEREZ and Tania LEITE 024 424 24 26.

  • Parking space
  • Balcony / Terrace
  • Elevator
1 / 13
CHF 695,000.–
3.5 rooms86m² living space
Rue de la Maison Rouge 11, 1400 Yverdon-les-Bains

3.5 room apartment in the city center

Key features: • Complete renovation of the building and apartment in 2011 • Quiet environment with little overlooking • Available immediately • PPE of 6 apartments • Bright apartment 3.5 rooms in the heart of Yverdon-les-Bains Certain addresses stand the test of time without ever losing their value. Located in the heart of the historic center of Yverdon-les-Bains, this beautiful apartment constitutes a great opportunity, whether for living or investing, thanks to its sought-after address and the strong demand for rentals in this sector.On the first floor of a character building constructed in 1780 and entirely renovated in 2011, it offers beautiful volumes, pleasant brightness, and an unobstructed view with very little overlooking. The living space, convivial, opens onto a modern kitchen perfectly integrated. Two comfortable bedrooms and a functional bathroom complete this property.One of the greatest assets of this apartment is undoubtedly its exceptional location. Within a few minutes' walk, you access the train station, shops, restaurants, schools, and all the amenities of the city center, while enjoying the calm of a little-frequented street.Beyond its residential qualities, this apartment also represents a first-rate patrimonial investment, carried by a sought-after address and a constant demand for rentals.A presentation video of the property is also available on YouTube: https://youtu.be/HKj9pqK-rjsA visit? With great pleasure, but we must validate your purchasing potential during the first contact.

Travel time
-

Suggested properties for you based on search results