5 results - Apartment to buy in Effretikon

More objects in your automatically expanded search area
378 results - Radius: + 10km
Tobias Benz

Tobias Benz

1 / 13
Tobias Benz

Tobias Benz

  • Elevator
CHF 1,165,000.–
4.5 rooms105m² living space
In Wannen 18, 8406 Winterthur

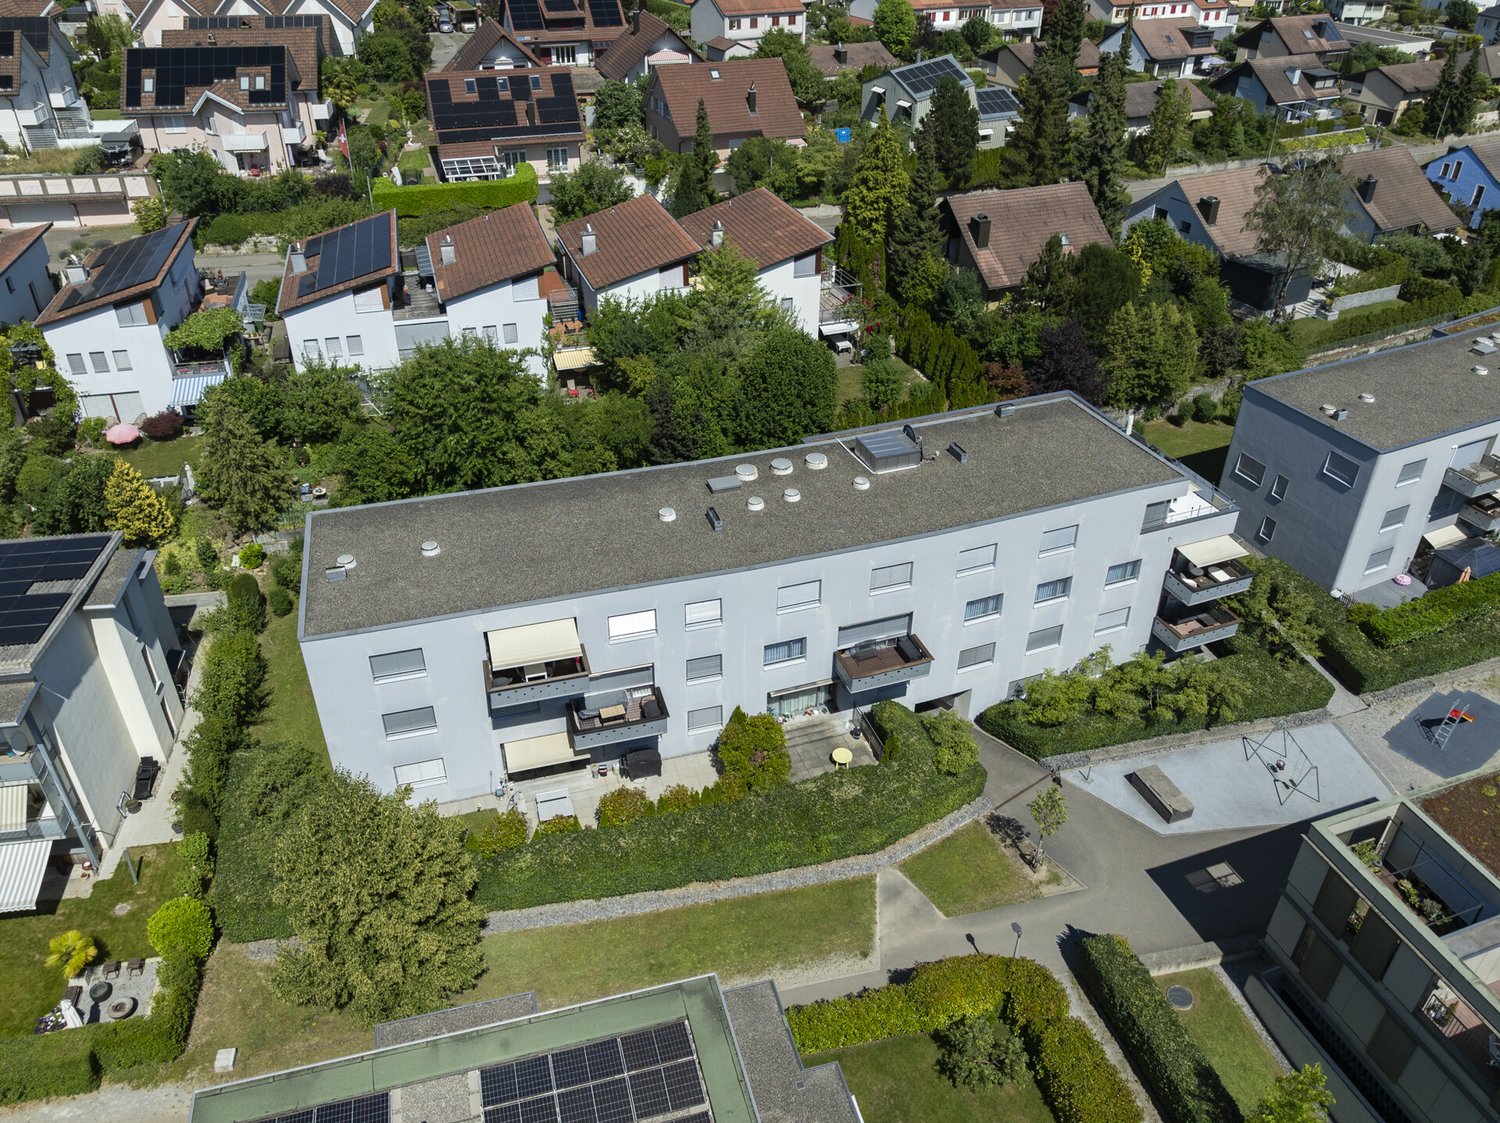
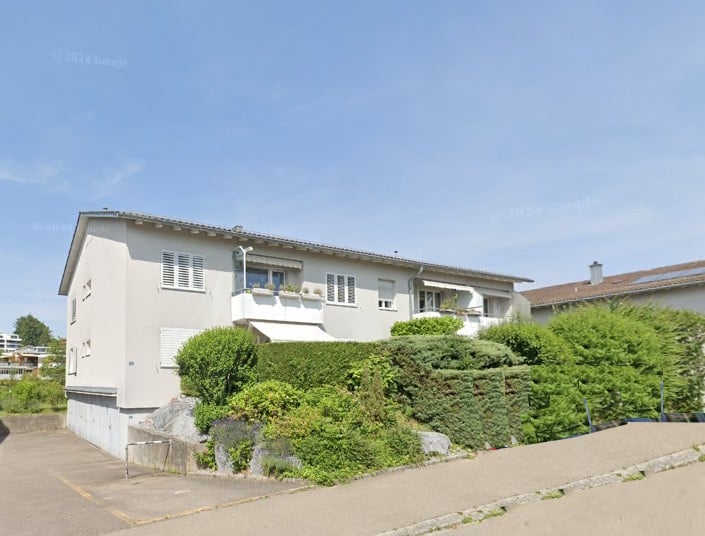
Modern 4.5 room apartment

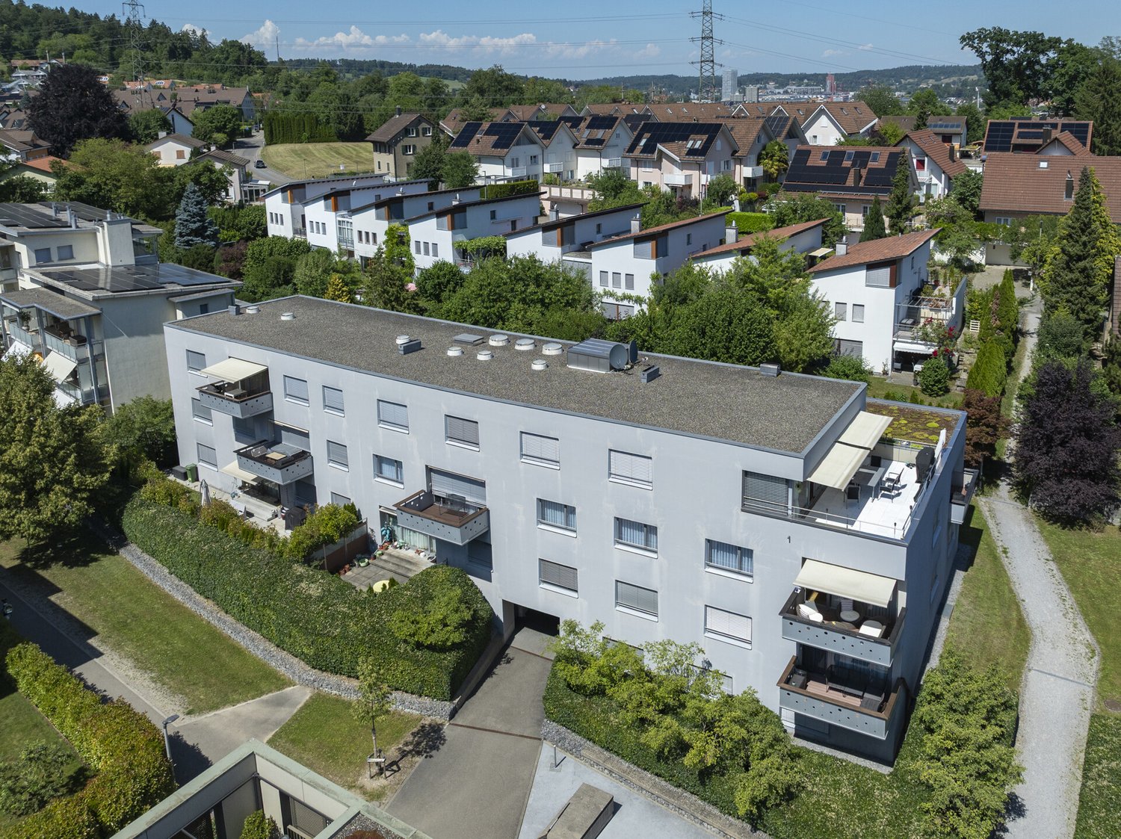
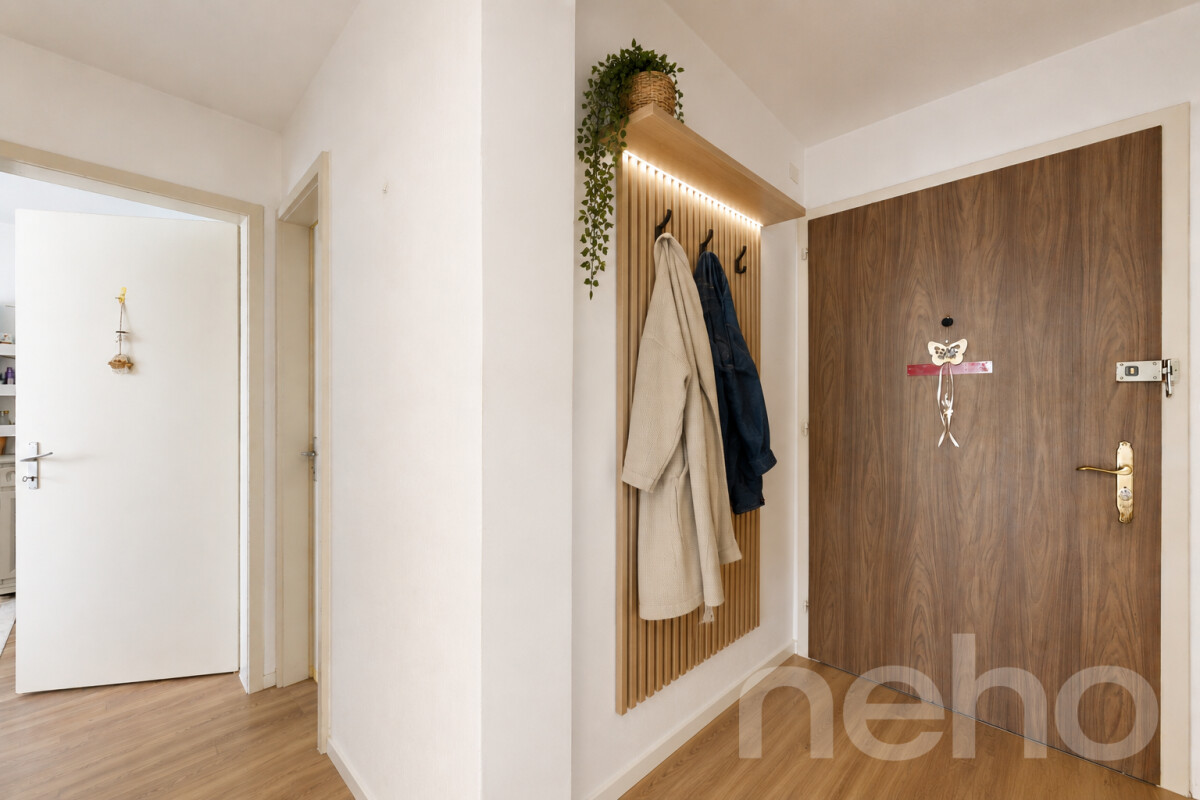
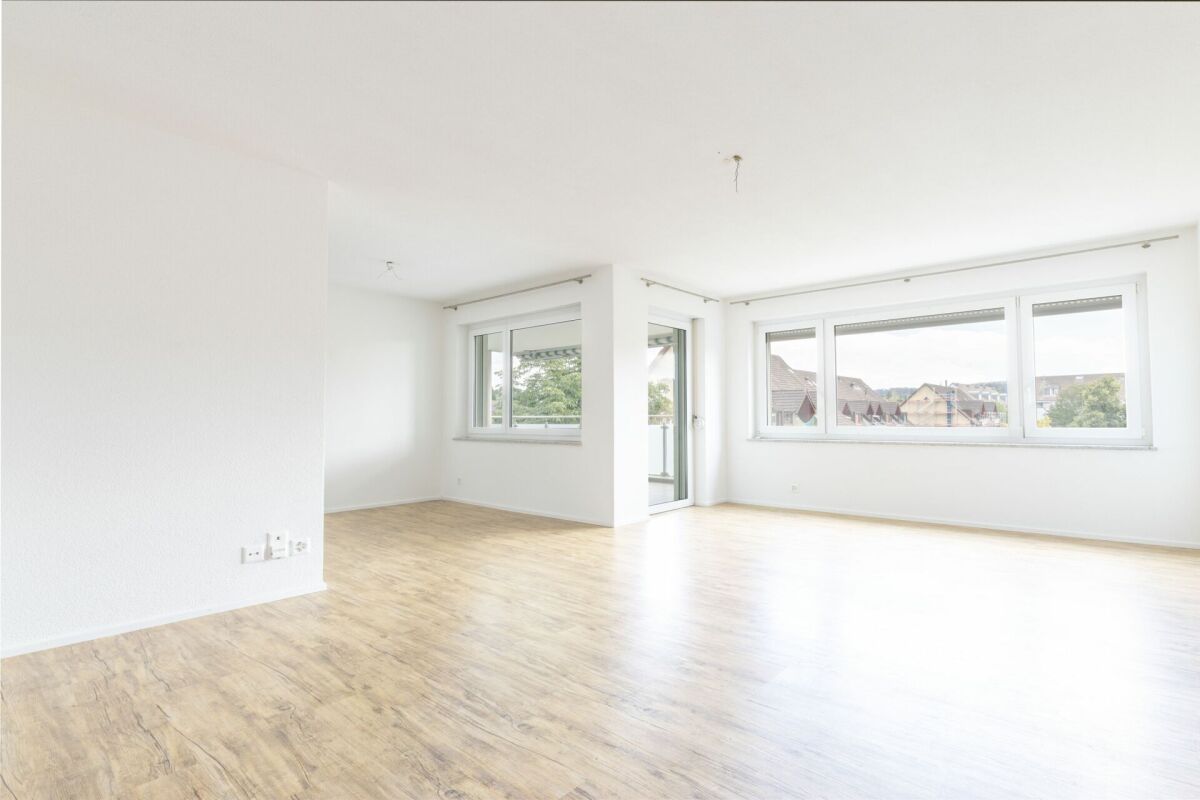
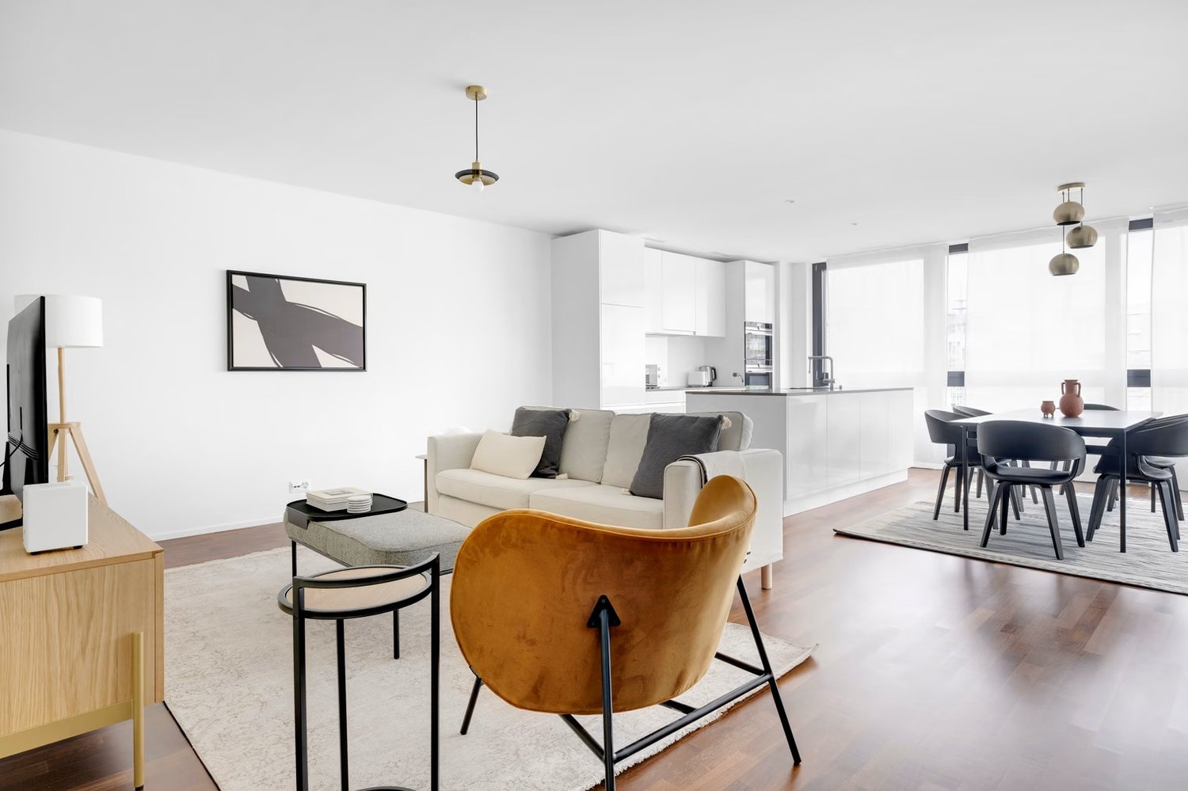
Welcome to your new home. This attractive 4.5 room apartment combines modern living, a well-thought-out floor plan, and a quiet residential location to create a living offer that meets the highest standards. The property is located in a well-maintained residential building in the popular Winterthur district of Dättnau and impresses with its excellent infrastructure and immediate proximity to recreational areas and the city center. As soon as you enter the apartment, you are greeted by a spacious entrance area with practical built-in closets and sufficient storage space. The openly designed living and dining area forms the heart of the apartment and creates a bright and friendly living atmosphere with its large window surfaces. From here, you can directly access the sunny balcony, which invites you to linger and relax and offers additional living space outdoors. The modern kitchen blends harmoniously into the living area and impresses with a functional equipment, high-quality built-in appliances, and generous workspaces. It offers ideal conditions for everyday life as well as for cozy cooking evenings with family and friends. The apartment has three well-cut rooms that can be flexibly used as bedrooms, children's rooms, guest rooms, or home offices. Thanks to the well-thought-out room layout, all rooms offer a variety of design options and benefit from a pleasant daylight influx. A special highlight is the bathroom, which was completely modernized in 2023. As part of the renovation, a high-quality Geberit AquaClean shower toilet was installed, and various sanitary and tile work was carried out. As a result, the wet area presents itself today in a modern and well-maintained condition. The entire residential building was created with a focus on comfort and sustainability. An elevator conveniently connects all floors to the underground garage and ancillary rooms. A private cellar compartment provides additional storage space, while an underground parking space ideally complements the living comfort. The well-maintained surroundings and quiet neighborhood create a pleasant living environment for families, couples, and professionals alike. The location impresses with its excellent accessibility. Shopping facilities, schools, kindergartens, and a bus stop are within walking distance. At the same time, you benefit from the proximity to the Winterthur city center, the train station, and the highway connection in the direction of Zurich and Eastern Switzerland. The surrounding recreational areas with numerous walking and cycling paths can also be reached within a few minutes and offer a high leisure value. This apartment combines an attractive residential location, high-quality equipment, and a well-maintained overall condition, offering ideal conditions for all those seeking a modern home with high living quality in Winterthur. We would be happy to convince you of the numerous advantages of this attractive property during a personal viewing.

  • Elevator
Travel time
-
Tobias Benz

Tobias Benz

1 / 13
Tobias Benz

Tobias Benz

  • Elevator
CHF 1,230,000.–
5.5 rooms135m² living space
In Wannen 18, 8406 Winterthur

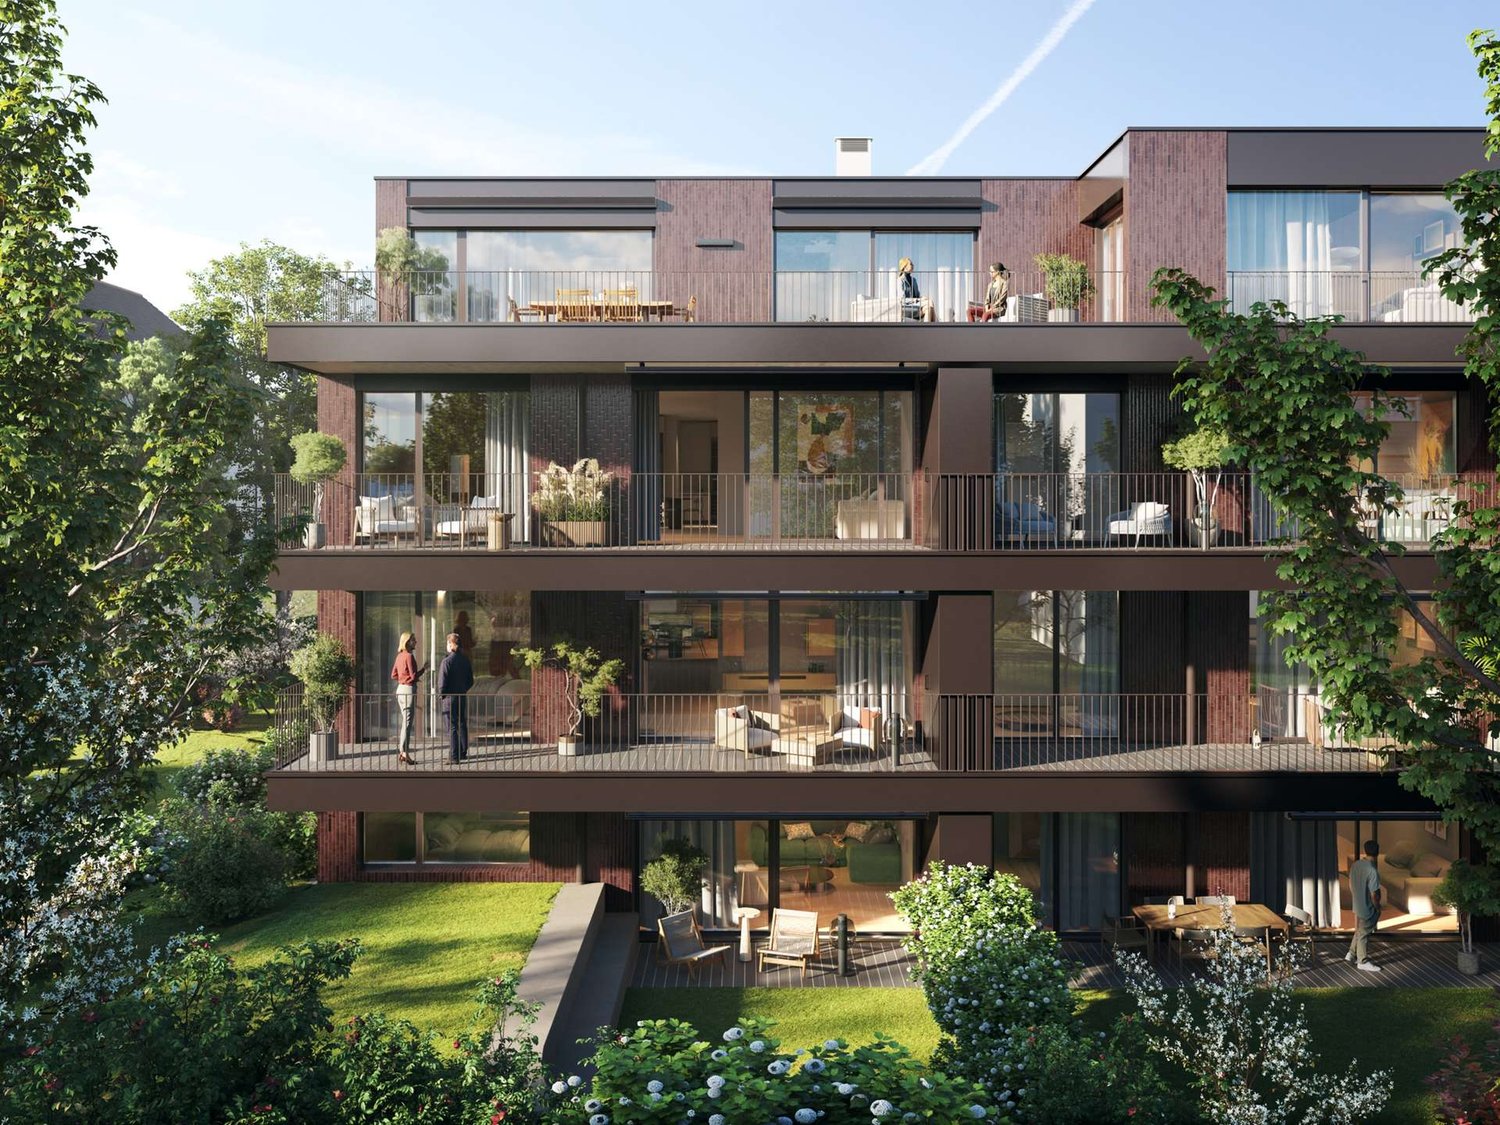
Modern 5.5 room apartment

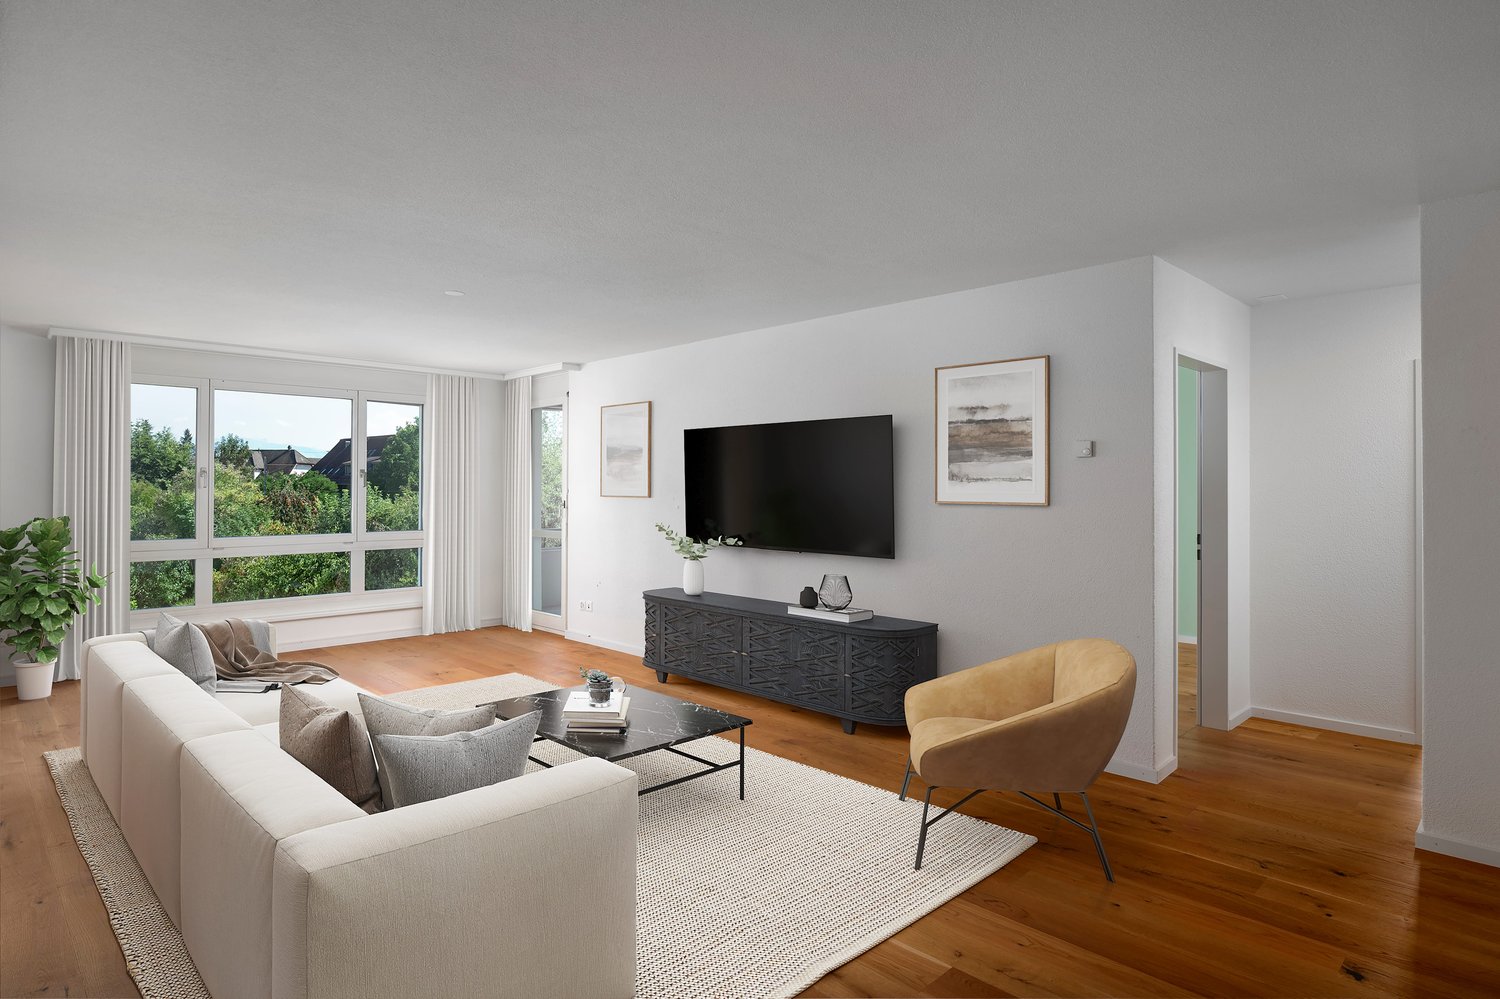
Already when entering the apartment, the spacious entrance area conveys a pleasant feeling of living. The intelligent room layout ensures short distances and at the same time offers a lot of privacy between the individual living areas. The openly designed living and dining area forms the heart of the apartment. Generous window surfaces let in a lot of daylight and, together with the direct access to the balcony, create a bright and friendly living atmosphere. The balcony invites you to linger and expands the living space ideally outdoors. With a total of four bedrooms, the apartment offers versatile usage possibilities and is suitable for both families and couples with increased space requirements or people who wish to have a separate home office. All rooms convince with their pleasant proportions and versatile furnishing possibilities. A special highlight of this apartment is the comprehensive general renovation, which was realized in 2023 and 2024 with a lot of attention to detail and investments of around CHF 126,000. In this process, practically all living areas were modernized and brought up to a contemporary standard of construction. In addition to two fully renovated bathrooms with high-quality equipment and modern Geberit AquaClean shower toilets, all floor coverings were replaced with elegant Feinsteinzeug plates in wood optic. Furthermore, all walls, ceilings, doors, and windows were repainted, and the entire electrical installation, including a Smart Home system with Philips Hue and a CAT7 network cable in all rooms, was modernized. The apartment therefore presents itself in an excellent and almost ready-to-move-in condition. The functional kitchen blends harmoniously into the living area and was supplemented with a new refrigerator and a new dishwasher. It is in a well-maintained condition and at the same time offers potential for later individual modernization. The residential building also convinces with its high-quality construction and a pleasant environment. An elevator comfortably connects all floors with the underground parking garage and the ancillary rooms. Two underground parking spaces and a private cellar compartment round off this attractive residential offer ideally. Thanks to the quiet and family-friendly location, you benefit from short distances to shopping facilities, schools, kindergartens, and public transportation. At the same time, you can reach the Winterthur city center and the highway access in just a few minutes. The surrounding recreational areas invite you to take walks, engage in sports activities, and enjoy relaxing hours in nature. This exceptional apartment convinces with its generosity, high-quality interior construction, and excellent condition, and offers an ideal home for all those who appreciate modern living in an attractive residential location in Winterthur. We would be happy to convince you of the numerous advantages of this attractive property during a personal viewing.

  • Elevator
Travel time
-
1 / 16
CHF 900,000.–
4.5 rooms94m² living space
Wingertlistrasse 27, 8405 Winterthur

Bright 4.5-room apartment with covered balcony

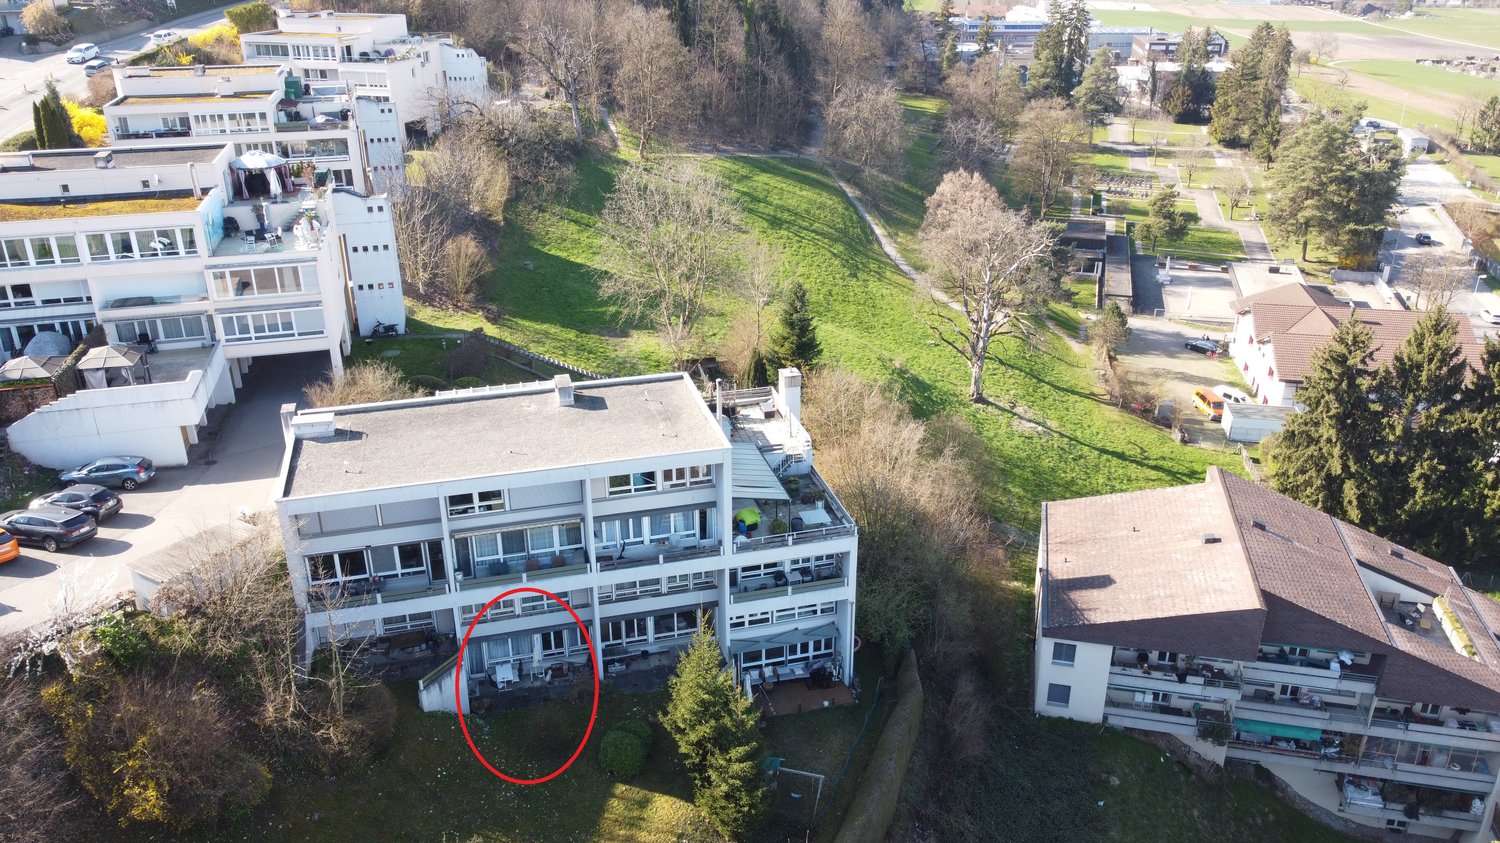
Your new home This bright 4.5-room apartment on the 3rd floor impresses with its modern construction standard and thoughtful room layout. An elevator, accessible from the high parlor, enables comfortable access to the apartment. The openly designed living, dining, and kitchen area forms the heart of the apartment and offers direct access to the spacious, covered balcony with manual sunshade.The modern kitchen offers plenty of storage space and is equipped with high-quality Siemens studioLine built-in appliances. The ergonomically elevated built-in dishwasher provides additional operating comfort. The countertop and the continuous rear wall made of natural stone give the kitchen a high-quality and timeless appearance.The spacious entrance area with built-in closet, the separate guest toilet with washing machine and dryer, as well as the bathroom with bathtub, complement the room offer. The living rooms are equipped with laminate floors in oak optics, the wet cells with modern plate coverings. Plastic windows with 2-fold insulation glazing and roller shutters with belt pull (bathroom without roller shutter), ceiling heating, and fiber optic connection complete the equipment. The apartment also includes a basement compartment and the shared use of the communal laundry room and bicycle room. An underground parking space can be rented on request for CHF 125.- per month. Additionally, a designated visitor parking space is available, which can also be used.A photovoltaic system is planned for the property. The consent of the future owner is still pending.Sales price: CHF 900,000.- or to the highest bidderHighlights • Elevator (access from high parlor) • Bright, open living, dining, and kitchen area • High-quality kitchen with Siemens studioLine built-in appliances and ergonomically elevated built-in dishwasher • Large, covered balcony with manual sunshade • Spacious entrance area with built-in closet • Guest toilet with washing machine and dryer • Plastic windows with 2-fold insulation glazing and roller shutters with belt pull (bathroom without roller shutter) • Ceiling heating via central oil heating • Fiber optic connection • Own basement compartment • Communal laundry room and bicycle room • Optional rental of an underground parking space (CHF 125.-/month) possible • Designated visitor parking space for shared use Investments2026: New mirror cabinet, washbasins including fittings in both bathrooms; in the main bathroom also a new base cabinet2026: New washing machine2026: New dryer2021: All Siemens studioLine kitchen appliances replaced, including new granite cover and new kitchen rear wall made of natural stone2021: Various renovations, including replacement of the shower with a bathtub, installation of additional holders in the bathroom, retrofitting of an electric roller shutter in the living area, and replacement of the window sills with granite window sills2015/2016: Kitchen comprehensively renovated2015: Balcony enlarged

Travel time
-
1 / 30
CHF 1,549,000.–
4.5 rooms116m² living space
8406 Winterthur

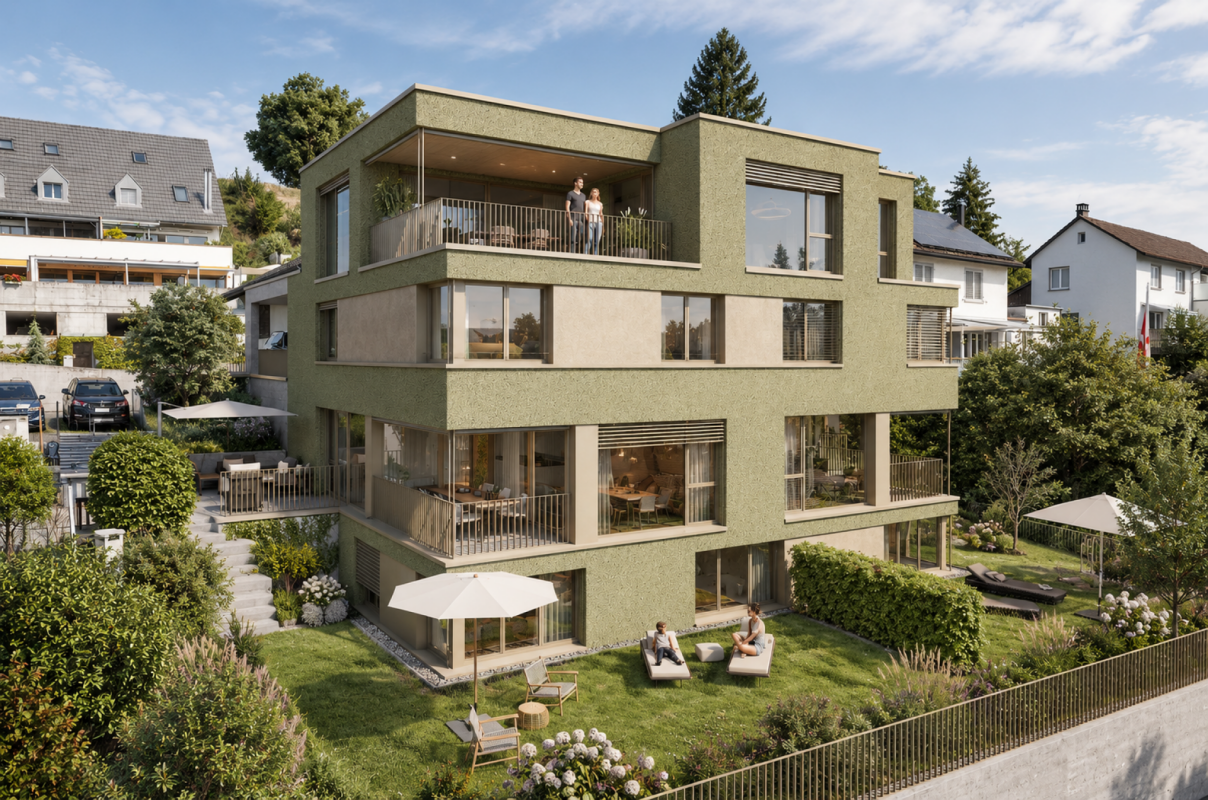
Living on the Töss - spacious 4.5-room duplex apartment with garden and privacy

A home between city and nature This well-maintained 4.5-room duplex apartment in Winterthur-Töss combines spacious living with a unique location between urban infrastructure and natural recreation. With approximately 116 m² of living space, spread over two levels, the apartment offers plenty of space for families, couples, or anyone who appreciates an open living concept with privacy. The property, built in 2004, was renovated in 2021 and presents itself in a well-maintained condition. A special highlight is the location directly on the Töss. From the spacious terrace, you can enjoy the view of the river and at the same time benefit from a quiet living atmosphere - although all infrastructures of daily life are only a few minutes away. This combination is rarely found in Winterthur. We recommend that you also watch the object video. The special location on the Töss and the spacious room concept are particularly impressive there. Arrival with openness and cozinessAlready when entering the apartment, the bright and open room design catches the eye. The well-thought-out division over two floors creates a pleasant living feeling and offers plenty of space for daily life. Spacious window surfaces provide plenty of daylight and create a friendly atmosphere. The open living concept harmoniously connects the individual areas and makes the apartment an ideal home for people who appreciate spaciousness and living comfort. Spacious living with high-quality kitchenThe living and dining area forms the heart of the apartment and convinces with its openness and direct connection to the outdoor area. The kitchen presents itself in a high standard and has a granite cover, high-quality V-ZUG and Electrolux appliances, a steam cooker, induction hob, and a dishwasher. The working surfaces on both sides provide plenty of space and fit optimally into the open living concept. This area also unfolds its special effect in the object video. Plenty of room for individual living conceptsWith 4.5 rooms on two levels, this duplex apartment offers versatile usage possibilities. Whether spacious family living, home office, or guest room - the flexible room division can be adapted to different living situations. The combination of spacious living areas and quiet location creates ideal conditions for people who are looking for both space and quality of life. Sunny garden with a view of the TössA special highlight of this apartment is the spacious garden with an adjacent terrace. Here you can enjoy relaxed hours outdoors, sociable barbecue evenings, or simply the peace of the natural surroundings. The direct view of the Töss gives this outdoor area a special atmosphere and creates a rare retreat in the middle of Winterthur. At the same time, you benefit from a high level of privacy and numerous design possibilities in your own garden. Comfort in everyday lifeThe apartment has a bathroom, two more wet cells, and a separate guest toilet, offering high comfort for families and visitors. The property also includes two garage parking spaces, a cellar, a workshop, and a shelter, which provide additional storage space. Fiber optic connection, elevator, and washing and drying facilities round off the attractive overall offer. Central location with high quality of lifeThe location convinces with its excellent infrastructure. Shopping facilities, schools, kindergartens, and public transport are within walking distance. The bus stop is practically in front of the house door, and the Winterthur-Töss train station is easily accessible on foot. The highway can also be reached in just a few minutes. At the same time, the recreational areas along the Töss begin directly in front of the house door. Walks, jogging rounds, or bike tours can be easily integrated into daily life. The combination of nature, peace, and urban infrastructure makes this location particularly attractive. The Winterthur-Töss communityWinterthur-Töss is one of the most popular residential districts in the city of Winterthur. The district combines excellent infrastructure with a lot of nature and high quality of life. Schools, shopping facilities, restaurants, and public transport are in the immediate vicinity, while the Töss and numerous recreational areas offer ideal opportunities for leisure and relaxation. Thanks to the excellent transport connections, you can reach both the Winterthur city center and Zurich and Zurich Airport in a short time. A home with perspectiveThis spacious duplex apartment convinces with its open room design, beautiful garden, and rare combination of central location and direct proximity to nature. The view of the Töss, the high-quality kitchen, and the versatile usage possibilities make this property an ideal home for families, couples, or anyone who wants to combine urban living with relaxation. Become curious?We recommend that you also watch the object video. The special location on the Töss, the spacious living areas, and the beautiful garden can be experienced particularly impressively there. We are happy to provide you with a non-binding viewing appointment. If you have any questions or would like further information, please do not hesitate to contact us. On request, we will also advise you competently and individually on suitable financing options. The Immoanker team looks forward to hearing from you.


1 / 13
  • Balcony / Terrace
  • Garage
  • View
  • +3
CHF 1,580,000.–
3 rooms92m² living space
Brüggliäcker 35, 8050 Zürich

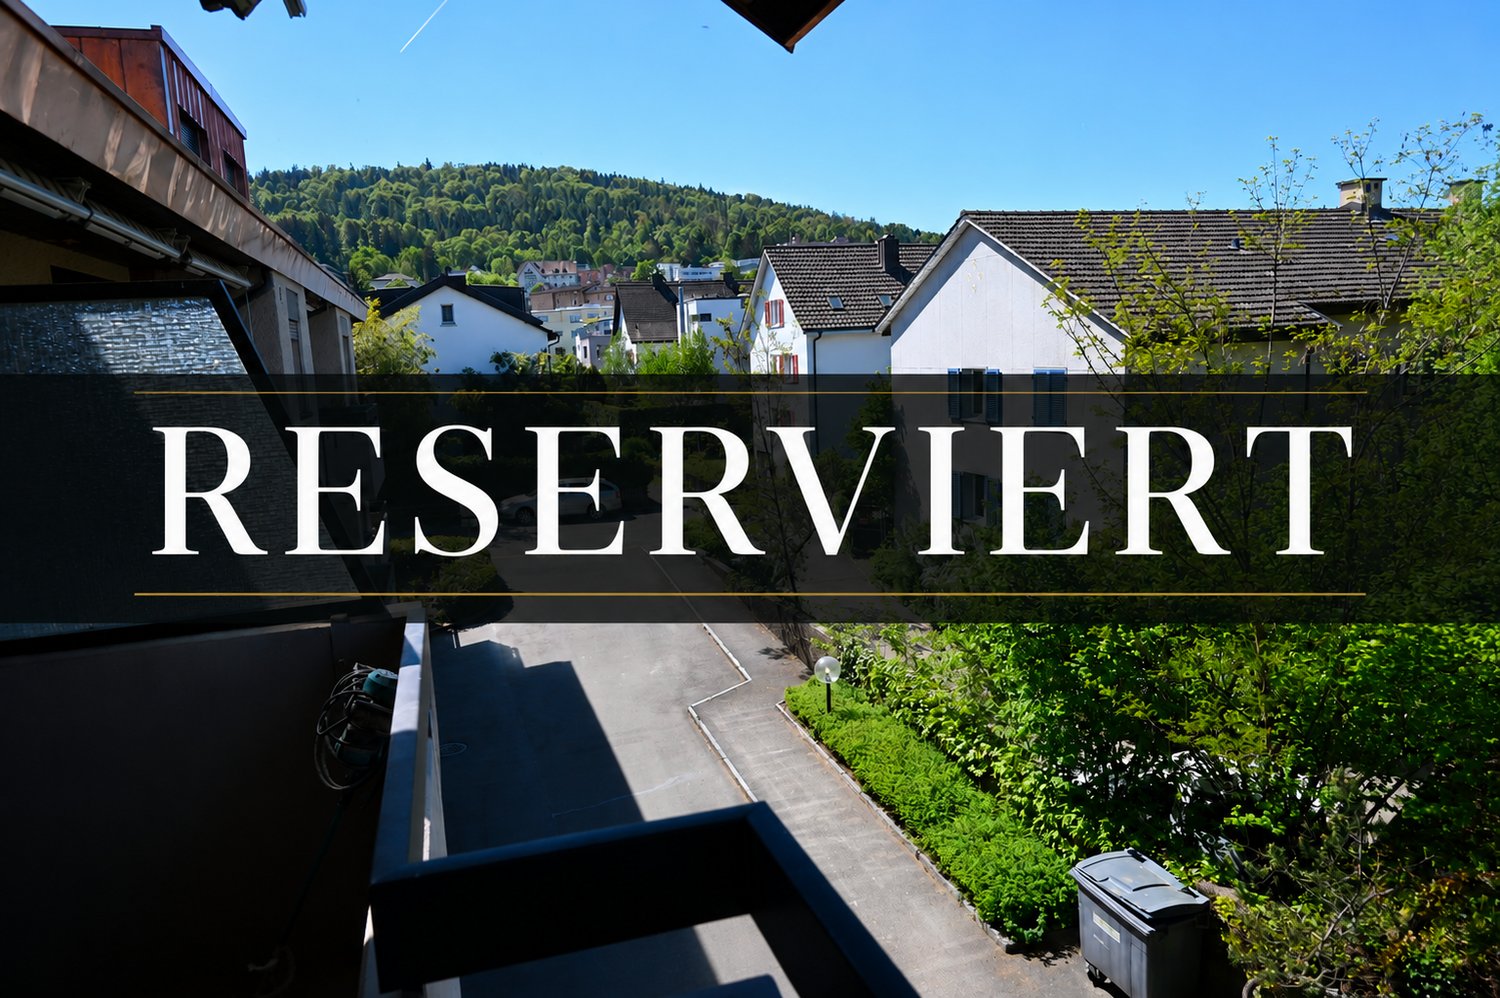
🏡 RESERVED 🏡 Bright 3-room apartment with balcony and pool in Zürich-Oerlikon

Welcome to this stylish 3-room apartment on the 1st floor at Brüggliäcker 35 in Zürich-Oerlikon. The apartment was completely renovated in 2026 and presents itself in a like-new condition. High-quality oak parquet floors, modern bathrooms, and bright rooms create a pleasant living atmosphere. The sunny balcony, the well-maintained residential complex with a community pool, and the quiet location make this home particularly attractive. Highlights of the apartment • Spacious living and dining area Bright, open-plan living and dining area with direct access to the sunny balcony. The ideal place to relax, for social evenings, or cozy hours with family and friends. • Two bright bedrooms Two spacious, bright rooms that can be flexibly used as bedrooms, children's rooms, guest rooms, or home offices. • Modern kitchen Contemporary fitted kitchen with high-quality appliances, oven, dishwasher, plenty of storage space, and low-maintenance work surfaces – ideal for everyday life. • Two stylish bathrooms Comfortable bathroom with bathtub and a separate guest toilet – practical and ideal for families or visitors. • Sunny balcony Spacious balcony with sunshade and a beautiful view of the greenery. A perfect spot to enjoy the sun or unwind at the end of the day. • Community pool The well-maintained residential complex has an attractive outdoor pool, which is exclusively available to residents and provides relaxation and cooling in the summer months. • Garage box in the parking hall: Locked garage box with optimal protection for your vehicle. Location The apartment is located in a quiet and family-friendly residential area in Zürich-Oerlikon with excellent infrastructure. Within a few minutes' walk, you can reach: • Tram and bus stops • Zürich Oerlikon train station with excellent connections • Shopping facilities like Coop and Migros • Schools and kindergartens • Restaurants and cafes • Recreational areas and the Überlandpark Thanks to the excellent transport links, you can reach both the Zurich city center and Zurich Airport in a short time. Your new home This high-quality 3-room apartment combines modern living, a quiet location, and excellent infrastructure. Whether couples, small families, or professionals – here you will find a home with high quality of life. We look forward to your contact and would be happy to show you this attractive apartment during a personal viewing.

  • Balcony / Terrace
  • Garage
  • View
  • +3
Travel time
-
1 / 13
  • Parking space
  • Balcony / Terrace
  • Garage
  • +4
CHF 1,790,000.–
6.5 rooms168m² living space
Haldenstrasse 51, 8306 Brüttisellen

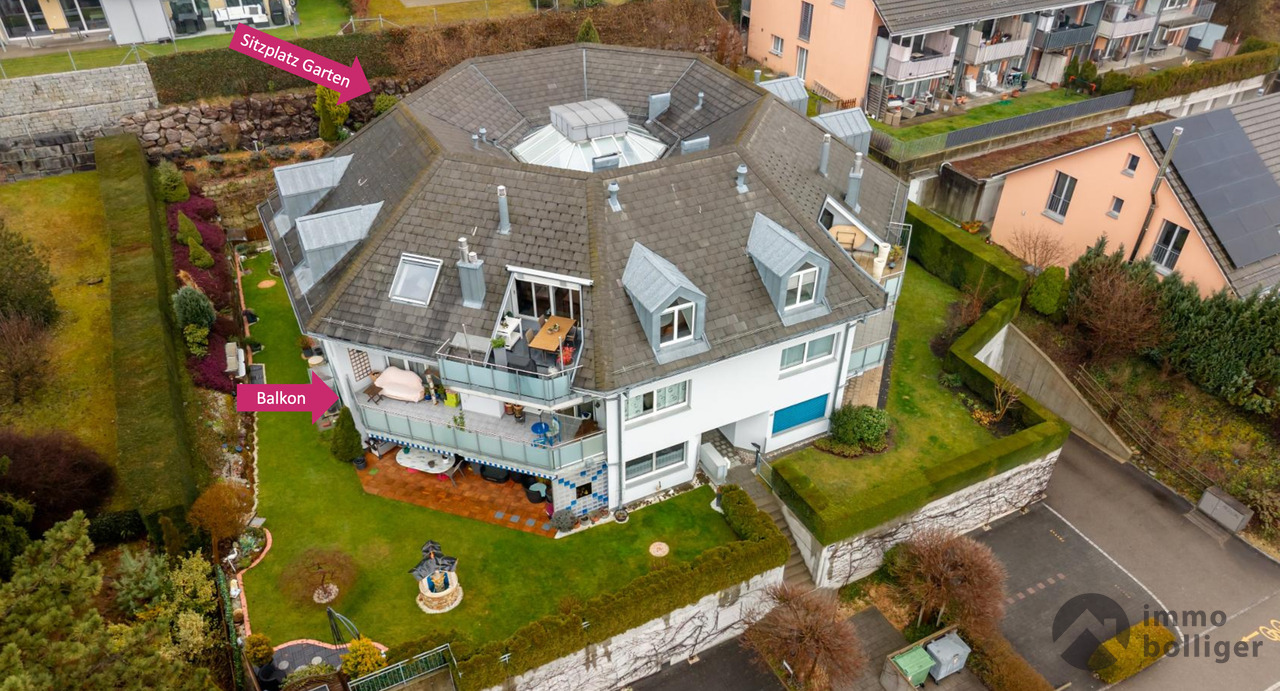
Unique City Apartment - Octagon with Balcony and Garden

A home that has rarity value - spacious, bright and with its own garden share.In a popular residential area of Brüttisellen, near Zurich, you can expect an exceptional 6 ½-room apartment with a house-like living feel. The architecture of the innovative building complex, the very good building substance and the spacious room layout create a living offer that combines comfort, value and quality of life.Highlights of the apartment: • Central location directly at the Brüttiseller Kreuz motorway junction • Very short driving time to Zurich City • Close to Zurich and yet a recreational area right in front of the door • Well-thought-out and intelligent floor plan with approximately 168 m² of living space • Well-maintained, well-kept property in an architecturally modern residential ensemble • Sauna for wellness moments at home • Lift and barrier-free access as well as wheelchair-accessible construction • Covered balcony and additional garden share for private use A place to arrive and stay. This apartment convinces not only with its size, but with a living feeling that combines generosity, privacy and everyday practicality. A rare opportunity for people who want to live close to the city and yet enjoy space, peace and quality.Apartment CHF 1'790'000.-2x ESTHP CHF 80'000.-Total CHF 1'870'000.-

  • Parking space
  • Balcony / Terrace
  • Garage
  • +4
Travel time
-
1 / 14
  • Garage
  • Elevator
  • Tumble dryer
  • +3
CHF 1,790,000.–
5.5 rooms153m² living space
Fehraltorferstrasse 9, 8615 Wermatswil

Ready for occupancy from December 2026! Country living near the city: New apartments in the heart of Wermatswil village

Country living near the city: Your new home in the «Puurehuus» in WermatswilWelcome to Wermatswil - a charming village with a heart, nestled in nature and yet close to the city. In the heart of this idyllic place, the new construction and renovation project «Puurehuus» is being built, which combines modern living comfort and rural quality of life. Here, where the country inn once stood, 18 unique apartments are being built, which combine the charm of country life with urban proximity.Diverse residential offer for every life situationThe «Puurehuus» offers a wide range of residential options tailored to your individual needs. From compact 1-room apartments to spacious 7½-room apartments with 280 m² of living space - here, singles, couples, and families will find their ideal home. Each apartment impresses with well-thought-out floor plans, spacious rooms, two bathrooms, and a private outdoor area. High-quality materials and modern appliances are planned, and as a buyer, you have the opportunity to design the interior according to your wishes.For people who strive for an independent life in a multi-generational household or simply need additional space, the 7½-room apartment in the «Puurehuus» offers an ideal solution. On an impressive gross floor area of almost 280 m², you can expect a spacious living and dining area with an open kitchen, five rooms, a loft studio, and four bathrooms. Particularly noteworthy in this part of the house is the 2½-room apartment, which spans two levels. With a separate entrance and its own garden seating area, it offers maximum independence and is perfect for relatives or for rent. This unit creates the possibility of realizing a multi-generational life under one roof or making a financial contribution to the financing of the home through rental income.Discover the new construction project with heart in Wermatswil - we would be happy to introduce you to the individual apartments in person.

  • Garage
  • Elevator
  • Tumble dryer
  • +3
Travel time
-
1 / 15
CHF 920,000.–
3.5 rooms113m² living space
Lindenbuckweg 7, 8306 Zürich

Charming 3.5-room maisonette with gallery

Highlights • Two balconies • Modern kitchen including Bora extractor • Several basement rooms • Walk-in closet on the upper floor • Panoramic view • Two wet cells • Two underground parking spaces • Visitor parking available • Fireplace • Community room Already on the ground floor, a spacious entrance hall welcomes you, offering ample space for wardrobe and storage and serving as a central access point to the various living areas.The heart of the house is the open living and dining area, which creates a particularly pleasant living atmosphere due to its generosity and direct connection to two balconies. The adjacent, compact kitchen is functionally designed and optimally integrated into the living area. Also on this level is a room that can be ideally used as a bedroom, guest room, or office, as well as a practical shower toilet.On the upper floor, a spacious room opens up, offering a variety of uses, such as a master bedroom, studio, or combined living and working area. The open design with a view into the lower area gives the floor a light and modern ambiance. This floor is complemented by a comfortable bathroom with a bathtub and a separate dressing room. Additionally, a connection for a washing machine is available. Particularly noteworthy is the walk-in closet on the upper floor.The property impresses overall with its bright rooms, clear structure, and attractive outdoor areas, making it ideal for couples or small families.

Travel time
-
1 / 11
CHF 990,000.–
4.5 rooms144m² living space
Unterdorfstrasse 6, 8605 Gutenswil

4.5-Room Maisonette Apartment with Fireplace

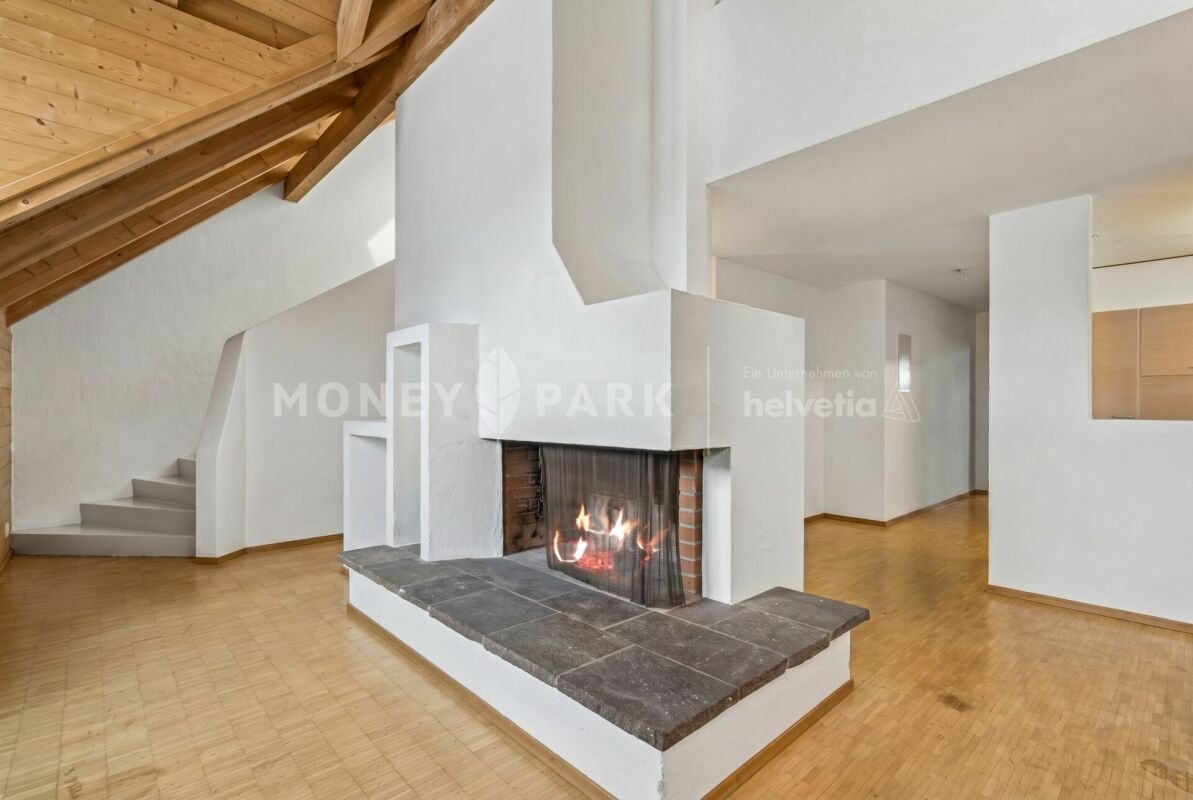
Highlights • Well-thought-out floor plan on two levels • Fireplace for a cozy and warm living atmosphere • Quiet and natural living location • Family-friendly living location • Maisonette character for a living feeling like in your own house • Exclusive garden seating area for sole use • Basement compartment • 1x double garage Living on two levels - stylish 4.5-room maisonette with fireplace and plenty of space to live This charming 4.5-room maisonette apartment combines a well-thought-out room layout with an inviting living ambiance on two levels. Already when entering, a friendly entrance area welcomes you, which flows smoothly into the bright living and dining room. The stylish fireplace is the centerpiece here and creates a warm, cozy atmosphere. Along the corridor, the functional kitchen, a versatile room, and a modern bathroom with shower are accessible on this level. On the upper floor, a spacious gallery awaits you, which gives the home a special openness and architectural elegance and can be ideally used as a reading, working, or retreat area. This level is complemented by two more rooms, which are perfect as bedrooms, children's or office rooms, as well as a bathroom with bathtub, which invites you to relax. This attractive living offer is rounded off by an exclusive garden seating area for sole use and a double garage, where two vehicles can be parked comfortably behind each other.

Travel time
-
1 / 15
CHF 1,355,000.–
4.5 rooms115m² living space
Hintermühlenstrasse 47, 8409 Winterthur

Charming 4.5-room attic apartment with a view in Winterthur Hegi

Discover this spacious and well-maintained 4.5-room attic apartment on the 3rd floor. The apartment, built in 2004, impresses with a living area of approximately 115 m² and two sunny, large terraces.The apartment offers, among other things: • Kitchen: timeless modern kitchen design with bright cabinets, dark granite countertops, and plenty of storage and shelf space. • Bathrooms: Both are stylishly equipped, one with a shower, toilet, sink, mirror cabinet, and towel warmer with bright floor and wall tiles, and one with a bathtub, toilet, sink, and mirror cabinet with dark floor and bright wall tiles. • Sunny, spacious terraces: with a beautiful view of the greenery. • Spacious entrance area: Bright hallway with wooden floor and a recess for additional storage space. • Living rooms: light-filled living rooms with parquet flooring. • Basement and laundry room: the premises include a spacious basement compartment and a spacious laundry room with a washing tower in the basement for sole use. • Parking: one garage space in the underground garage for Fr. 35,000.00 Location and infrastructure: Migros, Coop, and Denner are located in the immediate vicinity (5 minutes on foot), bus stops also 5 minutes away, and the Hegi train station 8 minutes.Operating costs: The operating costs were around Fr. 6,500.00 for the last year (without major investments and for 1 frugal person in the household)The apartment is available from November 1, 2026. A rare opportunity to acquire a high-quality attic apartment in a quiet and yet well-connected location in Winterthur! Please note that the apartment can only be viewed if a financing proof of at least the purchase price is already available.

Travel time
-
1 / 16
CHF 1,750,000.–
5.5 rooms169m² living space
Untere Schärerstrasse 19, 8352 Elsau

Elsau Casa Weitblick - Penthouse

SPACIOUS LIVING. COMFORTABLE ARRIVAL. FURTHER VIEW. Project page Weitblick Elsau | IMROT Real EstateAt Untere Schärerstrasse 19 in Elsau, this exclusive 5½-room penthouse with approximately 169 m² of living space is being built. Spacious rooms, a spacious terrace, and the magnificent view over fields and green spaces create an exceptional home for people with high demands on space, privacy, and comfort.The special highlight is the private elevator. It connects all levels - from the entrance area at the carports to the living and sleeping areas to the own cellar and laundry room. So you can enjoy the spaciousness of a house and at the same time the comfort of a conveniently accessible apartment.LIVING WITH LIGHT AND VIEWThe spacious living, dining, and kitchen area forms the heart of the penthouse. Large window fronts let in plenty of daylight, create an open room feeling, and direct the view out into the green surroundings.The approximately 25 m² large terrace extends the living area outdoors. It offers plenty of space for a cozy lounge, a dining table, and relaxed hours in the fresh air - accompanied by a magnificent view over fields and landscapes.Here, a home is being created that not only looks spacious but also feels that way.SPACE FOR LIFEThe 5½ rooms offer versatile possibilities for different phases of life. In addition to the private bedrooms and retreats, there is enough space for a comfortable home office, a guest room, or a personal hobby room.The spacious entrance area with practical built-in closets stylishly welcomes residents, guests, and visitors. High-quality wet cells, plenty of storage space, and the own cellar and laundry room ensure that aesthetics and everyday practicality work together seamlessly.This penthouse is particularly suitable for people who want to change without giving up spaciousness. It offers space, freedom, and comfort for today - and for everything that the future holds.THE HIGHLIGHTS • Exclusive 5½-room penthouse • Approximately 168.7 m² of main usable area • Approximately 23 m² of secondary area • Own laundry room with approximately 9.3 m² • Own cellar with approximately 13.7 m² • Spacious living, dining, and kitchen area • Bright and flexibly usable rooms • Plenty of space for home office, guests, and personal retreats • High-quality wet cells • Practical wardrobes and built-in closets • Large window fronts and plenty of daylight • Terrace with approximately 24.7 m² • Magnificent view over fields and green spaces • Private elevator over all levels • Comfortable access from the carport • Room heights of approximately 2.42 to 2.52 m • Access without through traffic • Expected move-in date end of 2028 NATURE-ORIENTED LIVING. WINTERTHUR REMAINS CLOSE.Casa Weitblick combines a nature-oriented living location with a comfortable connection to Winterthur. Fields, walking and cycling paths begin practically in front of the door. At the same time, the bus stop is located immediately at the project. The Elsau train station with connections to the S12 and S35 S-Bahn lines is also easily accessible.Shopping facilities and services for daily needs are located in Elsau and the surrounding area. The versatile shopping, gastronomy, culture, and leisure offer of Winterthur is also quickly accessible.For families, kindergarten, primary and secondary school, as well as family and school supplementing care services are available within the municipality. Sports facilities, the Badi Niderwis, clubs, and cultural events complement the attractive living environment.A PENTHOUSE FOR PEOPLE WITH A LONG-TERM VIEWThis 5½-room penthouse combines spaciousness, privacy, and high living comfort in a special way. It is the ideal home for people who do not simply want to downsize, but want to live more comfortably, freely, and beautifully.Casa Weitblick - arrive, breathe a sigh of relief, and enjoy the view every day.Register your interest now and receive further project information. Project page Weitblick Elsau | IMROT Real Estate

Travel time
-
1 / 17
CHF 1,998,000.–
4.5 rooms114m² living space
Dufaux-Strasse 47, 8152 Opfikon

Modern 4.5-room apartment with balcony in Glattpark, Opfikon

Welcome to this stylish and modern 4.5-room apartment on the 3rd floor of a well-maintained new building from 2017 in Opfikon. With a spacious living area of 114 m², two bathrooms, and a sunny balcony, this apartment offers everything you could want.Highlights of the apartment: • Minergie certified: Energy-efficient living at the highest standard for a comfortable indoor climate and low ancillary costs. • Bright rooms: Large windows and a ceiling height of 2.46 m provide a airy and light-filled living experience. • Balcony: Enjoy the sunny summers on your private outdoor area. • Two bathrooms: Comfort and privacy for the whole family. • Lift and garage: Convenient access and secure parking • Dishwasher: Modern kitchen equipment for everyday life. Location and surroundings:The apartment is located in the popular Glattpark quarter and impresses with its quiet location – both during the day and at night it is pleasantly quiet. In the summer, you benefit from plenty of sunlight. The infrastructure leaves nothing to be desired: • Bus stop Chavez-Allee: only 2 minutes on foot • Primary school Glattpark: only 2 minutes on foot – ideal for families • Tram stop Fernsehstudio: only 5 minutes on foot • TopPharm Glattpark pharmacy: only 5 minutes on foot • Denner supermarket: reachable in 6 minutes on foot • Opfikon train station: reachable in 15 minutes on foot The modern building with a white facade, large windows, and a covered parking area blends harmoniously into the lively and well-connected Glattpark quarter. This apartment is an excellent choice for families, couples, or professionals looking for modern living comfort in a quiet and well-connected location.Two garage parking spaces can be purchased for CHF 70,000.- each.

Travel time
-
1 / 13
CHF 1,490,000.–
4.5 rooms110m² living space
Russikerstrasse 17, 8330 Pfäffikon ZH

Renovated, central, and near the lake

This attractive 4.5-room apartment on the 2nd floor convinces with a well-thought-out floor plan, modern equipment, and a central location in Pfäffikon ZH. The apartment offers a net living area of 110 m² and a balcony with 9.7 m² of space. An elevator provides convenient access and enables a comfortable everyday life in every phase of life.The apartment was renovated in 2019. The bright living and dining area is open-plan and flows smoothly into the modern kitchen. Large windows create a friendly living atmosphere. Three generously sized bedrooms offer versatile usage options - whether as bedrooms, children's rooms, home offices, or guest rooms. The renovated bathroom has a modern shower, a double sink, and a toilet. A separate toilet complements the room offer.For comfortable living comfort, there is underfloor heating, high-quality floor coverings, built-in wardrobes in the entrance area, and a spacious wardrobe. In the basement, there is a private cellar compartment and a private laundry room with a washing machine and dryer. A parking space in the underground garage is designated.The property is located in a central and yet quiet location. Pfäffikon ZH train station is approximately 353 meters away. Shopping facilities, restaurants, schools, and kindergartens are easily accessible on foot. The Pfäffikersee and the surrounding recreational areas also offer a variety of opportunities for walks, bike tours, and relaxing hours in nature. Via the A53, there is a good connection to Uster, Brüttisellen, and Rapperswil; Zurich main station can be reached by public transport in around 30 minutes.Further plus points: • 4.5 rooms and 110 m² of net living space • Renovated in 2019 • 2nd floor with elevator • Balcony with 9.7 m² • Open kitchen and bright living/dining area • Underfloor heating and gas heating • Separate toilet, cellar compartment, and private laundry room • Communal playgrounds, barbecue area, and bike room • Available immediately

Travel time
-
1 / 19
CHF 990,000.–
5.5 rooms125m² living space
Brandholzstrasse 4, 8117 Fällanden

5.5-room maisonette apartment with garden seating area high above Lake Greifensee.

EnvironmentThe apartment is part of a multi-family house with 8 units (floor ownership) in a slight slope location. Individual rooms offer a view of Lake Greifensee, which is a versatile recreation and nature reserve area and a popular leisure destination. A path runs continuously around the lake. From the apartment, it's just a few steps to the forest. The surroundings offer good infrastructure.Fällanden is quiet and yet very centrally located. Zurich's main station is only 10 kilometers away. The "Eggler" bus stop is within walking distance.Shopping opportunities:Weekly market (Saturdays): 500 mMigros and pharmacy: 800 mCoop: 700 mBakery and butcher: 400 mMaisonette apartmentThe apartment is on four levels:1. Level • Open living and dining area with kitchen • 1 storage room • Directly from the living room, you can access the garden seating area with a small adjacent meadow. 2. Level • 2 bedrooms • 1 bathroom with toilet and sink 3. Level • 2 bedrooms • 1 storage room • 1 bathroom with bathtub and double sink (without toilet) 4. Level • Entrance area with cloakroom Garage / cellar / heating / surroundings • The apartment includes a private garage box with a power connection. • The apartment has a cellar room. • The property is heated via an oil heating system. • On the cellar level, there is a shared laundry and drying room. • The apartment also has its own washing machine. • The property includes an outdoor area with a meadow that can be used jointly. Special features: • The apartment needs renovation (painting walls, possibly floors, possibly wet cells). The windows would also need to be largely replaced. • Basically, it can be mentioned that the building substance of the property is very good, and it stays pleasantly cool in the summer. ----------------------------------------------------------------------------------------------Important!We look forward to your inquiry by email, preferably with a few personal sentences from you.info@liegenschaftsverkauf.chPlease always share your full address and mobile phone number with us.Thank you. :-)---------------------------------------------------------------------Do you have a house or apartment that you want to sell?As an institution also active in social welfare, we accompany you in the sale of your property with high social competence, empathetically, carefully, and transparently. We take our time and find creative, optimal solutions even in complex situations:www.liegenschaftsverkauf.ch/liegenschaft-verkaufenProperty sale with heart.

Travel time
-