145 results - Apartment to buy in Lausanne

Jonathan Pfister

Jonathan Pfister

1 / 9
Jonathan Pfister

Jonathan Pfister

  • Balcony / Terrace
  • Elevator
  • Swimming pool
  • +1
CHF 490,000.– Premium
1 room26m² living space
1012 Lausanne

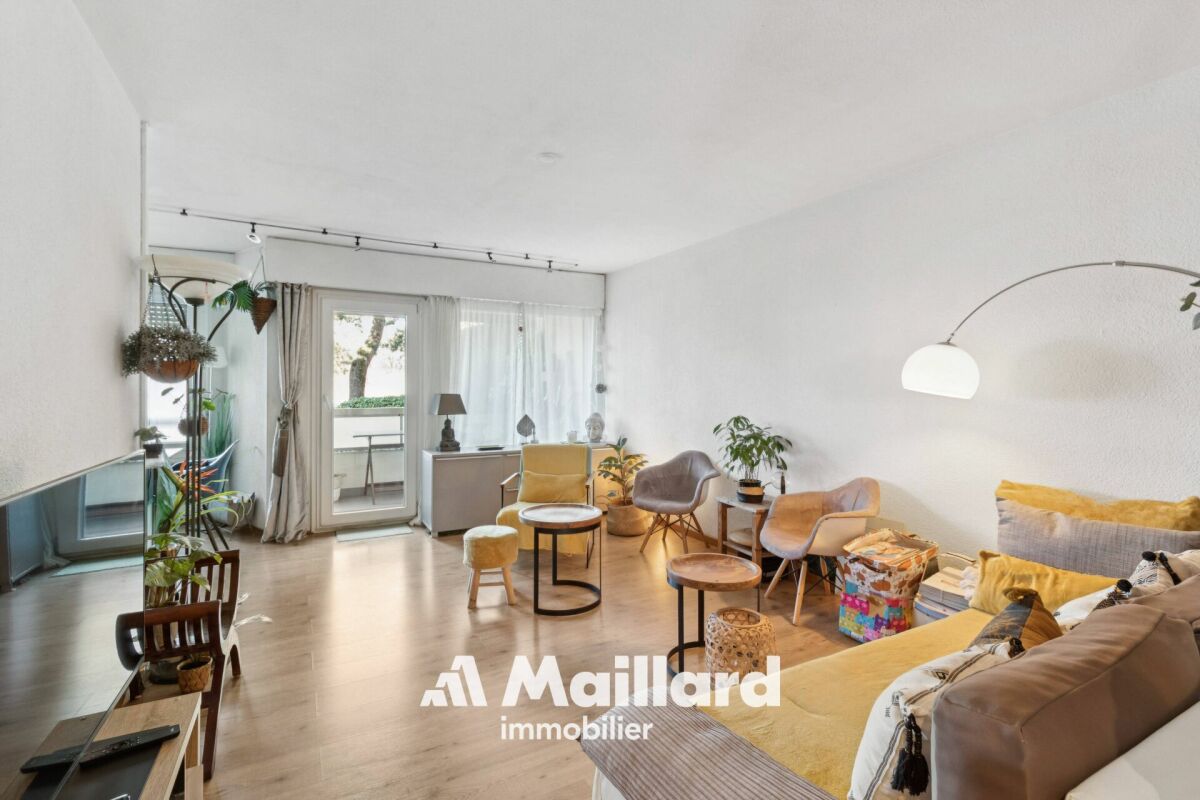
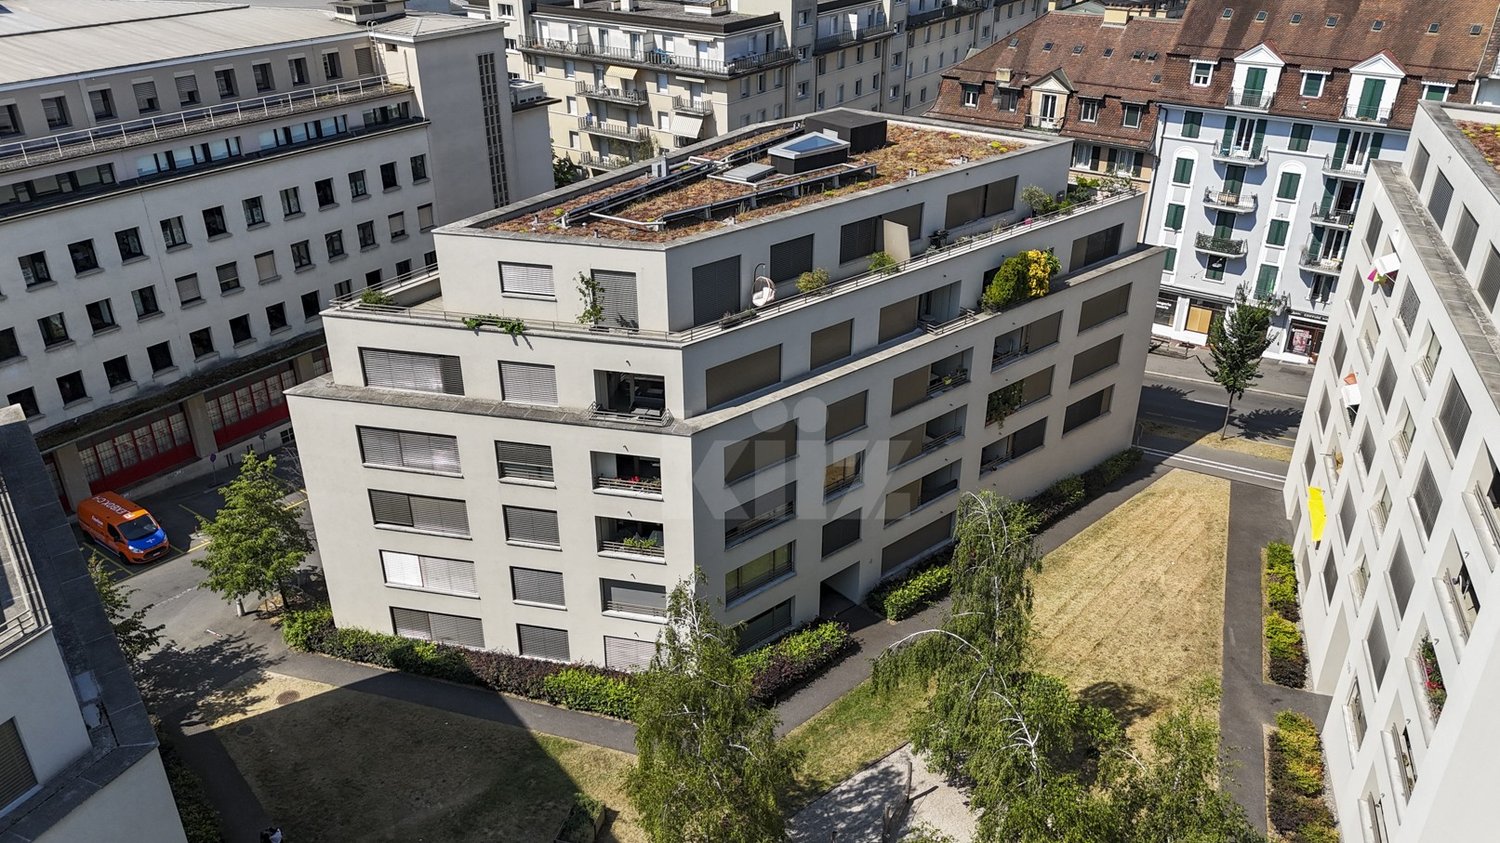
Gem in the heart of Lausanne: Studio with large balcony & pool

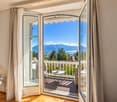
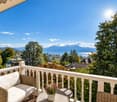
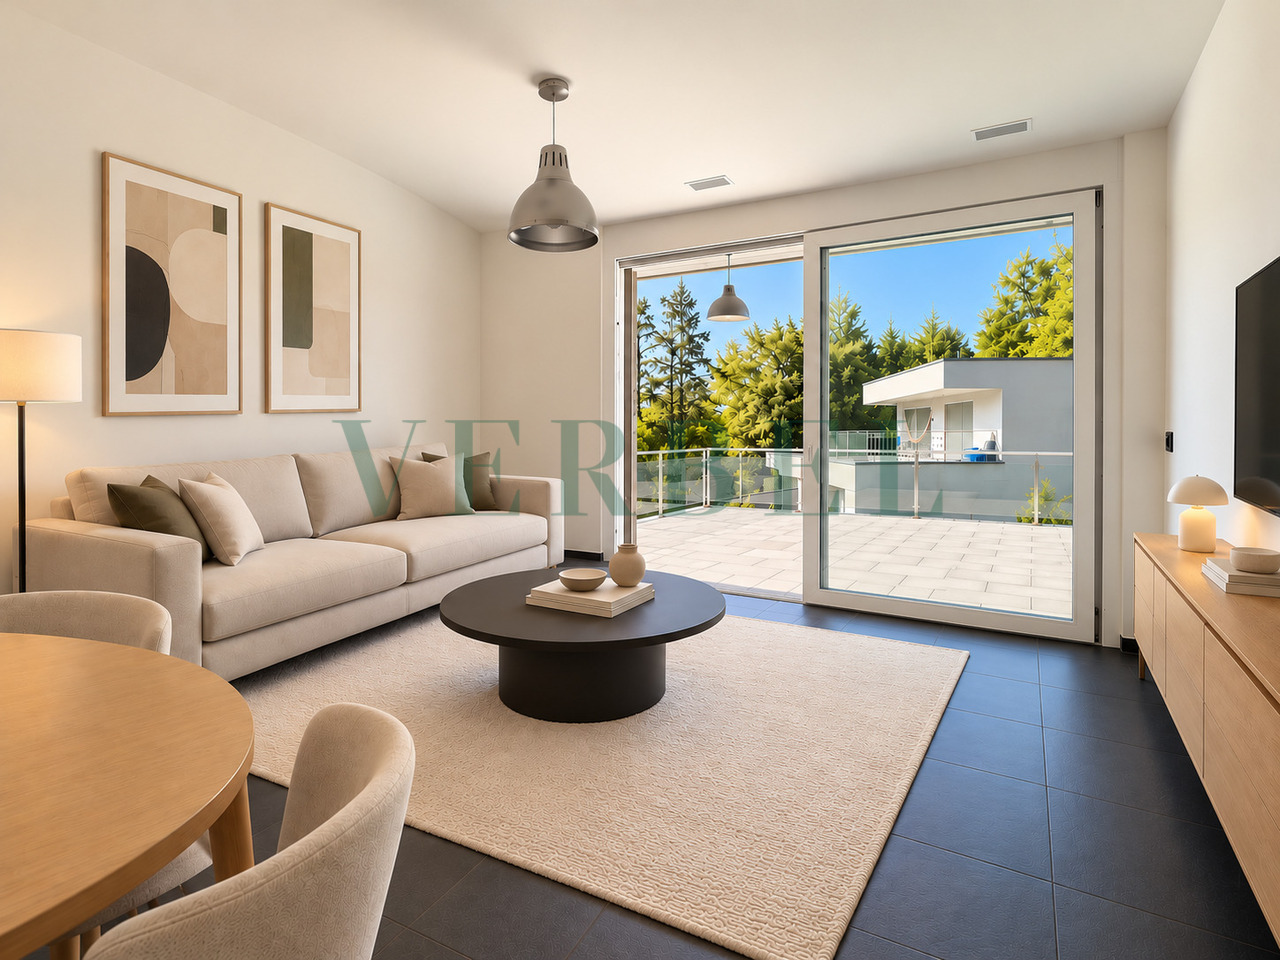
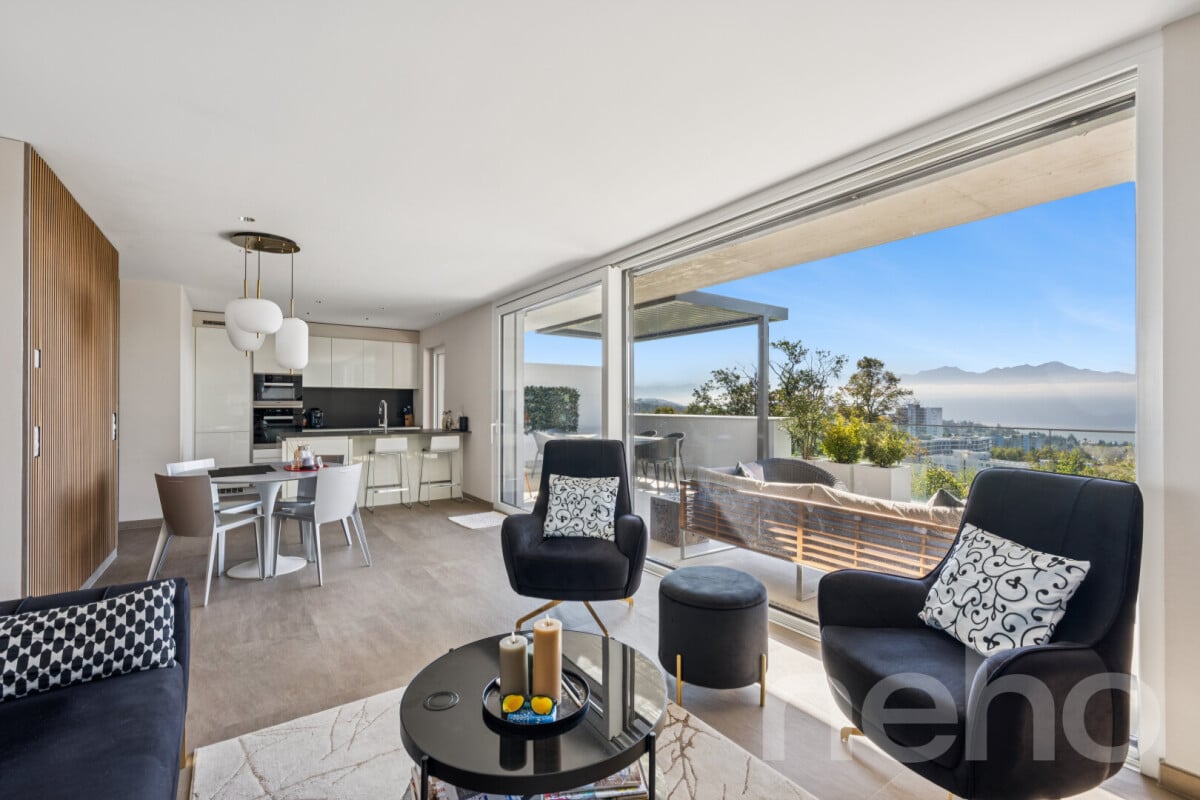
The perfect spot for a serene and stylish investment…Welcome to a true urban cocoon of 26 m², ideally nestled close to the city center of Lausanne. Combining the buzz of Lausanne life and the calm of exclusive comfort to perfection, this property is a rare opportunity on the current market. The big bonus? The studio is currently rented, ensuring you an immediate return as soon as you acquire it!An XXL outdoor area in the heart of the city The highlight of this studio? Its beautiful 13 m² south-facing balcony. A genuine additional living space outdoors, rare for a property of this size in the city center. Imagine yourself enjoying your morning coffee or an evening drink there, surrounded by an idyllic setting and optimal lighting."Private Club" amenities Because a beautiful studio would be nothing without exceptional amenities, the condominium offers you a magnificent pool. An absolute luxury to cool off during the beautiful days without leaving the comfort of your residence.Why is this a unique opportunity? Premium location: All of Lausanne is accessible on foot (shops, transportation, trendy restaurants). Turnkey investment: Currently rented, simplified management, and a tenant already in place. Rare amenities: Large balcony + pool, the winning combination for guaranteed patrimonial valuation.Seize this opportunity to acquire this diamond in the heart of Lausanne before it slips away! Contact us today for more information or to organize a visit.

  • Balcony / Terrace
  • Elevator
  • Swimming pool
  • +1
Bart Mettraux

Bart Mettraux

1 / 9
Bart Mettraux

Bart Mettraux

CHF 4,850,000.– Premium
7 rooms250m² living space
Lausanne Ouchy, 1006 Lausanne

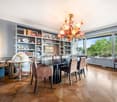
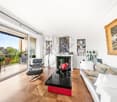
Apartment with lake view and private pool

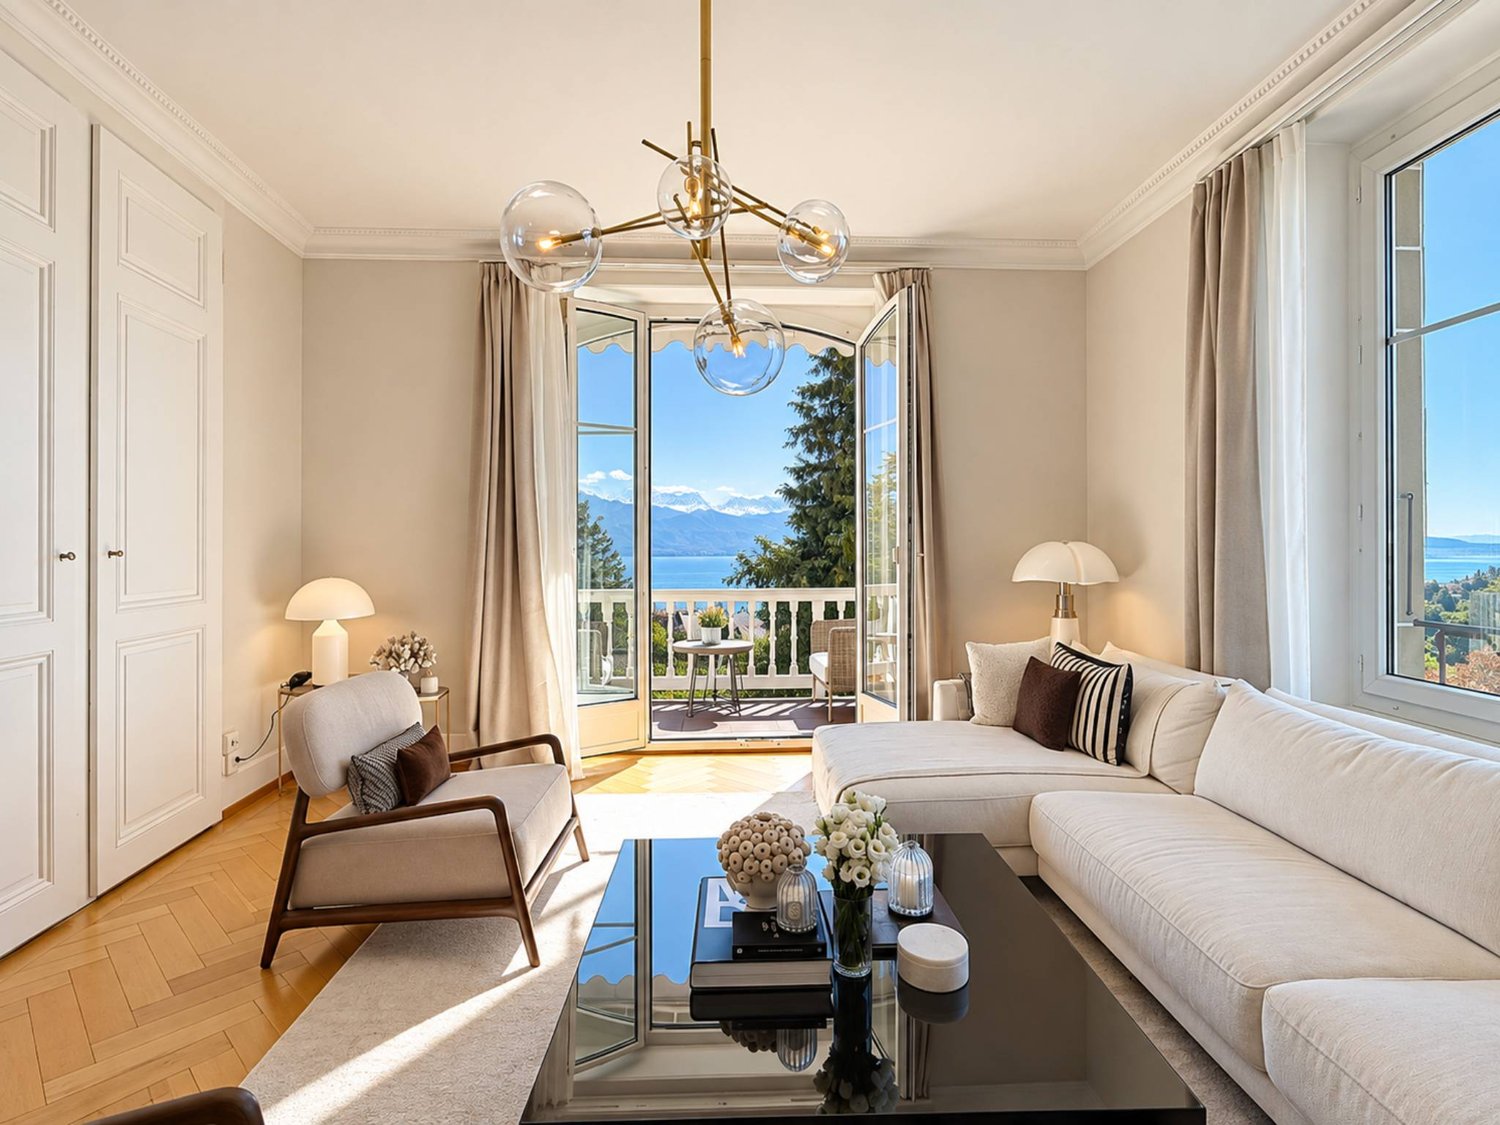
Ideally located in the highly sought-after residential area of Ouchy, just a few steps from the shores of Lake Geneva and the port, the Bellerive Residence has embodied a rare and timeless art of living for over 60 years.Built in 1964 and carefully maintained over the years, this iconic address in Lausanne seduces with its privileged setting, discretion, and quality of services, including a concierge service and a heated pool on the roof.Developing a living area of approximately 250 m², this exceptional apartment was completely renovated in 2013.Thought out down to the smallest detail, it offers an elegant and functional organization of spaces, favoring fluid circulation while preserving the intimacy of each.The reception rooms, generous and bright, open harmoniously onto a vast balcony of approximately 30 m², a true extension of the living spaces.The view unfolds over a tree-lined park, with Lake Geneva and the Alpine reliefs in the background, creating a peaceful and exclusive setting.The night area consists of four bedrooms, including a parental suite with dressing room. One of the bedrooms also benefits from a private balcony.An office or additional bedroom, adjacent to a shower room with laundry corner, can easily be arranged as an independent studio for staff, thanks to its separate access.On the top floor of the residence, the co-owners enjoy a unique space: a heated pool with overflow on the roof, accompanied by a solarium.This privileged place offers a spectacular panoramic view of the lake and the surrounding mountains, and constitutes an ideal setting to enjoy long summer evenings in complete tranquility.Two large indoor parking spaces complete this property. They are offered at a price of CHF 50,000.- each, in addition to the sale price.

Mazreku Enver

Mazreku Enver

1 / 13
Mazreku Enver

Mazreku Enver

  • Parking space
  • Balcony / Terrace
  • View
  • +2
CHF 4,850,000.– Top
7 rooms265m² living space
A Lausanne, 1007 Lausanne

In the heart of Ouchy, 7-room apartment with lake view

Ideally located in the highly sought-after residential area of Ouchy, just a few steps from the shores of Lake Geneva, this high-end residence with concierge service seduces with its privileged living environment. Regularly maintained, the building was constructed in 1964 and offers rare amenities, including a heated overflow pool on the roof.The apartment, with a living area of approximately 250 m², was completely renovated in 2012-2013 by the current owner. It was designed to offer distinct living spaces while ensuring a fluid and harmonious circulation. Every detail has been carefully considered.It consists of four bedrooms, including a master suite with dressing room. One of the bedrooms also benefits from an 8m² balcony. An office/bedroom adjacent to a shower room with laundry corner completes the unit; this space can easily be converted into a studio for staff, benefiting from an independent entrance.A spacious balcony of approximately 30 m² extends the interior spaces and offers a pleasant view of the tree-lined park, Lake Geneva, and the surrounding mountains.On the 10th floor, residents enjoy a private rooftop pool, accompanied by a relaxation area, ideal for savoring the beautiful summer evenings in complete tranquility. The panoramic view is simply spectacular.The property is completed by two garage parking spaces, offered at a price of CHF 50,000.- per space, in addition to the sale price.

  • Parking space
  • Balcony / Terrace
  • View
  • +2
1 / 18
Price on requestTop
3.5 rooms108m² living space
Chemin des grésy 10, 1012 Lausanne

New 3.5-room apartment with balcony in Lausanne – available immediately

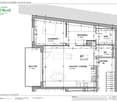
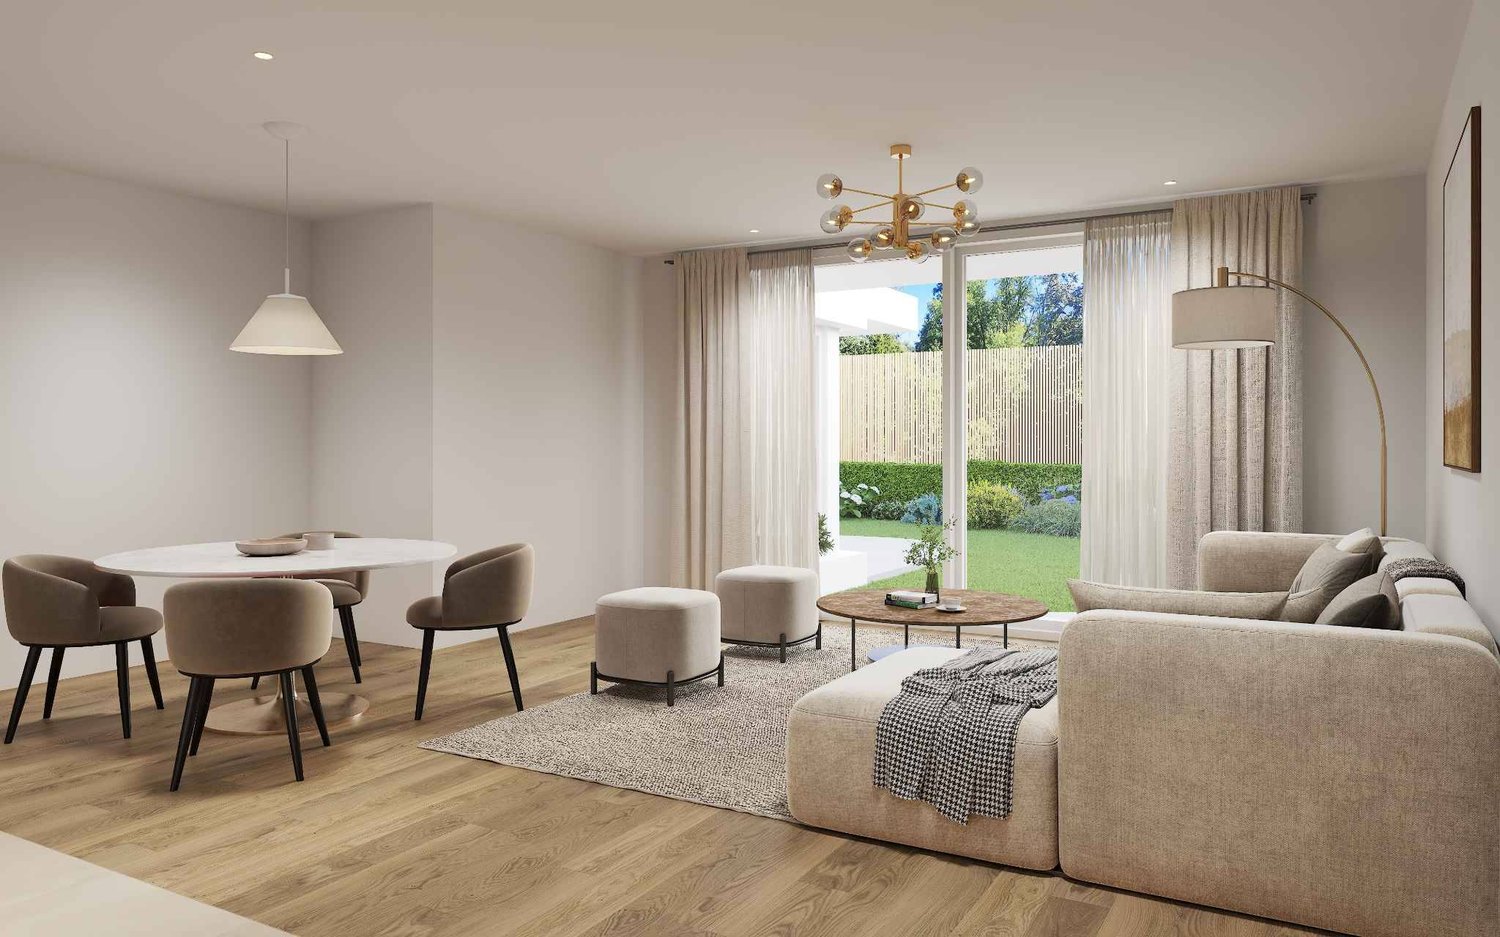
LAST AVAILABLE UNIT – LAUSANNE / CHAILLY3.5 rooms new to personalize • 108 m² living area • Terrace & private gardenIn the residential and green neighborhood of Chailly, just a few minutes from the center of Lausanne, discover the last available unit of this recent development.Located at Chemin de Grésy 10, this A1 apartment with 3.5 rooms on the ground floor offers 108 m² of living space and benefits from superb outdoor spaces with 27 m² of terrace and 191 m² of private garden.The living area, spacious and bright, accommodates an open kitchen that opens directly onto the terrace and garden, offering a beautiful continuity between indoors and outdoors.A comfortable sleeping areaThe apartment has two bedrooms, including a beautiful parental suite with dressing room and private bathroom with bathtub.An additional shower room as well as a separate toilet complete the layout.An interior to create according to your desiresThe apartment is offered in its raw state, giving the future buyer the freedom to choose their finishes, materials, kitchen, and to personalize the entire interior according to their tastes.A cellar also completes this property, as well as a mandatory indoor parking space,The layout plans allow to illustrate all the potential of the apartment and are presented on a non-contractual basis.Near transportation, schools, and amenities, this address combines a residential neighborhood, Lausanne city life, and the rare comfort of having 191 m² of private garden.Unit A1 – 3.5 rooms – Ground floor 108 m² living area | Terrace 27 m² | Garden 191 m² | Cellar📍 Chemin de Grésy 10 – 1012 Lausanne / ChaillyLast available unit.

Travel time
-
  • Bright, empty room with wooden flooring and large glass doors leading to a balcony with a scenic mountain view.
  • Empty room with wooden flooring, large windows, and sliding glass doors leading to a balcony.
  • Empty room with light wooden flooring, white walls, and large windows. The adjacent kitchen area is visible in the background with cabinets and a countertop.
  • Modern kitchen with dark wood cabinets, white countertops, stainless steel sink, and built-in oven. Features an island with white countertop and grey base.
  • A clean, well-lit hallway with white walls, wooden flooring, and several doors leading to other rooms.
  • Empty room with light-colored walls and wooden flooring, featuring two large windows with white frames and blinds.
  • Empty room with light wooden flooring and white walls, featuring a large window with a view of greenery and a balcony railing visible outside.
  • Empty room with light wooden flooring, white walls, and large windows offering a view of greenery and neighboring buildings.
  • Modern bathroom with a bathtub, faucet, sink, and cabinet. Light beige tiles and a large window provide natural light.
  • Modern bathroom with beige tiles, a white sink with a chrome faucet, a mirrored cabinet, a glass-enclosed shower, and a towel on a rack.
  • Balcony with tiled floor, black metal railing, and a view of snow-capped mountains and a town below.
  • Modern multi-story residential building with balconies and large windows, surrounded by greenery and neighboring structures.
  • Floor plan showing a layout with multiple rooms including a hallway, three bedrooms, a bathroom, and a living area.
1 / 13
CHF 1,990,000.– Top
4.5 rooms130m² living space
Chemin de Verdonnet 5, 1010 Lausanne

Rare appartement moderne à Chailly avec vue sur les Alpes

Luxueux appartement moderne situé à proximité du centre-ville de Lausanne, entre La Sallaz, le CHUV et Chailly. Coop, Migros et la station de métro CHUV sont accessibles à pied. L’autoroute se trouve à seulement 5 minutes en voiture.Malgré sa situation centrale, cet appartement bénéficie d’un environnement calme et paisible ainsi que d’une magnifique vue sur les Alpes.Orienté plein sud, il est baigné de lumière tout au long de la journée et dispose également de stores électriques.L’appartement se compose de : • un hall d’entrée avec deux grandes armoires ; • une grande cuisine avec salle à manger et séjour ; • trois chambres ; • deux salles de bains ; • un grand balcon de 22 m² ; • deux réduits ; • une cave. L’immeuble dispose également d’une petite aire de jeux privée.Deux places de parking intérieures sont disponibles avec l’appartement, au prix de CHF 85’000 chacune. Compte tenu de l’emplacement, elles sont faciles à louer.Le câblage nécessaire à l’installation d’une borne de recharge électrique de type Wallbox est déjà en place.Petite PPE flexible, bénéficiant d’une situation financière saine et de faibles charges mensuelles.Disponibilité à convenir.Agences immobilières s’abstenir, merci.______________________________________________________Luxury modern apartment near the city center of Lausanne Located near Sallaz, the Chuv and Chailly. Walking distance to Coop/Migros and the CHUV metro stop. Access to the highway in 5 minutes by car.Even though this apartment has the advantage of being centrally located, it is unique in that it is both in a calm and peaceful neighborhood, and enjoys a magnificent view of the Alps The south facing apartment is bathed in light all day, but also equipped with electric shutters.The apartment consists of an entrance hall with 2 large cupboards, large kitchen / dining room / lounge, 3 bedrooms, 2 bathrooms, a large balcony (22m2), 2 reduced and 1 cellar. The building has a small private playground. There are two interior parking spaces available with the apartment, priced at 85000 CHF each. Given the location, car parks are easy to rent. The wiring for an electric charging terminal (Wallbox) is already installed. Small flexible PPE with a healthy financial situation and low monthly charges. Availability to be discussed. No real estate agencies, please

Travel time
-
Jonathan Tabur

Jonathan Tabur

1 / 6
Jonathan Tabur

Jonathan Tabur

CHF 820,000.– Top
2.5 rooms47m² living space
Proche du CHUV, 1005 Lausanne

New apartment - Lausanne

Located in the heart of Lausanne, the Jolimont 9 project offers a rare opportunity to acquire an apartment on plan within an intimate PPE of only 6 dwellings. Nestled in a quiet residential environment, in close proximity to CHUV and the city center, this achievement perfectly combines quality of life, accessibility, and privileged urban setting. All information related to the project is available on the dedicated website: www.jolimont9.ch.The last available apartment, lot 4, located on the 2nd floor, offers 2.5 rooms for 53 m2 weighted, characterized by beautiful volumes and cross-luminosity. The living room, elegant and convivial, opens onto a generous balcony, offering a privileged outdoor space to fully enjoy the beautiful days. The layout has been designed to combine functionality and comfort, with a fluid separation between living and sleeping areas. The quality services and possibilities of personalization complete a contemporary ensemble.An ideal opportunity for a pied-à-terre, a first purchase, or a quality investment.Permit in force for this project and delivery scheduled for early 2028.As you understand, this is a premium project in the city center of Lausanne, for a complete presentation of the project or for any questions, do not hesitate to contact us to learn more.- 5 minutes from the city center- Sheltered from all nuisances- South orientation- Full south exposure- Well on one level- On the ground floor- Spacious living room- High-end finishes- Contemporary architecture- High-standing building- Carefully designed outdoor facilities

Travel time
-
  • Bright living room with white walls, wooden floors, and a skylight ceiling. Features a grey sofa, wooden coffee table, armchair, TV, fireplace, and decorative plants.
  • A modern building with a flat roof and several windows, surrounded by trees and overlooking a scenic lake and distant mountains.
  • Cozy, loft-style room with exposed wooden beams, skylights, and modern decor. Features a desk with a chair, a small table with a mirror, a colorful cabinet, a piano, and several potted plants.
  • A cozy living space with a wooden ceiling, exposed beams, and hanging pendant lights. Features a daybed with colorful pillows, a small table with a potted plant, a shelf with decorative items, and a piano in the corner.
  • Cozy attic bedroom with wooden floors, white walls, slanted ceiling, and a view of trees through a large window. Features a double bed with pink bedding, a nightstand, a wicker pendant light, and a dresser with potted plants.
  • A well-lit children's bedroom with a bunk bed, shelves filled with books and toys, a small table and chair, and a large window with pink curtains. The room features a colorful toy rainbow and a cloud mobile hanging from the ceiling.
  • A cozy, well-furnished room with a grey sofa, armchair, white desk, computer, hanging lamp, plant, and decorative items including framed maps and a globe.
  • Bright, airy kitchen with white cabinets, wooden countertops, and a wooden dining table with chairs. Features include a sink, oven, toaster, coffee machine, and various kitchen items on the counter.
  • Modern bathroom with a white sink, bathtub, wooden stool, mirror, towel rack, and shelves. The space features large windows and a sleek design with neutral tones.
1 / 9
CHF 1,540,000.– Top
4.5 rooms111m² living space
Avenue du Léman, 1005 Lausanne

Charming 4.5-room attic apartment in Lausanne – Avenue du Léman
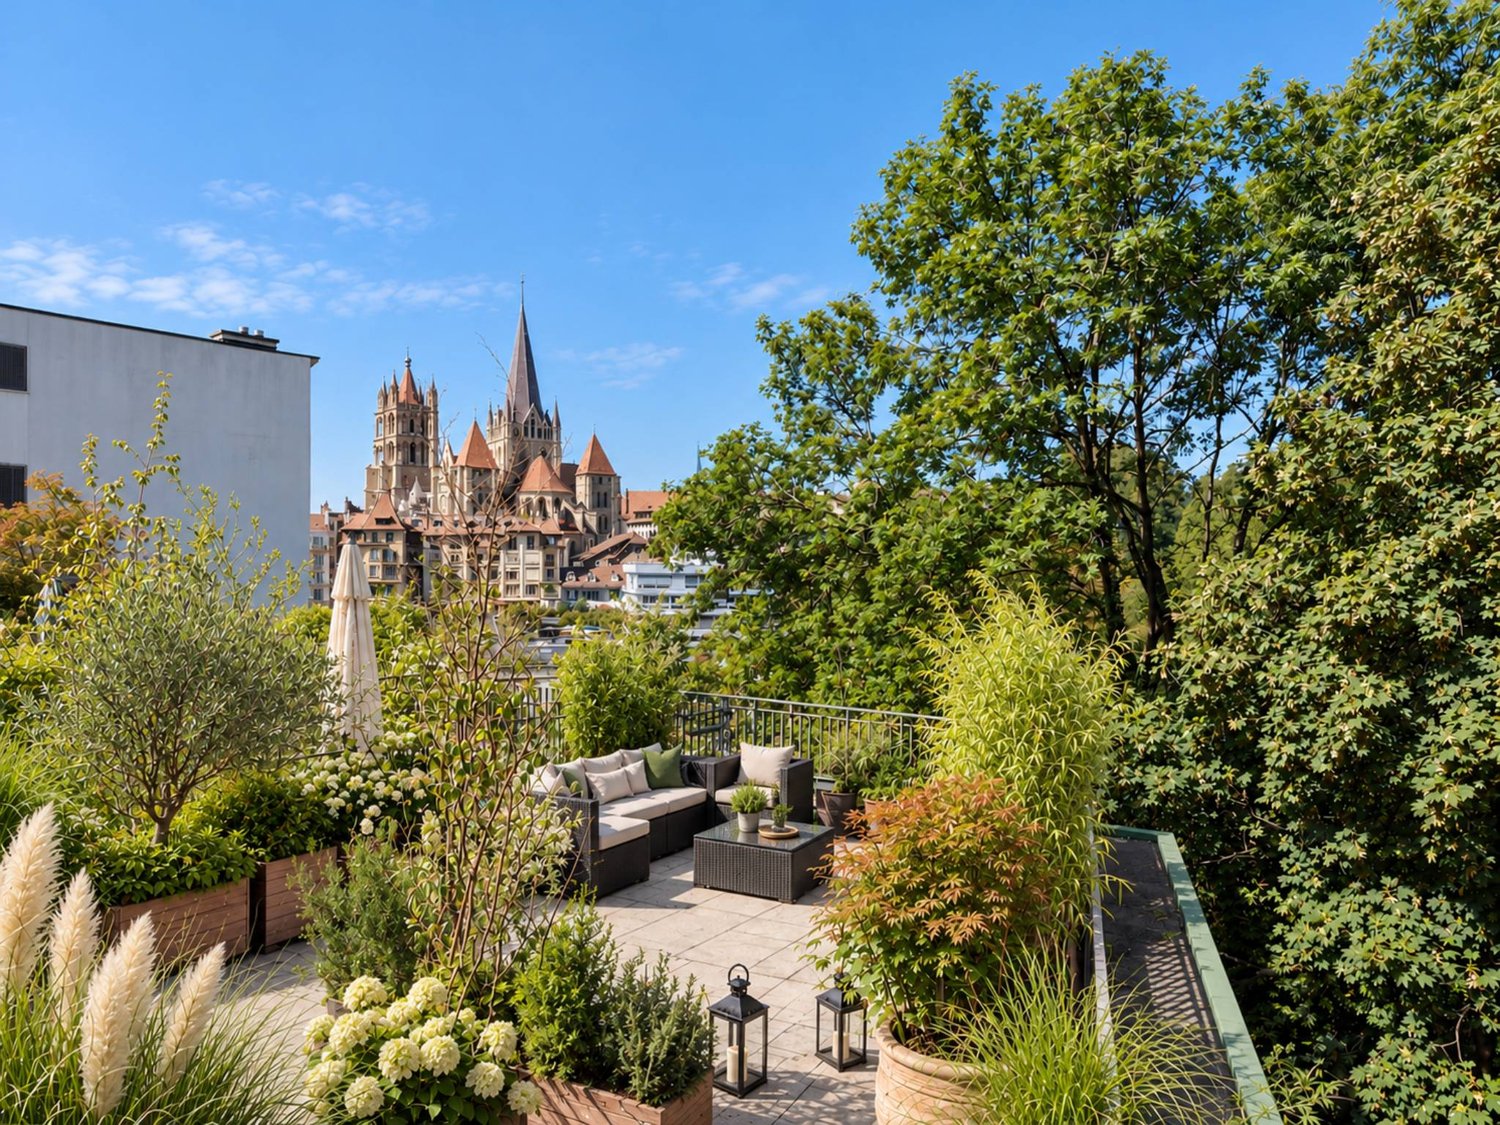
This character property is offered directly by the owners, without intermediaries.Located on the entire 3rd floor and last of a PPE of five lots in eastern Lausanne, the apartment, accessible by stairs, benefits from a sought-after location, in immediate proximity to amenities and public transport.Set back from the urban passage, the building is accessible both by stairs from Avenue du Léman and by a sloping path from Avenue des Mousquines. It has a bicycle room and a shared laundry room.Regularly maintained with care, the apartment has benefited from several important renovations, including the complete refurbishment of the kitchen, bathroom, and separate toilets in 2020, as well as the replacement of all windows with triple glazing (except Vélux) in 2023.With an official PPE area of 111.3 m², complemented by two small balconies of 2.2 m² each, this 4.5-room apartment charms with its character, its exposed beams, its attic rooms, and its beautiful brightness. Occupying the entire floor, it offers an atmosphere that is both warm, intimate, and rare in the city. Its green surroundings reinforce this impression of calm with a surprisingly little present vis-à-vis.As soon as you enter the apartment, the entrance surprises with its volume and height under the ceiling. This large central room, lit by two large Vélux, can be arranged as an office, library, music room, or additional living space. A recess also offers a valuable storage space.The apartment consists of three bedrooms, two of which have built-in wardrobes. The habitable kitchen allows you to accommodate large tables and is equipped with a dishwasher, a built-in oven, induction plates, a refrigerator, and a freezer. The bathroom is spacious and has both an Italian shower and a bathtub. The toilets are separate.The living room, equipped with a stove, offers a warm and convivial setting. A small cellar as well as two small balconies complete this property and allow you to enjoy an unobstructed view of Lake Geneva, from Évian-les-Bains to Geneva, as well as beautiful light at the end of the day.

Travel time
-
Victoria Herren-Marques

Victoria Herren-Marques

1 / 7
Victoria Herren-Marques

Victoria Herren-Marques

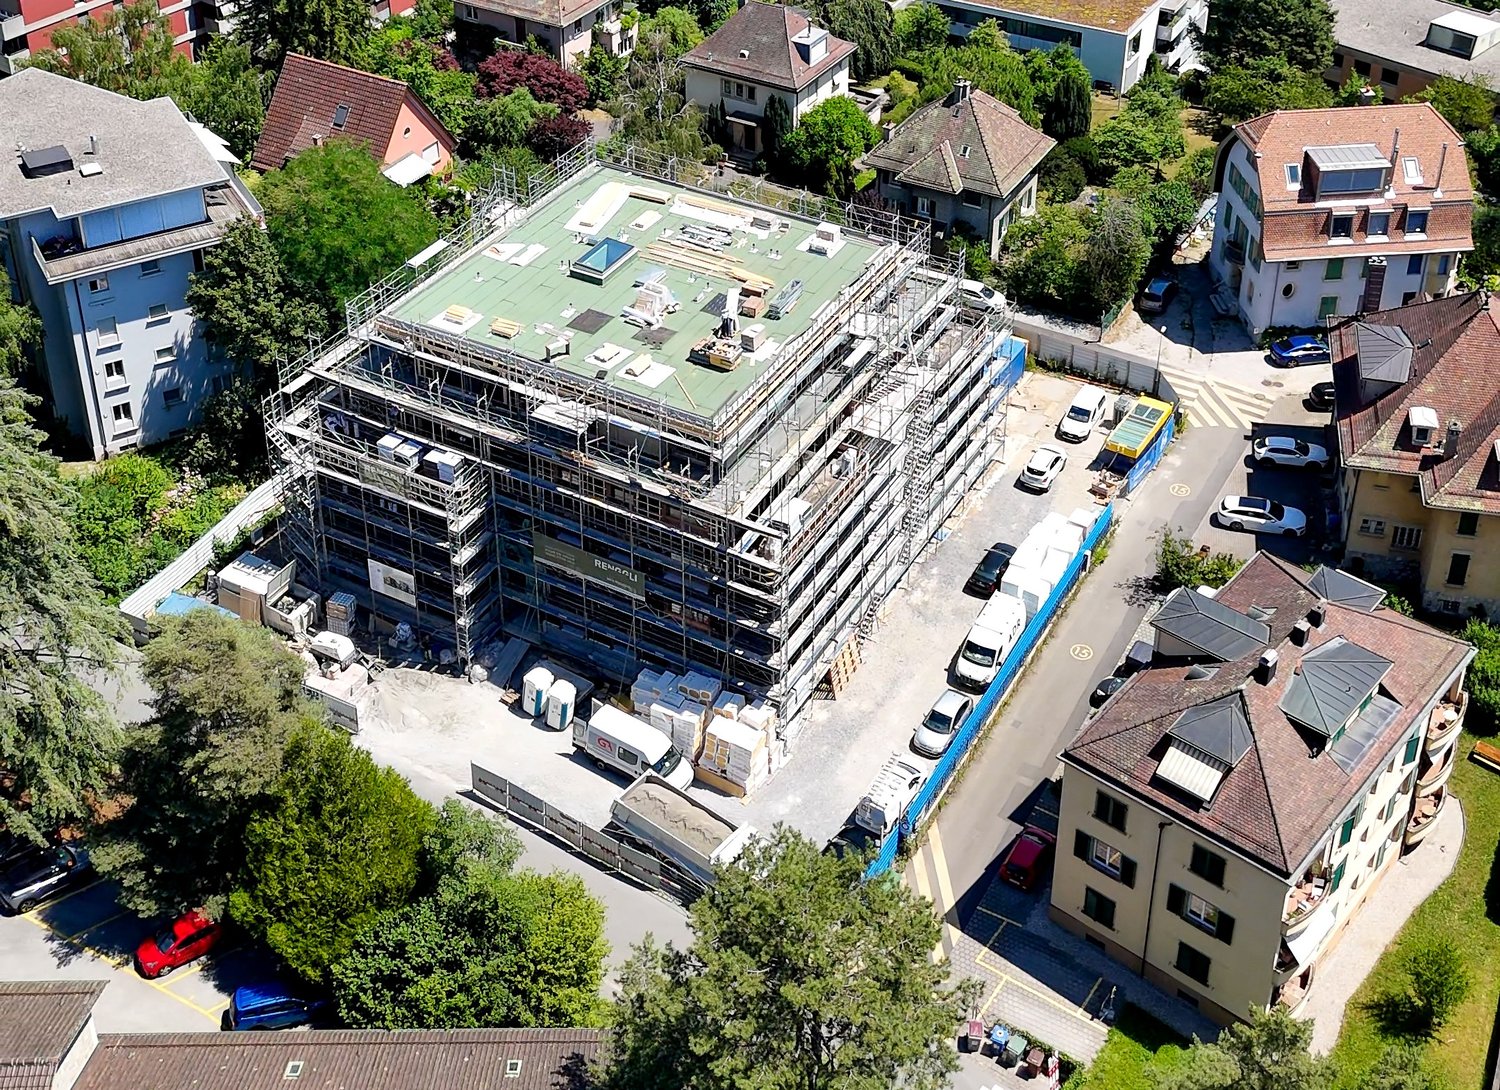
CHF 1,790,000.– Top
5.5 rooms
1012 Lausanne
Magnifique duplex en attique

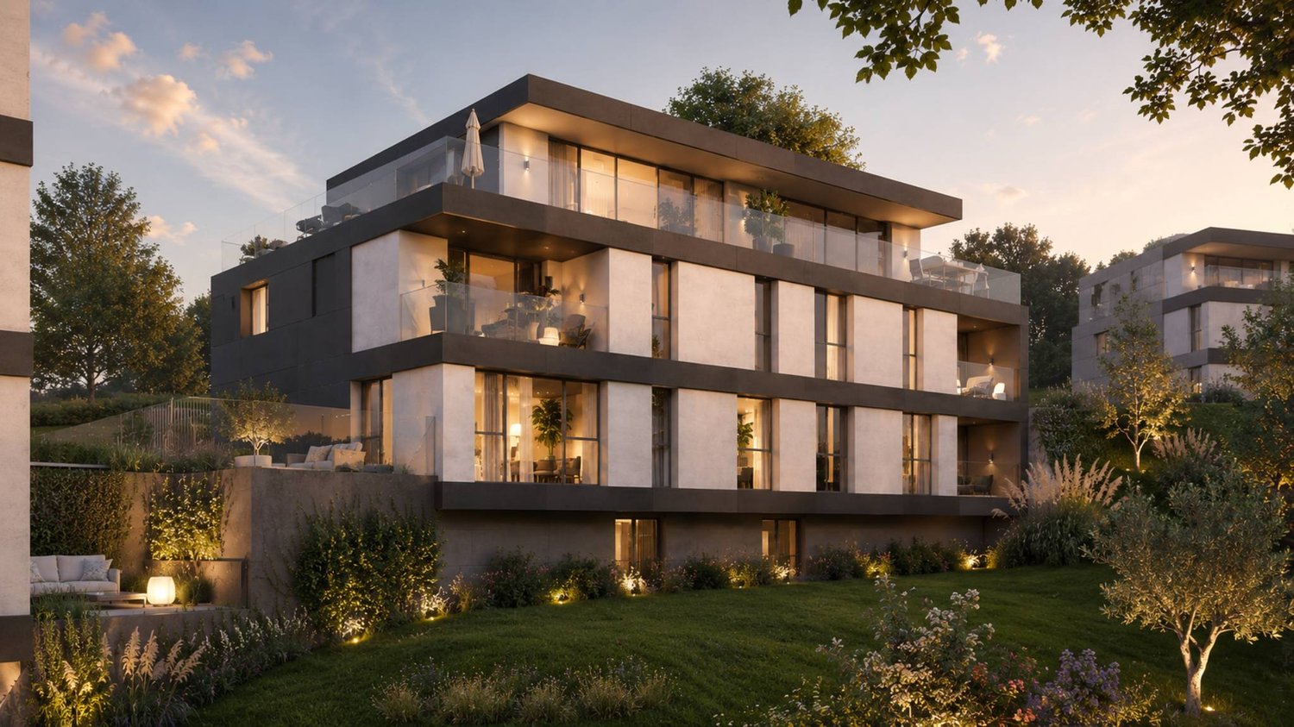
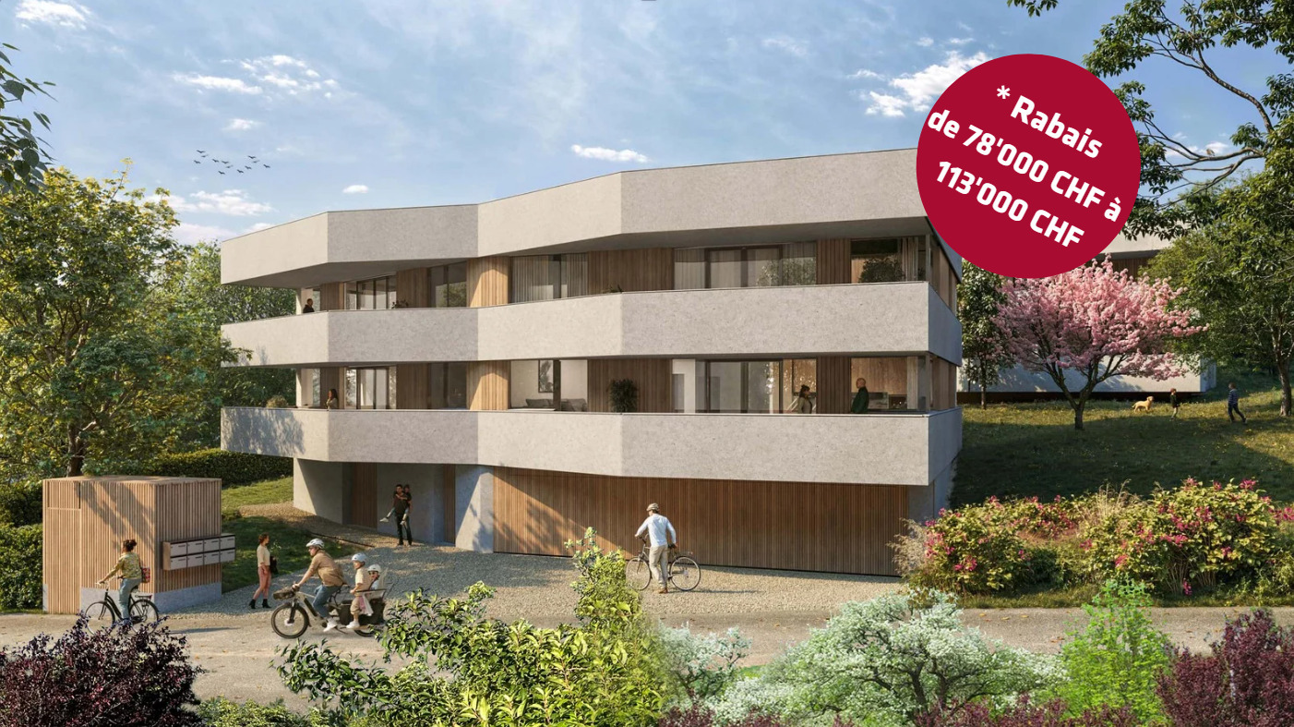
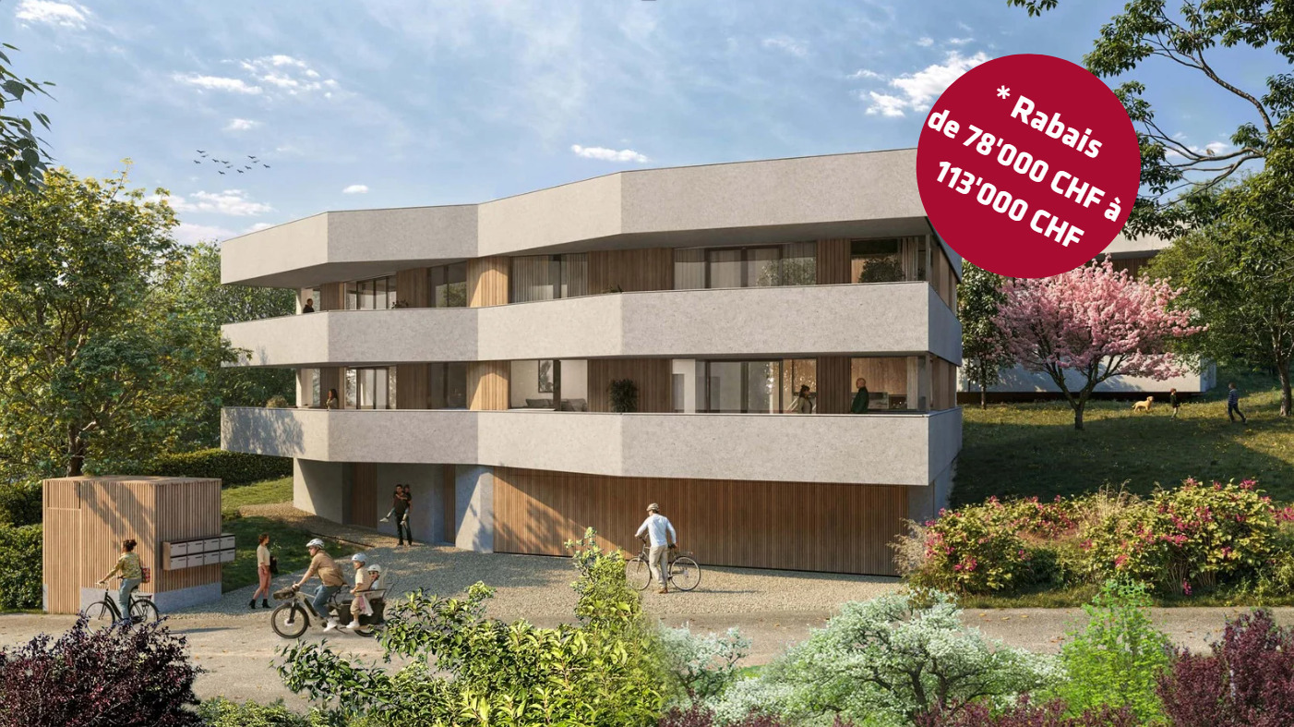
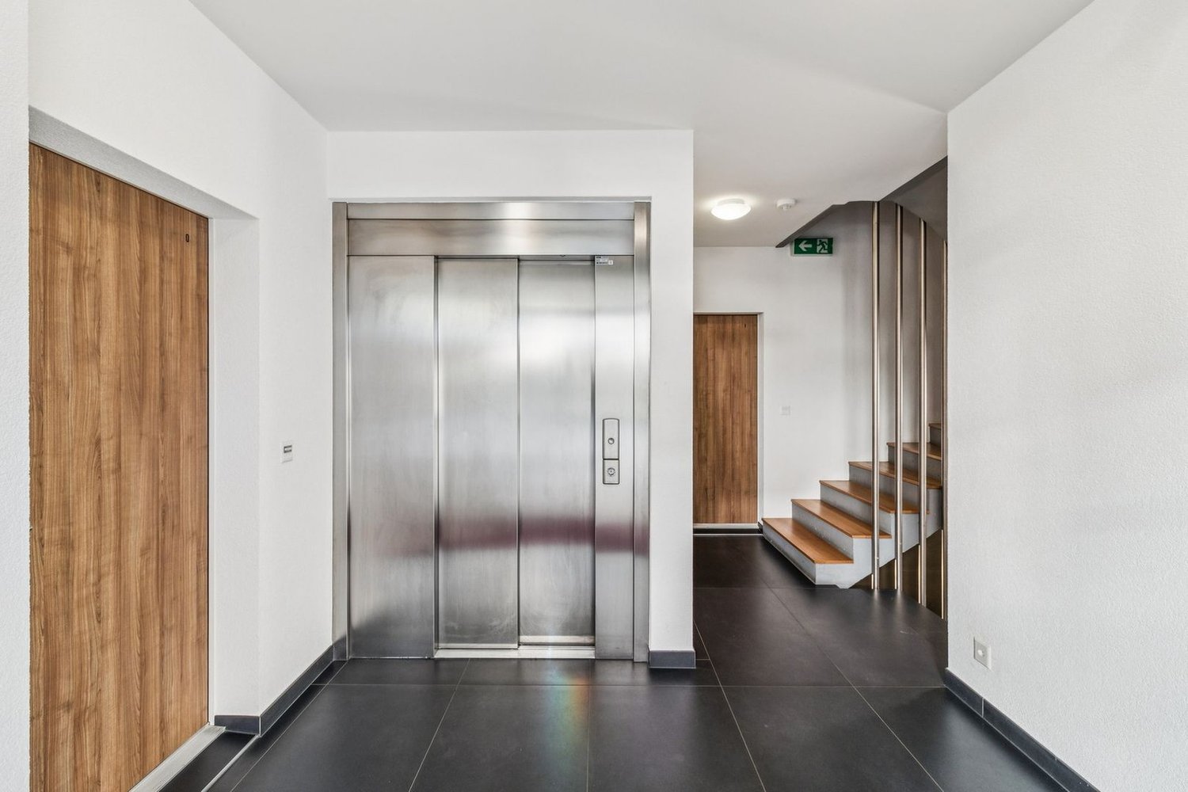
La promotion Bucolia propose huit logements de haut standing intégrés harmonieusement dans un environnement verdoyant. Doté de finitions de qualité supérieure et pourvu d'équipements permettant de réduire l'impact énergétique, ce projet dispose de vastes espaces extérieurs. Ces logements offrent un cadre de vie élégant et fonctionnel, alliant confort moderne et respect de l'environnement.Chaque appartement dispose d'une place de parc et d'un jardin privé ou d'une spacieuse terrasse offrant une vue dégagée sur le quartier et les Alpes. Ces espaces extérieurs sont des lieux parfaits pour vous détendre et profiter des douces journées ensoleillées.La quasi-totalité des appartements a déjà trouvé preneur, un dernier magnifique duplex de 154 m² de surface PPE n'attend que vous. Celui-ci peut être imaginé en 4,5 ou en 5,5 pièces, selon vos envies. Construit selon les standards du Label Minergie, Bucolia incarne l'excellence en matière de performance énergétique, assurant une consommation minimale tout en préservant l'environnement. Lien du site internet dédié à la promotion : https://bucolia.ch/N'hésitez pas à nous contacter au 058 211 16 00 pour tout renseignement complémentaire. The Bucolia development offers eight high-end apartments that are harmoniously integrated into a green environment. With high-quality finishes and energy-saving equipment, the development also features large outdoor spaces. These apartments provide an elegant and functional living environment that combines modern comfort with respect for the environment.Each apartment comes with a parking space and a private garden or a spacious terrace with a clear view of the neighborhood and the Alps. These outdoor spaces are the perfect place to relax and enjoy the warm, sunny days.Almost all of the apartments have already been sold, but there is still one beautiful duplex of 154 m² of living space available. It can be configured as a 4.5- or 5.5-room apartment, depending on your needs.Built to the standards of the Minergie label, Bucolia is a model of energy efficiency, ensuring minimal energy consumption while preserving the environment.Link to the development website: https://bucolia.ch/Please do not hesitate to contact us at 058 211 16 00 for more information.
Suggested properties for you based on search results