5 results - Multi-family house to buy in Lausanne
Ricardo Monteiro

Ricardo Monteiro

Ricardo Monteiro

Ricardo Monteiro

  • Balcony / Terrace
CHF 4,700,000.–
1005 Lausanne

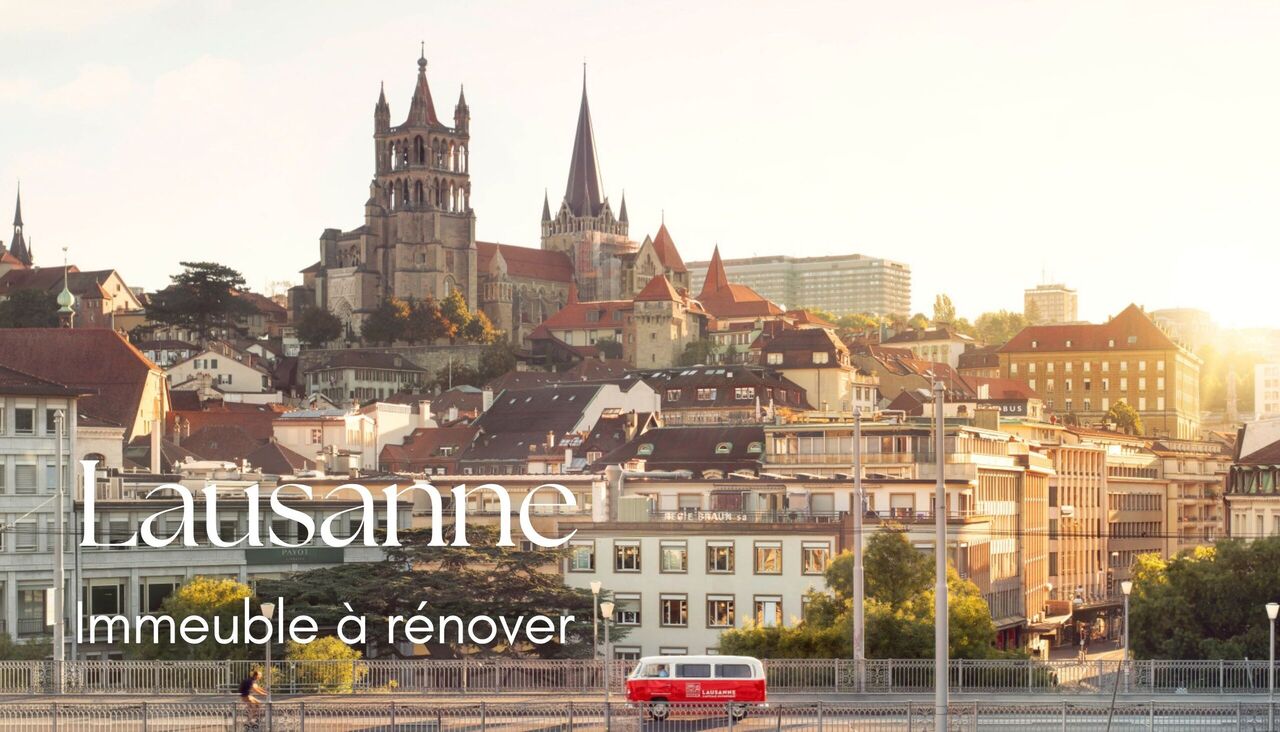
LAUSANNE - Rare Opportunity: Rental Property in the City Center

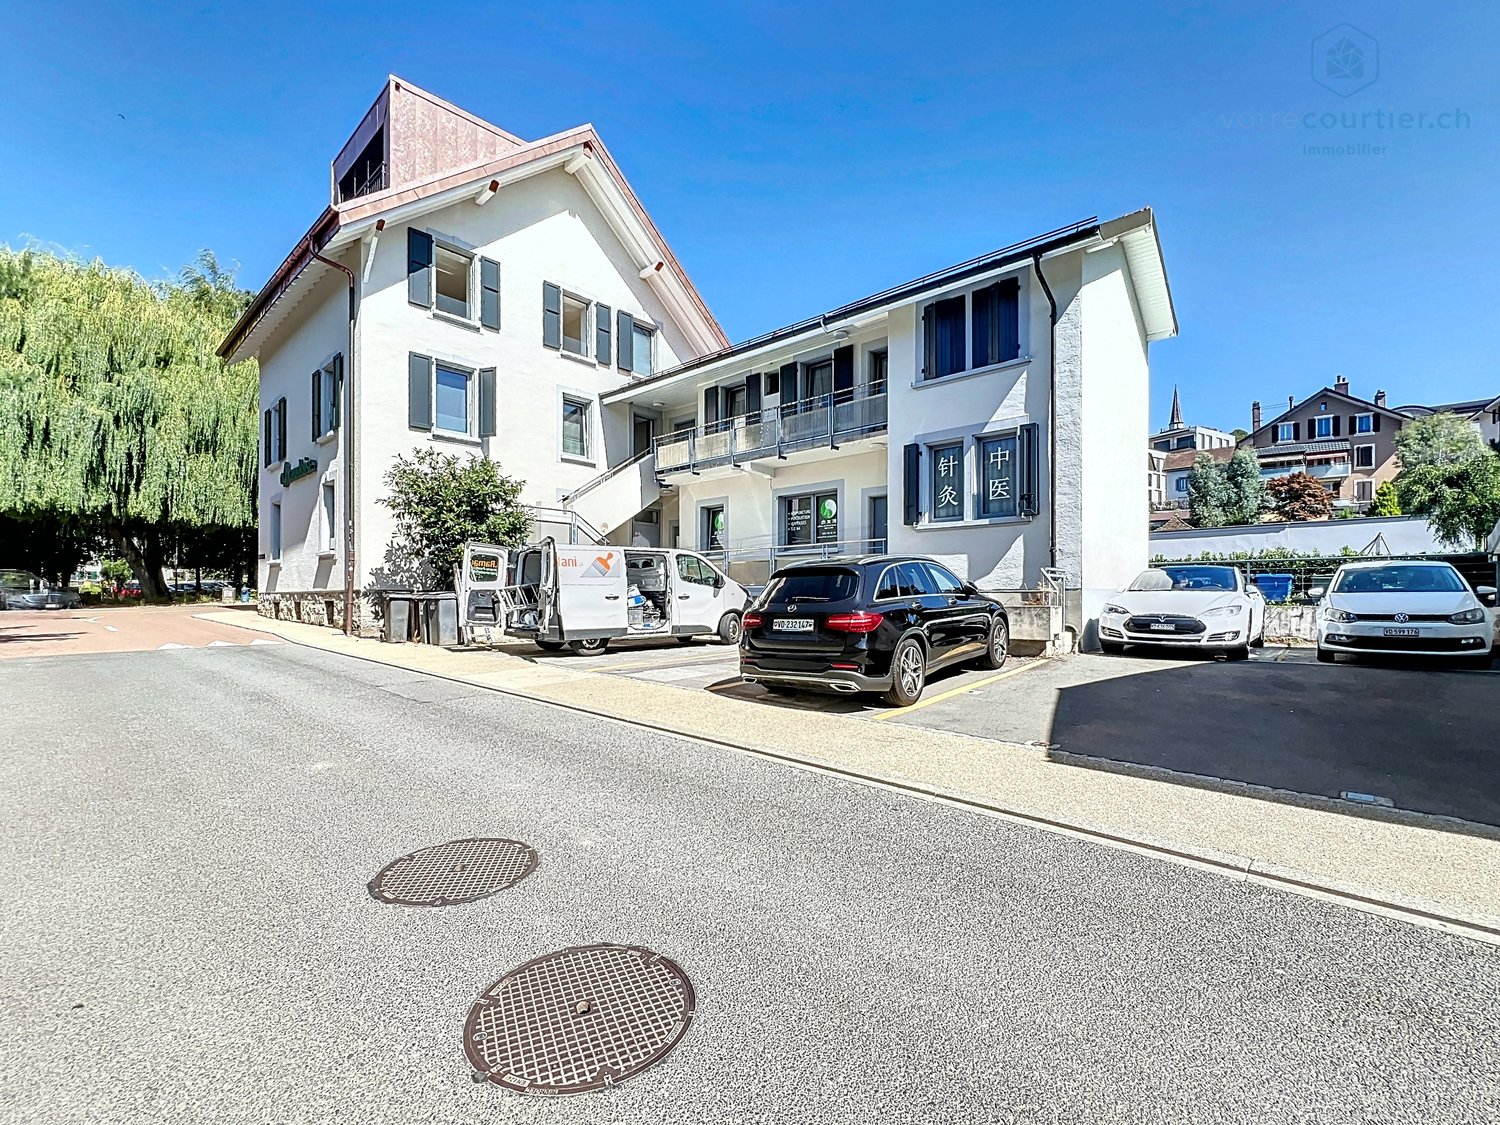
Acor Immobilier is pleased to present to you, in exclusivity, an exceptional rental property, ideally located in the heart of Lausanne.Benefiting from a privileged location, this DDP property offers an attractive combination of 17 apartments, 4 shops, and 1 storage room, guaranteeing diversified and sustainable profitability.Lausanne, a safe betAs the capital of the canton of Vaud and the Olympic capital, Lausanne enjoys international recognition. Between Geneva, Neuchâtel, and Sion, the city benefits from a central location and an exceptional panorama of Lake Geneva, the Alps, the Jura, and the Jorat forests. Its economic, academic, and cultural vitality make it one of the most attractive cities in French-speaking Switzerland.Composition of the propertyGround floor- 1x apartment with 4.5 rooms à 81 m²- 4x shops (18 m², 23 m², 25 m², 62 m²)- 1x storage room à 50 m²1st to 4th floor- 4x studios à 32 m²- 8x apartments with 2.5 rooms à 40 and 43 m²- 1x apartment with 3.5 rooms à 81 m²- 3x apartments with 4.5 rooms à 81 m²Attic- 1x apartment with 4.5 rooms à 201 m², offering a rare and bright volumeDuration of the DDP- Contract for 70 years, due on 24.06.2067- Extension request possible from the City of Lausanne until 24.06.2063Highlights:- Strategic location in the old town of Lausanne- Optimal mix between housing and commercial spaces- Roof renovated in 2001- Diversified and stable rental income- High demand for rental apartments in the Lausanne regionA rare opportunity to invest in a property in the heart of one of the most dynamic and attractive cities in Switzerland.

  • Balcony / Terrace
1 / 1
Price on request
525m² living space
1003 Lausanne

Building to be completely renovated - Hypercenter Lausanne

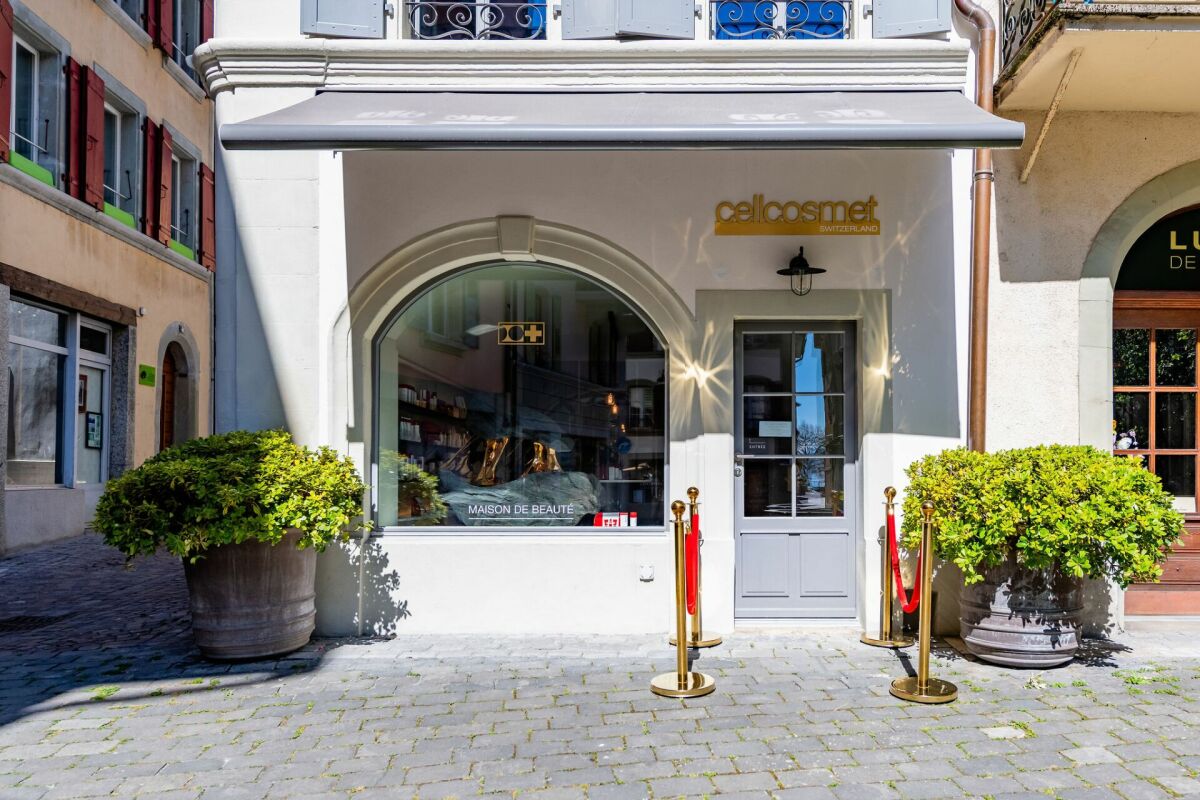
The full presentation of this property - photo gallery, plans, detailed services and dedicated contacts - is available online at https://impulseproperties.ch/ipr-lau-2026 - a more complete presentation experience than this ad.A raw asset, a transformation to be conducted.Empty building to be renovated from A to Z, located between Bel-Air and the Riponne in the heart of Lausanne. There is an existing architect's project for 13 student apartments and a 118 m² commercial space. An opportunity reserved for an investor with the capacity to carry out significant work. Price on request.The mixed building, constructed in 1750, with 790 m² of floor space is today completely empty and requires a complete renovation: structure, envelope, technical installations, finishes.No unit is occupied. The buyer takes over a building in a raw state on a 155 m² plot in the heart of Lausanne.An already designed architect's project.The transformation has been studied by the architectural firm.The project provides for: • 1 commercial space of 118 m² on the ground floor, on a pedestrian axis with high frequency • 13 student apartments (10 studios + 3 two-room apartments) on levels 1 to 3 and in the attic • Projected useful surface: 525 m² • Basement of 120 m² (storage, cellars, laundry, technique) The project has not yet been submitted: the investor benefits from a complete study while retaining the freedom to evolve the program (estimated works: CHF 3.5 million)An address that Lausanne no longer reproduces.The building is located at the intersection of pedestrian flows between Bel-Air and the Riponne in the commercial and university area of the city center. The demand for rental properties is structurally supported by the presence of UNIL, EPFL, and schools.Access to transport:Métro M2 (Riponne) at 250 mBus Bel-Air / Rue Neuve at less than 150 mLe Flon at 450 mTrain station at 800 m.This property is aimed at an experienced investor, familiar with transformation projects and having the necessary financial capacity to carry the work.TECHNICAL DATAReference: IPR-LAU-2026Type: Mixed building with commercial and residential unitsCondition: Empty - to be completely renovatedYear of construction: 1750Floor area (SBP): 790 m²Projected useful surface (SU): 525 m²Volume: 3'120 mPlot: 155 m²Projected apartments: 13 units (10 studios + 3 two-room apartments) + commercial space on the ground floor 118 m²Estimated construction costs: CHF 3'551'362 (20 %)Price: On request

More objects in your automatically expanded search area
18 results - Radius: + 10km
  • A bar with a brick wall, wooden counter, red stools, shelves with bottles, a blackboard, and a flower vase.
  • wooden walls, pool table, wooden chair, picture frames, lamps, American flag, sink, doors
  • Dining room with a long wooden table, chairs, cactus, flowers, and picture frames on the wall
  • Commercial kitchen with stainless steel appliances, tiled floor, gas stove, oven, sink, refrigerator, and various cooking utensils and ingredients.
  • Outdoor seating area with tables and chairs, green umbrellas, plants, and a view of the street.
  • stone walls, stone floor, storage boxes, buckets, brooms, wires, electrical box
1 / 21
CHF 2,995,000.–
20 rooms
1083 Mézières VD

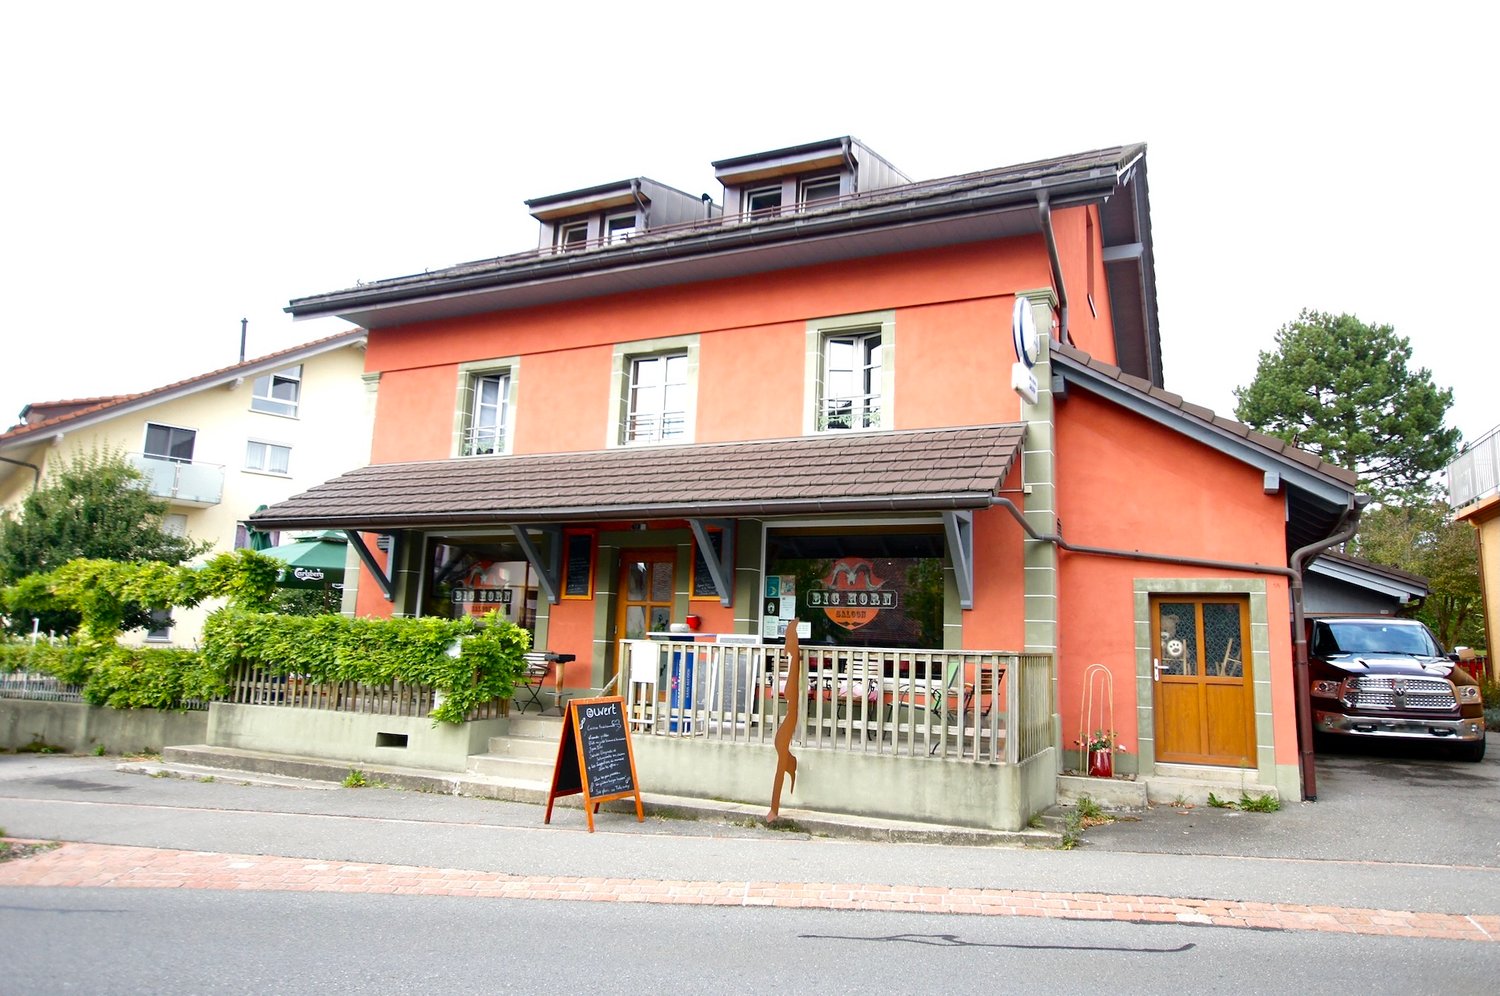
Renovated building from 2016 with 6 apartments + 1 Bar-Restaurant

Discover this exceptional investment opportunity: a building with rental income, fully renovated in 2016, located in the charming village of Mézières VD. This historic property from 1860 offers 21 rooms distributed across 6 apartments and a bar-restaurant.Main features: • 6 apartments with a total of 16.5 rooms and 6 bathrooms • 1 commercial space, "bar and restaurant" with a capacity of 100 seats + 35 seats on the terrace. • Land of 789 m² with a beautiful tree-lined garden. • Authentic architecture: traditional construction, the roof is covered with solar panels with direct consumption. • Terrace areas: terrace with 35 seats. • Garage and parking spaces for customer comfort • Balconies offering private relaxation areas Apartment amenities: • Equipped kitchens with dishwasher, oven, stove and wooden worktops • Bathrooms with showers, toilets and sinks. • Attic rooms with exposed beams and wooden floors. • Bright living areas with sitting areas and dining areas • Gas heating Privileged location: The building benefits from a quiet environment at night while remaining well served and central. The "Mézières VD" bus stop is just 2 minutes' walk away, the "Chemin du Raffort" school 8 minutes' walk, and the "Pharmacie du Jorat" 6 minutes. The property enjoys excellent sunshine, particularly in summer.This property represents a rare opportunity to acquire a quality rental building, combining historic charm and modern comfort, in a green and peaceful setting in the canton of Vaud.Important, the business is not included in the sale.

Patrick Darbois

Patrick Darbois

1 / 40
Patrick Darbois

Patrick Darbois

  • Parking space
  • Balcony / Terrace
  • Garage
  • +5
CHF 2,990,000.–
513m² living space
1072 Forel (Lavaux)

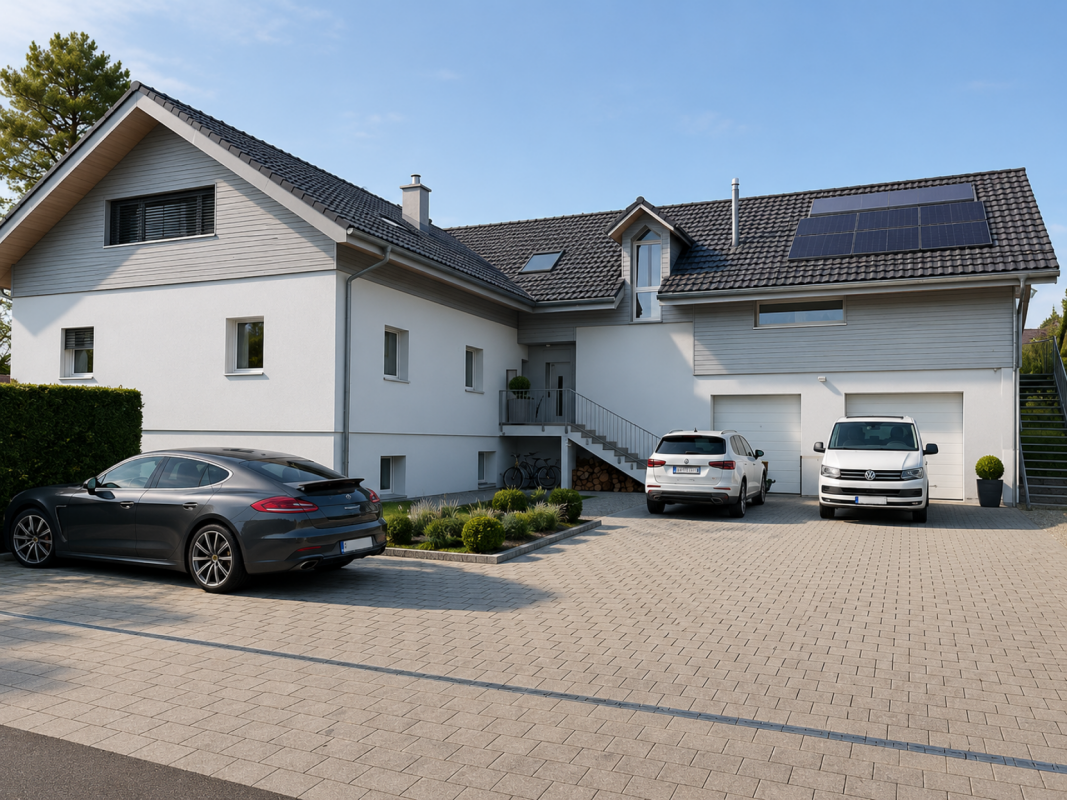
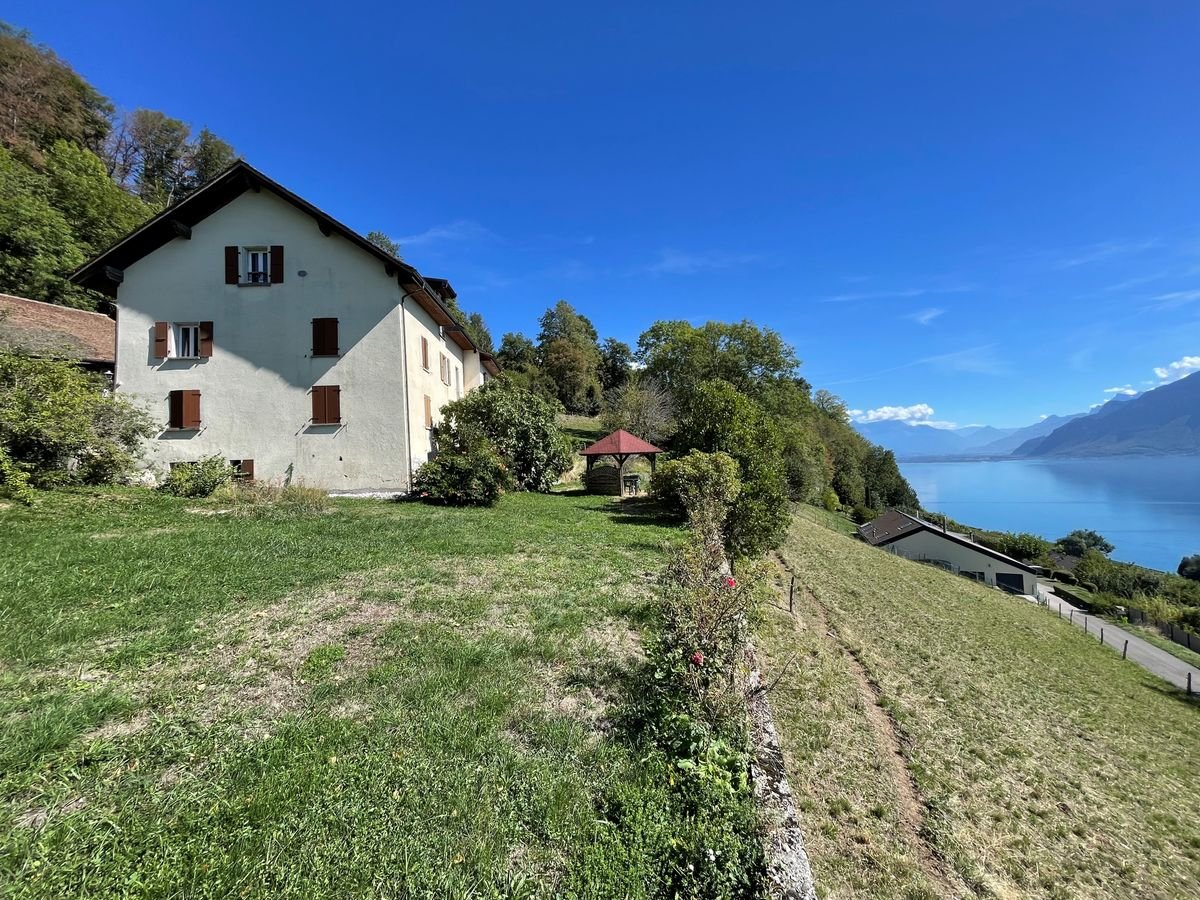
Buy-to-let property building in Forel (Lavaux)

A superb, fully renovated building comprising 3 beautiful apartments in a residential and very quiet neighbourhood; all units feature a garden An opportunity not to be missed!A fully renovated building comprising 3 beautiful apartments in Forel-Lavaux; all units feature a lovely garden; owners' association established.Ideal for living in one flat and letting the other two to cover the mortgage.The property is situated in a prime, residential, quiet, peaceful and leafy setting, right next to the village centre and all amenities.The co-ownership was built in the 1970s and the building was fully renovated in 2015 (external insulation, roof, triple-glazed windows, installation of a central condensing boiler; solar thermal and photovoltaic panels were installed in 2014).The block has a fully equipped communal laundry room.Only the basement has not been renovated since the building was originally constructed.The modern-style building comprises three units, each with its own separate entrance.Lower ground floor: 3.5-room flatBoasting a generous living area of 82 m², this property also benefits from a large private garden of 355 m² with a garden shed, which is very rare for this type of flat; this unit has been designed in an optimal and practical manner, both in terms of the layout of its rooms and its tastefully optimised fittings.Its excellent south-facing aspect ensures optimal light and abundant sunshine throughout the day; it was renovated between 2014 and 2020.A cellar and two outdoor parking spaces complete this unique property.This property is currently let at CHF 1,980 per month, inclusive of service charges, and the tenancy is terminable on three months' noticeUpper ground floor: 6-room apartmentBoasting a generous living area of 189.50 m², this property also benefits from a large private garden of 1,377 m², which is very rare for this type of apartment; it could be developed with a swimming pool, tennis court or other facilities in agreement with the local planning office; the maximum building density has been reached for the plot on which the building stands, but this garden might one day allow for the construction of a new dwelling should the area be densified; this property has been designed in an optimal and rational manner, both in terms of the layout of its rooms and its tastefully optimised fittings.Its excellent south-facing aspect provides optimal light and abundant sunshine throughout the day; it was renovated in 2004 and a new kitchen was installed in 2012A cellar with an electrical socket, a large garage and 3 outdoor parking spaces complete this superb property!This property is currently occupied by the owner but could be let for CHF 4,000 per month (all inclusive)First floor: 7.5-room apartmentBoasting a generous living area of 241.80 m², this property also benefits from a spacious 26.60 m² south-facing terrace and a large private garden of 270 m²; this property has been designed in an optimal and practical manner, both in terms of the layout of its rooms and its tastefully optimised fittings.It was completely built in 2015; its excellent south-facing aspect provides optimal light and abundant sunshine throughout the day.A spacious 25 m² double garage with an electric door, a double carport with a large loft, and an outdoor parking space complete this superb property!The flat is currently let at CHF 3,300 per month, inclusive of service charges (nominal rent), and the tenancy agreement is terminable on three months' notice.Contact us by email to receive the sales brochure and arrange a viewing as soon as possible!Contact and information:Patrick Darboisinfo@pdarboisimmobilier.ch079 688 91 42https://darboisrealestateagency.ch/Would you like to put your property up for sale?Contact us with no obligation and we will come and meet you to provide a free valuation of your property!

  • Parking space
  • Balcony / Terrace
  • Garage
  • +5
  • High ceiling, wooden floor, spiral staircase, study with bookshelves, living room with couch, musical instrument, balcony with drum set
  • Green lawn, two horses eating, house in the background, trees and shrubs, blue sky
  • A spacious and well-maintained garden featuring a variety of plants, including flowers, shrubs, and trees. The garden is fenced, and there is a large open area with a fire pit in the center. The garden is well-lit and features a blue sky in the background
  • House exterior, illuminated stairway, brick walls, wooden sculptures, outdoor seating, illuminated walls
  • white and grey house, brick wall, wooden carriage, terrace, tables and chairs
  • Black tiled walls, walk-in shower, sink with mirror, wooden cabinet, toilet, towel rack
  • Open-plan living space, wooden floors, spiral staircase, balcony, large windows, study area with desk and books, decorative items
  • Open space with kitchen and dining area, large living room with fireplace, wooden flooring, spiral staircase, windows, bookshelves
  • Spacious open floor plan, hardwood floors, large fireplace, spiral staircase with railing, open kitchen, breakfast bar, wooden shelves with books, wine glasses displayed, spiral staircase leading to upper level, balcony, large windows, view of landscape.
  • 2 story house, white exterior, red roof, large windows, balcony, garage, garden, stone wall, grassy lawn
  • 2-storey house, white exterior, red roof, balcony, fireplace, garage
  • two sofas, large glass doors, modern design staircase, wood flooring, coffee table, view of the outside
  • wooden floors, glass walls, two white sofas, two side tables, coffee table, two large paintings, staircase, large windows, large balcony
  • Wooden floor, desk with computer, office chair, lamp, bookshelf, cabinets, picture frames, railings, and wall decorations
  • Desk, office chair, monitor, wooden flooring, cabinets, shelves, trash can, iron, picture frames, shelves with books and figurines
  • wood floor, wooden counters, induction hob, wooden cabinets, built-in oven, wine glasses
  • Kitchen with granite counter tops, wooden cabinets, breakfast nook with stools, integrated oven and dishwasher, central island, hardwood floors, gas stovetop, wooden bar.
  • kitchen with wooden countertop, stools, modern fireplace, wooden flooring
  • Open kitchen with large island, granite counter tops, modern appliances, fireplace, stools, wooden flooring.
1 / 19
Price on request
9.5 rooms450m² living space
1077 Servion

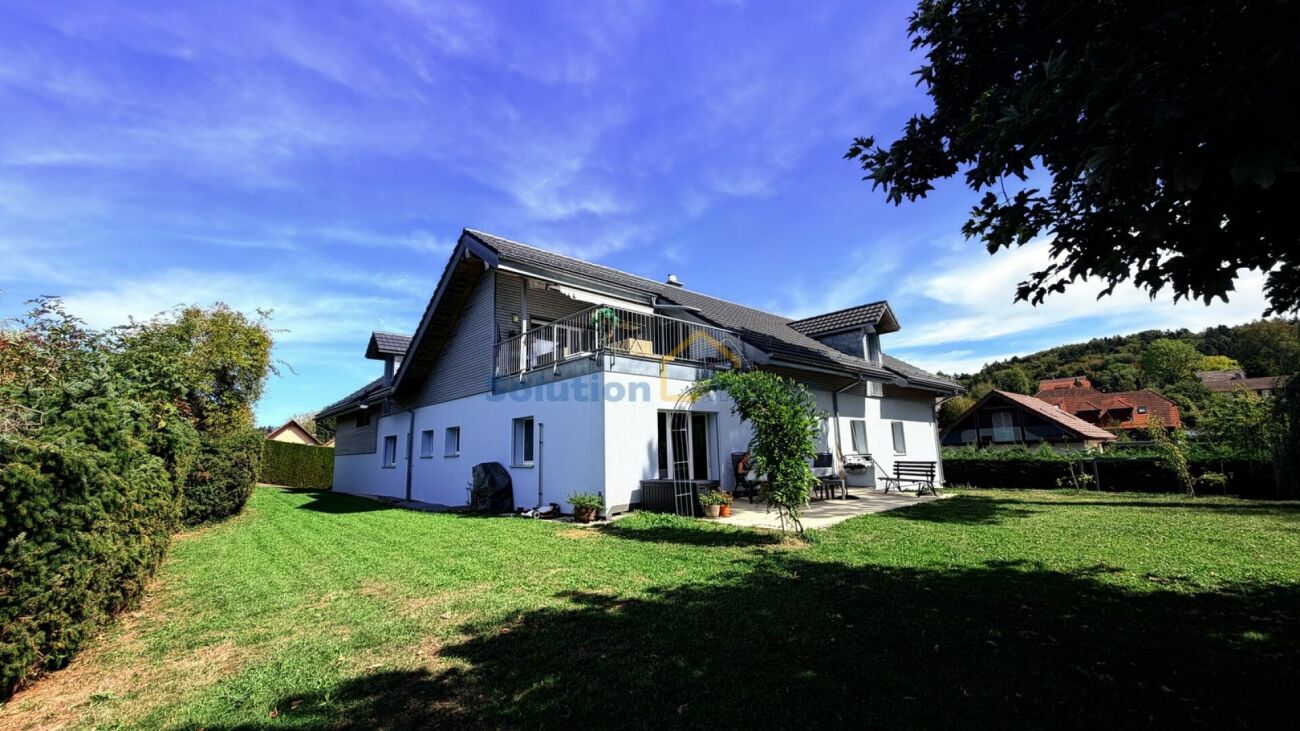
Magnificent 9.5-room house with 3 apartments in Servion

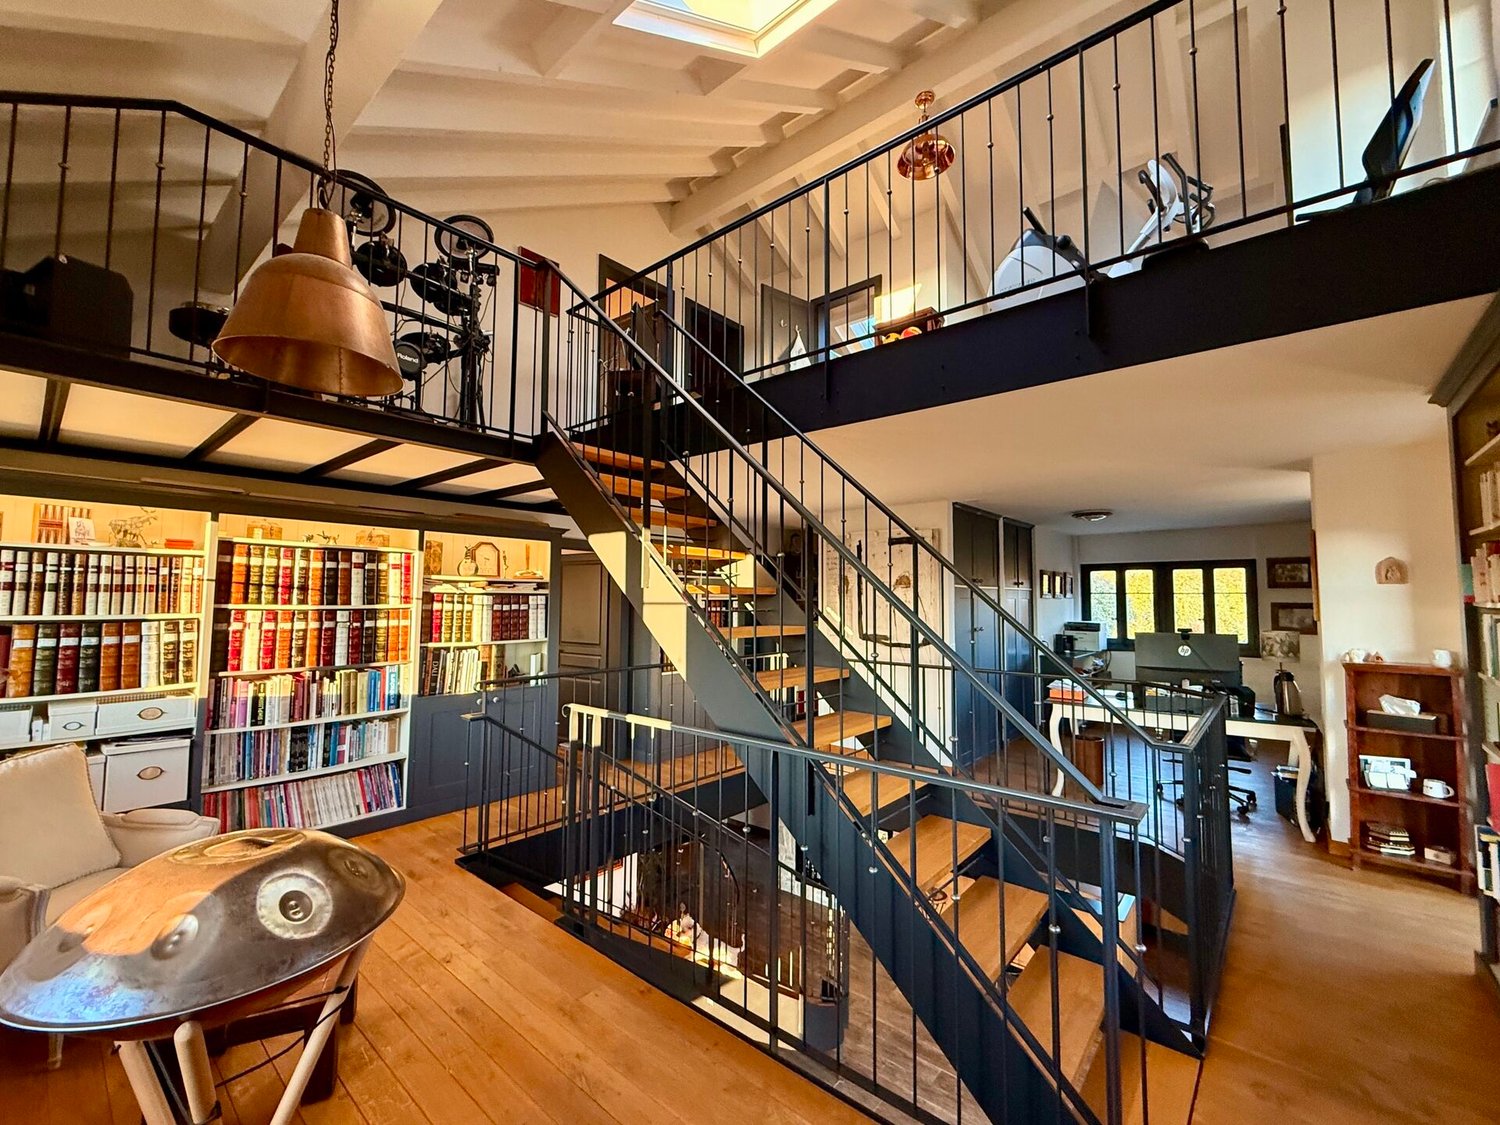
Exceptional property – Ensemble of three dwellingsTotal area: approx. 420 m²This unique property brings together three independent dwellings, offering a rare combination of space, flexibility, and comfort. Ideal for a large family, several generations, a professional activity, or rental income, this ensemble benefits from a warm architecture, noble materials, and a loft atmosphere in the main areas.Each unit has its own character, generous volumes, and functional accesses, allowing for modular occupation according to needs.Main dwelling – 9.5 rooms - area: approx. 280 m²This main dwelling is distinguished by its impressive living area with mezzanine, its central metal and wood staircase, and its warm atmosphere combining open spaces, natural light, and authentic materials.Highlights:Spacious loft-style living areaBeautiful ceiling heightLibrary, office space, several loungesConvivial kitchen with bar and stone fireplaceMany bedrooms and bathroomsDirect access to outdoor areasDuplex apartment – 3.5 rooms - area: approx. 88 m²Independent apartment, ideal for hosting relatives, accommodating a teenager, a parent, or generating rental income.Highlights:Separate entranceTwo bright levelsComfortable living areaIndependent kitchen and bathroomPerfect for long-term or short-term rentalIndependent chalet – 2.5 rooms + mezzanine - area approx. 55 m² + 55 m²in the basementThis charming, independent chalet offers a warm atmosphere, ideal for a studio, a wellness area, an office, or an additional dwelling.Highlights:Cosy lounge, equipped kitchenBedroom + mezzanine usable as sleeping area or officeBasement with 55 m² (workshop, storage, leisure)Total independencePerfect for professional activity or rentalExterior & ambianceTerraces and balconiesNoble materials (stone, wood, metal)Quiet and bright environmentModular spaces according to needsInterested?Contact Walzi SA for a private visit or to obtain the complete dossier.+47 766 62 13 95

Suggested properties for you based on search results