205 results - Commercial & industry for rent in Lausanne
1 / 13
CHF 675.– / m²/ year
Rue de Genève 7, 1003 Lausanne
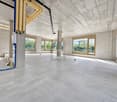
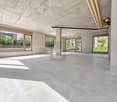
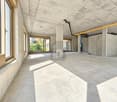
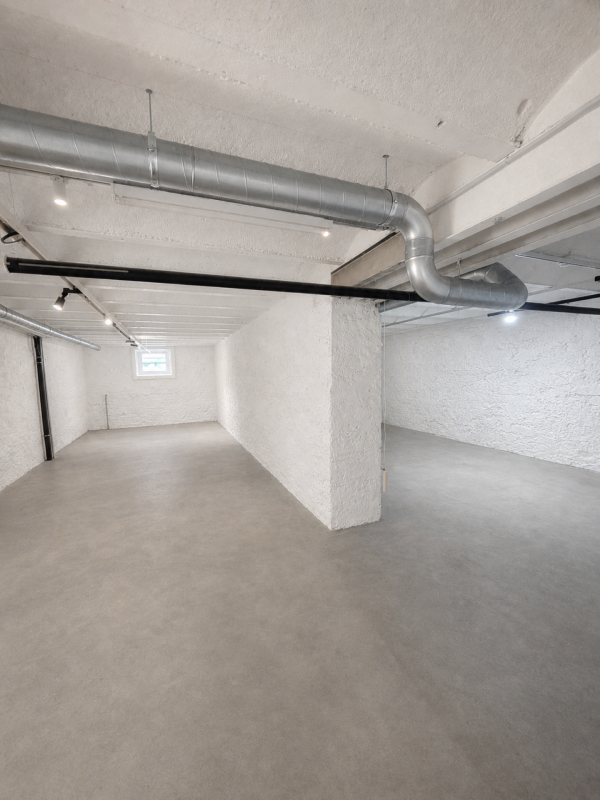
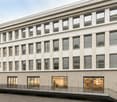
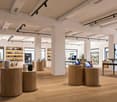
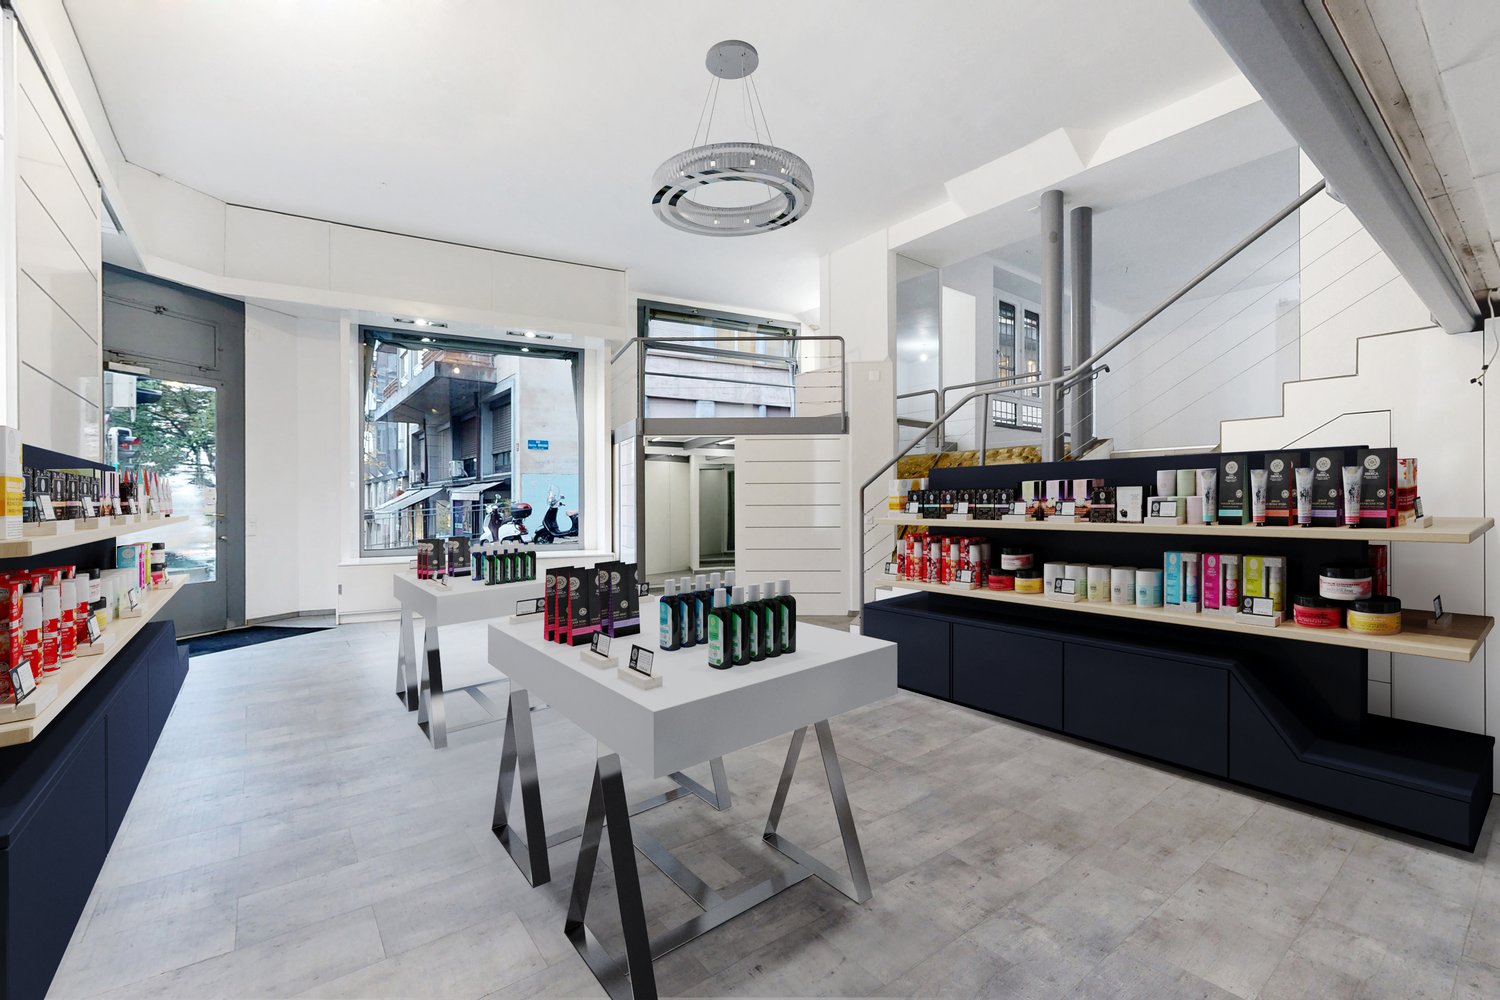
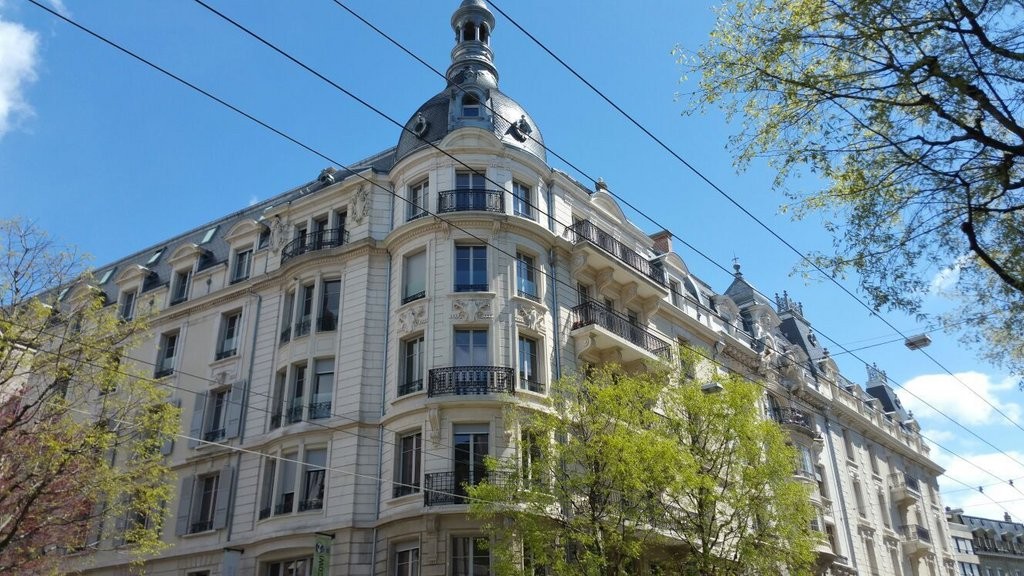
Commercial Arcade in the Heart of Flon - 111m2

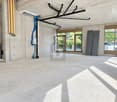
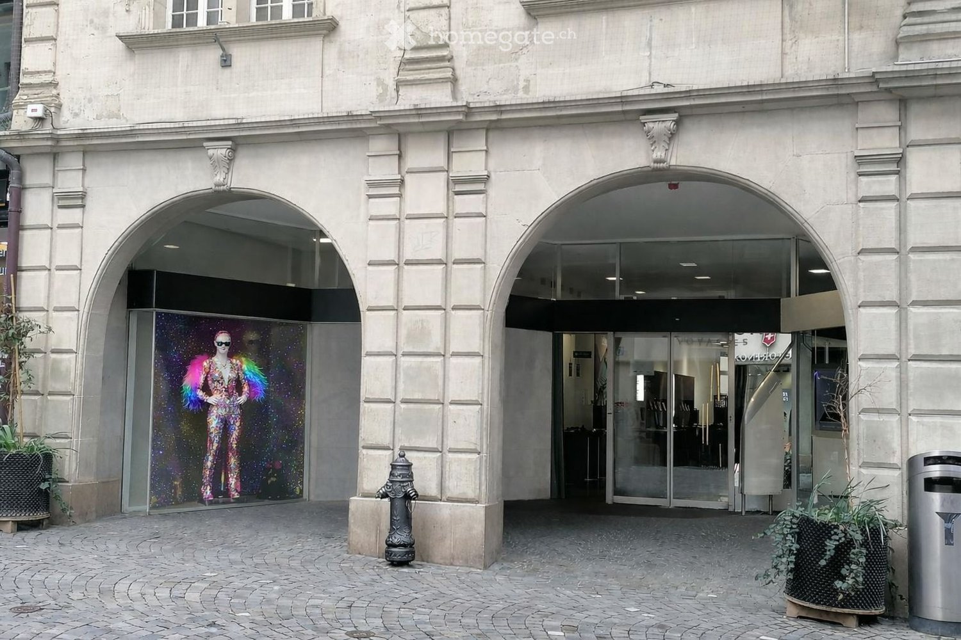
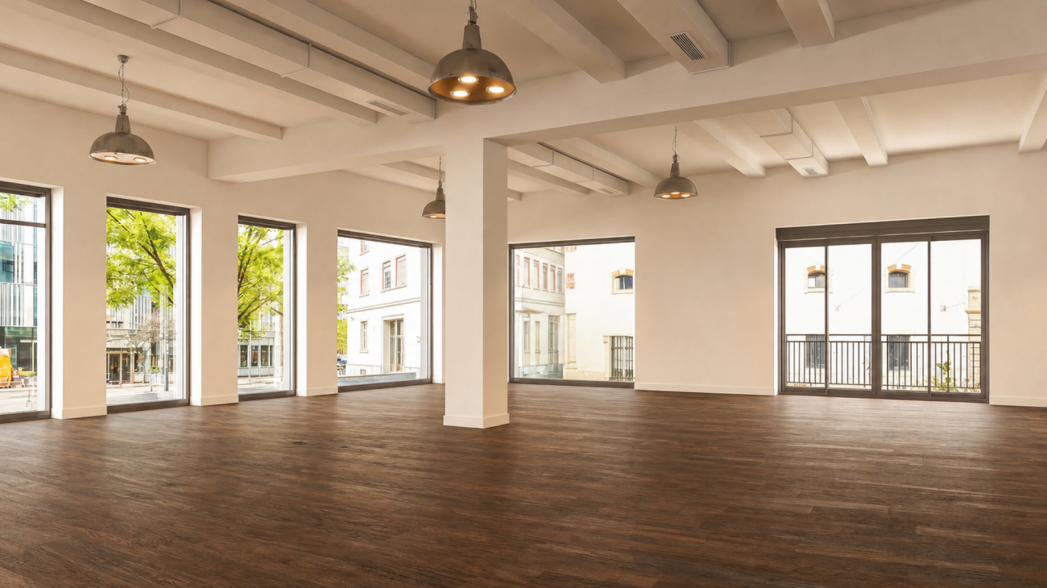
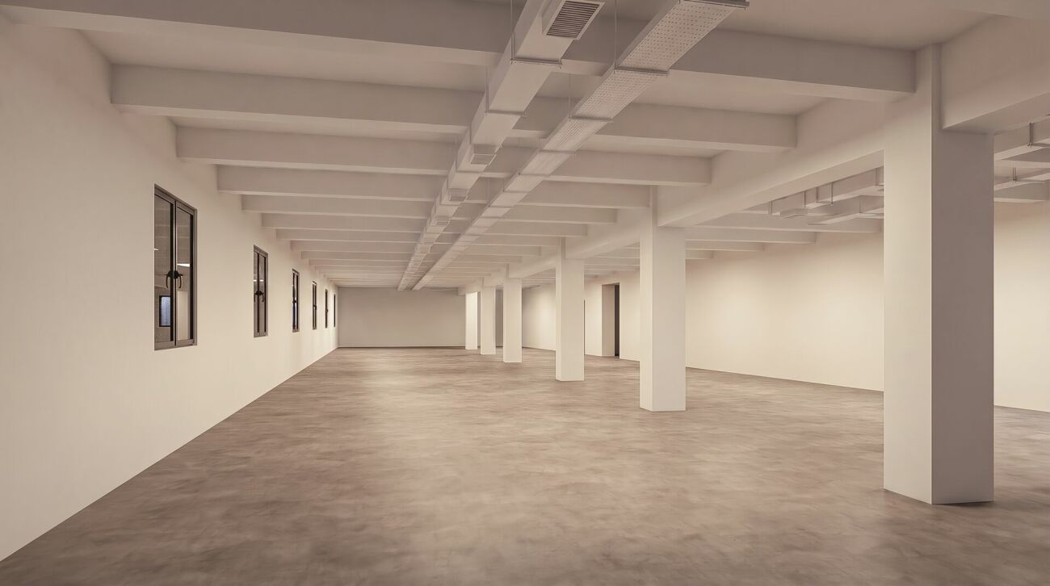
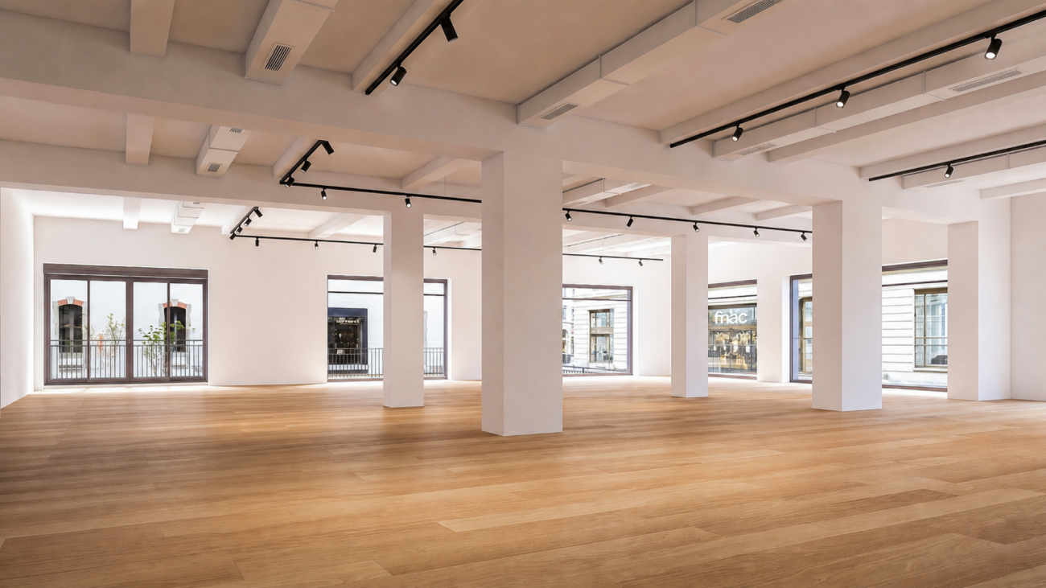
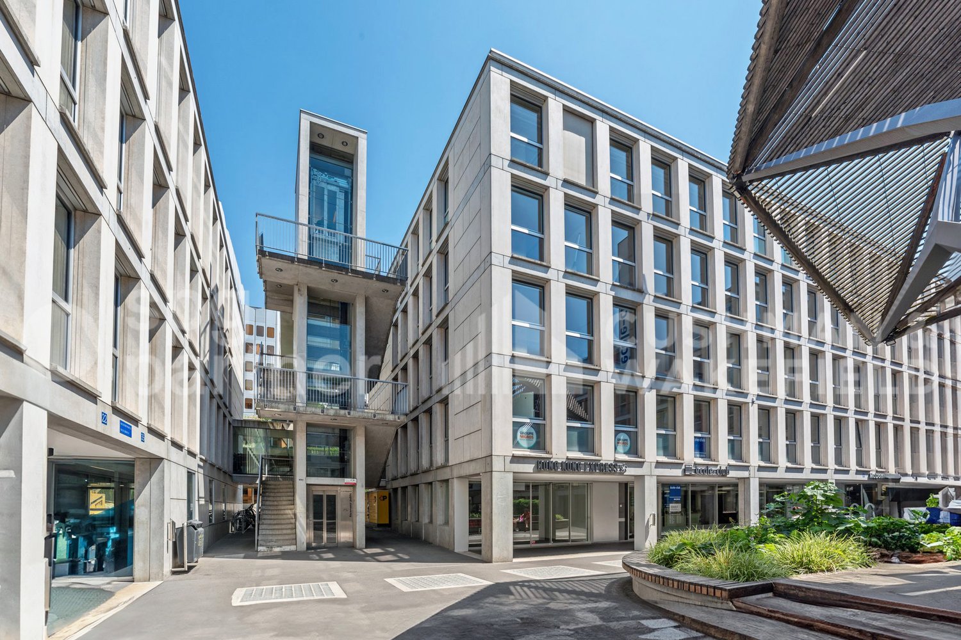
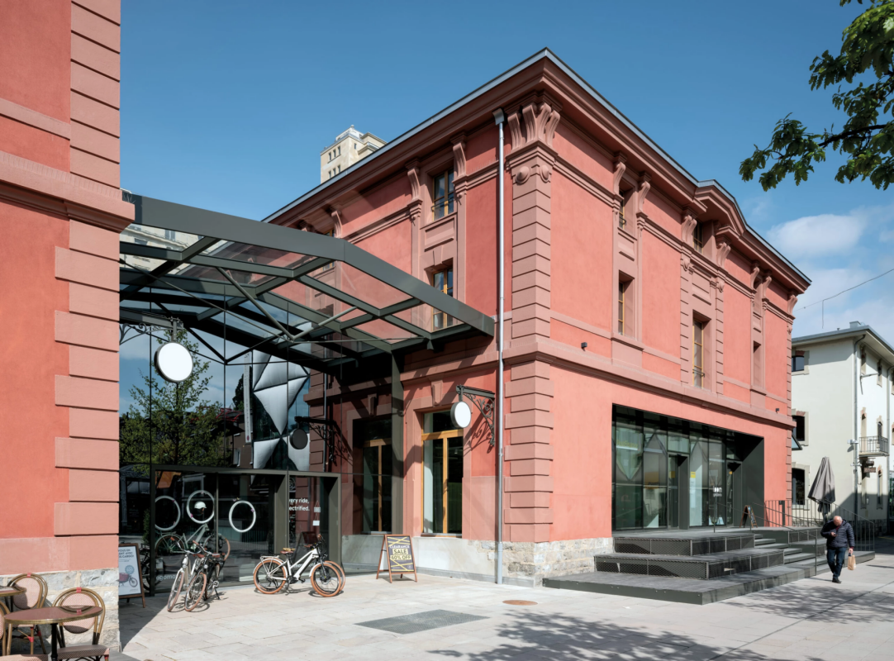
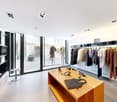
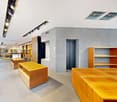
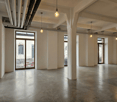
Premium Commercial Arcade in the Heart of Flon A Central, Connected, and Highly Frequent LocationLocated directly on the Passage de l'Entrepôt-Fédéral, in the city center of Lausanne, this arcade benefits from magnificent visibility, naturally capturing a continuous pedestrian flow. • Absolute Accessibility: Close proximity to two metro lines (M1/M2), numerous bus lines, and the future tramway terminus (Lausanne Flon station, Place de l'Europe). • Parking: The Flon Parking lot with its 910 spaces is just a few steps away, facilitating access for your clientele. • Neighboring Signs: Fnac, Audio Vitality, Let's Go Fitness, Street Cellar, Tatare & Co., Carhartt Technical Assets of the Property: • Maximum Visibility: Light boxes and an entrance with an automatic sliding door. • Generous Volumes: A superb ceiling height of over 3 meters, ideal for high-end finishes or showroom-type. • Functional Space: Backroom dedicated to storage (17 m²) + private sanitary facilities and water point installed (3 m²). Characteristics & Conditions: • Availability: November 2027 (after renovation work). • Desired Uses: Retail / Showroom / Café • Situation: Ground floor, Quartier du Flon, Lausanne. Seize the opportunity to install your brand in an urban, dynamic, and premium environment. A surface of this quality is a rare commodity on the Lausanne market.To obtain the complete dossier, plans, or to schedule an interview regarding your project, contact us today.

Travel time
-
1 / 12
CHF 700.– / m²/ year
Rue de Genève 7, 1003 Lausanne
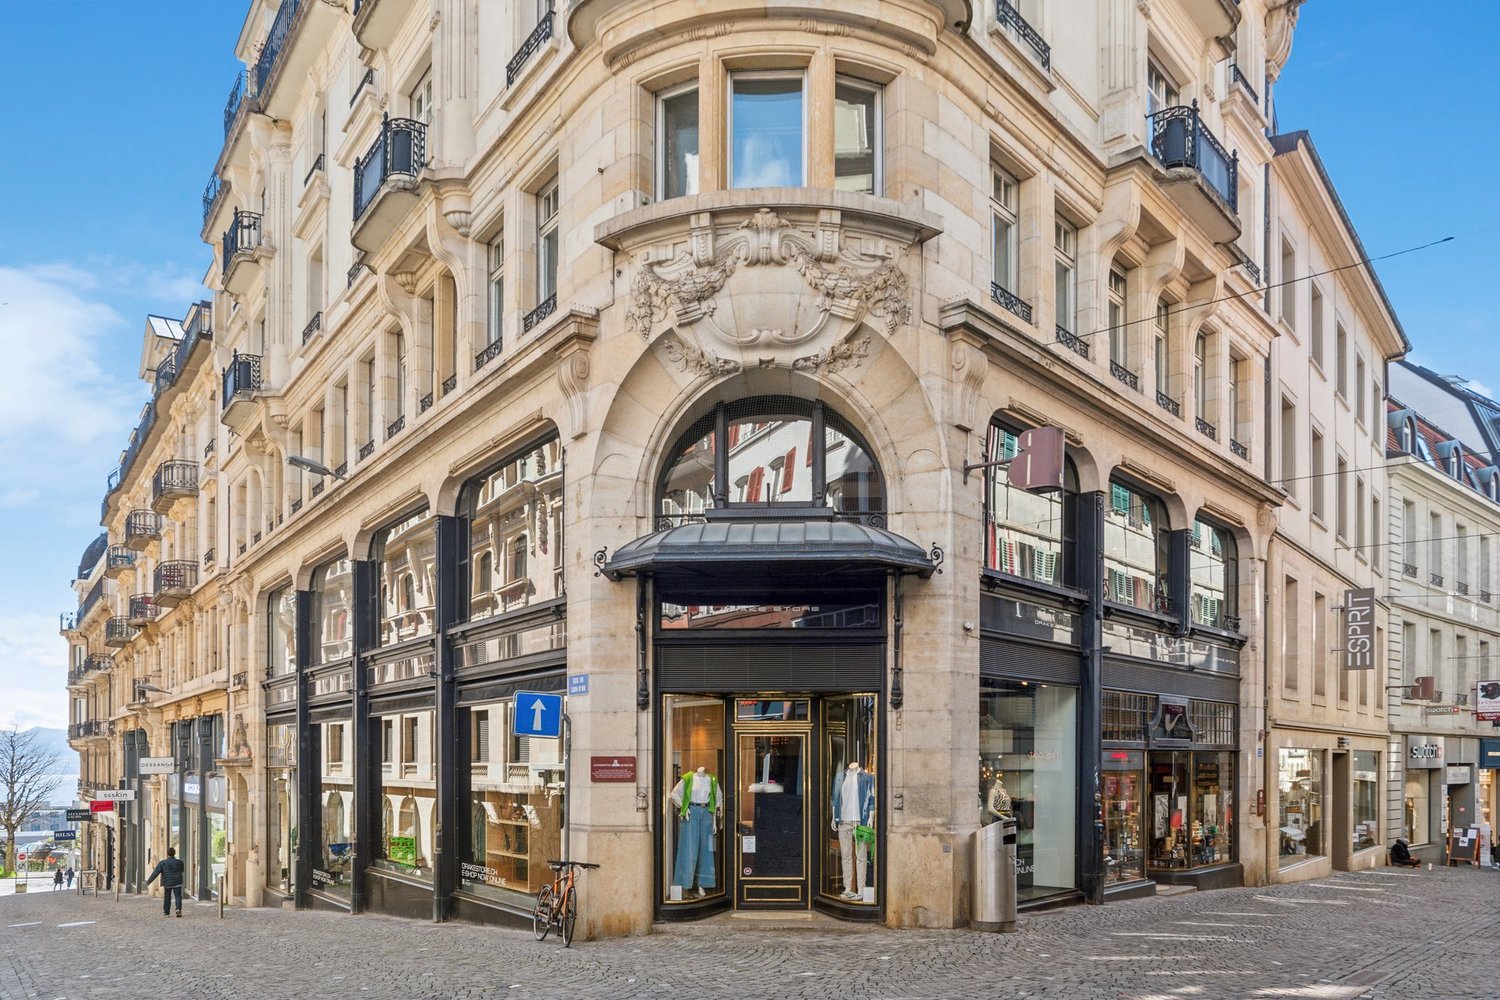
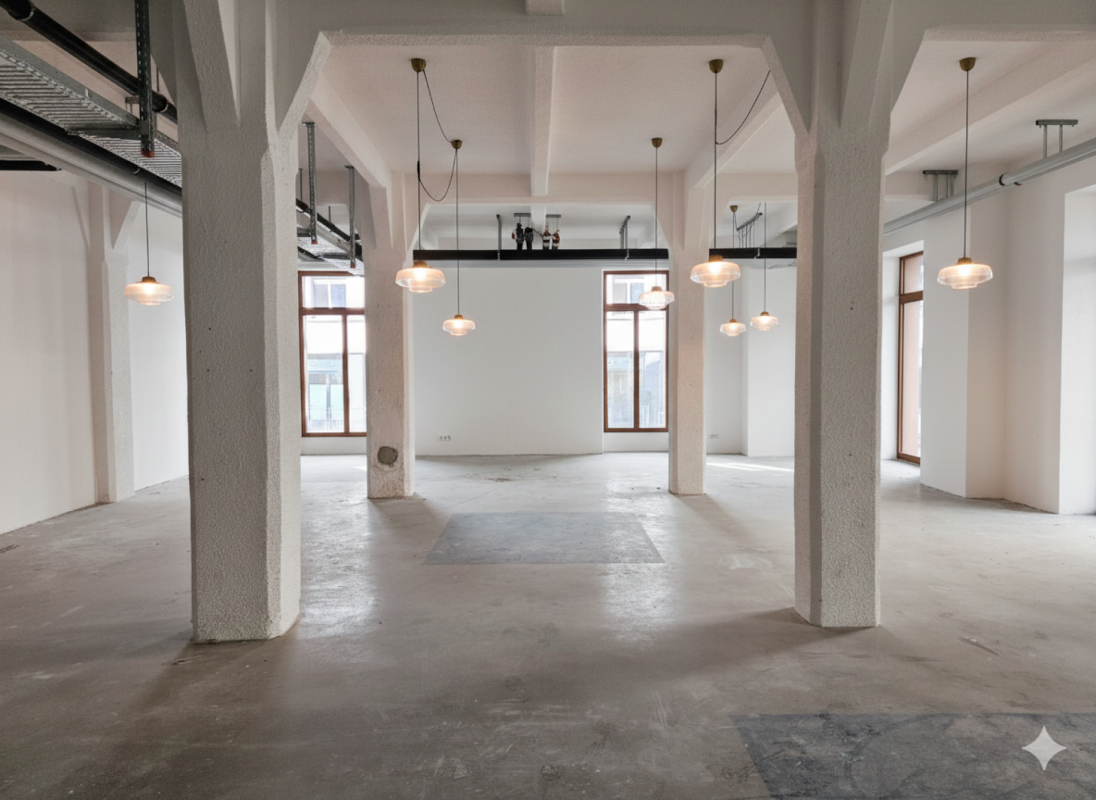
Prime commercial location - 216m2

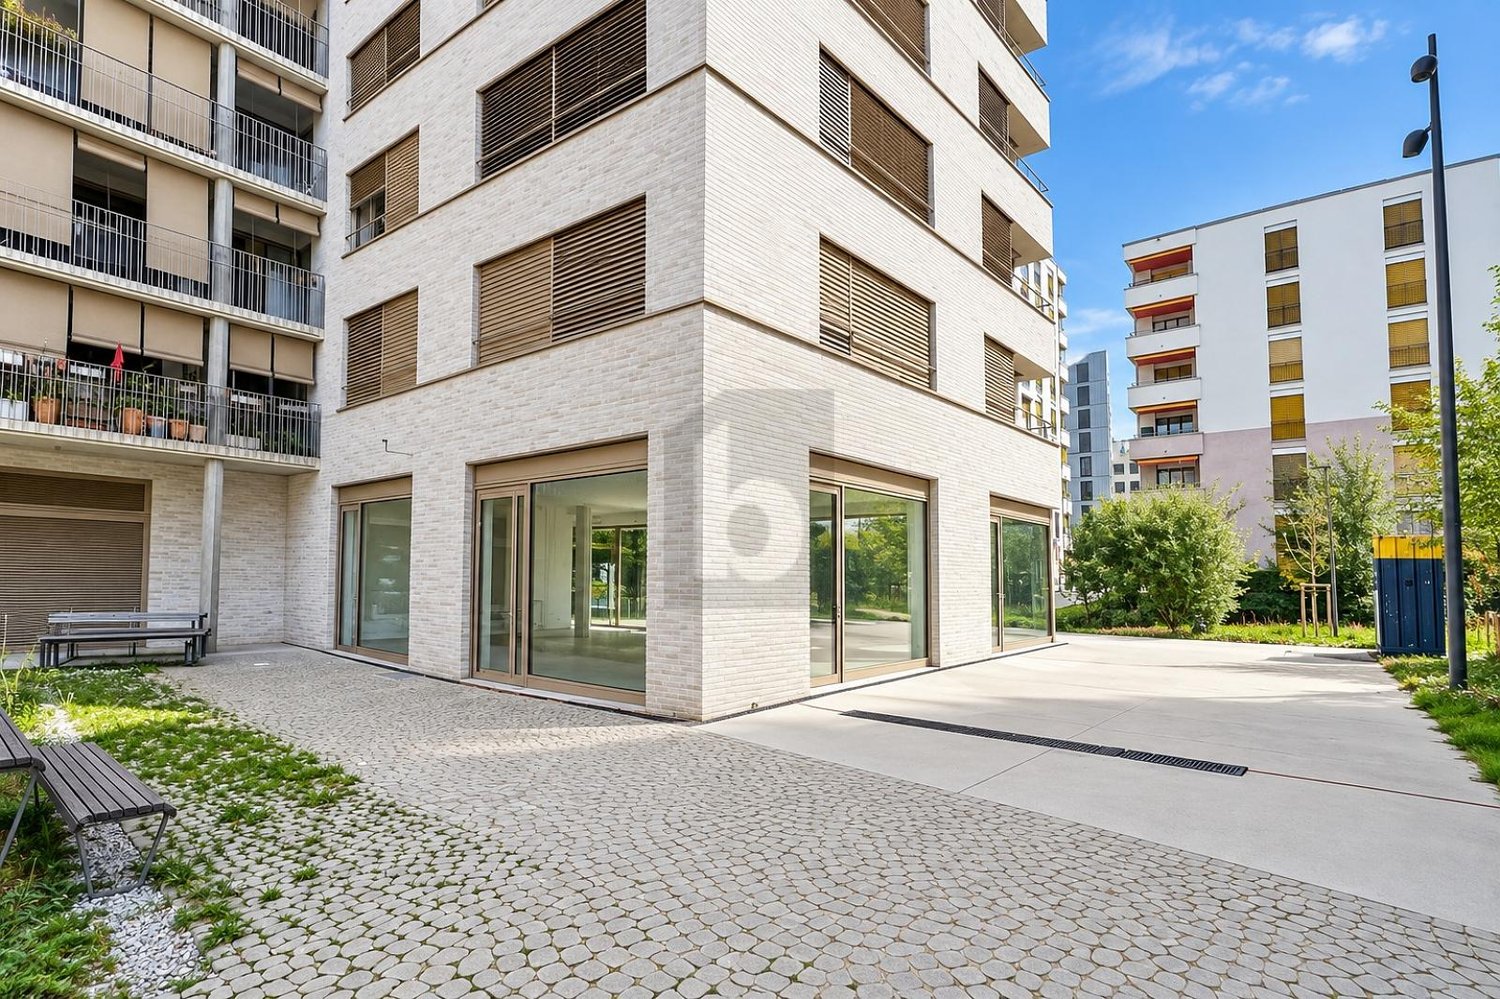
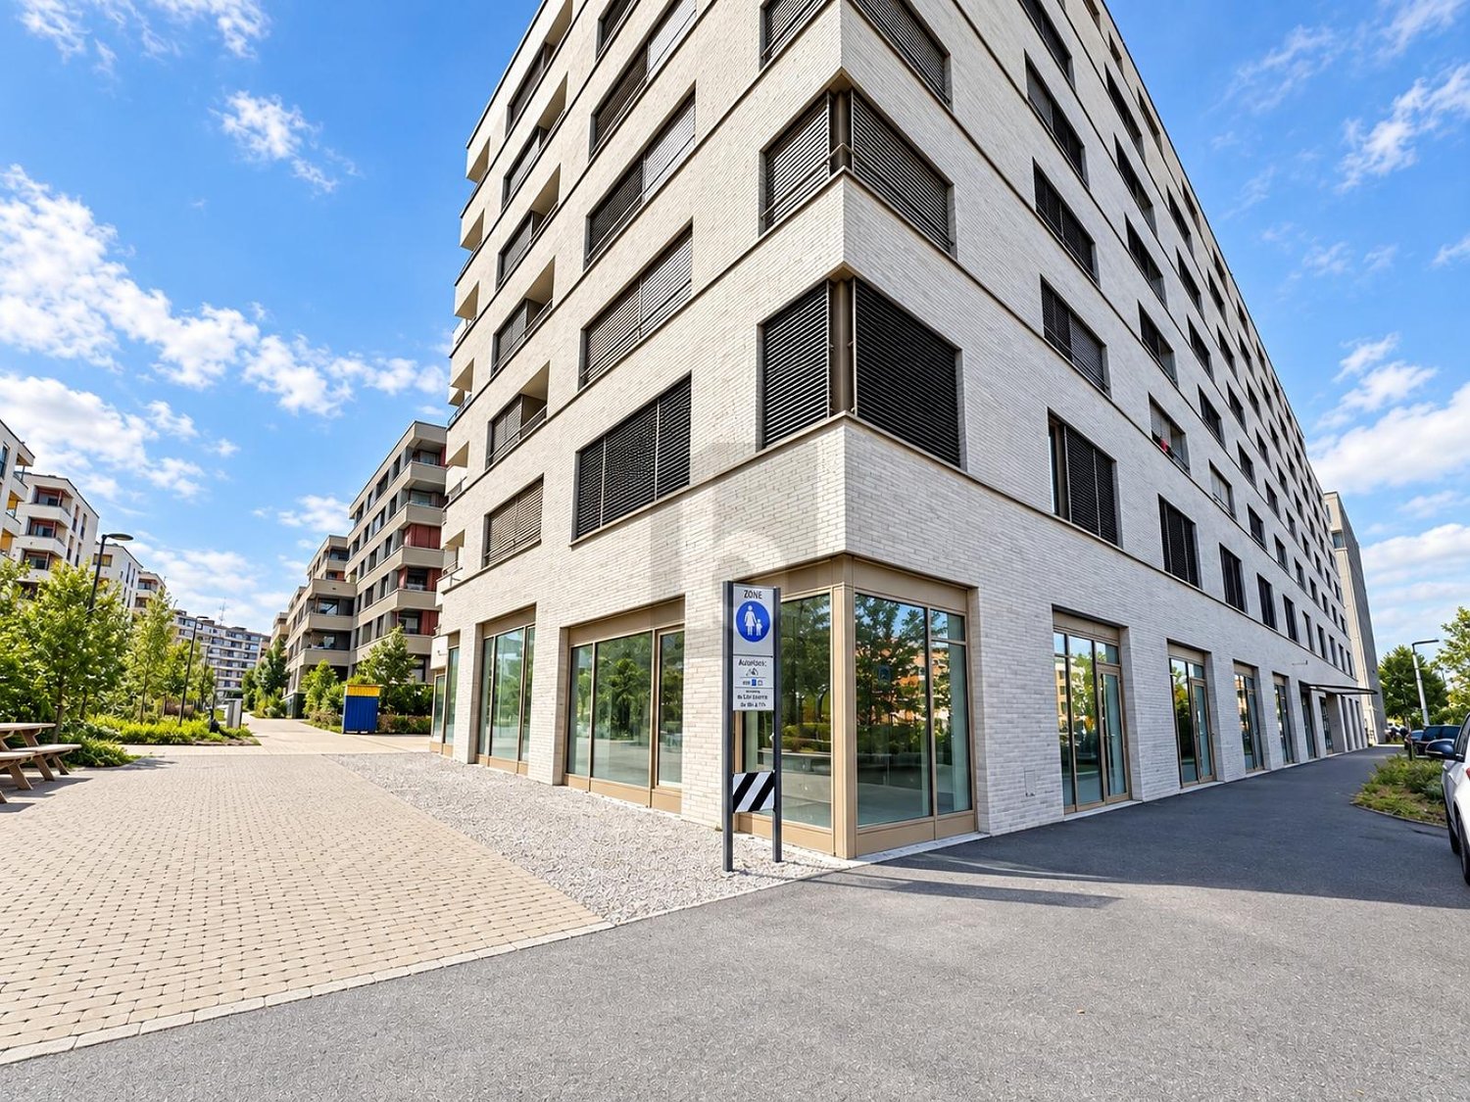
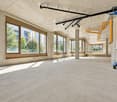
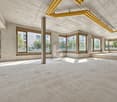
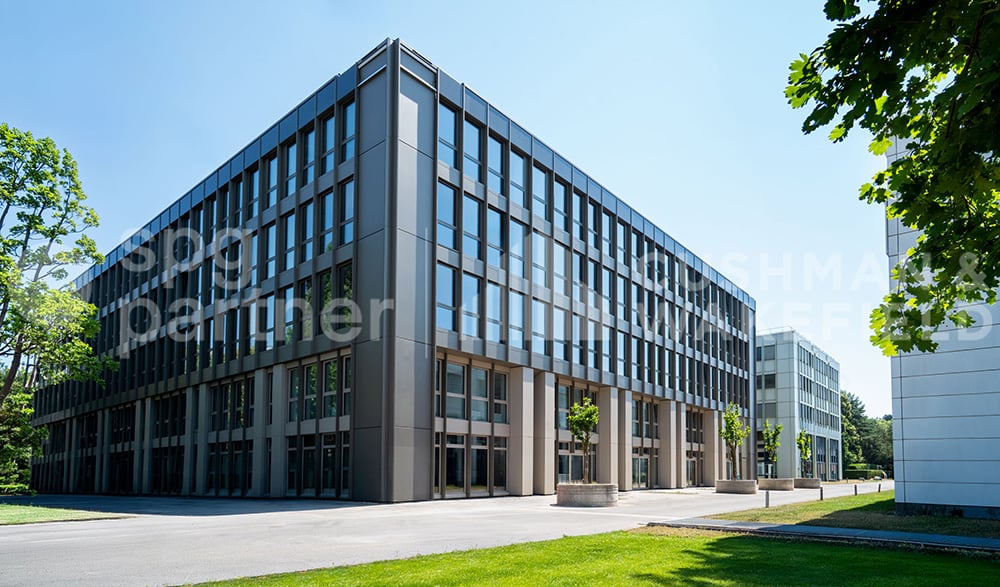
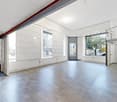
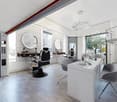
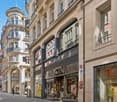
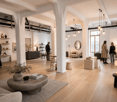
Rare Corner Commercial Arcade - Premium Location in the Heart of Flon A Central, Connected and Highly Frequent LocationThe corner arcade is located directly on the Passage de l'Entrepôt-Fédéral and the Rue de Genève, in the city center of Lausanne, and benefits from magnificent visibility. Thanks to its 6 large windows, it naturally captures a continuous pedestrian flow and enjoys magnificent light. • Absolute Accessibility: Immediate proximity to the two metro lines (M1/M2), numerous bus lines, and the future tram terminus (Lausanne Flon station, Place de l'Europe). • Parking: The Flon parking lot with 910 spaces is just a few steps away, making it easy for your customers to access. • Neighboring Signs: Fnac, Audio Vitality, Let's Go Fitness, Street Cellar, Tatare & Co., Carhartt The Technical Assets of the Property: • Maximum Visibility: Corner configuration with 6 luminous windows and an entrance with an automatic sliding door. • Generous Volumes: A superb ceiling height of over 3 meters, ideal for high-end finishes or showrooms. • Functional Space: Rear storage room (22 m²) + private sanitary facilities and water point installed (3 m²). Characteristics & Conditions: • Availability: November 2027 (after renovation work). • Desired Uses: Retail / Showroom. • Location: Ground floor, Quartier du Flon, Lausanne. Seize the opportunity to install your brand in an urban, dynamic and premium environment. A corner location of this quality is a rare commodity on the Lausanne market.To obtain the complete dossier, plans or to schedule an interview regarding your project, contact us today.
Travel time
-

Find a new tenant for free

Create a free listing on Homegate to find the perfect next tenant for your apartment in no time at all.

List your property now
1 / 8
  • Parking space
CHF 280.– / m²/ year
500m² floor space
Route de Chavannes 35, 1007 Lausanne
EQUINOXE Customized administrative surfaces with panoramic rooftop

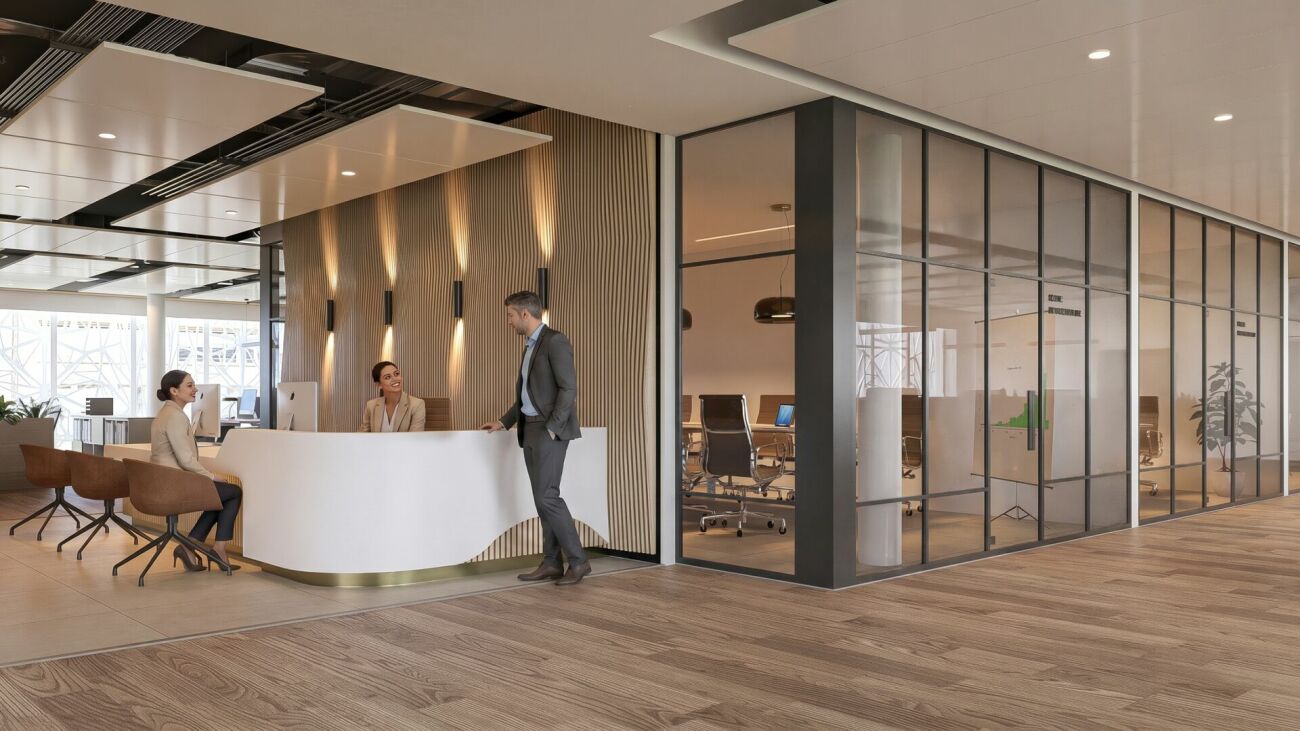
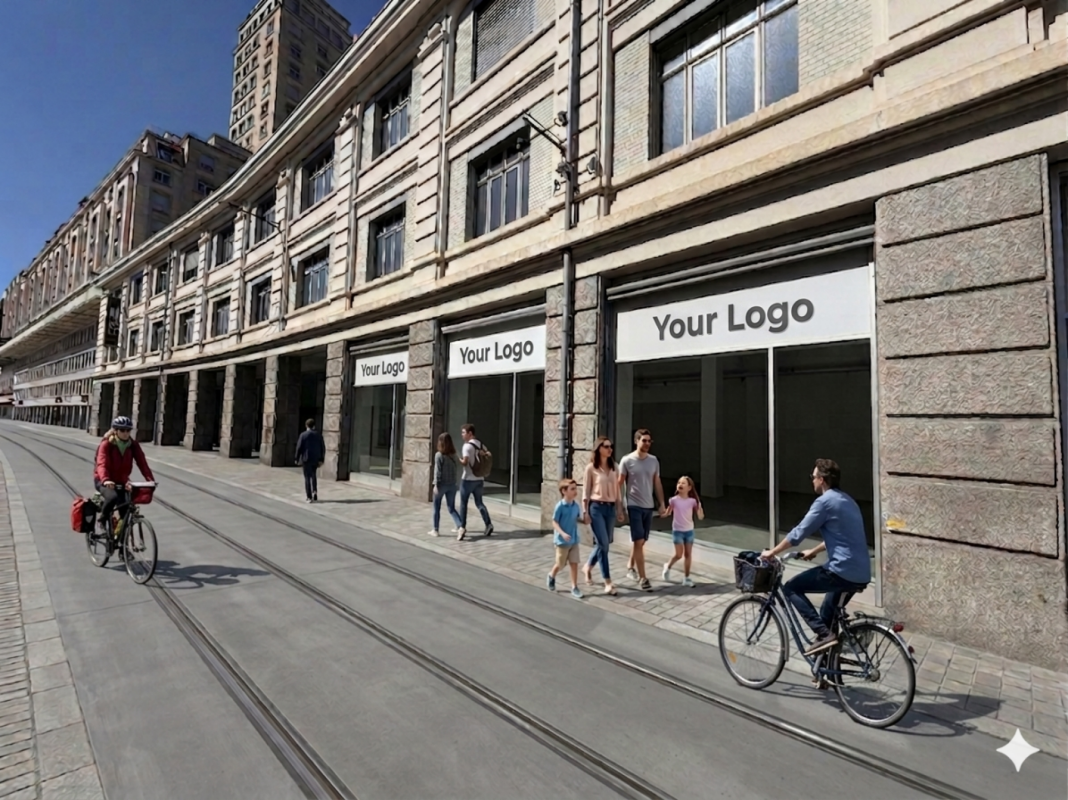
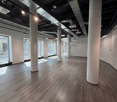
EQUINOXE – An ambitious project, designed to combine performance, durability, and quality of life at work.8’600 m² of modular administrative surfaces, raw or fitted out according to your needs, divided as follows:1ST FLOOR – Turnkey fitted out according to different work concepts • Classic: 471 m² (45 seats) • Vision: 377 m² (42 seats) • Objective: 421 m² (65 seats) • Creative: 398 m² (59 seats) FLOORS 2 TO 4 – Fit-out according to the tenant's wishes • 2nd floor: 1'817 m² • 3rd floor: 1'817 m² • 4th floor: 1'797 m² GROUND FLOOR – Living and service areas • Coworking: 401 m² • Fitness: 212 m² • Restaurant: 526 m² • Nursery (rented): 307 m² ROOFTOP – Panoramic terrace • 307 m² fitted out with outdoor bar, herb gardens, relaxation area, 50 seats TECHNICAL DETAILS • False floor • Air cooling • SNBS OR certification in progress • Solar panels • Green roofs • Electric vehicle charging stations INTEGRATED AND CONCRETE SERVICES • Coworking, fitness, restaurant, bilingual Montessori nursery • Fitted-out rooftop for corporate events and convivial moments RENTALSFrom CHF 280.–/m²/yearIndoor parking spaces available at CHF 300.–/space/monthFor more information, visit the website: www.equinoxe-lausanne.chspg partner, find the spaces and properties that suit you.
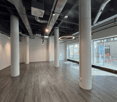
  • Parking space
Travel time
-
1 / 8
  • Parking space
CHF 280.– / m²/ year
200m² floor space
Route de Chavannes 35, 1007 Lausanne

EQUINOXE Customized administrative surfaces with panoramic rooftop

EQUINOXE – An ambitious project, designed to combine performance, durability, and quality of life at work.8’600 m² of modular administrative surfaces, raw or fitted out according to your needs, divided as follows:1ST FLOOR – TURNKEY FITTED SURFACES ACCORDING TO DIFFERENT WORK CONCEPTS • Classic: 471 m² (45 places) • Vision: 377 m² (42 places) • Objective: 421 m² (65 places) • Creative: 398 m² (59 places) FLOORS 2 TO 4 – FIT-OUT AT THE TENANT'S DISCRETION • 2nd floor: 1'817 m² • 3rd floor: 1'817 m² • 4th floor: 1'797 m² GROUND FLOOR – LIFE AND SERVICE AREAS • Coworking: 401 m² • Fitness: 212 m² • Restaurant: 526 m² • Nursery (rented): 307 m² ROOFTOP – PANORAMIC TERRACE • 307 m² fitted out with outdoor bar, herb gardens, relaxation area, 50 places TECHNICAL DETAILS • False floor • Air cooling • SNBS OR certification in progress • Solar panels • Green roofs • Charging stations for electric vehicles INTEGRATED AND CONCRETE SERVICES • Coworking, fitness, restaurant, bilingual Montessori nursery • Fitted-out rooftop for corporate events and social moments RENTALSFrom CHF 280.–/m²/yearIndoor parking spaces available at CHF 300.–/space/monthFor more information, visit the website: www.equinoxe-lausanne.chspg partner, finds the spaces and properties that suit you.

  • Parking space
Travel time
-
1 / 12
CHF 230.– / m²/ year
235m² floor space
Avenue de Morges 163, 1004 Lausanne

Arcade of 235 m² with high visibility, available immediately - Morges 163

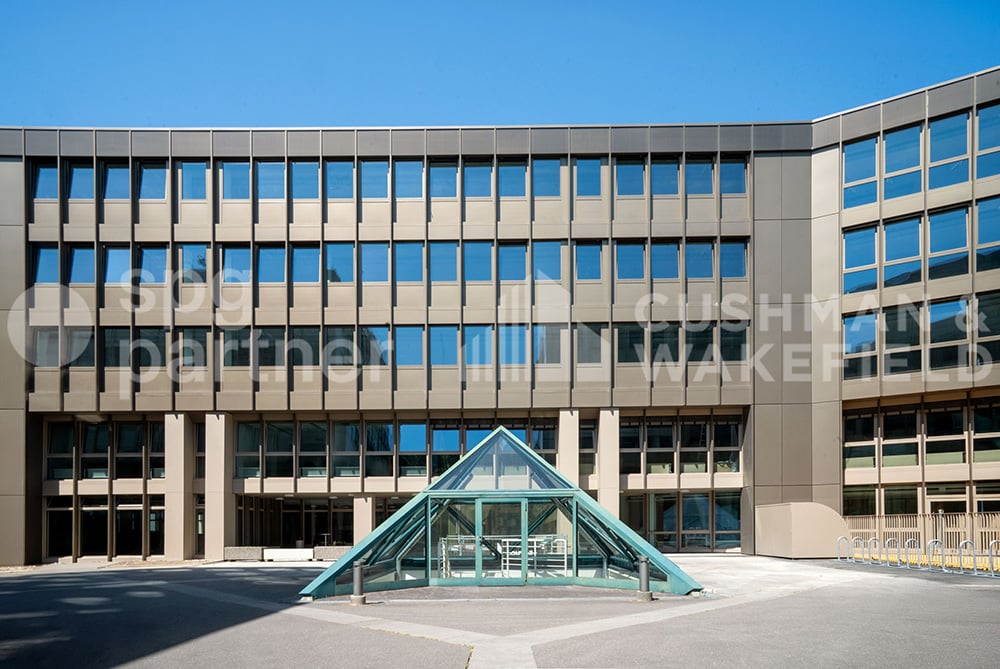
Near the center of Lausanne, this 235 m² commercial arcade benefits from excellent visibility as well as easy access to the city's main axes and the highway.Bright, flexible, and modular, the area is spread over two levels. The windows on the 1st floor offer an attractive setting to develop your activity and make it evolve over time.The owner's participation in the interior work can be considered, depending on the project of the future tenant. Assets of the property • 235 m² commercial arcade on two levels • Excellent visibility thanks to the windows • Bright, open, and modular spaces • Basement storage • False technical floor • Active ceilings with air cooling • Possible participation of the owner in the interior work • Immediate availability Location Located on Avenue de Morges 163, the building benefits from a good connection to the center of Lausanne, the road network, and public transport. • Highway access nearby • Prilly-Malley and Lausanne-Chauderon train stations within walking distance • Bus stops nearby • Geneva is about 40 minutes away by car Rental conditions • Rent: CHF 230.-/m²/year, excluding taxes and excluding charges • Charges: CHF 28.-/m²/year • Availability: immediate • Contract duration: 5 or 10 years • Indexation: according to ISPC spg partner finds the properties and spaces that suit you.

Travel time
-
1 / 8
CHF 390.– / m²/ year
500m² floor space
Rue des Côtes-de-Montbenon 20, 1003 Lausanne

Rare opportunity in the center of Lausanne - 500m2 offices (divisible)

Rare opportunity in the center of Lausanne to establish your activity Located in the city center of Lausanne, this iconic building benefits from immediate proximity to all public transportation and several parking lots.Its next renovation will allow you to welcome your employees, customers, and partners in a surface area of approximately 500m2.Characteristics of the area: • Area : approximately 500 m²; area located on the 2nd floor of the building; • Technical : CVSE arrivals near the area, ceiling height of 2.90m; floor load of 500kg / m2; building connected to fiber optic. • Basic finishes : sanitary blocks; kitchenette; floors and walls ready to receive your coatings. • Additional finishes: the landlord can enter into the installation of additional amenities such as shower, floor and wall coating, ventilation distribution, etc... • Multiple accesses : 1 elevator, 2 staircases. • Building with Minergie label Rooftop terrace : This area of approximately 440m2 can also be rented and privatized: the opportunity to create a highly qualitative workspace for your employees, customers, and partners.Location : • Flon district: annual attendance of over 7.5 million people • Immediate proximity to public transportation (bus, M1, M2, tramway) and Flon and Montbenon parking lots • Many shops, restaurants, nurseries, and services nearby. • 10 minutes walk from Lausanne train station. Availability : to be agreed with the landlord.Date of delivery of the areas : to be agreed with the landlord. Information request and visit: Arnaud GononT: 079 935 06 72E: arnaud.gonon@mobimo.ch

Travel time
-
1 / 13
CHF 1,248.– / month
100m² floor space
Avenue des Boveresses 52, 1010 Lausanne

Rentable spaces in an equipped building

Equipped, functional, and located in a professional building with complete infrastructure, this office ensemble offers modular surfaces suitable for both growing companies and established societies. Religious or community meetings are not allowed. Building 50 : Ground floor left - 132 m² - 1 hall - 1 open space - 2 closed offices - 1 kitchenette with water point - 1 storage room in the basement - 1 private toilet on the floor The monthly net rent is CHF 2'145.- + monthly charges of CHF 440.- + VAT 1st floor right - 111 m² - 1 small office - 1 corner office - 2 large communicating open spaces - common areas with cupboards - 1 equipped kitchenette (sink, small fridge, double plate) The monthly net rent is CHF 1'804.- + monthly charges of CHF 370.- + VAT 1st floor - 100 m² - 1 common hall - 4 small offices - 1 medium office - 1 large office / open space The monthly net rent is CHF 1'625.- + monthly charges of CHF 330.- + VAT Building 52 : Lower ground floor - 100 m² Heated and with windows - 1 hall - 3 separate spaces The monthly net rent is CHF 958.- + monthly charges of CHF 290.- + VAT 1st floor right - 100 m² - 1 hall - 1 kitchenette - 1 large office - 3 small offices - 2 large communicating open spaces The monthly net rent is CHF 1'625.- + monthly charges of CHF 291.- + VAT 1st floor - 45 m² - 1 common hall - 1 large office The monthly net rent is CHF 731.- + monthly charges of CHF 131.- + VAT 2nd floor - 132 m² - 2 open spaces - 1 IT room The monthly net rent is CHF 2'145.- + monthly charges of CHF 385.- + VAT Building equipment : - concierge service - fiber optic - elevator - forklift - automatic doors - secure access with evening closure of the building - private toilet per unit + common toilet on the floor - mailboxes - parking control Outdoor parking spaces are available at CHF 50.- / unit / month + VAT

Travel time
-
1 / 13
Price on request
322m² floor space
Rue de Genève 19, 1003 Lausanne

La Verrière: a unique commercial space, a premium location

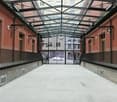
Quartier du Flon In the heart of the city of Lausanne, the Quartier du Flon offers a resolutely urban and original place to live, where you can experience the city in all its diversity; meet, stroll, eat, shop, dance or be delighted by a movie, a concert or an exhibition.Mobimo Management SA is the owner of this lively and constantly evolving neighborhood.Key figures: • +8 million visitors per year • +90 shops, bars, restaurants, cinema, hotels, coworking spaces, nightclub, fitness center • +30 events per year • A connected neighborhood: 2 metro lines, +10 bus lines, 2 tramway stations (from 2026) • Parking with 910 spaces La Verrière: a unique space in the city center of Lausanne An urban greenhouse to accommodate a unique project in the heart of Lausanne, in the Quartier du Flon. A beacon between two historic buildings that we call the "Twins".With an area of approximately 322m2, the Verrière is ideally located on the Esplanade of the Quartier du Flon (annual attendance of around 8 million people), and in close proximity to numerous shops and restaurants.Available for rent from September 1, 2026, the main characteristics of this object are as follows: • Commercial space: approx. 298m2 • Sanitary and dressing room: approx. 24m2 • Ceiling height: approx. 4.90m • Roof: electrochrome glass • 2 entrances • Access via sliding doors • Floor covering: screed • Underfloor heating • Ventilated area (double flow, 5'000m3/h) • Electrical distribution and meter • Water connections Neighboring shops: Ego Movement, Polestar, PostFinance, MAD Club, Brasserie Belleville, Loom Gelateria, The Nail Bar, Jumeaux Jazz Club.Undesired uses: bar, restaurant.Parking: Flon parking (910 spaces).Public transportation nearby: 2 metro lines, bus, tramway (from 2026).

Travel time
-

Suggested properties for you based on search results