35 results - Apartment to buy in Morges

1 / 5
CHF 995,000.–
2.5 rooms62m² living space
Chemin de Rosemont 15, 1110 Morges

Ideal for investment!

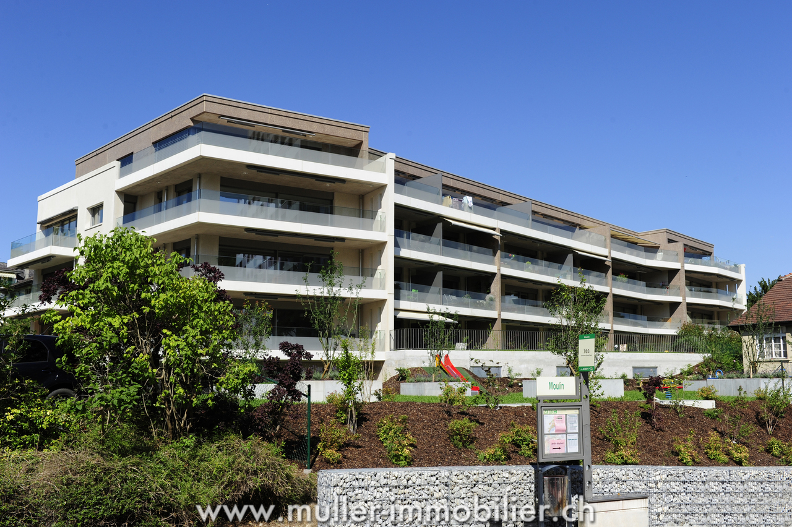
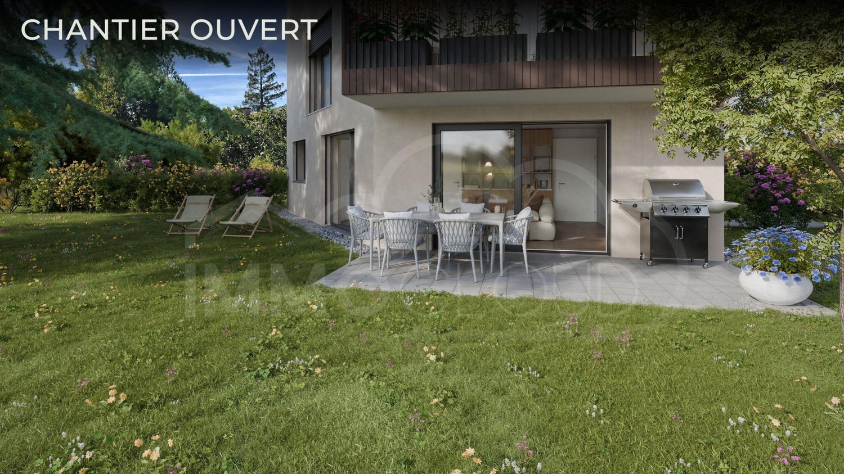
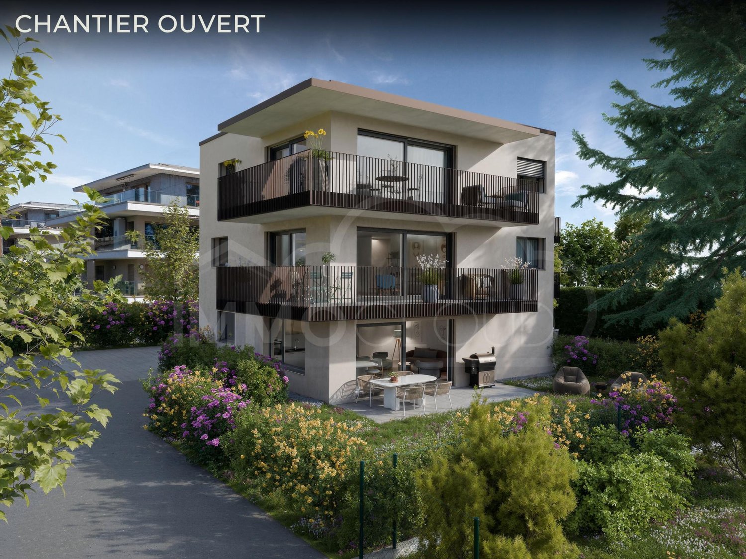
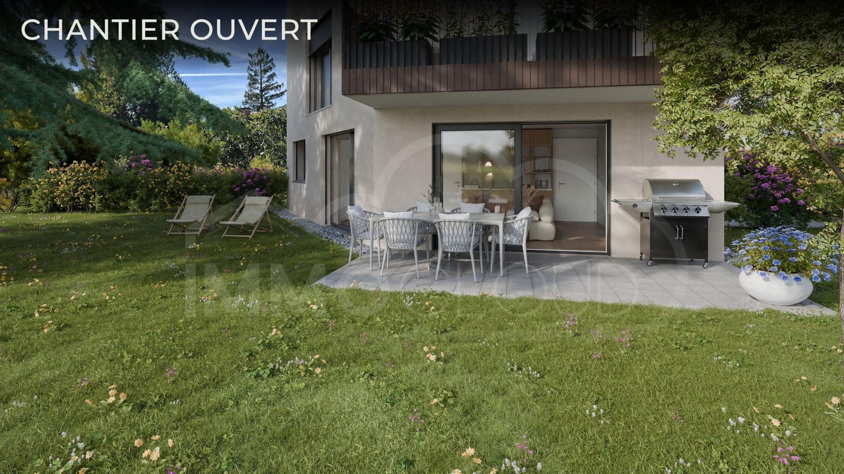
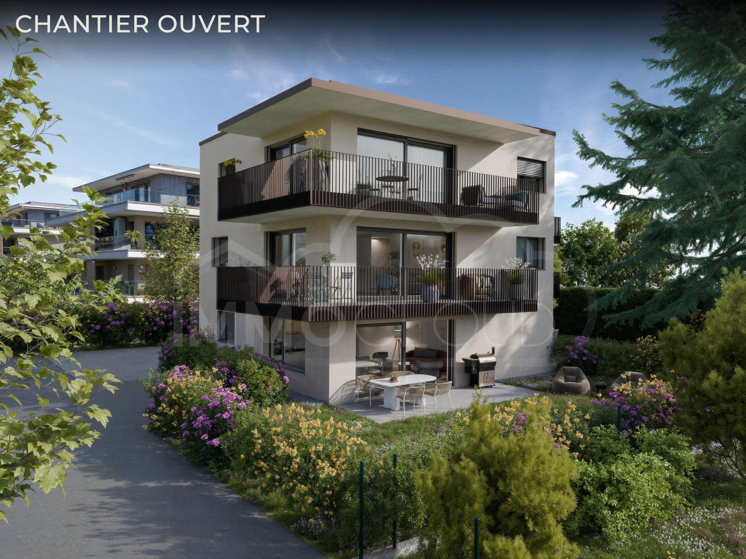
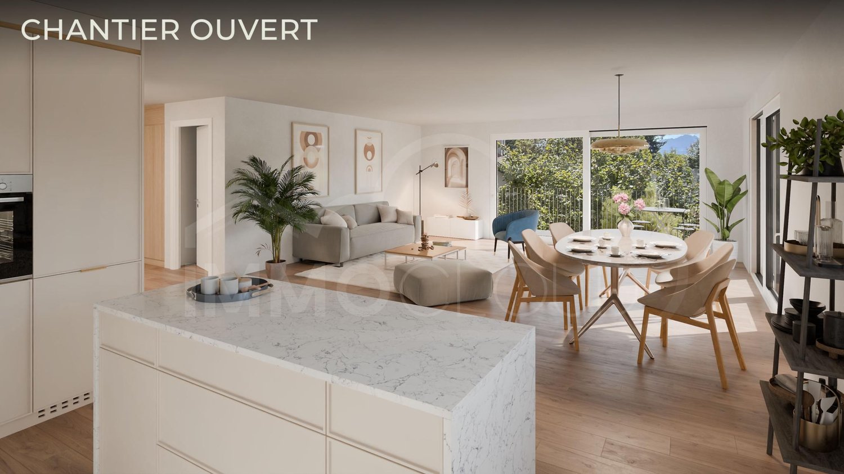
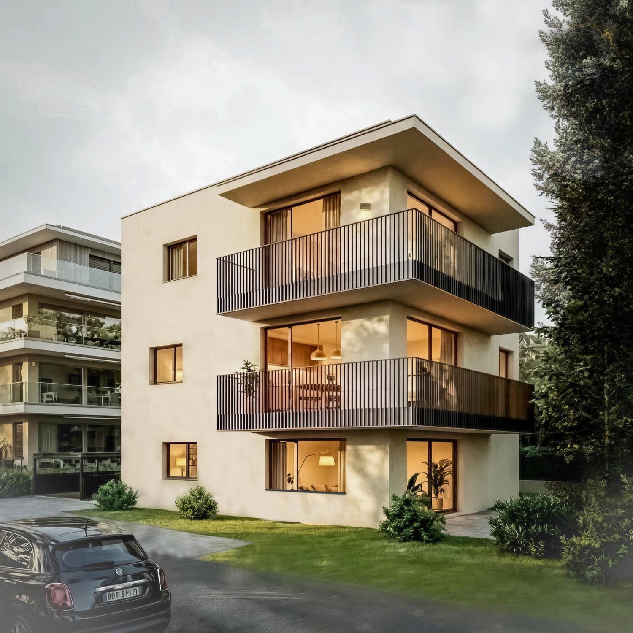
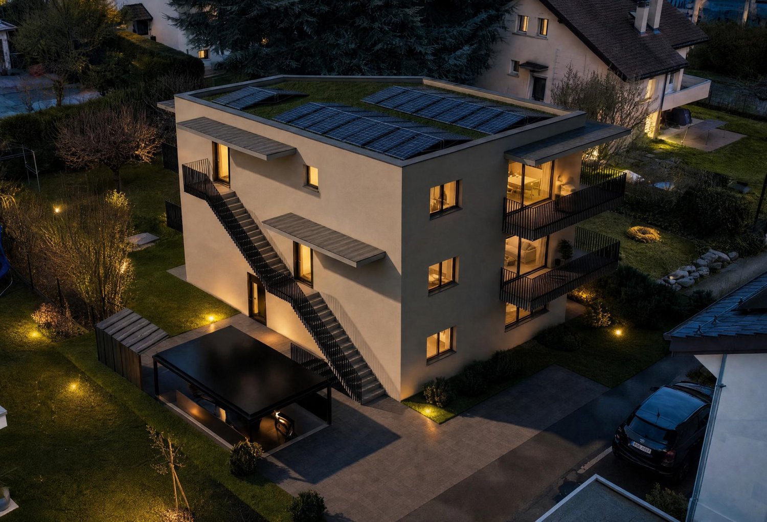
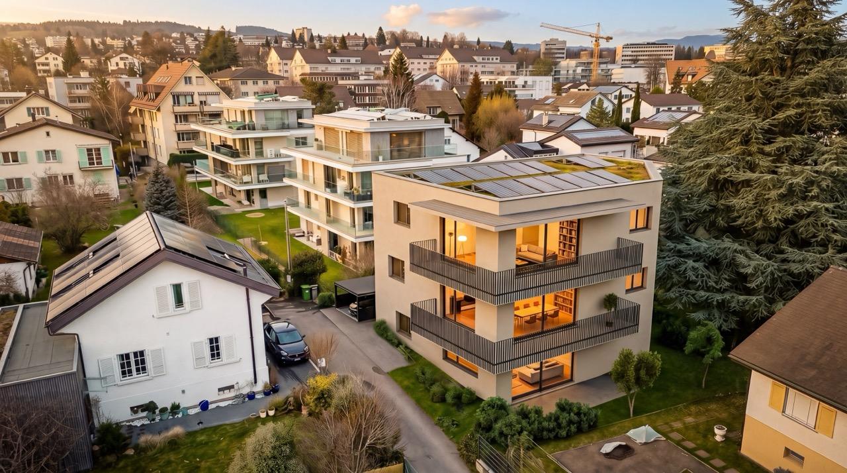
There are addresses that can be recognized by a detail. Here, it's a cedar, majestic, planted long before the residence that bears its name today. Around it are only five apartments in a quiet and established residential area in Morges, just a few minutes' walk from the lake and the city center. The Résidence du Cèdre doesn't try to impress with the number, but with the accuracy: a contemporary and sober architecture, durable materials, and the rare feeling of being in the countryside while being in the city. Lot 1 - 2.5 rooms - available Lot 2 - 2.5 rooms - available Lot 3 - 4.5 rooms - available Lot 4 - 4.5 rooms - reserved Lot 5 - 2.5 rooms - available The Lot 1 apartment is probably the most charming. Located on the ground floor and facing southwest, it benefits from the afternoon light and the long summer evenings. The living room, open to the kitchen, extends without interruption to a terrace of almost 16 m², then to a private garden of 98 m², which becomes a true additional room as soon as the beautiful days begin. This is what gives this property its character: with 61.74 m² of living space, it offers almost a house-like feel, with the simplicity of maintenance of a new apartment. The bedroom, generous with fourteen square meters, a bathroom with an Italian shower, and a ceiling height of 2.45 m complete a unit with an obvious distribution. A private cellar and an indoor parking space, served by a car elevator - an uncommon signature of this residence - are included. The comfort here is due to the quality of construction as well as the finishes. The building is labeled Minergie: air-water heat pump, low-temperature underfloor heating with individual meters, triple glazing, photovoltaic panels, and a green roof. The louvre shutters are motorized, the parking space is prepared for an electric charging station. The fully equipped kitchen with appliances, as well as the oak parquet in the bedroom and the tiles, remain the choice of the buyer - a true luxury that only buying from plans still allows. As for the location, it hardly needs comment. The Beausobre Theater is 350 meters away, the Morges train station and the Collège de Chanel 500 meters, the shores of Lake Geneva 650 meters, and the Grand-Rue pedestrian street a seven-minute walk. The Morges-East highway entrance, direction Lausanne, is at the same distance, the one from Morges-West towards Geneva one and a half kilometers away. Everything is accessible on foot, by bike, or by car, which in a city like Morges changes the daily routine. The apartment is offered for CHF 995,000, plus CHF 55,000 for the indoor parking space, for a total of CHF 1,050,000. The delivery is planned for autumn 2027, and the choice of finishes remains open, depending on the progress of the work. For all requests or questions, I am at your disposal: Mathis Fuchs Co-founder Federal diploma as a real estate administrator 078/814 96 86 Mathis.fuchs@immocloudsarl.ch Immocloudsarl.ch
Travel time
-
1 / 5
CHF 1,690,000.–
4.5 rooms113m² living space
Chemin de Rosemont 15, 1110 Morges

4,5 in the Residenz du Cèdre - construction site open!

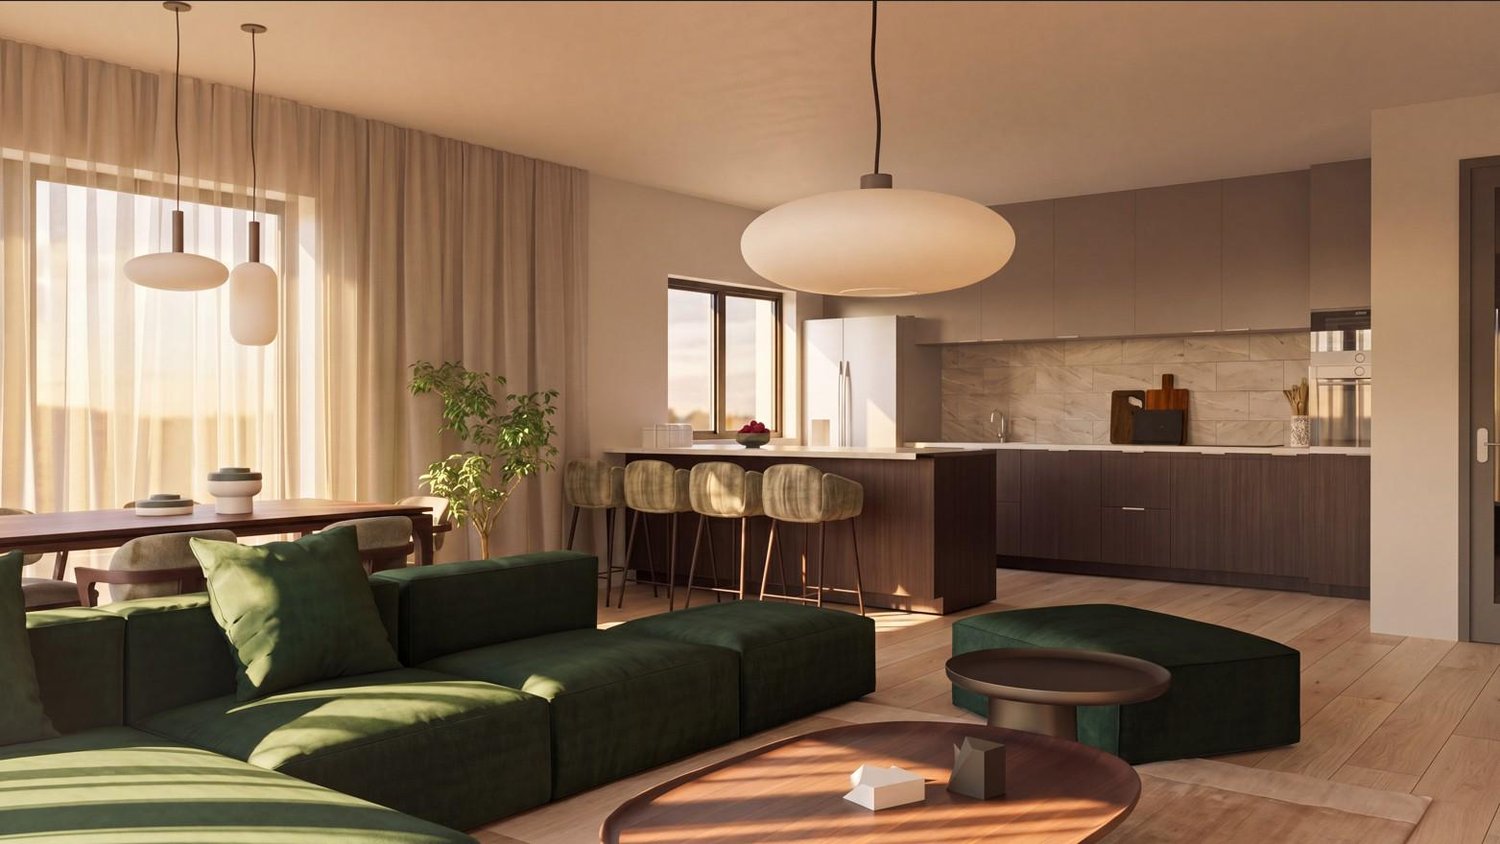
A 4,5-room apartment with 113,55 m², occupying the entire first floor. No shared staircase, no neighbor on the same level, no shared wall - a distribution that is usually only found in small character buildings and that changes everything in everyday life. Lot 1 - 2,5 rooms - available Lot 2 - 2,5 rooms - available Lot 3 - 4,5 rooms - available Lot 4 - 4,5 rooms - reserved Lot 5 - 2,5 rooms - available The construction site is open and the completion is planned for autumn 2027! The first effect of this configuration is the light. The apartment opens to the west, south, and east, giving it sunlight from morning to evening and a different reading depending on the time of day. The living area, more than 50 m² in one piece between kitchen, dining room, and living room, extends to a southwest corner balcony of approximately 19 m² - enough space to install a real table and chairs without compromise. A second balcony, oriented east and approximately 8 m², offers the counterpoint: that of quiet breakfasts, turned towards the centenary Lebanese cedar that gives the residence its name. The plan was designed for a family. Three bedrooms, including a parental suite with more than 18 m² and its own bathroom, and two bathrooms in total - one with a bathtub, the other with a shower - which definitively settles the question of busy mornings. The bedrooms receive an oak parquet floor, the bathrooms a full-height tile covering, and the ceiling height of 2,45 m gives the whole a real magnitude. On the kitchen side, the allocated budget is 41,000 CHF, including appliances: we are talking about a high-end equipment, entirely chosen by the buyer. A private cellar of 6,50 m² and a particularly generous parking space - 3,50 m wide, the widest in the project, served by the residence's car elevator - complete the offer. On the technical side, the residence is a newly built, Minergie-labeled building: air-water heat pump, low-temperature underfloor heating, adjustable per room, individual meters, triple glazing, motorized blinds, photovoltaic panels, and a green flat roof. The parking space is prepared for an electric vehicle charging station. In other words, a new, energy-efficient building, without work or surprises for the next twenty years. The address remains, which is not the least of the arguments. The Chemin de Rosemont is a quiet, established residential area in Morges, 350 meters from the Théâtre de Beausobre, 500 meters from the Collège de Chanel and the train station, 650 meters from the shores of Lake Geneva, and seven minutes' walk from the Grand-Rue. For a family, this means that schools, shops, and the lake are accessible without a car - and when you need to take it, the A1 to Lausanne is 700 meters and to Geneva is one and a half kilometers away. The apartment is offered for 1,690,000 CHF, the parking space for 60,000 CHF, for a total of 1,750,000 CHF. The completion is planned for autumn 2027, the choice of finishes is still open. Of the five apartments in the residence, only one is this size. For all requests or questions, the undersigned is at your disposal: Mathis Fuchs Co-founder Federal diploma as a real estate administrator 078/814 96 86 Mathis.fuchs@immocloudsarl.ch Immocloudsarl.ch
Travel time
-
1 / 7
  • Balcony / Terrace
  • View
  • Elevator
  • +1
CHF 1,550,000.–
5.5 rooms145m² living space
1110 Morges

Sale - Morges Apartment

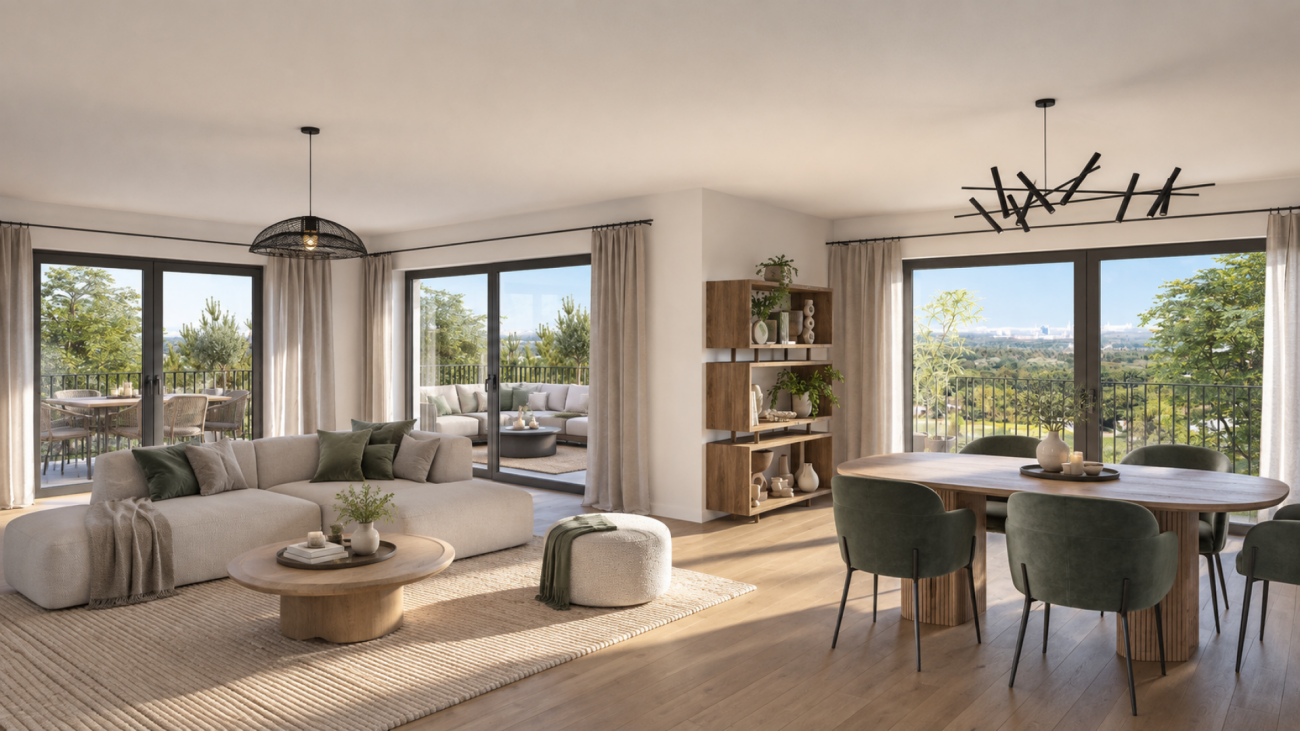
OMNIA Immobilier has the pleasure of presenting this spacious apartment offering rare volumes and remarkable flexibility in layout. Developing approximately 145 m² of living space, this property was initially designed as a 5.5-room apartment. However, the owners have preferred a vast parental bedroom by rearranging it into a 4.5-room apartment. This configuration offers a particularly appreciable comfort today, while also allowing, if desired, to easily return to its original distribution in 5.5 rooms to meet the needs of a family or create an independent office for teleworking. The apartment seduces from the entrance with its harmonious volumes and omnipresent luminosity. The reception areas offer numerous possibilities of organization and allow different configurations according to the life projects of each. The living room, particularly spacious, constitutes the true heart of the apartment. Its generous dimensions create a warm and convivial atmosphere, ideal for receiving family and friends. The independent kitchen benefits from a comfortable space and direct access to the outside. The sleeping area currently comprises three bedrooms of beautiful dimensions, including a parental suite benefiting from its own private bathroom. A second bathroom as well as a guest toilet complement the comfort. The numerous integrated storage spaces, the built-in wardrobes, and the functional distribution ensure a particularly appreciable comfort of life on a daily basis. Two balconies allow you to enjoy pleasant outdoor spaces and a beautiful opening onto the surroundings throughout the day. A cellar also comes to complete this property. An indoor parking space as well as a garage box are available in addition to the sale price for a total amount of CHF 80,000.-. The residents also benefit from particularly sought-after infrastructures, including an indoor swimming pool, an outdoor pool, a reception room, a billiard room, a ping-pong room, as well as a washing station located in the underground parking. The situation offers an ideal balance between residential tranquility and proximity to amenities. Schools, shops, public transport, medical services, as well as the main road axes are quickly accessible. This property represents a rare opportunity for buyers looking for a spacious, evolving, and adaptable apartment to the needs of a modern family. With its approximately 145 m² of living space, its current configuration in 4.5 rooms transformable into 5.5 rooms, its three existing bedrooms, its parental suite with private bathroom, its two balconies, its numerous storage spaces, and the exclusive services offered by the residence, this apartment brings together all the advantages to offer a comfortable and lasting living space. For the organization of a visit or for more information: Fréd Stauffer 079 550 88 68 frederic.stauffer@omnia.ch
  • Balcony / Terrace
  • View
  • Elevator
  • +1
New building
1 / 13
CHF 1,690,000.–
4.5 rooms127m² living space
1110 Morges

Résidence du Cèdre Lot 3: 4.5 rooms with 2 balconies

Exclusivity. New high-end project in Morges: https://residenceducedre.ch/Comprising only 5 apartments in PPE, this human-scale residence offers a selection of high-end homes:LOT 3 - Located on the 1st floor and benefiting from the entire level, this 4.5-room apartment with 127.15 m² weighted (including 113.55 m² living space) enjoys a beautiful, bright southwest and east orientation and features 2 balconies allowing for double exposure. Notably, a large, covered corner balcony of 18.85 m² directly accessible from the living room and kitchen, as well as a 8.35 m² balcony accessible from one of the bedrooms.The layout is premium, with a budget for the kitchen of CHF 41,000.- for example. Furthermore, the arrangement offers multiple possibilities, with 3 bedrooms or 2 and an office for home office, for example. In terms of size, the living room (living room - dining room - kitchen) totals approximately 52 m² and the main bedroom with en-suite shower and WC is generously sized with 14.63 + 4 m².This unit has a cellar of 6.50 m² as well as an XL parking space (3.50 m wide) inside n1. It is an apartment particularly suited to a single person, a couple, or a buyer looking for a ground-floor apartment with a genuine, private outdoor space.Just a few breaths away from the lake and Morgian life (notably with its bi-weekly market on the Grand Rue), the Résidence du Cèdre offers this rare combination: a new Minergie project with PAC and solar panels, carefully designed architecture, generous outdoor spaces, and a confidential residential scale.For history: The project takes its name from a magnificent, over 70-year-old Lebanese cedar tree, a true vegetal landmark of the plot. It gives the residence a unique identity, almost patrimonial, like a reassuring presence around which the architecture is designed with sobriety. The Résidence du Cèdre is not just a simple new building: it is an address designed for those who seek modern comfort without giving up the charm of a tree-lined setting. Everything is accessible on foot, by bike, or by car.Technical and visual advantage of this project: A car elevator that affirms the high-end will of this building. Numerous bicycle parking spaces are also planned, particularly in the basement and in the outdoor areas according to the plans. A visitor parking space outside completes the PPE.Apartment price: CHF 1,690,000Parking price: CHF 60,000Total price: CHF 1,750,000Available!

Courtier Groupe JR

Courtier Groupe JR

1 / 1
Courtier Groupe JR

Courtier Groupe JR

  • Parking space
  • Balcony / Terrace
  • View
  • +2
Price on request
4.5 rooms
Sur les hauteurs de Morges, 1110 Morges

Private villa of exceptional quality comprising four apartments with panoramic views of Lake Geneva

Only four high-end apartments, generous private spaces, and an exceptional panorama on Lake Geneva and the Chablais mountains.On the heights of Yens, discover a confidential residential project taking place within a character villa entirely renovated and transformed into four exclusive apartments. Located in the heart of a vast 17-hectare estate, the property will offer a rare, spacious, and preserved living environment, between nature, tranquility, and spectacular views.The project will comprise two apartments located on the ground floor as well as two duplex apartments. Each apartment will benefit from its own private outdoor space and a terrace. The two duplexes will also have a balcony, offering additional space to enjoy the landscape.The whole will be carefully organized to guarantee a genuine separation between the apartments. The accesses, terraces, balconies, and outdoor spaces will be designed to preserve the intimacy of each resident and allow everyone to fully enjoy their apartment in a calm and exclusive environment.The apartments will offer surfaces ranging from approximately 85 m² to 210 m². All will have a master suite, generous volumes, and high-end amenities. The largest apartment, spread over two levels, will be distinguished by its private wellness area including a hammam.Each apartment will be designed to fully enjoy this remarkable panorama. All residents will benefit from the same exceptional view of Lake Geneva and the Chablais mountains, both from their living room and from their bedrooms. Large windows will generously open the interior spaces to the landscape, while terraces and balconies will naturally extend this privileged relationship with the outside.The interiors will combine contemporary architecture, carefully selected materials, and refined finishes. The kitchens, bathrooms, and reception areas will be designed in an elegant, warm, and resolutely high-end spirit. Particular attention will be paid to light, volumes, and the quality of the amenities.Each apartment will integrate complete domotics allowing control of the shutters, heating, and lighting directly from a phone, including remotely. The accesses will be secured by connected and secure locks, usable by means of a badge or a mobile application. This equipment will bring comfort, simplicity of use, and security to everyday life.Private parking spaces under a carport will be assigned to each apartment. The overall organization of the estate will ensure a clear separation between the common and private areas, while maintaining a fluid and harmonious traffic flow within the property.The vast land surrounding the villa is one of the major assets of this project. With approximately 17 hectares, it offers an exceptional sense of space and a particularly peaceful environment. The property also includes a tennis court and a large barn intended to be renovated. Its final allocation remains to be determined and can accommodate, according to the concept retained, a leisure, reception, or wellness area, possibly complemented by a pool or other exclusive facilities.A rare opportunity in Yens: only four luxury apartments, preserved intimacy, private outdoor spaces, exceptional amenities, and Lake Geneva as a daily horizon.

  • Parking space
  • Balcony / Terrace
  • View
  • +2
Travel time
-
Ludovic Siegwart

Ludovic Siegwart

1 / 2
Ludovic Siegwart

Ludovic Siegwart

  • Parking space
Price on request
7.5 rooms304m² living space
Vaud, 1110 Morges

Exceptional - High-End Triplex

Developing nearly 304 m² of living space, this remarkable property immediately seduces with the generosity of its spaces and the fluidity of its layout.The heart of the residence revolves around a spectacular living area of nearly 76 m², combining a living room, dining room, and open kitchen in a decidedly contemporary atmosphere. Large windows naturally extend the spaces to the private garden and offer a permanent connection with the outdoors as well as a magnificent perspective on Lake Geneva.The triplex includes seven and a half rooms, including five bedrooms, designed as true relaxation spaces. The four bathrooms with refined finishes provide daily comfort worthy of the most beautiful contemporary residences.On the upper floor, a superb panoramic terrace of 21 m² becomes a true extension of the living spaces. Dominating the lake, it invites you to fully enjoy the sunrises, long summer evenings, and the unique sweetness offered by the shores of Lake Geneva.Outside, a pleasant private garden of approximately 134 m² allows you to extend the moments of relaxation in a green and perfectly integrated environment.Designed for the well-being of its occupants, the lower level welcomes an elegant space that can be realized as a spa with fitness, a true cocoon dedicated to relaxation and fitness, directly accessible from the living areas.An outdoor parking space completes this property.Finally, a particularly rare privilege comes to sublimate this ensemble: the possibility of acquiring a private dock located directly in front of the property, offering exclusive access to Lake Geneva and an exceptional lifestyle between navigation, swimming, and relaxation by the water's edge.

  • Parking space
New building
1 / 9
CHF 1,840,000.–
4.5 rooms149m² living space
1110 Morges

New project: A 4.5-room apartment with a private garden of 250 m² in the city

Exclusivity: New high-end project in Morges. Résidence du Cèdre ( https://residenceducedre.ch/ )Comprising only 5 apartments in PPE (or 4 with the new variant), this human-scale residence offers a selection of high-end homes:Variant of reunification of LOT 1 and LOT 2 into a single lot: This 4.5-room apartment of 149 m² weighted (including 114 m² living area) is located on the ground floor.The layout offers a comfortable, modern, and practical living space on one level. The terrace naturally extends the living area and allows you to enjoy the garden.Two terraces of 15.85 m² to the southwest and 13.30 m² to the east, for a total of 29.15 m²High-end finishes: With a kitchen budget of CHF 41,000 and a sanitary budget of CHF 15,000. Budget for floor coverings at 90.-/m² for parquet (only supply without installation) and 80.-/m² for tiles.Cellar of 11 m²Indoor parking space No. 2 with 2.60 m width. (Option: possibility of a second parking space for CHF 55,000 extra)Just a few steps from the lake and the Morgian life (notably with its bi-weekly market on the Grand Rue), the Résidence du Cèdre offers this rare combination: a new Minergie project with PAC and solar panels, a carefully designed architecture, generous outdoor spaces, and a confidential residential scale.For history: The project owes its name to a magnificent Lebanese cedar tree, over 70 years old, a true botanical landmark of the plot. It gives the residence a unique identity, almost patrimonial, like a reassuring presence around which the architecture is designed with sobriety. The Résidence du Cèdre is not just a simple new building: it is an address designed for those who seek modern comfort without giving up the charm of a tree-lined environment. Everything is accessible on foot, by bike, or by car.Technical and visual advantage of this project: A car elevator that affirms the high-end will of this building. Numerous bicycle parking spaces are also planned, particularly in the basement and outdoor areas according to the plans. A visitor parking space outdoors completes the PPE.Apartment price: CHF 1,840,000Parking price: CHF 55,000 (option 1 parking space)Total price: CHF 1,895,000PERMIT IN FORCE !Available !

New building
1 / 9
CHF 845,000.–
2.5 rooms72m² living space
1110 Morges

New Project Lot 2: 2.5 rooms with terrace and private garden

Exclusivity: New high-end project in Morges: Résidence du Cèdre ( https://residenceducedre.ch/ )Composed of only 5 apartments in PPE, this residence offers a selection of high-end homes:LOT 2: Located on the ground floor, this 2.5-room apartment with 72.11 m² weighted (including 50.26 m² living area) is oriented southeast and benefits from a pleasant outdoor extension facing the cedar tree, making the garden intimate and cozy. It has a 13.30 m² terrace and a 151.98 m² private garden, perfect for an "in and out" lifestyle. The layout offers a comfortable, modern, and practical living space on one level, with a living room of about 30 m² and a bedroom of almost 15 m². The terrace naturally extends the living room and allows you to enjoy the garden.This apartment has a 5.57 m² cellar and an indoor parking space (number 2) with a width of 2.60 m. It is particularly suitable for a single person, a couple, or a buyer looking for an apartment with a genuine private outdoor area.Just a few breaths away from the lake and Morges life (notably with its bi-weekly market on Grand Rue), the Résidence du Cèdre offers this rare combination: a new Minergie project with PAC and solar panels, carefully designed architecture, generous outdoor spaces, and a confidential residential scale.For history: The project takes its name from a magnificent Lebanese cedar tree, over 70 years old, a true botanical landmark of the parcel. It gives the residence a unique identity, almost patrimonial, like a reassuring presence around which the architecture is designed with sobriety. The Résidence du Cèdre is not just a new building: it's an address designed for those seeking modern comfort without giving up the charm of a tree-lined setting. Everything is accessible on foot, by bike, or by car.Technical and visual advantage of this project: A car elevator that affirms the high-end will of this building. Numerous bicycle parking spaces are also planned, especially in the basement and outdoor areas according to the plans. A visitor parking space outdoors completes the PPE.Apartment price: CHF 845'000Parking price: CHF 55'000Total price: CHF 900'000Available!

1 / 1
Price on request
7.5 rooms304m² living space
1110 Morges

Lakeside triplex with dock

In a privileged setting on the shores of Lake Geneva, this triplex of approximately 304 m² of net selling area seduces with its generous volumes, luminosity, and exceptional environment.Entirely rethought in a contemporary spirit, the property offers vast open living spaces. The living room with open kitchen constitutes the heart of the residence and benefits from a pleasant opening onto the garden as well as onto the lake views.Spread over three levels, the property comprises five bedrooms as well as a private wellness area with spa and fitness.The outdoor spaces naturally extend the living areas with a private garden of approximately 134 m² and a 21 m² terrace located on the upper floor, offering a beautiful view of Lake Geneva.An outdoor parking space completes this property.A rare particularity, the property also benefits from the possibility of acquiring a boat mooring on a private dock located directly in front of the residence, offering privileged access to the lake.Located on the shores of Lake Geneva, just a few minutes' walk from the center of Morges, this property benefits from a sought-after location, combining a lacustrine setting, contemporary comfort, and immediate proximity to amenities.Morges, a town on a human scale appreciated for its quality of life, offers a historic center, shops, restaurants, as well as quays and promenades along the lake. Its port and lacustrine environment reinforce the privileged character of this address.The situation allows you to enjoy a peaceful residential setting on a daily basis while remaining close to the life of the city center. Morges also benefits from a central position on the Vaud Riviera, between Lausanne and Geneva, with good road and rail connections.An ideal address for those seeking proximity to Lake Geneva, an elegant environment, and the amenities of a vibrant town, while preserving a residential atmosphere.

Suggested properties for you based on search results