251 results - Apartment to buy in Zurich
1 / 13
CHF 1,150,000.–
3 rooms82m² living space
Fellenbergstrasse 219, 8047 Zürich

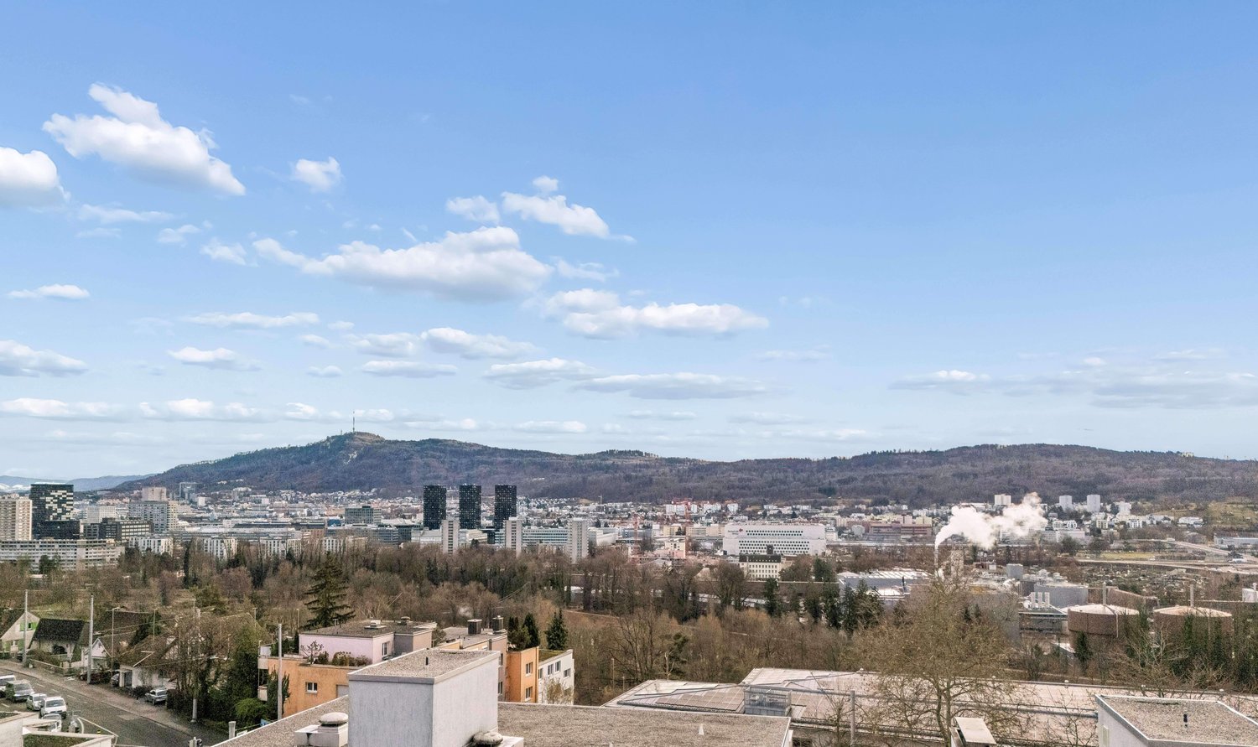
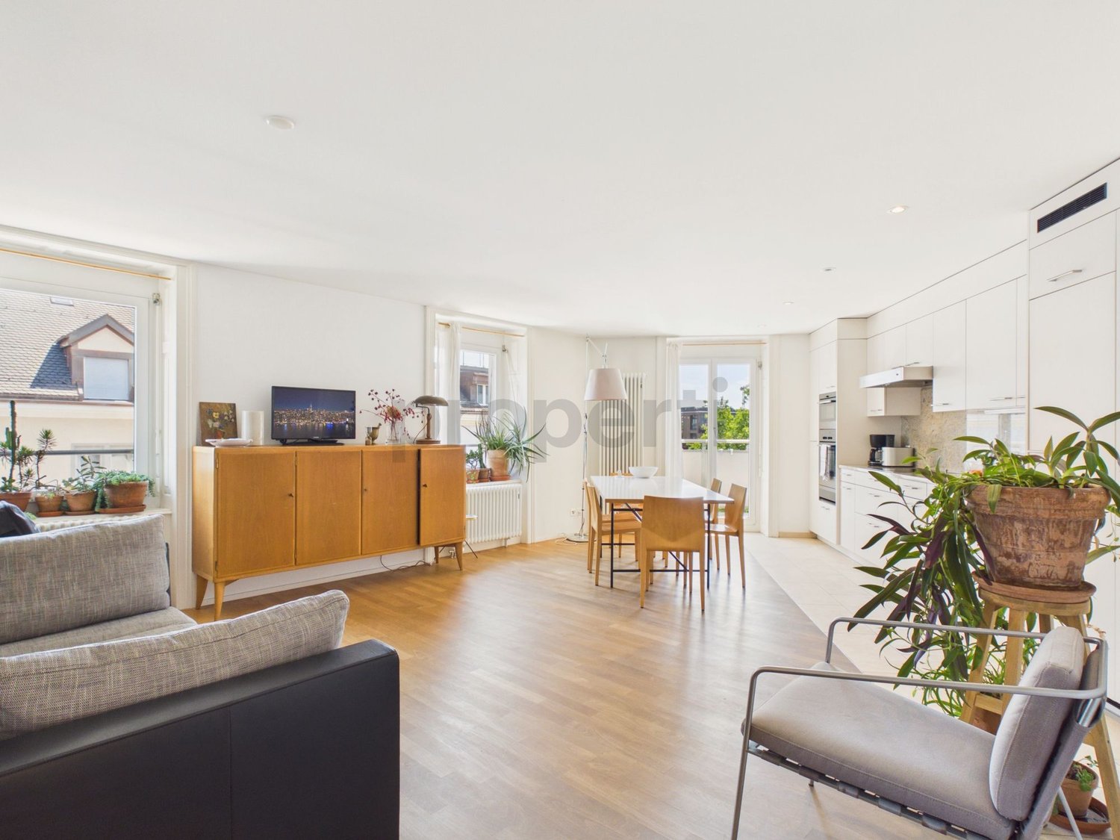
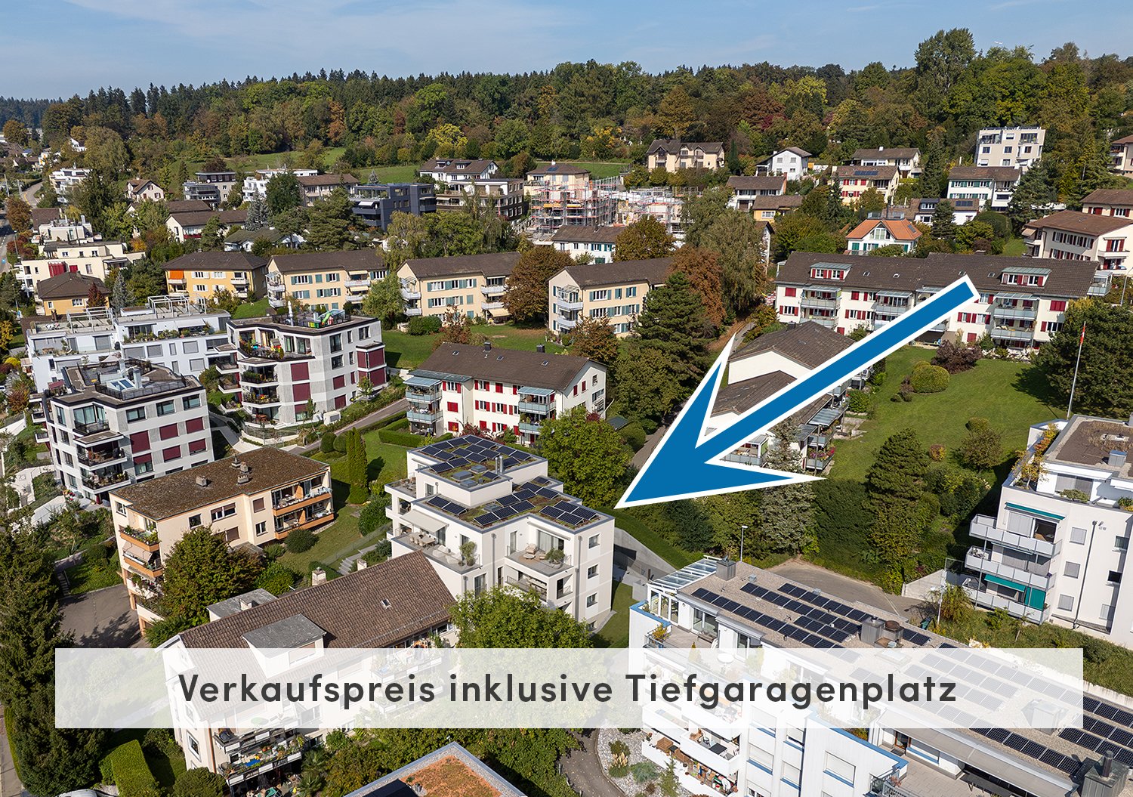
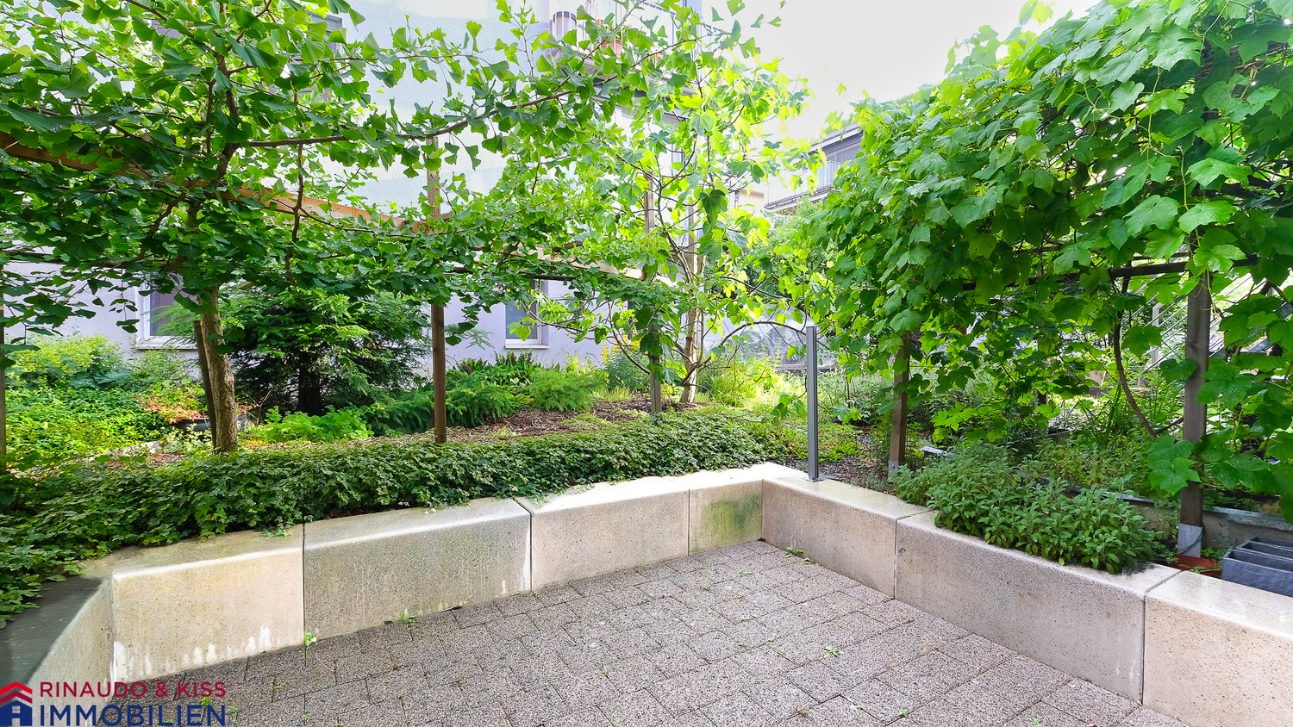
Garden settlement "Fellenberg" A quiet home with a garden

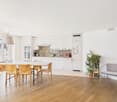
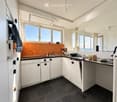
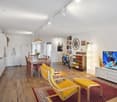
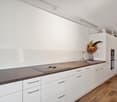
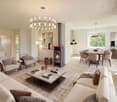
This charming 3-room garden apartment combines urban living with a touch of retreat and privacy. Embedded in a quiet residential area in Zurich, it offers the rare combination of a city-near location and its own green retreat - ideal for all who appreciate life outside as much as comfort inside.Already when entering the apartment, one feels the generosity of the open construction: living, eating, and kitchen flow harmoniously into each other and create a bright, inviting living space. The spacious room layout offers a lot of potential to realize individual living dreams and let one's own style flow in.A special highlight is the cozy seating area with an adjacent garden - a place where you can start the day with a coffee or relax in the evening. Whether a small garden oasis, play area, or green quiet zone: Here, a piece of quality of life opens up in the middle of the city.The apartment also has its own basement compartment and a private laundry room vis-a-vis the apartment - practical details that make everyday life easier.The property also includes a parking space in the underground garage, which guarantees convenient and secure parking.The apartment is in a condition that requires a gentle renovation - a wonderful opportunity to modernize and enhance the object according to your own ideas.Location descriptionFellenbergstrasse convinces with its good connection and proximity to all the amenities of daily life. Shopping facilities are easily accessible and offer everything for daily needs. The connection to public transport is also optimal: bus stops are within walking distance and enable a quick connection to the Zurich city center and other important hubs.Highlights at a glance • 3-room garden apartment with a lot of potentialOpen, bright living structure (living / eating / kitchen) • Private seating area with garden share • Bathroom with bathtub • Private laundry room with washing machine & dryer • Basement compartment included • 1 underground parking space • Quiet, yet central location in Zurich • Gentle renovation - ideal for individual design • Elevator Sales price:Apartment: CHF 1'390'000.001 parking space in the underground garage: CHF 50'000.00 A home with character, development potential, and an outdoor area that is unique in the city. Here, you are not only waiting for a living space - but a place to arrive.Have we sparked your interest? We would be happy to show you this property and look forward to your contact.
Travel time
-
1 / 8
  • Balcony / Terrace
  • Elevator
CHF 2,810,000.–
2.5 rooms113m² living space
8032 Zürich

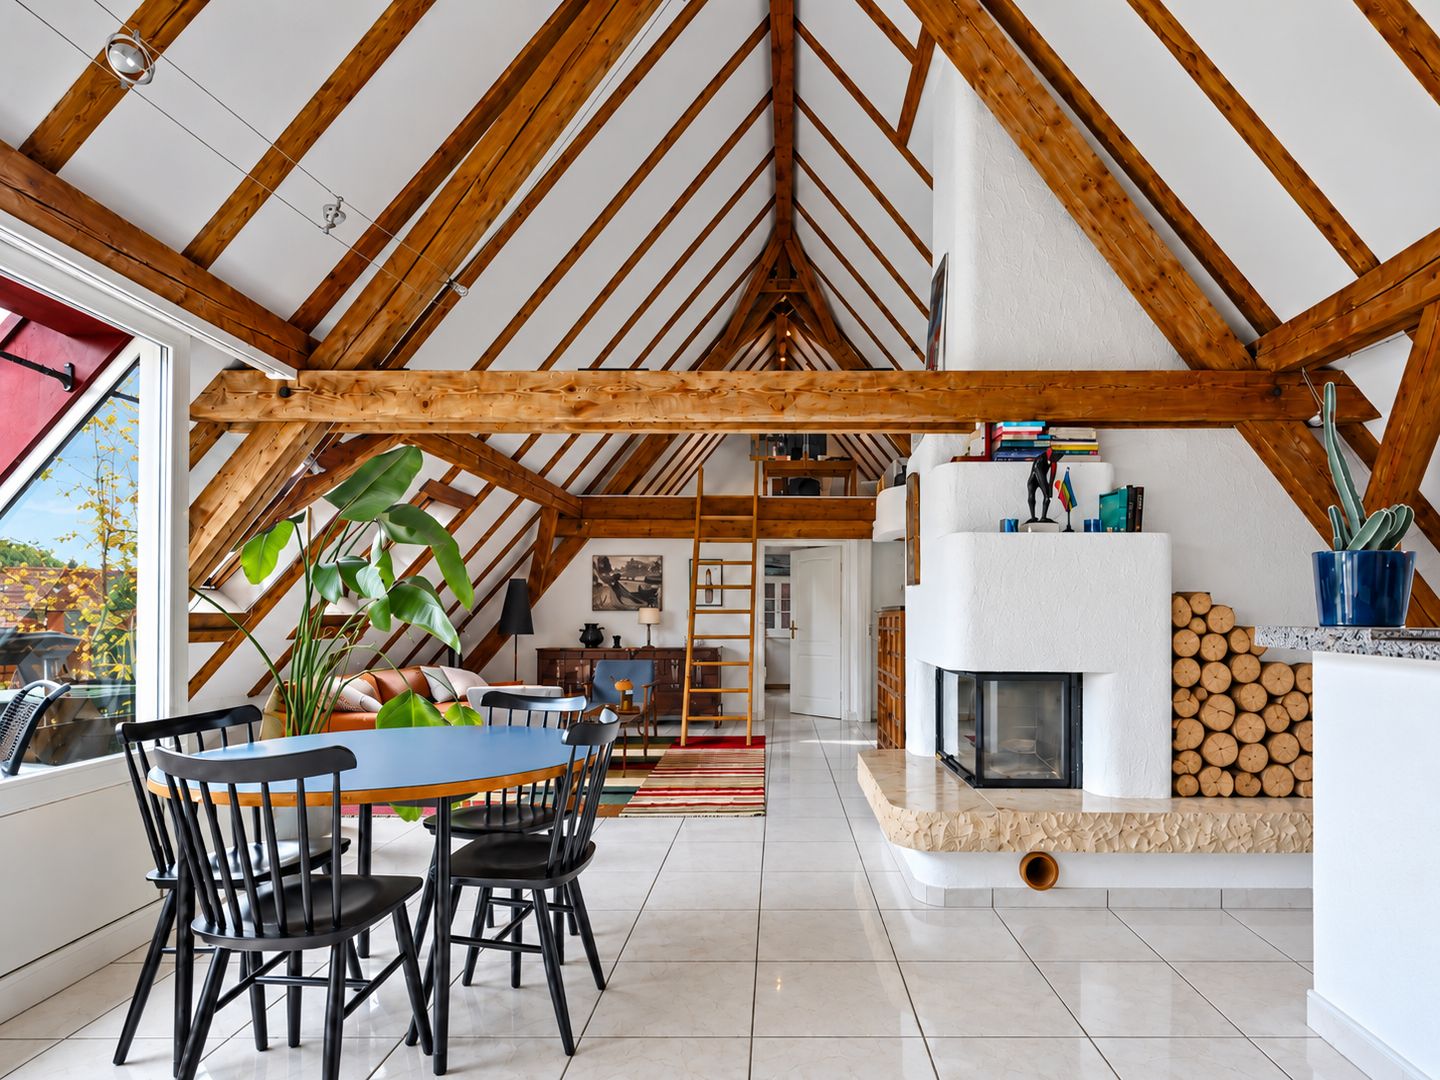
AN URBAN MASTERPIECE IN DISTRICT 7

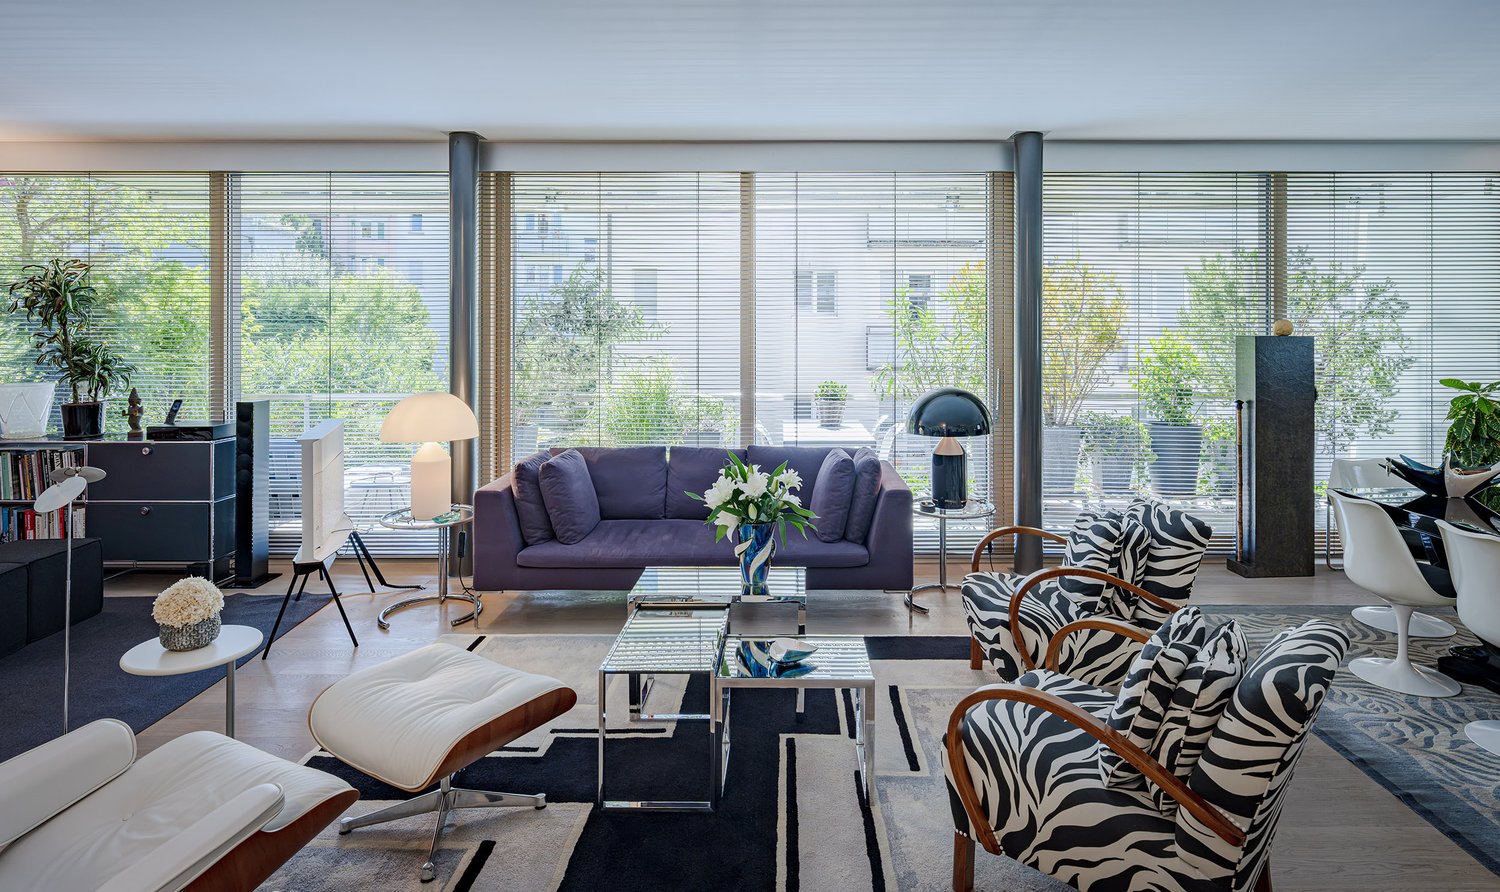
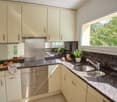
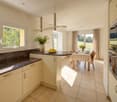
This exclusive loft apartment on Sempacherstrasse in Zurich was built in 2001 by the renowned architect Stefan Camenzind and impresses with modern architecture and high-quality design. With 113 m² of living space, you can expect a spacious and well-thought-out layout.The living area offers plenty of space for personalized decorating ideas and numerous design possibilities. The open kitchen-dining area is equipped with a steamer and a built-in microwave and blends harmoniously into the modern overall design.High-quality materials such as tinted glass and bleached oak hardwood flooring give the apartment a special atmosphere. The bedroom features a sliding glass door leading to the wet area as well as a practical built-in closet with sliding doors made of subtle glass.Two separable wet areas provide additional comfort. The front bathroom features a shower, toilet, and sink, while the rear area includes a bathtub, a toilet, a double sink, and direct access to the bedroom.A very spacious, covered balcony that spans the entire width of the apartment balcony extends the living space outdoors. A private basement as well as two indoor parking spaces with an electric charging station are included in the sales price. The attractive location combines vibrant city life with a wide range of recreational opportunities.This exclusive loft apartment on Sempacherstrasse in Zurich was built in 2001 by the renowned architect Stefan Camenzind and impresses with modern architecture and high-quality design. With 113 m² of living space, you can expect a spacious and well-thought-out layout.The living area offers plenty of space for personal decorating ideas and numerous design possibilities. The open kitchen-dining area is equipped with a steamer and a built-in microwave and blends harmoniously into the modern overall design concept.High-quality materials such as tinted glass and bleached oak hardwood flooring give the apartment a special atmosphere. The bedroom features a sliding glass door leading to the wet area as well as a practical built-in closet with sliding doors made of subtle glass.Two separable wet areas provide additional comfort. The front bathroom features a shower, toilet, and sink, while the rear area includes a bathtub, a toilet, a double sink, and direct access to the bedroom.A very spacious, covered balcony that spans the entire width of the apartment balcony extends the living space out into the open air. A private basement as well as two indoor parking spaces with an electric charging station are included in the sales price. The attractive location combines vibrant city life with a wide range of recreational opportunities.Interested? For more information, photos, a virtual tour, and viewing opportunities, visit: propertyowner.ch/de/real-estate/26-00282 As a member of the Swiss Property Owners Association, you’ll benefit from a free real estate appraisal and gain access to exclusive listings on propertyowner.ch before they are published publicly.
  • Balcony / Terrace
  • Elevator
Banuyan Ravi

Banuyan Ravi

1 / 7
Banuyan Ravi

Banuyan Ravi

  • Balcony / Terrace
  • Garage
  • View
  • +1
CHF 1,090,000.–
2.5 rooms56m² living space
8055 Zürich

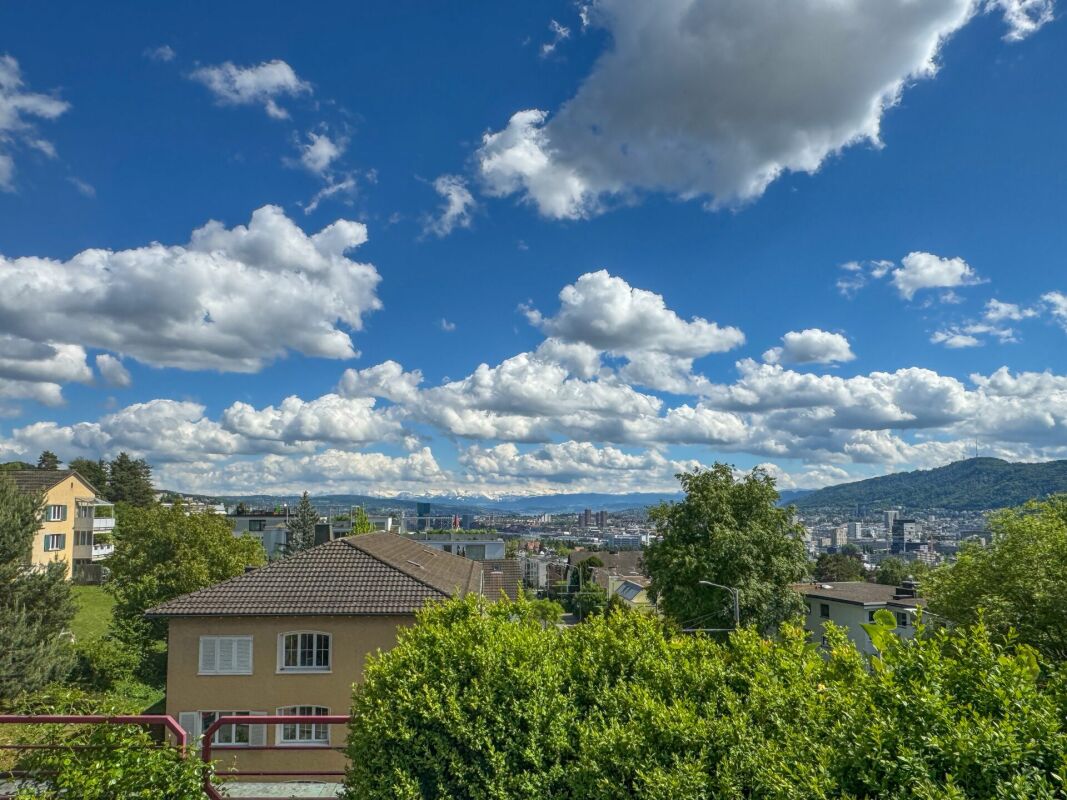
Every day a special view

Imagine coming home and letting your gaze wander over the roofs of Zurich. In this apartment in Albisrieden, you can enjoy a beautiful view and the proximity to the green slopes of the Uetliberg. An inviting retreat for all those who want to live quietly alone or as a couple and have city life within reach.The bright living room with dining area is the centerpiece of your home. The large window front lets in plenty of daylight and brings the view into your daily life. The kitchen with bar and appliances from Siemens and V-Zug complements the living area.The large bedroom gives you space for rest and security. Design your personal retreat here, where you can come to rest in the evenings and start the new day relaxed in the mornings.The quiet location near the forest combines relaxation in nature with a very good connection to the city. Public transport is easily accessible on foot.The apartment offers the following highlights: • Dreamy long-distance view over the city of Zurich • Quiet living location at the foot of the Uetliberg and near the forest • Bright living area with dining space and large window front • Large bedroom with a view of the greenery • Kitchen with bar and appliances from Siemens and V-Zug • Currently rented • Renovated in 2020 • Practical built-in closets • Public transport within walking distance • Spacious, L-shaped balcony • Underground parking space excl. CHF 40,000.–, preparation for E-station available • Basement • No elevator
  • Balcony / Terrace
  • Garage
  • View
  • +1
1 / 9
CHF 1,050,000.–
2.5 rooms83m² living space
Katzenbachstrasse 213, 8052 Zürich

Peaceful living with excellent connections

This stylish apartment in Zürich-Seebach impresses with a modern construction standard, a well-thought-out room layout, and a spacious living feel. High-quality materials, bright rooms, and low-maintenance floor coverings throughout the apartment create a stylish home to feel good in. When entering the apartment, you are greeted by an inviting entrance area with a practical built-in closet that offers plenty of storage space for wardrobe and everyday items. Directly adjacent to this is the spacious living and dining area with plenty of daylight and an open room concept. From here, you can access the large balcony, which invites you to relax and linger. The elegant kitchen blends harmoniously into the living area and leaves no wishes unfulfilled. It features a large cooking island with a noble granite top, a oven, and high-quality kitchen appliances. Recessed built-in cabinets provide additional storage space and give the kitchen an elegant, tidy look. The bedroom impresses with a practical sliding door and offers direct access to the bathroom. This is equipped with a bathtub and also features a private washing machine and a tumble dryer, providing maximum comfort in everyday life. Some highlights of the apartment: - Modern construction standard - Floor coverings throughout the apartment - Entrance area with practical built-in closet - Spacious living and dining area with direct access to the large balcony - Modern kitchen with large cooking island and granite top - High-quality kitchen appliances - Bedroom with sliding door and direct access to the bathroom - Bathroom with bathtub - Private washing machine and tumble dryer - Cellar compartment available The apartment also includes a parking space for CHF 40'000.00 in the shared underground garage, which is sold together with the apartment. The property is located in a popular and well-connected neighborhood in Zürich-Seebach. Shopping facilities, public transport, and recreational areas are nearby, ensuring a high quality of living and life. Have we sparked your interest? We would be happy to hear from you and show you this attractive apartment in person during a viewing. MATMA MORE HUMAN MORE AT HOME

Travel time
-
New building
1 / 9
CHF 1,790,000.–
3.5 rooms89m² living space
Robert-Seidel-Hof 73, 8048 Zürich

Neubau 3.5-Zimmer-Wohnung mit Loggia in Zürich Altstetten

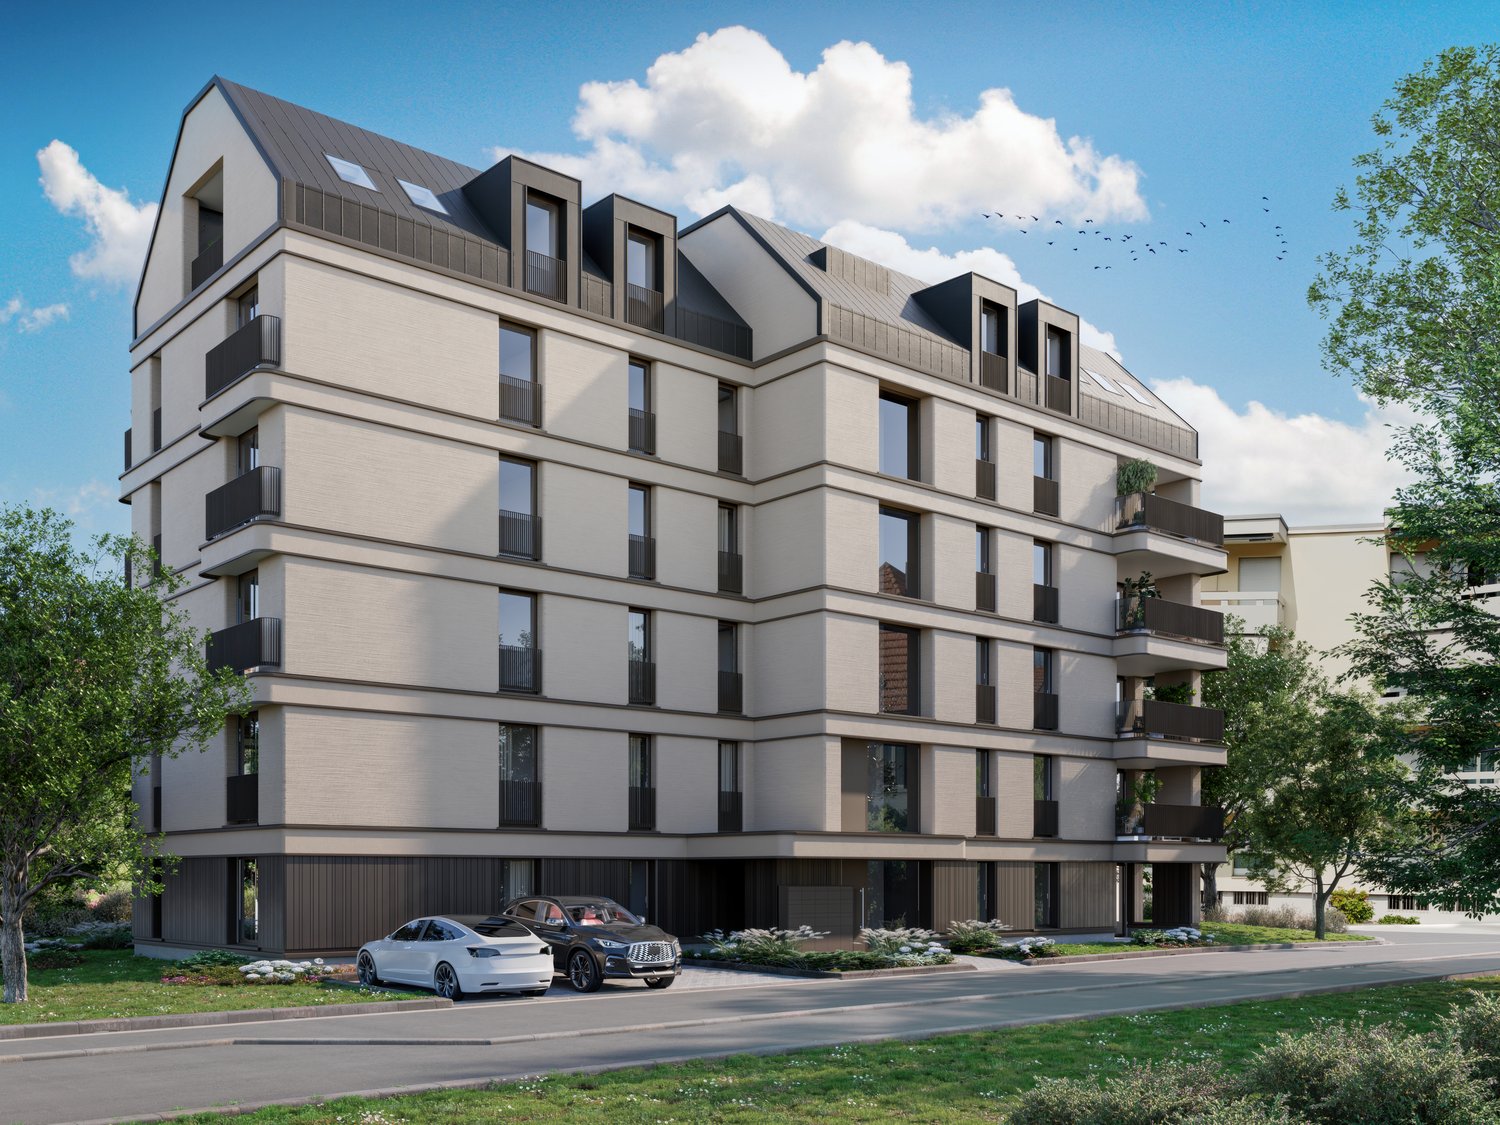
Urban wohnen mit Stil - Seidelhof73Am Robert-Seidel-Hof 73 in Zürich-Altstetten entsteht mit dem Seidelhof73 ein modernes Mehrfamilienhaus mit 15 Eigentumswohnungen. Das Projekt richtet sich an Menschen, die das Stadtleben schätzen und gleichzeitig Wert auf Ruhe, Qualität und eine durchdachte Architektur legen.Highlights auf einen Blick • 15 moderne Eigentumswohnungen • Lichtdurchflutete Grundrisse mit klarer Raumstruktur • Balkon / Loggia / Gartensitzplatz (je nach Wohnung) • Individuell gestaltbarer Innenausbau innerhalb Budget • Hochwertige Küche mit V-ZUG Geräte • Eigener Waschturm • Elektrische Storen & Markisen • Glasfaseranschluss • Photovoltaikanlage auf dem Dach • Vorbereitung für E-Mobilität (Power-to-Parking) • Lift, rollstuhlgängig Top Lage in Zürich-Altstetten • Bahnhof Altstetten ca. 8 Min. (600m) zu Fuss • Migros, Coop, Denner, Restaurants, Schulen & Sportangebote in direkter Umgebung • Nähe zu Limmat, Quartierparks und Erholungsgebieten • Sehr gute ÖV-Anbindung in die Innenstadt & Zürich-West Seidelhof73 steht für durchdachtes Wohnen an gut angebundener Lage – hochwertig, persönlich und zukunftsorientiert. Die Verkaufspreise sind Bankgeprüft. Die Baubewilligung wurde erteilt und der Bezug für Winter 2027 geplant.Gerne senden wir Ihnen die detaillierte Dokumentation oder vereinbaren einen persönlichen Beratungstermin. ------------------------------------------------------------------------------------------ Urban Living with Style – Seidelhof73At Robert-Seidel-Hof 73 in Zurich-Altstetten, Seidelhof73 is a modern residential building comprising 15 condominium apartments. The project is designed for those who appreciate vibrant city life while valuing tranquillity, refined living and thoughtful architecture.Key Highlights • 15 modern condominium apartments • Light-filled layouts with clear, well-structured floor plans • Balcony / loggia / private garden seating area (depending on unit) • Customisable interior finishes within the allocated budget • High-quality kitchen with V-ZUG appliances • Private washer and dryer in every apartment • Electric blinds and awnings • Fibre optic connection • Photovoltaic system on the roof • Prepared for e-mobility (Power-to-Parking infrastructure) • Lift, wheelchair accessible Prime Location in Zurich-Altstetten • Altstetten train station approx. 8 minutes (600 m) on foot • Migros, Coop, Denner, restaurants, schools and sports facilities nearby • Close to the Limmat river, neighbourhood parks and recreation areas • Excellent public transport connections to the city centre and Zurich-West Seidelhof73 represents carefully designed living in a well-connected location – refined, personal and future-oriented. The sales prices have been verified by the bank. The building permit has been granted, and occupancy is scheduled for winter 2027.We would be pleased to send you the detailed documentation or arrange a personal consultation.

Travel time
-
New building
1 / 9
CHF 1,380,000.–
2.5 rooms70m² living space
Robert-Seidel-Hof 73, 8048 Zürich

Letzte 2.5-Zimmer-Neubauwohnung mit Loggia in Zürich Altstetten

Urban wohnen mit Stil - Seidelhof73Am Robert-Seidel-Hof 73 in Zürich-Altstetten entsteht mit dem Seidelhof73 ein modernes Mehrfamilienhaus mit 15 Eigentumswohnungen. Das Projekt richtet sich an Menschen, die das Stadtleben schätzen und gleichzeitig Wert auf Ruhe, Qualität und eine durchdachte Architektur legen.Highlights auf einen Blick • 15 moderne Eigentumswohnungen • Lichtdurchflutete Grundrisse mit klarer Raumstruktur • Loggia • Individuell gestaltbarer Innenausbau innerhalb Budget • Hochwertige Küche mit V-ZUG Geräte • Eigener Waschturm • Elektrische Storen & Markisen • Glasfaseranschluss • Photovoltaikanlage auf dem Dach • Vorbereitung für E-Mobilität (Power-to-Parking) • Lift, rollstuhlgängig Top Lage in Zürich-Altstetten • Bahnhof Altstetten ca. 8 Min. (600m) zu Fuss • Migros, Coop, Denner, Restaurants, Schulen & Sportangebote in direkter Umgebung • Nähe zu Limmat, Quartierparks und Erholungsgebieten • Sehr gute ÖV-Anbindung in die Innenstadt & Zürich-West Seidelhof73 steht für durchdachtes Wohnen an gut angebundener Lage – hochwertig, persönlich und zukunftsorientiert. Die Verkaufspreise sind Bankgeprüft. Die Baubewilligung wurde erteilt und der Bezug für Winter 2027 geplant.Gerne senden wir Ihnen die detaillierte Dokumentation oder vereinbaren einen persönlichen Beratungstermin. ------------------------------------------------------------------------------------------ Urban Living with Style – Seidelhof73At Robert-Seidel-Hof 73 in Zurich-Altstetten, Seidelhof73 is a modern residential building comprising 15 condominium apartments. The project is designed for those who appreciate vibrant city life while valuing tranquillity, refined living and thoughtful architecture.Key Highlights • 15 modern condominium apartments • Light-filled layouts with clear, well-structured floor plans • Loggia • Customisable interior finishes within the allocated budget • High-quality kitchen with V-ZUG appliances • Private washer and dryer in every apartment • Electric blinds and awnings • Fibre optic connection • Photovoltaic system on the roof • Prepared for e-mobility (Power-to-Parking infrastructure) • Lift, wheelchair accessible Prime Location in Zurich-Altstetten • Altstetten train station approx. 8 minutes (600 m) on foot • Migros, Coop, Denner, restaurants, schools and sports facilities nearby • Close to the Limmat river, neighbourhood parks and recreation areas • Excellent public transport connections to the city centre and Zurich-West Seidelhof73 represents carefully designed living in a well-connected location – refined, personal and future-oriented. The sales prices have been verified by the bank. The building permit has been granted, and occupancy is scheduled for winter 2027.We would be pleased to send you the detailed documentation or arrange a personal consultation.

Travel time
-
1 / 10
CHF 3,170,000.–
4.5 rooms127m² living space
Oetlisbergstrasse 22, 8053 Zürich

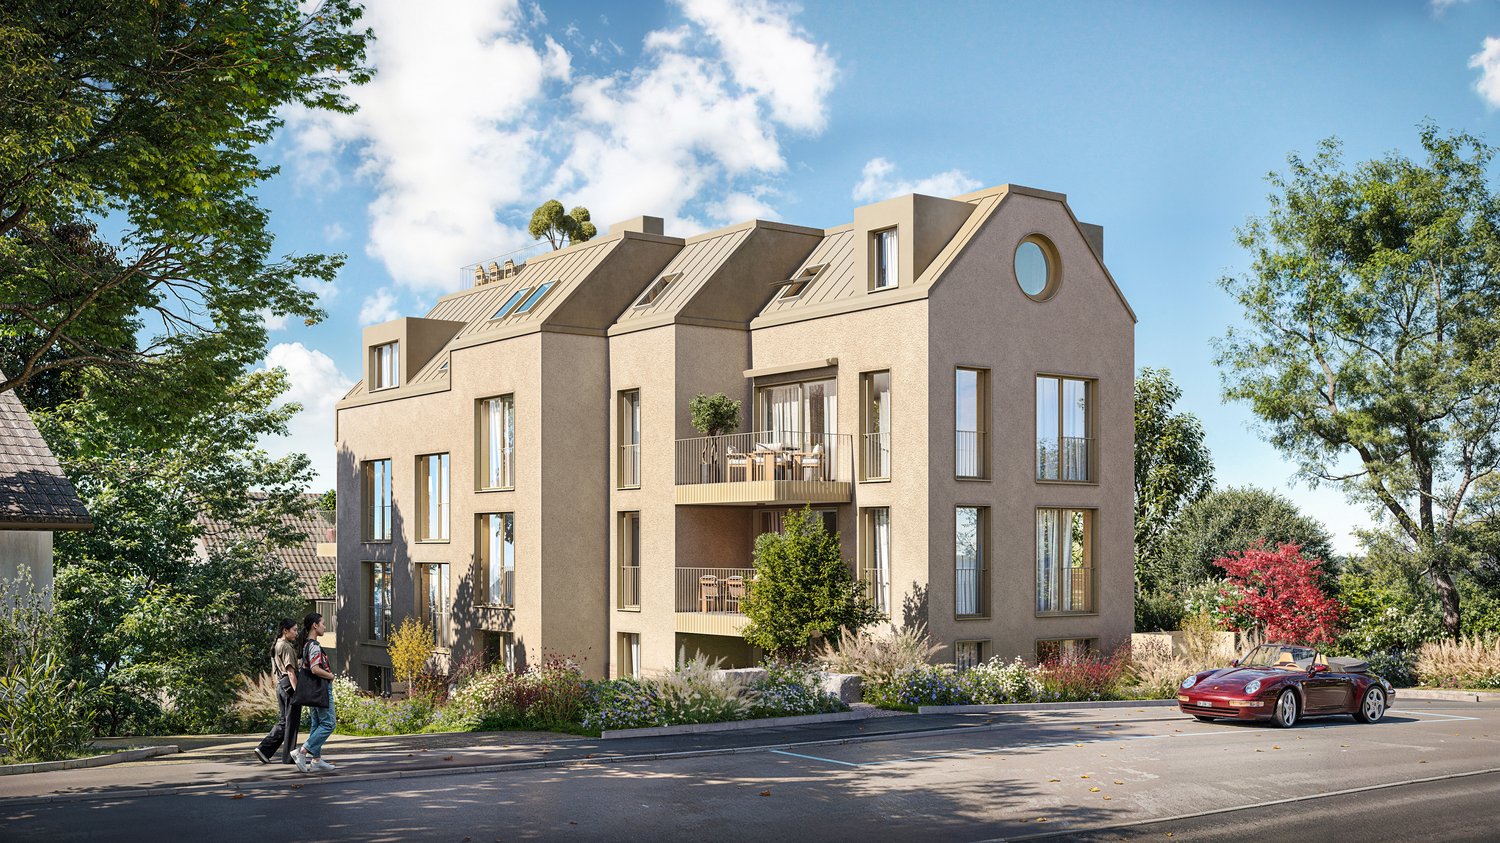

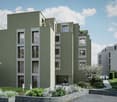
Exclusive 4.5-room attic apartment with private rooftop terrace

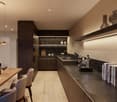
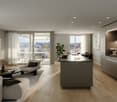
Located in a preferred hillside position in the sought-after Zurich district of Witikon, Oetlisberg 22 is a high-quality new construction project that combines urban comfort and natural tranquility in a unique way.The attic apartment No. 301 is the highlight of the project. In addition to its spacious living area of 127 m², it impresses with its exceptional private rooftop terrace with 34 m². It conveys a unique feeling of freedom and offers an impressive panoramic view of Lake Zurich, the Alps, and the surrounding nature. Maximum privacy and an exceptional living ambiance make this apartment a true rarity in Zurich. Additionally, the elegant loggia with 12 m² provides another protected outdoor area.Large window fronts ensure light-filled rooms and emphasize the open and modern living feel. The carefully designed floor plan combines spaciousness, functionality, and privacy, making it ideal for couples, families, or discerning individuals who value high-quality and special living.Construction began in March 2026. The completion and handover of the apartments are scheduled for autumn 2027.Highlights of the attic apartment• Exclusive attic location with impressive panoramic view of Lake Zurich and the Alps• Unique private rooftop terrace with 34 m², ideal for relaxation, enjoyment, and stylish evenings above the roofs of Witikon• Protected loggia with 12 m² as an additional private outdoor area• Spacious living and dining area with open and high-quality equipped kitchen• Bright living rooms with noble parquet or high-quality ceramic tiles• Exclusive kitchen by Rolf Schubiger Küchen• Three modern bathrooms with floor-level showers and bathtubs• Direct elevator access to the apartment• Private basement compartment and optional underground parking space for CHF 60,000• Minergie-certified construction for high living comfort and energy efficiency• Sustainable building technology with geothermal heat pump including freecooling, photovoltaic system, controlled living room ventilation, and preparation for electric mobilityThe quiet and family-friendly location in Zurich Witikon combines relaxed living in a green environment with an excellent connection to the Zurich city center. Shopping facilities, schools, and public transportation are located in the immediate vicinity.Have we sparked your interest? We look forward to your contact and are happy to advise you personally on the new construction project Oetlisberg 22.More information on the project website Oetlisberg22

Travel time
-
1 / 5
CHF 1,940,000.–
4 rooms102m² living space
Feldblumenweg 11, 8048 Zürich
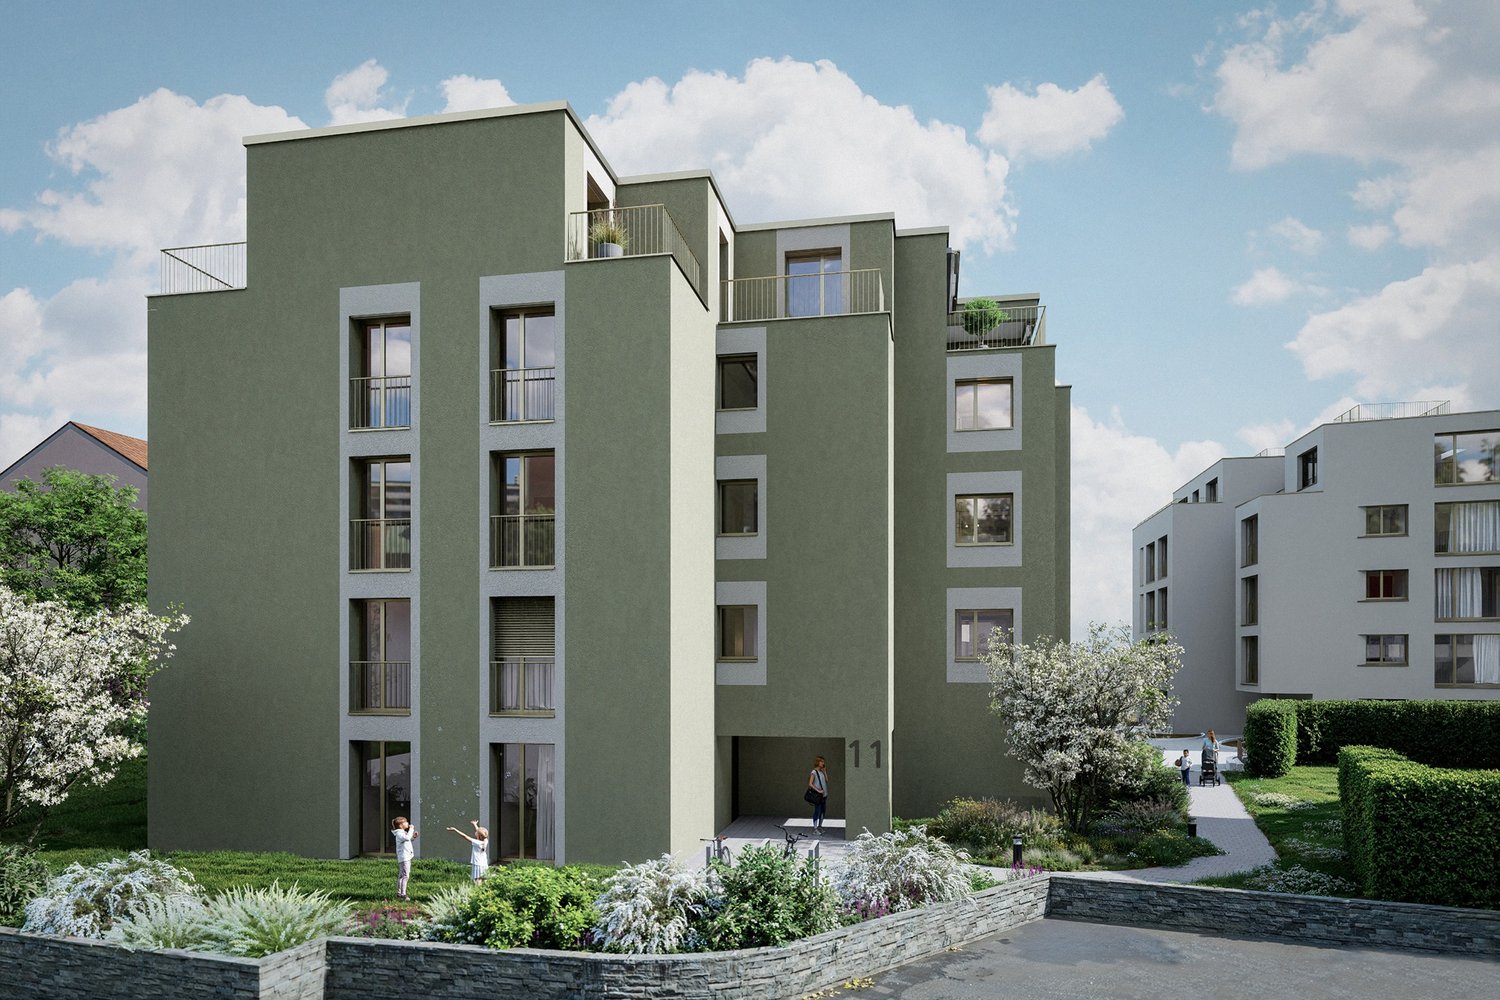
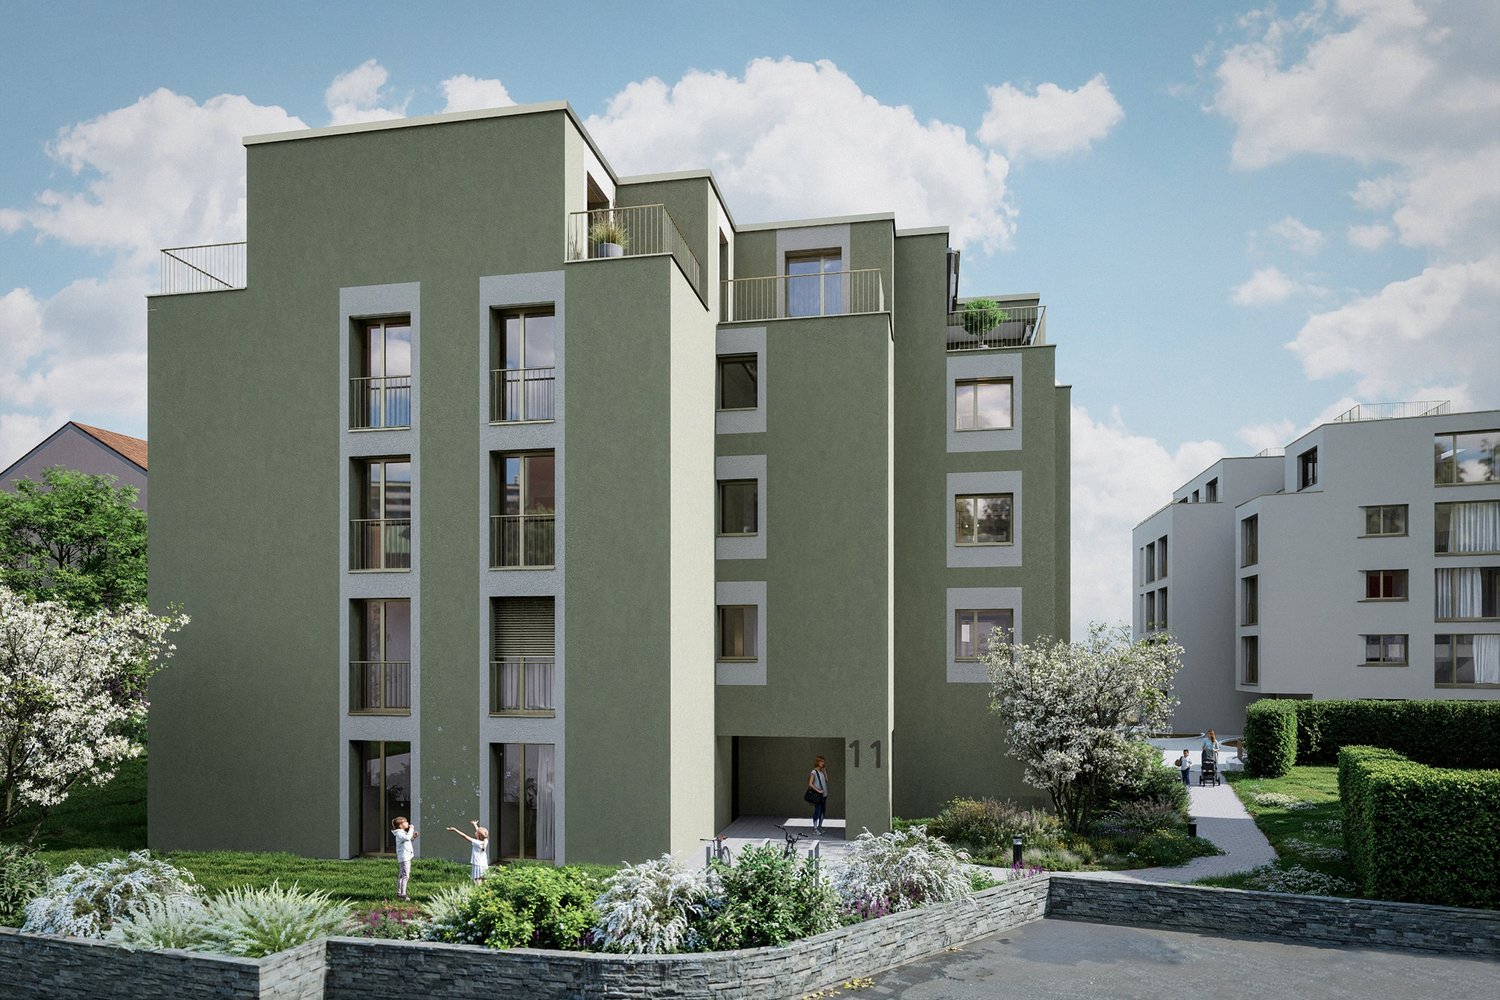
New construction project Olea Maisonette with plenty of space for families
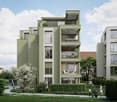
Project Olea | Construction started - ready for occupancy in spring 2028This special maisonette apartment is being built over two floors at Am Feldblumenweg 11 in Zürich-Altstetten. The spacious room layout combines communal living with private retreats, offering ideal conditions for families.On the lower living level, the open living/dining area forms the heart of the apartment. The adjacent loggia extends the living space outdoors and invites you to linger. The internal staircase leads to the upper floor with three rooms, including a spacious bedroom and a flexibly usable room that is ideal as a children's room, office, or guest room. The maisonette structure creates a pleasant separation between communal family life and private retreats.Your advantages at a glance:- Only 7 condominiums for more privacy and peace- Ideal for families and couples with space requirements- Practical reduction and several wet cells- High-quality interior design with selected materials- Sustainable energy concept with geothermal heat pump and photovoltaic system- Quiet and family-friendly living location in Zürich-Altstetten- Reliable builder and personal support during the purchase processA special form of living for all those who value spacious living, privacy, and the feeling of their own home.We look forward to your contact and will be happy to present the sales documents to you in person.

Travel time
-
1 / 8
  • Balcony / Terrace
  • Elevator
  • Tumble dryer
  • +1
CHF 1,200,000.–
3.5 rooms80m² living space
8046 Zürich

BRIGHT APARTMENT WITH GLAZED BALCONY AND GOOD CONNECTIONS

Welcome to this inviting 3.5 room condominium in Zurich, which was built in 1977.The apartment has a generous living space of 80 square meters, which is complemented ideally by the bright, sunny balcony with 13 square meters . The modern kitchen is equipped with a dishwasher and offers plenty of space for culinary development. The wet area contains a bathtub and a WC. A separate basement room provides additional storage space. The elevator in the building enables convenient access to your new residential floor. An indoor parking space offers you the convenience of a secure parking space. The apartment is located in a lively district of Zurich, which is ideal for young professionals and families . Enjoy the proximity to shopping, restaurants and cultural offerings, which enrich urban life This apartment combines bright living with practical features and short distances in everyday life. The living area is equipped with stylish parquet flooring and leads directly onto the generous, glazed balcony overlooking the neighborhood. This creates a pleasant additional living space that can be used in various ways.The kitchen is presented in neutral color tones and is modernly equipped, including a dishwasher. The well-maintained bathroom features a bath/WC. Particularly comfortable is the own washing facility in the apartment with a washing machine and tumble dryer as a combined unit.The offer is complemented by a private cellar room as well as a washing and drying room. The elevator provides easy access, and a parking space is also available. The location is also convincing in everyday life: Various bus stops, the S-Bahn station with connections to Zürich main station, as well as a shopping center are in immediate proximity.Interested? For more information, pictures, and a virtual tour as well as viewing options, please visit: propertyowner.ch/en/real-estate/24-82618 Get a free property valuation. See exclusive listings first. As a member of the Property Owners Association Switzerland, you benefit from a free property valuation and gain access to exclusive listings on propertyowner.ch before they are publicly published.

  • Balcony / Terrace
  • Elevator
  • Tumble dryer
  • +1
1 / 10
CHF 2,480,000.–
4.5 rooms119m² living space
Oetlisbergstrasse 22, 8053 Zürich

Modern 4.5-room apartment with Minergie standard in Zurich Witikon

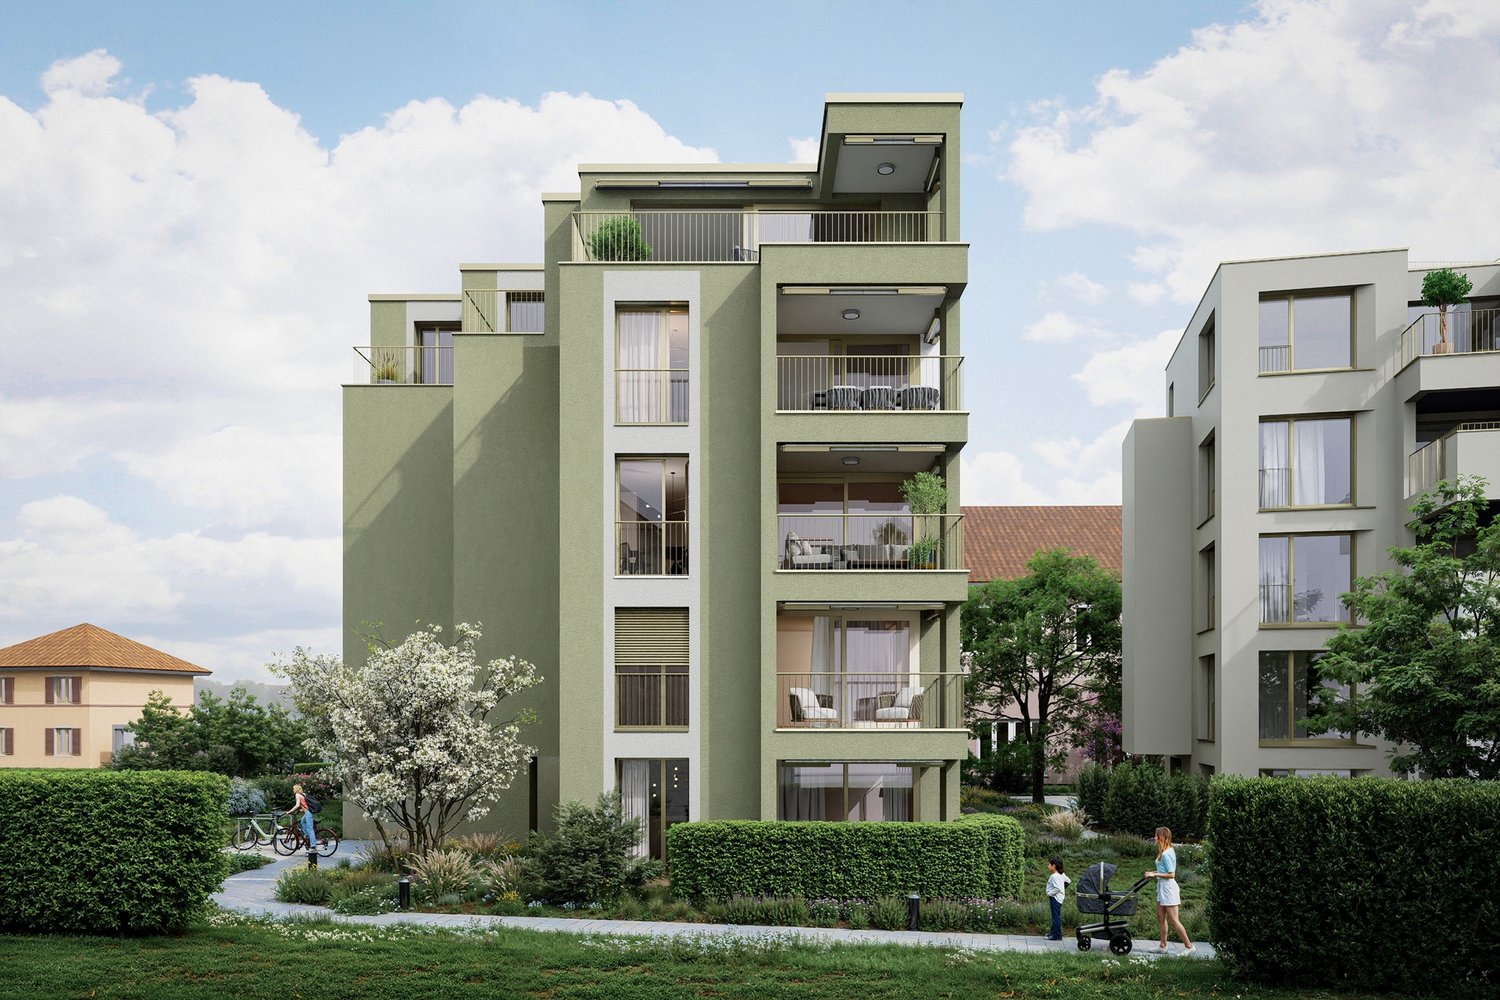
Located in a preferred hillside position in the popular Zurich district of Witikon, the new construction project Oetlisberg 22 is being built with seven condominiums between the city and nature. The 4.5-room apartment No. 201 impresses with 119 m² of living space and a 10 m² balcony. It offers a well-thought-out, comfortable home for families, couples, or discerning individuals who value spaciousness, light, and quality.Large windows bring plenty of daylight into the rooms and create a bright, open living atmosphere. The clear floor plan combines generosity with everyday practicality – an ideal interplay of functionality and privacy.The highlights at a glance • Spacious living and dining area with open kitchen • High-quality kitchen equipment from Rolf Schubiger Küchen • Two modern bathrooms with shower and bathtub • Bright living rooms with elegant parquet flooring, bathrooms with ceramic tiles • Balcony (approx. 10 m²) with beautiful views and optimal sunlight • Basement room in the basement (approx. 14 m²) • Underground parking space (CHF 60,000.–, optional) • Ground-source heat pump with Free-Cooling function • Controlled living room ventilation for a pleasant indoor climate • Preparation for e-mobility, photovoltaic system on the roof The building is being constructed to a high standard and meets modern requirements for energy efficiency and comfort.The quiet location in Zurich-Witikon combines natural living with short distances to the city. Schools, shopping facilities, and public transport are located in the immediate vicinity.Have we piqued your interest? Then don't hesitate to contact us, we'll be happy to advise you personally on the new construction project Oetlisberg 22 and send you the detailed documents.

Travel time
-
1 / 8
CHF 2,480,000.–
4.5 rooms120m² living space
Oetlisbergstrasse 22, 8053 Zürich

Modern 4.5-room apartment with a view in Zürich-Witikon

In the sought-after Zürich district of Witikon, the modern new construction project Oetlisberg22 is being built with a total of only 7 high-quality residential units. The building complex convinces with contemporary architecture and a sustainable energy concept with geothermal heating and photovoltaic system.The attractive 4.5-room apartment on the 1st floor offers a comfortable and bright living ambiance. The spacious balcony with south orientation invites you to linger and provides ideal sunlight.The apartment has two modern bathrooms and is perfect for families or couples with increased space requirements.Another highlight is the spacious cellar (approx. 17 m²), equipped with its own washing machine and dryer, which provides additional comfort and storage space.The completion is planned for autumn 2027.Take advantage of maximum design freedom: The interior design such as flooring, kitchen, and bathrooms can be individually tailored to your wishes.Your advantages at a glance: • Quiet and attractive location in Zürich Witikon • Only 7 exclusive residential units • Geothermal heating and photovoltaics (sustainable & energy-efficient) • 4.5-room apartment on the 1st floor • Balcony with south orientation • Two bathrooms • Cellar with own washing machine and dryer (approx. 17 m²) • Individual design of the interior • Completion autumn 2027 Have we sparked your interest? We would be happy to send you the detailed sales documents or arrange a personal consultation.

Travel time
-

Suggested properties for you based on search results