19770 results - Apartment to buy

1 / 7
CHF 4,100,000.– Top
5.5 rooms128m² living space
Neufrauenstein 2A, 6300 Zug

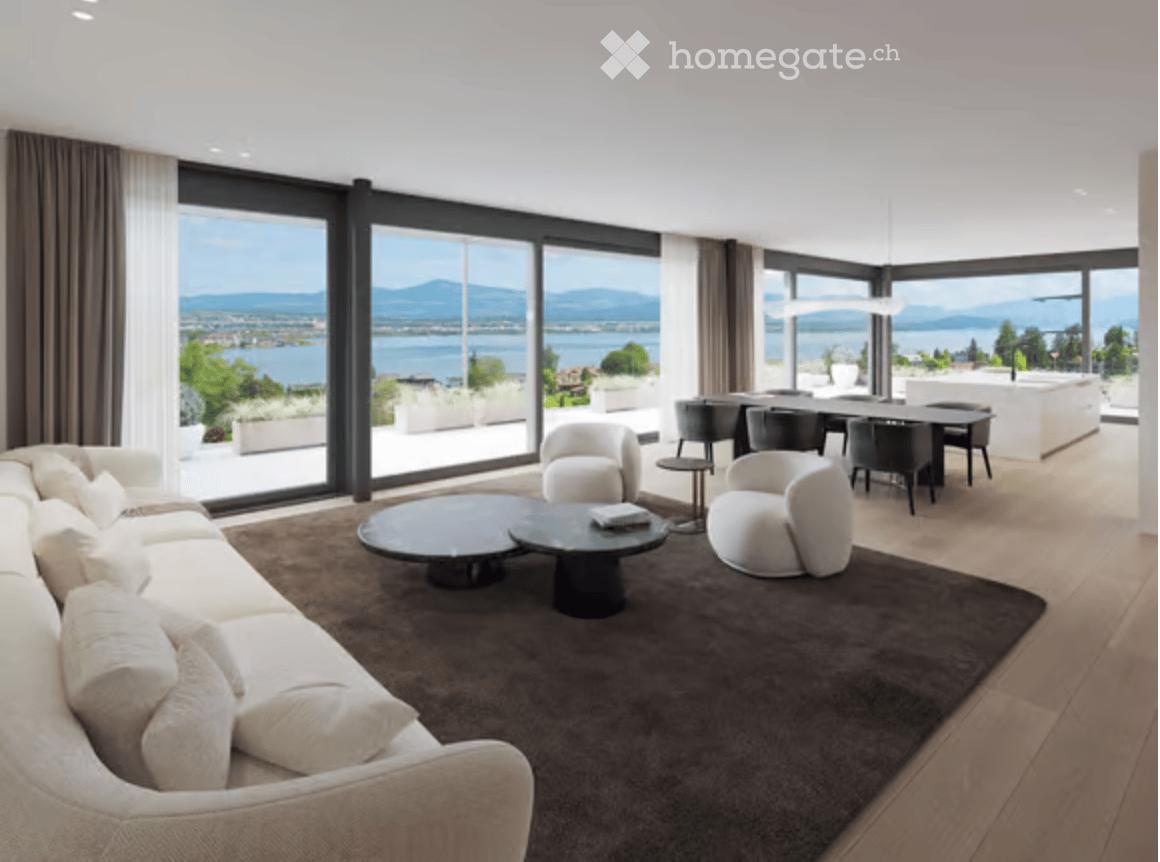
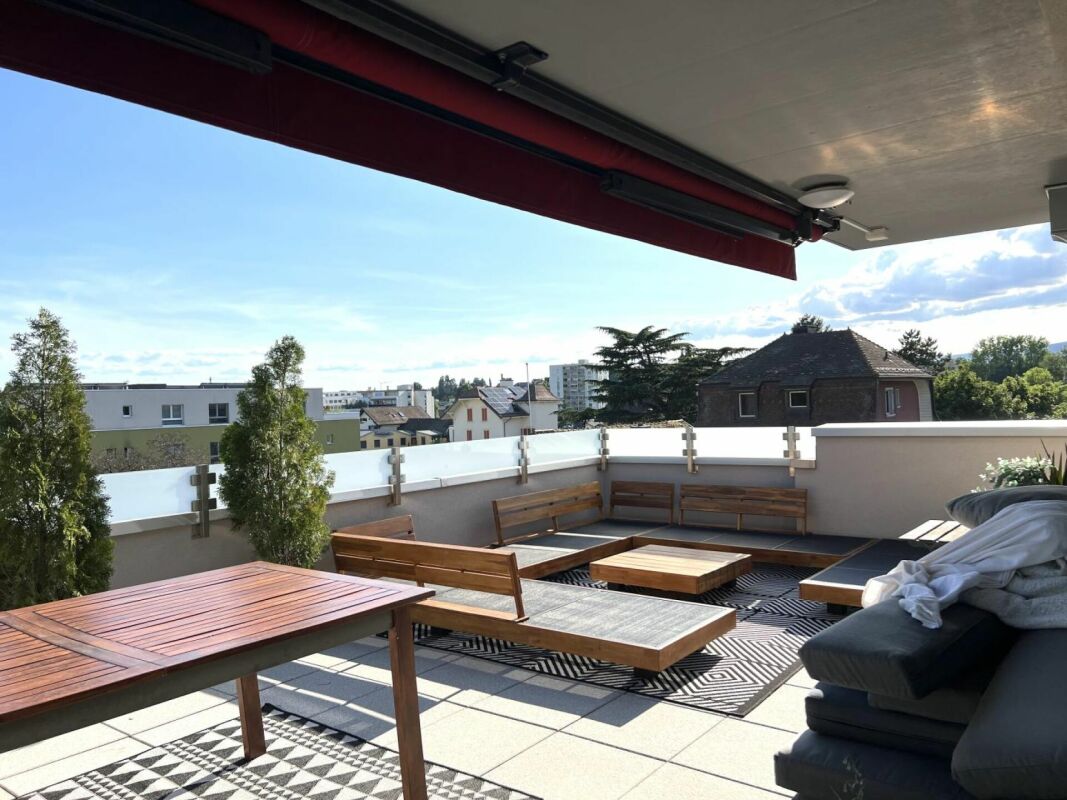
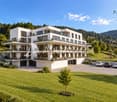
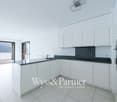
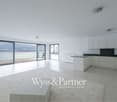
Exclusive Garden Residence in Zug City Center

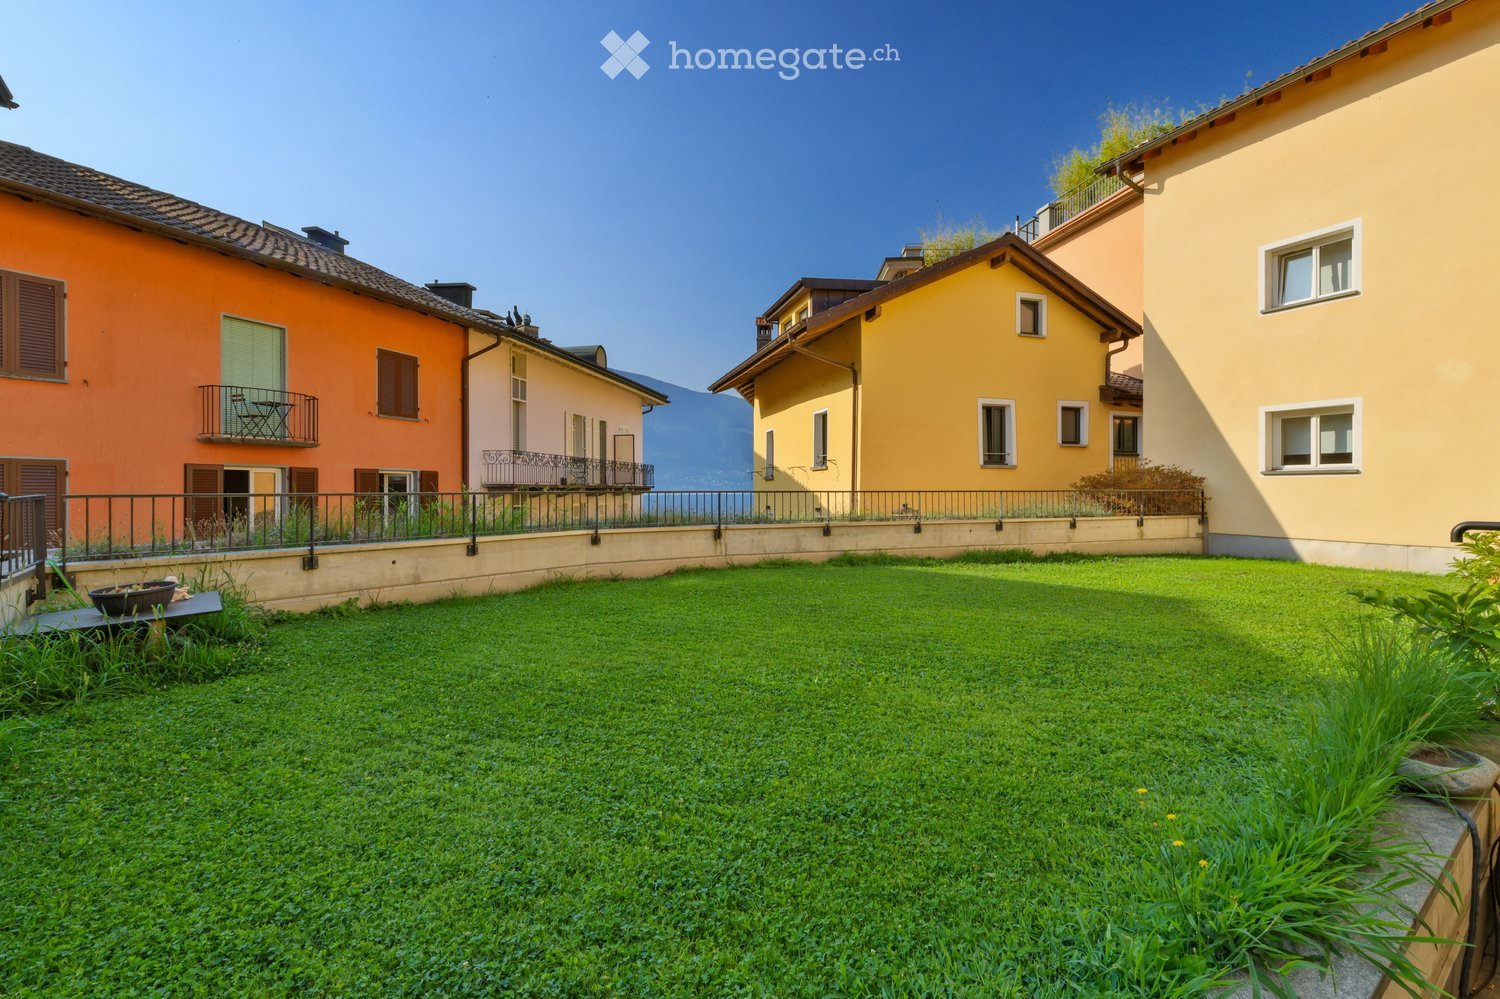
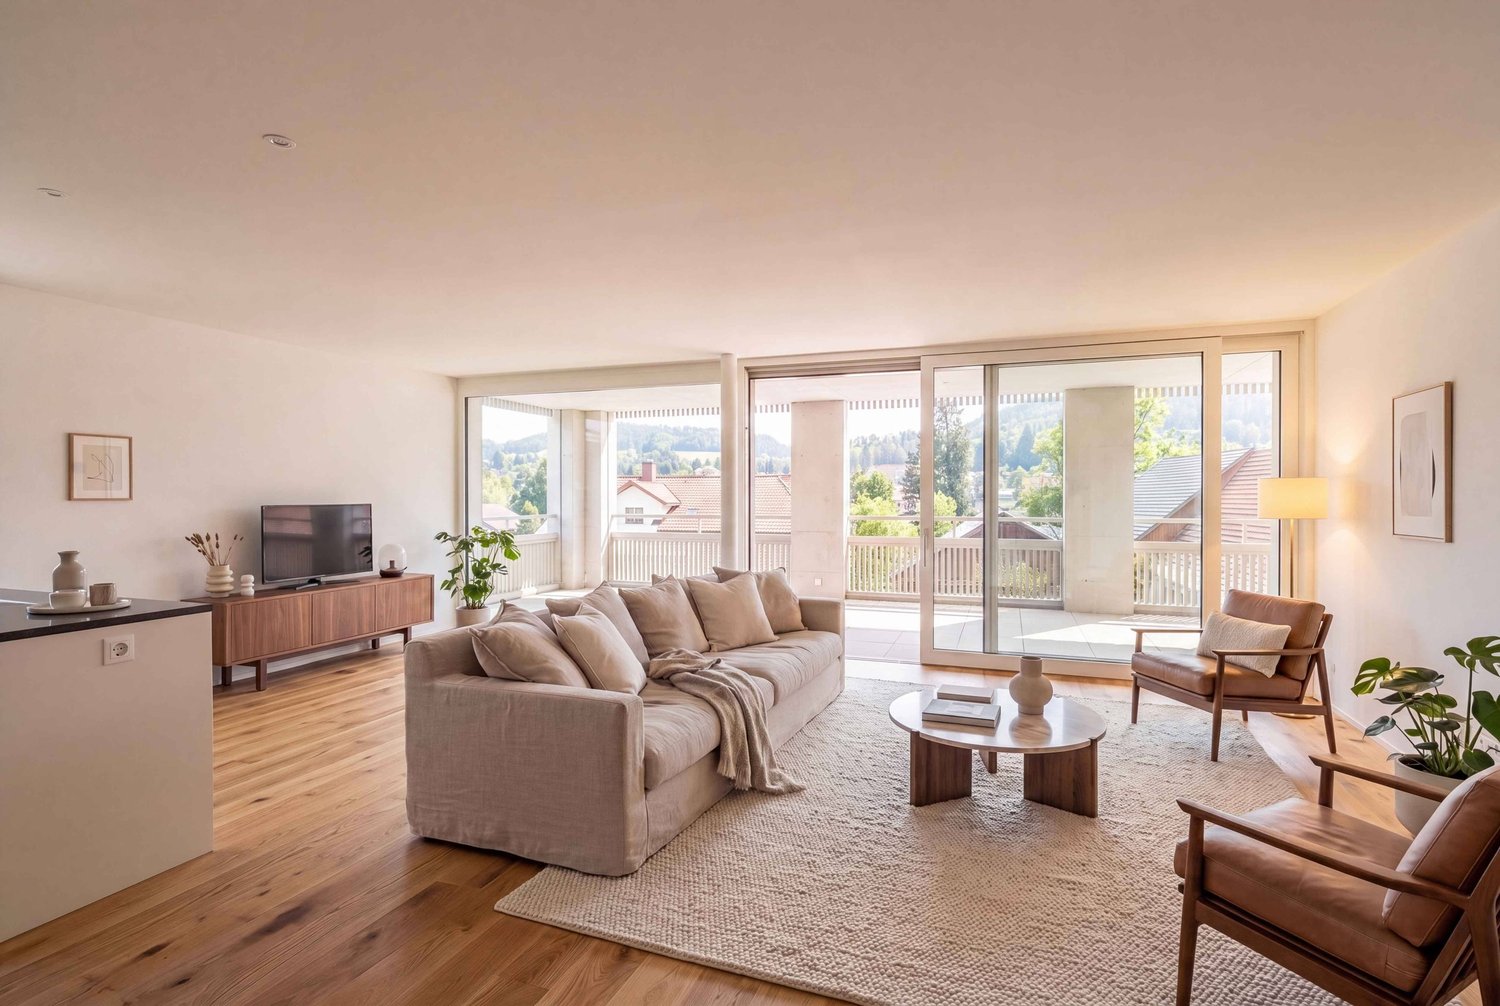
Exclusive Garden Residence in Zug In a sought-after and quiet residential area in Zug, this high-quality 5.5-room garden apartment presents itself with exceptional living comfort. The 2021-built property combines modern design, spacious outdoor areas, and excellent city center proximity to create a unique living experience. The apartment spans two levels and provides a sense of single-family home living thanks to direct basement access and the approximately 258 m² private garden. High-quality materials, an open-plan kitchen with cooking island, a consistent interior architecture concept, and the view of Lake Zug underscore the exclusive character of this property. The city center, Lake Zug, schools, and shopping facilities are within a few minutes' reach. Four underground parking spaces and spacious ancillary areas with basement, wine cellar, laundry room, and two storage rooms round off this attractive offer. Highlights • Exclusive 5.5-room garden apartment (built in 2021) • Approx. 128 m² living space and around 200 m² total usable space inside, including basement/storage rooms • Approx. 258 m² private garden with lake view • Single-family home feeling thanks to direct basement access • Lift with direct access to the apartment • High-quality interior design with consistent design concept • Spacious ancillary areas with basement, wine cellar, laundry room, and two storage rooms • Four underground parking spaces • Central location Notes • Sales price CHF 4.10 million, including 2x underground parking spaces and 2x hobby rooms • Double parking space CHF 100,000 (optional) • Available for occupancy by arrangement (approx. Q1 2027) We are happy to provide information. Stocker Immobilien AG Zug
Travel time
-
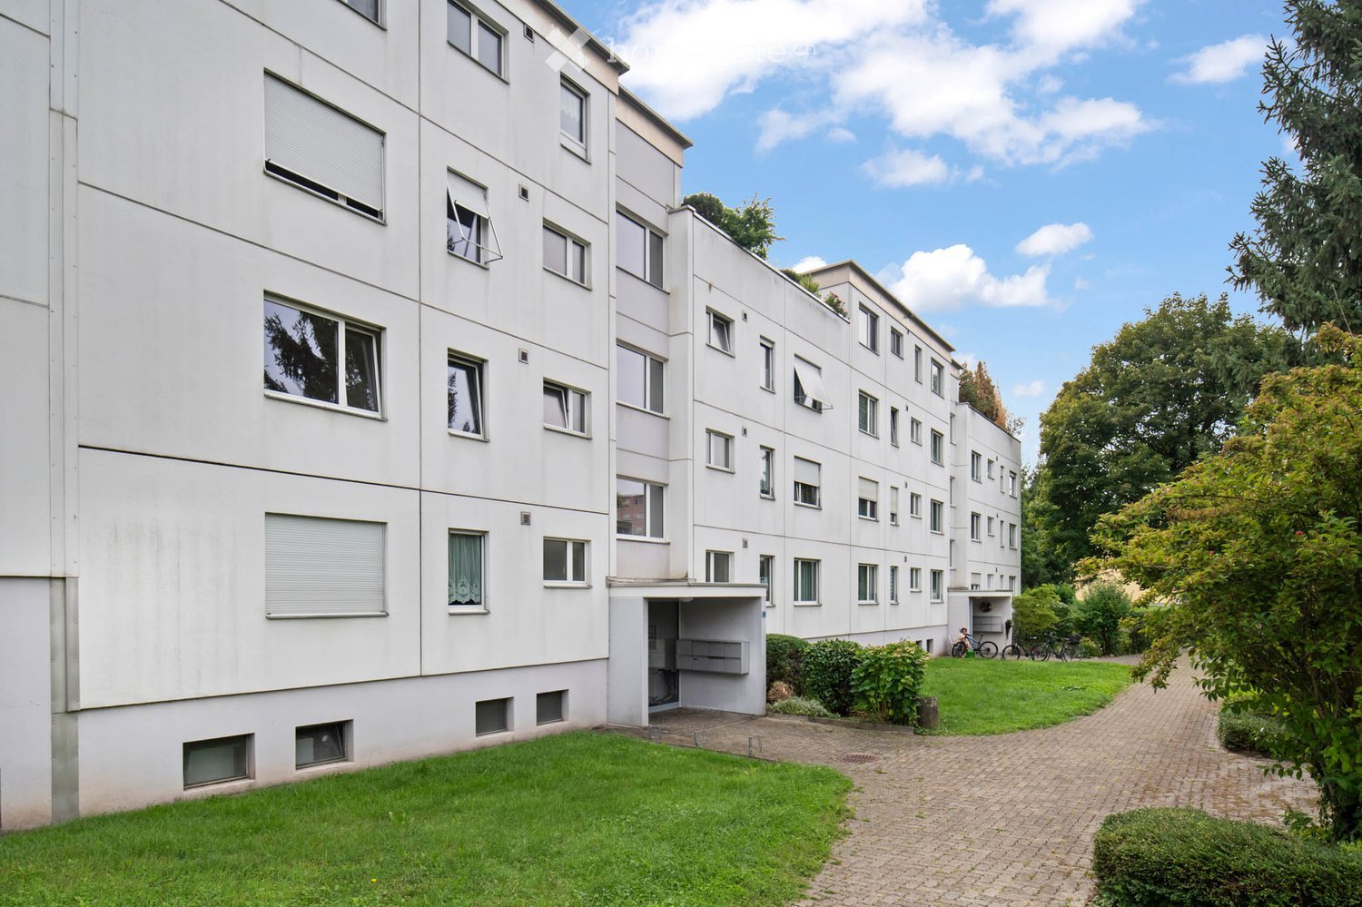
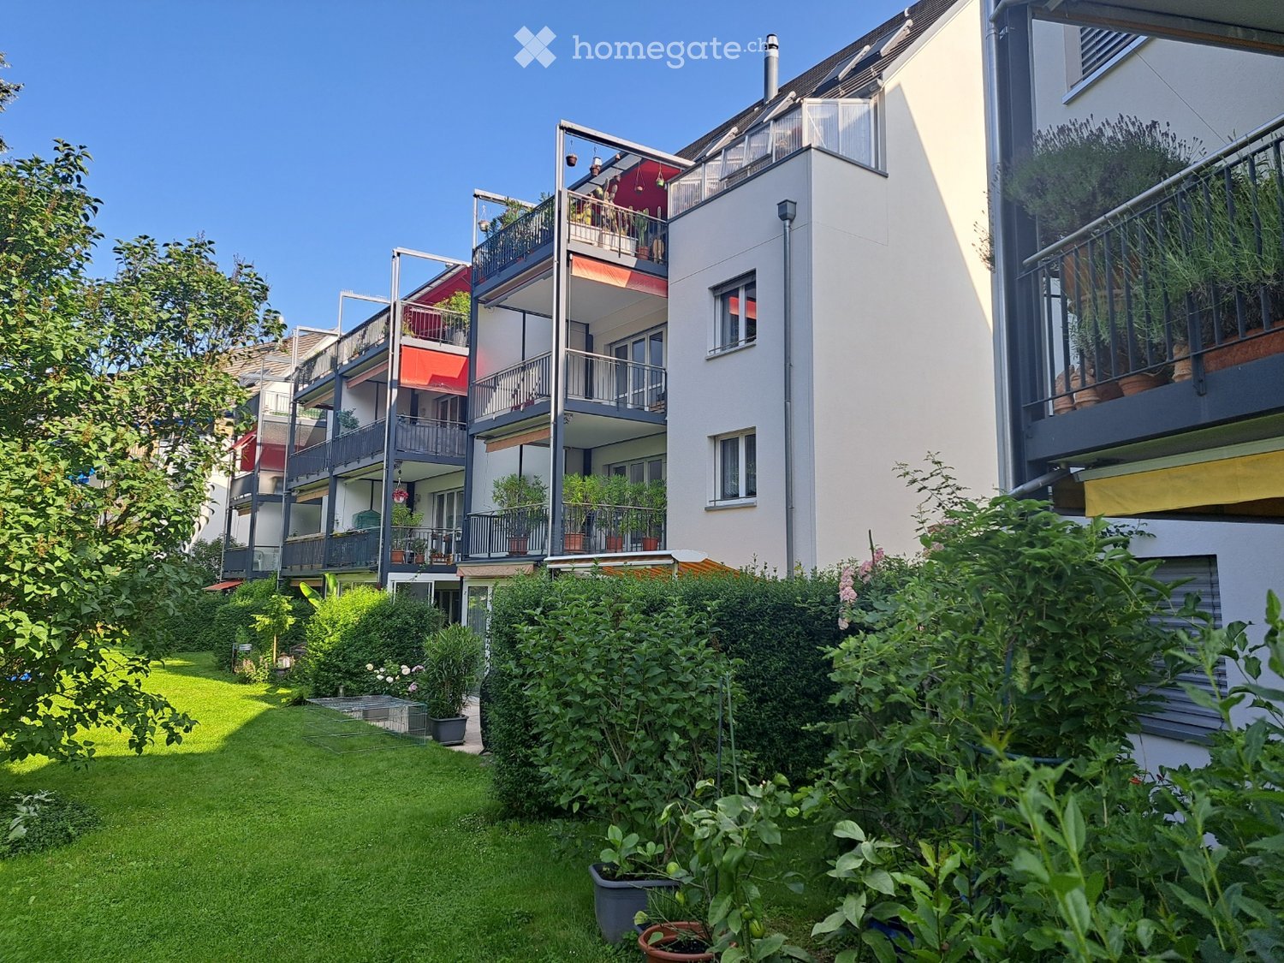
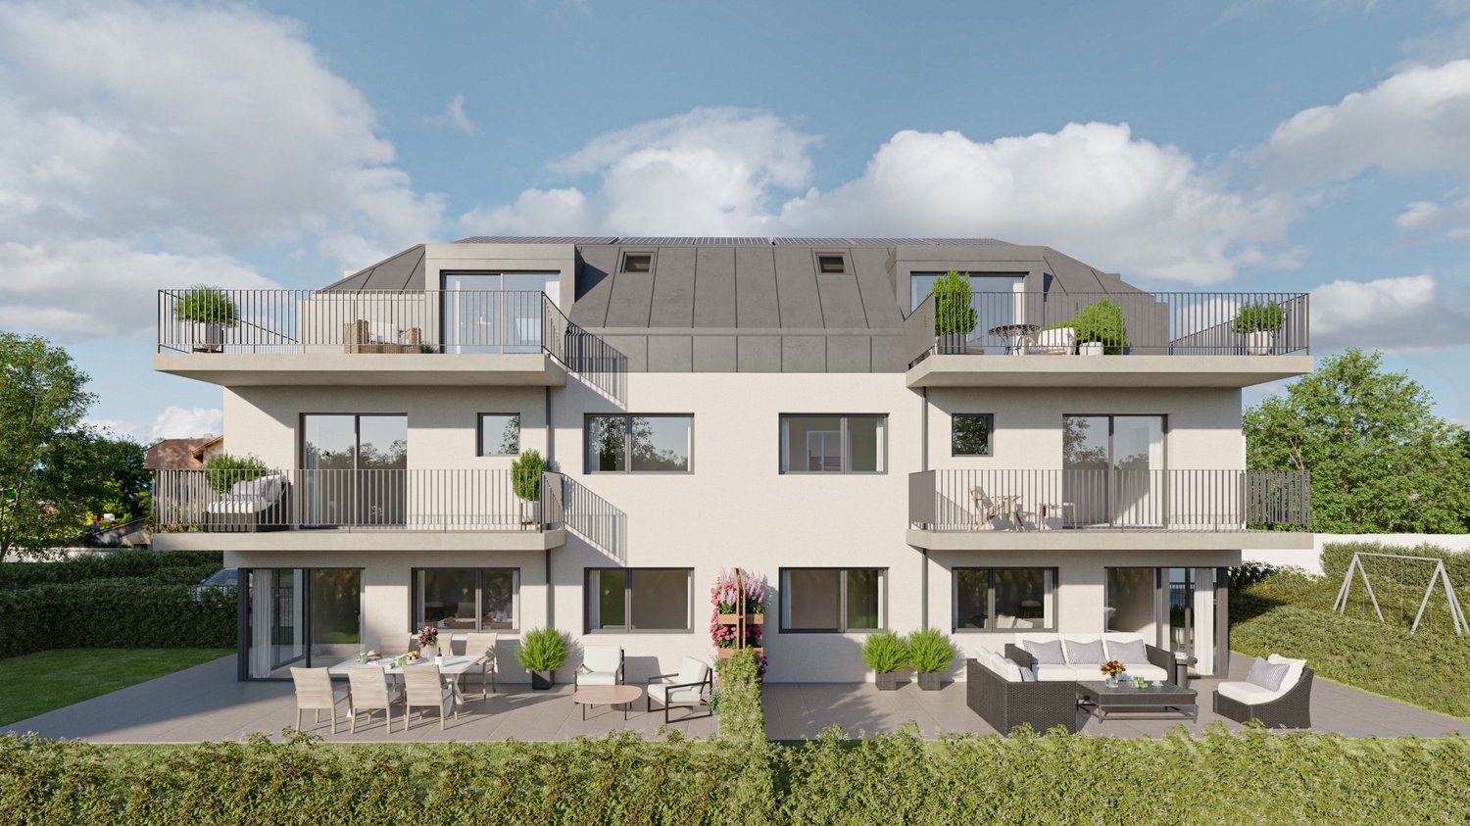
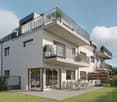
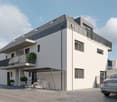
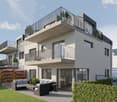
  • Modern three-story residential building with balconies, large windows, and a contemporary design. The building features a raised ground floor and is surrounded by greenery and a paved walkway.
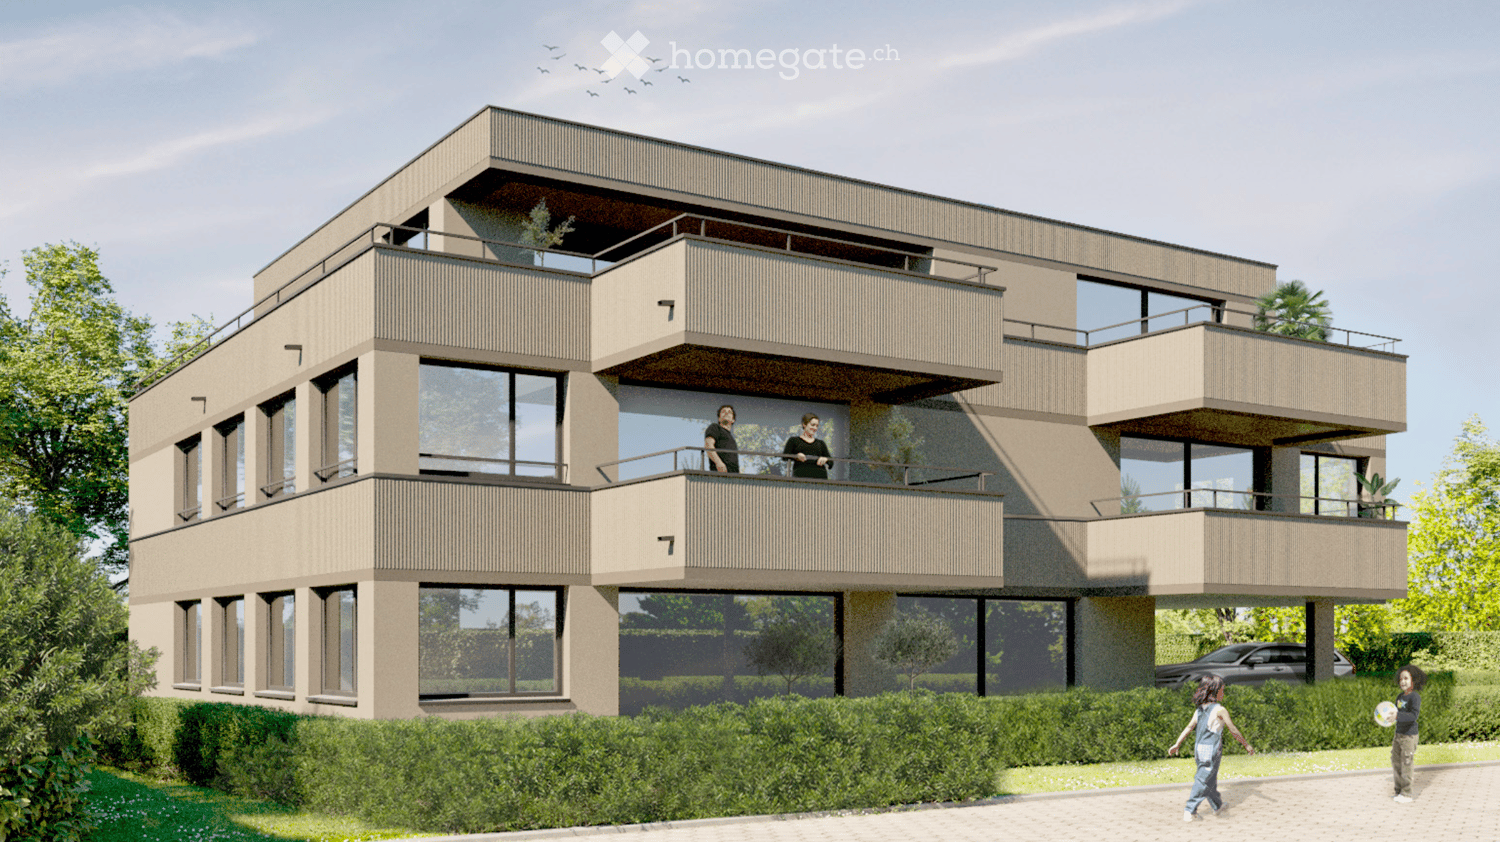
  • Modern two-story house with beige and dark gray facade, large windows, raised ground floor, and balcony on the upper level.
  • Modern three-story building with large windows and balconies, featuring a flat roof and contemporary design.
  • A modern multi-story building with large windows and balconies, featuring a sleek, contemporary design. The building has a clean, minimalist facade with a combination of glass and concrete elements.
  • A modern three-story building with a flat roof and large windows, featuring a balcony on the second floor and a small entrance area with mailboxes.
  • Floor plan of a modern multi-story building with balconies, large windows, and a central entrance.
  • Floor plan of a residential building showing multiple rooms including living areas, bedrooms, bathrooms, and outdoor spaces.
  • Floor plan of a two-story house with labeled rooms including living/dining area, kitchen, bedrooms, bathrooms, hallway, staircase, and balcony.
  • Floor plan showing three apartments (WGH 1.1.0, WGH 2.0, WGH 3.1.0), hallway, staircase, storage room, and technical room.
  • Floor plan of a multi-unit building with three apartments (4.5 Zimmerwohnung, 4.5/5 Zimmerwohnung, 4.5 Zimmerwohnung) and corresponding terraces and disposal areas.
1 / 10
CHF 1,020,000.– Top
4.5 rooms119m² living space
Elsterweg 10, 3627 Heimberg

Last available new apartment in Heimberg

At Elsterweg 10 in Heimberg, a modern, detached 4-family house will be built from autumn 2025 in a sunny south-facing direction. In this family-friendly and natural environment, only one apartment is currently available — a rare opportunity for all those who want to combine modern living with high quality of life.The bright 4.5-room apartment on the 1st floor (right) impresses with a well-thought-out floor plan, spacious rooms, and high-quality equipment. A sunny balcony invites you to relax outdoors.🏡 Last free apartment4.5-room apartment — 1st floor rightLiving area: approx. 119 m²Balcony: approx. 11 m²An optional parking space can be purchased: purchase price 35,000 CHFThe other apartments in the house have already been sold. Secure the last available unit in this attractive new construction project now.Special features of the apartments: • Bright and spacious rooms • Modern floor plan with open kitchen and living/dining area • Generous outdoor areas for each residential unit for relaxed moments outdoors • Elevator for convenient access Location and surroundings: • Quiet residential area at Elsterweg 10 in Heimberg • Sunny location • Excellent infrastructure nearby: • Supermarket (5-minute walk) • Bus stop / train station "Lädeli" (4-minute walk) • Obere Au school (6-minute walk) • Aare nearby for walks and recreation Have we sparked your interest? We would be happy to send you a dossier.

Travel time
-
  • Multi-story residential building with balconies, chimneys, and multiple windows.
  • Modern living room with a leather sofa, ottoman, armchair, coffee table, fireplace, and decorative items.
  • Modern bathroom with dark tiled floor, white bathtub, toilet, and sink. Features a glass-enclosed shower area with a handheld showerhead, and a shelf with toiletries and a small flower vase.
  • Modern kitchen with white cabinets, granite countertops, and stainless steel appliances including a coffee maker, oven, and sink.
  • Balcony with metal railing, potted plants, and a view of neighboring houses and greenery.
  • View from a balcony overlooking a grassy yard with a small play structure, benches, and surrounding residential buildings.
  • Bright attic room with wooden floors, slanted ceilings, and a skylight window. Features a wooden desk with a laptop, books, and a lamp, a large wardrobe, and a small gray rug.
  • Empty hallway with tiled floor, white closet doors, and a small black doormat near the entrance.
  • {"visible_features": ["Garage"], "type": "Garage", "objects": ["handcart", "vacuum cleaner", "storage boxes", "beer bottles"], "description": "Garage with concrete floor, brick walls, and various stored items including a handcart, vacuum cleaner, storage
  • Bright bedroom with wooden floor, large window with sheer curtains, bed with blue bedding, and a small lamp on a nightstand.
1 / 10
CHF 635,000.– Top
4.5 rooms110m² living space
Ringstrasse 10, 6252 Dagmersellen

Charming 4.5-room apartment with balcony and fireplace in Dagmersellen

Welcome to this well-maintained 4.5-room apartment on the 2nd floor of a multi-story residential building on Ringstrasse 10 in Dagmersellen. The apartment impresses with a spacious living area of 110 m².Highlights of the apartment: • Living room with fireplace: An inviting, modern living room with a stylish fireplace – perfect for cozy evenings. • Balcony: Enjoy the sunny summer days on your own balcony. • Garage: A practical garage space is included in the offer. • Spacious room layout: 4.5 rooms on 110 m² offer plenty of space for the whole family. • Plenty of storage space: Attic compartment (35m2) and basement compartment (14m2) Location and surroundings: The apartment is located in a quiet environment – both during the day and at night, there is pleasant silence. In the summer, you benefit from plenty of sunlight. In the surrounding area, you will find all the important facilities for daily needs: • School: From kindergarten to secondary school, the compulsory school in Dagmersellen is covered. Regional music school and day structures are also available. • Bus stop: Löwen, about 8 minutes walk away. • Dagmersellen train station: 4 minutes walk away • Shopping: Offers from Coop, Migros, Denner, butcher, bakery, drugstore in the village of Dagmersellen, about 8 minutes walk This apartment from 1982 has been continuously maintained and is in good condition, offering an excellent basis for a comfortable home in the idyllic municipality of Dagmersellen in the canton of Lucerne.Ideal for families or couples looking for a quiet and sunny home with good infrastructure.

Travel time
-
New building
1 / 6
CHF 1,695,000.– Top
4.5 rooms130m² living space
Sägeweg 3, 4106 Therwil

4.5-room attic apartment with 130 m² living space and 49 m² terrace

4.5-room attic apartment with 130 m² living space and 49 m² terrace In the attic floor of House A is this spacious 4.5-room apartment with 130 m² living space. The 49 m² large terrace extends the living space outdoors and offers plenty of space for a spacious dining and living area outside.The floor plan offers an open living, dining, and kitchen area with around 50 m², as well as two bedrooms with around 17 m². Two separate bathrooms with shower and bathtub, as well as a practical closet with around 4 m², complement the room offer.The apartment is directly connected to the common basement and parking garage via the elevator.When it comes to the interior design, you have a lot of creative freedom. Generous buyer budgets are available for the kitchen, bathrooms, and flooring, within which you can freely choose materials and executions. The kitchen is equipped with appliances from V-Zug and a Bora induction cooktop with integrated extraction.Key facts4.5 rooms130 m² living spaceAttic floorTerrace with 49 m²Two separate bathrooms with shower and bathtubSeparate closetIndividual selection for interior designElevator to the common parking garageParking garage prepared for electric mobilityCHF 1'695'000 excl. parking spaceAll floor plans, visualizations, information on the construction, and the complete apartment offer can be found at saegihof-therwil.ch.We look forward to your inquiry.Welcome Home Immobilien AG

Travel time
-
New building
1 / 7
CHF 1,330,000.– Top
4.5 rooms112m² living space
Oberwilerstrasse 45, 4106 Therwil

Spacious 4.5-room apartment with balcony & loggia

Spacious 4.5-room apartment with balcony & loggia In house B1, there are a total of ten 4.5-room apartments with approximately 112 m² of living space. An 11.8 m² large balcony and a 6.0 m² large loggia offer plenty of sun and fresh air at any time of day.The apartments are perfect for families, couples, and singles who need space and don't want to compromise. The three rooms offer flexible usage options and provide enough space for different living situations. Whether bedroom, home office, guest room, or dressing room, you can use the rooms according to your personal needs.The floor plan features an open living, dining, and kitchen area with approximately 43 m², as well as three well-proportioned bedrooms with approximately 14 to 15 m². Two separate bathrooms with shower and bathtub, as well as a practical storage room, complement the room offer.The apartment is connected to the common basement and parking garage via the elevator.When it comes to the interior design, you have a lot of creative freedom. Generous buyer budgets are available for the kitchen, bathrooms, and flooring, within which you can choose materials and executions freely. The kitchen is equipped with appliances from V-Zug and a Bora induction cooktop with integrated extraction, among other things.Key facts· 4.5 rooms· Approximately 112 m² of living space· Ground floor to 5th floor· Balcony with approximately 12 m² and loggia with approximately 6 m²· Three bedrooms and two separate bathrooms with shower and bathtub· Separate storage room· Individual selection for interior design· Elevator to the common parking garage· Parking garage prepared for electric mobility· From CHF 1'255'000 excl. parking spaceAll floor plans, visualizations, information on the interior design, and the complete apartment offer can be found at saegihof-therwil.ch. We look forward to your inquiry.Welcome Home Immobilien AG

Travel time
-
  • Bright room with large glass doors leading to a wooden deck, featuring a grand piano covered with a white cloth, a small kitchen area with cabinets, and a scenic view of a town and hills.
  • Bright room with large windows offering a scenic view, featuring a grand piano and a matching bench.
  • Bright room with large windows offering a view of the city and surrounding hills. Features a grand piano with a mattress placed on top, a piano bench, and a shopping bag on the floor.
  • A bright hallway with white tiled flooring, large mirrored wall panels, and a view into an adjacent living area with a sofa, chairs, and a dining table.
  • Modern, minimalist kitchen with white cabinets, tiled floor, and large windows with blinds. Features an oven, sink, and dishwasher.
  • Bathroom with a white tiled wall, a sink with a cabinet below, a mirror above the sink, and a bathtub with a white curtain.
  • Modern bathroom with a white sink, mirrored cabinet, and tiled walls.
  • A compact bathroom with a stacked Samsung washing machine and dryer unit, white tiled floor, and light-colored walls.
  • Floor plan showing a 55.4 m² living/dining area,9.5 m² kitchen, 16.2 m² bedroom, 13.9 m² bedroom, 10.7 m² office, 11.1 m² entrance, 29.7 m² terrace, 4.0 m² bathroom/WC, 5.9 m² bathroom/WC, 2.2 m² hallway, 4.4 m² floor, and a lift to the garage.
1 / 9
CHF 1,200,000.– Top
4.5 rooms133m² living space
Tägerhardstrasse 63, 5430 Wettingen

Bright 4.5-room apartment 133 m² with terrace and panoramic view in Wettingen

This spacious 4.5-room apartment is located on the west side on the 2nd floor above the shopping center "Tägipark" with a Coop supermarket in 5430 Wettingen. With 133 m² of living space, the spacious terrace, and a magnificent view towards the evening sun, this apartment offers an exceptional living experience.The apartment impresses with the following highlights:From the building's main entrance with two elevators and visitor parking spaces, the apartment can be reached via a wheelchair-accessible covered walkway. The apartment is also easily accessible from the two private parking spaces in the underground garage with an elevator. A private charging station for electric vehicles is installed at the parking spaces.The well-thought-out floor plan of the apartment provides a spacious entrance area (11.1 m²). The spacious living and dining room (55.4 m²) with a 12-meter wide, floor-to-ceiling window front offers a great view with evening atmosphere and panoramic view of Wettingen and Baden with the Stein castle ruins. The large terrace (29.7 m²) with a practical storage room and larch wood floor invites you to linger.The open kitchen (9.5 m²) with "GraniStone" natural stone countertops is equipped with a dishwasher, stove, oven, and refrigerator from "Miele".The apartment has two bathrooms, DU/WC and BAD/WC with a mirror cabinet and sink including an under-sink cabinet.With the exception of the two bedrooms (13.9 m² and 16.2 m²) and the office (10.7 m²), all floors in the apartment are laid with the same light-colored Feinsteinzeug tiles, which provide a pleasant room climate in the summer. In cooler times, the underfloor heating serves this purpose, which can be individually regulated in all rooms.Laundry room with washing trough and boiler are located near the bathrooms in a separate utility room.The apartment includes a basement storage room (10 m²) with a private power outlet, which provides additional storage space and flexibility.Important! The parquet floors in the two rooms and the office must be replaced. The new owners should replace the floors (41 m²) according to their taste and take care of the final cleaning. Note: The purchase price has been reduced accordingly.Attractive location for shopping, schools, sports facilities, recreation, public transportation, and highway access:Within walking distance... • Shopping center "Tägipark" ~2 minutes, playground/meadow on the flat roof ~1 minute, recreation field/forest/Limmat ~7 minutes • Sports facility swimming pool/indoor pool/ice rink ~10 minutes, school/kindergarten ~7 minutes, district school ~10 minutes, cantonal school ~15 minutes • Wettingen city center ~15 minutes, Wettingen train station SBB ~15 minutes, bus stop "Tägipark" ~3 minutes Accessible by public transportation or car... • Bus from "Tägipark" to Baden city center/SBB ~12 minutes • Highway access towards Basel/Bern/Zurich ~5 minutes Features and special features: • Four elevators in the entire building - wheelchair accessible • Two garage parking spaces with a private charging station for electric vehicles belong to the apartment • Large living/dining area and terrace with a view • Office for home office or as an additional room • Fiber optic internet connection installed (Fibre To The Home) • Child-friendly environment • Quiet location - pleasant during the day and at night • Year of construction 2005, last renovated 2017 Note: The shown "environmental information" from "google maps" in the ad does not correspond to the "Tägerhardstrasse 63" with the residential building entrance and visitor parking spaces.Contact us by email for more information or to arrange a viewing appointment - we look forward to your inquiry.

Travel time
-
  • modern kitchen with island, wooden floors, white walls, large windows, modern appliances
  • modern kitchen, white cabinets, wooden floor, island with sink, built-in oven, large windows
  • modern kitchen with white cabinets, granite countertop, built-in oven, induction cooktop, pendant lights, wooden floor
  • empty room, white walls, wooden floor, large windows, modern lighting
  • modern bathroom with white tiles, white sink, white toilet, glass shower enclosure, white mirror, white radiator
  • modern bathroom with white cabinets, stacked washer and dryer, double sink, mirror, and towel rack
  • Bathroom with white sink, mirror, shower, and tiled walls
  • modern bathroom with white tiles, bathtub, shower, sink, and towel rack
  • 4 rooms, kitchen, 2 bathrooms, balcony
  • 3 story building, pink exterior, white shutters, multiple balconies, snow on the roof
1 / 10
CHF 1,960,000.– Top
4.5 rooms156m² living space
Poststrasse 128, 7050 Arosa

Spacious 4.5-room holiday apartment with mountain view

Discover this beautiful, spacious 4.5-room apartment on the 1st floor of a centrally located property in Arosa. With 156 m² of living space, this modern, cozy and sunny apartment offers everything your heart desires. The apartment impresses with a high standard of construction, carefully selected materials of the best quality, V-Zug appliances and a well-thought-out architecture and large rooms. • Spacious living room: Bright living area with large windows and a wonderful view of the surrounding mountain landscape. • Modern kitchen/dining area: Stylish, spacious kitchen with high-quality fronts and plenty of storage space, kitchen island, oven, steamer and dishwasher. Cooking is a pleasure in this kitchen. • Three cozy bedrooms: Quiet retreat with plenty of space. • Wet cells: two spacious wet cells, 7.5 m² and 8.4 m² • Balcony: Balcony approx. 20 m², partially covered, with breathtaking panoramic views of the mountains. • Laundry tower: Laundry tower with washing machine/dryer in the apartment • Basement: Own basement room on the ground floor of the property • Parking space in underground garage: A parking space in the underground garage can be purchased for CHF 35,000.00. The property has a lift for barrier-free access, an underground garage with easy access. The apartment is a second home. The apartment is also ideal as a first home and is perfect for families or couples who appreciate life in the mountains. The apartment is available immediately or by arrangement. Location: The apartment is centrally located. The train station, the valley station of the mountain railways and the Obersee are within a 10-minute walk. Coop is a minute's walk away and the bus stop is also nearby. The school is a few minutes' walk away.

Travel time
-
1 / 9
CHF 1,320,000.– Top
4.5 rooms118m² living space
Buacherstrasse, 5452 Oberrohrdorf

"Bänkliwiese" Oberrohrdorf - Living in the village center

Are you looking for a home in a central location with a family-friendly environment that is also ideal for living in old age?Then an ownership apartment in the Bänkliwiese development might be exactly what you are looking for. Thanks to barrier-free access, well-thought-out floor plans, and proximity to shopping facilities, the project offers the highest living comfort for all phases of life.The project:- Construction has started!- Modern 2.5- to 5.5-room ownership apartments with versatile floor plans- Attic and maisonette apartments with high ceilings and charm- High-quality finish and attractive materialization to participate in- Bright rooms with well-thought-out layout for an open living feeling- Spacious outdoor areas in the form of loggias or roof balconies- All residential units are wheelchair accessible and conveniently accessible by elevator - ideal also for comfortable living in old age- Practical reduction with own washing machine and tumble dryer in every apartment- Photovoltaic system on the roof- Sustainable heat generation thanks to geothermal heat pump- Available from winter 2028/2029The location:- Central, family-friendly location near the village center- A large Coop is being built directly in the development - for convenient shopping without distances- Further shopping facilities, services, and restaurants are easily accessible on foot- Very good traffic connections (car and public transport)- Kindergarten, primary and secondary school can be reached in a few minutes- Nearest cantonal schools in Baden and Wettingen- Diverse leisure activities and idyllic local recreation areasYou can find more information on our project website: www.baenkliwiese.chDo you have questions or would you like personal advice?Don't hesitate to contact us - we look forward to your call at 056 203 50 12.We would be happy to send you the detailed project brochure and look forward to getting to know you better in a personal conversation.

  • Multi-story residential building with balconies, surrounded by greenery and a paved walkway.
  • Garden / Outdoor Area. Garden area with grassy lawn, trees, and a multi-story building with balconies in the background.
  • Empty room with light wooden flooring, white walls, and large windows allowing natural light. The room features a single hanging light fixture and a ventilation unit above one of the windows.
  • A room with light wooden flooring, white walls, and a large sliding glass door leading to a balcony. A single wooden table with drawers is positioned against the wall.
  • Empty room with white walls, wooden flooring, and a single window with blinds.
  • Living Room. Bright living room with white tiled flooring, large glass doors leading to a patio, a dark red sofa with matching cushions, a white coffee table, a wicker hanging chair, a flat-screen TV on a black stand, a fireplace with a small scooter besi
  • Kitchen. Modern kitchen with white cabinets, granite countertops, stainless steel appliances, and a large window overlooking the outside.
  • Bathroom. Modern bathroom with white tiles, a black countertop sink, a toilet, a bathtub with a glass shower enclosure, and a red bath mat on the floor.
  • Floor Plan. Floor plan showing a living room (Wohnzimmer), kitchen (Kuche), dining area (Esspl.), entrance (Entr.), and a fireplace (Kamin). Dimensions and measurements are indicated throughout.
  • Floor Plan. Floor plan showing a multi-room layout with labeled areas including Schlafzimmer (bedroom), Kinderzimmer (children's room), Badezimmer (bathroom), and Vorplatz (entrance area). Includes two balconies.
1 / 10
CHF 885,000.– Top
4.5 rooms97m² living space
Mühlehaldenstrasse 5, 8956 Killwangen

Charming 4.5-room maisonette apartment with garden

Discover this beautiful 4.5-room maisonette apartment in a quiet location at Mühlehaldenstrasse 5 in Killwangen. The 97 m² large apartment spans two floors and was lovingly renovated in 2018, combining modern living comfort with the charm of a single-family home.The apartment impresses with: • Spacious living room: Bright and inviting with modern white tiles, cozy fireplace, and direct access to the garden • Modern kitchen: Fully equipped with white cabinets, granite countertops, and high-quality stainless steel appliances • Two bathrooms: Equipped with white tiles and bathtub • Private outdoor area: Paved seating area for relaxed hours outdoors • Parking options excl.: • 1x parking space in the underground garage for CHF 35,000 • 1x outdoor parking space for CHF 25,000 Location and connection: The apartment is located in a quiet and sunny environment. Killwangen-Spreitenbach train station is only 6 minutes' walk away and offers excellent connections. A Coop supermarket is also just 5 minutes' walk away. The Mühlehalde bus stop can be reached in 2 minutes. Families appreciate the proximity to Killwangen school, which can be reached in 6 minutes.This child-friendly maisonette apartment is ideal for families or couples looking for the best of both worlds: the peace and comfort of a house with the practical location of an apartment. The combination of modern living comfort, excellent infrastructure, and quiet location makes this property a true gem.

Travel time
-
  • Modern multi-story apartment building with white facade, multiple balconies, and greenery in front.
  • Empty room with wooden parquet flooring, white walls, large window with blinds, radiator, and a door leading to another space.
  • Modern kitchen with white cabinets, stainless steel appliances, induction cooktop, and dark tiled floor.
  • Empty room with light wooden flooring, white walls, and a window with a radiator below it.
  • Empty room with wooden flooring, white walls, and a large window with blinds. A radiator is visible below the window.
  • Balcony with white railing, overlooking a green area with trees and buildings in the distance.
  • Empty hallway with wooden flooring and white walls, featuring several doors leading to other rooms.
  • Bathroom with a bathtub, double sink, mirror, and modern fixtures.
  • Floor plan of the third floor showing three apartments: a 2-bedroom apartment (54 m2), a 3-bedroom apartment (74 m2), and a 4-bedroom apartment (81 m2). Includes living rooms, bedrooms, kitchens, bathrooms, balconies, and a staircase.
1 / 9
CHF 650,000.– Top
3 rooms74m² living space
Kreuzackerstrasse 4, 8623 Wetzikon

Bright 3-room apartment with balcony and beautiful view in Wetzikon

Welcome to this well-maintained 3-room apartment on the 3rd floor of a well-kept multi-family house on Kreuzackerstrasse 4 in Wetzikon. The apartment impresses with a practical room layout, bright wooden floor, and large windows that provide plenty of daylight. Thanks to the sunny location, you benefit from plenty of sunlight in the summer.The apartment offers: • Living area: 74 m² on the 3rd floor, available immediately. • Bright rooms: Empty, light-filled rooms with bright wooden floor, white walls, and large windows – ideal for personal furnishing according to your own taste. • New kitchen: The kitchen was replaced in 2020. • Balcony: Enjoy the beautiful view from your own balcony. • Elevator: Convenient access to all floors. • Child-friendly: The apartment and its surroundings are perfectly suited for families. Location and surroundings: The apartment is located quietly and is still very well connected. The bus stop Kreuzackerstrasse is only 2 minutes' walk away, and the Kempten train station is within 5 minutes' walking distance. For daily needs, a Denner supermarket is available just 1 minute's walk away. The Apotheke Kempten is reachable within 2 minutes, and a school is also located in the immediate vicinity – ideal for families with children.This charming apartment from 1965, last renovated in 1995, offers an excellent basis for a cozy home in a quiet and well-connected location in Wetzikon. Take the opportunity and make this apartment your new home!

Travel time
-
  • Modern multi-story residential building with balconies, large windows, and a contemporary design. The building features a mix of light and dark tones, with greenery and a parking area in front.
  • Map showing the location of Rottmoosblick within Germany, specifically in the Waldshut district, near the Swiss border and the Rhine river.
  • Modern living and dining area with a large sofa, coffee table, TV stand, dining table with chairs, floor lamp, and several potted plants. The space features wooden flooring and large windows allowing natural light.
  • Modern bedroom with a large bed, nightstands, a comfortable armchair, a potted plant, and a view through large windows.
  • Modern bathroom with white tiles, a sink with a wooden vanity, a toilet, a shower, a small plant, and a picture frame on the wall.
  • Empty room with wooden flooring, white walls, and large windows with blinds. No furniture or equipment present.
  • Empty room with wooden flooring, white walls, and large windows allowing natural light to enter. No furniture or equipment is present.
  • Empty room with exposed metal framing and a large glass door leading to an outdoor area.
  • {"visible_features": ["Garage"], "type": "Garage", "objects": [], "description": "Empty underground parking garage with white walls, grey floor, and circular windows on one side.", "localized_descriptions": {"EN": "Empty underground parking garage with wh
  • Floor plan of a 2-room apartment on the2nd floor of House 2, including living/dining area, bedroom, bathroom, WC, hallway, and two balconies.
1 / 10
EUR 469,600.– Top
2 rooms83m² living space
Kirchweg 11/1, 79737 Herrischried

Newly built apartment with a view and balcony in Herrischried – Rotmoosblick project

Welcome to the Rotmoosblick project – a modern new building project in the idyllic community of Herrischried in the Waldshut district, near the Swiss border and the Rhine. This attractive 2-room apartment on the 2nd floor convinces with contemporary design, high-quality equipment, and a quiet location.The apartment at a glance: • Living and dining area: Generously cut with large glass front and direct access to the outdoor area. • Bedroom: Quiet retreat with a pleasant atmosphere. • Two balconies: Ideal for relaxing and enjoying the beautiful view. • Modern bathroom: Barrier-free and wheelchair accessible with shower, toilet, and stylish details. • Separate toilet and storage room as well as a practical hallway round off the floor plan. Equipment features: • New building (year of construction 2026), available immediately • Elevator available – comfortable access to all floors • Wheelchair accessible – barrier-free design • Quiet location – ideal for relaxation, hiking, and skiing in winter • Beautiful view from the elevated location on the 2nd floor • Modern multi-family house with contemporary architecture, balconies, and large windows Location: Herrischried is located in the picturesque Southern Black Forest and offers a natural living quality in a quiet environment. The bus stop Herrischried Rütte is just 4 minutes' walk away and provides a good connection to the region. The proximity to the Swiss border and the Rhine makes this location particularly attractive.This new apartment in the Rotmoosblick project is an excellent opportunity for all those looking for modern living in a natural and quiet environment – whether as a main residence, holiday home, or capital investment.

  • Modern multi-story residential building with white facade, large windows, and balconies. The building features contemporary design with clean lines and a mix of glass and concrete elements.
  • Modern hallway with wooden flooring, built-in wooden shelving unit, white cabinetry, and a coat rack with hanging coats. The hallway features recessed lighting and a closed door at the end.
  • Open-plan dining and kitchen area with a wooden dining table, four black chairs, modern kitchen cabinets, stainless steel appliances, and pendant lighting.
  • {"type": "Kitchen", "objects": ["sink", "faucet", "oven", "microwave", "coffee maker", "toaster", "cupboard", "cupboard", "cupboard", "cupboard", "cupboard", "cupboard", "cupboard", "cupboard", "cupboard", "cupboard", "cupboard", "cupboard", "cupboard", "
  • Modern living room with wooden flooring, large windows with sheer curtains, grey sectional sofa, small table, and TV stand.
  • Modern bedroom with a double bed, headboard, pillows, and a wardrobe with wooden and grey panels.
  • Modern bathroom with white tiles, a large sink with a mirror cabinet, a bathtub, and a glass-enclosed shower. The sink has a toothbrush holder, toothpaste, and soap dispenser. A towel hangs on a rack, and a small trash can is placed near the toilet.
  • Modern bathroom with white tiles, a toilet, a sink with a wooden cabinet, a mirror with built-in lighting, and a shower curtain.
  • Balcony with a round metal table, four striped chairs, and a covered grill, overlooking a cityscape with buildings and trees.
1 / 9
CHF 1,080,000.– Top
3.5 rooms91m² living space
Gartenstrasse 4, 8620 Wetzikon ZH

Central and quiet living - modern 3.5 room apartment in Wetzikon

Welcome to this well-maintained and modern 3.5-room apartment on the 3rd floor of a 2015-built multi-family house on Gartenstrasse 4 in Wetzikon ZH. The building impresses with its contemporary design, clear lines, white facade, and large windows – a real eye-catcher in the neighborhood.Are you looking for a home that offers you peace from everyday life and is still perfectly connected? This bright 3.5-room apartment is located in a side street in Wetzikon, away from traffic noise.Here, you can reach the city center, various shopping facilities (Migros, Coop), schools, and kindergartens within a few minutes' walk. The nearest bus stop and Wetzikon train station are easily accessible and offer excellent connections to Zurich (S-Bahn in about 20 minutes) and Rapperswil. Recreational areas like the Pfäffikersee are practically at your doorstep.Enjoy urban comfort in perfect harmony.The apartment impresses with a well-thought-out floor plan, light-filled rooms, and an inviting outdoor area that invites you to relax in the fresh air. The well-maintained neighborhood and green surroundings round off this attractive offer perfectly. • • Kitchen: Modern, fully equipped kitchen with high-quality appliances (ceramic hob, dishwasher, oven) and plenty of storage space • Bedrooms: Two well-proportioned rooms that are ideal as bedrooms, children's rooms, or home office areas • Bathroom: Comfortable bathroom with bathtub/shower and toilet • Guest toilet: Separate guest toilet for more privacy with washing machine/tumbler • Outdoor area: Cozy balcony with a view of the greenery and optimal sunlight • Additional rooms: Private basement compartment for additional storage space, hobby room with water connection can be purchased separately, as well as shared use of the bike room • Parking: One underground parking space in the communal underground garage is for sale Request the detailed sales documents by email!This attractive apartment combines modern living, optimal infrastructure, and a quiet location – ideal for all those who appreciate comfortable living in Wetzikon ZH. We look forward to your contact!

Travel time
-
  • Modern living room with large windows offering a scenic view, featuring a white sectional sofa, coffee table, armchairs, and a dining area with a table and chairs.
  • Modern open-plan living and dining area with a white kitchen island, sleek black faucet, and large windows offering a scenic view.
  • Modern multi-story building with large windows and balconies, featuring contemporary design and clean lines.
  • Modern living room with a large sectional sofa, coffee table, fireplace, dining area, and chandelier.
  • Modern bathroom with two freestanding bathtubs, a double sink vanity, large mirrors, and a cityscape view through large windows.
  • Modern shower area with marble walls and floor, featuring a rainfall showerhead, a handheld shower hose, and a small shelf holding two decorative bottles.
  • Modern hallway with marble walls, polished marble floor, recessed lighting, and a circular pendant light above a golden mail box panel.
  • Floor plan showing two apartments (West and East), each with living/dining/kitchen areas, bedrooms, bathrooms, and terraces.
  • Floor plan of a multi-story building with labeled rooms including living areas, bedrooms, bathrooms, and a terrace.
1 / 9
CHF 8,000,000.– Top
6.5 rooms400m² living space
Churerstrasse 156, 8808 Pfäffikon SZ

Penthouses in Pfäffikon SZ

Welcome to these 2 exceptional penthouse apartments on the 5th floor of a top-modern exclusive new building on Churerstrasse 156A in Pfäffikon SZ.Apartment West has a living area of 400 m² plus 164m2 terrace. CHF 8 Mio.Apartment East has a living area of 346 m² plus 150m2 terrace. CHF 7 Mio.These 2 penthouse apartments offer the highest living comfort on an exclusive level. Planned completion in October 2026The apartments convince with the following highlights: • Open living and dining area: Spacious, bright living and dining area with modern kitchen island and floor-to-ceiling windows with picturesque views. • Elegant living room: Modern living room with white walls, wooden floor, and a stylish fireplace. • Panoramic view: Large window fronts offer a breathtaking view of the surrounding landscape. • Terrace: A 164m2 large terrace invites you to relax and enjoy the wonderful view. • Minergie certification: Highest energy efficiency and sustainable living thanks to Minergie certification. • Comfort & equipment: Elevator, garage, cellar, washing machine, and wheelchair-accessible access are a matter of course. • Underground parking: Parking space for CHF 50,000.- Location & surroundings:The apartments benefit from a sunny location in the summer and a quiet environment – thanks to the proximity to the train station, the connection is excellent, without noise becoming a problem. The Pfäffikon SZ train station is just 5 minutes' walk away, the bus station in 4 minutes. A Coop supermarket is located just 3 minutes' walk away, the Pill pharmacy at the train station in 4 minutes. Families appreciate the proximity to the Felsenburgmatte school (6 minutes on foot). Lake Zurich is also nearby – the ferry from Pfäffikon SZ (lake) is just 13 minutes' walk away.These unique penthouse apartments combine urban infrastructure with natural lake proximity and offer demanding tenants a home of the extra class. Available from November 1, 2026 – secure your dream apartment in Pfäffikon SZ now. https://payrollplus.ch/building/

Travel time
-

Suggested properties for you based on search results