131 results - Apartment to buy in District Arbon
New building
1 / 4
  • Parking space
  • Balcony / Terrace
  • Garage
  • +5
CHF 830,000.–
5.5 rooms132m² living space
Alpenstrasse 15, 8580 Amriswil

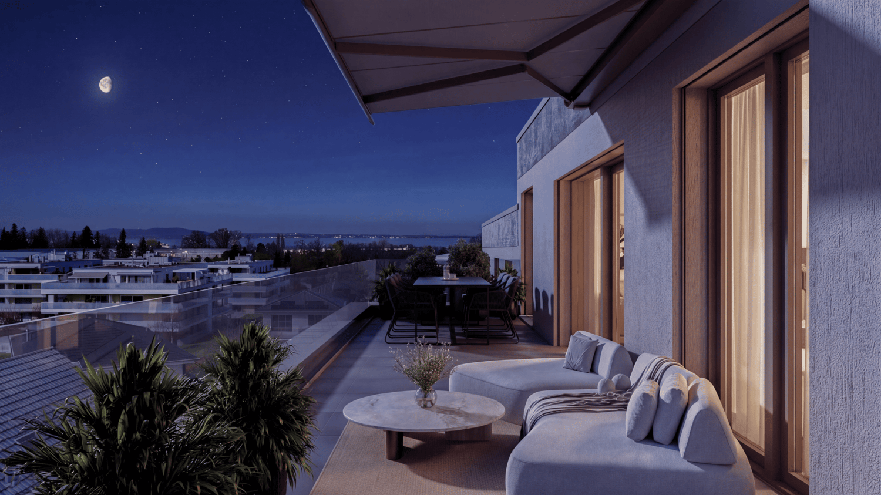
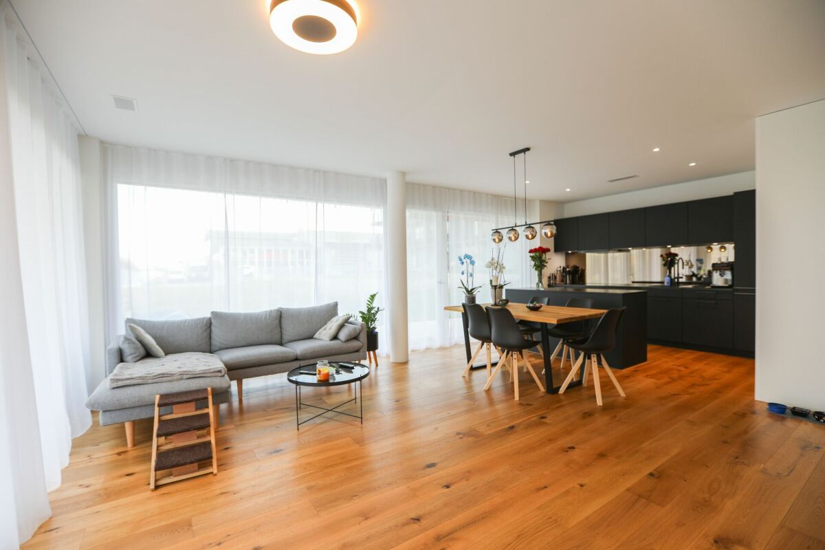
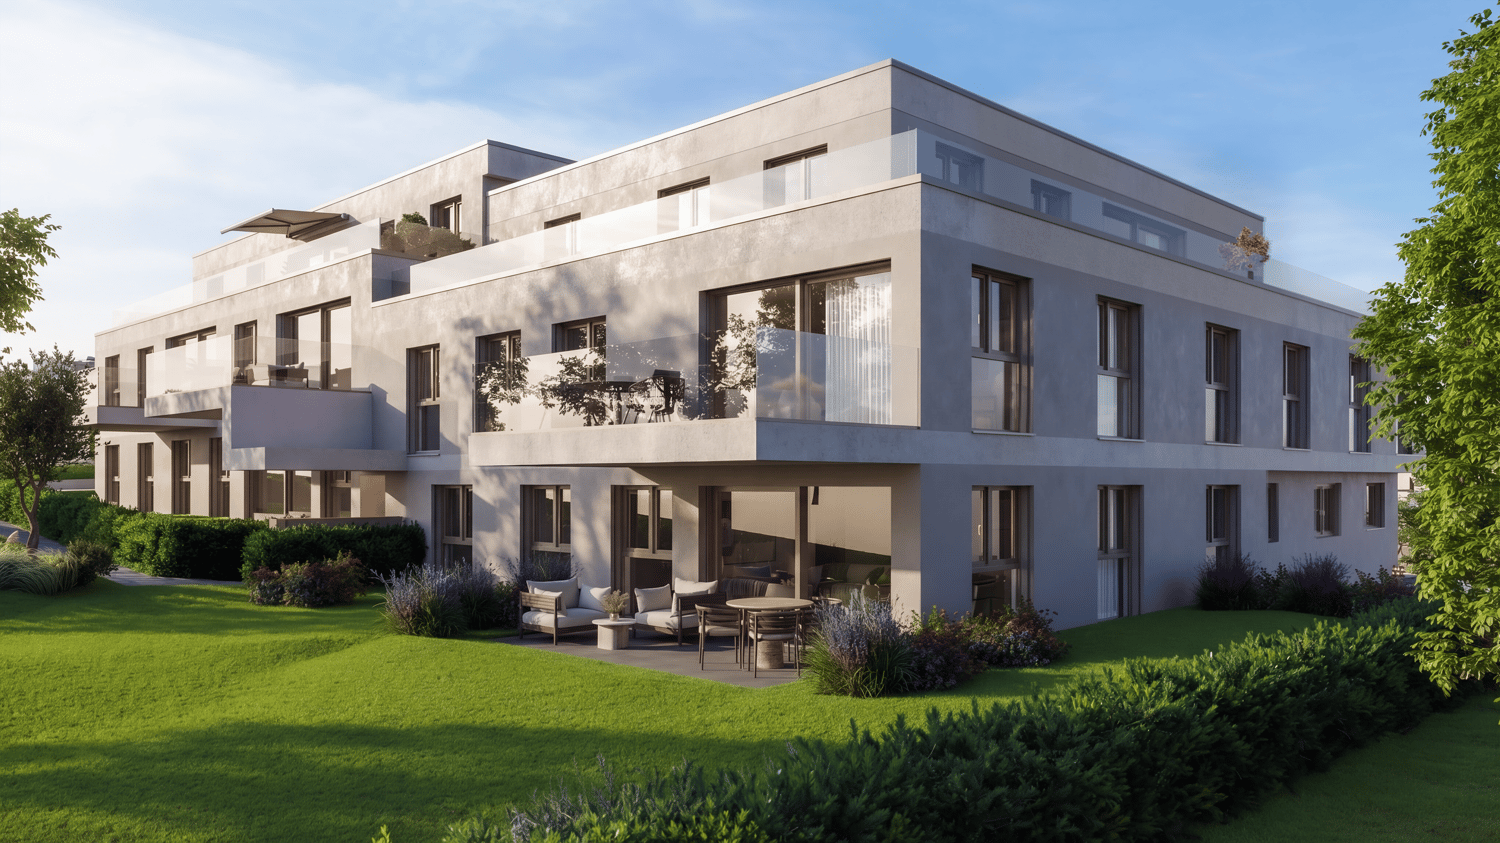
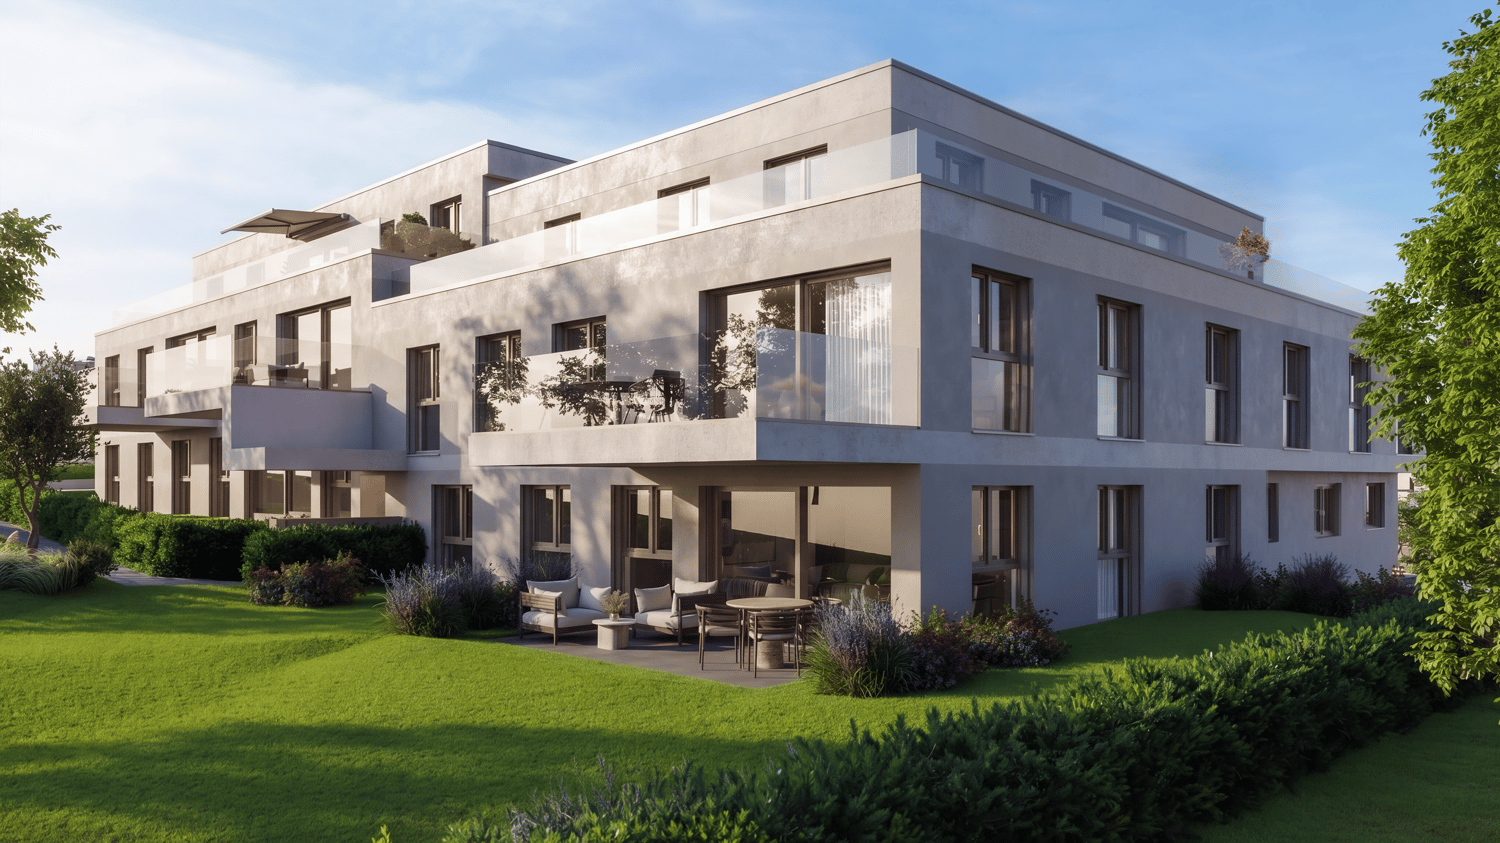
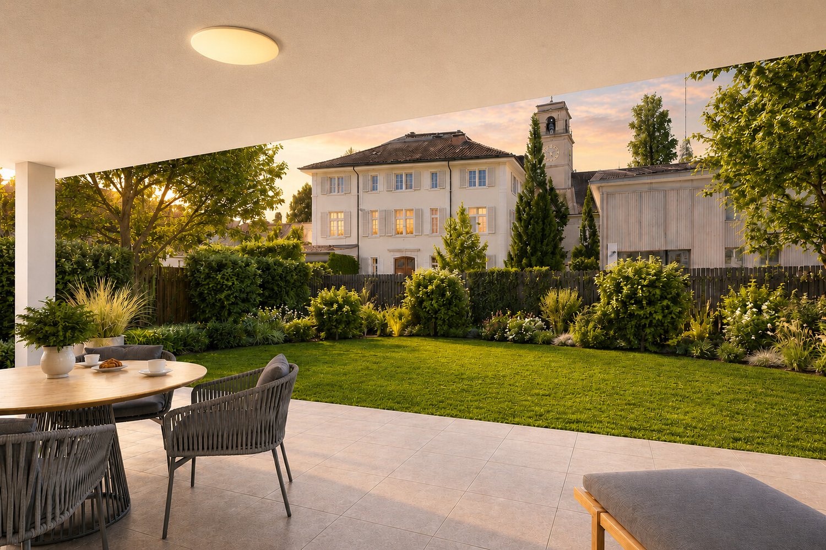
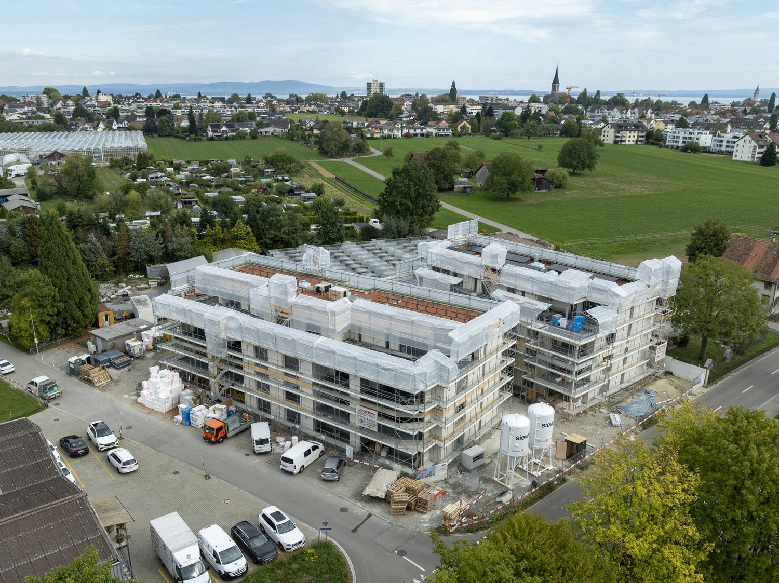
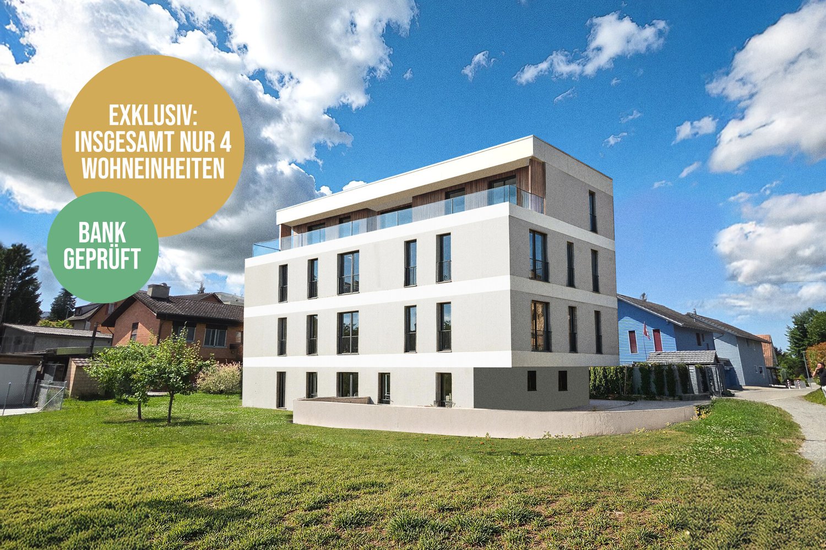
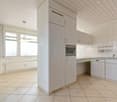
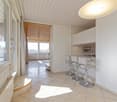
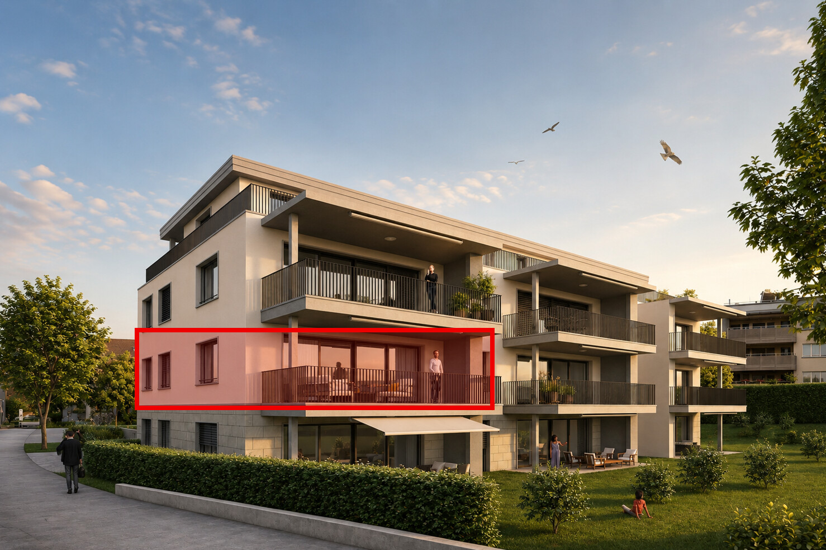
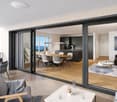
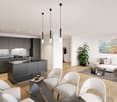
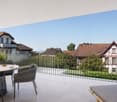
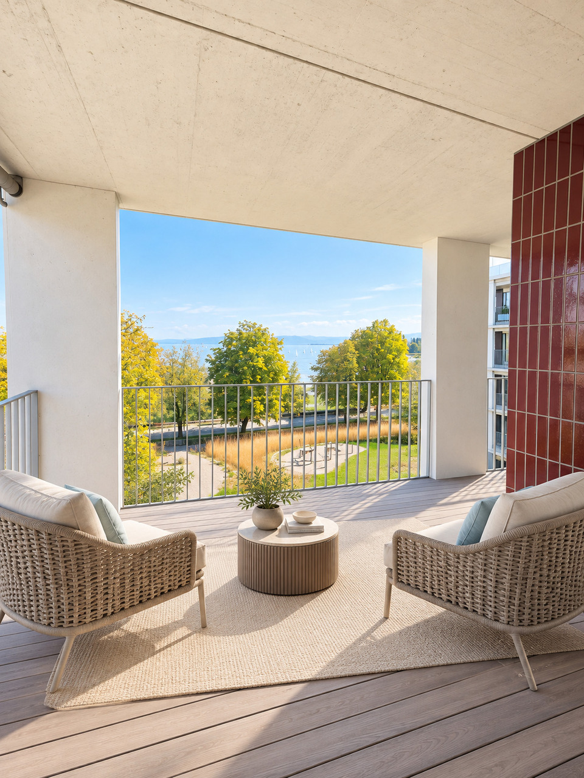
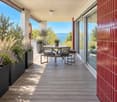
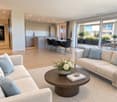
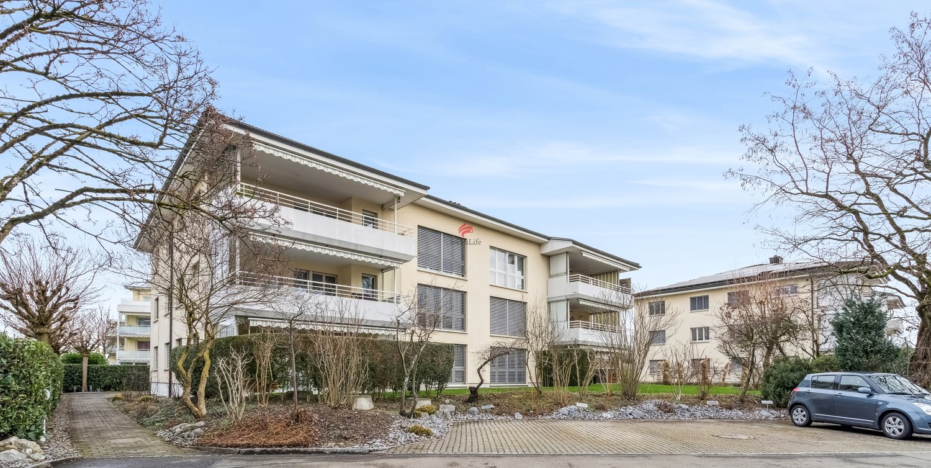
New building! The last, exclusive apartments from DUO Amriswil

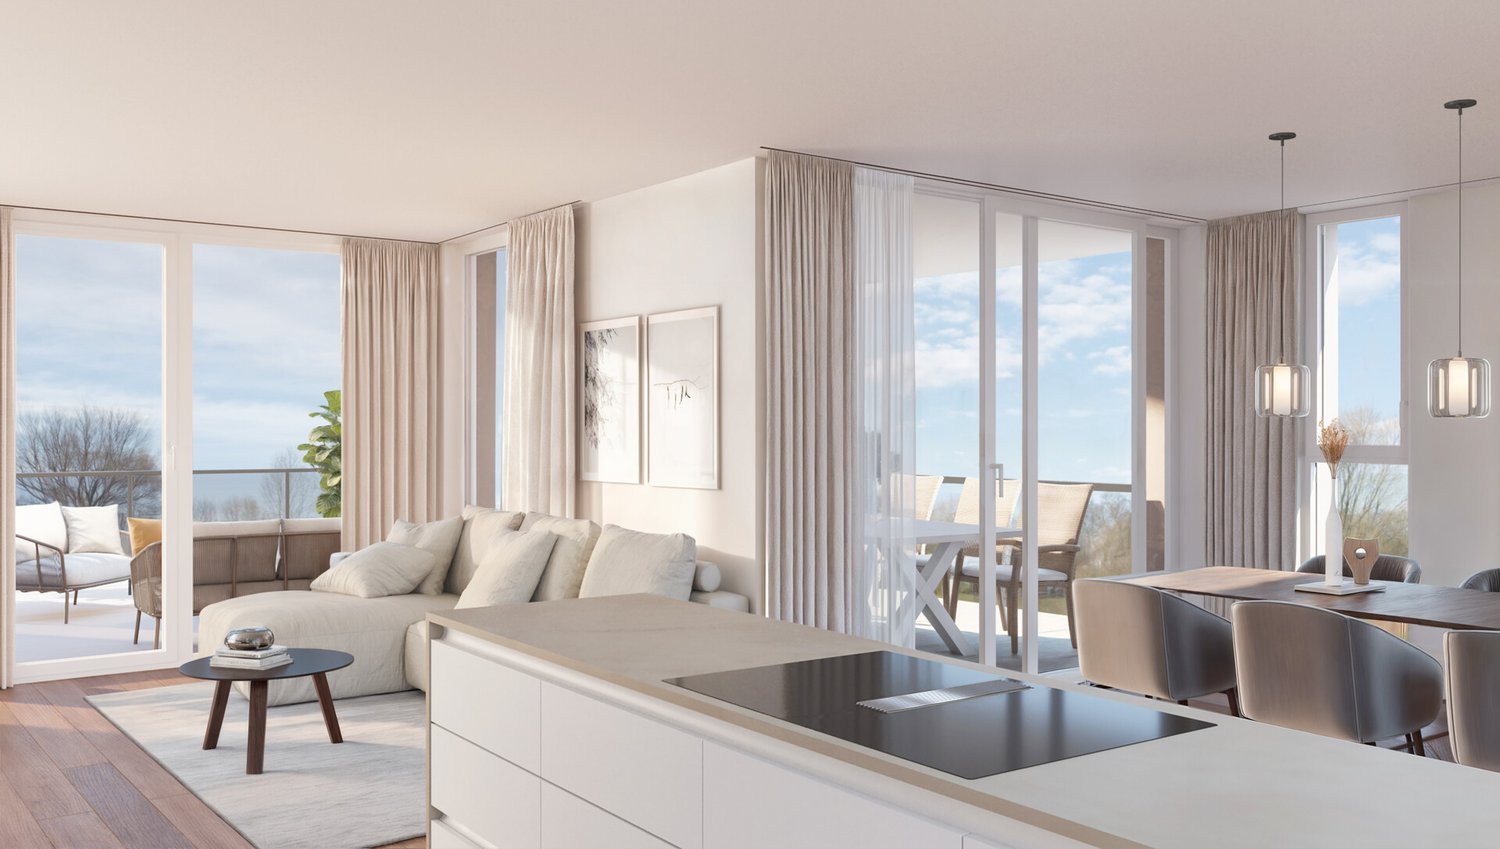
DUO Amriswil offers you exclusive living space in one of the most sought-after locations in the region. Centrally located and yet quiet, you can expect a modern living concept that leaves no wishes unfulfilled. Here you will experience a perfect symbiosis of comfort and urban flair. The generously designed apartments offer space for your life - with an equipment that meets the highest standards. 20 condominiums 3.5 rooms to 5.5 rooms, Minergie-P certified. Look forward to your new home.What characterizes the DUO Amriswil development: - Bank-approved by Raiffeisenbank and Thurgauer Kantonalbank- Close to the city and well-connected- Train station quickly accessible- Geothermal energy- Freecooling via underfloor heating- Photovoltaics- E-charging station equipped with flat cable and load management - Spacious underground parking with maneuvering lanes at the wall parking spaces- Good heat and sound insulation, mineral thermal insulation- Floor-to-ceiling windows- Skylights in attic apartments- Ceramic tiles on balconies and seating areas- Plastic-metal color concept architect for windows- Slatted shutters with electric drive- Kitchen with induction cooktop BORA Pure- Wheelchair-accessible elevator- Beautiful, professional environmental design Visit our website and learn more about the apartments in DUO Amriswil

  • Parking space
  • Balcony / Terrace
  • Garage
  • +5
Travel time
-
New building
1 / 3
  • Balcony / Terrace
  • Garage
  • View
  • +5
CHF 1,360,000.–
5.5 rooms163m² living space
Alpenstrasse 15, 8580 Amriswil

New building! The last apartments from DUO Amriswil

DUO Amriswil offers you exclusive living space in one of the most sought-after locations in the region. Centrally located and yet quiet, you can expect a modern living concept that leaves no wishes unfulfilled. Here you will experience a perfect symbiosis of comfort and urban flair. The generously designed apartments offer space for your life – with an equipment that meets the highest standards. 20 condominiums 3.5 rooms to 5.5 rooms, Minergie-P certified. Look forward to your new home.What characterizes the DUO Amriswil development:- Bank-approved by Raiffeisenbank and Thurgauer Kantonalbank- Close to the city and well-connected- Train station quickly accessible- Geothermal energy- Freecooling via underfloor heating- Photovoltaics- E-charging station equipped with flat cable and load management- Spacious underground parking with maneuvering lanes at the wall parking spaces- Good heat and sound insulation, mineral thermal insulation- Floor-to-ceiling windows- Two skylights in the attic apartment- Ceramic tiles on balconies and seating areas- Plastic-metal color concept by architect for windows- Sliding shutters with electric drive- Kitchen with induction cooktop BORA Pure- Wheelchair-accessible elevator- Beautiful, professional environmental designVisit our website and learn more about the apartments in DUO Amriswil

  • Balcony / Terrace
  • Garage
  • View
  • +5
Travel time
-
  • 3 story apartment building, green exterior, multiple balconies, large grassy area in front
  • Empty hallway with tiled floor, white walls, and doors leading to different rooms.
  • empty room, wooden floor, white walls, window, radiator
  • modern kitchen with white tiles, wooden countertops, white cabinets, stainless steel sink, dishwasher, electric oven, and a window with a view
  • Bathroom with blue tiles, white bathtub, white sink, white toilet, window with blue curtain, mirror with cabinet
  • large windows, balcony, tiled floor, view of a grassy field and buildings
  • empty room, wooden floor, white walls, window, radiator
  • empty room, wooden floor, white walls, two windows, sliding glass doors, radiator
  • empty room, wooden floor, white walls, window, radiator
1 / 9
Empty hallway with tiled floor, white walls, and doors leading to different rooms.
empty room, wooden floor, white walls, window, radiator
modern kitchen with white tiles, wooden countertops, white cabinets, stainless steel sink, dishwasher, electric oven, and a window with a view
CHF 455,000.–
4.5 rooms95m² living space
Im Leh 4, 9320 Stachen

Charming 4.5-room apartment with balcony and beautiful view in Stachen

Discover this beautiful 4.5-room apartment on the 1st floor of a well-maintained 3-story multi-family house from 1965 in the quiet community of Stachen. The apartment was completely renovated in 2025 and offers modern comfort in a historic ambiance on 95 m² of living space.The apartment impresses with: • Spacious room layout: 4.5 bright rooms offer versatile usage possibilities for families • Private balcony: With tiled floor and metal railing, overlooking a beautiful lawn and the surrounding buildings • Modern equipment: Completely renovated with dishwasher and cable connection • Practical parking: Own parking space for convenient parking • Quiet location: Far from train and road noise, ideal for restful nights Perfect location for families: The apartment is located in a child-friendly environment with the Stachen primary school just 5 minutes' walk away. The "Museum Momö" bus stop can be reached in just 2 minutes on foot, while the Pharma Medica AG pharmacy is also within 5 minutes' walking distance. For daily shopping, the Volg supermarket is available within 14 minutes' walk.The 3-story building with its green exterior facade and several balconies blends harmoniously into the quiet residential environment. The apartment is sunny and offers a wonderful combination of rural tranquility and good infrastructure - ideal for families looking for the best of both worlds.

Travel time
-
  • Modern two-story house with large glass windows, balcony, and outdoor seating area. The house has a spacious lawn with a well-manicured grass area. The interior is visible through the glass windows, showing a living room and dining area furnished with con
  • Multi-story residential building with balconies, surrounded by trees and greenery, with a parking lot in the foreground. The building has a modern, angular design with solar panels on the roof. The surrounding area appears to be a small town or village se
  • Multi-story apartment building with a flat roof, surrounded by trees and greenery. There is a parking area in front of the building.
  • Spacious open-concept living room with large sectional sofa, wooden coffee table, and modern pendant lighting. The kitchen is visible in the background with sleek gray cabinets and appliances. Large windows provide natural light and access to a balcony or
  • Spacious bathroom with large marble-like wall tiles, a freestanding bathtub, a wooden vanity with drawers, and a backlit mirror above the vanity. The bathroom also features a rug on the floor.
1 / 6
CHF 1,080,000.–
4.5 rooms145m² living space
Weiherstrasse 54, 8580 Amriswil

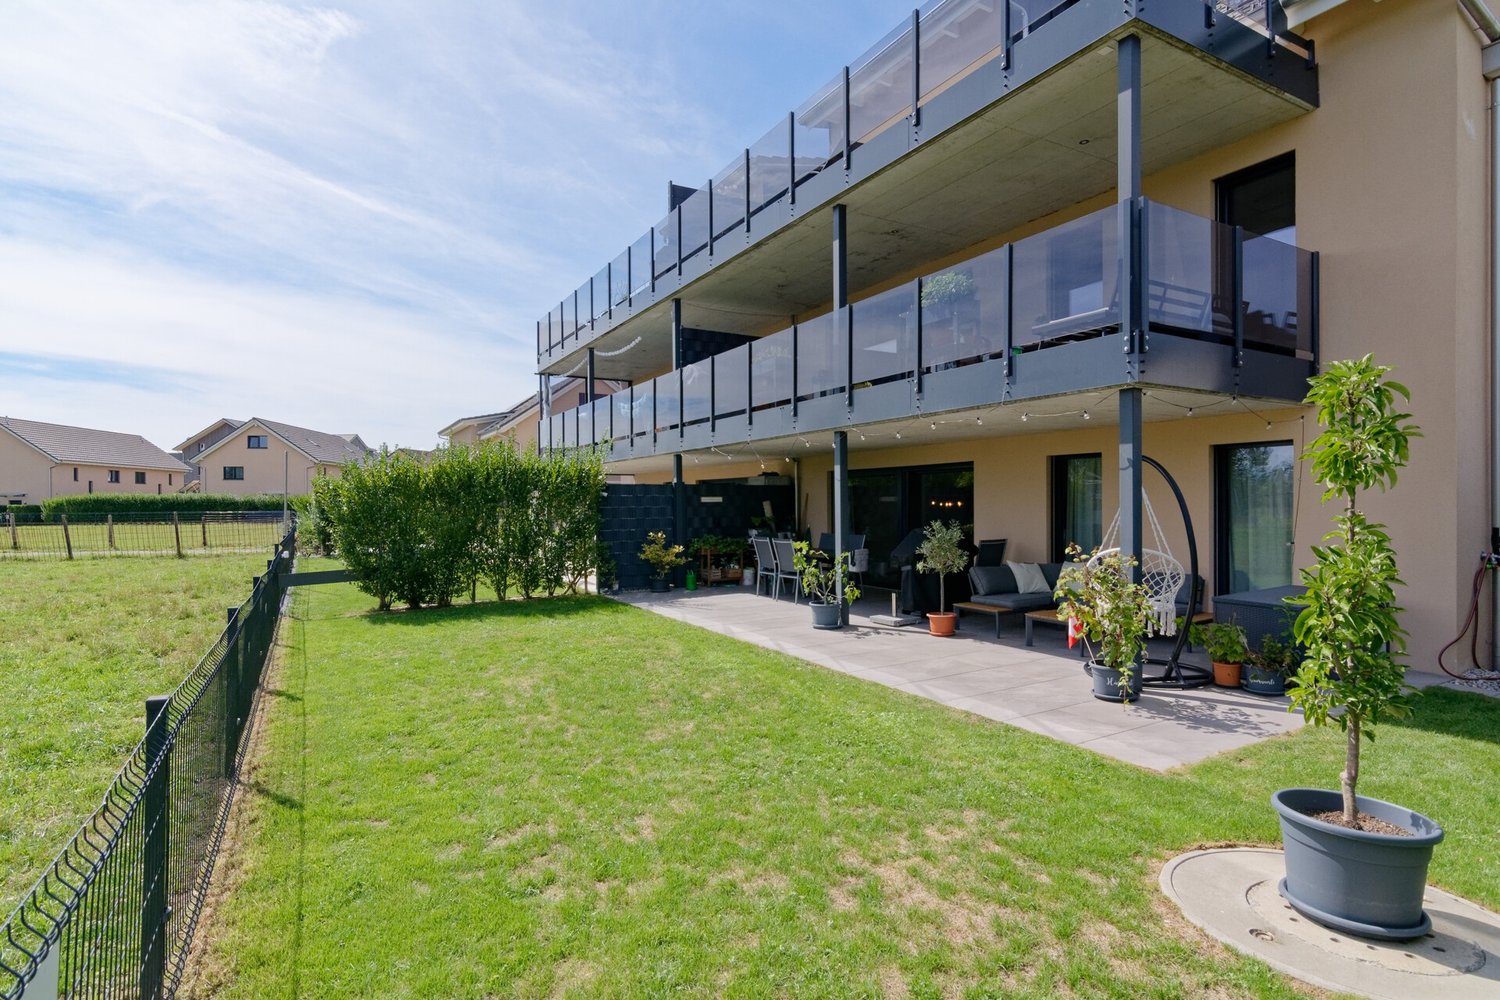
Residence 54: Premium 4.5-room ground-floor apartment for sale in a prime location.

Welcome to Residence 54! Discover your new home in our exclusive new construction project, which includes eight modern condominiums and an underground garage with eighteen parking spaces. The perfect home for people who love nature - and at the same time appreciate being just a stone's throw from the city center. The spacious 4.5-room apartment on the ground floor offers you an impressive living area of 144 m² – the perfect place to realize your dream of living. Enjoy the high-quality architecture, which is not only aesthetically pleasing but also promises the highest living comfort. A special highlight is the covered seating area with 49 m², which gives you the opportunity to spend relaxed hours outdoors. Additionally, you have a spacious garden area of 110 m² at your disposal – ideal for garden lovers and families. The following additional highlights await you: • Modern architecture • Underground garage with 18 parking spaces • Natural location and yet very centrally connected • Heat generation with heat pump • Photovoltaic system • Contemporary electrical standard with multimedia cabling • E-mobility preparation for electric vehicles • Generous budgets and participation options when selecting kitchens, flooring, and sanitary facilities • Plastic/metal windows with triple glazing • Modern sanitary appliances / walk-in showers Another advantage: you have a say in the selection of flooring, kitchen, and sanitary appliances. Design your apartment with generous budgets entirely according to your wishes and ideas! On our project website www.residenz54.ch, you can find all further information. Don't miss this unique opportunity. The planned construction start is in spring 2025 – secure your dream apartment in Residence 54 now!

Travel time
-
  • Building, several floors, terrace, solar panels, multiple balconies, garden
  • modern exterior, glass walls, patio with outdoor furniture, well-manicured lawn, balcony
  • 3 story residential building with solar panels on roof, raised ground floor, balconies, parking lot, green grass, trees
  • open plan living room, kitchen, dining area, large windows, terrace, modern decor, wooden floors
  • marble tiles, freestanding bathtub, toilet, mirror, wooden vanity with dual sinks, faucets, window with view
1 / 6
CHF 1,055,000.–
5.5 rooms155m² living space
Weiherstrasse 54, 8580 Amriswil

Residence 54: Premium 5.5-room apartment on the 1st floor in a prime location for sale.

Welcome to Residence 54! Discover your new home in our exclusive new construction project, which includes eight modern condominiums and an underground garage with eighteen parking spaces. The perfect home for people who love nature - and at the same time appreciate being just a stone's throw from the city center. The spacious 5.5-room apartment on the 1st floor offers you an impressive living area of 155 m² – the perfect place to realize your dream of living. Enjoy the high-quality architecture, which is not only aesthetically pleasing but also promises the highest living comfort. A special highlight is the covered balcony with 28 m2, which gives you the opportunity to spend relaxed hours outdoors. The following additional highlights await you: • Modern architecture • Underground garage with 18 parking spaces • Nature-loving location and yet very centrally connected • Heat generation with heat pump • Photovoltaic system • Contemporary electrical standard with multimedia cabling • Full-glass railings on the balconies • E-mobility preparation for electric vehicles • Generous budgets and participation options when selecting kitchens, flooring, and sanitary facilities • Plastic/metal windows with 3-fold glazing • Modern sanitary appliances / walk-in showers Another advantage: you have a say in the selection of flooring, kitchen, and sanitary appliances. Design your apartment with generous budgets according to your wishes and ideas! On our project website www.residenz54.ch, you can find all further information. Don't miss this unique opportunity. The expected construction start is planned for spring 2025 – secure your dream apartment in Residence 54 now!

Travel time
-
1 / 10
CHF 1,030,000.–
5.5 rooms140m² living space
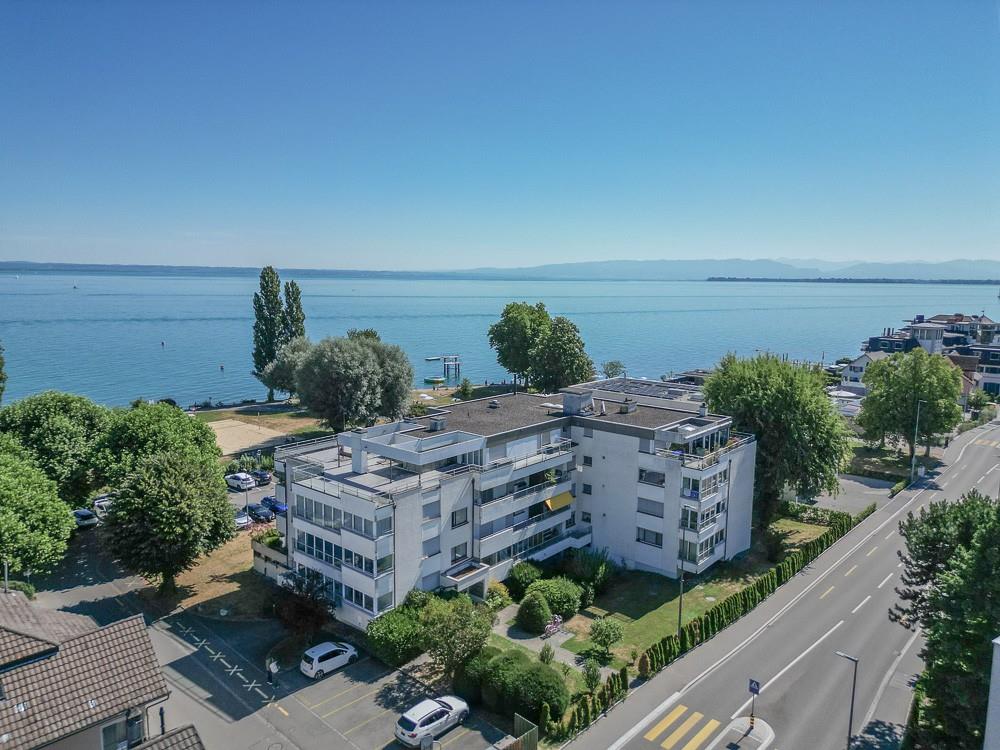
Stachenweg 2, 9320 Arbon
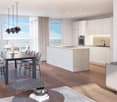
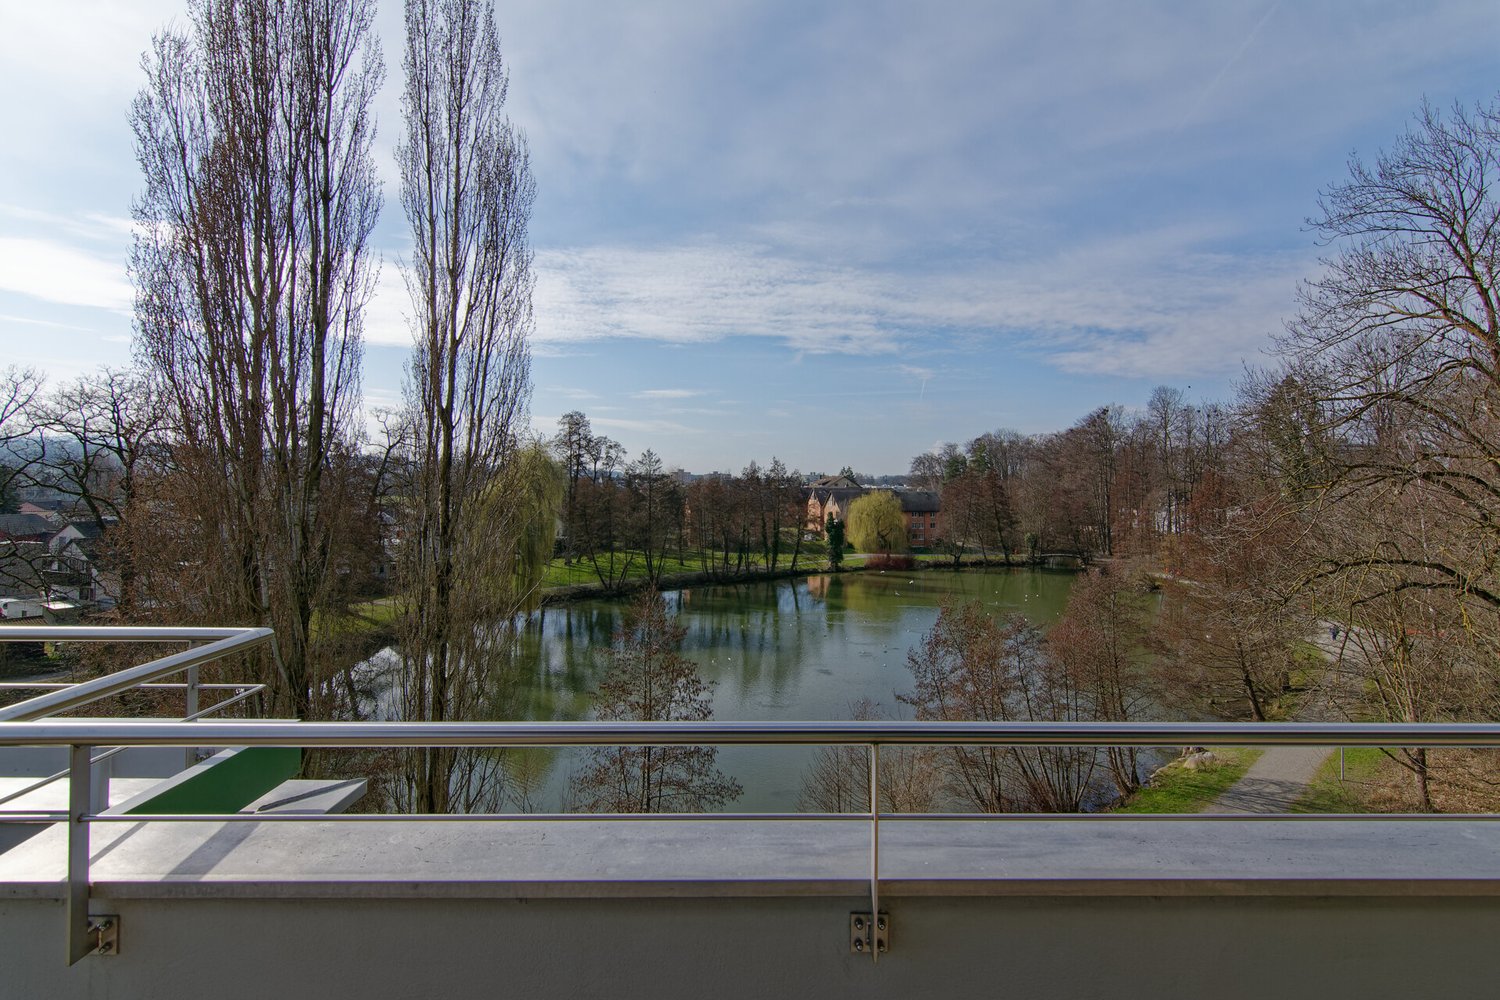
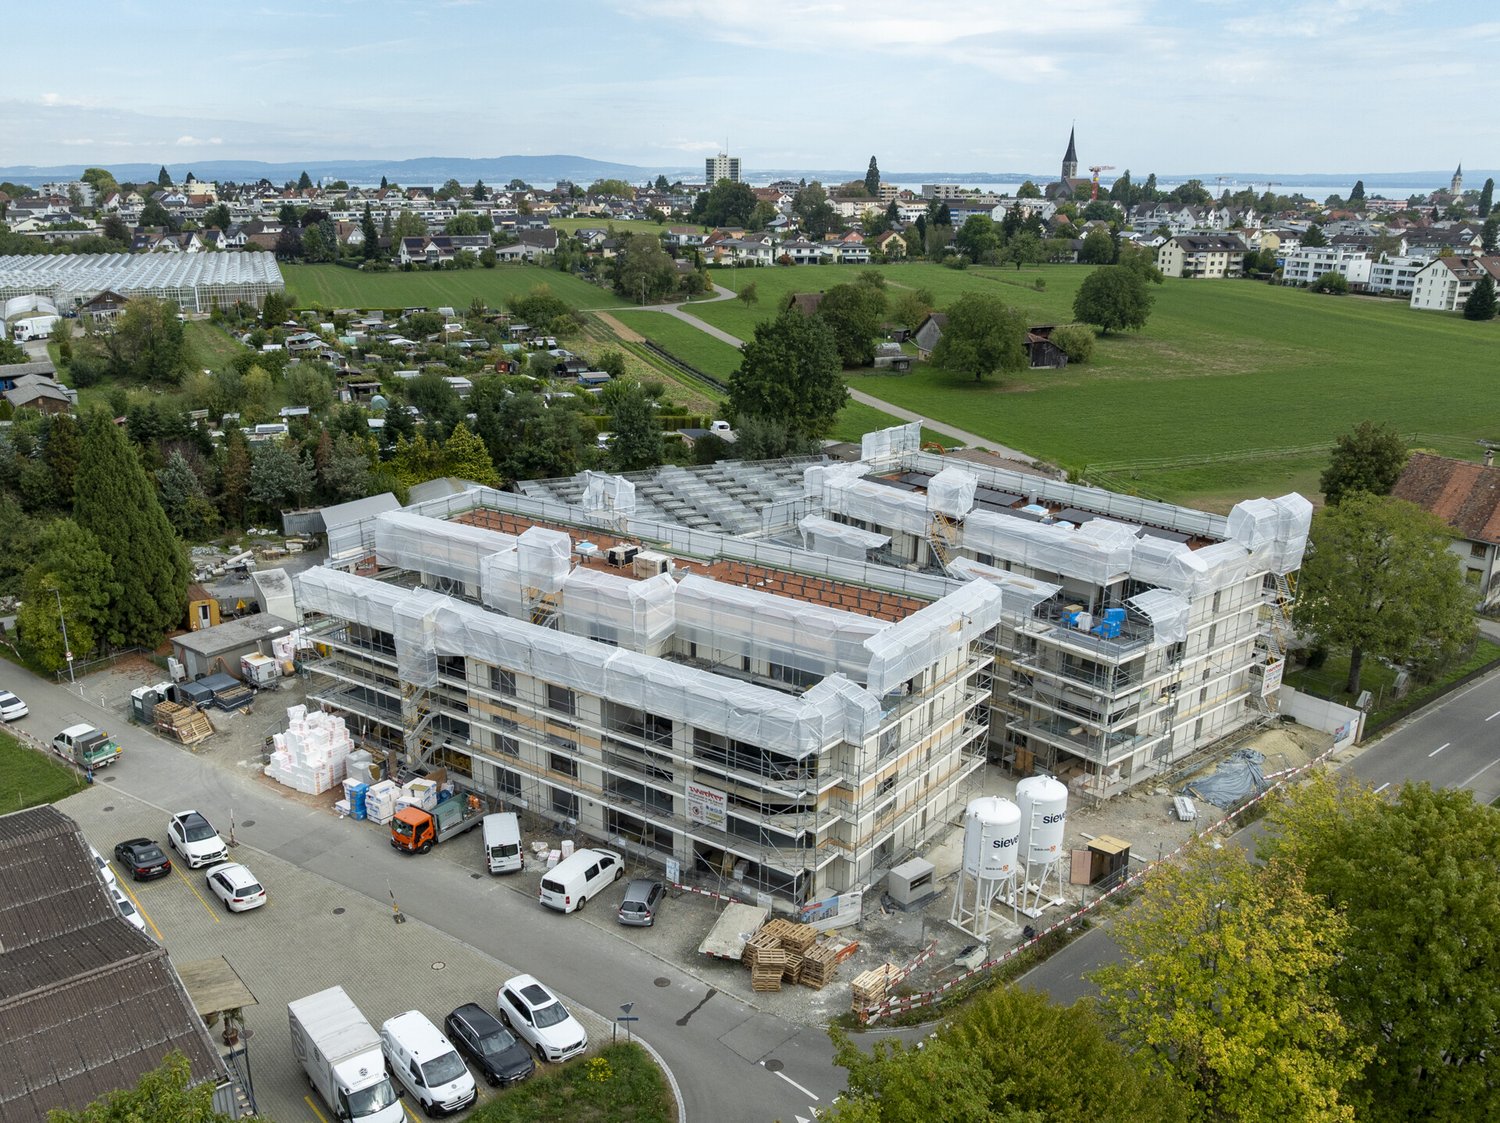
Living on Lake Constance

The spacious 5.5-room apartment is located in a well-maintained multi-family house with only six residential units and is situated on the top floor. The wonderful terrace with a beautiful view and the thoughtful and very harmonious room layout are particularly noteworthy.The open entrance area leads directly to the living and dining room as well as to the kitchen. A separate guest toilet completes this area. In the rear part of the apartment, there are four bright and spacious bedrooms and a spacious bathroom. This area offers a pleasant retreat, ideal when it gets a bit louder in the front living area. The apartment has always been well maintained and presents itself in a very good condition.In the basement, a cellar compartment and a parking space in the underground garage are available. Additionally, there is a general laundry and drying room, a storage space for strollers, and a separate bicycle room. In the outdoor area, an additional outdoor parking space can be purchased for CHF 15,000.Arbon is a political municipality and the main town of the district of the same name in the canton of Thurgau. The town is located directly on Lake Constance and is particularly known for its charming old town and popular lake promenade. Arbon Castle with its distinctive castle tower is considered a landmark of the region. Furthermore, Arbon offers a diverse range of sports and leisure activities, numerous cultural events, and a wide range of gastronomic options.In Arbon, there are several kindergartens and schools in the different city districts. The shopping options are diverse and cover all the needs of daily life. The town is easily accessible by public transport, car, bicycle, and even by ship.Arbon has Roman roots and was originally called Arbor Felix (Latin for "happy tree"). Today, Arbon is the third-largest town in the canton after Frauenfeld and Kreuzlingen.I look forward to showing you this wonderful apartment in this great town.
Travel time
-
  • contemporary 4-story building with large balconies and multiple windows
  • construction site with cranes, houses in the background, road, parked cars, and workers
  • excavation site, building foundation, rebars, construction workers, various building materials
  • Bathtub, white porcelain sink, large mirror, modern wall design, wooden cabinet, white porcelain toilet, rug, chandelier light, glass wall with tree view
  • A modern open plan living and dining area, with a contemporary grey sofa, a round coffee table, and an open kitchen with wooden cabinets. There is a dining table with chairs.
  • Modern house with glass windows, balcony, patio, and lush greenery
  • residential building with multiple floors, solar panels on the roof, multiple balconies, parking lot, garden area
  • Multistory apartment building, brown roof, solar panels, multiple balconies, landscaped area, multiple parking spots
1 / 8
CHF 1,040,000.–
5.5 rooms146m² living space
Weiherstrasse 54, 8580 Amriswil

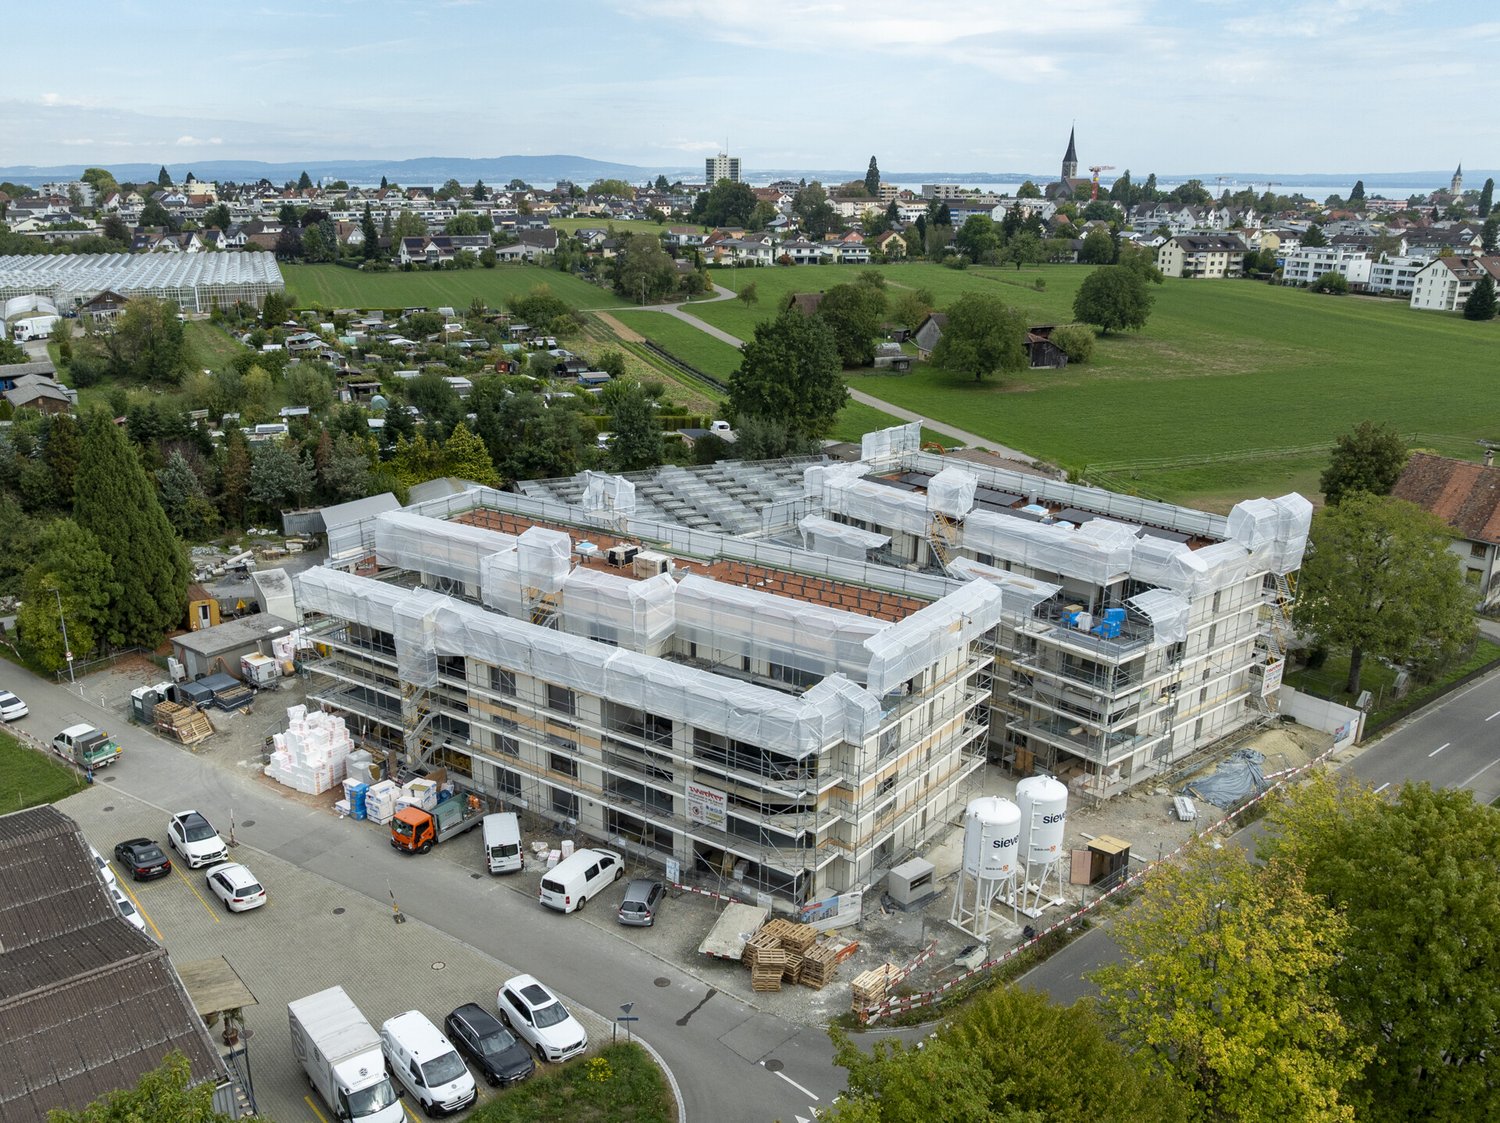
Construction start has been completed! Residenz 54: Premium 5.5-room apartment on the 2nd floor in a prime location for sale.

Welcome to Residenz 54!Discover your new home in our exclusive new construction project, which includes eight modern condominiums and an underground garage with eighteen parking spaces.The perfect home for people who love nature - and at the same time appreciate being just a stone's throw from the city center.The spacious 5.5-room apartment on the 2nd floor offers you an impressive living area of 145 m² – the perfect place to realize your dream of living.Enjoy the high-quality architecture, which is not only aesthetically pleasing but also promises the highest living comfort. A special highlight is the covered balcony with 48 m2, which gives you the opportunity to spend relaxed hours outdoors.The following additional highlights await you: • Modern architecture • Underground garage with 18 parking spaces • Nature-oriented location and yet very centrally connected • Heat generation with heat pump • Photovoltaic system • State-of-the-art electrical standard with multimedia cabling • Full-glass railings on the balconies • E-mobility preparation for electric vehicles • Generous budgets and participation options when selecting kitchens, flooring, and sanitary facilities • Plastic/metal windows with triple glazing • Modern sanitary appliances / walk-in showers Another advantage: you have a say in the selection of flooring, kitchen, and sanitary appliances. Design your apartment with generous budgets exactly according to your wishes and ideas!On our project website www.residenz54.ch, you can find all further information.Don't miss this unique opportunity. Secure your dream apartment in Residenz 54 now!

Travel time
-
1 / 8
CHF 1,060,000.–
4.5 rooms118m² living space
Mittliszelgstrasse 2 / 2a, 8590 Romanshorn

4.5-room attic apartment in Romanshorn, living at the top, more privacy

111 m² living space | spacious outdoor area | modern architecture | new building Your home at the top Sometimes it's not just an apartment, but the special location within a house that makes the difference. This modern 4.5-room attic apartment in Mittliszelg Romanshorn offers you spacious living on the top floor, a lot of privacy, and an outdoor area that extends the living space outside. On approximately 111 m² of living space, you can expect a well-thought-out floor plan with bright rooms, a spacious living and dining area, and a modern kitchen. The open design creates a lot of space for shared living, cozy evenings, and individual decorating ideas. The special feature of this attic Living on the top floor 111 m² of spacious living space 4.5 well-cut rooms Private outdoor area for relaxation and enjoyment Bright, light-filled rooms Open living and dining area Modern kitchen Own washing tower directly in the apartment Elevator and barrier-free access Heat pump with earth probes and freecooling Electric shutters High-quality interior design, with some materialization still to be determined Modern living. Arrive quietly. Enjoy Romanshorn. The Mittliszelg development is being built in the southwestern part of Romanshorn with a total of 24 modern condominiums. The combination of a quiet living location, contemporary architecture, and good accessibility makes the project an attractive home for couples and families. And especially with an attic apartment, it's not just the living space that counts: you gain privacy, outdoor space, and the special feeling of being at home at the top. The shared underground garage offers 42 parking spaces and separate bicycle and motorcycle parking spaces. Available: Spring 2027 Convince yourself An attic apartment can only be experienced to a limited extent on a floor plan. During a personal viewing, you can discover the room sizes, atmosphere, and living feeling on site. We would be happy to show you the apartment or the current construction progress in person and provide you with the detailed sales documentation. We look forward to your contact

Travel time
-
1 / 8
CHF 1,040,000.–
4.5 rooms117m² living space
Mittliszelgstrasse 2 / 2a, 8590 Romanshorn

4.5-room attic apartment in Romanshorn, living at the top, more privacy

111 m² living space | spacious outdoor area | modern architecture | new building Your home at the top Sometimes it's not just an apartment, but the special location within a house that makes the difference. This modern 4.5-room attic apartment in Mittliszelg Romanshorn offers you spacious living on the top floor, plenty of privacy, and an outdoor area that extends the living space outside. On approximately 111 m² of living space, you can expect a well-thought-out floor plan with bright rooms, a spacious living and dining area, and a modern kitchen. The open design creates plenty of space for shared living, cozy evenings, and individual decorating ideas. The special feature of this attic Living on the top floor 111 m² of spacious living space 4.5 well-cut rooms Private outdoor area for relaxation and enjoyment Bright, light-filled rooms Open living and dining area Modern kitchen Private laundry tower directly in the apartment Elevator and barrier-free access Heat pump with earth probes and freecooling Electric shutters High-quality interior design, with some materialization still to be determined Modern living. Arrive quietly. Enjoy Romanshorn. The Mittliszelg development is being built in the southwestern part of Romanshorn with a total of 24 modern condominiums. The combination of a quiet living location, contemporary architecture, and good accessibility makes the project an attractive home for couples and families. And especially with an attic apartment, it's not just the living space that counts: you gain privacy, outdoor space, and the special feeling of being at home at the top. The shared underground garage offers 42 parking spaces and separate bicycle and motorcycle parking spaces. Available: Spring 2027 Convince yourself An attic apartment can only be experienced to a limited extent on a floor plan. During a personal viewing, you can discover the room sizes, atmosphere, and living feeling on site. We would be happy to show you the apartment or the current construction progress in person and provide you with the detailed sales documentation. We look forward to your contact

Travel time
-
1 / 7
CHF 880,000.–
6.5 rooms155m² living space
Auf Anfrage 1, 8580 Amriswil

Where its most beautiful stories are written

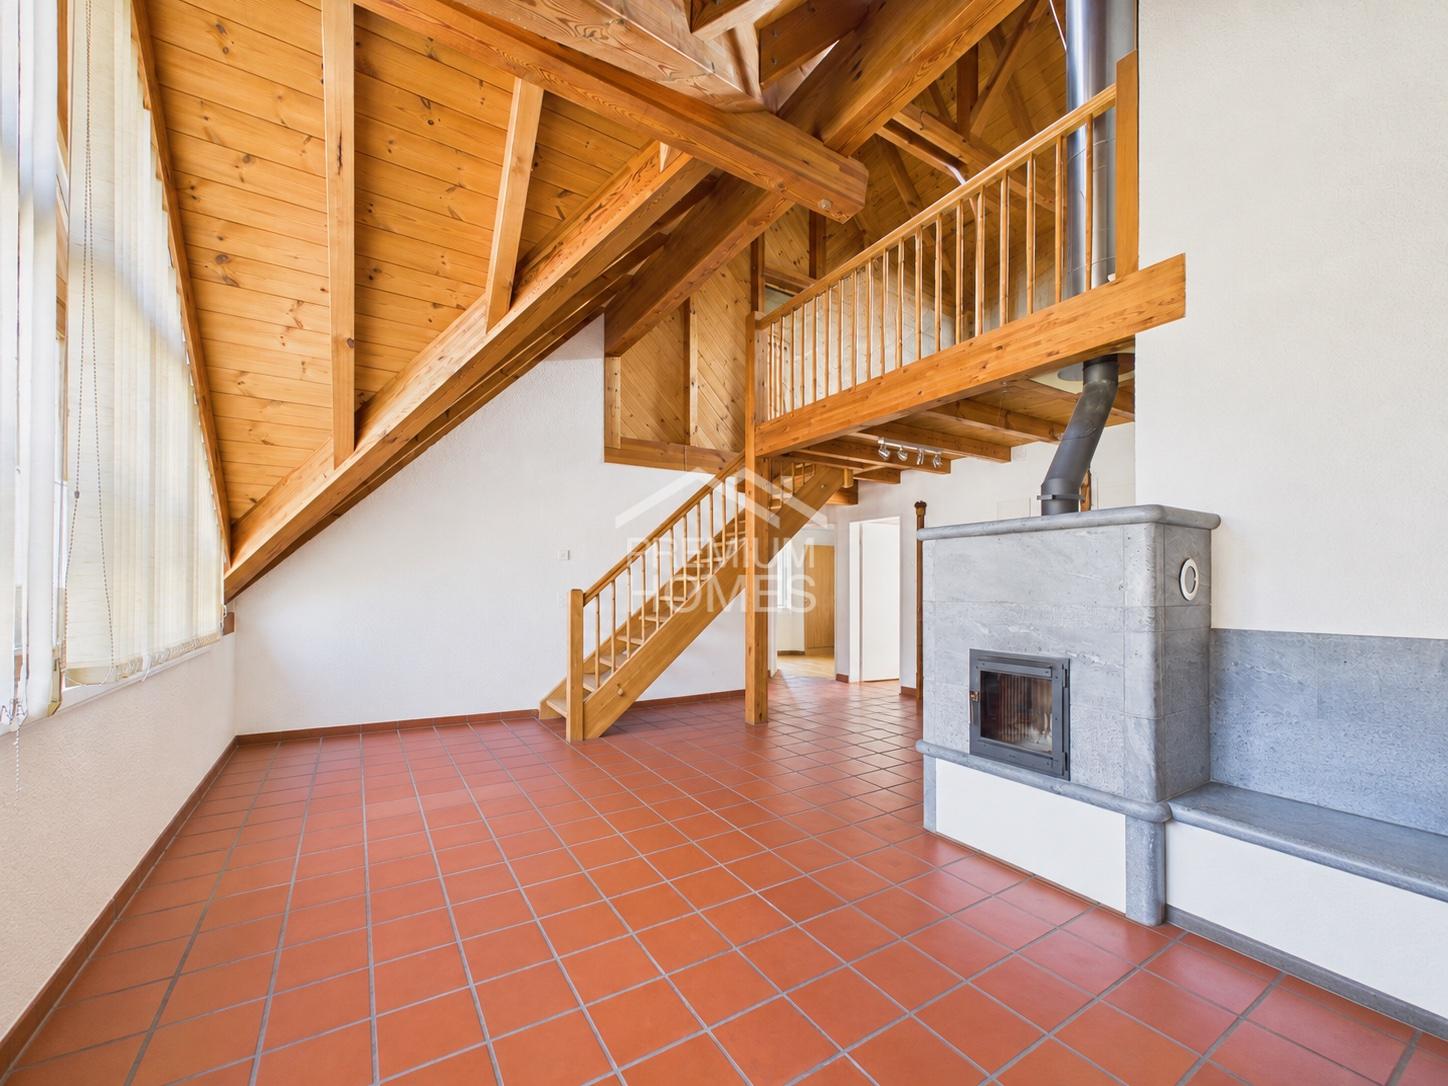
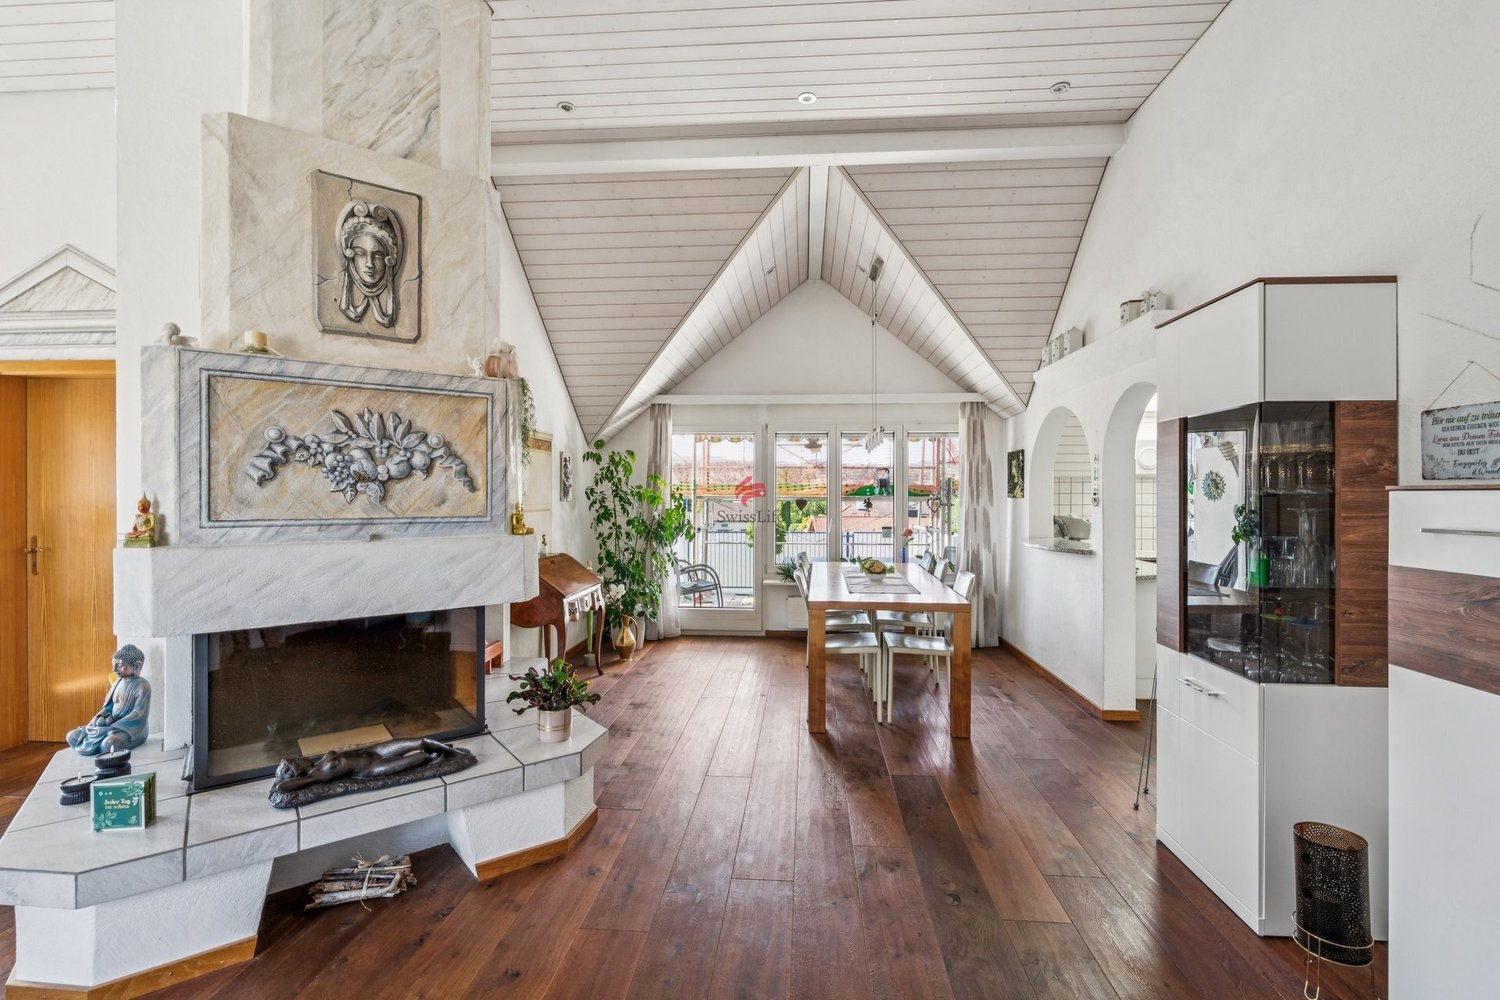
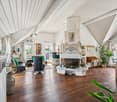
Space, light and character on two levelsThis exceptional penthouse apartment combines generosity, living quality and timeless charm in a unique way. As soon as you enter, an impressive sense of living unfolds: The spacious living and dining area under the visible wooden roof truss with its striking gable windows creates a bright, airy atmosphere and gives the apartment its unmistakable character.The heart of the apartment is the cozy soapstone stove, which provides a particularly warm and inviting atmosphere on cooler days. The kitchen, modernized in 2019, blends harmoniously into the open living area and invites you to cook and enjoy together.The open staircase leads to the versatile gallery, ideal as a home office, reading corner or additional living area. In total, there are four bedrooms and two comfortable bathrooms, offering ample space for families, couples or anyone who appreciates spacious living.A special highlight is the private rooftop terrace - a wonderful retreat with a view over the roofs of Amriswil. This unique ImmoSky offer provides you with the following *additional performance*:+ Attractive construction standard with generous window fronts for bright rooms+ Spacious kitchen with plenty of storage space and workspace+ Unique gallery with a bedroom and bathroom on the upper floor+ Well-thought-out floor plan with an exceptional height+ Cozy soapstone stove in the living areaThe attractive space offer is complemented by a separate workshop with around 21 m², which can be used excellently as a hobby room, studio, fitness area or even as a fully-fledged sixth room.A single garage and two outdoor parking spaces would have to be purchased for CHF 40,000.- and perfectly round off this exceptional living offer.Have we sparked your interest? Then don't hesitate - experience this special property in person and arrange your viewing appointment today. Your new home is waiting for you!

1 / 6
CHF 700,000.–
4.5 rooms117m² living space
Feldeggstrasse 19, 8590 Romanshorn

Your new home in a well-maintained multi-family house

This appealing 4.5-room apartment on the second floor is located in a manageable multi-family house with only seven residential units, creating a quiet and personal living atmosphere. The kindergarten, schools, public transport, and shopping facilities are within walking distance. And with a bike, you can reach the beautiful lake in just five minutes.An elevator accesses all floors of the house and ensures convenient access to both the apartment and the attic.Your new home impresses with a well-thought-out room layout and a pleasant living ambiance. The openly designed living and dining area invites you to spend sociable hours with family and friends. The kitchen is located directly next to the dining area and offers enough space for daily needs. Two bathrooms provide additional comfort, one with a shower and the other with a bathtub.A fireplace ensures coziness and cozy evenings in the cooler months. From the living area, you can access the balcony, which offers additional outdoor space.This attractive offer also includes a basement compartment, an attic compartment, and an underground parking space. A communal laundry room is also available to residents. The well-maintained property presents itself in good condition - an interesting opportunity for all those who are looking for an apartment with potential and want to realize their own living ideas.Convince yourself with a non-binding visit. I look forward to your contact.

Travel time
-
Katerina Ponti

Katerina Ponti

1 / 9
Katerina Ponti

Katerina Ponti

  • Parking space
  • Garage
  • Elevator
  • +1
CHF 920,000.–
6.5 rooms155m² living space
8580 Amriswil

Light, Space, and Charm - a Maisonette to Fall in Love with

This exceptional attic maisonette combines spacious living, stylish architecture, and a unique living atmosphere at the highest level. The light-flooded living and dining area under the impressive visible wooden roof truss with striking triangular gable windows creates a warm and elegant ambiance. A cozy stone oven as the centerpiece, the high-quality renovated kitchen from 2019, and the private rooftop terrace above the roofs of Amriswil give this property special charm and exclusivity.The well-thought-out room layout offers three bright bedrooms, two well-maintained bathrooms, and a versatile gallery level with an open and airy character. The stylish open staircase underlines the modern and at the same time cozy living feeling of this special maisonette apartment. A separate workshop with around 21 m² also opens up the possibility for a full-fledged sixth room, an inspiring home office, or a creative hobby room.The property convinces with its central and yet pleasantly quiet location with short distances to shopping facilities, schools, and public transport. Thanks to the elevator, you can comfortably and almost directly reach the apartment door and enjoy a relaxed living feeling for every phase of life. This charming, spacious, and rare attic maisonette offers a living concept that is hardly found in this form today. So, no wishes are left unfulfilled. Take advantage and convince yourself! This PREMIUM HOMES offer includes: • Centrally and quietly located • Family-friendly and child-friendly neighborhood • Private hobby room/studio on the ground floor • Private rooftop terrace • Stone oven in the living room • Open gallery level • Elevator and wheelchair accessible • Gross living area 168 m² • Net living area 155 m² • Garage space • 2 outdoor parking spaces Interested? We would be happy to take you through a non-binding viewing! Do you want to sell your house or apartment worry-free? We will tell you the current market value of your property, discreetly and non-bindingly! Are you interested in a first non-binding exchange of ideas? Don't hesitate and contact us. We look forward to hearing from you.

  • Parking space
  • Garage
  • Elevator
  • +1
New building
1 / 2
  • Balcony / Terrace
  • Elevator
  • Minergie certified
  • +3
CHF 765,000.–
4.5 rooms115m² living space
Alpenstrasse 17, 8580 Amriswil

New Build! The last exclusive apartments from DUO Amriswil

DUO Amriswil offers you exclusive living space in one of the most sought-after locations in the region. Centrally located and yet quiet, you can expect a modern living concept that leaves no wishes unfulfilled. Here you will experience a perfect symbiosis of comfort and urban flair. The generously designed apartments offer space for your life – with an equipment that meets the highest standards. 20 condominiums 3.5 rooms to 5.5 rooms, Minergie-P certified. Look forward to your new home.What characterizes the DUO Amriswil development: - Bank-approved by Raiffeisenbank and Thurgauer Kantonalbank- Close to the city and well-connected- Train station quickly accessible- Geothermal energy- Freecooling via underfloor heating- Photovoltaics- E-charging station equipped with flat cable and load management - Spacious underground parking with maneuvering lanes at the wall parking spaces- Good heat and sound insulation, mineral thermal insulation- Floor-to-ceiling windows- Two skylights in the attic- Ceramic tiles on balconies and seating areas- Plastic-metal color concept by architect- Lamella shutters with electric drive- Kitchen with induction cooktop BORA Pure- Wheelchair-accessible elevator- Beautiful, professional environmental design Visit our homepage and learn more about the apartments in DUO Amriswil

  • Balcony / Terrace
  • Elevator
  • Minergie certified
  • +3
Travel time
-
1 / 8
CHF 1,025,000.–
4.5 rooms111m² living space
Mittliszelgstrasse 2 / 2a, 8590 Romanshorn

4.5-room attic in Romanshorn, living at the top, more privacy

111 m² living space | spacious outdoor area | modern architecture | new building Your home at the top Sometimes it's not just an apartment, but the special location within a house that makes the difference. This modern 4.5-room attic apartment in Mittliszelg Romanshorn offers you spacious living on the top floor, a lot of privacy, and an outdoor area that extends the living space outside. On approximately 111 m² of living space, you can expect a well-thought-out floor plan with bright rooms, a spacious living and dining area, and a modern kitchen. The open design creates a lot of space for shared living, cozy evenings, and individual furnishing ideas. The special thing about this attic Living on the top floor 111 m² of spacious living space 4.5 well-cut rooms Private outdoor area for relaxation and enjoyment Bright, light-filled rooms Open living and dining area Modern kitchen Own washing tower directly in the apartment Lift and barrier-free access Heat pump with earth probes and freecooling Electric shutters High-quality interior design, where the materialization can still be partly determined Modern living. Arrive quietly. Enjoy Romanshorn. The Mittliszelg development is being built in the southwestern part of Romanshorn with a total of 24 modern condominiums. The combination of a quiet living location, contemporary architecture, and good accessibility makes the project an attractive home for couples and families. And especially with an attic apartment, it's not just the living space that counts: you gain privacy, outdoor space, and the special feeling of being at home at the top. The shared underground garage offers 42 parking spaces as well as separate bicycle and motorcycle parking spaces. Available: Spring 2027 Convince yourself An attic apartment can only be experienced with difficulty on a floor plan. During a personal viewing, you can discover the room sizes, atmosphere, and living feeling on site. We would be happy to show you the apartment or the current construction progress in person and provide you with the detailed sales documentation. We look forward to your contact

Travel time
-
1 / 8
CHF 730,000.–
4.5 rooms110m² living space
Mittliszelgstrasse 2 / 2a, 8590 Romanshorn

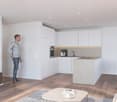
4.5-room new building in Romanshorn, 110 m² living space for CHF 730,000.-

Modern living. Enjoy more space. Arrive home. A modern residential building is being built at Mittliszelgstrasse 2 in Romanshorn in a quiet location. The spacious 4.5-room apartment with approximately 110 m² of living space offers plenty of room for couples and families. Your advantages at a glance 4.5 rooms | approx. 110 m² CHF 730,000. Private balcony/outdoor area Bright living and dining area Modern kitchen Own laundry tower Elevator and barrier-free construction Ground probe heat pump with freecooling Underground parking with direct access Interior design partially still customizable Quiet living, central life Mittliszelg combines a quiet residential area with short distances to the train station, shopping, schools, and Lake Constance. The ideal combination of comfort, nature, and good accessibility. Further 4.5-room apartments as well as attic apartments are still available. Interested? Arrange a personal viewing appointment now. We will be happy to show you the apartment and advise you on construction, purchase, and financing. Albion Krasniqi Sales consultant | THOMA Immobilien Treuhand AG +41 71 414 50 34 akrasniqi@thoma-immo.chMove-in date Spring 2027 House 2 - 1st floor 01 / 4.5 rooms / 110.7 m² / CHF 730,000 House 2 - 1st floor 04 / 4.5 rooms / 110.7 m² / CHF 730,000 House 2a - 1st floor 01 / 4.5 rooms / 112.4 m² / CHF 740,000 House 2a - 1st floor 03 / 4.5 rooms / 112.4 m² / CHF 730,000 House 2a - 2nd floor 03 / 4.5 rooms / 112.4 m² / CHF 745,000 House 2 - 4th floor / 4.5 rooms attic / 111.4 m² / CHF 1,025,000 House 2a - 4th floor / 4.5 rooms attic / 117 m² / CHF 1,040,000 House 2a - 4th floor / 4.5 rooms attic / 118.8 m² / CHF 1,060,000

Travel time
-

Suggested properties for you based on search results