141 results - Apartment to buy in District Arbon

1 / 9
CHF 1,090,000.–
4.5 rooms110m² living space
Amriswilerstrasse 40, 9320 Frasnacht

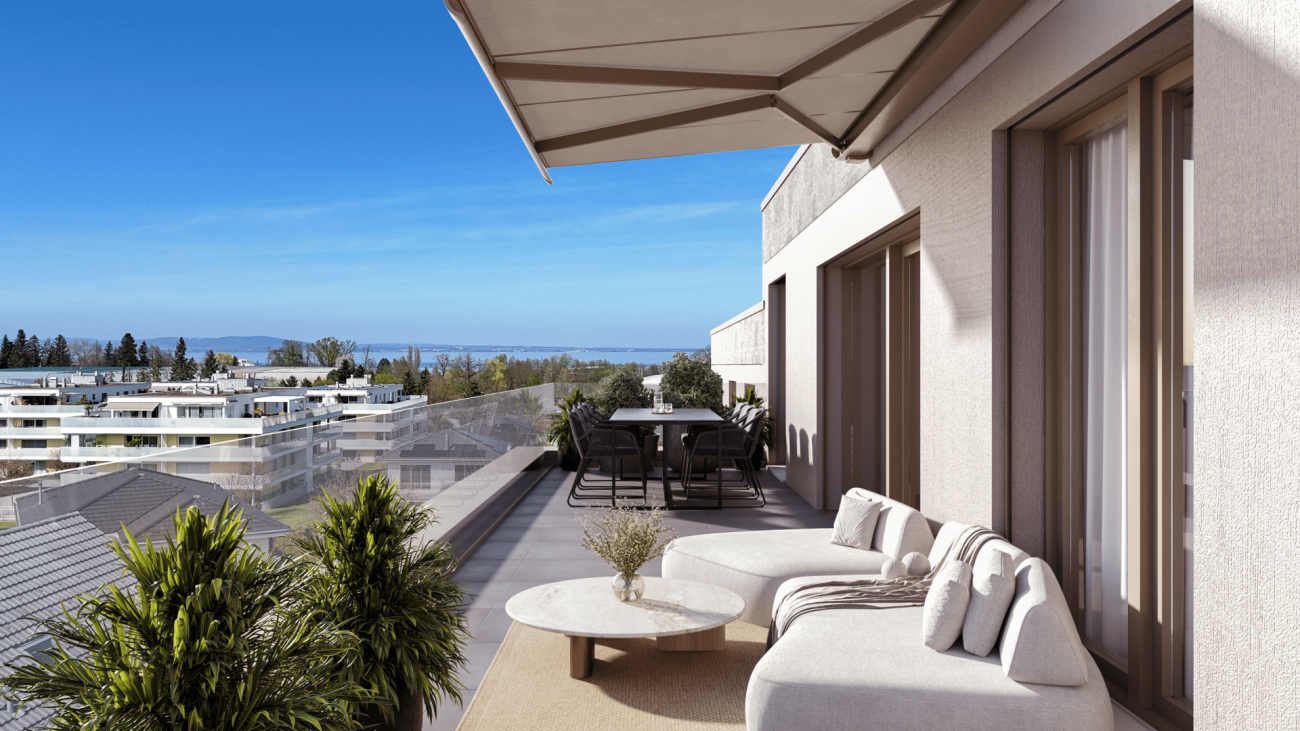
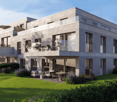
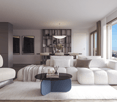
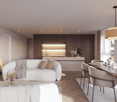
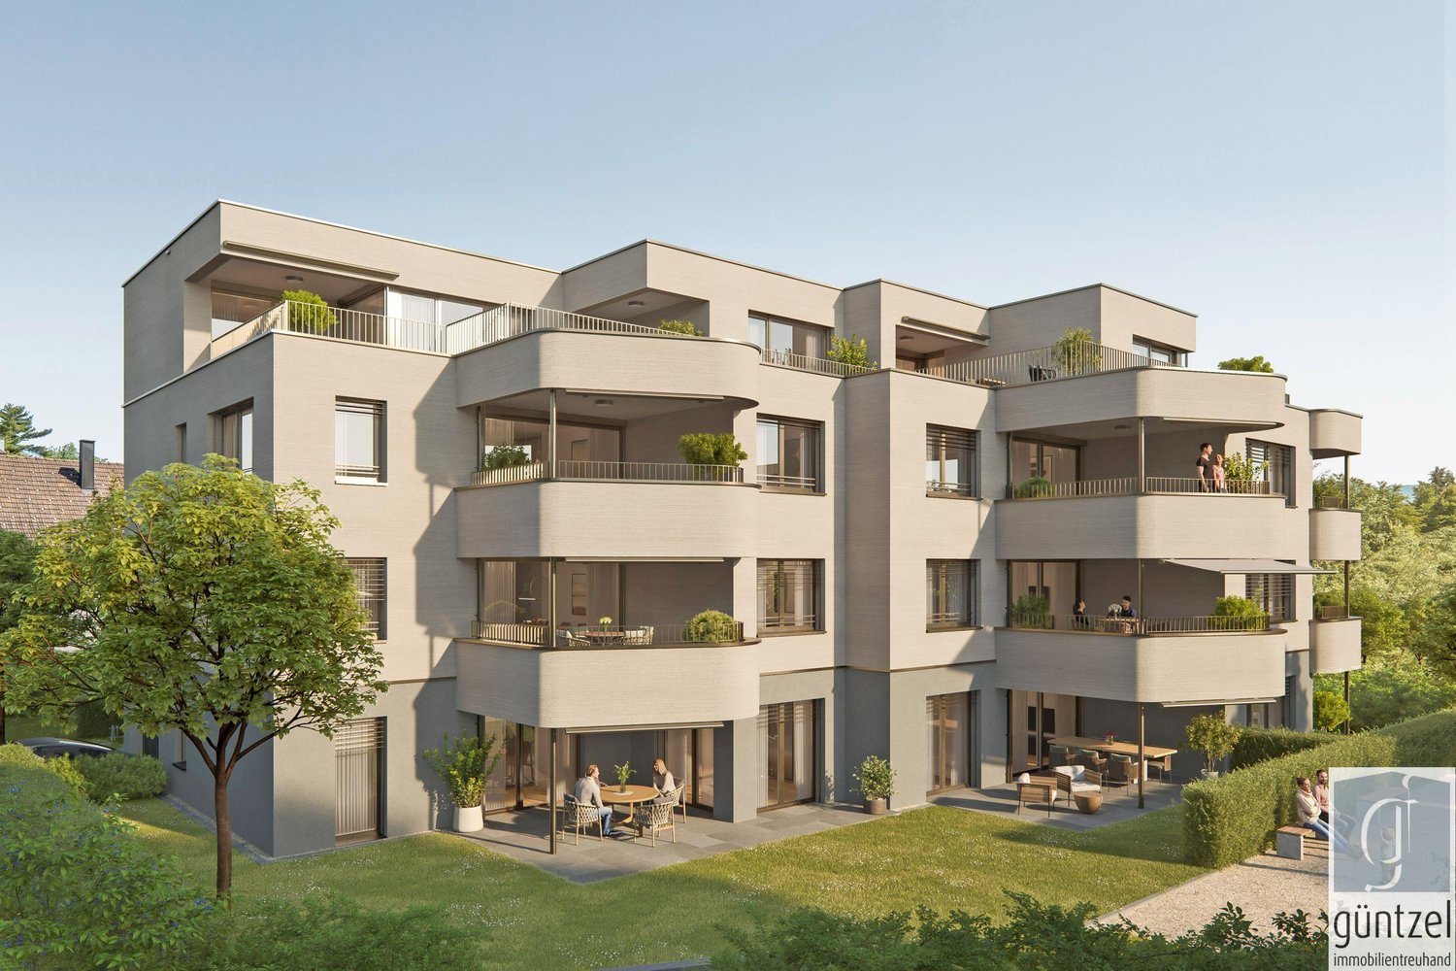
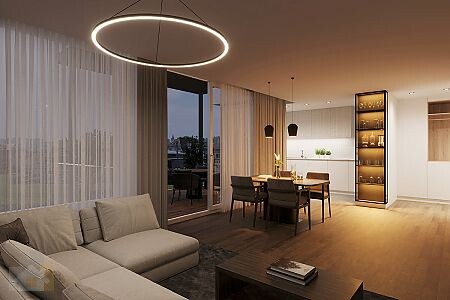
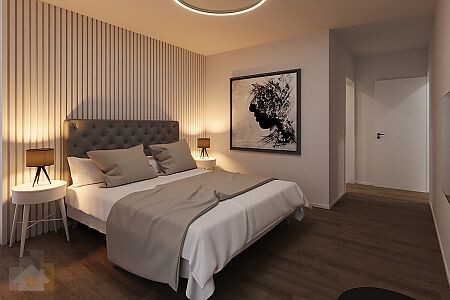
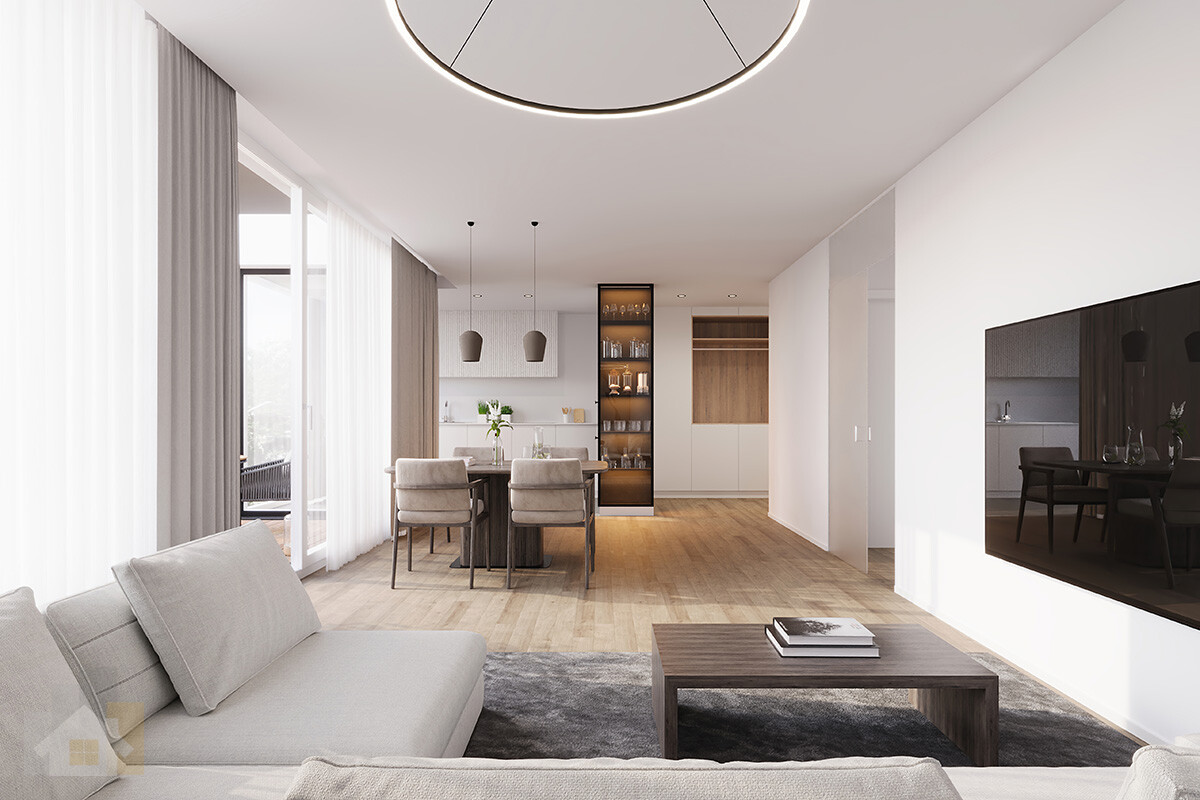
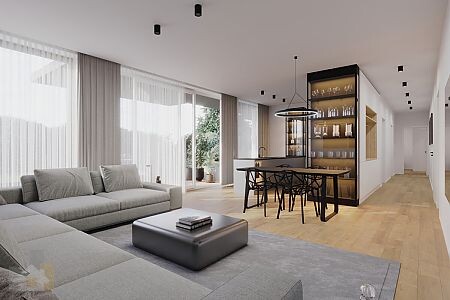
New build: Exclusive 4.5-room attic apartment with large sun terrace in Frasnacht

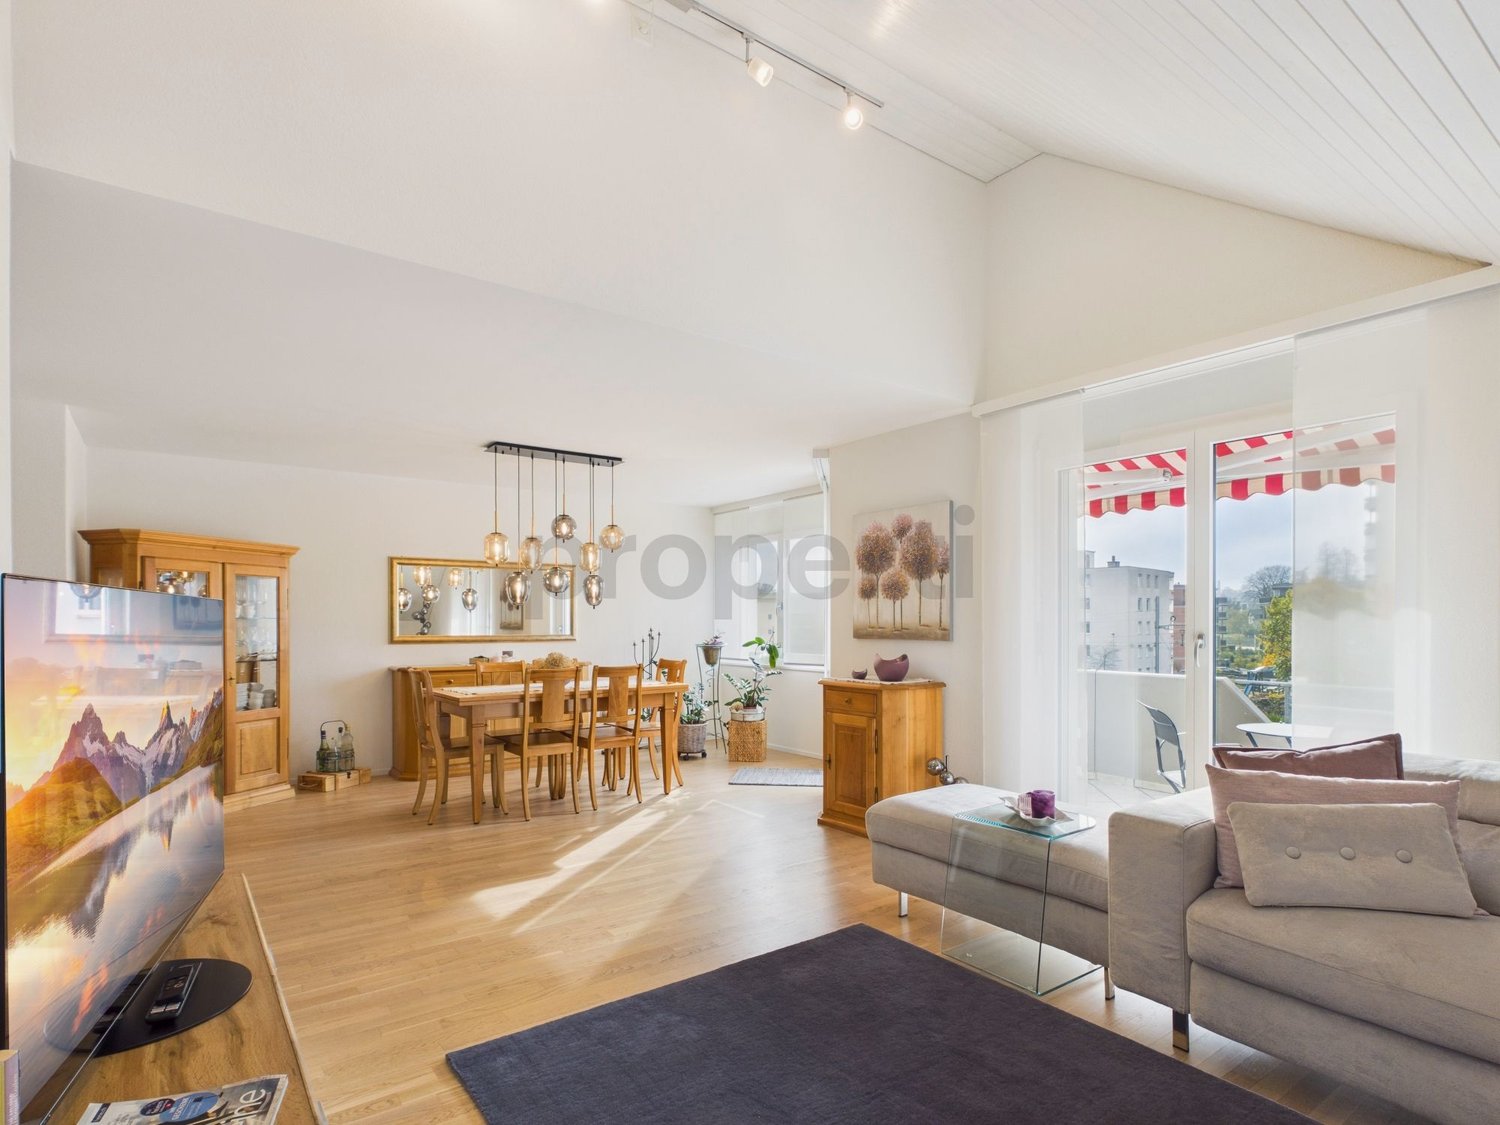
In the attractive new building development on Amriswilerstrasse 40 in Frasnacht (Arbon TG), this high-quality 4.5-room attic apartment with a well-thought-out floor plan, modern living comfort, and a spacious terrace awaits you.With a living area of 110.4 m², this exclusive attic apartment offers plenty of space for discerning couples or families. The open living, dining, and kitchen area forms the heart of the apartment and creates a bright and inviting living atmosphere thanks to generous window areas. The direct access to the extensive terrace expands the living space outdoors and provides ideal conditions for relaxed hours under the open sky.The modern architecture, high-quality materials, and quiet location make this attic apartment a special residential offer with long-term value.Highlights: • Exclusive 4.5-room attic apartment • 110.4 m² living area • Spacious sun terrace • Open living, dining, and kitchen area • Bright rooms thanks to large window fronts • High-quality materials • Reduit for additional storage space • Own washing tower in the apartment • Air-water heat pump • Photovoltaic system • Underground parking with preparation for e-mobility Purchase price: • Purchase price of the attic apartment: CHF 1,090,000.- • Underground parking spaces can be purchased additionally. Project description:Between Lake Constance and the rural surroundings, a high-quality residential building with a total of 14 condominiums in a balanced apartment mix of 3.5 to 5.5 rooms is being built on Amriswilerstrasse 40 in Frasnacht.The project combines natural living with modern architecture and high quality of life. The apartments convince with open floor plans, bright rooms, and high-quality equipment. Spacious outdoor areas such as balconies, terraces, or private garden shares expand the living space outdoors and provide additional comfort.The entire building is being realized in a sustainable manner: A modern air-water heat pump, a photovoltaic system, and the preparation for e-mobility ensure a forward-looking energy supply.Location:Frasnacht, a district of the town of Arbon, offers a quiet and natural living location with a high quality of life. Lake Constance, numerous recreational areas, as well as shopping facilities, schools, and public transport are within short distance.The good connection to Arbon, Romanshorn, and St. Gallen makes the location particularly attractive and combines relaxed living with urban accessibility.We would be happy to provide you with the complete sales documentation and inform you personally about this attractive residential offer.

Travel time
-
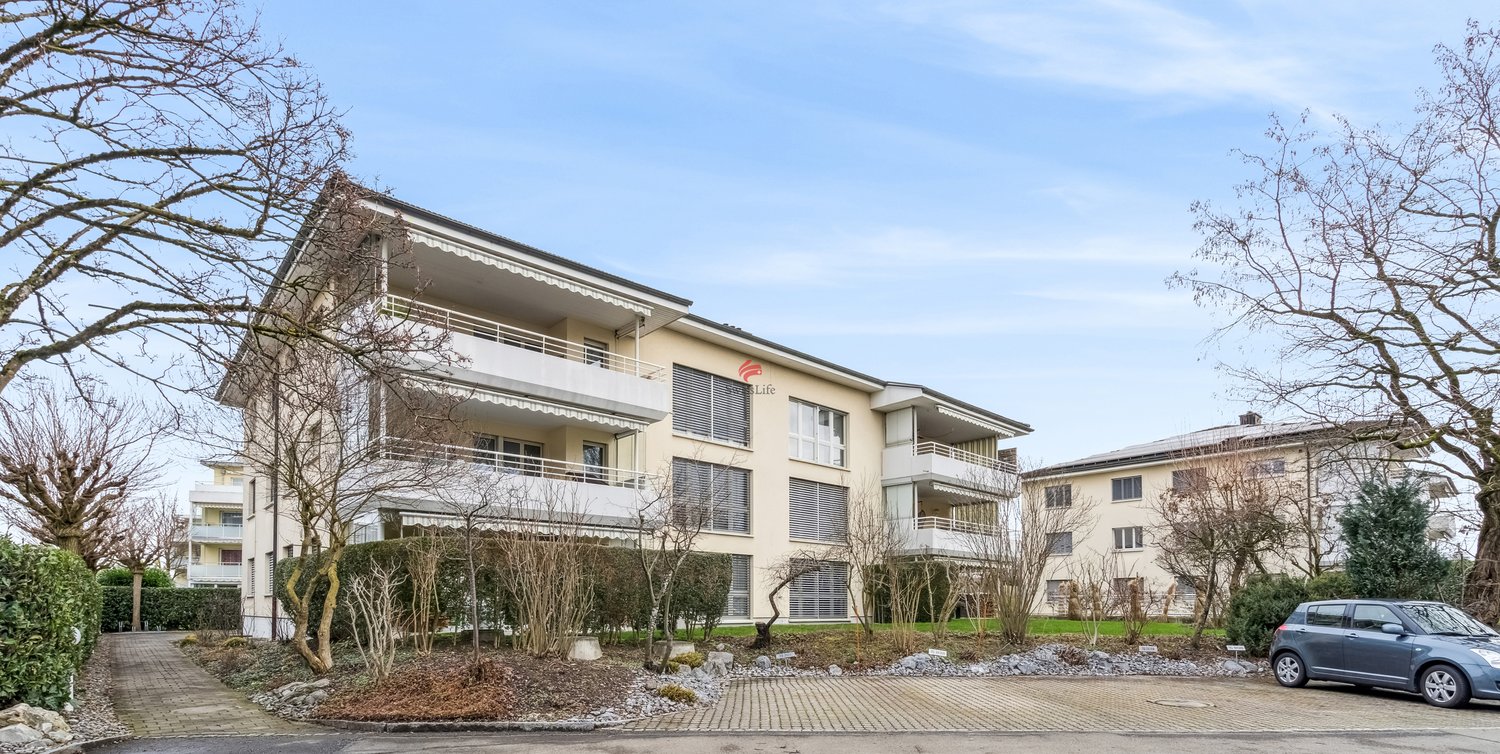
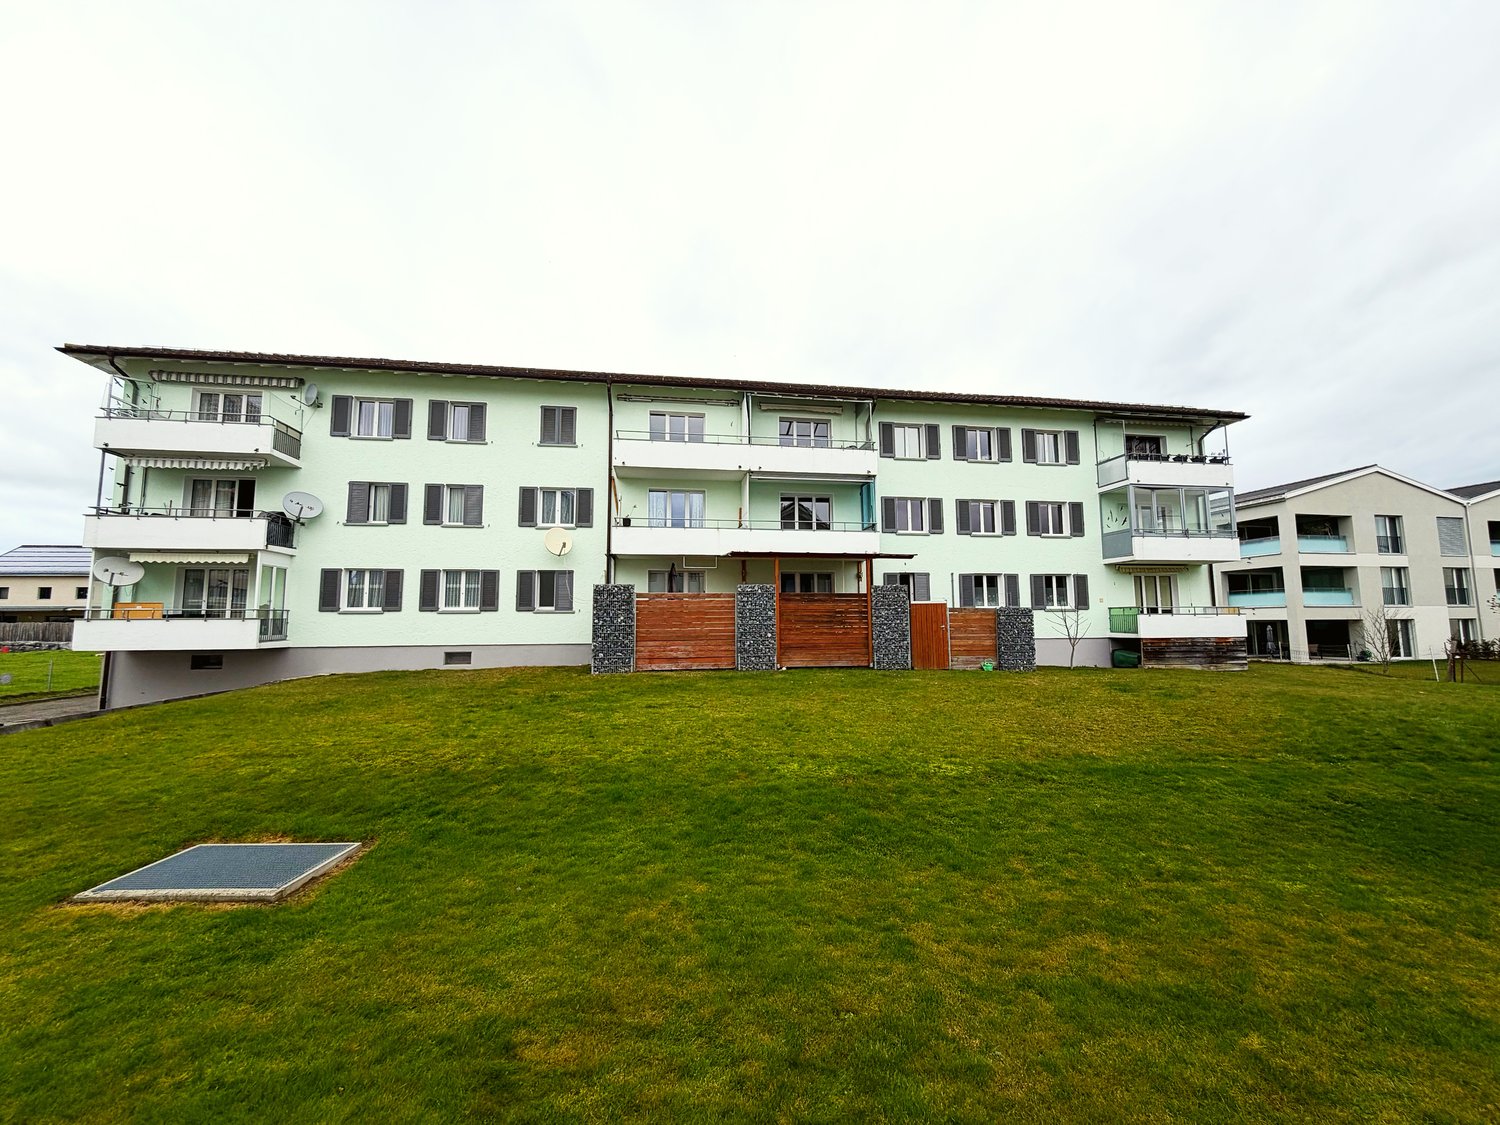
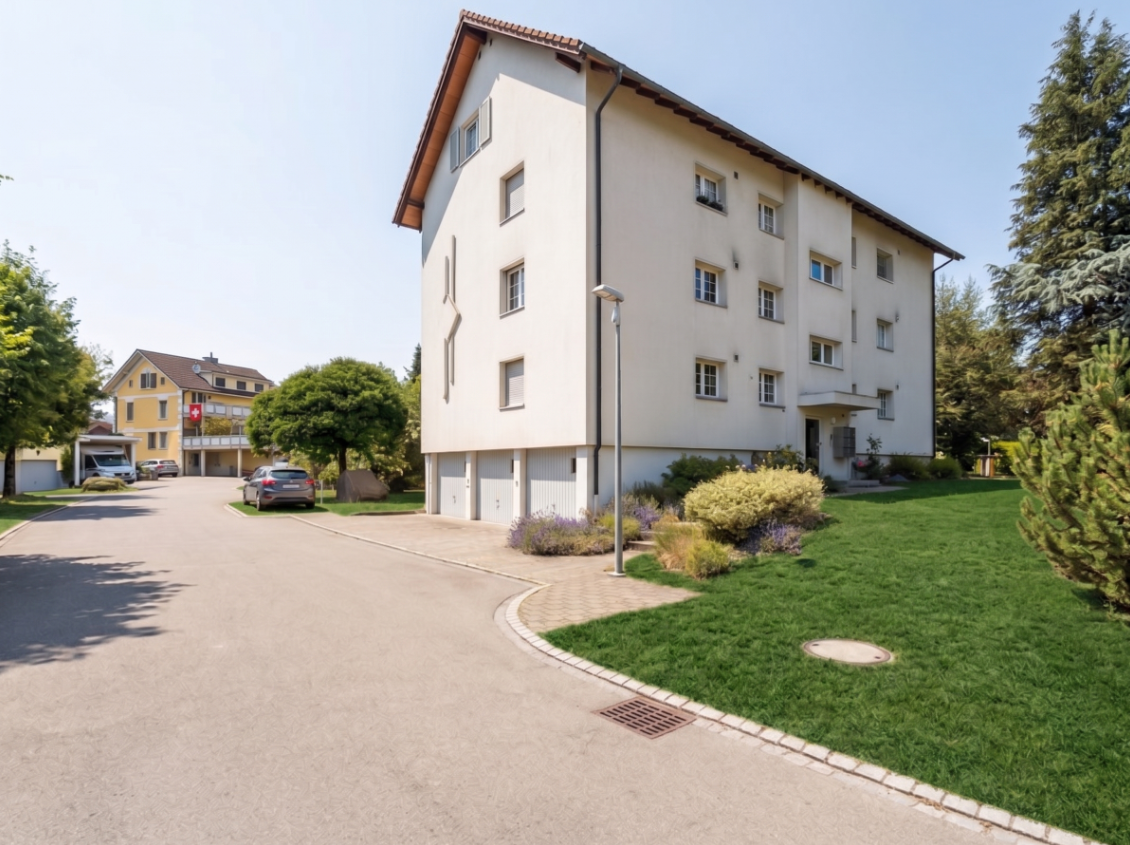
  • 3 story apartment building, green exterior, multiple balconies, large grassy area in front
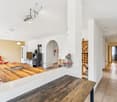
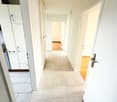
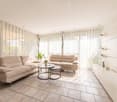
  • Empty hallway with tiled floor, white walls, and doors leading to different rooms.
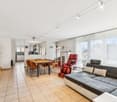
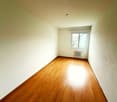
  • empty room, wooden floor, white walls, window, radiator
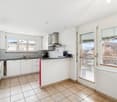
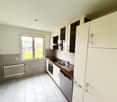
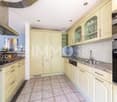
  • modern kitchen with white tiles, wooden countertops, white cabinets, stainless steel sink, dishwasher, electric oven, and a window with a view
  • Bathroom with blue tiles, white bathtub, white sink, white toilet, window with blue curtain, mirror with cabinet
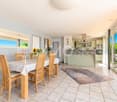
  • large windows, balcony, tiled floor, view of a grassy field and buildings
  • empty room, wooden floor, white walls, window, radiator
  • empty room, wooden floor, white walls, two windows, sliding glass doors, radiator
  • empty room, wooden floor, white walls, window, radiator
1 / 9
Empty hallway with tiled floor, white walls, and doors leading to different rooms.
empty room, wooden floor, white walls, window, radiator
modern kitchen with white tiles, wooden countertops, white cabinets, stainless steel sink, dishwasher, electric oven, and a window with a view
CHF 455,000.–
4.5 rooms95m² living space
Im Leh 4, 9320 Stachen

Charming 4.5-room apartment with balcony and beautiful view in Stachen

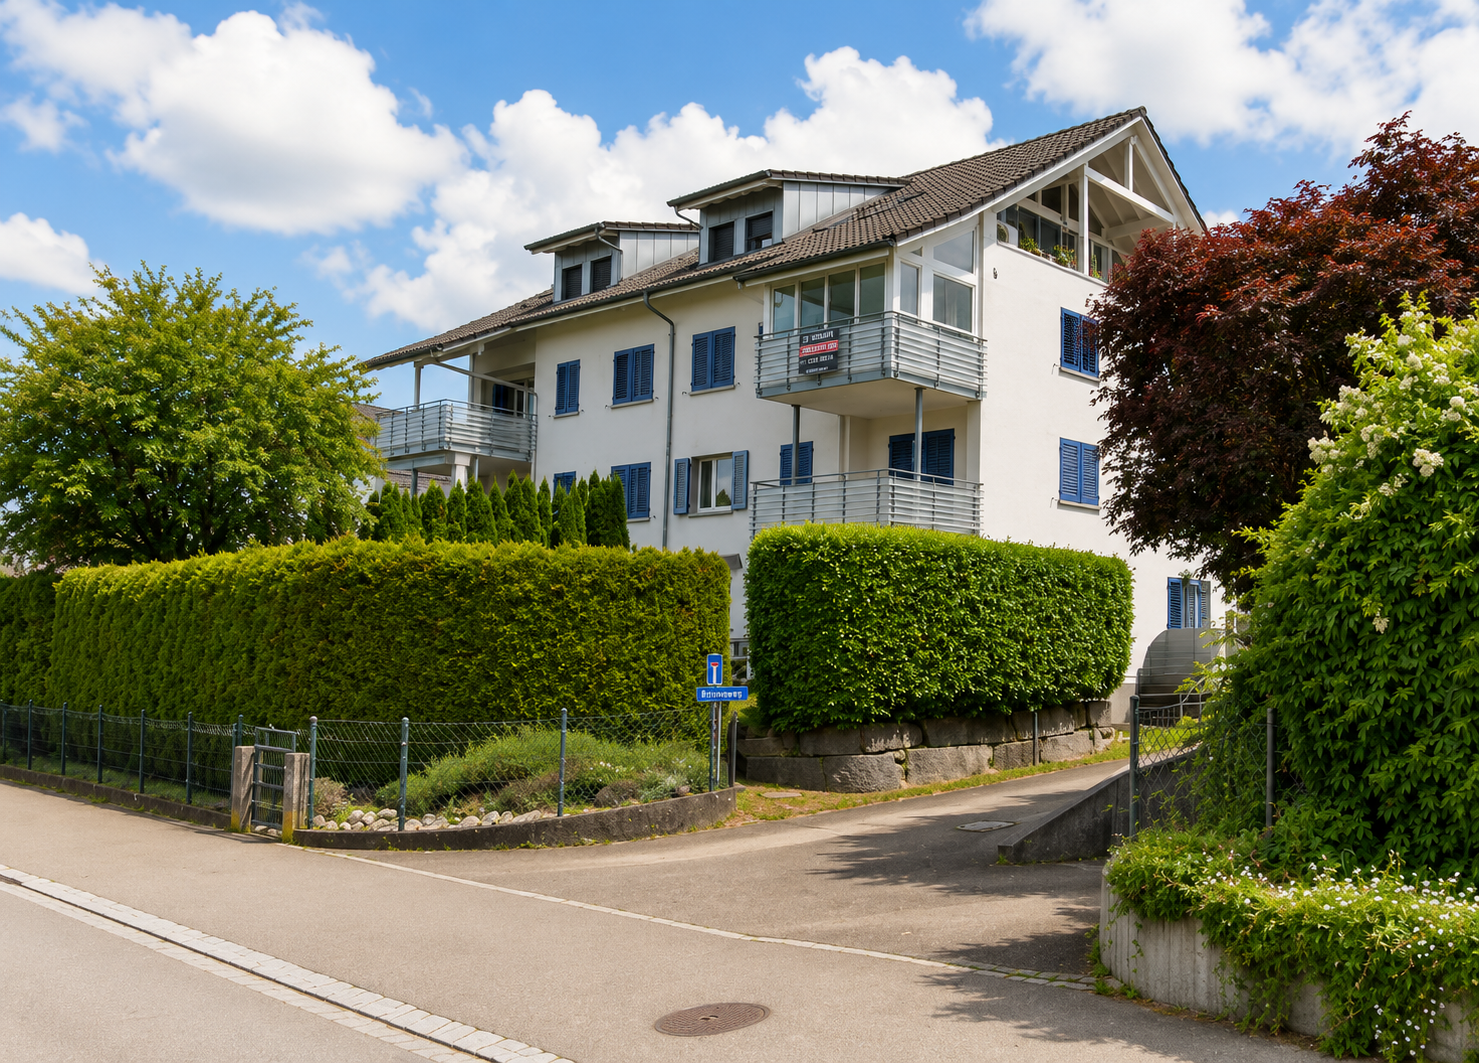
Discover this beautiful 4.5-room apartment on the 1st floor of a well-maintained 3-story multi-family house from 1965 in the quiet community of Stachen. The apartment was completely renovated in 2025 and offers modern comfort in a historic ambiance on 95 m² of living space.The apartment impresses with: • Spacious room layout: 4.5 bright rooms offer versatile usage possibilities for families • Private balcony: With tiled floor and metal railing, overlooking a beautiful lawn and the surrounding buildings • Modern equipment: Completely renovated with dishwasher and cable connection • Practical parking: Own parking space for convenient parking • Quiet location: Far from train and road noise, ideal for restful nights Perfect location for families: The apartment is located in a child-friendly environment with the Stachen primary school just 5 minutes' walk away. The "Museum Momö" bus stop can be reached in just 2 minutes on foot, while the Pharma Medica AG pharmacy is also within 5 minutes' walking distance. For daily shopping, the Volg supermarket is available within 14 minutes' walk.The 3-story building with its green exterior facade and several balconies blends harmoniously into the quiet residential environment. The apartment is sunny and offers a wonderful combination of rural tranquility and good infrastructure - ideal for families looking for the best of both worlds.

Travel time
-
New building
1 / 13
CHF 1,450,000.–
5.5 rooms
8590 Romanshorn

Lake Courts - Living by the Lake

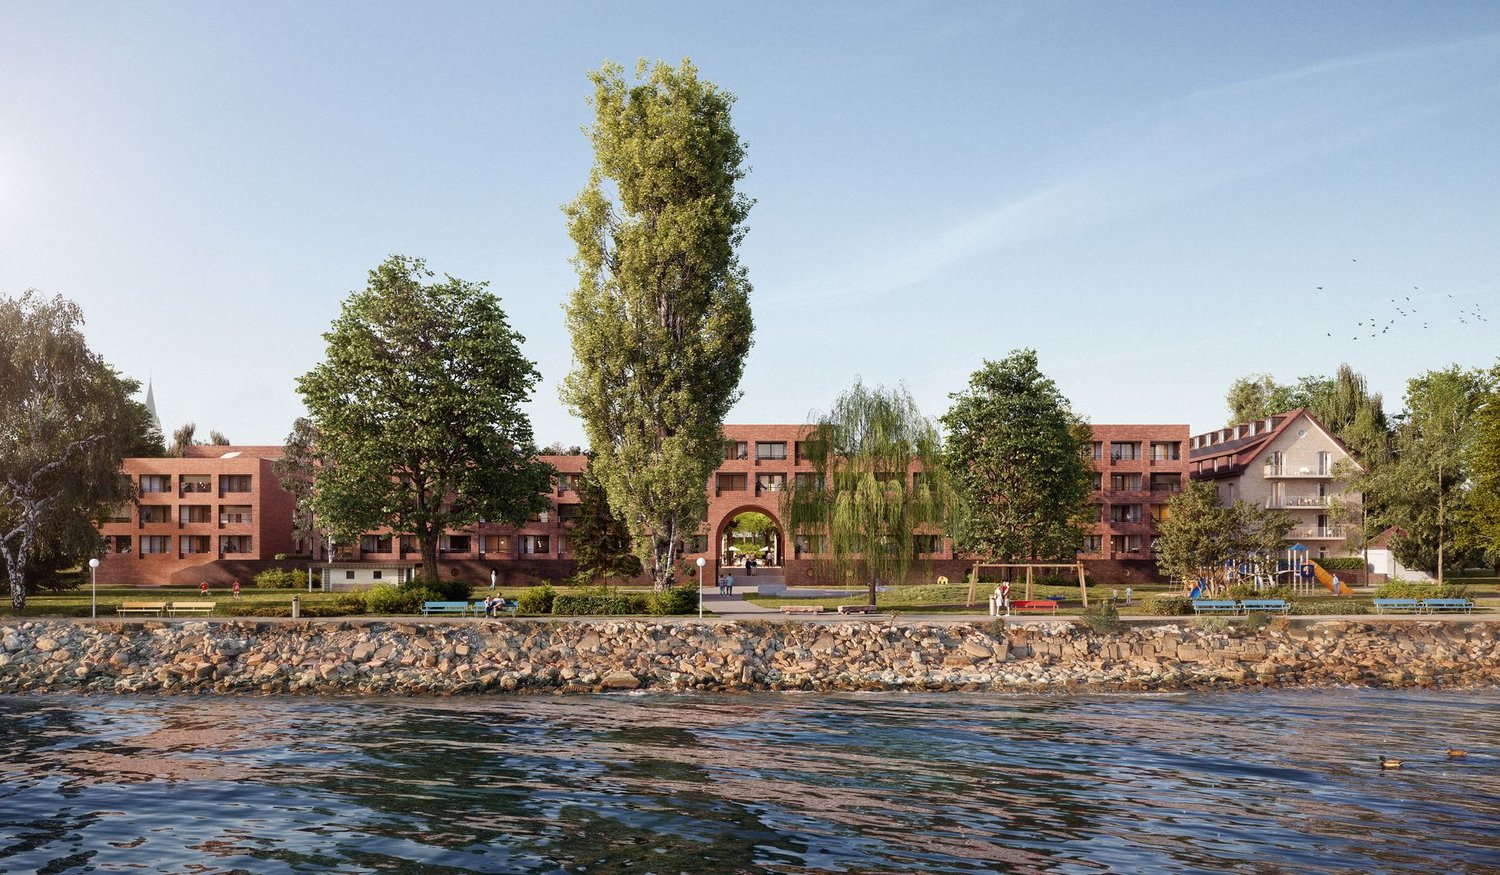
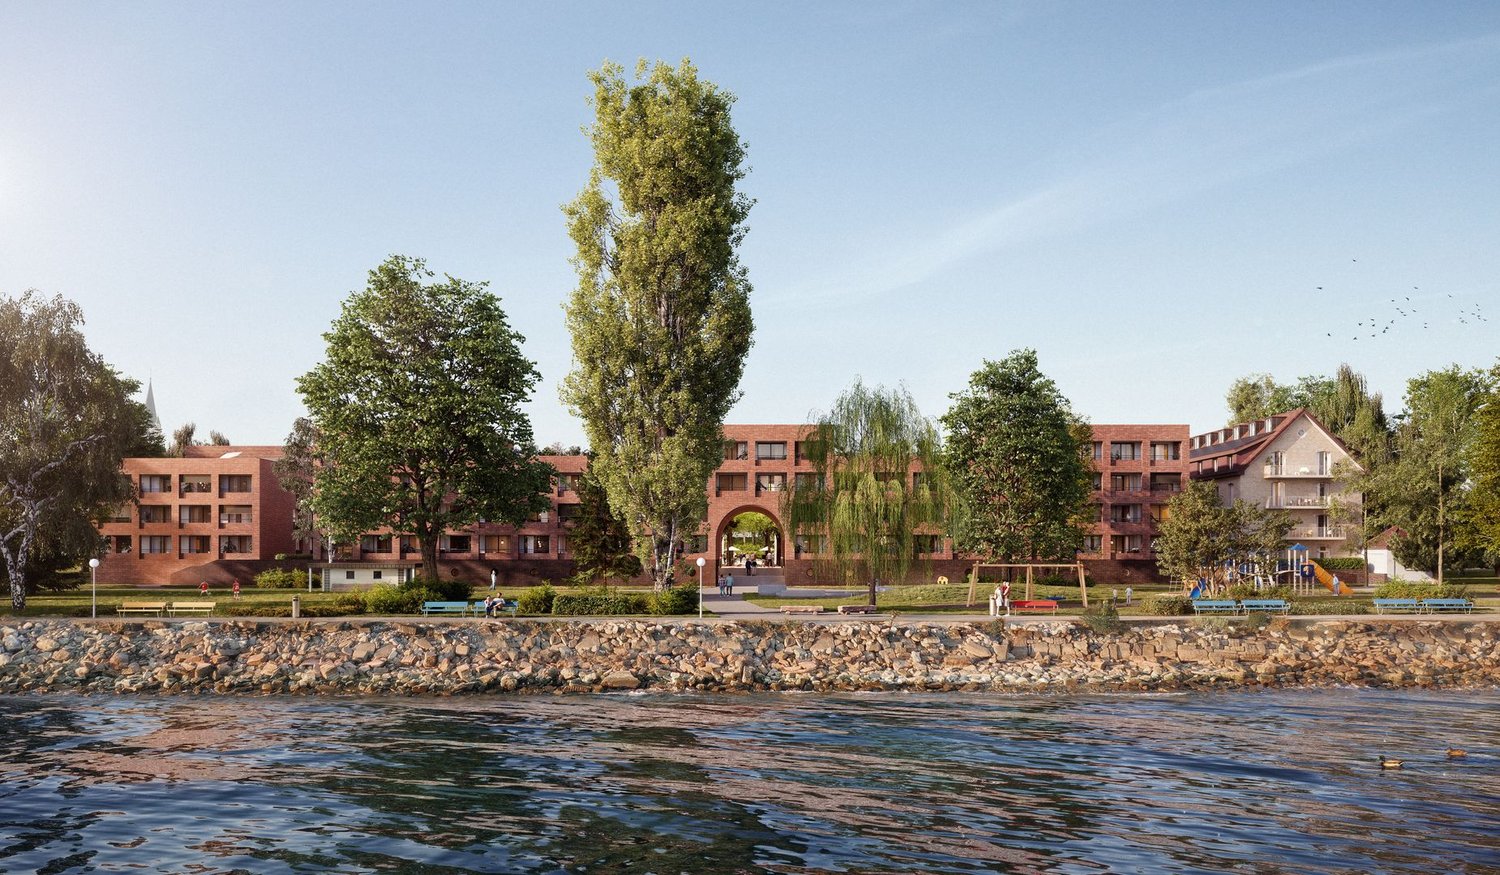
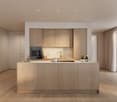
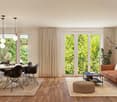
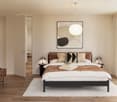
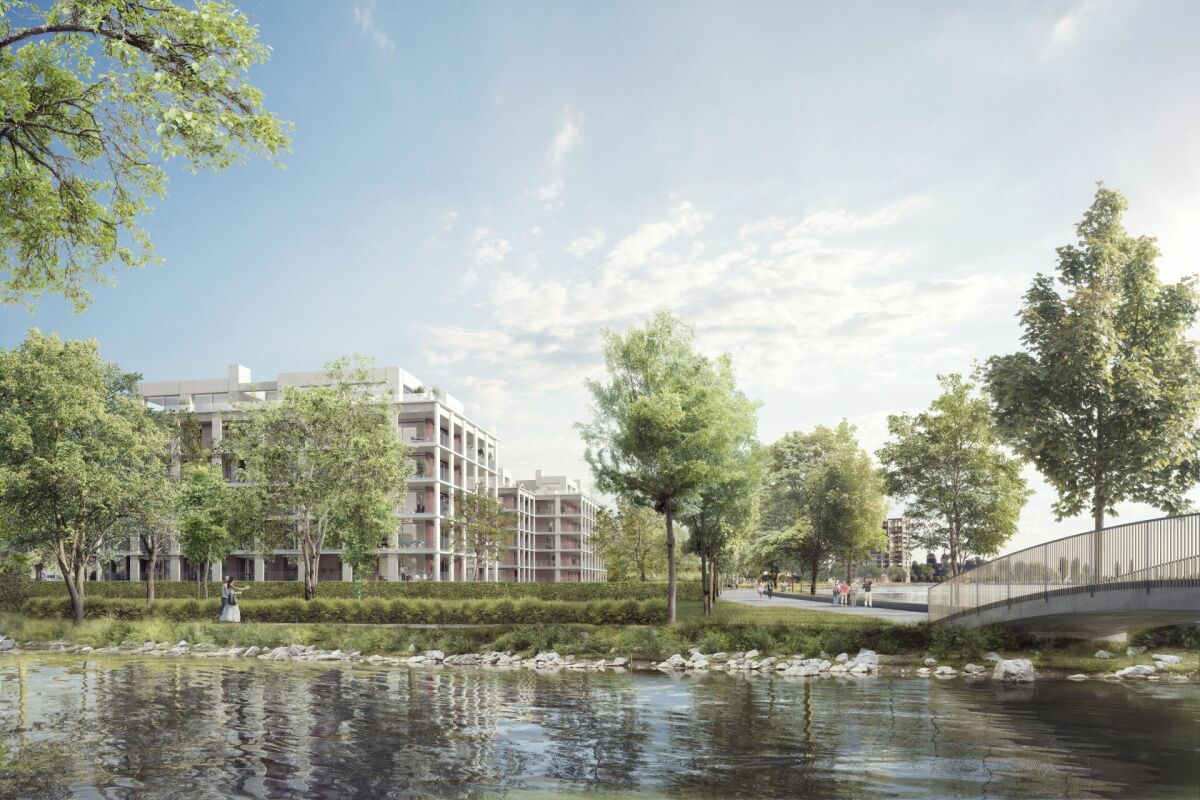
Living by the lakeWe are delighted to present to you the spacious 5.5-room apartments in the exclusive Seehöfe Romanshorn construction project. On the approximately 11,400 m² former Hydrel site, a unique residential quarter is being built, combining modern living and stylish architecture with an unparalleled living environment directly on Lake Constance.DetailsLiving area: 144 m² to 147 m²Price range: CHF 1,450,000.– to CHF 1,590,000.–Floors: Ground floor to 3rd floor Large terraces or loggiasHighlightsDesigned by the renowned architect Max Dudler, who combines modern new buildings with a carefully renovated factory buildingDirectly on the shores of Lake ConstanceUnique combination of modern aesthetics and historic charmCommunity areas as meeting zones in and around the propertiesThe 5.5-room apartments are ideal for families or those looking for a spacious and modern home in the upper segment. The well-thought-out floor plans, high-quality materials, and stylish furnishings offer the highest level of living comfort. (The pictures do not necessarily match the respective apartment types)LocationRomanshorn, the gateway to Lake Constance, offers a perfect mix of urban flair and relaxed living quality. The Seehöfe are just a few steps away from the water and offer excellent public transportation connections at the same time. Shopping facilities, restaurants, and leisure activities are located in the immediate vicinity.Experience modern livingTwo central courtyards create meeting zones that convey a sense of security and a special feeling of well-being. The thoughtful design of the quarter and the high-quality construction ensure a unique living experience.Interested?Learn more about this impressive project on our website: www.seehoefe.ch.Have we sparked your interest? Feel free to contact us for a personal and individual consultation.

1 / 11
CHF 885,000.–
4.5 rooms120m² living space
Eichenstrasse 39, 9320 Arbon

Your new home in Eichenpark Arbon

Only one 4.5-room apartment is still availableConstruction starts in March 2026, move-in in autumn 2027In Eichenpark Arbon, modern owner-occupied apartments are being built, which convince with appealing architecture, well-thought-out floor plans and contemporary living comfort.The still available 4.5-room apartment offers a spacious, openly designed living and dining area as well as three well-proportioned rooms, which create space for individual living concepts.The open kitchen blends harmoniously into the living and dining area and forms a central part of the well-thought-out room concept. The southwest-facing balcony extends the living area outdoors and offers space for cozy hours in the fresh air. Two wet cells and a practical Reduit with its own washing tower complement the room offer and ensure comfort in everyday life.The building technology is also geared towards the future: a heat pump, a photovoltaic system and the prepared charging infrastructure for electric mobility in the underground garage underline the sustainable energy concept.The quiet location in the grown residential area combines a pleasant living environment with short distances in everyday life and the proximity to Lake Constance.The most important advantages at a glance:- Spacious, openly designed living and dining area- Open kitchen with contemporary design concept- Three versatile rooms- Southwest balcony as outdoor area- Two wet cells- Reduit with its own washing tower- Sustainable building technology with heat pump and photovoltaic system- Prepared charging infrastructure for electric mobility in the underground garageDiscover the possibilities of your new home in Eichenpark Arbon.We would be happy to send you the detailed sales documentation and advise you personally and without obligation.

Travel time
-
1 / 12
Price on request
4.5 rooms120m² living space
8580 Amriswil

Open gallery, air conditioning & sunny outdoor spaces!

This exceptional 4.5-room duplex apartment in Amriswil in the canton of Thurgau extends across the top-floor and gallery levels, combining the charm of a top-floor apartment with modern comfort. The open gallery creates a light and spacious feel. Three bedrooms, a bathroom and a separate WC with shower offer plenty of space for families or couples needing extra room. A special highlight is the air conditioning on the gallery level, which ensures a pleasant indoor climate even on hot summer days. A west-facing terrace and a south-facing balcony invite you to relax outdoors, while the underfloor heating provides cosy warmth in winter.More than CHF 139'000 has been invested in the apartment since 2013: the bathroom, WC/shower, kitchen, floors, walls and ceilings have all been completely renovated, followed later by new roof windows, air conditioning, renovation of the staircase, and new wood/aluminium windows with external venetian blinds. The property has also been modernised: the façade was renovated in 2022, and an air-to-water heat pump has provided heating since 2024. The well-maintained building, with just six apartments, offers a peaceful residential setting; schools, shops and the train station are all within easy reach. A private garage and an outdoor parking space complete the offer.This properti listing stands out for: • 4.5-room duplex apartment with open gallery • Air conditioning on the gallery level • Three bedrooms, a bathroom and a separate WC with shower • West-facing terrace and south-facing balcony • More than CHF 139'000 invested since 2013 • Underfloor heating and air-to-water heat pump (2024) • Well-maintained building with just six apartments, built in 1992 • Private garage and outdoor parking space • Schools, shops and train station within easy reach • Garage box for CHF 35'000.- and outdoor parking space for CHF 15'000.- (No elevator)Interested? Contact us to arrange a no-obligation viewing!

New building
1 / 12
CHF 750,000.–
3.5 rooms
8590 Romanshorn

Lake Courts - Living by the Lake

Living by the lakeWe are pleased to present to you the spacious 3.5-room apartments in the exclusive Seehöfe Romanshorn construction project. On the approximately 11,400 m² former Hydrel site, a unique residential quarter is being built, combining modern living and stylish architecture with an unparalleled living environment directly on Lake Constance.DetailsLiving area: 77 m² to 119 m²Price range: CHF 750,000.– to CHF 1,125,000.–Floors: Ground floor to 3rd floorLarge terraces or loggiasHighlightsDesigned by the renowned architect Max Dudler, who combines modern new buildings with a carefully renovated factory buildingDirectly on the shore of Lake ConstanceUnique combination of modern aesthetics and historic charmCommunity areas as meeting zones in and around the propertiesThe 3.5-room apartments are ideal for families, couples, or anyone looking for a spacious and modern home in the upper segment. The well-designed floor plans, high-quality materials, and stylish furnishings offer the highest level of living comfort. (The pictures do not necessarily match the respective apartment types)LocationRomanshorn, the gateway to Lake Constance, offers a perfect mix of urban flair and relaxed living quality. The Seehöfe are just a few steps away from the water and at the same time offer excellent connections to public transport. Shopping facilities, restaurants, and leisure activities are located in the immediate vicinity.Experience modern livingTwo central courtyards create meeting zones that convey a sense of security and a special feeling of well-being. The thoughtful design of the quarter and the high-quality construction ensure a unique living experience.Interested?Learn more about this impressive project on our website: www.seehoefe.ch.Have we piqued your interest? Feel free to contact us for personal and individual advice.

1 / 33
CHF 992,000.–
3.5 rooms107m² living space
Bahnhofstrasse 73, 9320 Arbon

Lake Constance pure - Your loge place by the water

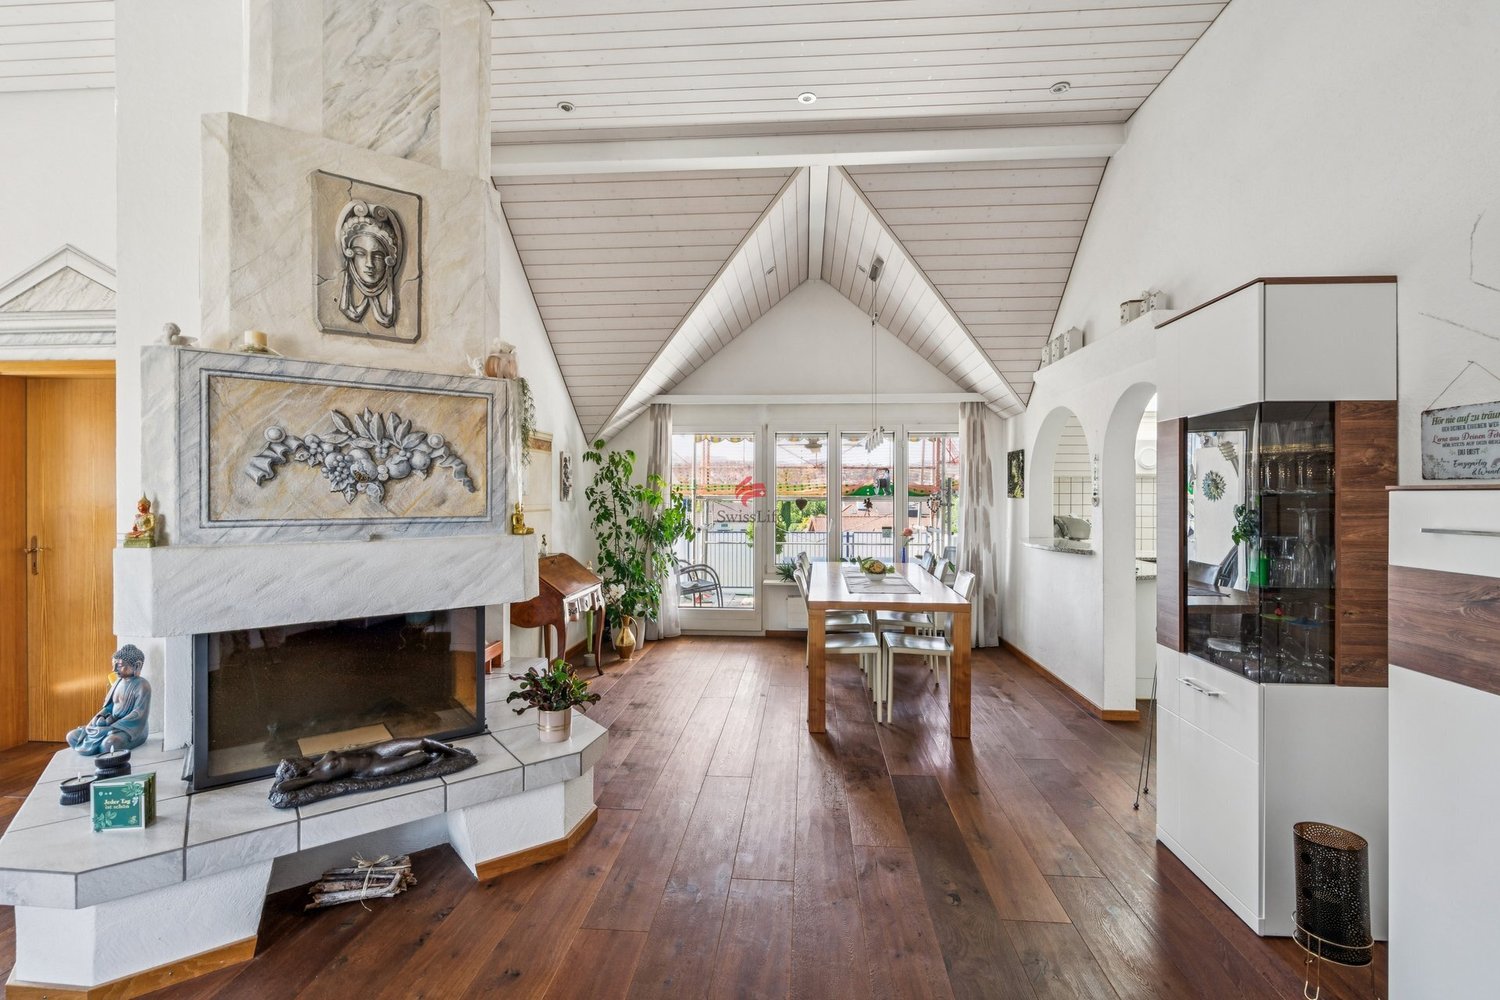
Living where others vacation - Stylish 3.5-room apartment directly on Lake ConstanceIn a privileged location directly on the shore of Lake Constance, this exceptionally well-maintained 3.5-room apartment awaits you in the renowned Breeze development on Bahnhofstrasse 73 in Arbon. The modern residential complex was completed in 2021 and is one of the most sought-after addresses in the region. It combines high-quality architecture, excellent living quality, and a unique location directly on the water. The development comprises a total of 63 apartments and was built to the Minergie standard. A home for people with high standardsThe apartment presents itself in an extremely well-maintained condition and convinces with a well-thought-out room layout, bright living areas, and a timeless and high-quality interior design. The large window surfaces bring daylight into the interior and create, together with the immediate proximity to the lake, a unique living feeling.Whether as a comfortable home for a single household, a couple, or as an ideal living solution for people who want to exchange their single-family home for a modern, age-appropriate apartment - this apartment offers the perfect framework for a new phase of life. Optimal accessibility and infrastructureDespite the quiet and natural location, you benefit from an excellent infrastructure:- Arbon train station can be reached in a few minutes on foot- Fast connections to St. Gallen, Romanshorn, Rorschach, and Zurich- Shopping facilities, restaurants, cafes, and service providers in the immediate vicinity- Schools and kindergartens can be easily reached- Good connection to the national road network Equipment & room layoutAlready when entering the apartment, the high living quality is noticeable. The well-thought-out floor plan combines generosity with functionality and creates a pleasant living atmosphere for demanding owners.The inviting entrance area offers sufficient space for wardrobe and storage and leads to the openly designed living and dining area. Here, the large window front provides plenty of daylight and a bright, friendly atmosphere. The living area forms the heart of the apartment and offers enough space for a comfortable furnishing as well as social hours with family and friends.The modern kitchen blends harmoniously into the living room and convinces with high-quality materials, timeless design, and plenty of storage space. It offers ideal conditions for daily use as well as for entertaining guests.The spacious bedroom with direct access to the master bathroom creates a quiet retreat and offers enough space for a large wardrobe. Another room is ideal as a guest room, office, or hobby room and thus offers high flexibility for different living situations.The stylish bathroom convinces with modern design and high-quality equipment. Additionally, a practical Reduit or housekeeping area is available, which offers additional storage space and increases the living comfort in everyday life. Special features- High-quality apartment from 2021- Timeless and well-maintained interior design- Bright living and dining area with large windows- Modern kitchen with high-quality appliances and plenty of storage space- Spacious master bedroom- Versatile additional room for guests, home office, or hobby- Comfortable bathroom with modern equipment- Reduit with additional storage space- Elevator from the basement to the apartment- Private basement compartment with approx. 10 m² of usable space- Two underground parking spaces- Minergie-certified development with modern - Well-maintained and representative residential complex directly on the Lake Constance shore. Ideal for the next phase of lifeThe apartment is particularly aimed at couples, single people, and best agers who want to reduce the maintenance of a single-family home without having to sacrifice living quality, comfort, and generosity. Thanks to the elevator, barrier-free access, manageable maintenance effort, and excellent infrastructure, the apartment offers the best conditions for comfortable living into old age.A home for people who value quality, an excellent location by the lake, and relaxed living with high comfort. ConclusionThis stylish 3.5-room apartment combines exclusive living by the water, modern architecture, and the highest living comfort. A rare opportunity for all those who are looking for a high-quality apartment in the best location and want to enjoy life by Lake Constance every day.
Travel time
-
1 / 13
CHF 630,000.–
3.5 rooms76m² living space
Weiherholzstrasse 4, 8587 Oberaach

Bright living ambiance meets modern construction standard - new building project

This modern 3.5-room apartment on the upper floor convinces with a clearly structured floor plan and a contemporary living concept. It offers ideal conditions for comfortable living and combines a pleasant room layout with an attractive outdoor area. The open living and dining area forms the center of the apartment. The adjacent kitchen creates short distances in everyday life and blends harmoniously into the living area. Two generously sized rooms offer space for individual needs and are ideal as bedrooms, children's rooms, or home offices. Two separate bathrooms, one with a bathtub/WC and one with a shower/WC, provide additional comfort. The balcony offers additional free space and invites you to move your daily routine outside and enjoy relaxed moments in the fresh air. Further information: This apartment is WHG 400 Parking space in the underground garage: CHF 40,000 per space, available separately Expected move-in date: Summer 2028 The images are visualizations.The property is located at Weiherholzstrasse 4 in Oberaach, a charming district of the municipality of Amriswil. The natural surroundings with meadows, pastures, and forests create a pleasant living environment. Kindergarten and primary school are located directly in the village. The bus stop and Oberaach train station are easily accessible. Shopping facilities are only about two minutes away. In about five minutes, you can reach the center of Amriswil with its diverse shopping facilities, restaurants, and leisure activities. The cities of Winterthur, St. Gallen, and Frauenfeld are also easily accessible. Zurich is about an hour away.The apartment is being realized with a high-quality construction standard and modern technical infrastructure. - Handle-less built-in kitchen with high-quality appliances from V-Zug and Miele - Induction cooktop with integrated table ventilator and steamer - Parquet or ceramic floor coverings according to the building description - Modern bathrooms with high-quality appliances and fittings - Shower with rain and hand shower as well as glass shower partition - Electrically operated sun protection - Low-temperature floor heating - Sustainable energy supply using a heat pump and photovoltaic system - LED lighting in the entrance, corridor, kitchen, and bathrooms - Multimedia connections in the living area and in all rooms - Washing machine and dryer in the basement Depending on the progress of the construction and the budget, there is the possibility to design selected materials and construction details according to personal ideas.MyWinvest Immobilienverwaltung The sale is carried out by MyWinvest GmbH, your real estate management company in Eastern Switzerland. MyWinvest GmbH is a partner of Immo Generation AG. The insertion and creation of the sales documentation are carried out by Immo Generation AG. MyWinvest GmbH offers professional services around real estate - from management, rental, and sales to additional services such as janitorial services, collection, and comprehensive care of properties. More information about the services of MyWinvest GmbH can be found at: www.mywinvest.ch

Travel time
-
1 / 13
CHF 625,000.–
3.5 rooms76m² living space
Weiherholzstrasse 4, 8587 Oberaach

A home to feel good in with a modern living concept - New building project WH

Modern living with a well-thought-out floor plan and a pleasant living feeling: This attractive 3.5-room apartment on the high ground floor is ideal for couples, small families, or people who want to flexibly combine living and working. The openly designed living and dining area forms the center of the apartment. The adjacent kitchen blends harmoniously into the room concept and creates an inviting atmosphere for everyday life and cozy hours with guests. Two well-cut rooms offer versatile usage options as bedrooms, children's or workrooms. Particularly practical is the division with two separate wet cells, consisting of bathroom/WC and shower/WC. The balcony extends the living area outdoors and offers a beautiful spot for breakfast in the fresh air or relaxed hours after a long day. Further information: This apartment is the WHG 300 Parking space in the underground garage: CHF 40,000 per space, available separately Expected move-in date: Summer 2028 The images are visualizations.Oberaach convinces with its rural village character and the immediate proximity to the city of Amriswil. The surroundings are characterized by meadows, pastures, and forests, offering a pleasant living quality. Kindergarten and primary school are located directly on site. The bus stop and Oberaach train station are also easily accessible. Shopping facilities are just a few minutes away. The center of Amriswil can be reached in about five minutes. Here you will find a diverse range of shopping facilities, restaurants, as well as sports and leisure activities. Thanks to the good transport connections, the surrounding cities and economic centers are also easily accessible.The new building offers a high standard of equipment with high-quality materials and modern building technology. - Handle-less built-in kitchen with appliances from V-Zug and Miele - Induction cooktop with integrated table fan and steamer - Parquet or ceramic floor coverings according to the building description - Two modern wet cells with high-quality appliances and fittings - Shower with rain and hand shower as well as glass shower partition - Electrically operated sun protection - Low-temperature underfloor heating - Heat pump and photovoltaic system - LED lighting in entrance, corridor, kitchen, and wet cells - Multimedia connections in the living area and in all rooms - Washing machine and dryer in the basement Depending on the construction progress and budget, selected materials and interior design details can be individually designed.MyWinvest Immobilienverwaltung The sale is carried out by MyWinvest GmbH, your real estate management company in Eastern Switzerland. MyWinvest GmbH is a partner of Immo Generation AG. The insertion and creation of the sales documentation are carried out by Immo Generation AG. MyWinvest GmbH offers professional services around real estate, from management, rental, and sales to additional services such as janitorial services, collection, and comprehensive care of properties. More information about the services of MyWinvest GmbH can be found at: www.mywinvest.ch
Travel time
-
1 / 13
CHF 895,000.–
4.5 rooms116m² living space
Weiherholzstrasse 4, 8587 Oberaach

Living with your own garden - a home with plenty of space - New construction project

Spacious living, a private garden, and plenty of space - this attractive 4.5-room garden apartment combines everything that makes a home special. The well-thought-out floor plan offers a pleasant combination of spacious living areas and private retreats. The open living and dining area with adjacent kitchen forms the heart of the apartment and creates a welcoming atmosphere for everyday life and social hours with family and friends. Three more rooms offer versatile usage possibilities and can be designed according to personal needs as bedrooms, children's or home offices. The room offer is complemented by two bathrooms, a practical storage room, and an additional hobby room. A special highlight is the spacious private garden area with two covered seating areas. Here you can enjoy relaxed hours outdoors, create your own green oasis, and extend the living space in a particularly beautiful way. Further information: This apartment is WHG 100 Parking space in the underground garage: CHF 40,000 per space, available separately Expected move-in date: Summer 2028 The images are visualizations.The property is located at Weiherholzstrasse 4 in Oberaach, a charming district of the municipality of Amriswil. Surrounded by meadows, pastures, and forests, you can enjoy a pleasant living environment with a rural character. Kindergarten and primary school are located directly in the village. The bus stop and Oberaach train station are easily accessible. Shopping facilities are only a few minutes away. The nearby Amriswil can be reached in about five minutes and offers a wide range of gastronomy, shopping facilities, as well as sports and leisure activities. The location is also attractive for commuters: Winterthur, St. Gallen, and Frauenfeld are easily accessible. Zurich can be reached by car or train in about an hour.The new building convinces with a high-quality finish and sustainable building technology. - Handleless fitted kitchen with high-quality appliances from V-Zug and Miele - Induction cooktop with integrated table extractor and steamer - Floor coverings of your choice: parquet or ceramic tiles according to the building description - High-quality bathrooms with modern appliances and fittings - Showers with rain and hand shower as well as glass shower partition - Electrically operated sun protection - Low-temperature underfloor heating - Sustainable energy supply using heat pump and photovoltaic system - LED lighting in entrance, corridor, kitchen, and bathrooms - Multimedia connections in the living area and in all rooms - Basement compartment with 8.9 m² Depending on the construction progress, there is the possibility to individually design materials and selected interior design details.MyWinvest Immobilienverwaltung The sale is carried out by MyWinvest GmbH, your real estate management in Eastern Switzerland. MyWinvest GmbH is a partner of Immo Generation AG. The insertion and creation of the sales documentation are carried out by Immo Generation AG. MyWinvest GmbH offers professional services around real estate - from management, rental, and sales to additional services such as caretaking, collection, and comprehensive care of properties. More information about the services of MyWinvest GmbH can be found at: www.mywinvest.ch

Travel time
-
1 / 13
CHF 965,000.–
4.5 rooms114m² living space
Weiherholzstrasse 4, 8587 Oberaach

Exclusive living with spacious roof terrace - New construction project MH4 Ob

Living under the roof with plenty of space and a spacious terrace: This attractive 4.5-room attic apartment combines a special living feeling with a modern and well-thought-out room concept. The openly designed kitchen, dining, and living area forms the heart of the apartment. With its spacious design, it offers plenty of space for shared hours, cozy evenings, and social gatherings. Three more rooms enable flexible use as bedrooms, children's or home offices. The spacious main room offers particularly much space for individual living ideas. The division of the wet cells is also convincing: In addition to a comfortable bathroom/WC, you have a separate shower/WC and an additional guest WC at your disposal. A special highlight is the spacious roof terrace. It offers plenty of space for a cozy lounge, a dining table, or individual greening and extends the living space in an attractive way into the outdoors. Further information: This apartment is WHG 600 Parking space in the underground garage: CHF 40,000 per space, available separately Expected move-in date: Summer 2028 The pictures are visualizations.Oberaach is located on the northwest edge of the city of Amriswil and offers an attractive combination of rural living character and urban proximity. The surroundings are characterized by meadows, pastures, and forests and invite you to take walks and relax in the green. Kindergarten and primary school are located directly in the village. The bus stop and Oberaach train station are easily accessible. Shopping facilities are only a few minutes away. The nearby Amriswil can be reached in about five minutes. The city offers a wide range of shopping facilities, gastronomy, sports, and leisure activities. Winterthur, St. Gallen, and Frauenfeld are also easily accessible. Zurich can be reached by train or car in about an hour.The apartment is being realized with a high-quality finish and modern technical infrastructure. - Handle-less built-in kitchen with high-quality appliances from V-Zug and Miele - Induction cooktop with integrated table ventilation and steamer - Parquet or ceramic floor coverings according to the building description - Modern wet cells with high-quality appliances and fittings - Shower with rain and hand shower as well as glass shower partition - Electrically operated sun protection - Low-temperature underfloor heating - Sustainable energy supply using a heat pump and photovoltaic system - LED lighting in entrance, corridor, kitchen, and wet cells - Multimedia connections in the living area and in all rooms - Washing machine and dryer in the basement Depending on the construction progress and budget, there is the possibility to design selected materials and construction details according to personal ideas.

Travel time
-
1 / 9
Price on request
3.5 rooms56m² living space
9325 Roggwil

Bright 3-room apartment with a dream bathroom, balcony & lock-up garage

This impeccably maintained, light-filled 3-room apartment enjoys a peaceful setting in the idyllic municipality of Roggwil (TG). The property is in excellent condition and boasts a cleverly designed layout and a sunny balcony overlooking greenery – the perfect home for couples or singles, or a smart investment.The thoughtfully designed layout comprises two comfortable bedrooms and a bright living area with attractive wood-look flooring. The spacious, fully equipped kitchen, with its elegant stone worktop and raised oven, leaves nothing to be desired. A real highlight is the generous bathroom with a natural-light window, featuring both a bathtub and a separate shower. Particularly practical: your own stacked washer and dryer are located right in the apartment.The location is appealing for its immediate proximity to nature and Lake Constance (just a few minutes away by car). Shops, schools and public transport are all within easy walking distance. A private lock-up garage right in front of the building completes this attractive offer.This properti listing stands out for: • Bright, move-in-ready 3-room apartment in a peaceful, green setting • Sunny balcony for relaxing outdoors • Spacious kitchen with a stone worktop, plenty of storage and top-quality appliances • Dream bathroom with bathtub, separate shower and window • Maximum everyday convenience thanks to your own stacked washer and dryer in the apartment • Convenient parking: private lock-up garage (no tedious scraping ice off your car in winter) • Excellent local amenities: supermarket, schools and recreational area close by Have we sparked your interest? Please feel free to contact us to arrange a viewing.

1 / 16
CHF 665,000.–
5.5 rooms120m² living space
Sportplatzstrasse 7, 8580 Amriswil

Spacious 5.5-room apartment in a family-friendly location in Amriswil

Your new home! In a quiet and yet centrally located residential area in Amriswil, directly at the sports field, is this 5.5-room apartment with approximately 120m² of living space on the 2nd upper floor of a well-maintained multi-family house with a lift.The apartment has three bedrooms, a separate kitchen with a practical vestibule, a bathroom and a separate guest toilet, as well as a spacious, open living and dining area. Originally designed as a classic 5.5-room apartment, the former partition wall between the living and dining rooms was removed. This created a modern, bright and spacious living area that conveys a particularly pleasant sense of space.Already when entering, you are greeted by a spacious entrance area with a practical built-in wardrobe and plenty of space to arrive. The open-plan kitchen is located directly in the front area of the apartment and blends harmoniously into the open spatial concept. From here, you continue into the spacious living and dining area, which is the heart of the apartment. Floor-to-ceiling windows let in plenty of daylight and give the room a bright and friendly atmosphere. Directly adjacent is one of the two balconies, which extends the living space outdoors.From the living area, the corridor leads to the private part of the apartment with a total of three rooms. The rooms can be used individually as bedrooms, children's rooms, guest rooms or home offices, offering a great deal of flexibility for different living situations. Two of the rooms have direct access to the second balcony. From here, you can enjoy an attractive view over the sports field and into the surrounding landscape, a beautiful spot for relaxed moments outdoors.The bathroom is equipped with a shower, bathtub, toilet and sink. The room offer is complemented by a separate guest toilet in the front area of the apartment. The location also combines tranquility with short distances. The center of Amriswil and various shopping facilities are within a few minutes' walk. The nearest bus stop is only about four minutes' walk away and provides a good connection to public transportation. The residents also have access to a spacious laundry room, a bike room, several drying rooms and a communal hobby room with a ping-pong table.Highlights at a glance: • clever room layout • spacious rooms • two balconies with a view • light-filled living rooms • open-plan kitchen • spacious entrance area • separate guest toilet • two-person elevator • quiet, centrally located

Travel time
-

Suggested properties for you based on search results