148 results - Apartment to buy in District Arbon

1 / 13
CHF 485,000.–
3.5 rooms
8580 Hefenhofen

Spacious living with charm and privacy, Hefenhofen TG

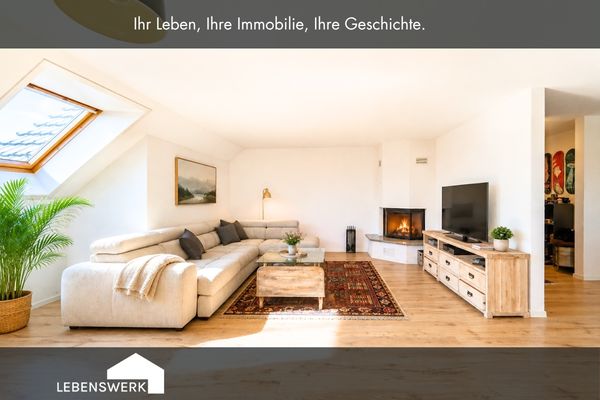
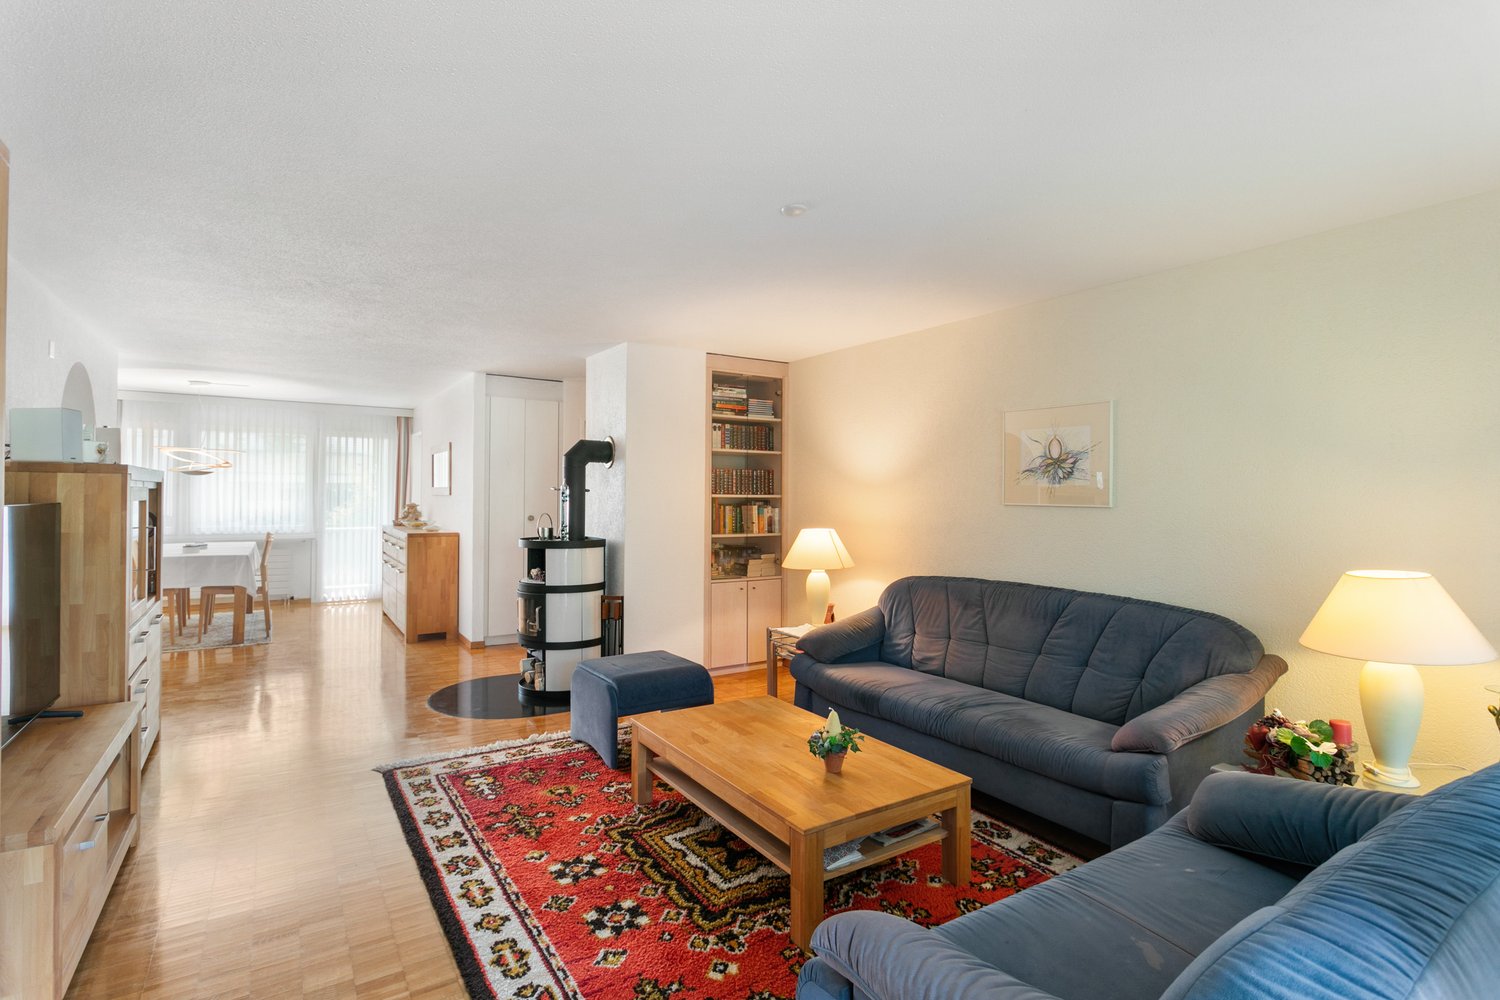
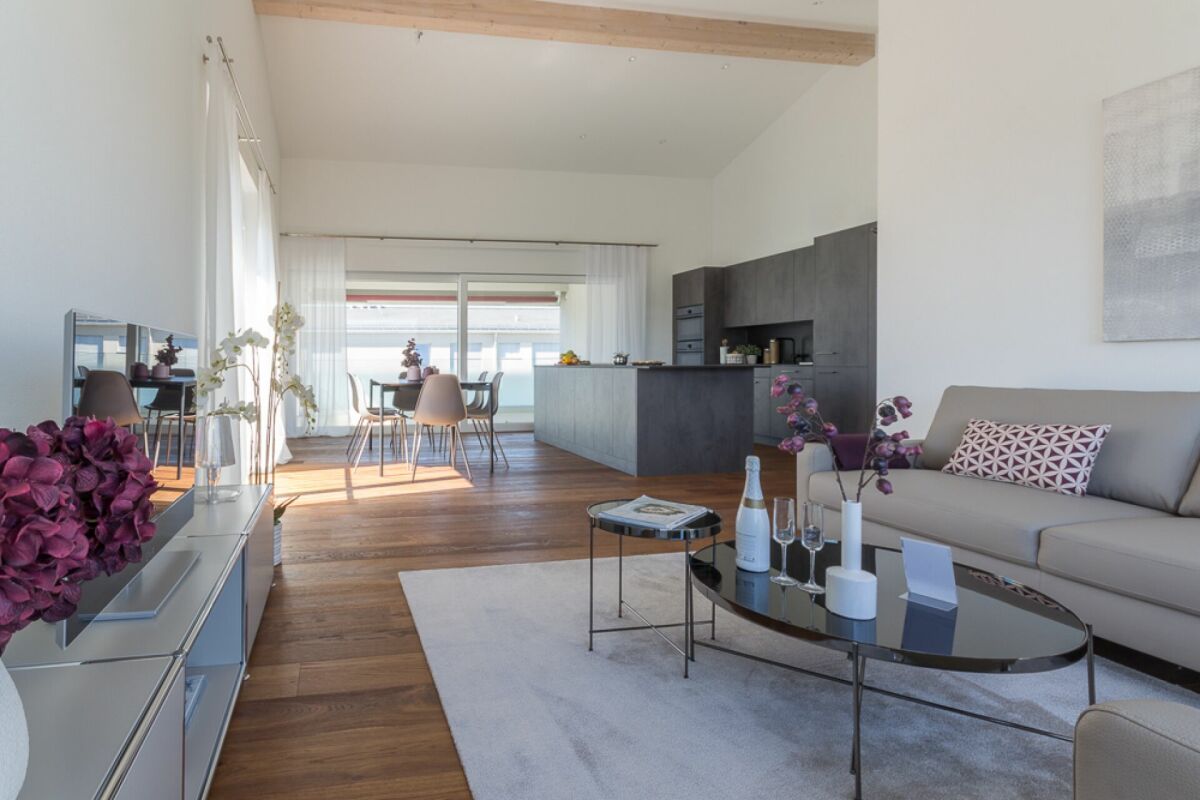
This charming attic apartment in Hefenhofen combines spaciousness, coziness, and privacy in an ideal way. As soon as you enter, a spacious and openly designed entrance area with a practical wardrobe welcomes you, making a pleasant first impression. Straight ahead on the right-hand side is the bright and spacious living and dining room. The open room design creates a airy living feeling and provides a pleasant living atmosphere. The fireplace invites you to relaxed evenings and cozy hours. From the living area, you can directly access the balcony - a wonderful place to enjoy the fresh air, let the day come to a peaceful end, or start the morning with a coffee. Adjacent to it is the separate kitchen, which is practically and functionally integrated into the living area. To the left of the entrance area is the modern bathroom with a floor-level shower, sink, toilet, as well as a washing machine and dryer. Also on this side are two more rooms, which can be ideally used as bedrooms, children's rooms, or a quiet home office. Thanks to the attic location, you benefit from a particularly quiet living atmosphere and a lot of privacy. The apartment also convinces with a good room layout, plenty of daylight, and a bright and friendly living atmosphere. The apartment was modernized in 2015 and presents itself today in a well-maintained and contemporary condition. The offer is complemented by a single garage, an additional outdoor parking space, and a spacious basement compartment. A cozy home with a lot of charm and a pleasant living atmosphere - ideal for all those who appreciate comfortable living under the roof.Hefenhofen consists of several charming hamlets and offers a high quality of living for families, couples, and those seeking peace and quiet. The idyllic surroundings are characterized by meadows, fields, and small woodland areas, which invite you to take walks, go on bike tours, or engage in other leisure activities in nature. At the same time, residents benefit from a good connection to the surrounding communities such as Amriswil, Romanshorn, or Kreuzlingen. Kindergartens and primary and secondary schools are organized by the Amriswil-Hefenhofen-Sommeri school community and are largely located in the nearby Amriswil. In addition, various secondary schools, vocational schools, and educational offers are available in the region. For daily needs, diverse shopping opportunities such as supermarkets, specialty stores, bakeries, as well as restaurants and cafes are available in Amriswil and Romanshorn. The transport connection is good both by car and by public transport. Via Amriswil, there are regular train connections in the direction of St. Gallen, Kreuzlingen, and Weinfelden. Additionally, nearby bus connections enable comfortable accessibility to the surrounding towns. The Lake Constance with its numerous leisure and recreational opportunities - including walking and cycling paths, beaches, harbor facilities, as well as various water sports opportunities - is also only a few minutes' drive away and makes the region particularly attractive for nature lovers, sports enthusiasts, and those seeking relaxation.Optional, there is the possibility to take over an existing attractive financing. Details are available upon request. Individual contents and representations were partially edited or created with the help of AI, among other things to protect the privacy of the ownership Do you own a property and want to know its value? Use our free online evaluation at www.lebenswerk.immo/kostenlose-bewertung - in just a few minutes, you will receive a non-binding price estimate for your property.
Isabella Thalmann

Isabella Thalmann

1 / 4
Isabella Thalmann

Isabella Thalmann

  • Balcony / Terrace
  • Garage
  • Elevator
  • +1
CHF 965,000.–
4.5 rooms120m² living space
8592 Uttwil

Lake view - Uttwil only 2 new 4.5-room garden apartments

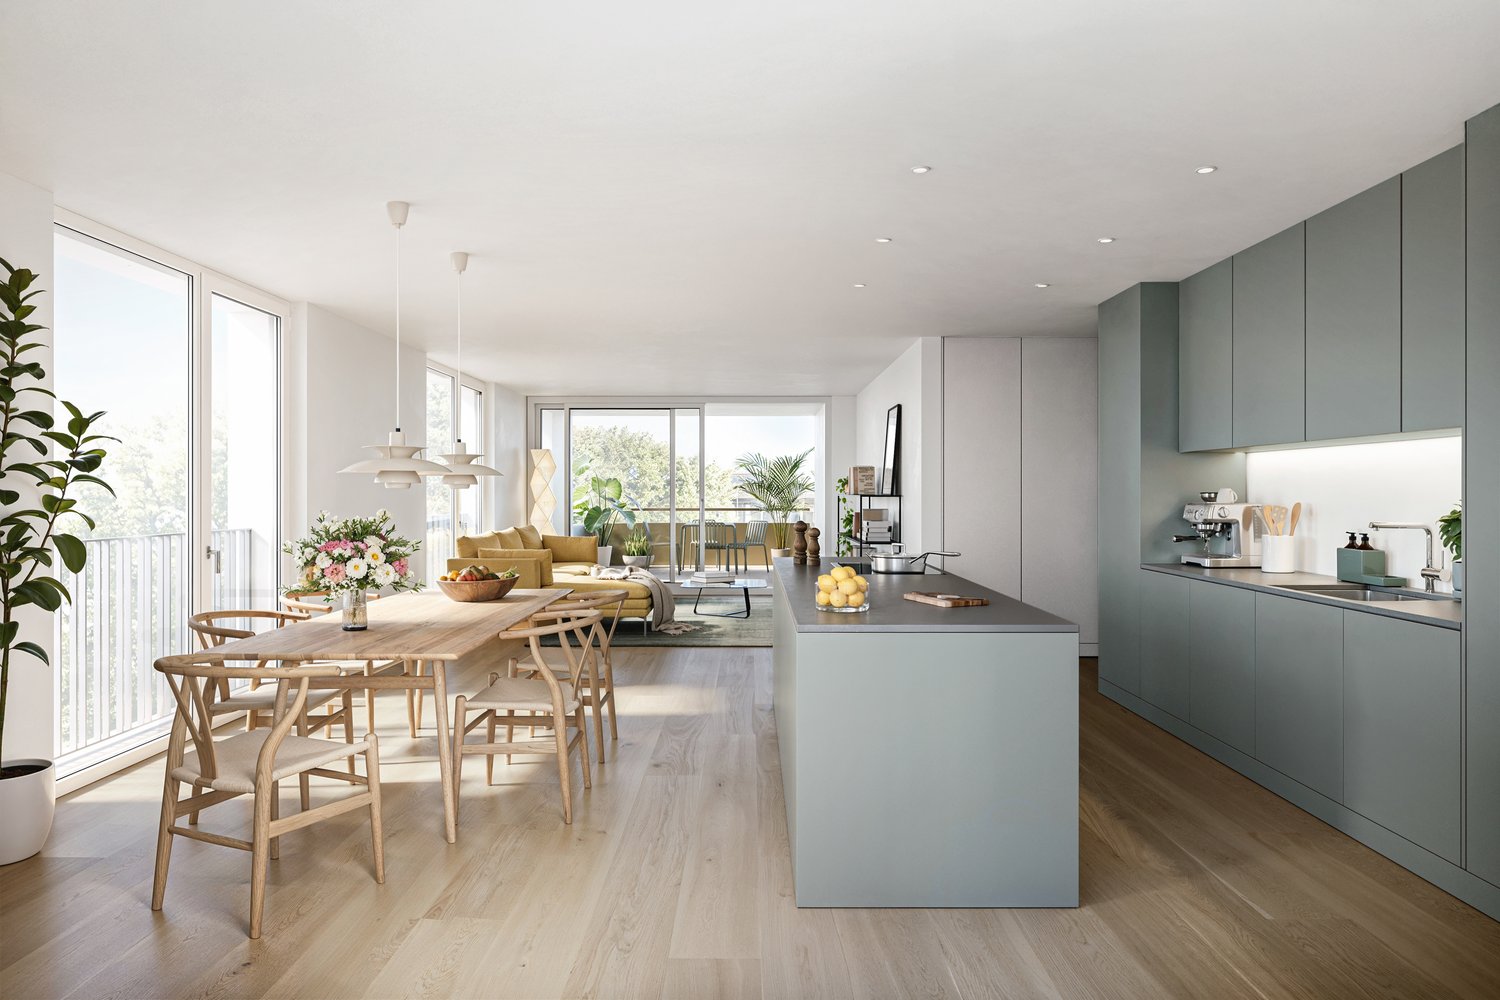
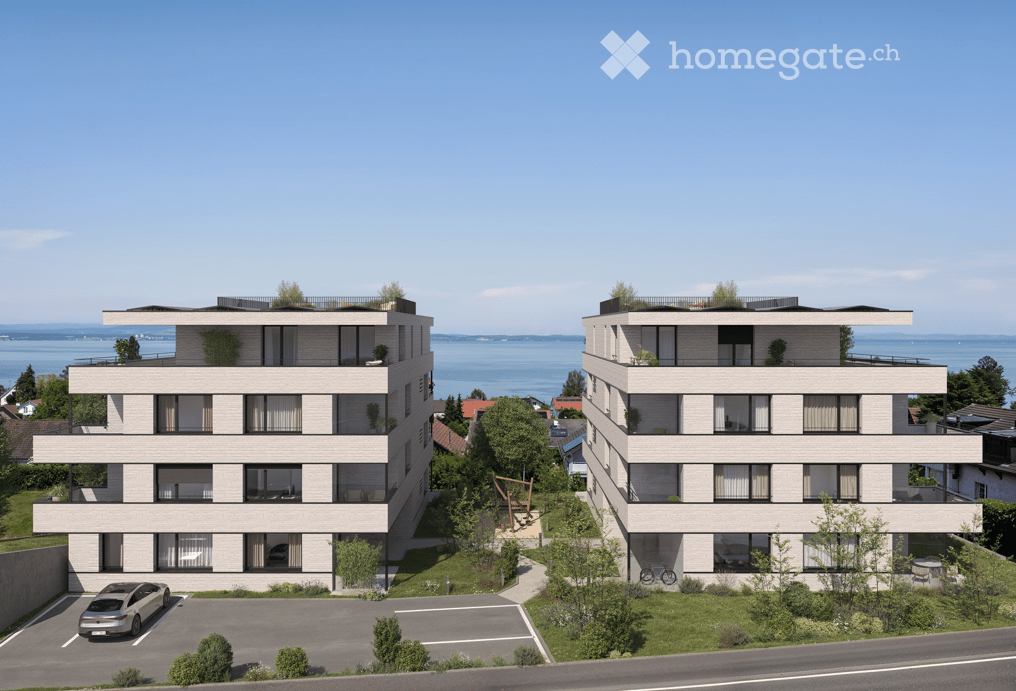
Only two 4.5-room garden apartments: All 3.5- and 4.5-room apartments have a high standard of construction with a spacious living-dining area, modern kitchen, 2 bathrooms, private laundry room, a balcony or terrace, and a basement storage room. Heating is provided by an environmentally friendly ground-source heat pump system. The interior design can be customized. For this purpose, a professional buyer consultant is available exclusively to the buyers, who provides advisory support and, if desired, also assists with sampling appointments on site. Underground parking and covered outdoor parking spaces can be purchased separately. For more information, please visit: https://uttwil-seeblick.chLiving where others vacation Uttwil TG - approximately 4 km from Romanshorn - impresses with its dreamlike location directly on Lake Constance, which immediately exudes a holiday atmosphere. On and around the lake, numerous activities invite you to linger. A good infrastructure with public transportation, shopping opportunities, various schools, and childcare, as well as an active club life, round out the village life. In the quiet village center on Seestrasse 4 and 6, two multi-family houses with 8 modern, bright condominiums each - some with a lake view - are planned. When planning, care was taken to ensure that generous green spaces were taken into account.Garden apartments with special use area Heat pump with ground probes and Free-Cooling modern materials in the interior construction spacious floor plan with 2 wet cells masonry basement room for both garden apartments, 2 underground parking spaces are available each, flat ribbon available

  • Balcony / Terrace
  • Garage
  • Elevator
  • +1
New building
1 / 5
CHF 1,150,000.–
4.5 rooms134m² living space
Romanshornerstrasse 27, 8580 Amriswil

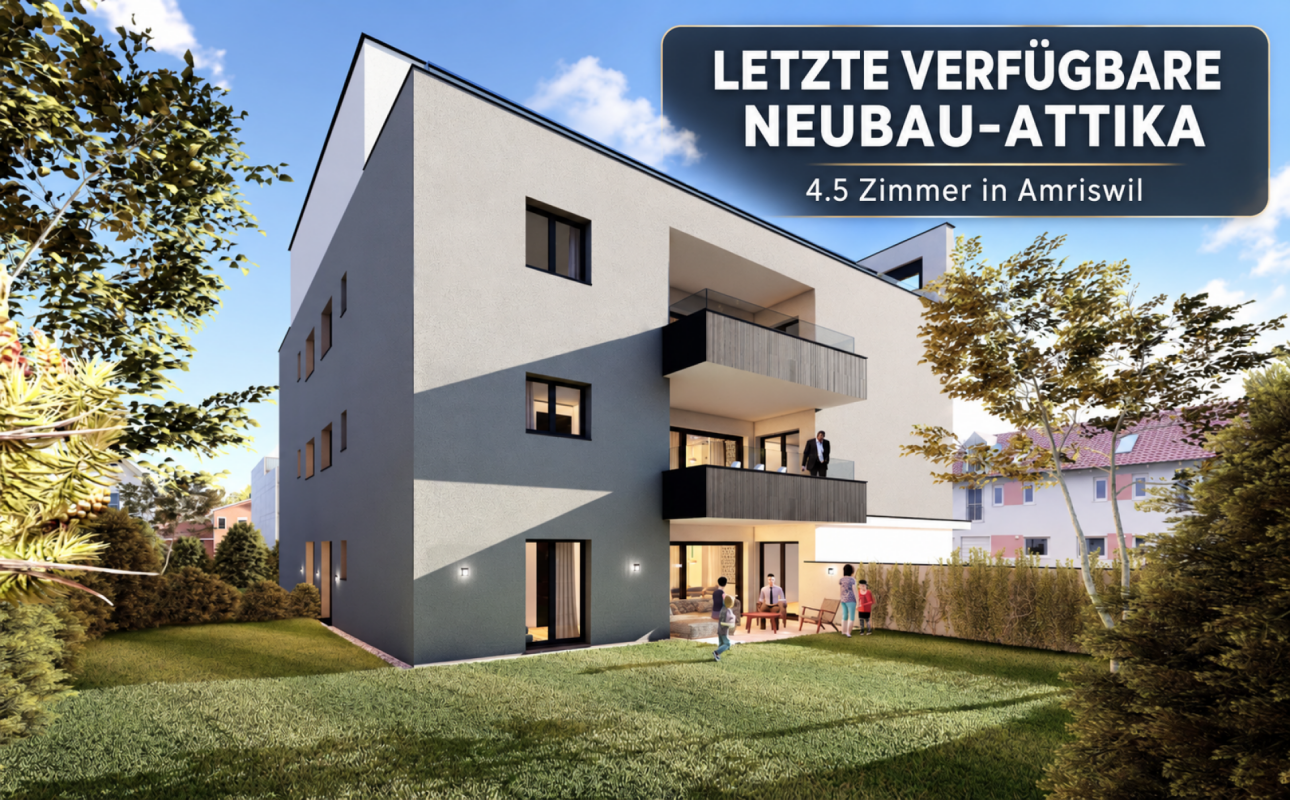
Last unit in the new building - attic apartment with two spacious terraces

Last unit in the new building - attic apartment with two spacious terraces AFORIA Immobilien presents:The new building project Amrilife is located in the heart of Amriswil. It awaits you with a multi-family house with seven high-quality condominiums.The project convinces with the following highlights: • from CHF 620'000.- • 14 underground parking spaces • 1 hobby room - separately purchasable • 7 high-quality condominiums • ground floor apartments with spacious green areas • all apartments with balconies/gardens • unique 4.5-room attic apartment spanning the entire floor with 134 m2 living space and two huge terraces • construction start 2026 • completion around summer/autumn 2027 • multi-family house with ground probe heating • underground garage with pipe installation as preparation for individual installation of e-charging stations (e-mobility) • and more The new building project consists of the following offer: • WHG 0.1 - Ground floor | 4.5 rooms | Sold • WHG 0.2 - Ground floor | 3.5 rooms | Sold • WHG 1.1 - 1st floor | 4.5 rooms | Sold • WHG 1.2 - 1st floor | 4.5 rooms | Sold • WHG 2.1 - 2nd floor | 4.5 rooms | Sold • WHG 2.2 - 2nd floor | 4.5 rooms | Reserved • WHG 3.1 - 3rd floor | 4.5 rooms | Available Are you interested? We would be happy to send you the detailed sales dossier upon request.Your AFORIA Immobilien AG team

Nico Gansner

Nico Gansner

Travel time
-
1 / 8
CHF 550,000.–
3.5 rooms89m² living space
8590 Romanshorn

Cozy and comfortable - living made easy

The charming 3.5-room apartment on the first floor is located in a manageable residential building in a quiet and sunny location. The bus stop is within a five-minute walk.Through the internal staircase, you enter your new home and are greeted by an inviting entrance with practical built-in closets. The apartment impresses with a well-thought-out room layout and pleasant living comfort. It has two bathrooms, one with a shower and toilet and one with a bathtub and toilet. The two bedrooms are connected by a small private hallway, with one of the bathrooms located in an optimal, central position.The compact, bright kitchen is practically designed and, together with the adjacent dining area, ensures optimal use of the living space. From the dining area, you can directly access the balcony, where you can enjoy your morning coffee in a relaxed atmosphere. The cozy living area with a Swedish stove invites you to relax and linger. And for those who appreciate a relaxing view of the greenery, the bright winter garden, which is directly connected to the living room, is the perfect spot.A basement compartment, a private lockable laundry room, a garage with an electric gate, and two outdoor parking spaces perfectly complement this attractive offer, which represents an ideal combination of comfort, functionality, and cozy living ambiance.Have you become curious? Don't hesitate and request the exposé free of charge using the contact form.

1 / 3
CHF 980,000.–
4.5 rooms140m² living space
Schlossstrasse, 8580 Hagenwil b. Amriswil

Spectacular 4.5 room attic apartment with a view

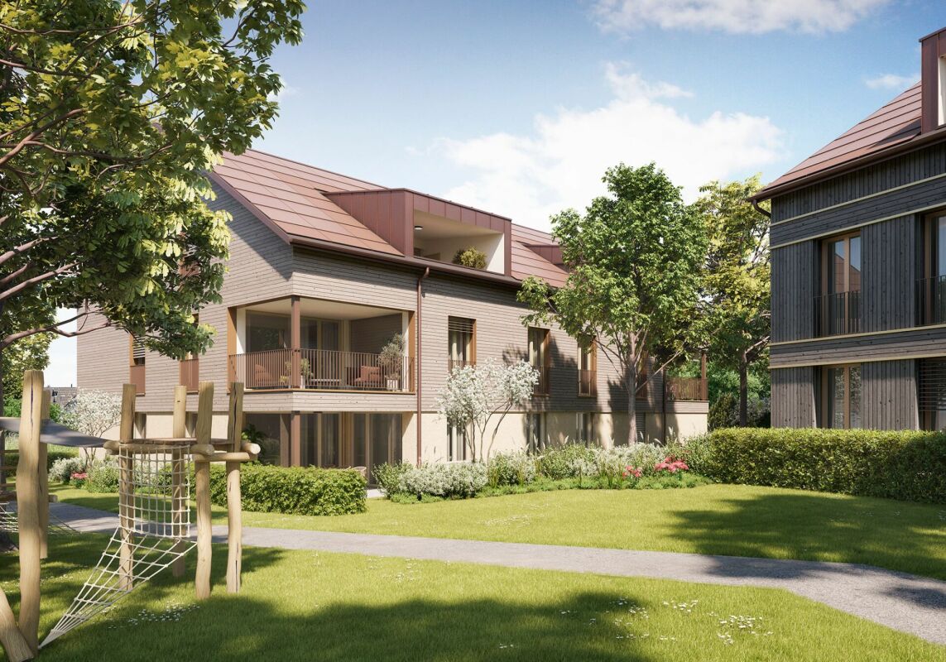
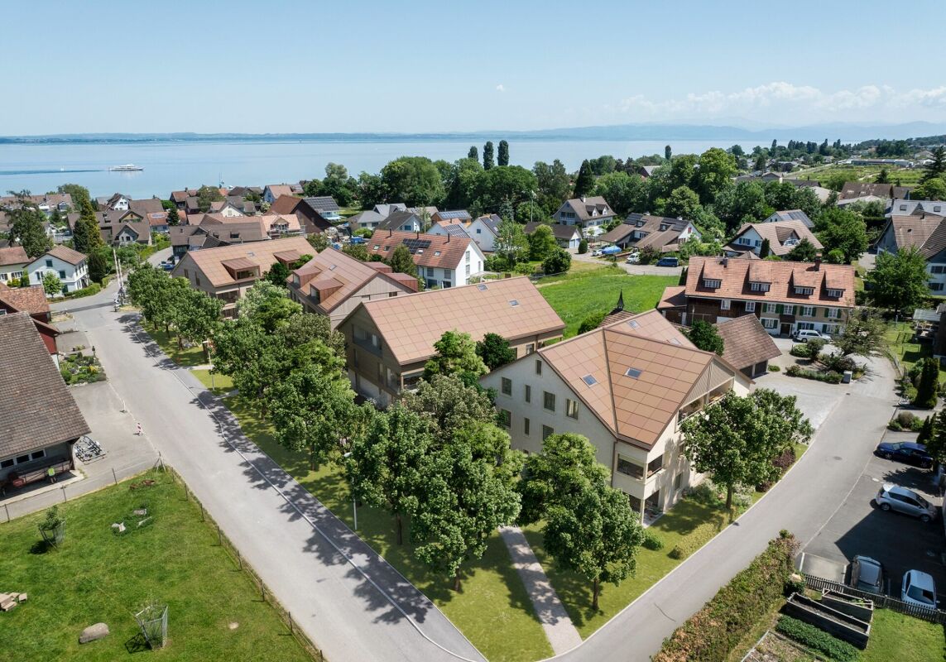
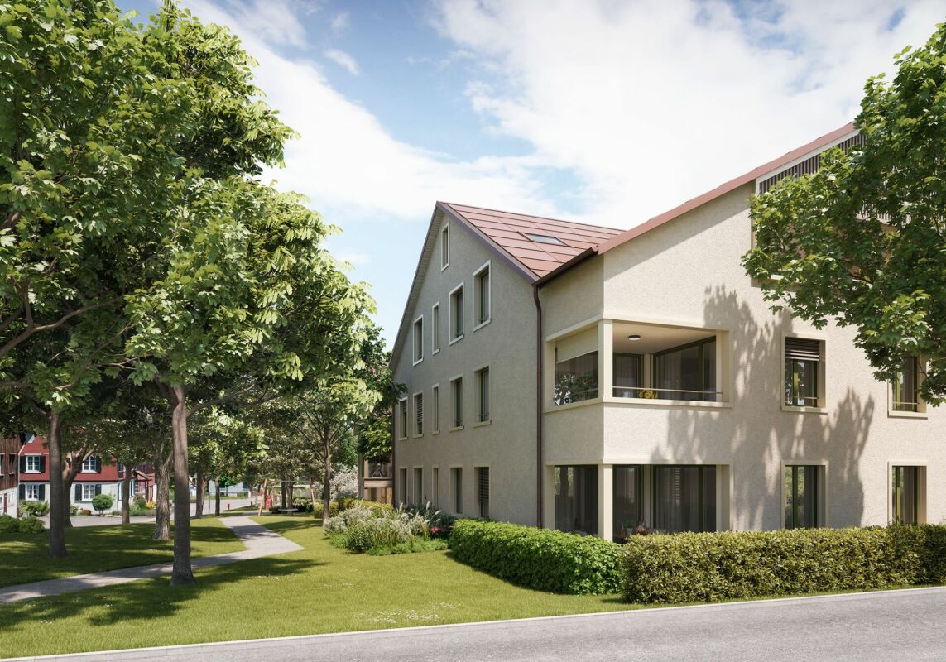
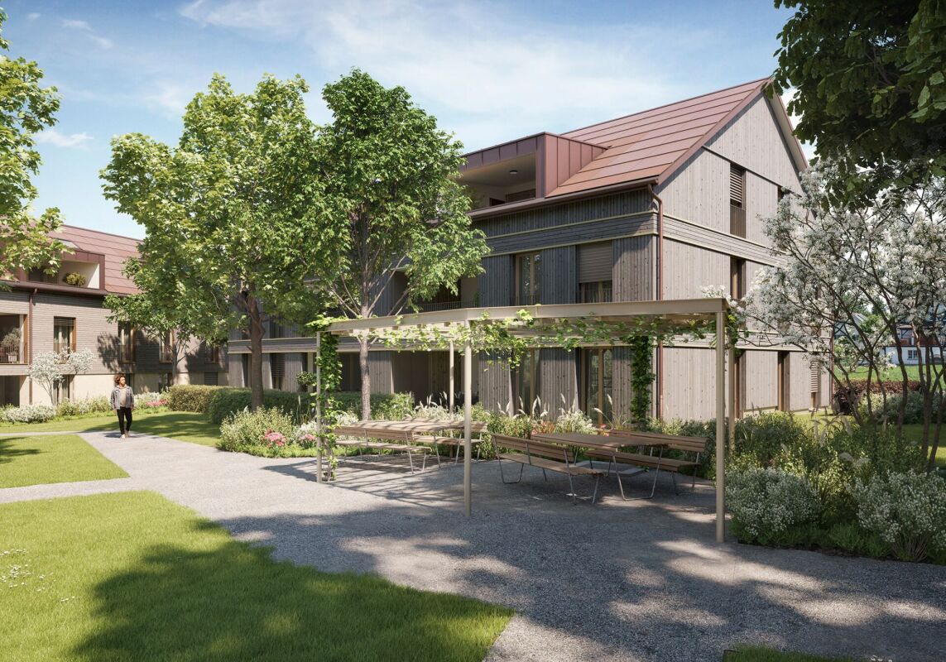
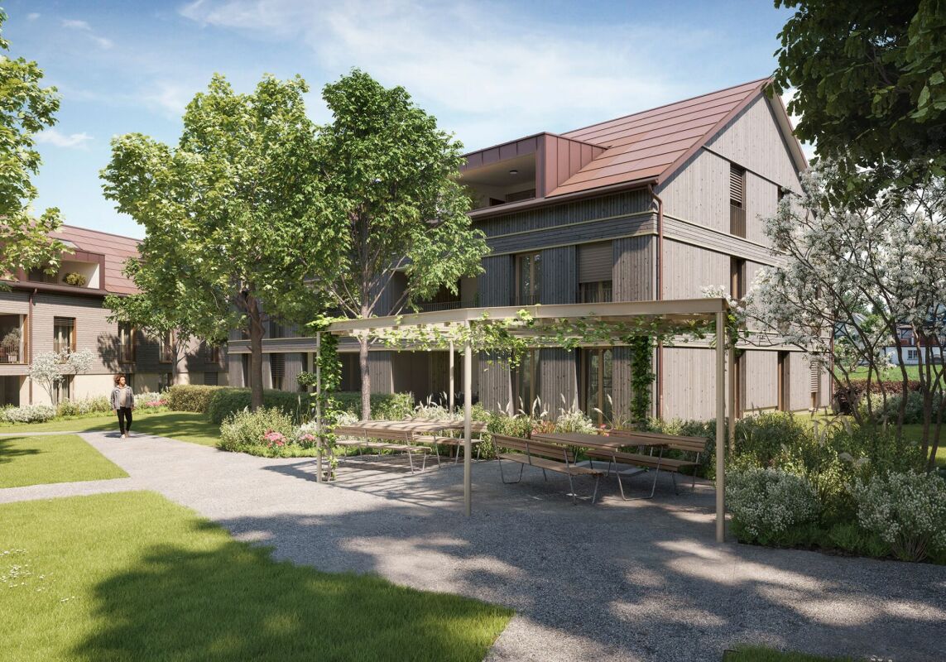
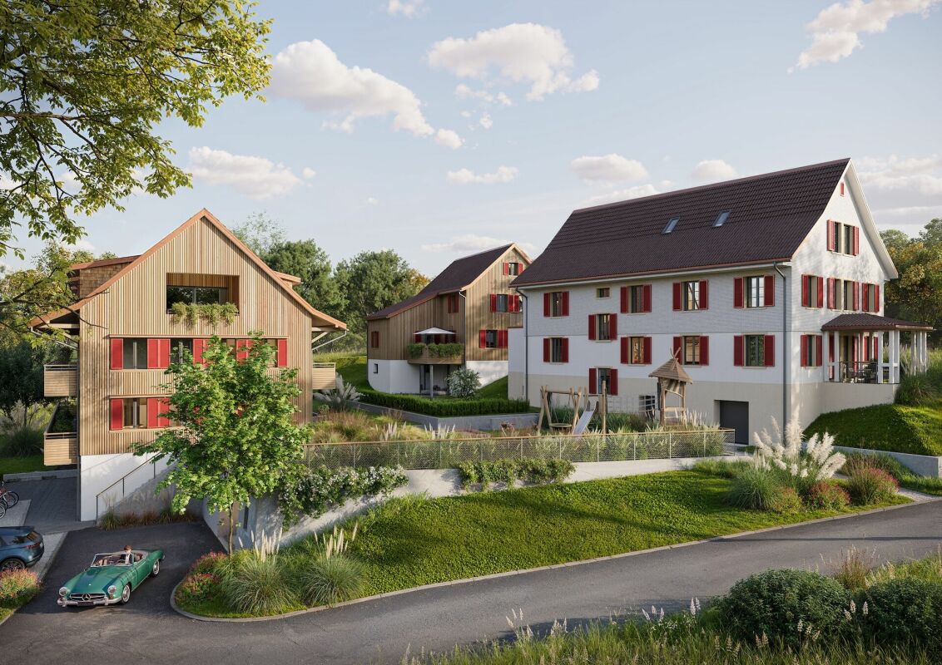
VIEW - HagenwilOn a beautifully situated plot with a view of the greenery and surrounded by nature and trees, we are realizing a modern, rural-style new building ensemble that blends into the hamlet.Consisting of two multi-family houses and one single-family house with a total of 10 residential units.In the architectural development of this project, great importance was attached to a demanding architecture. This resulted in a remarkable project on the outskirts of the village with a unique single-family house and unusual condominiums.The development will be built in a forward-looking, ecological wooden construction method.All units of the small residential development are connected to the underground garage. This creates more space above ground for development.The single-family homes offer extremely attractive living space for young families as well as couples or singles in an unusual development made of sustainable wood.A lot of ideas and love were put into the material and color concept by the interior architect.Thanks to the ground probe heating, the residential units require very little energy with low additional costs.Take the chance to own your own home in an idyllic location.This announcement is about the spectacular 4.5 room attic apartment in MFH 1 of the development.In the basement, the multi-family houses are directly connected to the underground garage, where 2 parking spaces are available for this apartment. The separate cellars and laundry rooms for each apartment are also located in the basement.The apartment is located in a small multi-family house with only 5 units and is situated on the top floor, spanning the entire floor.A large, recessed loggia with 23 m2 and a view of the greenery to the west offers a lot of privacy.We look forward to presenting this project to you in person and await your contact.

Travel time
-
Kurt Brüschweiler

Kurt Brüschweiler

Kurt Brüschweiler

Kurt Brüschweiler

  • Garage
  • Elevator
  • Child-friendly
CHF 995,000.–
4.5 rooms127m² living space
8580 Amriswil

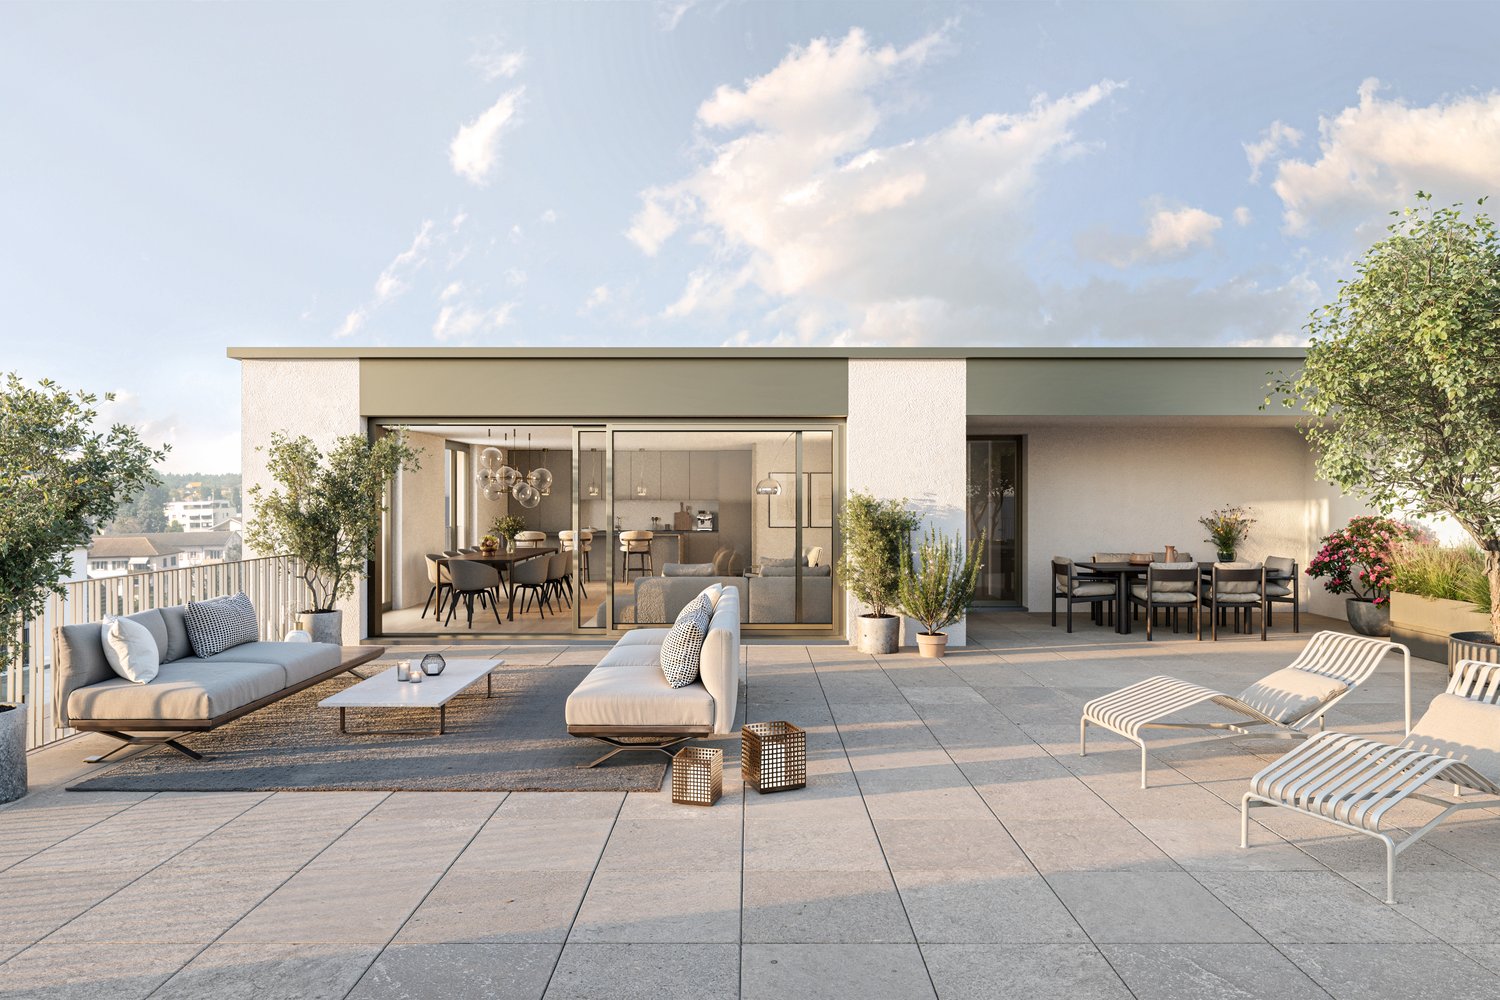
New 4.5-room attic apartment with 26 m² terrace

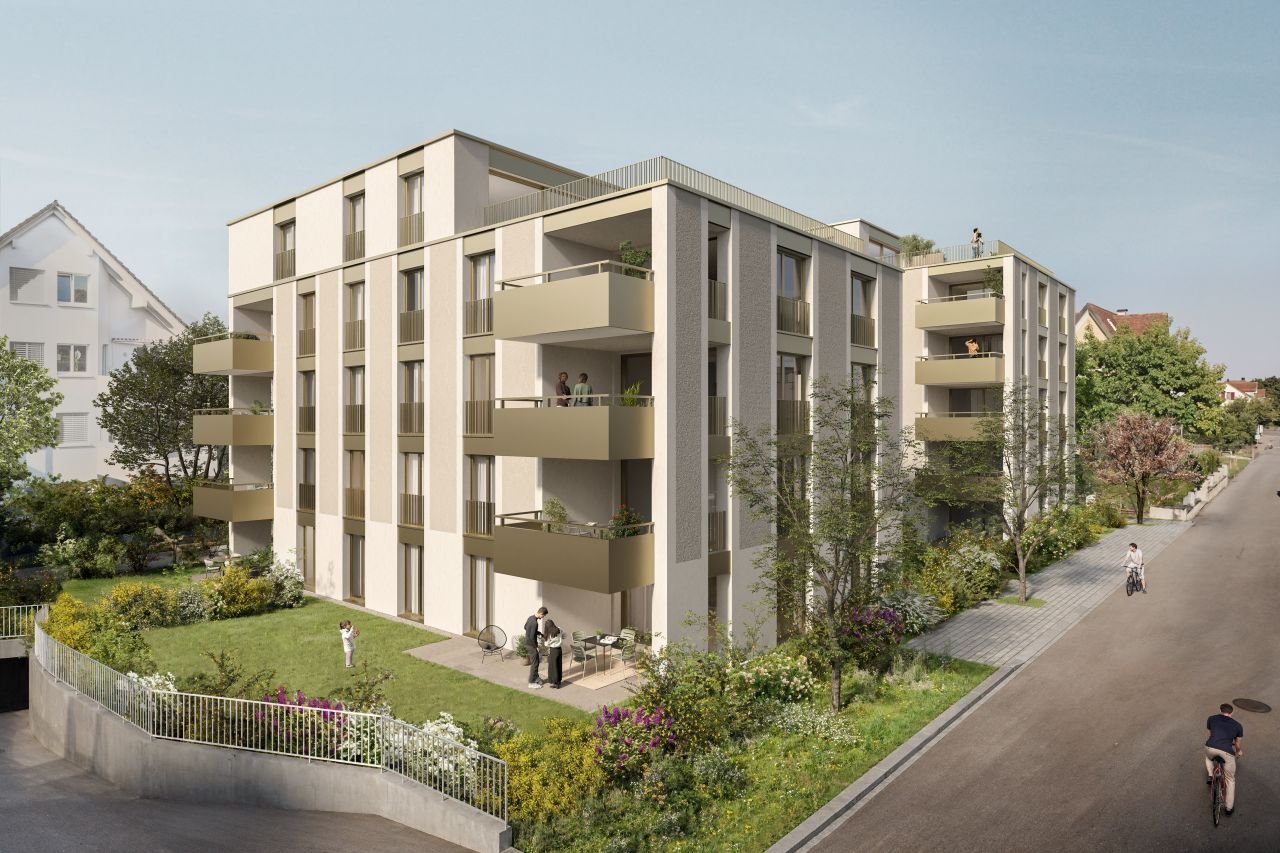
The Breitenaach project in Amriswil TG promises to become a pioneering example of nature-oriented living and sustainable building. On a roughly 12,000m² large plot of land, 56 rental and 51 owner-occupied apartments are being built, offering an ideal combination of central location and direct connection to nature. Embedded between Quellen-, Hagenwiler- and Breitenaachstrasse, the construction project impresses with excellent neighborhood integration and short distances to important facilities such as shopping opportunities, leisure activities, and schools.Particular attention is paid to sustainable construction: Heat and energy generation are ensured through the use of geothermal probes and photovoltaic systems, making the Breitenaach project particularly environmentally friendly. Furthermore, with innovative noise protection measures, including special insulation and intelligent building bodies that provide three-sided oriented apartments, a high level of living comfort is guaranteed.The architecture of the project, designed by the renowned Züst, Gübeli and Gambetti Architektur and Städtebau AG from Zurich in collaboration with Uniola AG Landschaftsarchitektur, convinces with a modern, family-friendly design. The environmental design was carefully planned: A spacious playground and numerous green areas create an ideal environment for families. The wet meadow, which directs the collected roof and rainwater through the area, offers additional play space for children and simultaneously promotes the natural irrigation of the vegetation.The planned construction start is early 2025. The first move-in is planned for winter 2026/2027. The Breitenaach project combines sustainability, innovation, and high living comfort in a unique residential building that puts both nature and the needs of future residents at its center.Visit the website www.breitenaach-amriswil.chThere you will find detailed information, plans, pictures, and a virtual tour. Please ask us if you want to view details of the new building or arrange a consultation appointment. Mr. Kurt Brüschweiler is personally available for you.

  • Garage
  • Elevator
  • Child-friendly
Kurt Brüschweiler

Kurt Brüschweiler

Kurt Brüschweiler

Kurt Brüschweiler

  • Balcony / Terrace
  • Elevator
  • Child-friendly
CHF 765,000.–
4.5 rooms120m² living space
8580 Amriswil

New 4.5-room single-family apartment

The Breitenaach project in Amriswil TG promises to become a pioneering example of natural living and sustainable building. On a approximately 12,000m² large plot of land, 56 rental and 51 owner-occupied apartments are being built, offering an ideal combination of central location and direct connection to nature. Embedded between Quellen-, Hagenwiler- and Breitenaachstrasse, the construction project impresses with excellent quarter integration and short distances to important facilities such as shopping opportunities, leisure activities and schools.Particular attention is paid to sustainable construction: Heat and energy generation is ensured by the use of geothermal probes and photovoltaic systems, making the Breitenaach project particularly environmentally friendly. Furthermore, with innovative noise protection measures, including special insulation and intelligent building bodies that provide three-sided oriented apartments, a high level of living comfort is guaranteed.The architecture of the project, designed by the renowned Züst, Gübeli and Gambetti Architektur and Städtebau AG from Zurich in collaboration with Uniola AG Landschaftsarchitektur, convinces with a modern, family-friendly design. The environmental design was carefully planned: A spacious playground and numerous green areas create an ideal environment for families. The wet meadow, which guides the collected roof and rainwater through the area, offers additional play space for children and at the same time promotes the natural irrigation of the vegetation.The planned construction start is early 2025. The first move-in is planned for winter 2026/2027. The Breitenaach project combines sustainability, innovation and high living comfort in a unique residential building that puts both nature and the needs of future residents at the center.Visit the website www.breitenaach-amriswil.chThere you will find detailed information, plans, pictures and a virtual tour. Please contact us if you want to view details of the new building or arrange a consultation appointment. Mr. Kurt Brüschweiler is personally available for you.

  • Balcony / Terrace
  • Elevator
  • Child-friendly
1 / 6
CHF 1,290,000.–
4.5 rooms156m² living space
8587 Oberaach

Arrive, breathe, enjoy in Oberaach

In the midst of absolute tranquility and embedded in the agricultural zone, this exclusive attic apartment convinces with an unobstructed panoramic view of the Alpstein mountains. In addition to bright rooms, direct elevator access, and high-quality carpentry, two underground parking spaces can be purchased for CHF 30,000 each. The elegant living concept is perfectly rounded off by the noble oak parquet, the stylish en-suite bathroom, and the dreamy terrace arrangement.Oberaach is a quiet and well-connected residential area in the district of the city of Amriswil in the canton of Thurgau.The rural environment combines natural living with an excellent connection to the regional centers.Thanks to its proximity to the center of Amriswil, residents benefit from a well-developed infrastructure with shopping facilities, schools, kindergartens, and various services within a short distance.The traffic connection is very advantageous: Amriswil train station offers direct connections to Romanshorn, St. Gallen, and Weinfelden. The surrounding economic areas are also quickly accessible via the nearby traffic axes.The surroundings with fields, green spaces, and recreational areas invite you to take walks, bike tours, and relaxing hours in nature. The nearby Lake Constance expands the leisure offer additionally.Oberaach thus offers the ideal combination of tranquility, nature, and good accessibility.
Suggested properties for you based on search results