131 results - Apartment to buy in District Arbon

1 / 31
CHF 1,232,500.–
6.5 rooms242m² living space
9320 Arbon

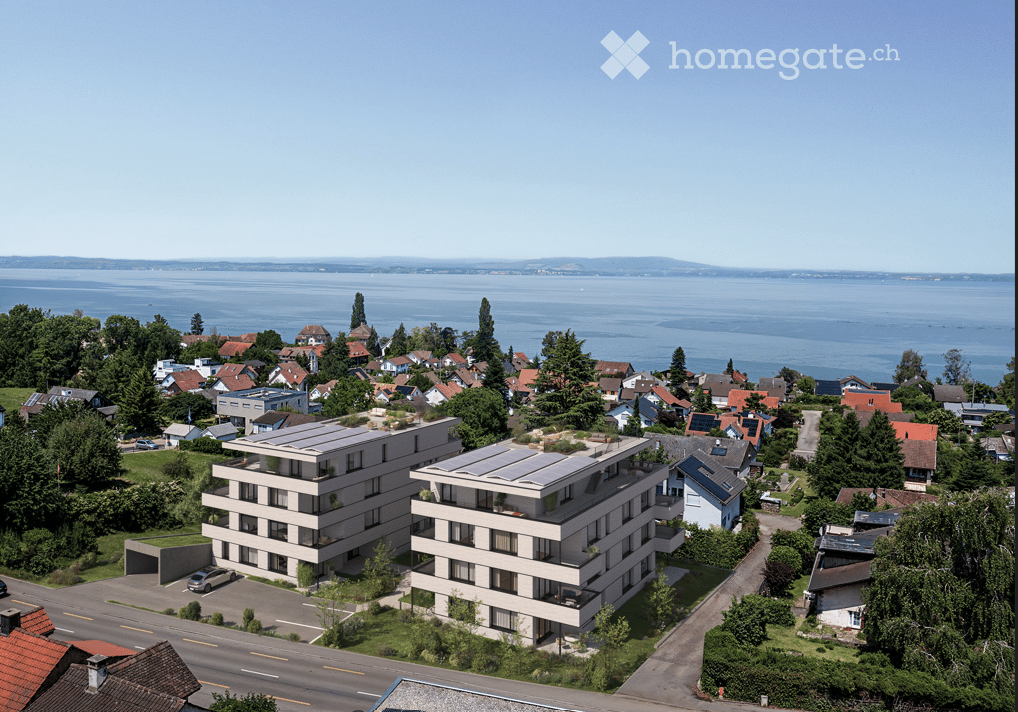
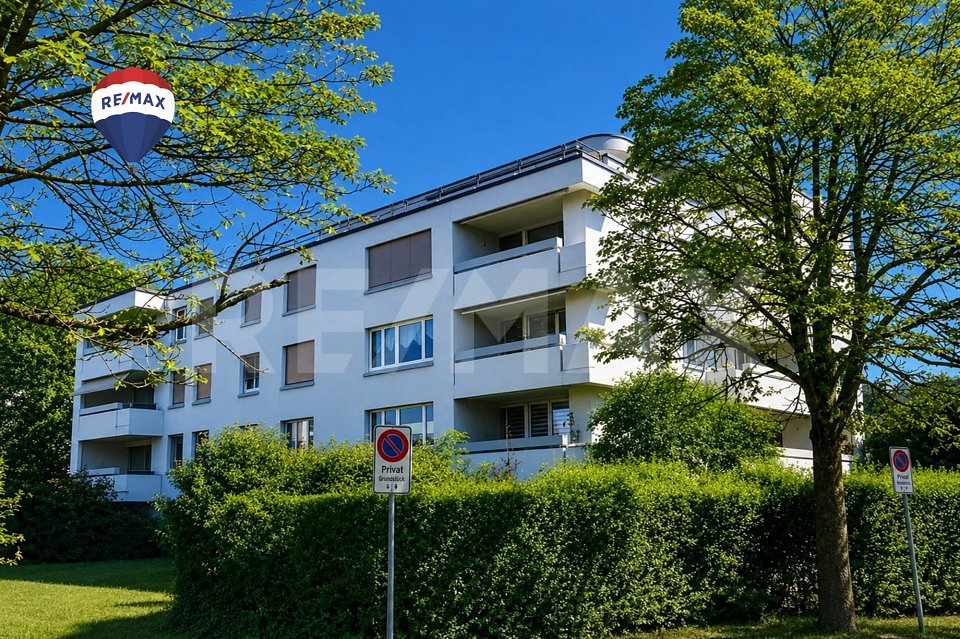
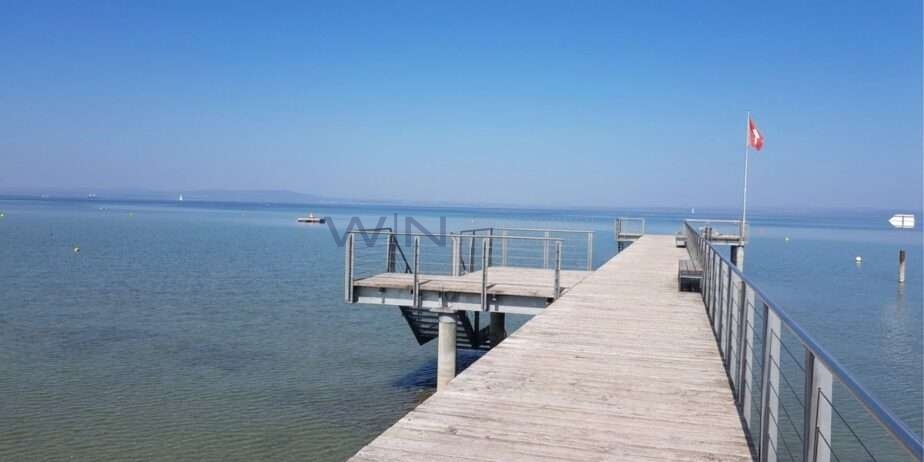
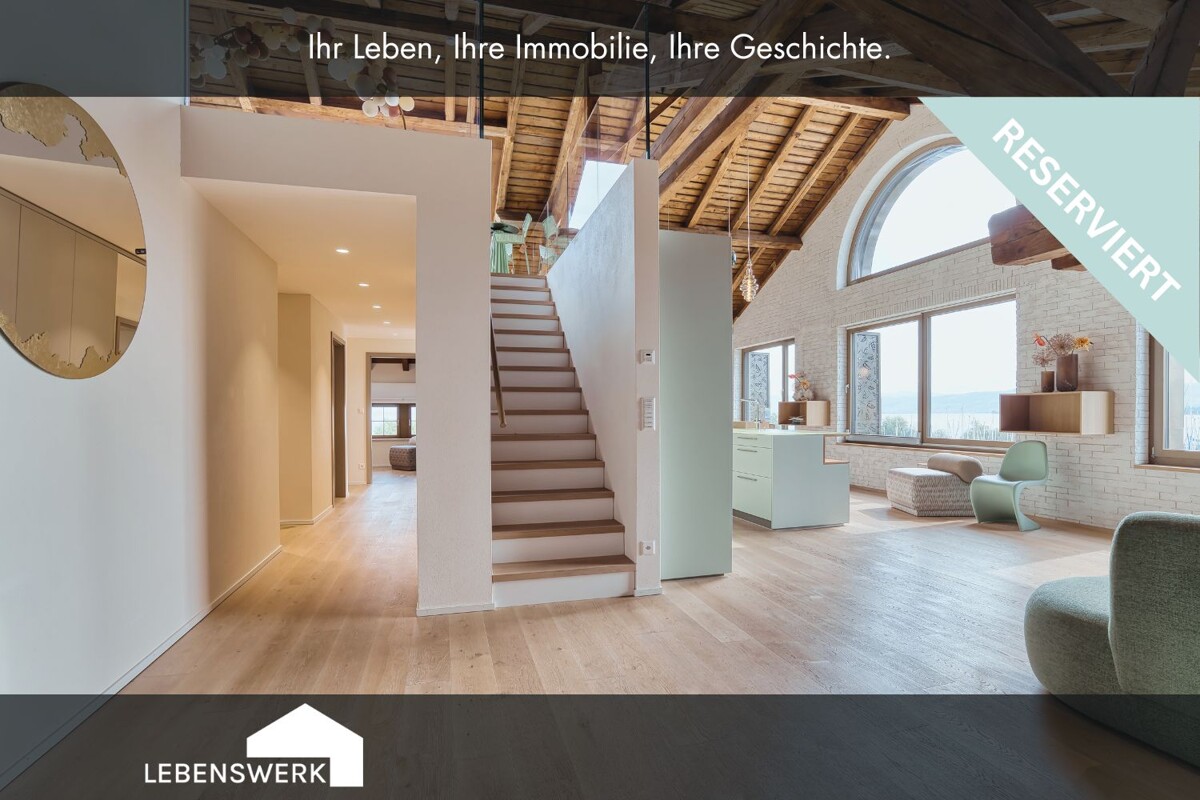
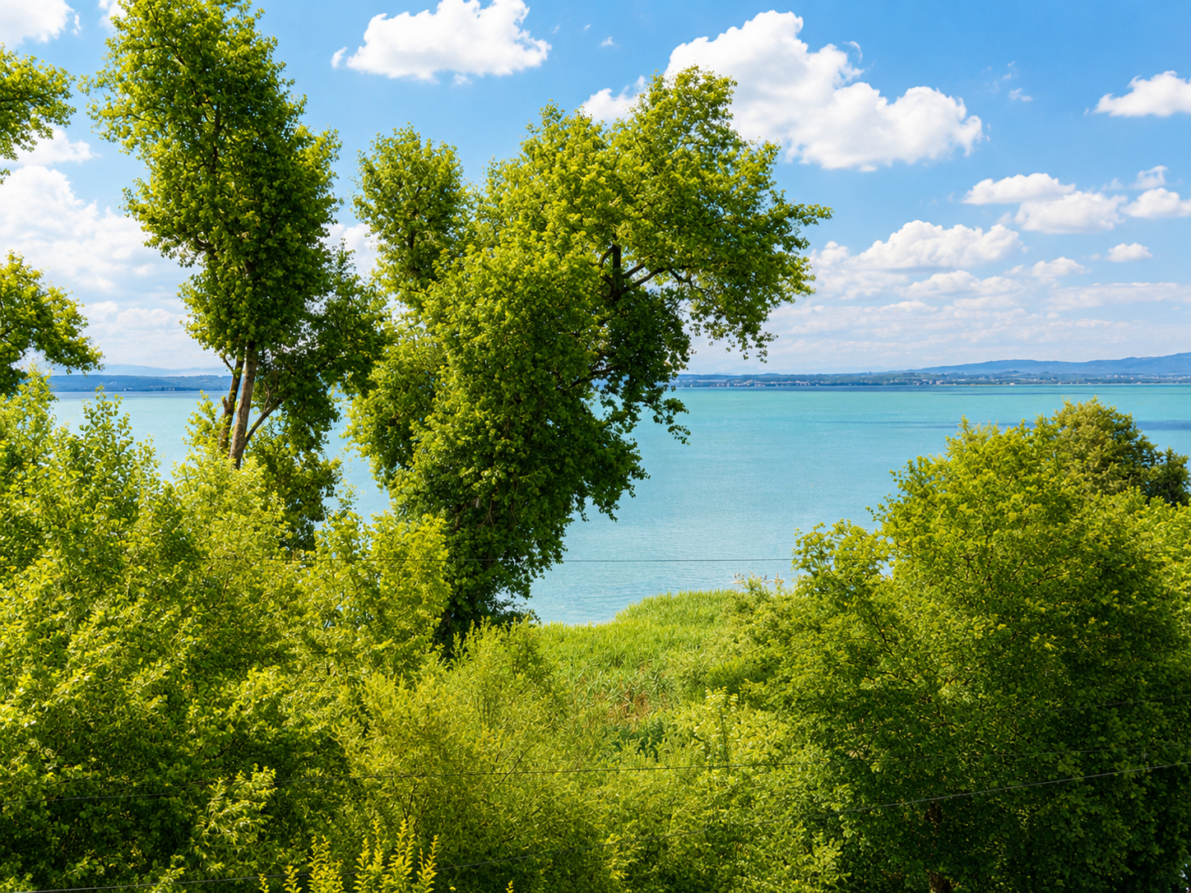
Living in the first sea row – Exclusive 6.5-room attic apartment with unobstructed Lake Constance view

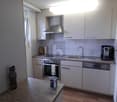
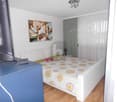
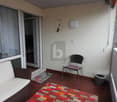
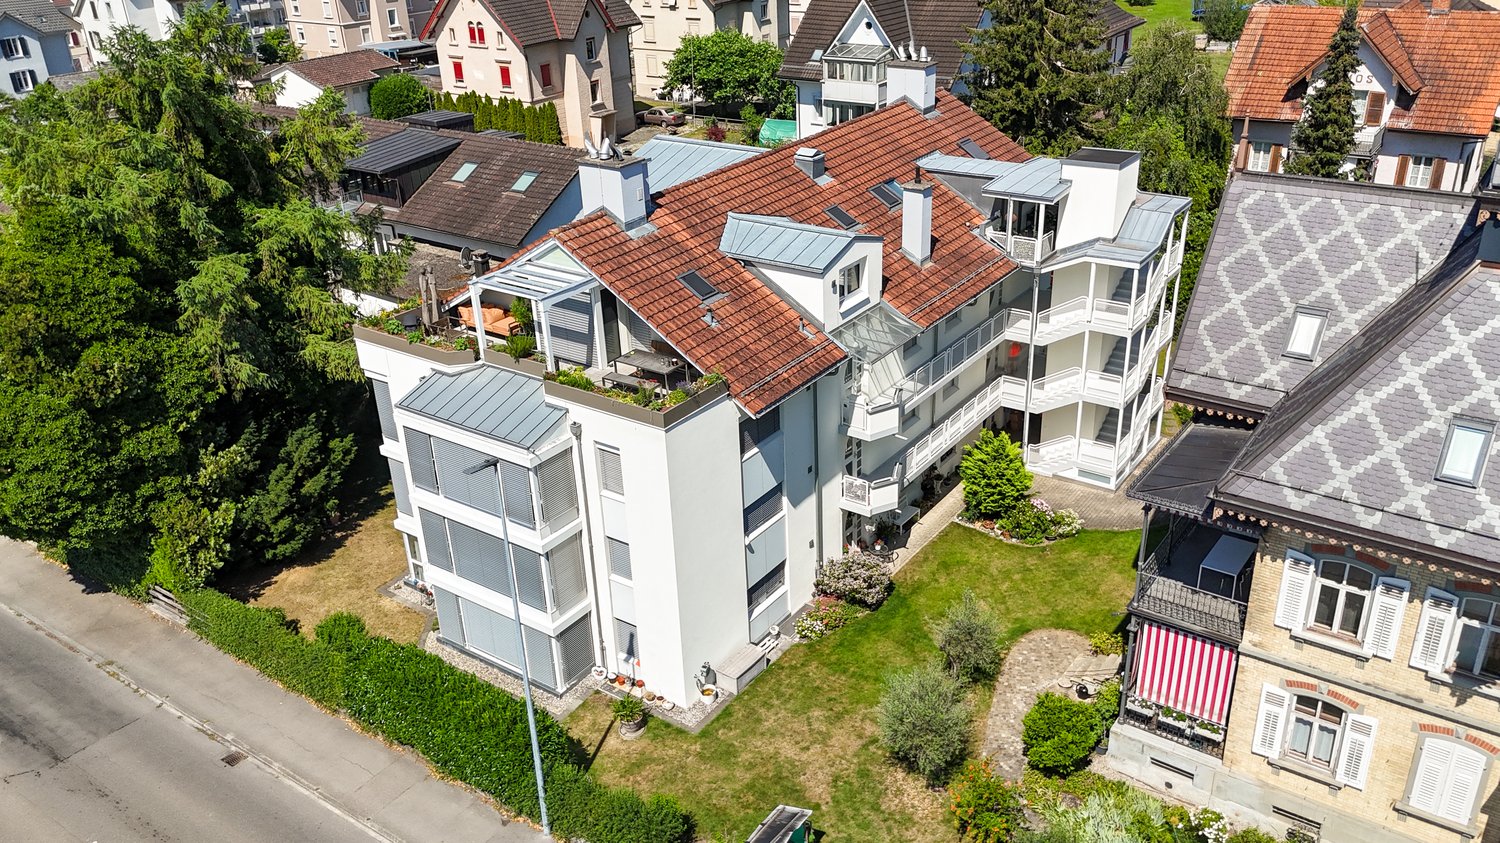
Address: Seeblickstrasse 7, 9320 Arbon240 m² living space | Lift directly into the apartment | 3 balconies | Winter garden | 2 kitchens | 2 bathroomsIn one of the most sought-after residential areas of Arbon, this exceptional attic apartment awaits you with an unobstructed panoramic view of Lake Constance. The exclusive apartment spans the entire top floor of a well-maintained multi-family house with only nine residential units, combining generosity, privacy, and unique living quality.The arrival already conveys a special sense of living: the lift takes you directly to your private entrance. Currently, the apartment is divided into two separate residential units, resulting in diverse usage possibilities – whether for multi-generational living, living and working under one roof, or partial rental of a unit. Of course, the apartment can be reunited into a spacious 6.5-room apartment if needed.On approximately 240 m² of living space, you have two kitchens, two bathrooms, and spacious living and sleeping areas at your disposal. Three balconies offer the perfect spot to relax at any time of day. A special highlight is the fully glazed winter garden with underfloor heating, which allows for a dreamy view of Lake Constance all year round.The owners have carefully maintained and continuously modernized the apartment over many years. Since 2005, they have invested over CHF 320,000.– in renovations and maintenance. This includes high-quality EgoKiefer windows, a modern Forster kitchen, renovated bathrooms, new flooring, ongoing electrical and sanitary work, and the expansion of the winter garden.The location also leaves nothing to be desired. The property is situated in the first sea row directly on the popular Seeblickstrasse. The lake promenade and Lake Constance are practically at your doorstep, inviting you to take walks, engage in sports activities, or relax by the water.Despite the quiet location, you benefit from an excellent infrastructure. Arbon train station is easily accessible on foot and offers regular connections to St. Gallen, Romanshorn, and Rorschach. Shopping facilities, restaurants, cafes, schools, kindergartens, and all amenities for daily needs are also nearby.Highlights • Exclusive location in the first sea row • Unobstructed panoramic view of Lake Constance • Entire top floor with approximately 240 m² of living space • Lift with direct access to the private entrance • Currently divided into two residential units • Flexible usage possibilities • 2 kitchens and 2 bathrooms • 3 balconies including a heated winter garden • Continuously modernized and well-maintained • Over CHF 320,000.– invested in renovations • Well-maintained multi-family house with only 9 apartments Key facts • Object: 6.5-room attic apartment • Living space: approximately 240 m² • Year of construction: 1988 • Heating: gas heating • 2 kitchens • 2 bathrooms • 3 balconies • Winter garden with underfloor heating • Lift directly into the apartment • Sales price: CHF 1,232,500.– Optional: • Garage: CHF 40,000.– • Outdoor parking space: CHF 17,500.– This exceptional property combines a unique location, spacious living space, and diverse usage possibilities. We would be happy to present this exclusive home to you in person during a viewing.
New building
1 / 8
CHF 1,150,000.–
4.5 rooms134m² living space
Romanshornerstrasse 27, 8580 Amriswil

Above the roofs of Amriswil - modern 4.5-room attic apartment

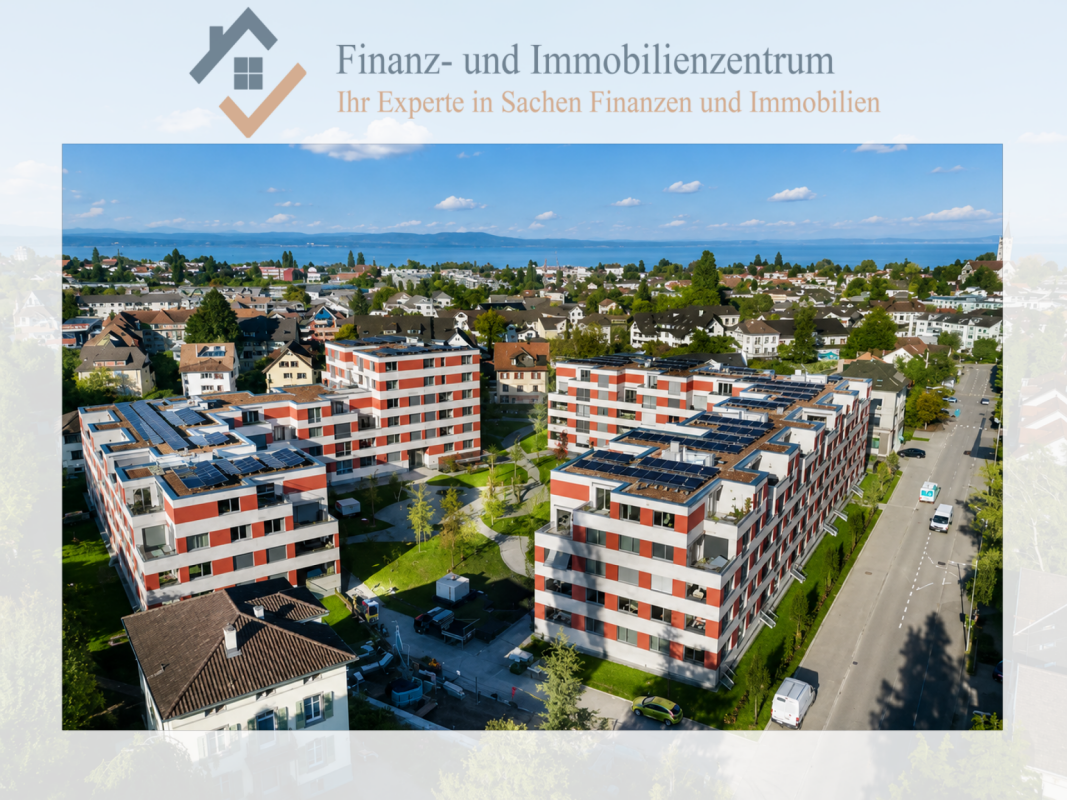
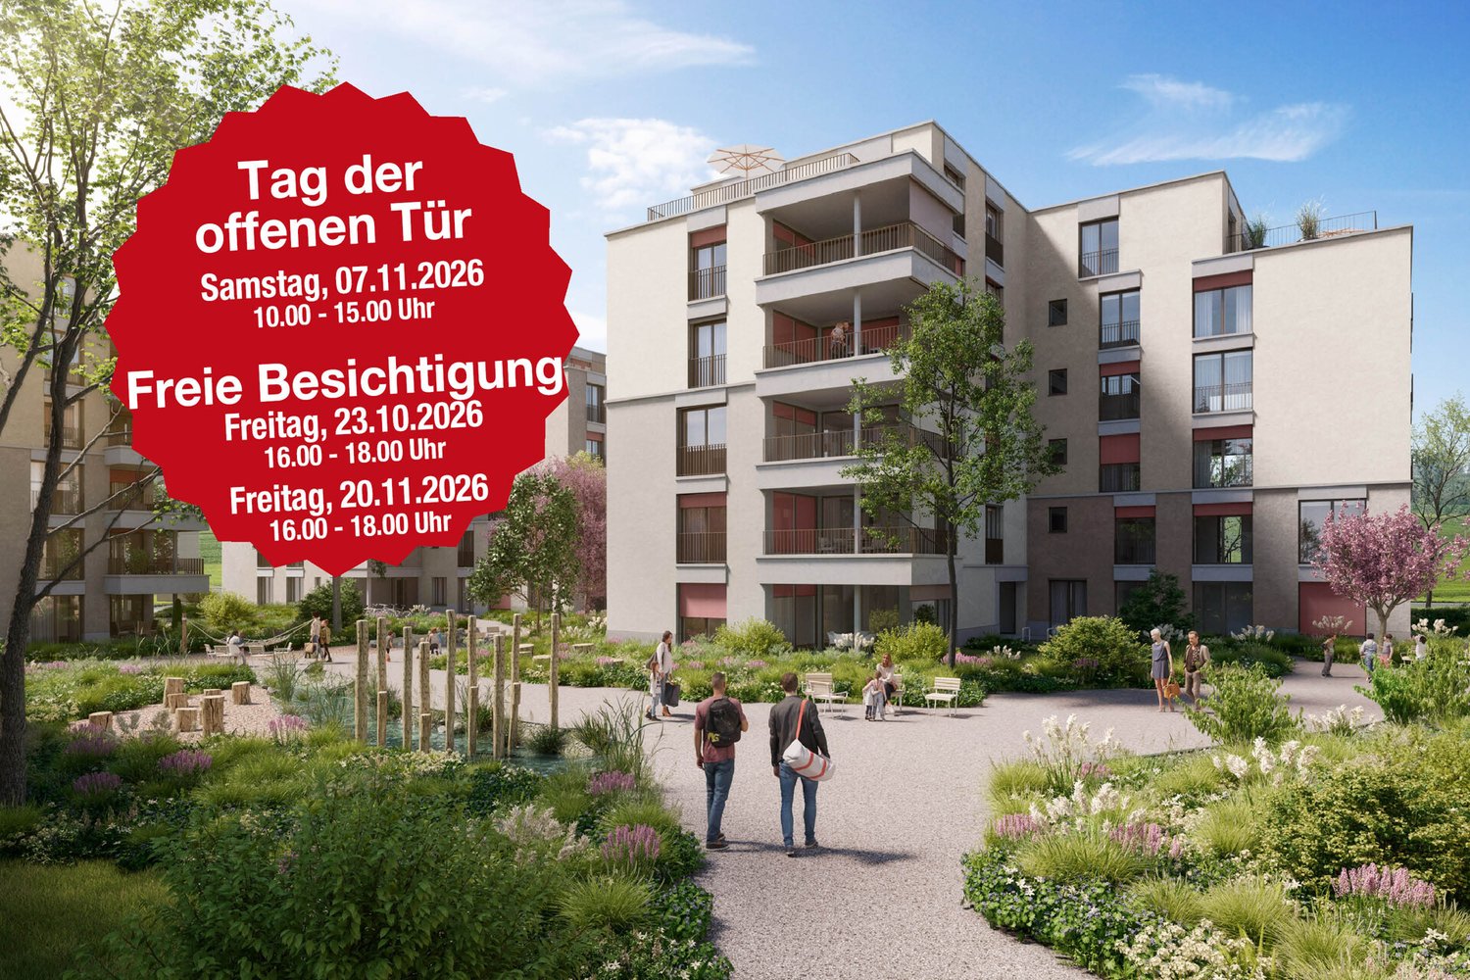
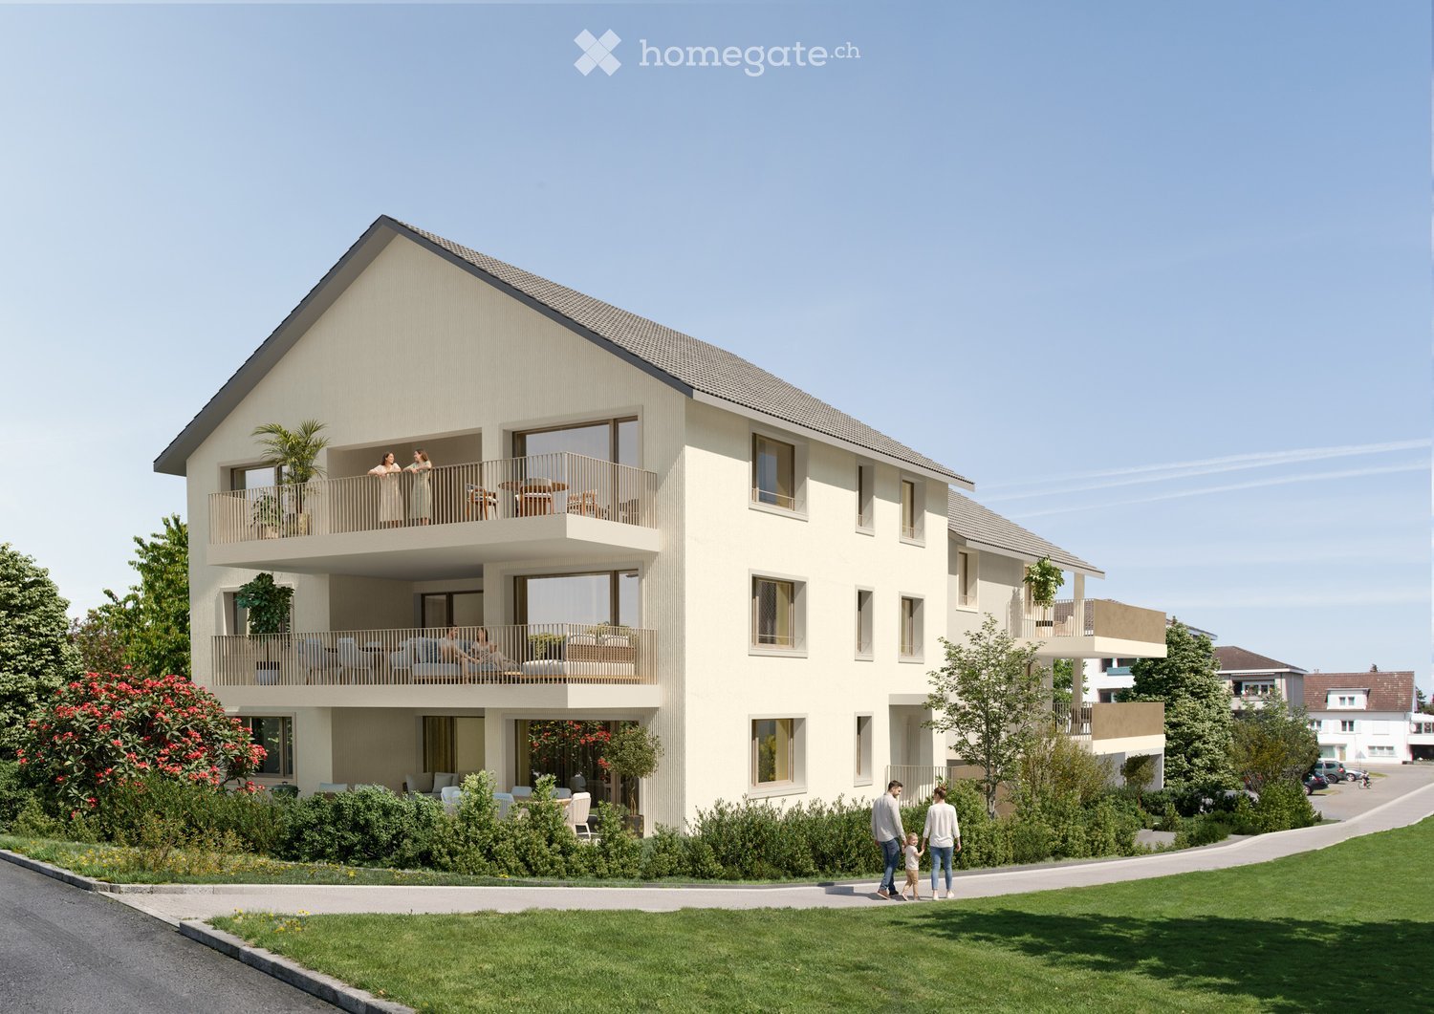
Above the roofs of Amriswil - modern 4.5-room attic apartment AFORIA Immobilien presents:The new construction project Amrilife is located in the heart of Amriswil. It awaits you with a multi-family house with 7 high-quality condominiums.The project convinces with the following highlights: • from CHF 620'000.- • 14 underground parking spaces • 1 hobby room - separately purchasable • 7 high-quality condominiums • Ground floor apartments with spacious green areas • all apartments with balconies/gardens • unique 4.5-room attic apartment spanning the entire floor with 134 m2 living space and two huge terraces • construction start 2026 • completion around summer/autumn 2027 • multi-family house with earth probe heating • underground garage with conduit installation as preparation for individual installation of e-charging stations (e-mobility) • etc. The new construction project consists of the following offer: • WHG 0.1 - Ground floor | 4.5 rooms | Sold • WHG 0.2 - Ground floor | 3.5 rooms | Sold • WHG 1.1 - 1st floor | 4.5 rooms | Sold • WHG 1.2 - 1st floor | 4.5 rooms | Sold • WHG 2.1 - 2nd floor | 4.5 rooms | Sold • WHG 2.2 - 2nd floor | 4.5 rooms | Available • WHG 3.1 - 3rd floor | 4.5 rooms | Available Are you interested? We would be happy to send you the detailed sales dossier upon request.Your AFORIA Immobilien AG team

Nico Gansner

Nico Gansner

Immobilienmakler

Travel time
-
1 / 12
CHF 980,000.–
4.5 rooms134m² living space
8587 Oberaach

Modern living with terraces and garden

In a protected courtyard, there are two ready-to-move-in residential units that have perfectly thought-out floor plans, a low-maintenance environment, and a magnificent view.Residential unit A is located in the rear part of the plot and is accessible at ground level.terrace with a beautiful lawn area and a sun balcony on the upper floor. From the upper rooms, you can look out over the unobstructable meadows and fields of the rural surroundings around Oberaach.The new buildings are high-quality equipped: noble }, modern tiles in the three wet cells, and a contemporary, electrical equipment.Elegant LED strips on the staircase, a staircase with very high ceilings (perfect for a statement lamp or art) and a wonderful living feeling: you are cordially invited to get to know all the advantages and the beautiful view of this property on site. • Net living area approx. 134 m² • Terrace and low-maintenance garden share • noble parquet floor • Air heat pump, underfloor heating • Photovoltaic system • three wet cells • ready for occupancy • Outdoor parking space CHF 15,000 | covered parking space | Carport CHF 25,000 | Wallbox for electric cars possible A stylish home for all those who appreciate modern living in a natural environment – just a few minutes from Amriswil.I would be happy to send you the detailed sales documents for this beautiful property.RAUMTEAM Immobilienberatung GmbHOwner: Svenja HeldReal estate for the highest demands

New building
1 / 8
CHF 640,000.–
4.5 rooms96m² living space
Romanshornerstrasse, 8580 Amriswil

Your new home in Amriswil - modern 4.5-room apartment with comfort

Your new home in Amriswil - modern 4.5-room apartment with comfort AFORIA Immobilien presents:The new building project Amrilife is located in the heart of Amriswil. It awaits you with a multi-family house with 7 high-quality condominiums.The project convinces with the following highlights: • from CHF 620'000.- • 14 underground parking spaces • 7 high-quality condominiums • ground floor apartments with spacious green areas • all apartments with balconies/gardens • unique 4.5-room attic apartment spanning the entire floor with 134 m2 living space and two huge terraces • construction start 2026 • completion around summer/autumn 2027 • multi-family house with ground source heat • underground garage with pipe installation as preparation for individual installation of e-charging stations (e-mobility) • and more The new building project consists of the following offer: • WHG 0.1 - Ground floor | 4.5 rooms | Sold • WHG 0.2 - Ground floor | 3.5 rooms | Sold • WHG 1.1 - 1st floor | 4.5 rooms | Sold • WHG 1.2 - 1st floor | 4.5 rooms | Sold • WHG 2.1 - 2nd floor | 4.5 rooms | Sold • WHG 2.2 - 2nd floor | 4.5 rooms | Available • WHG 3.1 - 3rd floor | 4.5 rooms | Available Are you interested? We would be happy to send you the detailed sales dossier on request.Your AFORIA Immobilien AG team

Nico Gansner

Nico Gansner

Immobilienmakler

Travel time
-
1 / 8
CHF 550,000.–
3.5 rooms89m² living space
8590 Romanshorn

Cozy and comfortable - living made easy

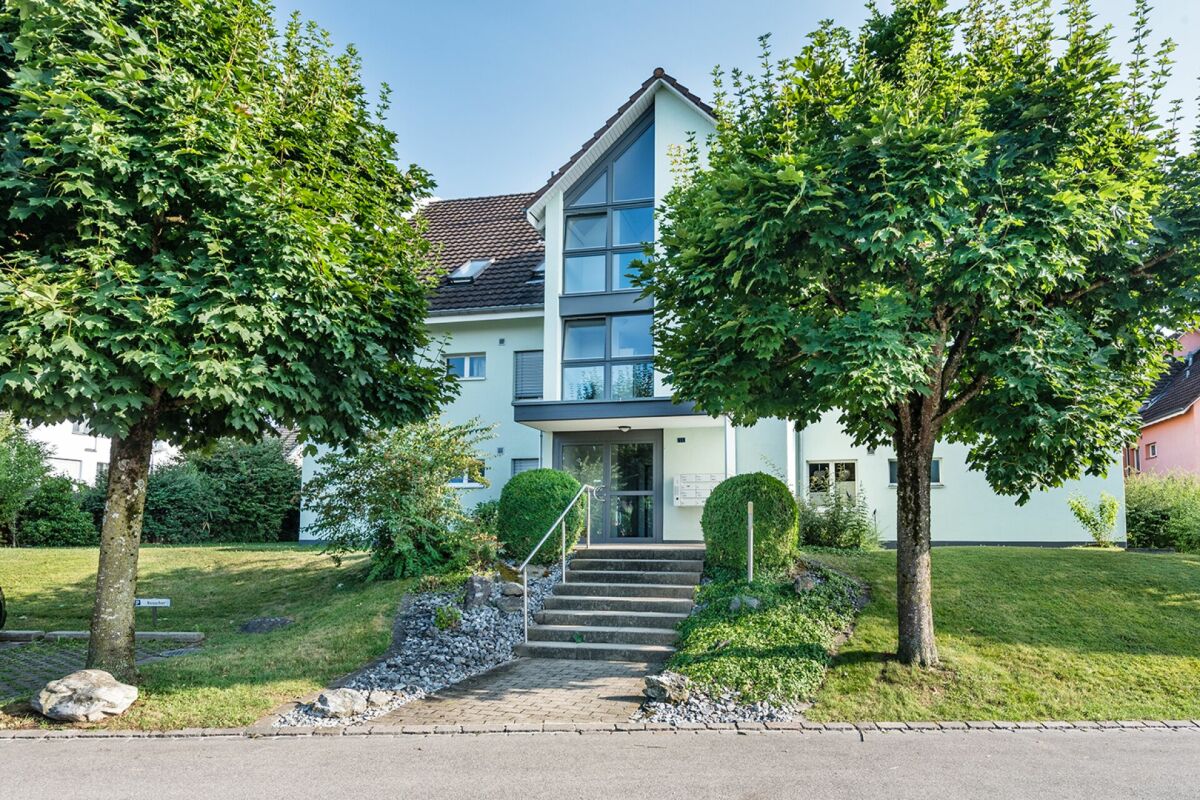
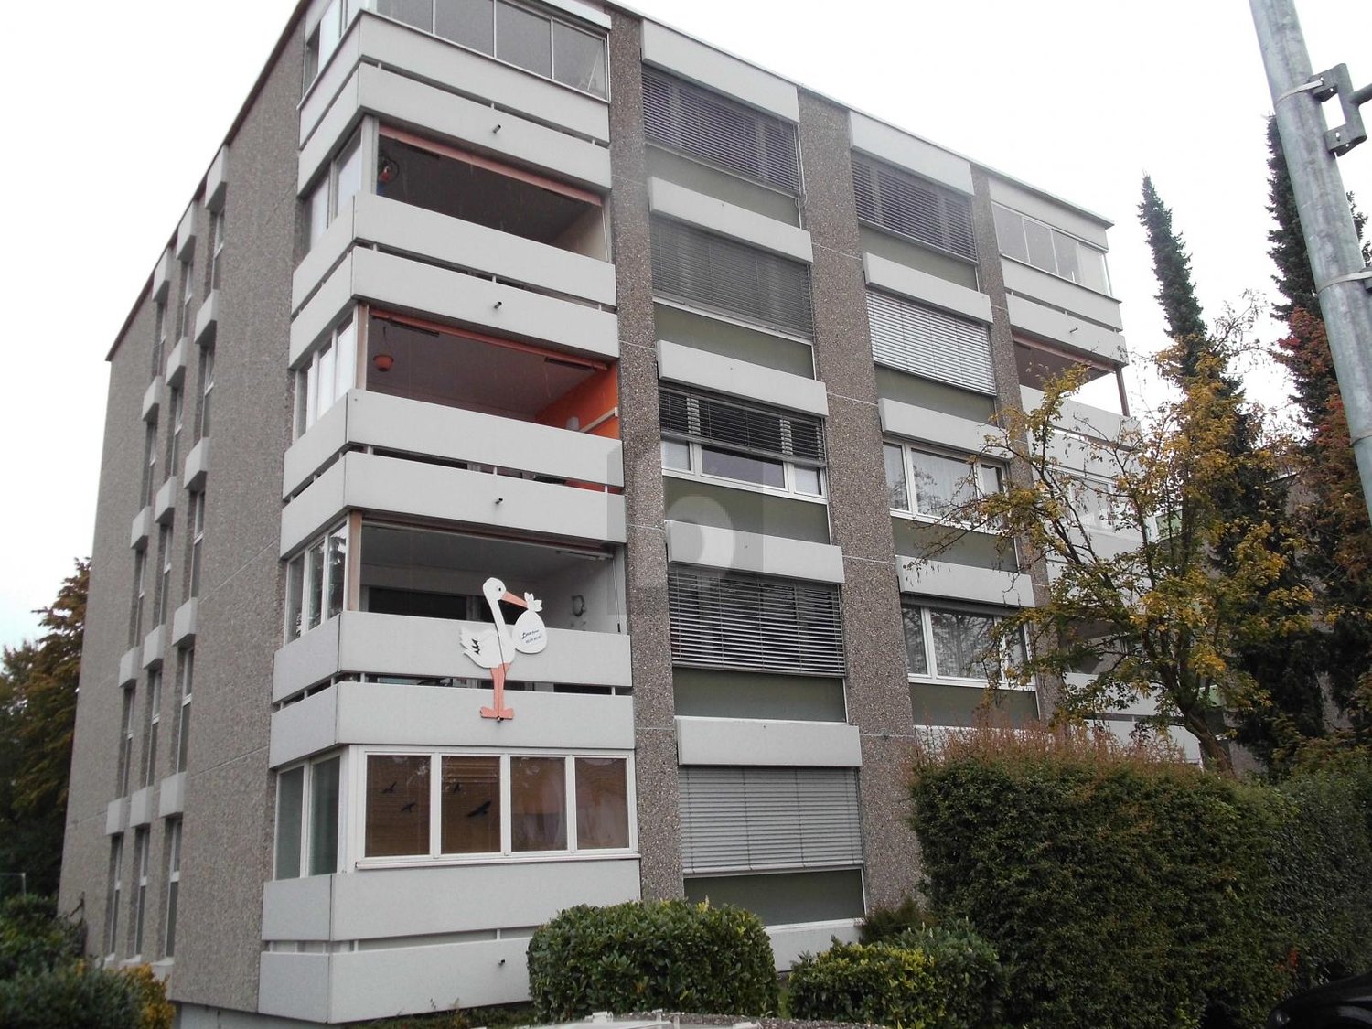
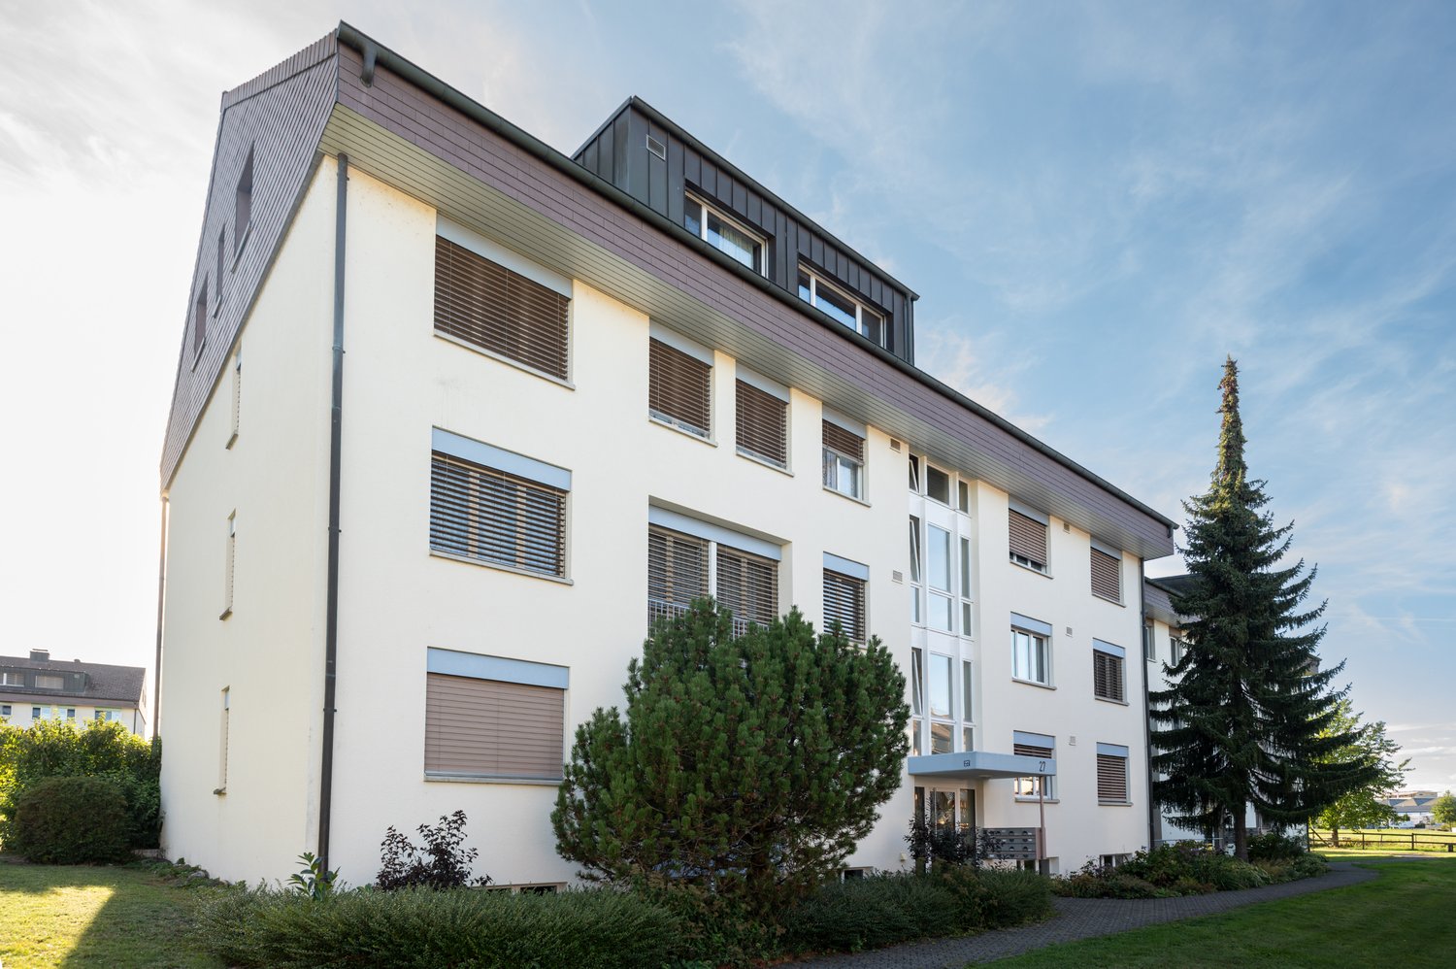
The charming 3.5-room apartment on the first floor is located in a manageable residential building in a quiet and sunny location. The bus stop is within a five-minute walk.Through the internal staircase, you enter your new home and are greeted by an inviting entrance with practical built-in closets. The apartment impresses with a well-thought-out room layout and pleasant living comfort. It has two bathrooms, one with a shower and toilet and one with a bathtub and toilet. The two bedrooms are connected by a small private hallway, with one of the bathrooms located in an optimal, central position.The compact, bright kitchen is practically designed and, together with the adjacent dining area, ensures optimal use of the living space. From the dining area, you can directly access the balcony, where you can enjoy your morning coffee in a relaxed atmosphere. The cozy living area with a Swedish stove invites you to relax and linger. And for those who appreciate a relaxing view of the greenery, the bright winter garden, which is directly connected to the living room, is the perfect spot.A basement compartment, a private lockable laundry room, a garage with an electric gate, and two outdoor parking spaces perfectly complement this attractive offer, which represents an ideal combination of comfort, functionality, and cozy living ambiance.Have you become curious? Don't hesitate and request the exposé free of charge using the contact form.

1 / 7
CHF 745,000.–
5.5 rooms155m² living space
8580 Amriswil

Sunny 5.5-room apartment with lift on the 1st floor

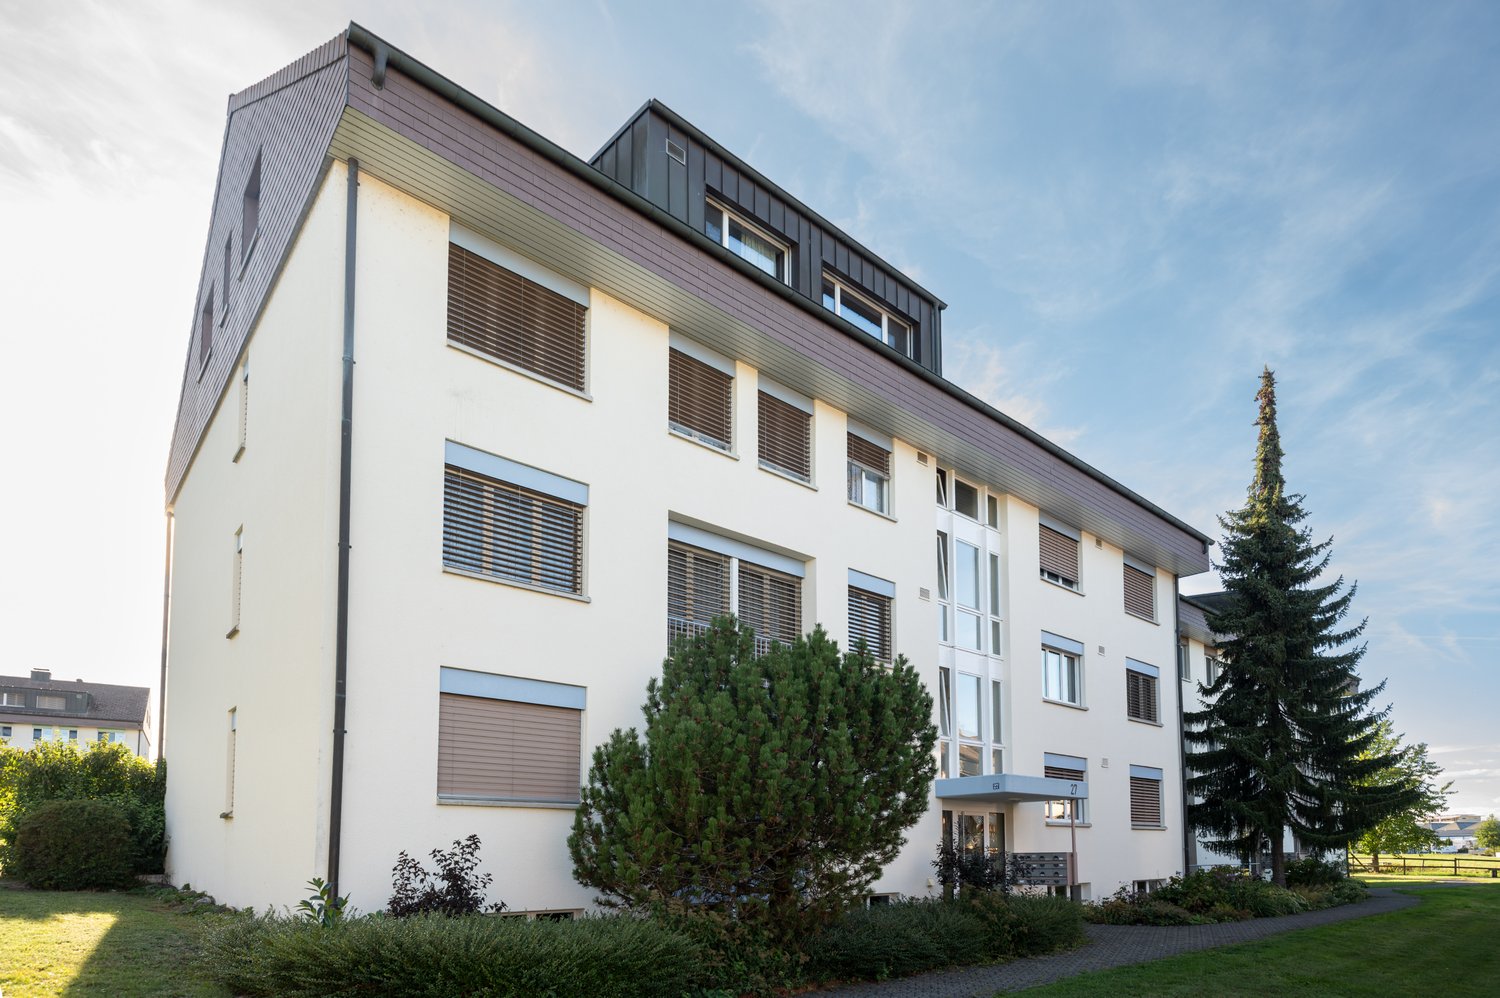
Located slightly set back on Weinfelderstrasse in Amriswil, on the 1st floor of a well-maintained multi-family house, is this 5.5-room apartment with a covered balcony. The apartment delights with its modern floor plan and its large, open-plan living room.You can reach the floor with the lift or through a modern, bright staircase. The entrance area is equipped with practical built-in closets and offers space for a wardrobe. A guest toilet with shower is located adjacent to the entrance.From the entrance area, you can directly access the heart of the apartment: a large, bright living room with dining area and open kitchen. Floor-to-ceiling windows provide a bright living room. Through a sliding door, you can access the balcony from the kitchen, ideal for enjoying meals outside without extra effort in the warm season. The kitchen impresses with plenty of storage space, generous shelving, and a breakfast bar. Throughout the apartment, a light-colored marble-look floor provides a stylish ambiance.The four bedrooms, as well as the bathroom, are directly accessible from the living area. The three cozy children's rooms, which can also be used as an office or guest room, invite play and ensure a restful sleep at night. The bright parent's bedroom offers plenty of space for a large closet.The bathroom is equipped with a toilet, sink, and shower, and a bathtub invites relaxation after an eventful day. The washing machine is located in the bathroom, so you can conveniently do your laundry in the apartment. If needed, the laundry can be dried in the drying room in the basement.The house is heated with a gas heating system, which distributes heat through underfloor heating. The apartment includes a private basement room, a storage space in the carport, and a single garage can be purchased separately.Sales price apartment CHF 775,000Sales price single garage CHF 35,000Sales price carport parking space CHF 15,000Total sales price CHF 825,000

1 / 7
CHF 425,000.–
4 rooms85m² living space
8592 Uttwil

Affordable 4-room apartment with lake view

In a quiet residential area in Uttwil, on the first floor of a well-maintained multi-family house, is this simple 4-room owner-occupied apartment with partial view of Lake Constance. The property scores with its location in a very quiet residential area without through traffic. Nevertheless, school and kindergarten, public transport (train station) and shopping facilities for daily needs are within a few steps on foot.Through the staircase you enter the first floor. On approximately 85 m² of living space, 4 bright, spacious rooms are distributed. The entrance area of the apartment is equipped with practical built-in closets and provides access to all rooms.The heart of the apartment is a spacious living room. Bright parquet flooring creates a friendly living atmosphere. From the living room, the covered balcony with sunshade is directly accessible. The rear, flower window provides additional light and offers a beautiful view of Lake Constance.In the apartment, three bright, spacious bedrooms invite you to linger. As in the living room and entrance area, parquet floors create a pleasant, friendly ambiance. The rooms can be used both as parents' bedroom and children's bedroom, but also ideally as guest rooms or office.Also accessible from the entrance is a smaller, but functional living kitchen with space for a dining table. It convinces with modern appliances, two large windows provide plenty of light. The bathroom completes the room offer of the apartment. It is equipped with WC and sink, a bathtub promises relaxation after an eventful day.The apartment includes a basement compartment in the basement and an outdoor parking space. The house is heated with an oil central heating system, the heat output in the apartment is via radiators.The property was built in 1970. The apartment is currently vacant. It can be used both for self-occupation and as an investment object.
1 / 3
CHF 980,000.–
4.5 rooms140m² living space
Schlossstrasse, 8580 Hagenwil b. Amriswil

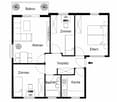
Spectacular 4.5 room attic apartment with a view

VIEW - HagenwilOn a beautifully situated plot with a view of the greenery and surrounded by nature and trees, we are realizing a modern, rural-style new building ensemble that blends into the hamlet.Consisting of two multi-family houses and one single-family house with a total of 10 residential units.In the architectural development of this project, great importance was attached to a demanding architecture. This resulted in a remarkable project on the outskirts of the village with a unique single-family house and unusual condominiums.The development will be built in a forward-looking, ecological wooden construction method.All units of the small residential development are connected to the underground garage. This creates more space above ground for development.The single-family homes offer extremely attractive living space for young families as well as couples or singles in an unusual development made of sustainable wood.A lot of ideas and love were put into the material and color concept by the interior architect.Thanks to the ground probe heating, the residential units require very little energy with low additional costs.Take the chance to own your own home in an idyllic location.This announcement is about the spectacular 4.5 room attic apartment in MFH 1 of the development.In the basement, the multi-family houses are directly connected to the underground garage, where 2 parking spaces are available for this apartment. The separate cellars and laundry rooms for each apartment are also located in the basement.The apartment is located in a small multi-family house with only 5 units and is situated on the top floor, spanning the entire floor.A large, recessed loggia with 23 m2 and a view of the greenery to the west offers a lot of privacy.We look forward to presenting this project to you in person and await your contact.

Travel time
-

Suggested properties for you based on search results