308 results - Apartment to buy in District Arlesheim
1 / 9
CHF 3,590,000.–
4.5 rooms146m² living space
Pfaffenrainstrasse 40, 4103 Bottmingen

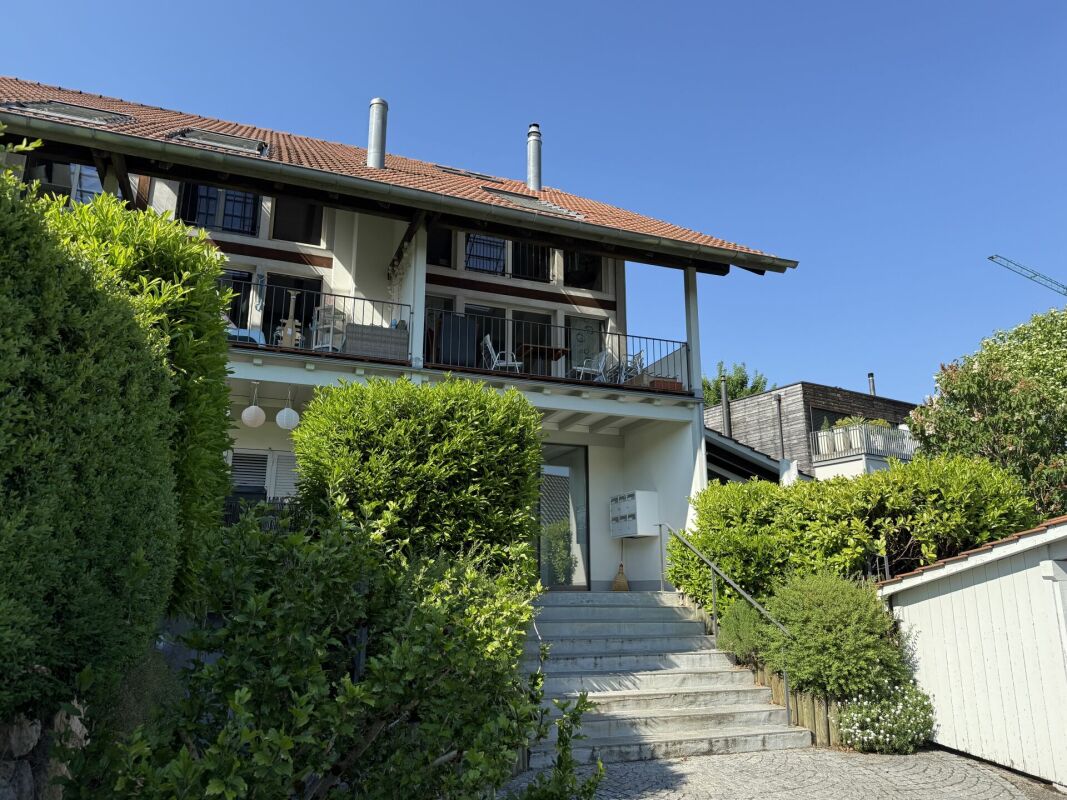
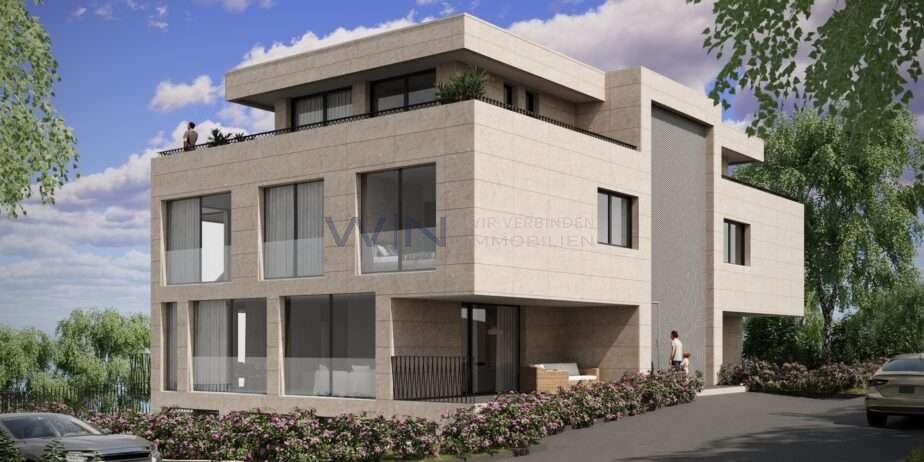
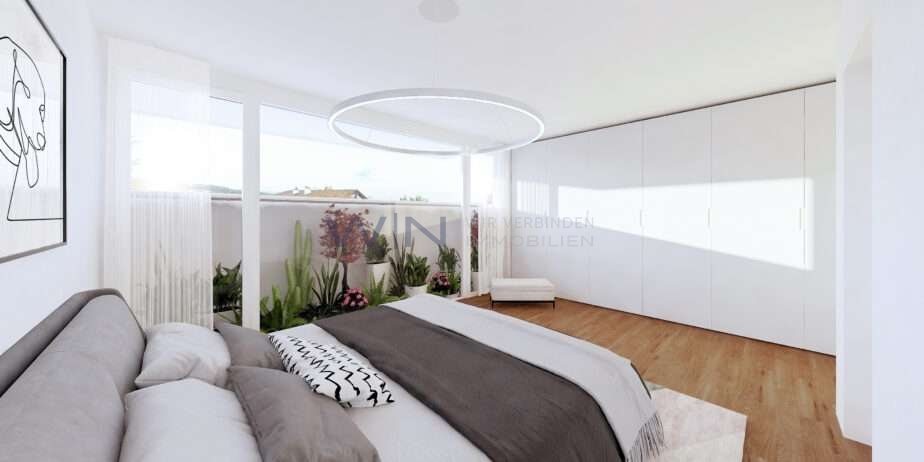
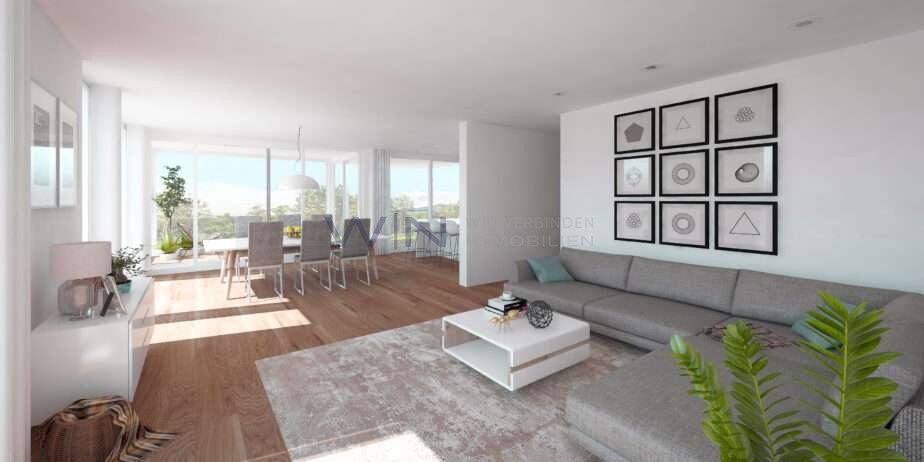
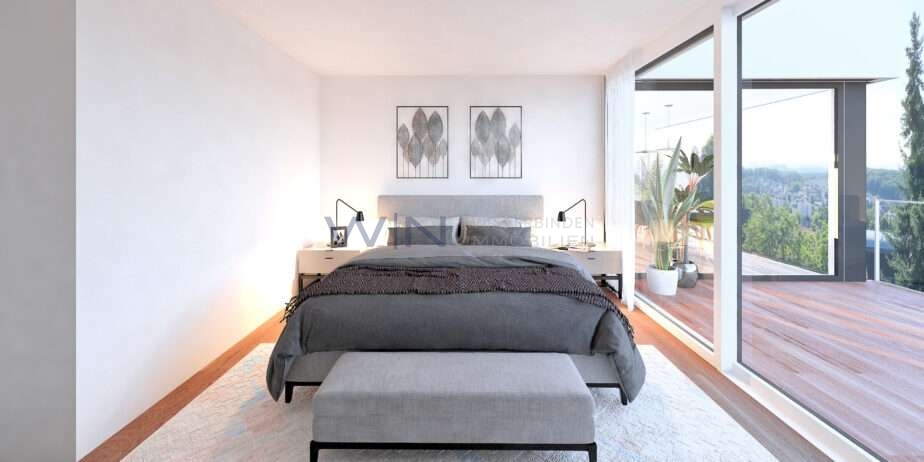
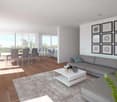
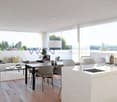
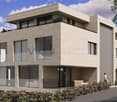
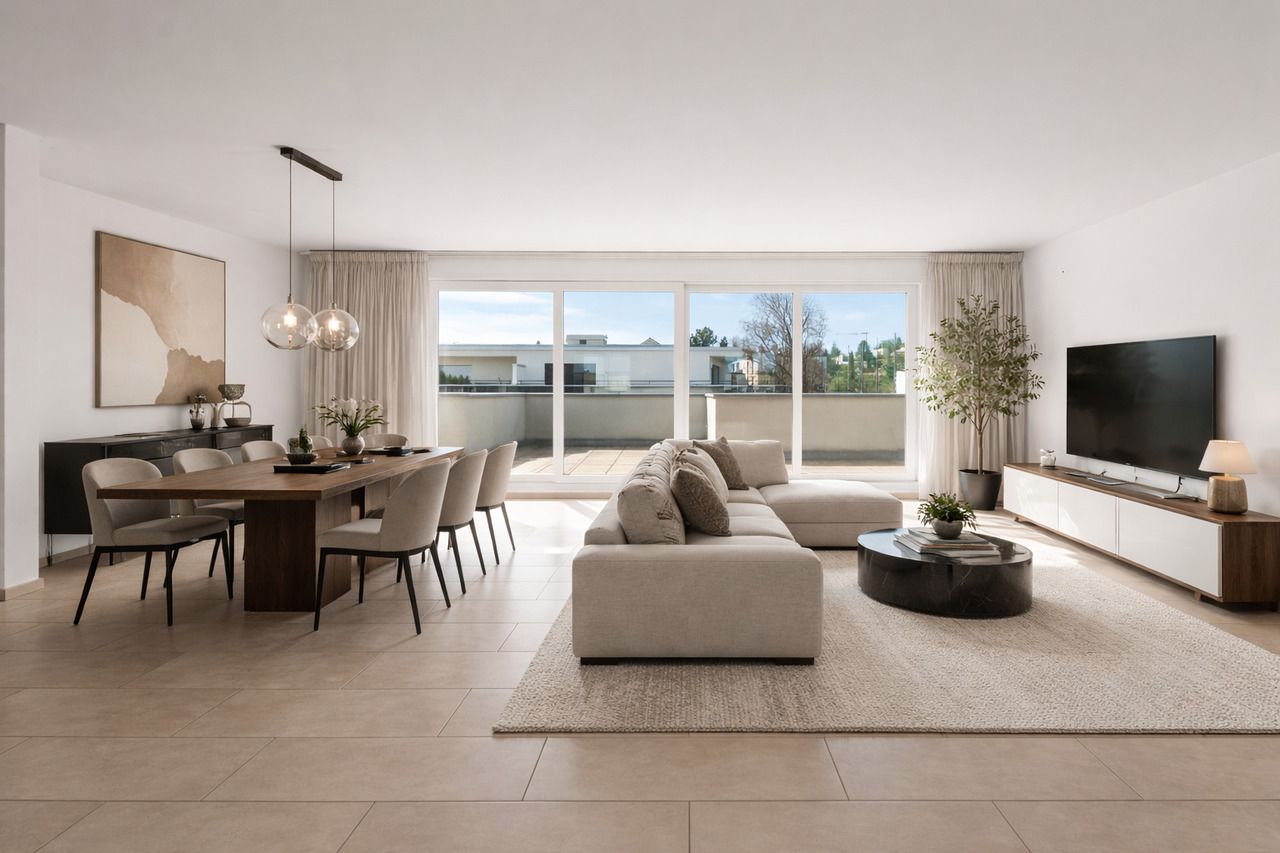
The special gem: Unique attic apartment in Bottmingen!

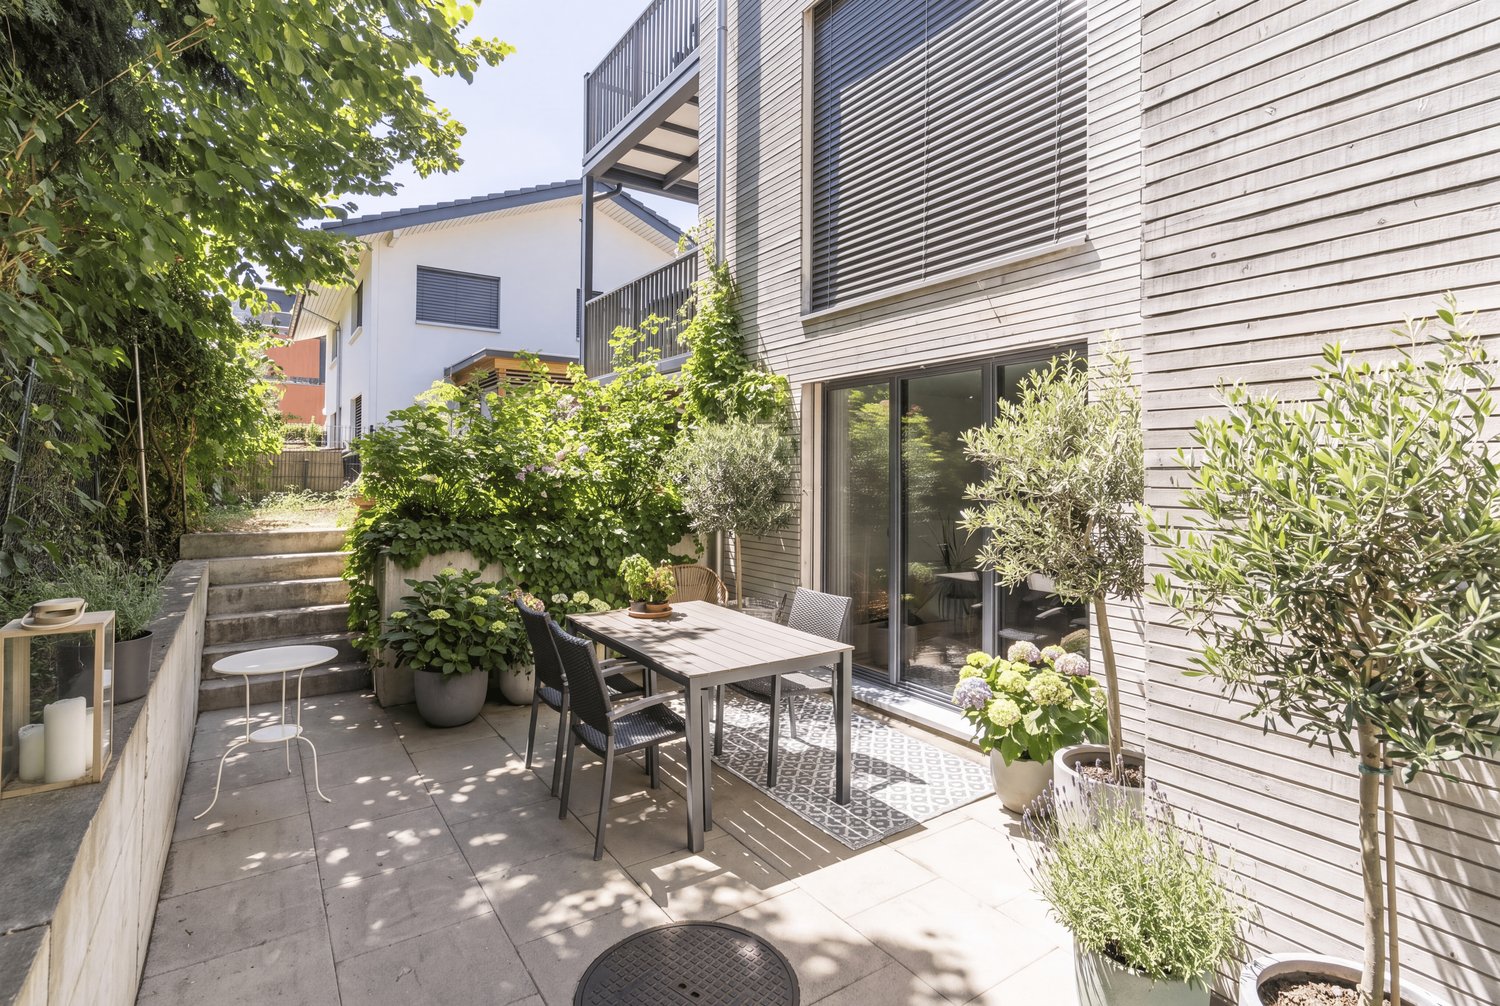
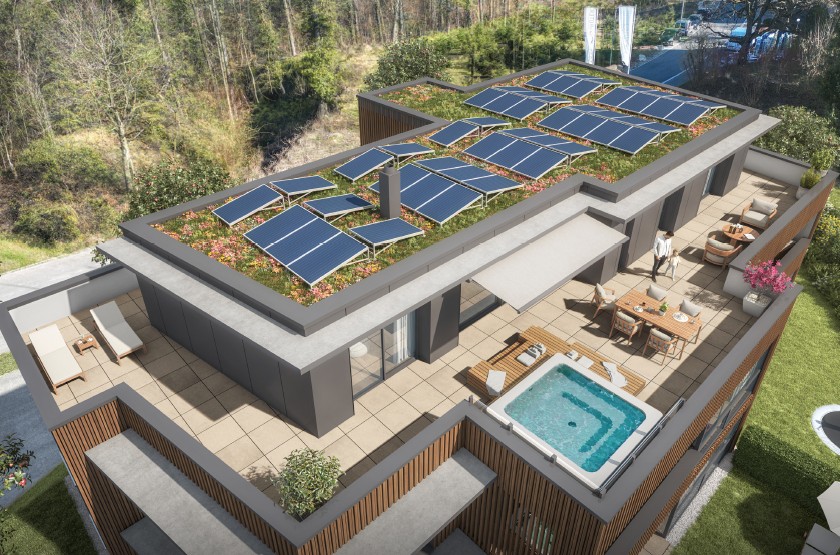
Welcome to the "the five roses" development in Bottmingen.We are creating an exclusive new home for you with all the comforts. This special gem consists of only 5 apartments and therefore offers privacy at the highest level. Whether you decide on the attic apartment - our two garden apartments ("garden paradises") or the two apartments on the raised ground floor (1st floor) - each apartment has its own special charm.About the project: We are building a 5-family house in solid construction with a car garage. A special plus is the large pool, which is exclusively available to the residents of the property. An elevator ensures that you can reach every floor barrier-free.Here are the most important facts about this apartment at a glance:Rooms: 4.5 with a huge 191m2-large terraceArea: 146 m2Parent's bedroom with en-suite bathroomLarge living/dining area with open kitchenTwo further bedrooms, another bathroom, and a retreat round off the apartment's room offer. Additionally, there is a basement room that belongs to the apartment. The purchase of an additional storage room in the basement is possible.Optional parking spaces are available in the car garage for your vehicles. (Connection for electric cars possible.)So that this apartment also becomes "your home", you determine the interior design. We have provided generous budgets for all positions that do not leave many wishes open.You will be accompanied in the design by our experienced team, which is at your side with advice and support.Adjustments to the floor plan are still possible while maintaining the window layout. We would be happy to check if your wishes can be implemented.The construction start is planned for the end of 2026. Completion is scheduled for mid-2028.We are available to provide further information at any time and look forward to your contact!Your HG Lassak with the ACAMA team

Travel time
-
Markus Munka

Markus Munka

1 / 7
Markus Munka

Markus Munka

  • Parking space
  • Balcony / Terrace
  • Elevator
  • +1
CHF 1,080,000.–
4.5 rooms176m² living space
4147 Aesch BL (Aesch (BL))

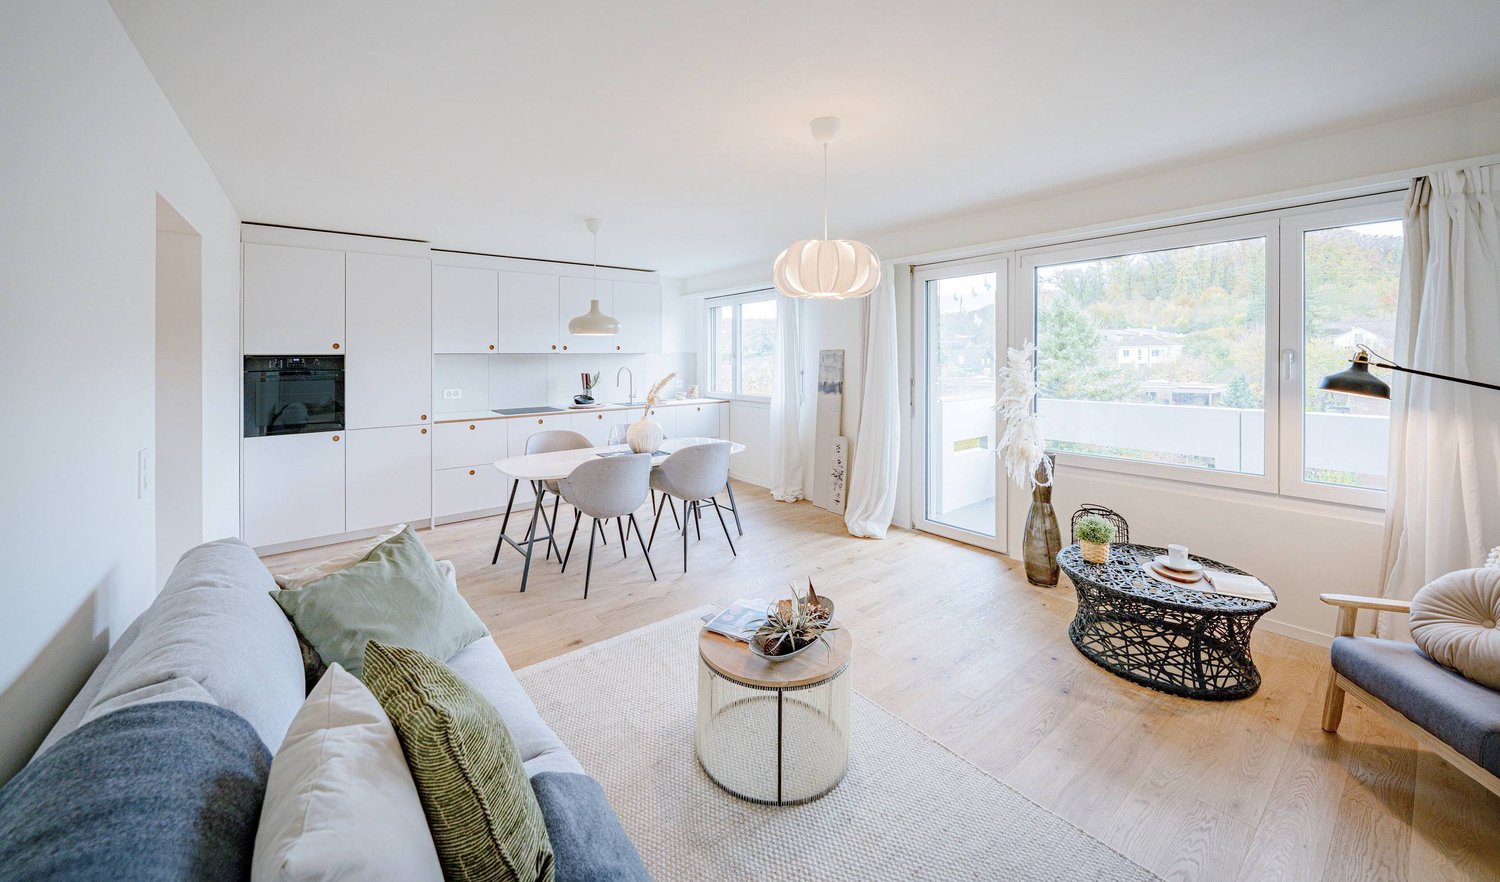
XXL balcony with modern living feel

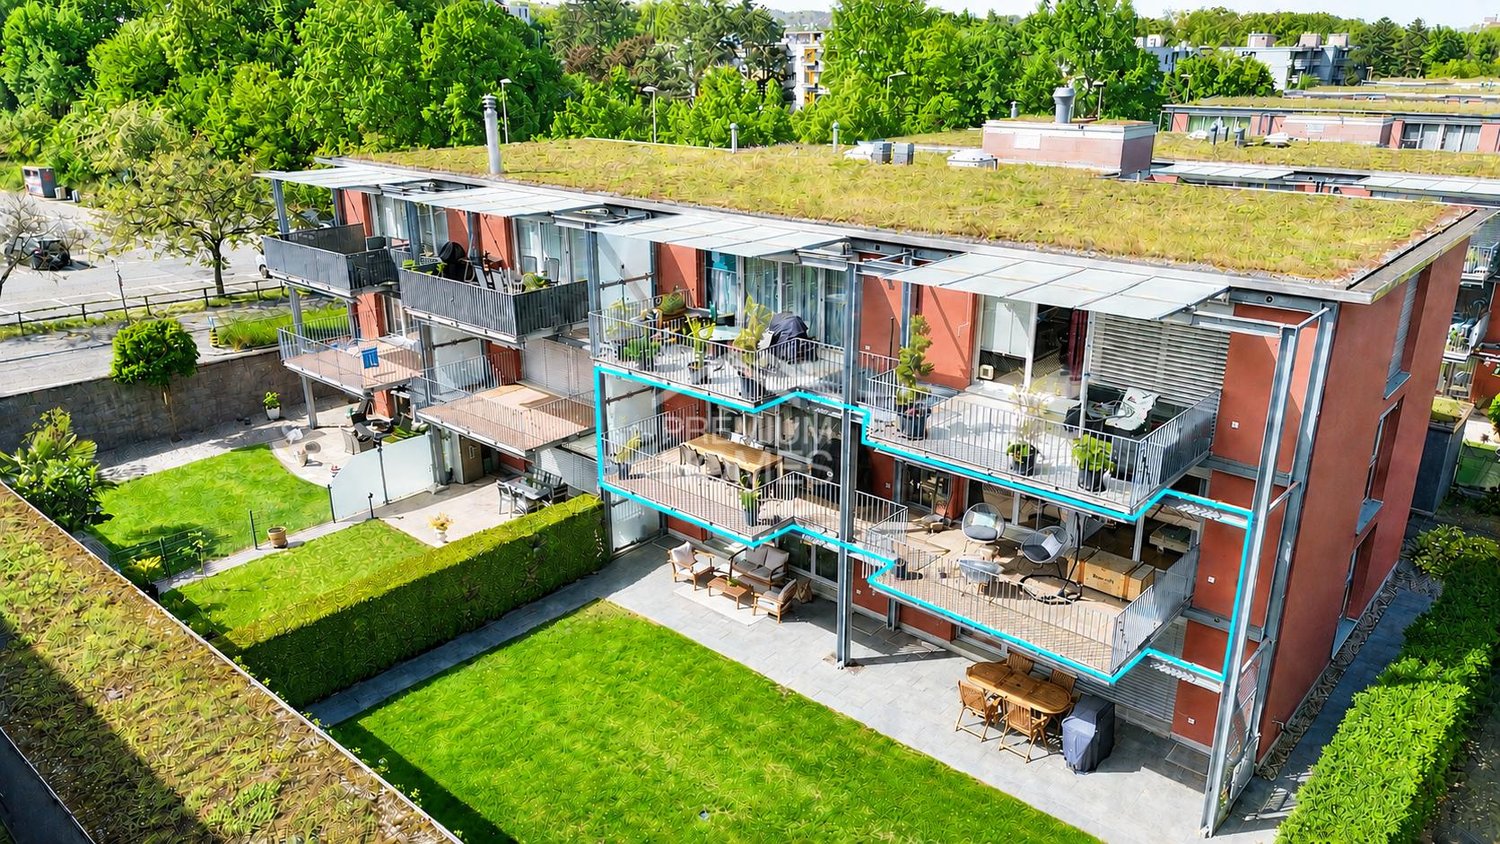
An apartment that surprises with its spaciousness: As soon as you enter, an airy floor plan opens up, allowing the rooms to flow into one another. The modern kitchen with high-quality appliances is more than just functional, its wall is not load-bearing and can be connected to the living area on request. Floor-to-ceiling windows let in plenty of light and create a bright, open atmosphere, while the spacious balcony elegantly extends the living space outdoors.The bedrooms offer plenty of space, with a master area supplemented by an en-suite dressing room. Daylight bathrooms create a friendly atmosphere, and there is also a separate guest toilet. Well-thought-out extras like the cloakroom directly in front of the front door, a large hobby room with washing facilities, and fly screens on the balcony door make everyday life noticeably more pleasant. The apartment can be taken over furnished on request.In the background, comfort is at work without being obtrusive: underfloor heating provides even warmth, fiber optic connection for fast work and relaxation. An elevator connects all floors comfortably, a parking space in the underground garage is included, and a spacious bicycle room is available for shared use. So, no wishes are left unfulfilled here. Take advantage and convince yourself! This PREMIUM HOMES offer includes: • Quiet and central location • Open, airy floor plan • Furnished on request • Modern kitchen with high-quality appliances • Kitchen wall not load-bearing • Spacious bedrooms • Master bedroom with en-suite dressing room • Sunny balcony 32 m² • Cloakroom directly in front of the house door • Floor-to-ceiling windows for a bright atmosphere • Fly screens for balcony door • Fiber optic connection • Elevator: comfortable access to all floors • Large hobby room with washing facilities • Gross living area 176 m² • Net living area 118 m² • Underground parking space excl. • Hobby room excl. Interested? We would be happy to take you on a non-binding tour! Do you want to sell your house or apartment worry-free? We will tell you the current market value of your property, discreetly and non-bindingly! Are you interested in a first non-binding exchange of ideas? Don't hesitate and contact us. We look forward to you.

  • Parking space
  • Balcony / Terrace
  • Elevator
  • +1
1 / 8
CHF 1,490,000.–
3.5 rooms112m² living space
4104 Oberwil

Garden luck on two levels

Object description:Your home on two levels ? with your own garden area and spacious living space. The 3.5-room maisonette apartment W2 at Benkenstrasse 9 in 4104 Oberwil BL combines a well-thought-out room concept with high-quality equipment and an attractive garden area. As a middle apartment on the ground and basement floors, it belongs to a new building project with only five condominiums. On approximately 111.63 m² of living space, it offers space for shared living and personal retreats. On the ground floor, a spacious entrance area welcomes you. The heart of the apartment is the open living, dining, and kitchen area with approximately 43.60 m². Here, a cozy living area, a large dining table, and the open kitchen find their place. The connected design creates space for everyday life for two, shared meals, and social evenings with guests. The garden complements the apartment with a personal outdoor area. According to the sales overview, W2 has approximately 91.96 m² of garden space assigned to it. Whether a cozy seating area, flowers and herbs, or a place to relax: here, individual ideas of living with a garden can be realized. An internal staircase connects the ground floor to the basement floor. Two spacious rooms with approximately 20.07 m² and 15.60 m² offer versatile usage possibilities. In addition to a bedroom, for example, a children's room, guest room, or home office can be set up. The adjacent light wells enable daylight to enter the rooms. A shower bathroom with WC on the ground floor and another bathroom on the basement floor provide comfort on both levels. The private washing machine and private dryer complement the equipment. Both living levels are also accessible via the common staircase with a lift. W2 is suitable for couples, small families, and people who want to combine living and working. The maisonette concept separates the lively living area from the individual rooms and gives the apartment an independent character. Sales price apartment W2: CHF 1,490,000.?. Parking spaces and hobby rooms are available separately. Have we sparked your interest? We would be happy to provide you with our detailed sales documentation with floor plans and further information. Contact us without obligation ? we will advise you personally and explain the apartment and the possibilities for interior design.Highlights:LOCATION: Oberwil combines proximity to the city of Basel with a versatile living environment in the green Leimental. Benkenstrasse 9 offers an attractive starting point for everyday life, work, and leisure. ? Proximity to Basel Basel complements the community's offer with workplaces, shopping opportunities, and a diverse cultural life. The location is suitable for people who want to stay connected to the city and live outside the city center at the same time. ? Infrastructure for everyday life Shopping opportunities, restaurants, services, and public transportation are available in Oberwil. This supports a practical and flexible daily routine. ? Educational offer for families Kindergarten, primary school, secondary school, and high school are available in the community. Additional offers like the music school enrich the possibilities for children and young people. ? Nature and recreation The landscape of the Leimental with meadows, forests, and paths along the Birsig invites you to take walks, bike tours, and exercise in the fresh air. ? Lively community life Sports clubs, cultural events, and leisure activities create opportunities for encounters and personal interests. ? Manageable new building project With only five condominiums, the project offers a personal framework for your new home. ? Southern orientation The southern orientation of the new building project supports the connection of the living areas to daylight and the outdoor space.USAGE: Living, working, and relaxing ? with a clear division on two levels. W2 offers more than a classic 3.5-room floor plan. The separation between the living area and individual rooms creates different areas for community and retreat. ? Spacious living level The approximately 43.60 m² large living, dining, and kitchen area offers space for a comfortable furnishing with independent zones for cooking, eating, and living. ? Two versatile rooms With approximately 20.07 m² and 15.60 m², both rooms can be well furnished as bedrooms, children's rooms, guest rooms, or offices. ? Suitable for home office If you use a room as an office, you can separate the work area from living and cooking on the ground floor. ? Comfort on both floors A shower bathroom with WC on the ground floor and another bathroom on the basement floor make everyday life easier and are also practical when receiving visitors. ? Two accesses According to the floor plan, the apartment has an access from the common staircase on both levels. Within the apartment, a private staircase connects the floors. ? Private laundry facilities The washing machine and dryer are intended for the apartment and enable independent household organization. ? Garden as an additional living space The outdoor area creates space for relaxation and personal garden ideas right next to your home. ? Additional spaces as needed A hobby room can be purchased separately. Parking spaces are also available separately.QUALITY: W2 combines a contemporary construction concept with high-quality materials and a well-thought-out building technology. ? Wood-metal windows with triple glazing The windows specified in the project description combine a valuable material execution with good thermal insulation. ? Ground probe heat pump A central ground probe heat pump forms the basis of the heat supply. ? Floor heating The heat is distributed via floor heating. In the heated rooms, individual room temperature control is provided. ? Free Cooling The summer cooling via the floor heating is included according to the project description and complements the comfort during the warm season. ? High-quality kitchen equipment A budget of CHF 50,000 including VAT is provided for the kitchen. The execution and material selection are carried out within the framework of the kitchen and construction concept. ? Parquet and ceramic tiles Parquet in the living and sleeping areas creates a warm living atmosphere. Ceramic tiles are planned for the wet rooms according to the material concept. ? Private washing machine and private heat pump dryer The devices belong to the equipment according to the project description and support comfortable laundry care at home. ? Personal design possibilities Materials, colors, kitchen, and sanitary equipment can be co-designed within the framework of the planned budgets and the project progress. Additional wishes are agreed upon separately. The agreed-upon construction and equipment description as well as the individual buyer's selection are decisive for the concrete scope of services.OUTDOOR AREA: A garden for small breaks and personal ideas. The garden area assigned to W2 according to the sales overview is approximately 91.96 m². It complements the apartment with a valuable outdoor area and offers different possibilities for use. Whether you like to care for plants, grow herbs, or relax outside after work: the garden can be designed according to your ideas within the framework of the environmental concept. It also offers a pleasant setting for shared hours with family or friends. From the ground floor, the planned outdoor access leads to the garden via a staircase. This connects the living area with the outdoor space. The rooms on the basement floor are oriented towards the adjacent light wells. These enable daylight to enter and create open areas in front of the windows. ? Garden area according to sales overview: approximately 91.96 m². ? Garden access from the ground floor via an outdoor staircase. ? Space for planting, relaxation, and individual garden ideas. ? Light wells in front of the rooms on the basement floor. ? Additional fixed garden seating area as an option shown in the plan. The execution of an optional garden seating area is carried out after separate agreement.Floor plan / room layout:The 3.5-room maisonette apartment W2 is located in the middle of the building and extends over the ground floor and the basement floor. Both levels are internally connected by a staircase and each have an access from the common staircase with a lift. Ground floor ? approximately 60.36 m² The ground floor forms the communal living level. A spacious entrance area leads into the open living, dining, and kitchen area. The kitchen is integrated into the room concept, while the living and dining area is oriented towards the garden side. A shower bathroom with WC complements this level. ? Entrance and access area: approximately 12.76 m². ? Open living, dining, and kitchen area: approximately 43.60 m². ? Shower bathroom with WC: approximately 3.89 m². ? Internal staircase to the basement floor. ? Outdoor access with staircase to the garden. Basement floor ? approximately 51.27 m² Here are two spacious rooms and another bathroom. The rooms receive daylight through the adjacent light wells and can be used as bedrooms, children's rooms, or offices, depending on the needs.

1 / 8
CHF 1,850,000.–
3.5 rooms138m² living space
4104 Oberwil

Living pleasure with garden and winter garden

Object description:Spacious living on two levels - with garden, winter garden, and a comfortable bathroom and dressing area. The 3.5-room maisonette apartment W1 on Benkenstrasse 9 in 4104 Oberwil BL combines a spacious room offer with versatile outdoor areas. As the right apartment on the ground and basement floors, it is part of a new building project with only five condominiums. The specified living area is approximately 137.56 m², including an unheated winter garden. A terrace of approximately 14.57 m² and an assigned garden area of approximately 102 m² complement the offer. On the ground floor, the open living, dining, and kitchen area with approximately 38.40 m² forms the center. The kitchen with island fits into the room concept and creates an inviting place for cooking and gathering. Large window areas bring daylight into the living area and establish a connection to the outdoors. The adjacent winter garden with approximately 13.85 m² expands the apartment into a protected living area. Depending on the season and temperature, it can be used, for example, as a dining area, reading corner, or room for plants. The terrace and garden create additional opportunities to spend time outdoors. An internal staircase leads to the basement floor. Two spacious rooms with approximately 16.52 m² and 18.55 m² offer space for sleeping, working, or for guests. Preceding light courts enable daylight to enter and create open areas in front of the windows. Particular comfort is offered by the approximately 16.77 m² large area for bathroom and dressing room. An additional shower room with WC and a separate WC complement the basement floor. On the ground floor, there is an additional guest toilet available. Practical secondary rooms and the private laundry room with washing machine and dryer round off the room offer. Both living levels have access from the common staircase with a lift according to the floor plan. The combination of internal connection, spacious rooms, and different living areas makes W1 a versatile home for couples and small families. Sales price apartment W1: CHF 1,850,000. Parking spaces and hobby rooms are available separately. Have we sparked your interest? We would be happy to provide you with our detailed sales documentation with floor plans and further information. Contact us without obligation - we will advise you personally and explain the apartment as well as the possibilities for interior design.Highlights:LOCATION: Oberwil combines proximity to Basel with the green surroundings of the Leimental. Benkenstrasse 9 offers an attractive starting point for everyday life, work, and leisure. The proximity to the city of Basel complements the local offer with workplaces, shopping opportunities, and a diverse cultural life. The location is suitable for people who want to stay connected to the city and live outside the city center at the same time. Infrastructure for everyday life: shopping opportunities, restaurants, services, and public transport are available in Oberwil and make it easier to organize daily life. Broad educational offer: the municipality has a kindergarten, primary school, secondary school, and high school. Additional offers like the music school create further opportunities for children and young people. Nature and recreation: meadows, forests, and paths along the Birsig invite you to take walks, bike tours, and exercise outdoors. Versatile community life: sports clubs, cultural events, and leisure activities provide space for personal interests and new contacts. Small owner community: the new building project includes only five condominiums and offers a manageable framework for your new home. Southern orientation: the southern orientation of the new building project supports the connection of the living areas to daylight and the outdoors.USAGE: Plenty of space for life as a couple, as a small family, or with your own workspace. W1 combines an open living area on the ground floor with two spacious rooms on the basement floor. This allows for communal living and personal retreat possibilities to be spatially separated. Living on two levels: on the ground floor, cooking, eating, and gathering are the focus. The rooms on the basement floor offer a separate area for sleeping and individual uses. Two spacious rooms: with approximately 16.52 m² and 18.55 m², the rooms offer good opportunities for comfortable furnishing. In addition to a bedroom, a children's, guest, or workroom can be set up. Comfortable bathroom and dressing area: the combined area with approximately 16.77 m² creates space for daily care and the organization of clothing. Several sanitary rooms: in addition to the large bathroom area, a shower room with WC, a separate WC on the basement floor, and a guest toilet on the ground floor are available. Winter garden as an additional living room: the unheated winter garden expands the usage possibilities depending on the season and temperature, for example, as a dining area or a cozy retreat. Private laundry and storage space: washing machine, dryer, and the reductions provided in the floor plan support a well-organized household. Access on both levels: both floors are accessible from the common staircase and are connected within the apartment by a private staircase. Additional areas as needed: a hobby room can be purchased separately. Parking spaces are also available separately.QUALITY: W1 combines a high-quality construction concept with modern building technology and possibilities for personal design. Wooden-metal windows with triple glazing: the windows are planned as wooden-metal constructions with triple glazing according to the project description. They combine a valuable material execution with good thermal insulation. Ground probe heat pump: a central ground probe heat pump forms the basis of the heat supply. Floor heating with individual regulation: the heat distribution is carried out via floor heating. The temperature can be regulated individually in the heated rooms. Free cooling in summer: the summer cooling via the floor heating is included according to the project description and complements the living comfort during the warm season. High-quality kitchen with island: a budget of CHF 50,000 including VAT is planned for the kitchen. Design and material selection are carried out within the framework of the kitchen and construction concept. Parquet and ceramic tiles: parquet in the living and sleeping areas creates a warm atmosphere. Ceramic tiles are planned for the wet rooms according to the material concept. Private washing machine and private heat pump dryer: the devices belong to the equipment according to the project description and enable independent laundry care at home. Personal design possibilities: materials, colors, kitchen, and sanitary facilities can be co-designed within the framework of the planned budgets and the project progress. Further wishes are agreed upon separately. The agreed-upon construction and equipment description as well as the individual buyer selection are decisive for the concrete scope of services.OUTDOOR AREA: Garden, terrace, and winter garden - three different areas for your personal timeout. W1 has an assigned garden area of approximately 102 m². It offers space for individual planting, relaxed hours, and shared time outdoors. Whether flowers, herbs, or a cozy garden corner: within the framework of the environmental concept, the outdoor area can be designed according to your ideas. The approximately 14.57 m² large terrace is represented in the floor plan as a covered outdoor area. It complements the apartment with a protected place outdoors, for example, for a seating area or a quiet break in between. The approximately 13.85 m² large, unheated winter garden creates another living area with plenty of daylight. Depending on the season and temperature, you can enjoy meals here, read, or accommodate your plants. From the ground floor, an external staircase leads into the garden. In the basement floor, preceding light courts enable daylight to enter the rooms. Garden area: approximately 102 m². Terrace or covered outdoor area: approximately 14.57 m². Unheated winter garden: approximately 13.85 m². Garden closure via an external staircase. Light courts in front of the rooms on the basement floor. Additional fixed garden seating area shown as an option in the plan. The execution of an optional garden seating area is carried out after separate agreement.Floor plan / room layout:The 3.5-room maisonette apartment W1 is located on the right side of the building and extends over the ground floor and the basement floor. An internal staircase connects both levels. Additionally, each floor has access from the common staircase with a lift. Ground floor - approximately 65.87 m² including winter garden The ground floor forms the communal living level. From the entrance area, you can enter the open living, dining, and kitchen area. The kitchen with island is integrated into the room. The winter garden complements the living area, while the terrace and garden offer additional living possibilities outdoors. ? Entrance: approximately 4.1...

1 / 8
CHF 2,290,000.–
4.5 rooms148m² living space
4104 Oberwil BL

Space to live under the open sky

Object description:Spacious living, relaxing under the open sky: The 4.5-room attic maisonette apartment W5 on Benkenstrasse 9 in Oberwil combines a well-thought-out room concept with an exceptionally large terrace. As part of a new building project with only five condominiums, it offers around 147.93 m² of living space on the 1st upper floor and the attic. The heart of the apartment is the approximately 59.18 m² large, open living, dining, and kitchen area on the attic floor. Generous window surfaces create a bright ambiance and connect the interior with the surrounding terrace of approximately 144.26 m². Three bedrooms, two bathrooms, and an additional toilet provide a lot of comfort. The internal staircase connects both living levels; an elevator accesses the floors.Highlights:LOCATION: ? Attractive residential location in the green Leimental with proximity to the city of Basel. ? Southern orientation of the new building project. ? Shopping facilities, public transport, and schools in the surrounding area. ? Wide range of educational opportunities in Oberwil from kindergarten to high school. ? Diverse possibilities for walks, bike tours, sports, and relaxation.USAGE: ? 4.5 rooms on two levels with versatile design options. ? Three bedrooms, also usable as children's, guest rooms, or home offices. ? Two rooms and one bathroom on the 1st upper floor offer a private retreat. ? Spacious attic level for communal living, cooking, and social evenings. ? Own washing machine and own dryer. ? Hobby room and parking spaces available separately.QUALITY: ? Wood-metal windows with triple glazing. ? Ground probe heat pump and underfloor heating with individual room temperature control. ? Summer cooling via underfloor heating using Free Cooling. ? High-quality kitchen with island; kitchen budget according to project description CHF 50,000 including VAT. ? Parquet in living and bedrooms as well as ceramic tiles in the wet rooms according to the construction concept. ? Personal selection of materials and colors within the framework of the construction concept and the planned budgets.OUTDOOR AREA: The surrounding attic terrace with approximately 144.26 m² extends the living area into the outdoors. Here, a large dining table, a cozy lounge, and individual planting find their place. Different terrace areas enable social hours as well as relaxed moments for oneself. Outdoor pool, whirlpool, and outdoor shower are planned as optional, fee-based options. Their implementation will be carried out according to a separate agreement.Floor plan / room layout:Upper floor ? approximately 53.06 m²: Entrance with forecourt, two rooms with approximately 13.96 m² and 15.22 m², bathroom with approximately 8.09 m², and a separate toilet with approximately 2.69 m², alternatively planned as an optional toilet. An internal staircase leads to the attic floor. Attic floor ? approximately 94.87 m²: Entrance with wardrobe and forecourt, open living, dining, and kitchen area with approximately 59.18 m², bedroom with approximately 16.77 m², and bathroom with approximately 7.98 m². An additional toilet complements the room offer; alternatively, a separate toilet is planned here. From the living area, you can access the surrounding terrace. An entrance podium of approximately 6.65 m² is also designated. All area specifications are approximate values according to the sales documents.

1 / 8
CHF 1,980,000.–
4.5 rooms160m² living space
4104 Oberwil

Spacious living on one level

Object description:Spacious living on one level - with winter garden, balcony, and separate dressing room. At Benkenstrasse 9 in 4104 Oberwil BL, a new construction project with only five condominiums is being built. The 4.5-room apartment W4 on the 1st floor convinces with spacious rooms, high-quality construction, and a well-thought-out layout. The area shown in the floor plan is approximately 160.58 m², including an unheated winter garden. An additional balcony with approximately 15.51 m² is available. The heart of the apartment is the approximately 57.95 m² large living, dining, and kitchen area. Here, a spacious sofa landscape, a large dining table, and communal living find their place. The open kitchen with island connects cooking and sociability: while the food is being prepared, you can stay in conversation with family and guests. Spacious window surfaces bring daylight into the rooms and underline the open living feeling. Three bedrooms with approximately 19.64 m², 16.33 m², and 17.75 m² offer space for different needs. Whether family life, a private study, or regular visits - the rooms can be furnished according to personal living situations. A separate dressing room with approximately 10.66 m² complements the room offer with a comfortable area for clothing and storage. Two bathrooms, a practical utility room, as well as a private washing machine and a private dryer make everyday life easier. All living rooms are on one level. The common staircase with a lift provides comfortable access to the 1st floor. Special favorite places are created by the approximately 13.46 m² large winter garden and the adjacent balcony. They complement the open living area with a protected stay and a seating area outdoors. The apartment is suitable for families as well as for couples who value spacious rooms, flexible usage options, and modern living comfort. Sales price apartment W4: CHF 1,980,000.?. Parking spaces and hobby rooms are available separately. Move-in date by arrangement. Have we sparked your interest? We would be happy to provide you with our detailed sales documentation with floor plans and further information about the project. Contact us without obligation - we will advise you personally and answer your questions gladly.Highlights:LOCATION: Urban living and enjoying nature in everyday life: Oberwil connects the proximity to Basel with the versatile living environment of the Leimental. ? Close to Basel The location is suitable for people who are connected to Basel professionally or privately and appreciate a living environment outside the city center. ? Everyday life with short distances Shopping facilities, services, and public transport are located in the surrounding area. According to the distance information on our website, public transport is approximately 266 m and shops are approximately 650 m away. ? Attractive for families Oberwil offers a wide range of educational opportunities from kindergarten to primary and secondary school to high school. The distances shown on our website are approximately 570 m to the primary school and approximately 1,340 m to the high school. ? Nature and movement The Leimental offers a variety of opportunities for walks, bike tours, and relaxing hours in the green. Meadows, forests, and paths along the Birsig enrich leisure time. ? Versatile community life Sports clubs, music, and cultural offerings create opportunities to pursue personal interests and make contacts. ? Small owner community The new construction project includes only five condominiums and thus offers a manageable framework for your new home. The mentioned distances are approximate orientation values according to the website and not guaranteed walking distances.USAGE: A floor plan that gives different living situations space. The W4 combines a spacious common living area with three individually usable rooms. This offers good prerequisites for families, couples with additional space requirements, and people who want to combine living and working under one roof. ? Living on one level All living rooms are located on the 1st floor. Within the apartment, no floor changes are required. The lift accesses the floor. ? Space for family life Three bedrooms enable use as a parental bedroom and two children's bedrooms. Two bathrooms support a relaxed daily routine. ? Room for home office and guests Those who do not need all rooms as bedrooms can set up an office, guest room, or a personal retreat. The spacious room areas offer versatile possibilities for this. ? Spacious center The approximately 57.95 m² large living, dining, and kitchen area offers space for communal cooking, family time, and invitations. Living and eating can be designed as separate areas within the open room. ? Separate dressing room With approximately 10.66 m², the dressing room offers a lot of space for a clear organization of clothing and personal items. ? Practical everyday helpers A utility room, as well as a private washing machine and a private dryer, complement the room program. ? Additional space as needed A hobby room can be purchased separately, for example, for personal leisure interests or additional storage space. Parking spaces are also available separately.QUALITY: The planned construction combines high-quality materials with modern house technology and possibilities for personal design. ? Wood-metal windows with triple glazing The windows planned in the project description combine a valuable material execution with good thermal insulation. Spacious glazing supports natural lighting. ? Geothermal heat pump A central geothermal heat pump forms the basis of the heat supply. ? Floor heating with room regulation The heat distribution is carried out via floor heating. The temperature can be regulated individually in the heated rooms. ? Free Cooling in summer According to the project description, summer cooling is included via the floor heating. ? High-quality kitchen with island A budget of CHF 50,000 including VAT is planned for the kitchen. Design and material selection are made within the framework of the kitchen and construction concept. ? Parquet and ceramic tiles For living, dining, and sleeping areas, parquet is planned. In the wet rooms, ceramic tiles are used according to the material concept. ? Private laundry care A washing machine and a heat pump dryer are part of the equipment according to the project description. ? Personal material and color selection Kitchen, sanitary facilities, as well as floor and wall coverings can be co-designed within the framework of the planned budgets and the project progress. Further wishes are agreed upon separately. The agreed-upon construction and equipment description as well as the individual buyer selection are decisive for the concrete scope of services.OUTSIDE AREA: With a winter garden and balcony, the W4 offers two different areas for relaxed hours near the outdoors. The approximately 15.51 m² large balcony creates space for a cozy seating or dining area. Whether breakfast, a break with a book, or an evening with friends: the outdoor area can be furnished according to your habits and complements life in the apartment. Directly next to it is the approximately 13.46 m² large, unheated winter garden. Its glazing provides a lot of daylight and creates a protected transition between indoors and outdoors. Depending on the season and temperature, it is suitable, for example, as a reading corner, for plants, or as an additional stay. Both areas are assigned to the spacious living room. This creates a pleasant connection between living, eating, and relaxation. ? Balcony with approximately 15.51 m². ? Unheated winter garden with approximately 13.46 m². ? Direct connection to the open living and dining area. ? Versatile possibilities for seating and planting. ? Additional stay quality through the combination of open and protected areas.Floor plan / room layout:The W4 is located entirely on the 1st floor. The common staircase with a lift leads to the apartment entrance. From there, the entrance hall accesses the various areas of the apartment. Living, eating, and cooking The open living, dining, and kitchen area covers approximately 57.95 m². Its dimensions enable spacious furnishing with separate zones for the kitchen, dining table, and living area. The kitchen island forms a connecting center. The winter garden and balcony are adjacent to the living area. Sleeping and individual use Three rooms with approximately 19.64 m², 16.33 m², and 17.75 m² are available as bedrooms, children's rooms, guest rooms, or study. The separate dressing room with approximately 10.66 m² complements the private living area. Bathrooms and secondary rooms Two bathrooms with approximately 6.21 m² and 5.96 m² offer comfort for several people. In addition, there is a utility room with approximately 2.14 m² and the planned space for a washing machine and dryer. Area overview: ? Entrance with entrance hall: approximately 6.16 m². ? Living, dining, and kitchen area: approximately 57.95 m². ? Bedroom: approximately 19.64 m². ? Further room: approximately 16.33 m². ? Further room: approximately 17.75 m². ? Separate dressing room: approximately 10.66 m².

1 / 8
CHF 1,830,000.–
4.5 rooms135m² living space
4104 Oberwil

Garden Maisonette: Your Home in Oberwil

Object description:Living on two levels - with garden, winter garden, and space for your personal living ideas. The 4.5-room maisonette apartment W3 on Benkenstrasse 9 in 4104 Oberwil BL combines a versatile room offer with attractive outdoor areas. As the left apartment on the ground and basement floor, it belongs to a new building project with only five condominiums. The specified living area is approximately 135.13 m², including an unheated winter garden. In addition, there is a terrace of approximately 14.29 m² and a garden area of approximately 145.75 m² assigned to the apartment, according to the sales overview. The maisonette concept creates a pleasant division between communal living and personal retreat rooms. On the ground floor, the open living kitchen with approximately 36.96 m² forms the center. Here, cooking, living, and getting together merge into an inviting living area. The kitchen with an island offers space for exchange with family and guests. The adjacent winter garden with approximately 13.69 m² expands the room offer into a bright, protected area. Depending on the season and temperature, it can be used as a dining area, reading corner, or living room. The terrace and garden supplement the apartment with valuable outdoor space. An internal staircase leads to the basement floor. Here are three rooms with approximately 15.67 m², 12.81 m², and 15.85 m². They can be furnished as bedrooms, children's rooms, guest rooms, or home offices. The adjacent light wells enable daylight incidence and create distance to the surrounding area. Two bathrooms in the basement floor and an additional guest toilet in the ground floor offer comfort for family and visitors. A laundry room, a private washing machine, and a private dryer complete the equipment. Both living levels have access to the common staircase with a lift, according to the floor plan. W3 is suitable for people who appreciate living on two levels, flexible rooms, and their own garden area - combined with high-quality new building construction and proximity to Basel. Sales price apartment W3: CHF 1,830,000. Parking spaces and hobby rooms are available separately. Have we sparked your interest? We would be happy to provide you with our detailed sales documentation, including floor plans and further information. Contact us without obligation - we will advise you personally and explain the apartment as well as the possibilities for interior design.Highlights:LOCATION: Benkenstrasse 9 combines a residential environment in the green Leimental with proximity to the city of Basel. Oberwil offers a versatile infrastructure and numerous opportunities to make everyday life and leisure time enjoyable. ? Urban living in Basel remains easily accessible as a workplace, shopping, and cultural center. At the same time, you can enjoy the surroundings of an independent municipality with a grown village character. ? Infrastructure for everyday life Shopping facilities, restaurants, services, and public transport are located in the surrounding area. This simplifies everyday errands and supports a flexible organization of daily life. ? Wide range of educational opportunities Oberwil has a kindergarten, primary school, secondary school, and high school. Additional offers like the music school make the municipality even more interesting for families. ? Nature in the surroundings The landscape of the Leimental with meadows, forests, and paths along the Birsig offers various opportunities for walks, bike tours, and outdoor activities. ? Active community life Sports clubs, cultural events, and leisure activities create opportunities for encounters and personal interests. ? Manageable new building project Only five condominiums form a personal framework for your new home. ? Southern orientation The southern orientation of the new building project supports the connection of the living areas to light and outdoor space.USAGE: A home with space for community and retreat. The division on the ground and basement floor gives W3 an independent living character. Whether family everyday life, working from home, or regular visits: the room offer can be used in a variety of ways. ? Living and sleeping on separate levels The ground floor houses the communal living areas. The three rooms in the basement floor form a spatially separated retreat area. ? Three flexibly usable rooms The rooms are suitable as parents' and children's rooms, for guests, or as a home office. This allows the apartment to cater to different life phases and needs. ? Open kitchen with island The kitchen is integrated into the living area and enables communal cooking as well as uncomplicated exchange with family and guests. ? Two bathrooms and a guest toilet The two wet rooms in the basement floor simplify everyday life with several people. The additional toilet in the ground floor is easily accessible from the living area. ? Winter garden as an additional living area The unheated winter garden expands the usage possibilities depending on the season and temperature - for example, for meals, plants, or a cozy reading corner. ? Garden for personal leisure ideas The garden area offers space for relaxation, planting, and shared time outdoors. ? Practical secondary rooms and private laundry care The laundry room, as well as the private washing machine and dryer, support a well-organized household. ? Additional areas according to needs A hobby room can be purchased separately. Parking spaces are also available separately.QUALITY: The planned construction combines carefully selected materials, modern house technology, and possibilities for personal design. ? Wood-metal windows with triple glazing The windows are planned as wood-metal constructions with triple glazing, according to the project description. They combine a high-quality material finish with good thermal insulation. ? Ground probe heat pump The heat supply is provided by a central ground probe heat pump. ? Floor heating with individual regulation A floor heating system ensures the heat distribution. The temperature can be regulated individually in the heated rooms. ? Summer cooling Free Cooling via the floor heating is included, according to the project description, and supplements the living comfort during the warm season. ? High-quality kitchen A budget of CHF 50,000, including VAT, is planned for the kitchen. The design is carried out within the framework of the kitchen and construction concept. ? Parquet in the living and sleeping areas Parquet gives the rooms a warm atmosphere. In the wet rooms, ceramic plates are planned according to the material concept. ? Private washing machine and private heat pump dryer The devices belong to the equipment, according to the project description, and enable laundry care within the apartment. ? Co-design in the interior construction Materials, colors, kitchen, and sanitary equipment can be co-determined within the planned budgets and the project progress. Additional wishes are agreed upon separately. The agreed-upon construction and equipment description, as well as the individual buyer's selection, are decisive for the concrete scope of services.OUTDOOR AREA: Garden, terrace, and winter garden create different places to enjoy. A special advantage of W3 is the combination of a garden area of approximately 145.75 m², according to the sales overview, a terrace of approximately 14.29 m², and an unheated winter garden of approximately 13.69 m². The garden offers space for personal ideas: a varied planting, an area for relaxation, or space for shared hours with the family. The garden area is connected to the apartment via the stairs planned in the floor plan. The terrace is designated as a covered outdoor area in the plan and supplements the living area with a protected outdoor space. Here, a seating area can be set up for a break or a sociable evening. The winter garden creates an additional transition between indoors and outdoors. Its generous glazing brings a lot of daylight and enables a protected stay, depending on the season and temperature. The basement floor also has a connection to the outdoors: adjacent light wells supply the rooms with daylight and create open areas in front of the windows. ? Garden area according to the sales overview: approximately 145.75 m². ? Terrace or covered outdoor area: approximately 14.29 m². ? Unheated winter garden: approximately 13.69 m². ? Garden access via outdoor stairs. ? Light wells in front of the rooms in the basement floor. An additional fixed seating area in the garden is shown as an option in the plan and only belongs to the scope of services with a corresponding agreement.Floor plan / room layout:The 4.5-room maisonette apartment W3 extends over the ground floor and the underlying basement floor. An internal staircase connects both levels. Additionally, a separate apartment entrance from the common staircase is planned on both floors. Ground floor - approximately 64.19 m², including winter garden The ground floor forms the communal living level. From the entrance, you reach the open living and cooking area. The kitchen with an island is integrated into the room. The adjacent winter garden expands the offer into a bright living area.

1 / 8
  • Balcony / Terrace
  • Elevator
CHF 550,000.–
4.5 rooms80m² living space
4106 Therwil

GREAT 4.5 ROOM APARTMENT - TIPTOP COMPLETELY RENOVATED

High up on the 7th floor is the world with plenty of peace, light and views still in order. After the extensive total renovation this 4.5-room condominium presents itself in new splendor - modern, high-quality and stylish design.On 80 m² of living space you can expect a well thought-out room concept with newly laid oak parquet, smooth, white painted walls and a bright, friendly atmosphere. The new designer kitchen from Reform CPH impresses with white fronts, oak details, a high-quality solid wood cover and state-of-the-art Electrolux appliances.Two completely renovated wet rooms offer with fine porcelain stoneware tiles, spacious shower with glass partition and new appliances daily comfort at a high level. Also technically everything was renewed: new plastic windows, modernized electrical installation with new fuse box, sockets, switches and wiring.The covered balcony with 11 m² invites you to linger and offers a beautiful view of the green surroundings. Shopping facilities, schools and public transportation are within a few minutes easy walking distance.Attractive condo under building rights with long-term planning security:This stylishly renovated 4.5-room condo on the 7th floor combines modern design with a high quality of living and beautiful views. The comprehensive renovation was carried out with great attention to materials and details and creates a contemporary, serene living atmosphere.Across approximately 80 m² of living space, new oak parquet flooring, smoothly plastered and white painted walls, as well as large windows create a bright and airy atmosphere. The new designer kitchen from Reform CPH makes a strong architectural accent: white fronts, subtle oak details, a solid wood countertop, and new Electrolux appliances combine aesthetics and functionality at the highest level.The two bathrooms were also completely renovated. Elegant porcelain stoneware tiles, a spacious shower with glass shower enclosure, and new fixtures highlight the high-quality renovation. In addition, new plastic windows were installed and the electrical system has been completely modernized — including the fuse box, wiring, outlets, and switches.Another highlight is the covered balcony measuring approximately 11 m².&It offers a pleasant outdoor space with a beautiful view of the surroundinglandscape and invites you to relax. In addition, a communal outdoor area that usefully complements the living space.The location impresses with its tranquility and its suitability for everyday life. Shopping options, schools, and public transport are all within easy walking distance. An apartment for anyone who values quality, design, and a well-maintained neighborhood.

  • Balcony / Terrace
  • Elevator
1 / 9
CHF 990,000.–
4.5 rooms92m² living space
Landskronstrasse 17, 4153 Reinach BL

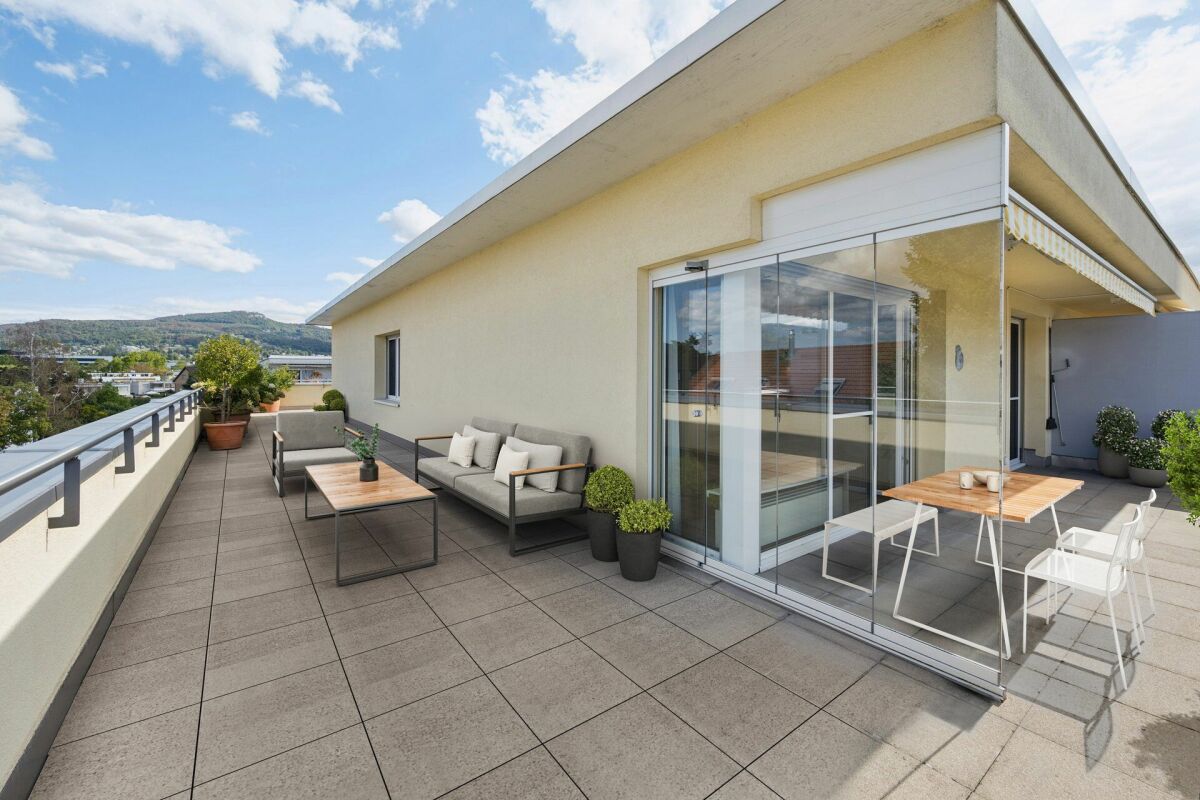
Modern 4.5-room attic apartment with 85 m2 terrace and garage in quiet central location

This bright attic apartment on Landskronstrasse in Reinach combines modern living with an attractive location just a few minutes' walk from the center. The offer impresses with 92 m2 of living space, an exceptionally large terrace, and good connections to Basel and the recreational and supply facilities of the municipality.The apartment is located on the 3rd floor of a multi-family house without a lift and presents itself as renovated, friendly, and well-cut. A special highlight is the spacious terrace with 85 m², which almost reaches the size of the living area and ideally extends the living space outward.The open kitchen area is modernly designed and directly adjoins the dining and living area. From here, there is direct access to the terrace, which provides a pleasant living feeling and versatile usage possibilities. In total, three bedrooms are available, one of which also has direct access to the terrace. The room offer is complemented by two wet cells: a bathroom with a bathtub and another bathroom with a shower and WM/TU. A basement compartment and a single garage practically round off the offer.Even in view of the future, the apartment is interesting: the planned connection to district heating is already planned and corresponds to the desire of many buyers for sustainable energy solutions.Reinach is one of the sought-after residential areas in the Basel region and offers a very good combination of urban proximity and high quality of life. Shopping facilities, schools, gastronomy, and services in the center of Reinach are within short distance. The municipality is well connected to public transport, including tram line 11 with connections in the direction of Basel, Aesch, and Dornach. Additionally, several bus connections provide additional flexibility in everyday life. Also, recreational areas, walking paths, and green spaces in the surrounding area contribute to the attractiveness of the location.If we have aroused your interest, please contact our Mr. Gabriele Croce and request our sales documentation.

Travel time
-
1 / 8
CHF 725,000.–
4.5 rooms93m² living space
4106 Therwil

Living with a view - 4.5-room apartment with sunny balcony in Therwil

Sunny balcony, bright rooms & perfect location - welcome to your new homeImagine you open the balcony door, take a deep breath - and look out over the roofs of Therwil into the green distance. This 4.5-room apartment on the 4th floor combines urban comfort with a feeling of width, peace and security. A home that gives you room to live.Space for everyday life & leisure timeThe apartment convinces with a spacious, bright living and dining area that leads directly to the sunny balcony with a dreamy view. Perfect for relaxed hours after work, a good book in the morning sun or a glass of wine at sunset.Three bright bedrooms offer plenty of space for family, guests or a home office. The well-thought-out floor plan creates clear zones for retreat and community.Practical. Bright. Well thought out.The separate kitchen with direct access to the balcony is not only functional but also ideal for hobby cooks - with high-quality appliances, plenty of light and a view of the greenery.A laundry room with drying tower, a separate toilet and a spacious bathroom with bathtub round off the room offer in style.Already modernized for you: • 2005: New flooring (laminate & tiles) • 2007: Windows replaced - living room with floor-to-ceiling window front • 2018: New kitchen (oven, dishwasher, refrigerator) • Additional toilet (1998) Living with the best connections - in the heart of the LeimentalTherwil is popular - and for good reason. The quiet but well-connected community offers:Only 20 minutes to Basel - thanks to tram lines 10 & 17Shopping, school, public transport & leisure activities within walking distanceSurrounded by fields, forests & hiking trailsLively village culture, good infrastructure & a warm sense of communityYour advantages at a glance: • Bright 4.5-room apartment with 93 m² living space • Covered balcony with unobstructed view • Spacious living/dining area • Separate kitchen with balcony access • Laundry room with drying tower & plenty of storage space • Bright bathroom & separate toilet • Lift & cellar in the house, underground parking space for CHF 35,000.- • Well-maintained property with renovated elements • Quiet & child-friendly neighborhood Conclusion: This apartment is the perfect choice for anyone looking for a well-thought-out home with a view, peace and proximity to the city - whether as a home or a secure investment.Visit now and fall in love!Virtual tour:https://angebot.home-visit.ch/de/objects/detail/6131295More information and additional pictures can be found under the following link: https://angebot.home-visit.ch/de/objects/detail/6167619Arrange a non-binding appointment!Do you want to sell yourself?Let your property be valued free of charge & discreetly - we advise you honestly, professionally and with heart.Don't hesitate and contact us.

1 / 10
CHF 625,000.–
2.5 rooms73m² living space
Baumgartenweg 16, 4142 Münchenstein

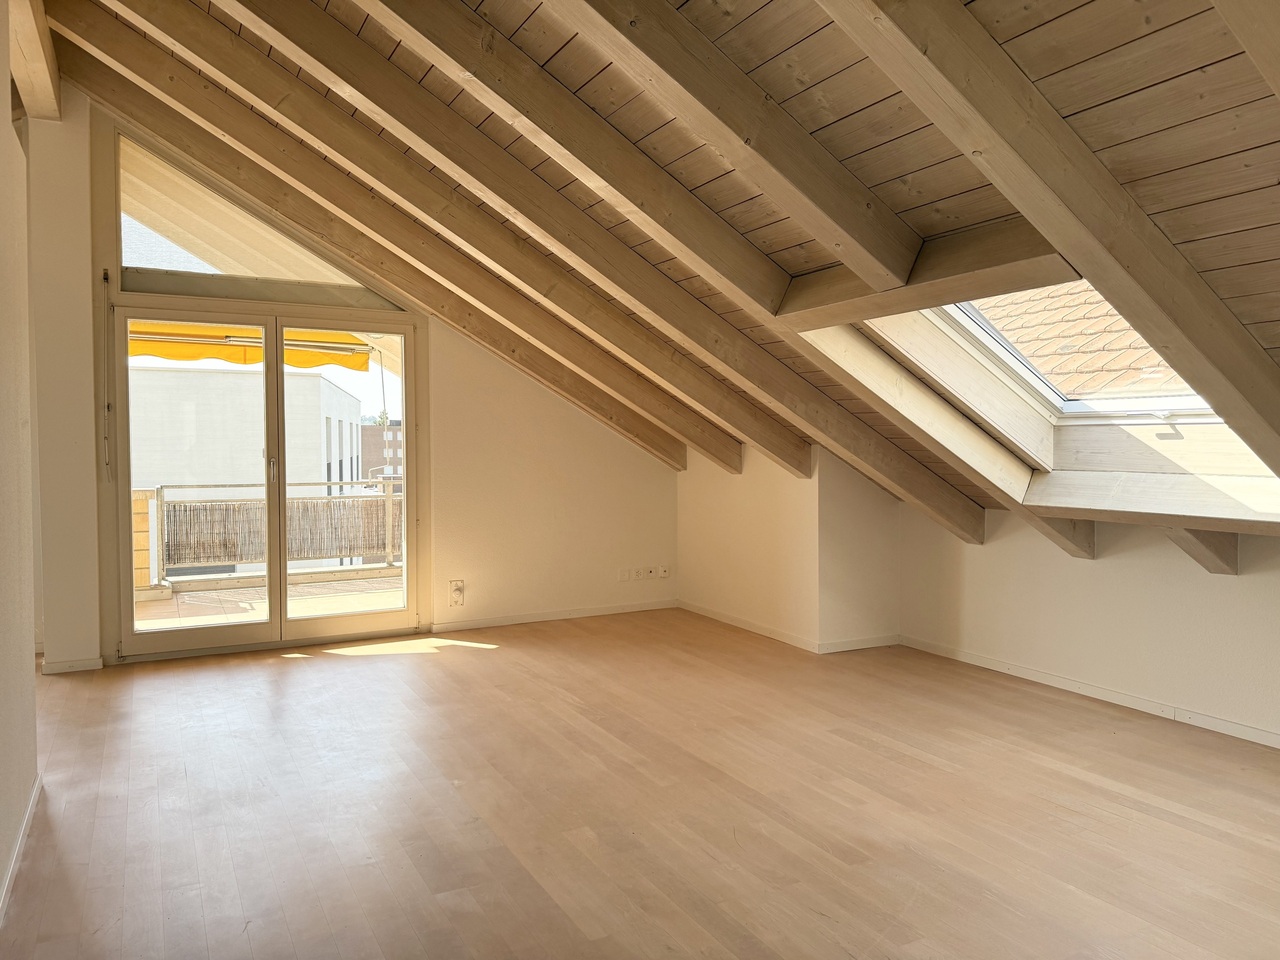
Charming attic apartment in a city-near and sunny location!

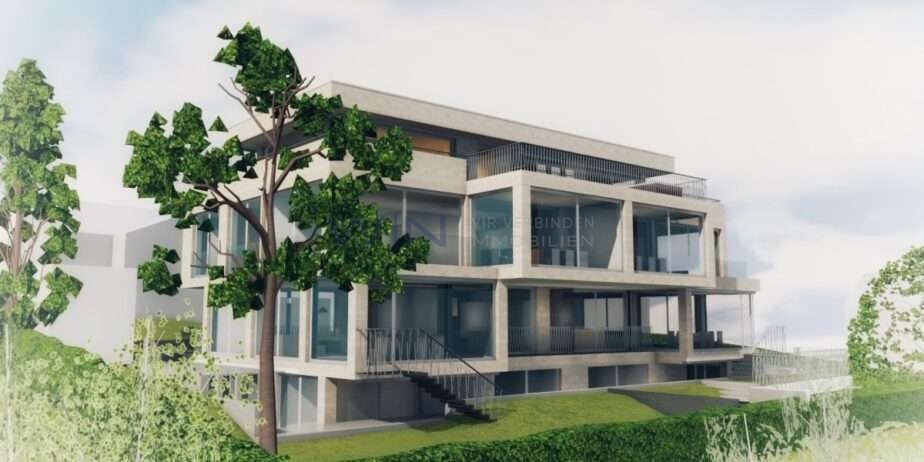
Location description: The municipality of Münchenstein (4142) is located in the Arlesheim district in the canton of Basel-Landschaft. Just a few minutes from Basel, the municipality is nestled in the green Birstal. Münchenstein combines the advantages of urban proximity and natural living. Thanks to the direct tram and train connections, Basel can be reached in a short time, while forests, meadows, and the idyllic banks of the Birs invite you to take walks and relax. Due to its favorable location near the A18 and the diverse infrastructure, Münchenstein offers a high quality of life for families, working professionals, and companies.Object description: The attractive attic apartment is located at Baumgartenweg 16 in a residential building constructed in 1988. In addition to the attractive room layout, the object is in a good and well-maintained condition. The apartment is entered through a spacious entrance hall with an adjacent wet cell with bathtub, toilet, sink, washing machine, and tumble dryer.The living and dining room forms the heart of the apartment. With its open cut and charming sloping ceilings, it offers a pleasant atmosphere for social gatherings. The covered balcony is accessible from the living room, is southwest-facing, and offers cozy evenings with beautiful sunsets.Adjacent to the living/dining area is the kitchen, which impresses with its modern equipment and thoughtful functionality. The spacious bedroom with 18 m² completes this attractive offer!Further properties: • plus parking space CHF 35,000.- • basement compartment • free and independent through own heating • floor heating • preferred location - city-near and yet in the green, at an elevated, sunny, and panoramic location We would be happy to show you the apartment during a personal viewing. We look forward to your contact!
Travel time
-
Markus Munka

Markus Munka

1 / 11
Markus Munka

Markus Munka

  • Balcony / Terrace
Price on request
4.5 rooms106m² living space
4104 Oberwil BL (Oberwil (BL))

RESERVED

This charming property impresses with a friendly and inviting atmosphere that invites you to feel good. The generous window areas flood the rooms with natural light and create a bright living ambiance. Thanks to a well-thought-out room layout, the apartment offers a lot of space for individual design possibilities. In the living areas, it shows how much potential is hidden here. The area appears open and allows for different uses without being obtrusive. The kitchen and bathroom were carefully renewed a short time ago and give the home a fresh character. The living room also offers space for your own ideas. The property includes several parking spaces in the underground garage, and the connection to public transport is in comfortable proximity - ideal if you like to move flexibly. So, no wishes are left open here. Take advantage and convince yourself! This PREMIUM HOMES offer includes: • Attractive location • Excellent public transport connection • Generous living area • Clever room layout • Living room can be expanded • Kitchen modernized in 2022 • Bathroom renewed in 2022 • Property is in building rights • Gross living area 106 m² • Net living area 99 m² • 2 underground parking spaces excl. at CHF 35,000.- Interested? We would be happy to take you through a non-binding viewing! Do you want to sell your house or apartment worry-free? We will tell you the current market value of your property, discreetly and non-bindingly! Are you interested in a first non-binding exchange of ideas? Don't hesitate and contact us. We look forward to you.

  • Balcony / Terrace
1 / 9
CHF 1,600,000.–
3.5 rooms130m² living space
Oberwilerstrasse 68, 4102 Binningen

Sunny attic apartment in a central location in Binningen!

Location description:The connection to public transport is excellent: The bus stop is just a few steps away and the tram stop Kronenplatz or Bottmingermühle can be reached in a few minutes on foot. You are also well connected by car - the Basel city center and motorway connections are quickly accessible.For nature lovers and sports enthusiasts, the surroundings offer numerous leisure activities: The nearby Margarethenpark, the Allschwiler Wald, and various hiking and cycling trails invite you to active relaxation. There are also various sports facilities, indoor pools, and tennis clubs in the area. The combination of tranquility, safety, and urban proximity makes this location an ideal place to live for people who appreciate high quality of life.Object description:The apartment offers a living area of around 130 square meters, which is characterized by an open, bright room layout. The heart of the apartment is the spacious living and dining area, which creates a seamless transition to the breathtaking terrace with its large window front. Here you can enjoy an impressive outdoor area of approximately 104 square meters - perfect for cozy evenings under the open sky, extensive grill evenings with friends, or relaxed hours in the sun. The apartment has two bathrooms: one with a modern shower and the other with a comfortable bathtub - so you always have a choice. The bedrooms are quietly located and offer enough space for individual design possibilities, whether as a sleeping area, home office, or guest room.Additional space for your ideas:A special feature is the 27 square meter hobby room, which offers you a variety of uses - whether as a fitness room, studio, workshop, or practical storage space, no wishes remain unfulfilled. • Parking space in the basement, equipped with a charging station for electric vehicles - future-proof and convenient • Pleasant underfloor heating for uniform warmth and a cozy living climate in any season • Well-maintained property in a quiet, yet central residential area • Very good connection to public transport and quick access to • Shopping facilities, schools, and recreational areas • Air conditioning in the bedroom • Lift access directly to the apartment We would be happy to show you the apartment during a personal viewing.We look forward to your contact!

Travel time
-
1 / 9
CHF 1,200,000.–
3.5 rooms90m² living space
Sechs Juchartenstrasse 1, 4124 Schönenbuch

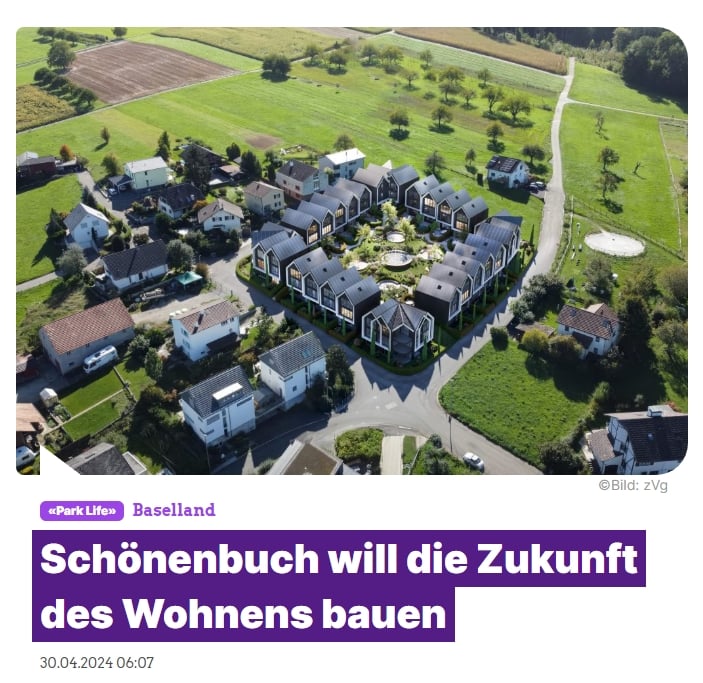
Newly built garden apartment with 90m2 living space and 135m2 garden for 1,200,000.-

Your own apartment with 90m2 living space and large garden and unobstructed view of the greenery • Own your apartment for 1'200'000 • Our creative and pragmatic design is inspired by the surrounding nature, the view, and the sun orientation. • The photovoltaic "farm" creates a positive energy community. • Our floor plans are spacious, simple, and efficient to meet your family's lifestyle and needs. Let us accompany you every step of the way We want the journey to your new home to be a pleasant experience. Tell us your design and financing wishes, and we'll take care of the rest. APARTMENTS from 1'100'000 • LOCATION: Postrasse 2, 4124 Schönenbuch • POSITION: Optimal orientation to the sun • SITUATION: Adjacent to open fields and forests • APARTMENT LAYOUT: Intelligent, optimized, pragmatic • TYPLOGY: Apartment ownership with access to the elevator • ROOMS: 3.5 - (2 bedrooms, 2 full bathrooms, kitchen, dining room, living room, guest toilet) and a 30m2 heated and finished hobby room • ROOM HEIGHT: 2.45m • SUSTAINABILITY: Photovoltaic energy production: energy positive (central) • TERRACE: Private and covered terrace for each unit • GARDEN: Large garden with covered seating area • PARKING GENERAL: Large common garden area over 1'200m2 (central) • PARKING: Underground parking with direct access to the staircase/lift in the multi-family houses • PRICE: CHF 1'200’000.- While our website already gives you an overview of the project, we would be delighted to present the project to you in person in our studio in Basel. A personal conversation is the best way to inform you about this unique project - from conception to construction and finishing standard to buyer-friendly financing options. Furthermore, our cooperative, creative, and pragmatic design approach is open to your ideas and suggestions to tailor your PARK LIFE residence to your needs and wishes. PARK LIFE was developed for families like yours! We look forward to working with you. Best regards, Raymond Gaëtan & Lucas Gaugler

Travel time
-

Suggested properties for you based on search results