99 results - Apartment to buy in District Bremgarten
Lukas Müller

Lukas Müller

1 / 12
Lukas Müller

Lukas Müller

  • Parking space
  • Balcony / Terrace
  • Garage
CHF 1,100,000.–
4.5 rooms167m² living space
Anglikon, 5611 Anglikon


Spacious 4.5-room terrace apartment with lift and winter garden

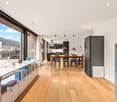
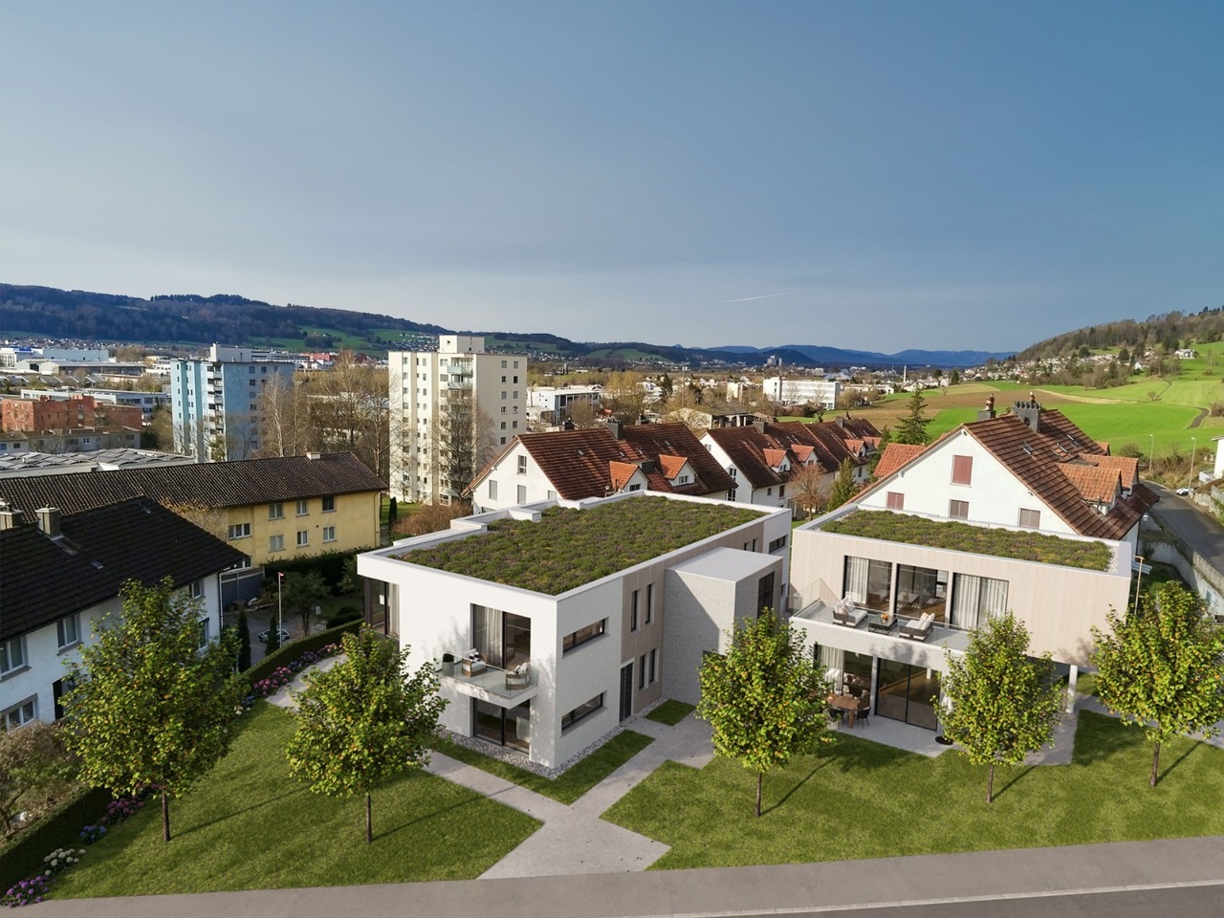
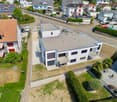
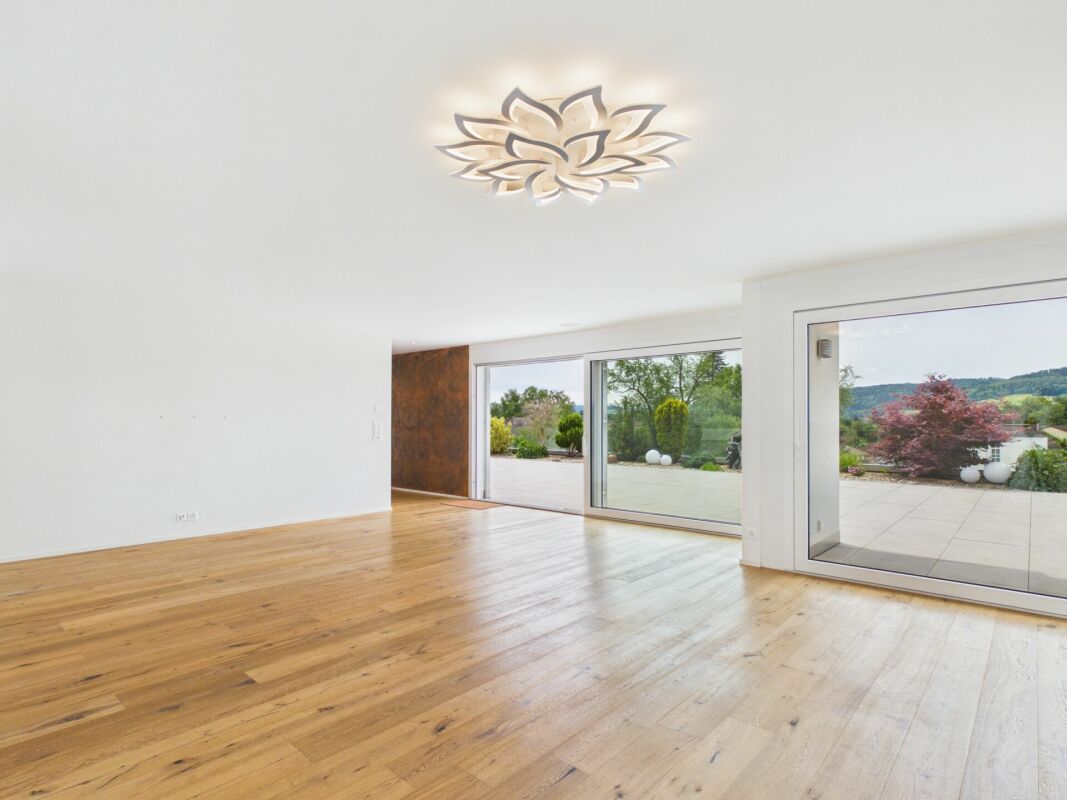

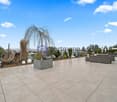
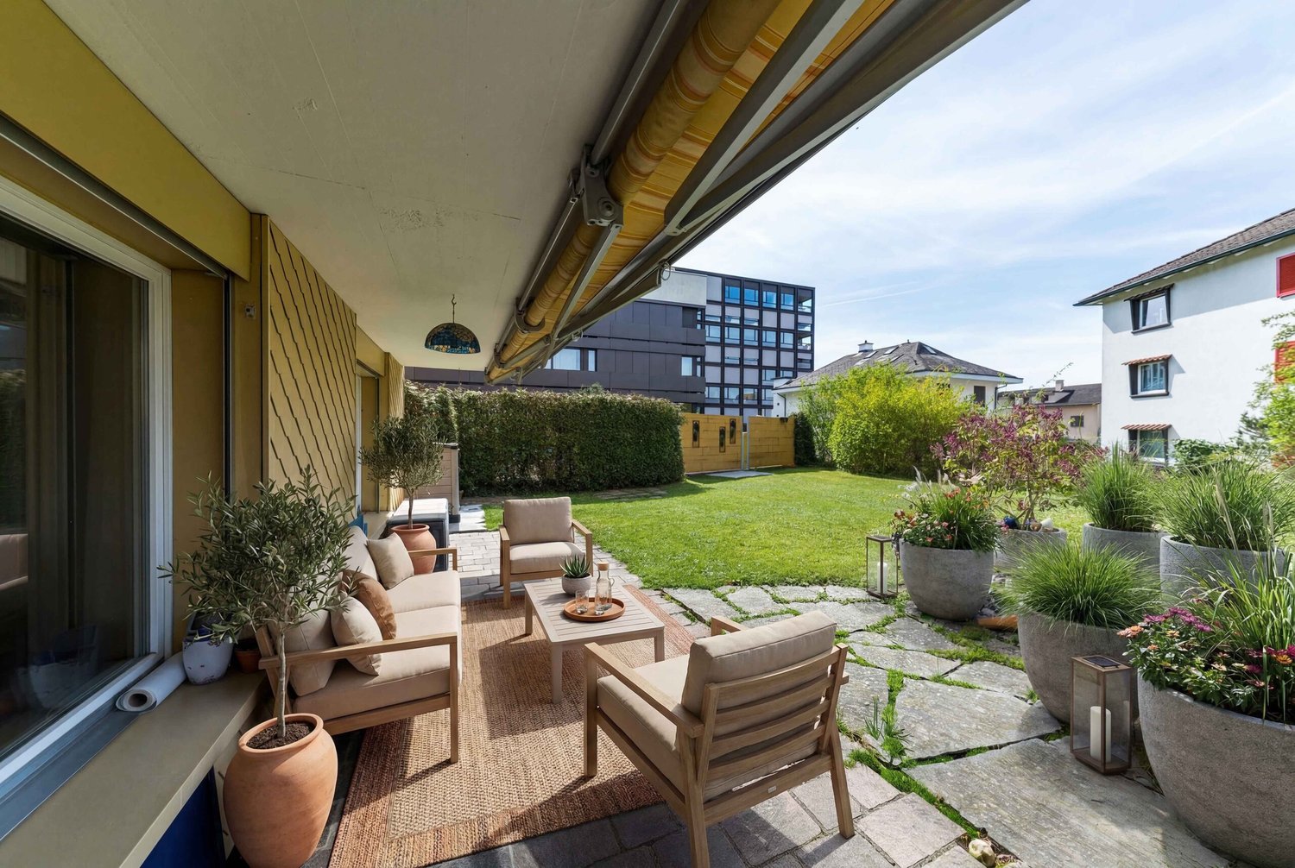
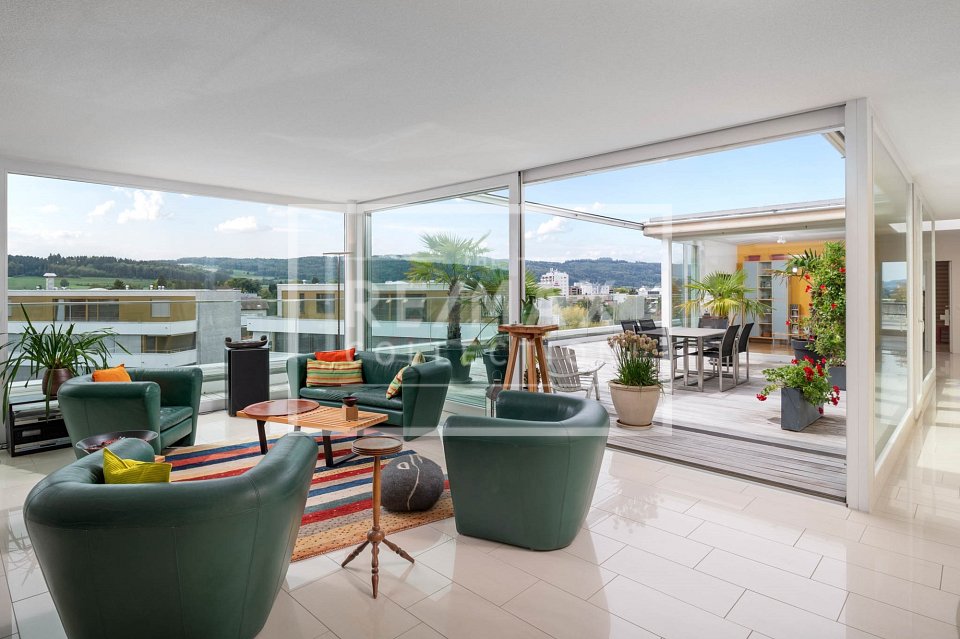
This spacious terrace apartment impresses with its well-thought-out room layout, extensive areas, and a high level of living comfort. With a total area of around 214m², it offers ideal conditions for couples or families who appreciate spacious living with private outdoor areas. The apartment is comfortably accessible by lift directly to the living level, allowing for barrier-free access and making everyday life much easier. The inviting entrance area leads to the bright and spacious living room with over 33m² of living space, which offers a variety of furnishing options due to its size. A chimney creates a pleasant living atmosphere here. Adjacent is the dining room, which forms a harmonious transition to the functionally designed kitchen. This is compactly arranged and optimally integrated into the living area. A special highlight of the apartment is the winter garden, which creates additional living space and supplies the living and dining area with plenty of daylight. From here, you can access the spacious balcony and the private outdoor area with a garden share - ideal for relaxed hours outdoors or social events. The apartment has a total of three rooms, which can be flexibly used as bedrooms, children's rooms, guest rooms, or home offices. The private area is supplemented by two bathrooms, one with a bathtub and the other with a shower, which further increases the living comfort. Practical secondary rooms such as a heated hobby room, a storage room, and a separate laundry room offer a lot of storage space and functional additions to the living concept. The consistent room structure ensures short distances and a clear separation between living, sleeping, and secondary areas. This terrace apartment combines spaciousness, functionality, and attractive outdoor areas with the comfort of lift access directly to the apartment and is ideal for buyers who value space, privacy, and convenience.Exact address available after registration on neho.ch.INTERESTED IN A VIEWING? PLEASE REGISTER: https://neho.ch/b/5611-25-1

  • Parking space
  • Balcony / Terrace
  • Garage
1 / 16
CHF 995,000.–
4.5 rooms115m² living space
Grundackerweg 66, 8965 Berikon

The Opportunity: spacious 4.5-room apartment with renovation potential and sunny balcony

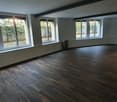
At Grundackerweg 66 in Berikon, a spacious 4½-room apartment with approximately 115 m² of living space and plenty of potential for individual redesign awaits you.The apartment is located in a multi-family house with only five residential units. The spacious floor plan, the bright living and dining area with a fireplace, two bathrooms, and the sunny balcony offer ideal conditions for creating a modern home according to your own ideas.The apartment is largely in need of renovation and is particularly aimed at buyers who want to individually renew and design the existing interior.Room offerThe spacious entrance area opens up the various rooms in a clear and concise manner, already conveying a pleasant sense of space when entering.The heart of the apartment is the spacious living and dining area with a fireplace. Large window fronts provide plenty of daylight and, together with the direct access to the balcony, create a bright and friendly living atmosphere.The kitchen is directly adjacent to the dining area. Three well-proportioned bedrooms offer versatile usage options - for example, as parent and child rooms, guest rooms, or home offices.The apartment includes a bathroom with a bathtub and a separate shower room.Condition and design potentialThe multi-family house has been continuously maintained since its construction. However, the interior of the apartment largely no longer meets today's standards and is accordingly to be renewed.In particular, there is a need for renovation in: • the kitchen; • the bathroom and the separate shower room; • the floor coverings in the bedrooms, which have already been removed; • other parts of the interior, depending on personal requirements. This condition offers the opportunity to select materials, colors, and equipment from the ground up according to your own ideas. Thus, the apartment is particularly suitable for buyers who are looking for a spacious property with a solid basis and individual design options.How your new home could lookThe digitally created visualizations provide a possible impression of how the apartment could be designed after a renovation. They serve solely as inspiration; execution, materials, and equipment are freely selectable.Heating technology and accessThe property has a ground-source heat pump and a comfortable underfloor heating system. This modern heating technology provides a good basis for sustainable heat supply.The apartment is accessed via the staircase. There is no elevator.BalconyThe spacious and sunny balcony extends the living space outdoors and offers enough space for a dining table, a lounge, and individual planting.Thanks to the quiet neighborhood location, you can enjoy relaxing hours in pleasant privacy here.Parking and e-mobilityThe apartment includes a particularly spacious parking space in the garage, which can be purchased additionally for CHF 60,000. Thanks to its extra width, the parking space offers room for two cars of normal size.Furthermore, a basic installation for e-mobility is currently being installed in the garage, providing the technical prerequisites for setting up an individual charging station.In addition, an outdoor parking space is available for sole use.LocationGrundackerweg is located in a quiet and family-friendly residential area of Berikon. The traffic-calmed 30 km/h zone contributes to a pleasant living environment.Shopping facilities, schools and kindergarten, Berikon-Widen train station, and various recreational areas and walking trails are easily accessible. The surrounding economic areas of Zurich, Zug, and Baden can also be easily reached thanks to the good transport connections.Berikon convinces with an attractive infrastructure and a high quality of living and life.The most important advantages • approximately 115 m² of living space; • spacious and well-usable floor plan; • bright living and dining area with a fireplace; • three bedrooms; • bathroom and separate shower room; • sunny balcony; • ground-source heat pump with underfloor heating; • small multi-family house with only five apartments; • two parking spaces in the garage; • basic installation for e-mobility in the garage; • additional outdoor parking space for sole use; • quiet residential location in a traffic-calmed 30 km/h zone; • plenty of potential for individual redesign. After a comprehensive renovation, a spacious home will be created here, which can be fully designed according to personal needs and ideas.Convince yourself of the potential of this offer during a personal visit. We look forward to your contact.

Travel time
-
Katerina Corrales

Katerina Corrales

1 / 12
Katerina Corrales

Katerina Corrales

  • Parking space
  • Balcony / Terrace
  • Garage
  • +1
CHF 1,220,000.–
3.5 rooms115m² living space
Oberlunkhofen, 8917 Oberlunkhofen

Bright 3.5-room apartment in Oberlunkhofen

This attractive 3.5-room apartment in Oberlunkhofen combines spacious living, modern comfort, and an idyllic environment. Thanks to the well-thought-out room layout, the bright rooms, and the high-quality equipment features, it offers a living experience that leaves nothing to be desired. A special highlight is the lift, which takes you directly to the apartment and guarantees the highest living comfort and privacy. The open living and dining area with integrated kitchen forms the heart of the apartment. The large window fronts provide plenty of daylight and create a friendly, inviting atmosphere. From the living area, you can directly access the spacious balcony. Here, you can enjoy relaxed hours outdoors while taking in the view of the green surroundings and the beautiful distant view - the perfect place to leave everyday life behind. The two bedrooms convince with their practical design, each with an adjacent dressing area, which creates additional storage space and optimally uses the available space. The spacious main bedroom also has its own en-suite bathroom with a bathtub and shower, offering a private retreat with special comfort. The controlled comfort ventilation ensures a pleasant room climate. The Minergie standard also guarantees energy-efficient and sustainable living. Another plus point is the practical storage room within the apartment with its own washing machine and dryer. The room offer is complemented by a separate basement compartment, which offers additional storage space. The location convinces with its ideal combination of peace, nature, and good infrastructure. Shopping facilities, schools, public transport, and diverse recreational areas are located in the immediate vicinity, making Oberlunkhofen an attractive place to live for people who appreciate quality of life. An apartment for all those who want to experience spacious living, modern equipment, and a natural environment in perfect harmony.Exact address available after registration on neho.ch.INTERESTED IN A VIEWING? PLEASE REGISTER: https://neho.ch/b/8917-26-2

  • Parking space
  • Balcony / Terrace
  • Garage
  • +1
1 / 13
CHF 948,000.–
4.5 rooms109m² living space
Niederwilerstrasse 19, 5610 Wohlen AG

Exclusive 4.5-room new apartment - soon ready for occupancy

Last available new apartment - Niederwilerstrasse 19, Wohlen AGThis stylish 4 ½-room garden apartment, which will start in Q1 2025, offers an elegant lifestyle with three spacious rooms, distributed over an impressive 109 square meters of living space. Elegant and inviting, this apartment is at the heart of village life, nestled between the city center and surrounded by picturesque green hills and majestic mountains.Expected move-in date summer 2026. • Highlights: • Energy-efficient, intelligent heating system via geothermal probe • Minergie with controlled ventilation • Sun exposure (south-facing) • High-quality interior design • Massive construction with high-quality architecture • Popular location in a single-family home quarter near the forest edge • Underground parking 1-2 units (exclusive) • Personnel lift • Two wet cells • Reduit / built-in closets in the entrance area • Spacious garden with seating area and electrically covered terrace • Double-glazed windows Suitable for everyone, the surroundings offer a range of educational institutions as well as shops and shopping opportunities. From kindergarten to secondary school, you are well taken care of here. It's a short walk to a variety of schools, making your daily life and that of your loved ones uncomplicated and carefree.For sports enthusiasts and culture lovers, the location offers countless opportunities. Enjoy the relaxing atmosphere of a nearby sports center and several swimming pools. Or visit the local theater for unforgettable evenings. Don't miss the opportunity to become part of this exceptional community!Interested?We look forward to your contact at 041 511 45 41.

Travel time
-
1 / 14
CHF 1,275,000.–
5.5 rooms160m² living space
Marktstrasse 7C, 5614 Sarmenstorf

MODERN 5.5-ROOM ATTIC | SUNNY | VIEW

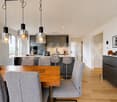
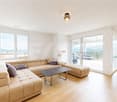
Welcome to Sarmenstorf! Sarmenstorf is located in the so-called "Freiamt" in the Bremgarten district, in the canton of Aargau, near the beautiful Lake Hallwil. It is situated at an altitude of around 535 meters above sea level.The number of inhabitants and the construction activity in Sarmenstorf are continuously growing. The tax rate has been 105% for several years.Sarmenstorf has a well-developed road network, is also easily accessible by public transportation, and offers a comprehensive education program.The village offers a quiet, relaxing, and rural living environment in the Swiss plateau with natural open spaces and a manageable, family-friendly community.ConclusionSarmenstorf is particularly suitable for people who are looking for a quiet living environment in the countryside with good regional accessibility; ideal for families and everyone who wants to live close to nature and yet not renounce the proximity to urban infrastructure. THE MOST IMPORTANT THINGS ABOUT THE APARTMENT IN BRIEF sunny 5 1/2-room attic apartment with 2 bathrooms, massive basement room, and 2 underground parking spaces- "Manageable" multi-family house with 8 apartments, built in 2017- Elevator available- High ceilings, partially up to 4.8 meters to the roof ridge- High-quality oak parquet and ceramic floors- 3-fold glazed windows in wood and aluminum, electric shutters- Terrace with 69 m2 (south) with electric awning and automatic plant irrigation- Balcony with 11 m2 (north)- Fireplace with recirculation function- Large, high-quality kitchen (solid wood) with food center- 2 bathrooms, one with additional shower and bidet- Washing machine/tumbler in the apartment- 1 separate basement compartment (15 m2) in the basement (included in the price)- 2 underground parking spaces at CHF 35,000 each- Geothermal heating / floor heating with room control- Whirlpool on the terrace can be taken overYOUR NEW HOMEThe residential building at Marktstrasse 7c in Sarmenstorf is in a nearly new, very good condition. The apartment is also in a very good and functional condition.The apartment impresses with its modern and beautiful optics and the large terrace. On the opposite side of the apartment, there is a loggia with approximately 11 m2.ROOM DISTRIBUTION:The detailed room distribution and room sizes can be found in our sales documentation.THE FINANCIALS:Sales price:5 ½-room attic apartment with basement CHF 1,275,000plus 2 underground parking spaces at CHF 35,000 eachDown payment upon reservation:CHF 40,000Takeover of the property:By agreementHave we sparked your interest? Then request our detailed property documentation.
Travel time
-
1 / 13
CHF 730,000.–
4.5 rooms97m² living space
Trottengasse 4, 5445 Eggenwil

Bright 4.5-room apartment with balcony and seating area

Charming 4.5-room apartment with its own small garden shareThis charming 4.5-room apartment in the basement of a well-maintained, three-story multi-family house with only six parties convinces with a well-thought-out room layout and a surprisingly bright living character. The apartment offers a cozy home with versatile usage possibilities - ideal for couples, small families, or people who want to combine living and working.The apartment is located in a building from 1973. The manageable multi-family house is heated by oil heating via radiators. A garage space and an additional outdoor parking space are included in the offer - a clear advantage in everyday life and particularly attractive for households with two vehicles or regular visitors.Those who prefer to travel by public transport benefit from the proximity to the Eggenwil, Dorfplatz bus stop. This can be reached on foot in less than five minutes. Living, working, enjoying The total of 4.5 rooms are well-proportioned and flexible - as bedrooms, children's rooms, offices, or guest rooms. Thanks to the practical floor plan design, the rooms are suitable for both families and couples who desire a separate home office or hobby room. The heart of the apartment is the inviting living area with direct access to the 8.2 m² large balcony. From here, you can enter your own small garden share with a seating area. Whether cozy barbecue evenings, a small raised bed, or a play area for children, this private outdoor area gives the apartment a special added value.Do you wish to have your own small outdoor area without investing in an entire house? The apartment is suitable for all those who want to enjoy nature without taking on the comprehensive maintenance and responsibility of a single-family home. The apartment combines private outdoor space with the comfort and manageability of a condominium - an ideal balance between freedom and simplicity.

Travel time
-
1 / 13
  • Parking space
  • Balcony / Terrace
  • Garage
  • +1
CHF 780,000.–
4 rooms107m² living space
Grenzstrasse 16, 5525 Fischbach-Göslikon

4.5 room garden apartment with private garden share in Fischbach-Göslikon

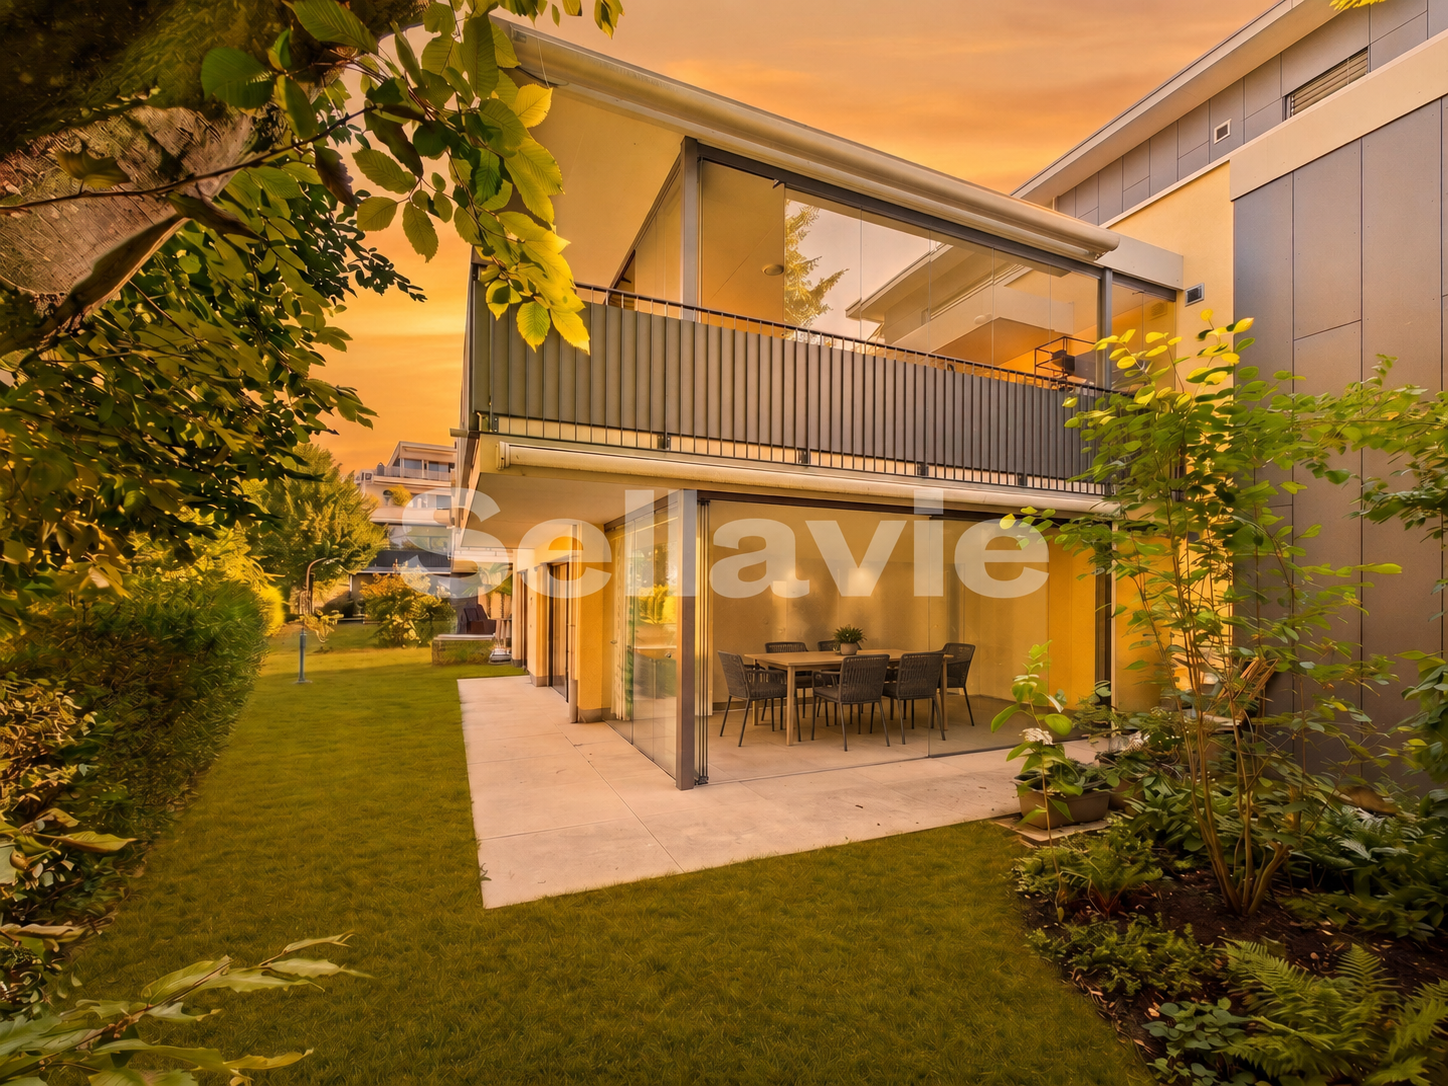
Feel at home: This dreamy and attractive 4.5-room garden apartment in a two-story building with four residential units, built in 2012 on 125 m² of living space, with a seating area and a sunny garden with a spacious living and dining area, two wet cells and a private laundry tower will convince you as a family, couple or investor. - Location: on the outskirts of Fischbach-Göslikon, sunny and family-friendly, short distances to shopping and bus; public transportation/stations easily accessible - Key data: 4.5 room garden apartment No. 4.1 on the ground floor including basement in the basement, net living area 107 m², gross living area 125 m², seating area 29 m², garden share approx. 165 m² - Floor plan & equipment: open, bright living and dining area with lift-up door; high-quality kitchen with kitchen island; laundry room with private laundry tower and sink; 2 wet cells (bathroom/toilet with bathtub and shower, guest toilet with shower; total 2 showers); basement included; wheelchair-accessible elevator - Construction & technology: solid construction with exterior insulation, flat roof; windows with 2-fold insulating glass; central earth probe heat pump, central hot water; heat distribution via underfloor heating - Parking: 2 underground parking spaces No. 15 and No. 16 one after the other (not included in the sales price) - Ancillary rooms: hobby room K/H15 in the basement, (not included in the sales price) - Usage: apartment and parking spaces currently rented - STWEG: 4.5 room apartment No. 4.1 on the ground floor / STWEG unit No. 830-13, value quota share 360/10000, cost share see separate cost sheet - Accessibility: public transportation and shopping in the village; highway Mägenwil approx. 7.4 km, Zurich airport approx. 21 km - Availability: by arrangement - Sales price 4.5 room apartment ground floor incl. basement basement: CHF 780,000.00 - Sales price 2 underground parking spaces No. 15 and 16 one after the other: CHF 70,000.00 - Sales price hobby room No. K/H15 basement: CHF 45,000.00 - Total sales price: CHF 895,000.00 Have we sparked your interest in this dreamy residential property and would you like to arrange a viewing appointment? Do not hesitate to contact us.

  • Parking space
  • Balcony / Terrace
  • Garage
  • +1
Travel time
-
1 / 13
  • Balcony / Terrace
  • Garage
  • Elevator
CHF 760,000.–
4 rooms112m² living space
Grenzstrasse 16, 5525 Fischbach-Göslikon

4.5 room apartment on the upper floor with south balcony in Fischbach-Göslikon

Feeling at home: This dreamily located 4.5 room apartment with 131 m² of living space is situated on the upper floor of a two-story building with 4 residential units, built in 2012. The generously and brightly designed living and dining area, two wet cells, and a private laundry room in the basement will convince you as a family, couple, or investor. - Location: on the outskirts of Fischbach-Göslikon, sunny and family-friendly, short distances to shopping and bus; public transportation/stations easily accessible - Key data: 4.5 room apartment No. 4.3 on the upper floor including basement in the basement, net living area 112 m², gross living area 131 m², covered balcony 18 m² - Floor plan & equipment: open, bright living and dining area with sliding door; high-quality kitchen with kitchen island; basement with private laundry room and sink; 2 wet cells (bathroom with bathtub and shower, guest toilet with shower; total 2 showers); basement included; wheelchair-accessible elevator - Construction & technology: solid construction with external insulation, flat roof; windows with 2-fold insulating glass; central earth probe heat pump, central hot water; heat distribution via underfloor heating - Parking: 2 underground parking spaces No. 13 and No. 14 one after the other, sales price CHF 70,000.00 - Ancillary rooms: hobby room K/H16 in the basement, sales price (not included in the sales price) - Usage: apartment, hobby room, and parking spaces currently rented - STWEG: 4.5 room apartment No. 4.3 on the upper floor / STWEG unit No. 830-15, value quota share 376/10000, cost share see separate cost sheet - Accessibility: public transportation and shopping in the village; highway Mägenwil approx. 7.4 km, Zurich Airport approx. 21 km - Availability: by arrangement - Sales price 4.5 room apartment upper floor incl. basement: CHF 760,000.00 - Sales price 2 underground parking spaces No. 13 and 14 one after the other: CHF 70,000.00 - Sales price hobby room No. K/H16 basement: CHF 45,000.00 - Total sales price: CHF 875,000.00 Have we sparked your interest in this dream property and would you like to arrange a viewing appointment? Do not hesitate to contact us.

  • Balcony / Terrace
  • Garage
  • Elevator
Travel time
-
1 / 13
CHF 890,000.–
5.5 rooms141m² living space
Othmarsingerstrasse 1, 5605 Dottikon

5.5-room apartment with large terrace in Dottikon

Above the roofs of Dottikon awaits a 5.5-room attic apartment with 141 m² living space and a rarely large 84 m² sun terrace - ideal for enjoyment, guests, and urban gardening. Year of construction 1998, 2025 partially renovated.The floor plan convinces with a spacious living/dining area (approx. 42 m²), separate kitchen, four well-furnished rooms, as well as 2 wet cells (bathroom/WC and shower/WC) and own laundry tower. For year-round comfort, there is an air-conditioned living/dining area and bedrooms, underfloor heating, and a cozy Swedish stove. • Terrace: 84 m², sunny and private • Living space: approx. 141 m²; attic on 3rd floor with elevator • Expansion potential: large, undeveloped attic approx. 138 m² (subject to permits) • Comfort: low-maintenance floorboards, own laundry tower • Energy: oil heating (new 2025), heat via underfloor heating, additional heat wood stove • Parking/storage rooms: underground parking in the house; TG-space available for purchase or rent; hobby room and basement room • Building: multi-family house with 11 units • Location: Dottikon-Dintikon train station approx. 1.2 km; A1 Mägenwil approx. 3.4 km; shopping and schools nearby • Price: CHF 890,000; Availability: immediately An ideal penthouse for all who appreciate sun, space, and reserves - urban connection, yet relaxed in the Bünztal.

Travel time
-
1 / 12
CHF 1,748,000.–
5 rooms201m² living space
Rotackerweg 9, 5610 Wohlen

5-bedroom garden apartment with pool for sale in Wohlen

Privacy, modern design, and a private garden with pool: This exceptional 5-bedroom garden apartment at Rotackerweg 9 in Wohlen combines spacious living with high-quality comfort. The two-family house, built in 2019, is located in a quiet private street and offers living quality on two floors - with its own entrance, exclusively used garden, and plenty of space for individual life designs.The approximately 55 m² large living, dining, and kitchen area impresses with a room height of about 3 m, floor-to-ceiling sliding doors, and a seamless, polished concrete terrazzo floor. The high-quality kitchen is equipped with a Miele induction cooktop including a trough ventilation system and other devices from V-ZUG. A covered loggia with built-in cabinets extends the living area cozily outdoors and creates the perfect setting for relaxed hours and social evenings.The private garden with 242.66 m² presents itself as a versatile wellness oasis with seating areas for sunny and shady moments. In the center, the private pool invites you to refresh and enjoy. The automatic pool technology is located in the basement. A rainwater tank with a filling station supports garden maintenance, while electric shutters and awnings provide pleasant shade.On the upper floor, four well-furnishable bedrooms are available. Two bathrooms, an additional guest toilet on the ground floor, many built-in cabinets, and a separate retreat ensure high everyday comfort. The modern equipment is supplemented by an ergonomically designed laundry room with a washing machine and dryer, central vacuum cleaner, fly screens, and a water softening system.Further plus points: • Air-water heat pump and underfloor heating • Wood-metal windows with 3-fold insulating glazing • Alarm system and massive Einstein masonry • Basement room with 11.5 m² • Garage and two outdoor parking spaces • Bicycle and garden tool container The specified area is approximately 200.5 m². Wohlen train station is conveniently accessible on foot; shopping, schools, and leisure activities are also within everyday reach. The purchase price is CHF 1'748'000.

Travel time
-
1 / 16
CHF 695,000.–
5 rooms146m² living space
Kirchweg 24, 5614 Sarmenstorf

Desire for space? Space wonder with space for hobby, workshop, work

For sale are versatile living/commercial spaces in a quiet location in Sarmenstorf. The unit is located on the ground floor of an existing building and has been used primarily for commercial purposes so far. In recent years, a kitchen and wet area have been added, resulting in an interesting hybrid space offer today, which can also serve as a living form.The room structure is particularly suitable for service businesses, office or living forms, consulting services, creative activities or concepts with individual, separately usable rooms.The unit offers several bright rooms, reception, kitchen, lounge, shower/WC, separate WC, goods lift and a spacious basement/workroom in the basement. As well as the possibility of acquiring several parking spaces in the underground car park and outdoor parking spaces.An exciting space offer for buyers with ideas and the desire for flexible spaces in a quiet residential environment.Next step:Get in touch with us via the form next to it. We will send you the detailed documentation for the project by email (automatic dispatch, please check spam folder).We ask you to accept the privacy of the residents and not to enter the property. Viewings are carried out by us, for which we arrange a fixed appointment with you.We would be happy to show you the rooms and discuss your ideas. Contact us after reviewing the documentation for an appointment.immo consult lindenmann, MeisterschwandenOn Instagram, you can always see the latest progress, more pictures and videos of our properties. Follow us. www.instagram.com/immo.consult.lindenmann

Travel time
-
1 / 5
  • Parking space
  • Balcony / Terrace
  • Garage
  • +1
CHF 1,600,000.–
5.5 rooms165m² living space
Staldenweg 1, 8965 Berikon

Charming Maisonette Apartment with Fireplace and Development Potential

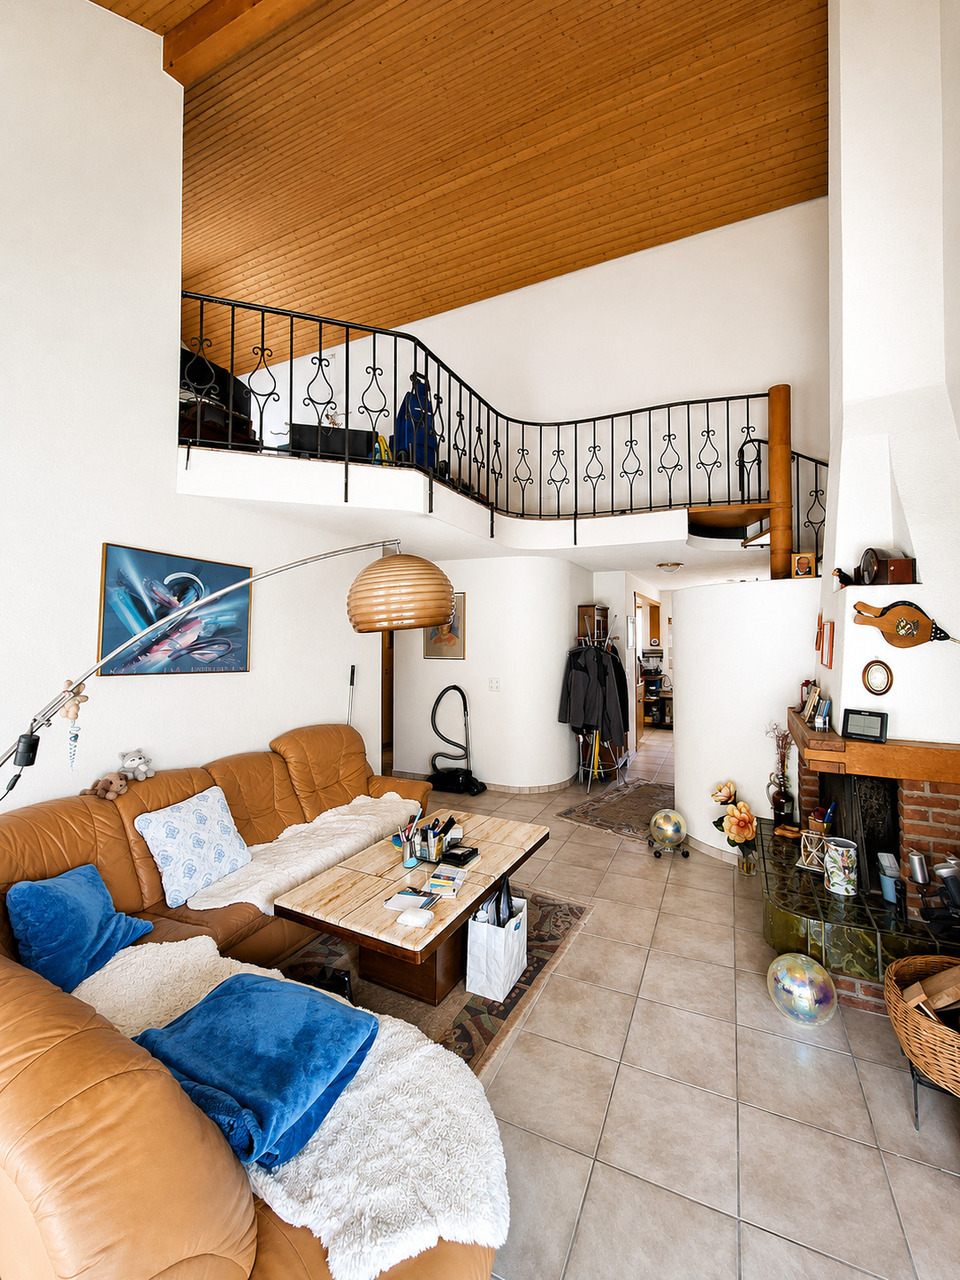
This quietly located 5.5-room maisonette apartment on the 2nd floor convinces with approximately 120 m² of living space, a practical floor plan, and versatile usage possibilities for families, couples, or anyone who appreciates spacious living.The bright living and dining area with a cozy fireplace forms the heart of the apartment and provides a pleasant living atmosphere, especially during the transition period and in winter. The open kitchen is functionally equipped and offers additional charm with the integrated corner bench, as well as a cozy spot for everyday life.Two bathrooms with shower and bathtub, as well as a private laundry room in the apartment, provide high living comfort. A spiral staircase leads to the spacious gallery, which can be flexibly used as a home office, hobby, or retreat area. An additional attic creates practical storage space.The covered balcony with a beautiful view and sun blinds invites you to linger and offers flexible usage possibilities thanks to two accesses. The offer is complemented by a basement compartment and the shared use of a bike cellar and laundry room.The apartment presents itself in a condition requiring renovation. Ongoing maintenance work has been carried out, and at the same time, this offers the ideal opportunity to modernize the rooms according to your own ideas and create individual living space.Do you wish to receive further information? We look forward to your contact!

  • Parking space
  • Balcony / Terrace
  • Garage
  • +1
Travel time
-

Suggested properties for you based on search results