5 results - Building plot to buy in District Bremgarten

Fat Dakaj

Fat Dakaj

1 / 7
Fat Dakaj

Fat Dakaj

  • Parking space
  • Garage
Price on request
8964 Rudolfstetten

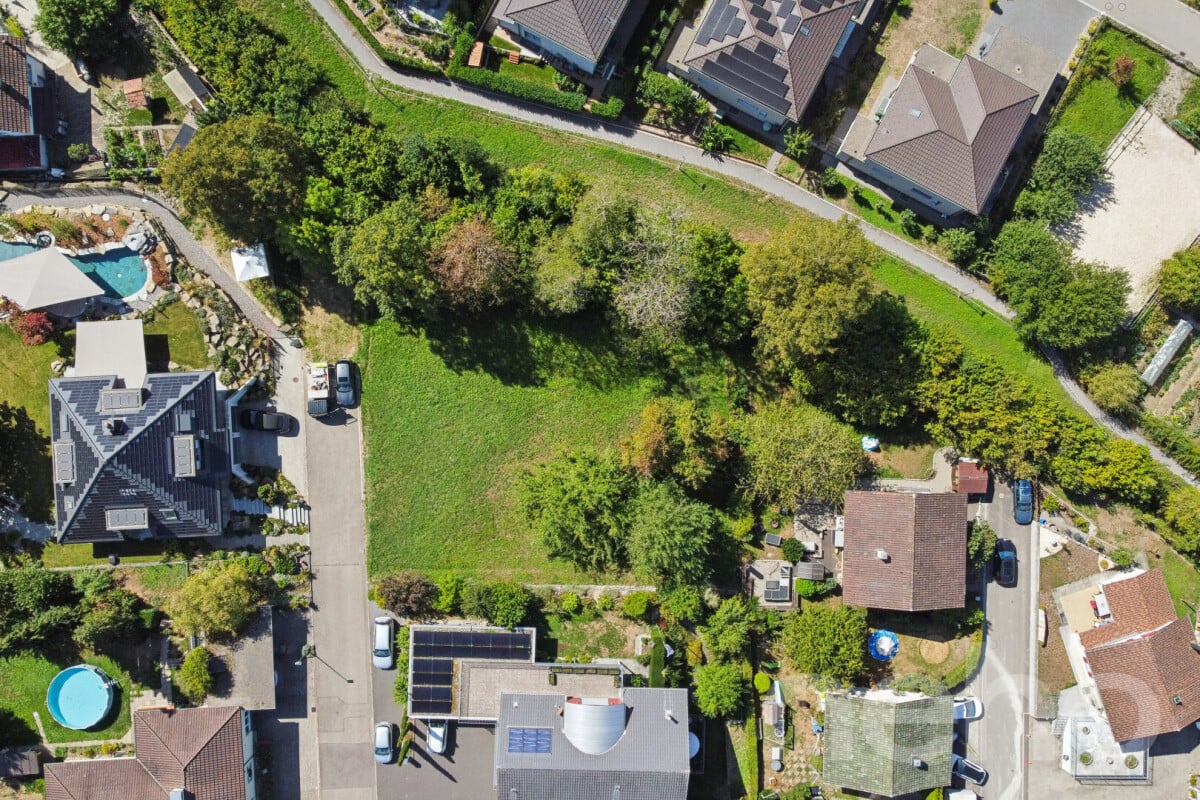
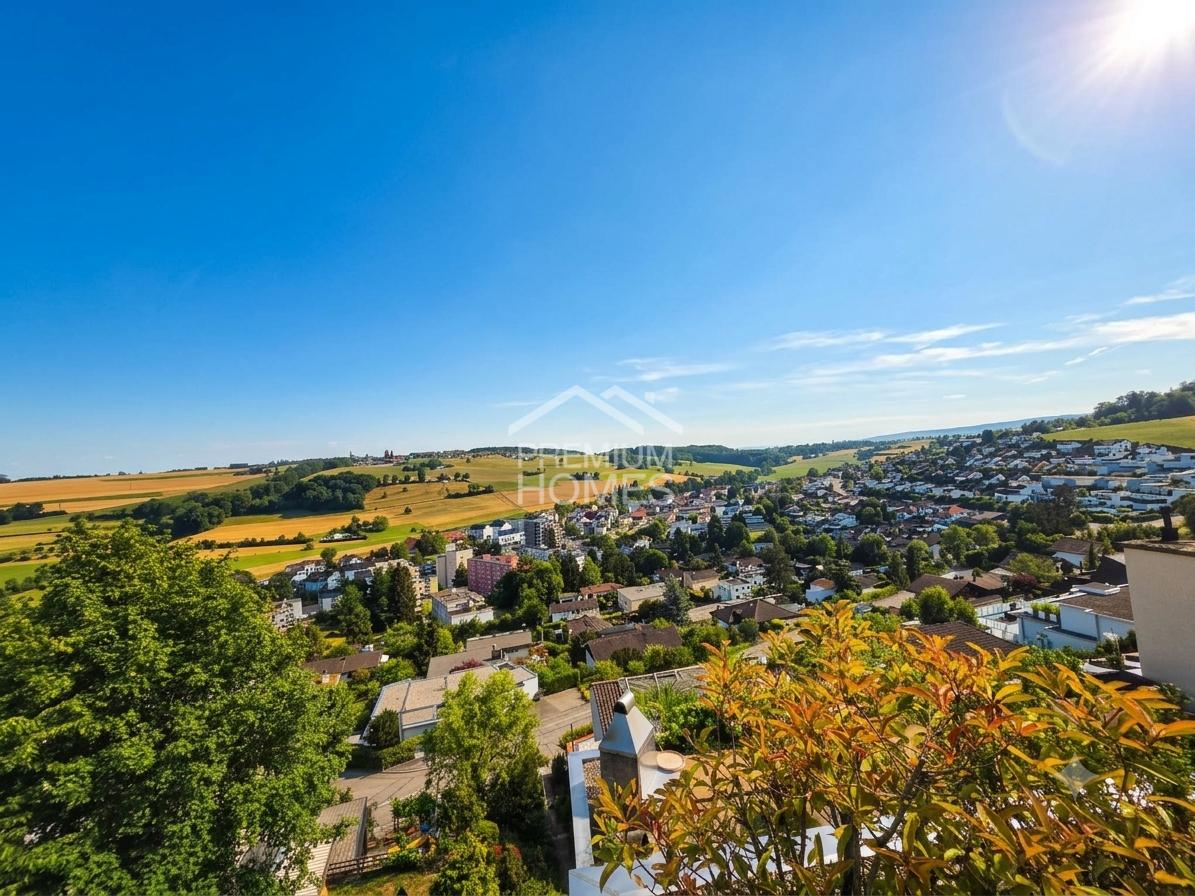
Land with Alpine panorama

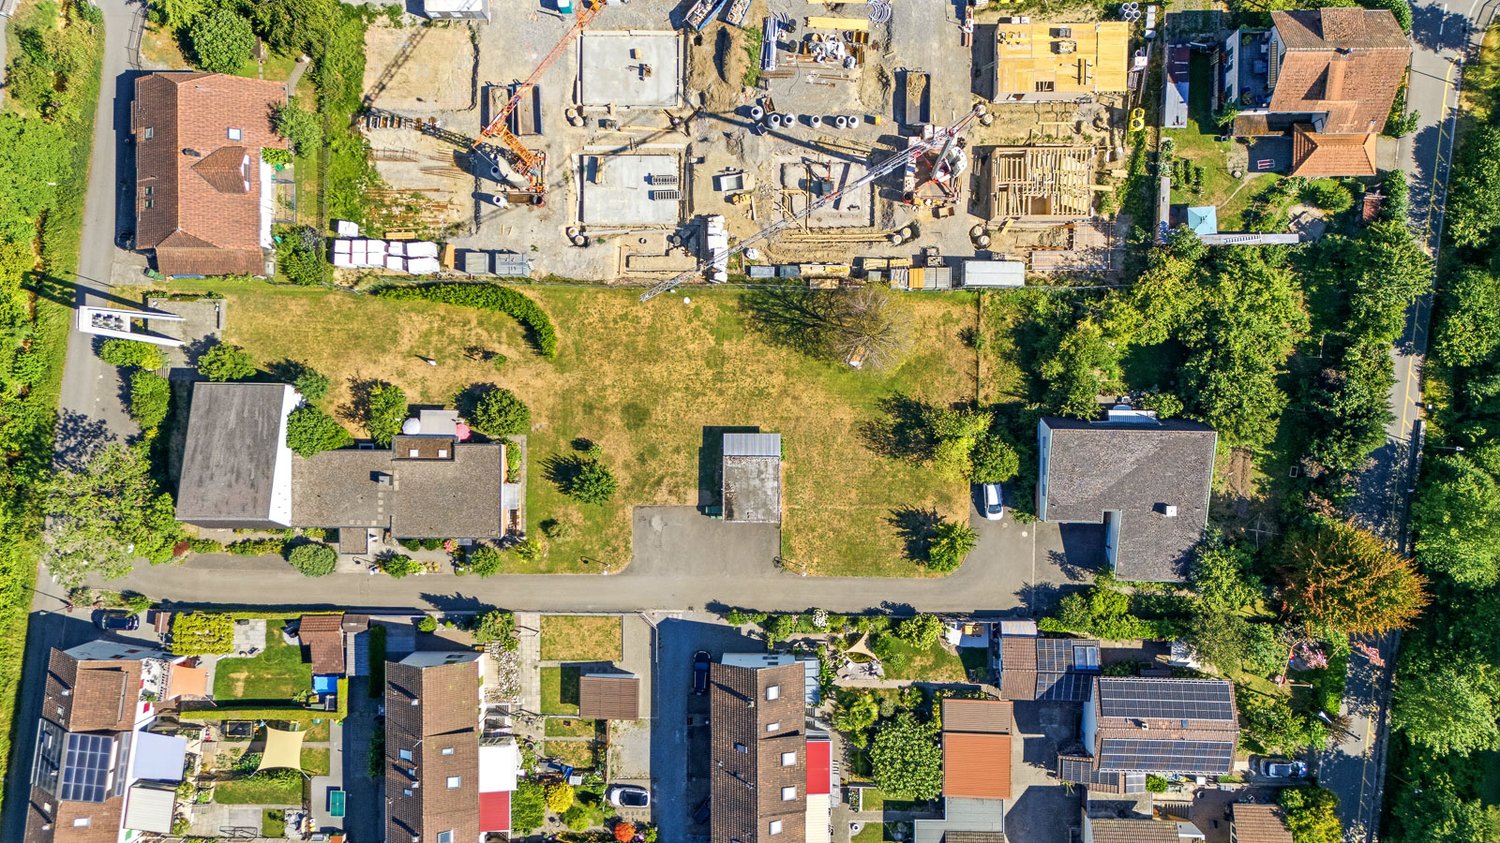
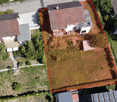
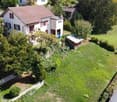
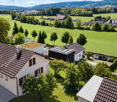
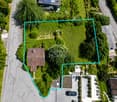
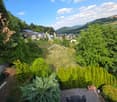


This exceptional plot of land in an elevated position delights with an unobstructable panoramic view of the impressive Alpine chain. On 1,097 m² of land in the single-family home zone E2, a rare opportunity arises to redesign living in a privileged location.Until February 2026, an approved project for exclusive terrace apartments (MFH) with a utilization factor of 0.4 was available. At the same time, the property also offers the possibility of realizing a high-quality single-family home. This allows you to benefit from maximum flexibility - whether as an investor, builder, or owner-occupier.A property with a rarity value that combines peace, panorama, and great development potential. Here, not only a construction project is created, but also a place of residence with sustainable value and exceptional quality of life.So, no wishes are left unfulfilled. Take advantage and convince yourself! This PREMIUM HOMES offer includes: • Idyllic hillside location with Alpine panorama • Forest and local recreation within walking distance • 1,097 m² large plot of land • Elaborated terrace house project • Project for garage and outdoor parking spaces • Existing single-family home for demolition • Residential zone E2 • No architectural commitment • Schools, kindergarten, and shopping nearby • Good connection to public transport • Attractive investment opportunity • Versatile development potential Interested? We would be happy to take you on a non-binding tour! Do you want to sell your house or apartment worry-free? We will tell you the current market value of your property, discreetly and non-bindingly! Are you interested in a first non-binding exchange of ideas? Don't hesitate and contact us. We look forward to hearing from you.

  • Parking space
  • Garage
More objects in your automatically expanded search area
19 results - Radius: + 10km
  • grass lawn, houses in the distance, cloudy sky
  • Suburban neighborhood with single family homes, some with solar panels, a playground, and roads.
  • Modern two-story house with large glass windows, multiple terraces, swimming pool, outdoor seating, and well-lit landscaping.
  • Modern two-story house with large windows, balconies, and a swimming pool in the garden area.
1 / 4
Suburban neighborhood with single family homes, some with solar panels, a playground, and roads.
Modern two-story house with large glass windows, multiple terraces, swimming pool, outdoor seating, and well-lit landscaping.
Modern two-story house with large windows, balconies, and a swimming pool in the garden area.
CHF 2,990,000.– Premium
Zihlstrasse, 8107 Buchs ZH

Exclusive building land in Buchs ZH with many possibilities

Free choice of architect. There are already two projects for this building land.Discover this unique plot of land with 1,180 m² in a preferred, quiet location on Zihlstrasse in Buchs ZH.Here you have the rare opportunity to realize your dream home in an idyllic suburban environment, with plenty of room for individuality, nature, and privacy.Special features of the property•Spacious area: 1,180 m² offer ample space for a single-family home with garden, pool, and stylish outdoor facilities.•Beautiful view: Enjoy the unobstructed view of the landscape and the picturesque city skyline.•Sunny orientation: Benefit from optimal sunlight all day, all year round.•Quiet location: The property is located in a well-maintained, family-friendly residential area.•Short distances: School just 2 minutes' walking distance, public transport and shopping facilities in the immediate vicinity.Perfect infrastructureThe location convinces with excellent connections and infrastructure.The Buchs train station is just 11 minutes' walk away, and the Coop supermarket is 4 minutes away. Families also appreciate the proximity to the Zihl school (2 minutes).The property is located in a well-maintained residential area with single-family homes, some with solar systems, and thus offers an ideal environment for families.The combination of rural tranquility and urban proximity makes this building land a particularly attractive and future-proof investment opportunity.Available immediately. Realize your dream of owning a home in one of the most sought-after locations in Buchs ZH.

Travel time
-
  • Aerial view of a residential building with a garage, multiple parked cars, and surrounding greenery.
  • Aerial view of a residential house with a tiled roof, surrounded by a well-maintained garden and driveway with parked cars.
  • A rustic wooden barn with a tiled roof, large wooden doors, and a partially open side revealing stored materials and tools.
  • A grassy yard with a wooden fence, two leafless trees, and a small wooden shed in the background.
  • An empty attic space with exposed wooden beams and a high, vaulted ceiling. The walls are unfinished, with visible stone and plaster surfaces. There are no furnishings or decorations present.
  • An empty attic space with exposed wooden beams, stone walls, and a concrete floor. Natural light streams in from small windows near the roof.
  • Traditional wooden house with a pitched roof, stone base, and a fenced yard with stacked firewood.
  • A rustic wooden and stone building with a partially open wooden structure, showing a mix of wooden planks, stone walls, and a satellite dish on the roof.
  • A small stone building with a wooden door and a slanted roof, surrounded by greenery and other structures.
1 / 9
CHF 1,500,000.– Top
Ringstrasse 7, 5415 Nussbaumen AG

Economy building with press house and construction land reserve

Welcome to Ringstrasse 7 in Nussbaumen AG! Here, history and present, existing and vision, character and innovation meetThe existing farmhouse is under substance protection and preserves the character and history of the place. At the same time, the existing economy building has enormous potential: the existing structure can be converted into high-quality and individual living space with special charm.Two existing extensions can be demolished for new development and thus open up additional scope for contemporary architecture and new usage ideas.The new building on approx. 560 m2 in the village zone may consciously go its own way. An architecturally independent expression is possible and even desired - as a contemporary solitaire that clearly sets itself apart from the historical buildings and yet enters into an exciting dialogue with them.A special jewel is the old, also under substance protection, press house. It complements the overall area and can be integrated into the future design in a variety of ways.A project for lovers who already begin to see possibilities at first glance. A place for investors and visionary designers who want to realize their own ideas, not just build.Highlights: • Quiet location, sunny and very central Infrastructure and accessibility: • Public transport: The bus stop is just an 8-minute walk away. • Shopping: just a 6-minute walk away, everything for ideal everyday supplies is right on your doorstep. • Schools, indoor and garden pool in about 7 minutes walking distance Get a personal impression of the many possibilities that can be realized here during a personal visit and learn more in a personal conversation.

Travel time
-
1 / 9
  • Parking space
  • Pets allowed
  • Child-friendly
  • +1
CHF 225,000.– Top
Auf Anfrage 1, 5722 Gränichen

Nature Paradise with 7 Fish Ponds - Unique Recreational and Fish Farming Property in Gränichen

Nature Paradise with 7 Fish Ponds - Unique Recreational and Fish Farming Property in Gränichen A Place for Nature Lovers, Anglers and Visionaries Nestled in an idyllic natural setting, this exceptional property offers a truly rare opportunity. Spanning two plots with a total area of 3,778 m², this unique nature retreat features seven fish ponds, a cosy recreational building, and a wide range of possibilities for nature enthusiasts, hobby anglers, or anyone seeking a peaceful private escape.The harmonious combination of water, meadows, and woodland gives this property its distinctive charm. Here, you can enjoy tranquillity, privacy, and an environment where nature sets the rhythm of everyday life. Key Facts • Total land area: 3,778 m² • Plot 1: 3,078 m² • Plot 2: 700 m² • Seven fish ponds • Recreational building with kitchen and wood-burning stove • Practical storage shelters for equipment and materials • Several on-site parking spaces • Quiet location surrounded by nature • Annual maintenance costs of approximately CHF 1,000 • Including approximately CHF 600 in water rights fees • No known special cantonal or municipal restrictions The Fish Pond Facility The heart of the property consists of seven fish ponds, which have been successfully operated for many years. The ponds have previously been used to breed: • Trout • Carp • Perch • Rudd The existing infrastructure provides excellent conditions for restarting fish farming or developing a variety of individual leisure and nature-related projects. The Recreational Building The property includes a cosy recreational building, officially registered in the land register, offering the perfect place to relax and unwind.Features include: • Recreation room • Simple kitchen • Wood-burning stove • Storage space • Electricity connection Additional shelters provide practical storage for tools and equipment. Several parking spaces are conveniently located directly on the property. A Nature Paradise with Endless Possibilities This exceptional property offers numerous potential uses, including: • Fish farming • Recreational fishing • Leisure and relaxation property • Nature and gardening projects • Private retreat • Animal keeping within the applicable legal framework The spacious grounds provide ample room for individual ideas and future projects. Location The property is situated in an exceptionally peaceful and natural setting within the municipality of Gränichen.Surrounded by forests, meadows, and agricultural land, it offers an outstanding level of privacy. Traffic noise is virtually non-existent?instead, the atmosphere is defined by birdsong, the gentle rustling of the trees, and the soothing sound of flowing water.Despite its idyllic location, the property benefits from excellent accessibility: • Suhr can be reached within just a few minutes by car • Aarau is approximately 15 minutes away • The A1 motorway access is around 10 minutes away • Excellent connections towards Zurich, Basel, and Lucerne The region is one of the most popular recreational areas in the Wynental and offers numerous hiking and cycling trails directly on your doorstep. Important Information • The property is not suitable as a permanent residence. • Financing through a conventional bank is generally not possible. • To the best of our current knowledge, there are no special restrictions imposed by the municipality or the canton. • Annual maintenance costs amount to approximately CHF 1,000, including water rights fees. Your Own Private Nature Retreat Whether you are looking for a fish farming facility, a unique recreational property, or a peaceful private retreat, this exceptional estate offers the rare opportunity to acquire a remarkable piece of nature with outstanding potential.The well-maintained grounds, seven fish ponds, charming recreational building, and idyllic location create a place where you can escape everyday life and enjoy nature at its very best.Properties of this kind are extremely rare on the market. Take advantage of this unique opportunity and secure an exceptional natural paradise full of character, history, and countless possibilities.We would be delighted to invite you for a personal viewing. Contact us today to arrange an appointment and experience this outstanding property for yourself.

  • Parking space
  • Pets allowed
  • Child-friendly
  • +1
Travel time
-
1 / 12
CHF 1,490,000.–
7.5 rooms
Zehntengasse 3, 5724 Dürrenäsch

Reserved: Building land with high-quality existing property. A rare opportunity.

Highlights • Attractive investment opportunity • 1,860 m² total plot • Attractive approx. 1,200 m² land reserve WG2 • Existing property, built in 2007 • Rare plot size Building land with existing property, an investment in the future This exceptional plot combines a generous land reserve within the residential and commercial zone WG2 with a high-quality existing property. The combination of a total plot area of 1,860 m² and a 7.5-room single-family house built in 2007 offers an offer that convinces both in terms of plot size and usage possibilities. ? 1,860 m² total plot ? approx. 1,200 m² land reserve WG2 ? 1,860 m² total plot ? 591 m² existing building and surrounding area ? Usage and development possibilities are to be examined by the buyer. 7.5-room single-family house with high-quality living standards The house, built in 2007, presents itself in a very well-maintained condition and offers around 205 m² of net living space with a well-thought-out floor plan. The bright living and dining area with open kitchen forms the heart of the house and offers direct access to the high terrace with pergola. The garden with pool, green spaces, and tree population creates a high level of privacy and invites you to linger. The room offer is supplemented by three rooms and a spacious master bedroom with dressing room on the upper floor as well as a hobby room, basement and technical rooms with direct garage access on the lower floor. Whether as an exclusive owner-occupied home with an exceptionally large plot, as a multi-generational property, as a long-term land reserve, or as an attractive investment opportunity, this plot offers versatile perspectives for owner-occupiers and investors. We would be happy to present this special plot with existing property to you in the context of a personal viewing.

Travel time
-
1 / 13
CHF 1,680,000.–
5 rooms
Rosenstrasse 20, 8105 Regensdorf

A Garden to Fall in Love With: Attractive Building Land with Existing Single-Family Home

The charming single-family house is located in a quiet and yet excellently connected residential area of Regensdorf. The lively community is located in the Zurich Unterland and combines the charm of the countryside with the advantages of an urban infrastructure. The bus stops of various lines are nearby and offer regular connections to the Regensdorf-Watt S-Bahn station or to Zurich. With the S-Bahn, the Zurich city center can be reached in 17 minutes. For car drivers, the A1 highway entrance is just a few minutes away and provides an uncomplicated connection to important destinations such as Zurich, Baden, or Bern. Zurich Airport can be reached in about 15 minutes by car.FLOOR PLAN: 5-room single-family house, living area approx. 154.8 m² BASEMENT Entrance hall / entrance approx. 13.2 m² Laundry room approx. 12.8 m² Air raid shelter / cellar approx. 11.4 m² Single garage approx. 21.0 m² Workroom approx. 29.2 m² Heating room approx. 3.1 m² Tank room approx. 15.0 m² GROUND FLOOR Corridor approx. 15.3 m² Living room approx. 53.0 m² Dining room approx. 16.0 m² Kitchen approx. 7.7 m² Shower approx. 5.1 m² sep. WC approx. 1.7 m² Room 1 approx. 11.7 m² Room 2 approx. 11.7 m² Room 3 approx. 19.4 m² The detached single-family house with extensive building surroundings offers plenty of space for individual development and design. Due to the plot size and the applicable building and zoning regulations, a new building of the building volume is certainly worth considering. Zoning: W.1.2For further information, please fill out the contact form. We will be happy to send you the detailed sales documentation. Internal viewings take place after separate agreement.

Travel time
-
Pius Johannes Götschi

Pius Johannes Götschi

1 / 9
Pius Johannes Götschi

Pius Johannes Götschi

Price on request
Luegetshalde 16, 5703 Seon

Building land 1'143 m², near A1 and Lenzburg, slope location with far-reaching views, e.g. for single-family homes, semi-detached houses, row houses

Ideal for a private buyer, construction company, architect or investor, as the building plot is located between Lake Hallwil and Lenzburg, with good traffic connections to the A1 and public transport from Seon via Lenzburg. The location also offers a high quality of life with the nearby Hallwilersee recreation area. The building land is located in a rural and central area, near the village center (approx. 800 m), on a slope with a view over the village roofs to the Eichberg, Seetal and Central Swiss Alps.The location is ideal for home buyers with a place of work or reference area in the Aargauer-Mittelland and Seetal regions, as well as for commuters to Aarau, Lenzburg, Zurich. Or also for local people in the region who are looking for a quiet home in a natural and central location ... the A1 junction "Aarau-Ost" is 6 km away and Lenzburg is 8 km away, with public transport to Lenzburg SBB station it takes 13 minutes and to Zurich 40 minutes./ STATUS: The building land is free from any construction or architectural commitment! The goal is a timely sale of the building land. In parallel, a preliminary project was initiated on our part to clarify the possibilities and marketing opportunities - this has no influence on a timely, independent sale of the building land; investors could optionally take over the purchase interests of the residential units./ LOCATION: The Luegetshalde, approx. 850 m above the village center, with public transport (Seetalbahn), school and shopping facilities (pharmacy, drugstore, post office, Coop, Denner, Migros, Prima, butcher, florist, bakery, hairdresser, etc.); the journey time by public transport to Lenzburg is 13 minutes, to Aarau 25 minutes, to Zurich 40 minutes.Distances: Lenzburg 6 km, Aarau 14 km, Brugg 21 km, Baden 24 km, rural location and can be reached in about 1 hour to BS, LU, ZG and ZH./ ACCESS: The building plot is located between the properties Luegetshalde 16 and 18 and can be visited freely./ INVITATION: Does the object website spark your interest? Then you are cordially invited to order the information by email or via the advertisement form, RE/MAX Immobilien Aarau looks forward to your valued inquiry OR your offer with price, schedule and intention by email.

Travel time
-
1 / 12
CHF 2,300,000.–
Erlenstrasse, 8955 Oetwil an der Limmat

Building land in Oetwil an der Limmat | Approved construction project | No building obligation

Unique opportunity in a privileged locationIn Oetwil an der Limmat, this sunny plot of land is for sale in the W2 residential zone – situated on a plateau directly on the edge of the forest with an unobstructed view of the surrounding countryside.A rare combination of peace, views, and proximity to the city of Zurich (approx. 19 minutes).Maximum flexibility – with or without a construction projectOn request, you can take over a fully approved construction project for two modern single-family homes.Important: There is no architectural or construction obligation. You are free to decide on planning, implementation, and realization.This makes the plot of land ideal for: • Investors • Construction companies • Project developers • Private builders The approved construction project at a glance • Two modern single-family homes • 182 m² and 187 m² of net living space • Private underground garage with direct house access • Southwest orientation • Spacious gardens with high privacy • Full building permit available • Execution plans are available • Construction can start immediately An architecturally clear, timeless concept with optimal sunlight and thoughtful room structure.Economic potentialThe advertised price refers to the plot of land including the approved construction project.After realization, the following sales prices can be achieved (guideline values):House 1: CHF 2'800'000.– House 2: CHF 2'900'000.–An attractive project with clearly calculable development potential.Location – Oetwil an der LimmatOetwil an der Limmat convinces with: • Sunny plateau location • Forest edge location with a far-reaching view • Agricultural zone adjacent (no densification) • Quiet residential environment • Quick access to Zurich Building land in this location is extremely rare.ConclusionA plot of land with approval, flexibility, and development potential – without a building obligation.You can start immediately. Or realize your own vision.Viewing & documentsWe would be happy to provide you with the complete dossier with building permit, plans, and economic data.Arrange a meeting on site now – projects in this location do not come on the market often.

Travel time
-
Lukas Müller

Lukas Müller

1 / 9
Lukas Müller

Lukas Müller

Price on request
Birrwil, 5708 Birrwil

A 498m2 building plot with a far-reaching view in Birrwil above Lake Hallwil

An attractive slope location in Birrwil offers a rare opportunity with this 498m² large, fully developed and undeveloped building plot to realize the dream of owning a home in one of the most sought-after residential areas on Lake Hallwil. The elevated location delights with a beautiful lake view, plenty of privacy and excellent sunlight, combining natural living with an excellent quality of life. The parcel is located entirely in the residential and commercial zone WG2 and is suitable for both residential and moderately disturbing commercial uses. Two full floors are permitted, a utilization factor of 0.50 for pure residential or commercial use and 0.60 for mixed use, a maximum building length of 30 meters and boundary distances of 4 meters (small) and 7 meters (large). Both open and closed construction are permitted. According to the building and zoning regulations, in the WG2 zone, in addition to classic single-family homes, multi-family homes, connected single-family homes, area settlements and terraced buildings are also possible. The slope location opens up exciting architectural possibilities to optimize the view and realize a modern living concept. The property is located within the development plan Zelgli-Gräfli and is subject to a special use plan obligation, ensuring high-quality and coordinated quarter development. The development is already available, providing the best conditions for planning and realizing your construction project. Whether as an exclusive single-family home with spacious outdoor areas, as a modern terraced house or as an attractive residential project - this parcel combines a dreamy lake view, diverse construction possibilities and one of the most beautiful residential areas on Lake Hallwil. Building plots of this quality and location are extremely rare and offer excellent conditions for a sustainable investment in the future. • Plot area: 498m² • Plot: Unbuilt and fully developed • Building zone: Residential and commercial zone WG2 • Use: Residential and moderately disturbing commercial use permitted • Full floors: Maximum 2 • Utilization factor: 0.50 (pure residential or commercial use) / 0.60 (mixed use) • Maximum usable floor area: 249.0m² (UF 0.50) or 298.8m² (UF 0.60) • Maximum building length: 30 m • Boundary distances: 4 m (small) / 7 m (large) • Special use plan: Development plan Zelgli-Gräfli • Particularity: Special use plan obligation • Possible building forms: Single-family home, connected single-family homes, multi-family home, terraced house or area settlement • Location: Attractive slope location with beautiful lake view of Lake Hallwil. Exact address available after registration on neho.ch.INTERESTED IN A VIEWING? PLEASE REGISTER: https://neho.ch/b/5708-26-4

1 / 13
CHF 2,000,000.–
5 rooms
Bellvuestrasse 5, 5430 Wettingen

Building land/Single-family house in a quiet, sunny location with a view - a rarity!

A rarity - building land/single-family house in a quiet, sunny location in the popular residential community of WettingenCan you imagine relaxing on your terrace after a short commute, letting your gaze wander into the distance and leaving the stress of everyday life behind? Then you now have the unique opportunity to find your place in the sun with a magnificent panoramic view.The sunny plot of land in an excellent location offers you the ideal basis for realizing your dream of owning your own home. The parcel is suitable for replacing an existing building with a spacious villa, two single-family homes, or possibly for building a terraced house with two or three residential units.The property comprises a total of 1,653 m² of sloping land. Of this, around 850 m² are in the building zone and can be built on according to the applicable building regulations. Binding information and clarifications on buildability must be obtained directly from the relevant building authority by interested buyers.The property is being sold without further assurances in its current state. In the lower area of the parcel, there is a single-family house from 1951. The property was rented continuously for nearly 20 years until recently. The house is a rare gem from the 1950s and is still largely in its original condition. It exudes the special charm of this era and is still habitable. However, in terms of equipment, comfort, and energy standard, the property no longer meets today's requirements. Depending on needs, a comprehensive renovation or replacement construction is therefore an option.The attractive and central location with short distances to the cities of Baden and Zurich, as well as the schools, shopping opportunities, and other infrastructure facilities available in the village, give this unique parcel additional value. You can also enjoy the diverse local recreation areas, the surrounding forests and landscapes with numerous barbecue areas, bike and hiking trails - ideal conditions for a high quality of life and relaxing hours in nature.

Travel time
-
1 / 19
CHF 1,690,000.–
5.5 rooms
Rebbergstrasse 2, 5412 Gebenstorf

Generous plot in an idyllic location with many possibilities

Whether living in the existing single-family house, a comprehensive renovation with expansion or the realization of a new building, this property offers attractive perspectives for owner-occupiers and investors.The property is located in a charming, family-friendly neighborhood in Gebenstorf, just a few steps away from idyllic forest paths and extensive fields. The all-day sunshine, the beautiful distant view, and the well-maintained garden create a unique living feeling with a lot of peace and freedom. An ideal place for nature lovers and families with high demands on quality of life.Schools and shopping facilities are located directly in the village and can be reached in a few minutes. Recreational areas are also nearby. Protected natural areas like the Limmatspitz invite you to take walks, engage in sports activities, and enjoy relaxing moments. The generous surroundings also offer a high level of privacy and diverse usage possibilities.Brief overview: • Detached 5½-room single-family house • Year of construction 1960 • 2 floors • Total land area 2,174 m² • approx. 1,245 m² residential zone 2 • approx. 171 m² forest zone • approx. 758 m² agricultural zone • Utilization factor AZ 0.4 • Quiet, sunny location with beautiful distant view • High privacy and proximity to forest and fields We will be happy to provide you with more information in our detailed documentation. I look forward to your contact.Your real estate partnerSimon GavilanT 079 292 75 97E info@gavilan-immo.ch

Travel time
-
1 / 12
CHF 3,200,000.–
504m² floor space
Buechzelglistrasse 37, 5436 Würenlos

1839 m2 building land with a view, including existing farm house property

LOCATION OF BUECHZELGLISTRASSE 37 IN WÜRENLOSThe property at Buechzelglistrasse 37 is located in a quiet and family-friendly residential area in the eastern part of Würenlos, which is also suitable for quiet commercial use. The location combines a pleasant neighborhood atmosphere with short distances to schools, shopping facilities, public transport, and recreational areas.The excellent connection to the Zurich-Baden economic region, diverse leisure and sports opportunities, and the nearby recreational areas along the Limmat make this location particularly attractive for families, commuters, and all those who value high quality of life in a natural environment. YOUR NEW HOME, COMMERCIAL PROPERTY, OR YOUR NEW CONSTRUCTION PROJECT This property, located in a prime location with a view of the Limmat Valley to the Alps, offers a wide range of design possibilities:As a residential property with surrounding landThe farm house from 1927 was completely renovated in 1976 and has been well maintained ever since. Therefore, it is also immediately habitable.The farm house has:Ground floor: With entrance area/cloakroom, kitchen, living room, toilet, total approximately 56 m2; terrace approximately 25 m2, barn approximately 162 m2, attic approximately 120 m2First floor: 3 rooms and shower/toilet, total approximately 56 m2Basement: various cellar rooms, approximately 56 m2, 4-car garage including shed, approximately 174 m2As a residential and commercial property for a small businessThanks to the large and renovated barn with spacious storage, a small business finds its new company headquarters here. Practically, the residential house could be occupied by the business operator themselves or rented out.As a construction project for several single-family homesDue to the property size of 18,39a and the utilization factor of the zone of 0.45, houses with a total gross floor area of approximately 830m2 could be built, for example, 6 houses with approximately 135-140 m2 living space. A corresponding visualization can be found in the photos or in our documentation, which you can request from us.THE FINANCIALS:Sales target price:Property with existing property CHF 3'200'000.00 / Bank-checked purchase price / An external appraisal is also availableDown payment upon reservation:CHF 80'000.00Takeover of the property:By agreementHave we sparked your interest? Then order our detailed sales documentation immediately.

Travel time
-
1 / 11
CHF 1,090,000.–
Luzernerstrasse, 5712 Beinwil am See

Unique Opportunity: Building Land with Unobstructable Lake View on Hallwilersee

In Beinwil am See, a rare building land parcel with approximately 1,251 m2 is for sale.The elevated location offers a beautiful view of Hallwilersee.Directly in front of the property, the agricultural zone begins. In between, there are neither a road nor further building parcels – an exceptional combination of lake view, tranquility, and privacy.The parcel is located in the W2b residential zone with a utilization factor of 0.45.For the planned development, approximately 250 m2 will be required. This leaves approximately 1,001 m2 of usable land area, equivalent to a floor area of approximately 450 m2.The development process has already been initiated and is currently with the canton. According to the current planning status, an additional connection from the Luzernerstrasse to the development of the quarter is very likely. The development time due to a perimeter development of 3 quarters can take up to 3-5 years. With a planned construction project, the development can be shortened by several months.However, for this property and this view, every waiting time is worth it...The most important information • Parcel No. 2282 in Beinwil am See • Land area: approximately 1,251 m2 • Private road • Expected land requirement for development: approximately 250 m2 • Remaining land area: approximately 1,001 m2 • W2b residential zone • Utilization factor: 0.45 • Expected floor area: approximately 450 m2 • Elevated location with lake view • Directly adjacent to the agricultural zone A rare opportunity for investors, project developers, or private builders who want to realize an attractive multi-family project or their personal dream villa.If you have any questions, we are very happy to help. Viewings are only allowed in our accompaniment due to a private road.

Travel time
-
1 / 7
CHF 1,212,500.–
800m² floor space
Unterer Hornerweg 8, 5604 Hendschiken

Land with development potential for 8 - 12 apartments

Land with development potential for 8 - 12 apartments The property at Unterer Hornerweg 8 is located in the Horner development area, directly at Hendschiken train station. The current property consists of a single-family house with one apartment, approximately 100 m² of living space, and was built in 1963. In relation to the plot size, the property is currently significantly underutilized. The 970 m² plot offers development potential for 8 - 12 apartments with a usable area of around 830 m².The current zoning plan for the WA3 Horner area explicitly aims to develop a previously underutilized area with high density and diverse use. This means that densification at this location is not only possible but also a central planning task.Current situation of the single-family houseAll living rooms are on one floor. The basement contains the cellar rooms, laundry room, heating system, and garage.The house has a kitchen, a bathroom with bathtub, shower, and toilet, three bedrooms, and a living and dining room with direct access to the garden and the covered seating area.The basic building structure is in a solid condition. However, the equipment and interior design no longer meet today's standards. The building is still habitable.In the event of an intermediate rental, a net rental income of around CHF 27,000 per year can be achieved with the apartment.Development potentialDue to the plot size and attractive location, the development potential is clearly in the foreground. The plot has significant calculable densification potential. A contemporary new building appears economically and conceptually more sensible than a comprehensive renovation. The building land is located in the WA3 Horner planning zone. Due to the flat terrain, it would be possible to build a multi-family house with a utilization factor of 0.90.The BNO requires high-quality outdoor spaces, a mobility concept, and underground parking in the design process. These specifications can be positioned in marketing as part of a modern, well-organized residential development.For buyers, the value therefore lies in the medium- to long-term development potential and the opportunity to actively participate in shaping the future development of the area. This AZ Real Estate offer has the following advantages: • Large plot of 970 m² • Development potential for 8 - 12 apartments • Usable area of approximately 830 m² • Possible partial development plans • Existing house for intermediate use with an annual net rental income of CHF 27,000 • Very good public transportation connection • Highway access in immediate proximity Sales process:Purchase offers must be submitted in writing by email or post, including a financing confirmation from a Swiss bank.A possible reservation will be agreed upon in writing. The reservation payment of CHF 50,000 is part of the purchase contract.If there are multiple interested parties who want to purchase the property, a bidding process will be conducted, and the property will be sold to the highest bidder.The notary and land registry costs, as well as the land registry fee, will be split equally between the buyer and seller. The property gain tax will be borne by the seller.HandoverHandover is possible immediately.Currently, the property is still rented until the end of September 2026. As an intermediate use, the property can continue to be rented as a rental object for CHF 2,220. This allows you to generate income during your planning phase.Please do not enter the property without a scheduled viewing appointment due to the current rental situation. Have we sparked your interest?If you are interested, we will be happy to provide you with the sales documentation and show you the property during a personal viewing appointment.We look forward to your contact through the portal or directly by phone and are available to answer questions.For more information, visit our website www.azimmo.ch

Travel time
-
1 / 13
CHF 895,000.–
5504 Othmarsingen

Building land with old property in an interesting location

Building land for 2-3 units or renovation object with large garden? The property is located near shopping, train station, and school. Nevertheless, the neighborhood is extremely quiet. Here, a renovable single-family house is available for purchase on an 853 m2 large area. The slightly sloping plot in an optimal location offers space for a small multi-family house (up to 4 units), two semi-detached houses, or an intergenerational house. The question here is whether to build new or renovate. -Zoning regulations The property is located in zone W2 with a utilization factor of 0.45. Accordingly, 383.85 m2 of gross living space can be generated on the property. There are boundary distances of 4 and 8m and a total height of max. 10m as well as 7.5m ridge height. Roofs, attics, and basements do not count towards utilization. _Location Shopping 700m, school 1000m, kindergarten 600m Bus stop 450m, train station 1700m, highway entrance 1700m Quiet neighborhood without through traffic _Existing property The existing property (Viking HUS, prefabricated house) was built in 1983. The basement and ceiling are made of concrete. The ground floor is constructed as a wooden frame building. On the ground floor, there is a living-dining area with an open kitchen, two rooms, and a bathroom. In the basement, there are two more rooms, a heated hobby room, a bathroom, and the usual storage and technical rooms due to the slope. It is heated with electric room heaters. The kitchens, bathrooms, electricity, and windows are still functional but no longer modern. Furthermore, an energetic renovation is pending. For these reasons, we consider a demolition of the existing property to be timely and economically justifiable. Alternatively, a comprehensive renovation of the single-family house is possible. Object type: Building land with old property Specialties: Quiet and sunny location Fully developed No architectural and craft obligations Land size: 853 m2 Zone: W2 Utilization factor AZ: 0.45 Boundary distance small / large: 4m / 8m Viewing location: View over the valley and into the green surroundings Quiet: Yes Sunny: Yes Distance to schools: 1 km Distance to kindergarten: 0.6 km Distance to shopping: 0.7 km Distance to bus: 0.45 km Distance to train station: 1.5 km Distance to highway: 1.7 km Distance to airport: 38.1 km ImmoService is your partner for a successful real estate sale and purchase in the Aargau and Mittelland regions. We also sell your property at transparent conditions. We accompany you exclusively during the sale of your property, apartment, or land. Do you want to receive more information about this exciting object now? We will send you a comprehensive sales documentation as a PDF. You just need to enter your contact details and send them. We look forward to your inquiry and will gladly arrange a first viewing appointment with you.

Suggested properties for you based on search results