105 results - Apartment to buy in District Bremgarten

  • Two-story house with a tiled roof, white exterior, garage, and a paved driveway leading to the entrance.
  • Living room with wooden flooring, two sofas, coffee table, dining area with chairs and table, chandelier, fireplace, and decorative items.
  • Spacious living and dining area with exposed wooden beams, chandeliers, a sofa, coffee table, dining table with chairs, and a television on a wooden stand.
  • Staircase with wooden railings, red carpet, large mirror, bookshelves, decorative vases, and chandelier visible in the background.
  • A covered patio with a tiled floor, a wicker chair, a small table with cups, and potted plants.
1 / 5
Living room with wooden flooring, two sofas, coffee table, dining area with chairs and table, chandelier, fireplace, and decorative items.
Spacious living and dining area with exposed wooden beams, chandeliers, a sofa, coffee table, dining table with chairs, and a television on a wooden stand.
Staircase with wooden railings, red carpet, large mirror, bookshelves, decorative vases, and chandelier visible in the background.
Price on requestPremium
4.5 rooms120m² living space
5610 Wohlen AG

Sunny 4.5-room maisonette with gallery, fireplace, and mountain view

Welcome to this well-maintained and spacious 4.5-room maisonette apartment in a quiet and sunny location in Wohlen AG. With approximately 120 m² of living space, a thoughtful layout over two floors, and a comprehensive renovation in 2023, this home offers a lot of comfort, light, and living quality. The bright living and dining area impresses with its high ceiling, beautiful gallery, and cozy warm air fireplace. The open room effect gives the apartment a special living feeling and creates an inviting center for everyday life and shared hours. The kitchen, renewed in 2023, is modernly equipped and features high-quality Electrolux appliances, including a steamer. The new parquet floor, freshly painted rooms, and renewed sinks in both wet cells underline the very well-maintained condition of the apartment. The three bedrooms are practically distributed over both floors. This makes the apartment ideal for families, couples with space requirements, or people who want to combine living and home office. Two wet cells, underfloor heating, built-in closets, a large heated utility or hobby room, and additional storage space in the attic provide a high level of everyday comfort. A special highlight is the distant view of the mountains. Here, you can enjoy quiet hours outdoors. The apartment includes a single garage, an outdoor parking space, and an additional outdoor parking space for sole use. The location combines tranquility and views with short distances: schools, shopping opportunities, the village center, and public transport are easily accessible. This maisonette apartment combines the character of a single-family home with the comfort of a low-maintenance condominium. It is ideal for all those looking for a bright, well-maintained, and immediately habitable home in Wohlen AG. Highlights: 4.5-room maisonette over two floors Approx. 120 m² living space Comprehensively renovated in 2023 Bright living/dining area with high ceiling Gallery with special living character Warm air fireplace New kitchen with Electrolux appliances, including steamer Three bedrooms Two wet cells Underfloor heating Large heated utility/hobby room Attic and plenty of storage space Single garage, outdoor parking space, and additional outdoor parking space Quiet, sunny location in Wohlen AG Data: Object: 4.5-room maisonette apartment Living space: approx. 120 m² Terrace: approx. 10 m² Year of construction: 1994 Renovation: comprehensively renovated in 2023 Condition: as good as new/very well-maintained Availability: by arrangement Contact: Kerem Er Telephone: 079 703 23 89 E-Mail: keremer@sunrise.ch This is a private sale. Real estate agents, brokers, and agencies are explicitly asked to refrain from calls, emails, or other contact attempts. Corresponding inquiries will not be considered.

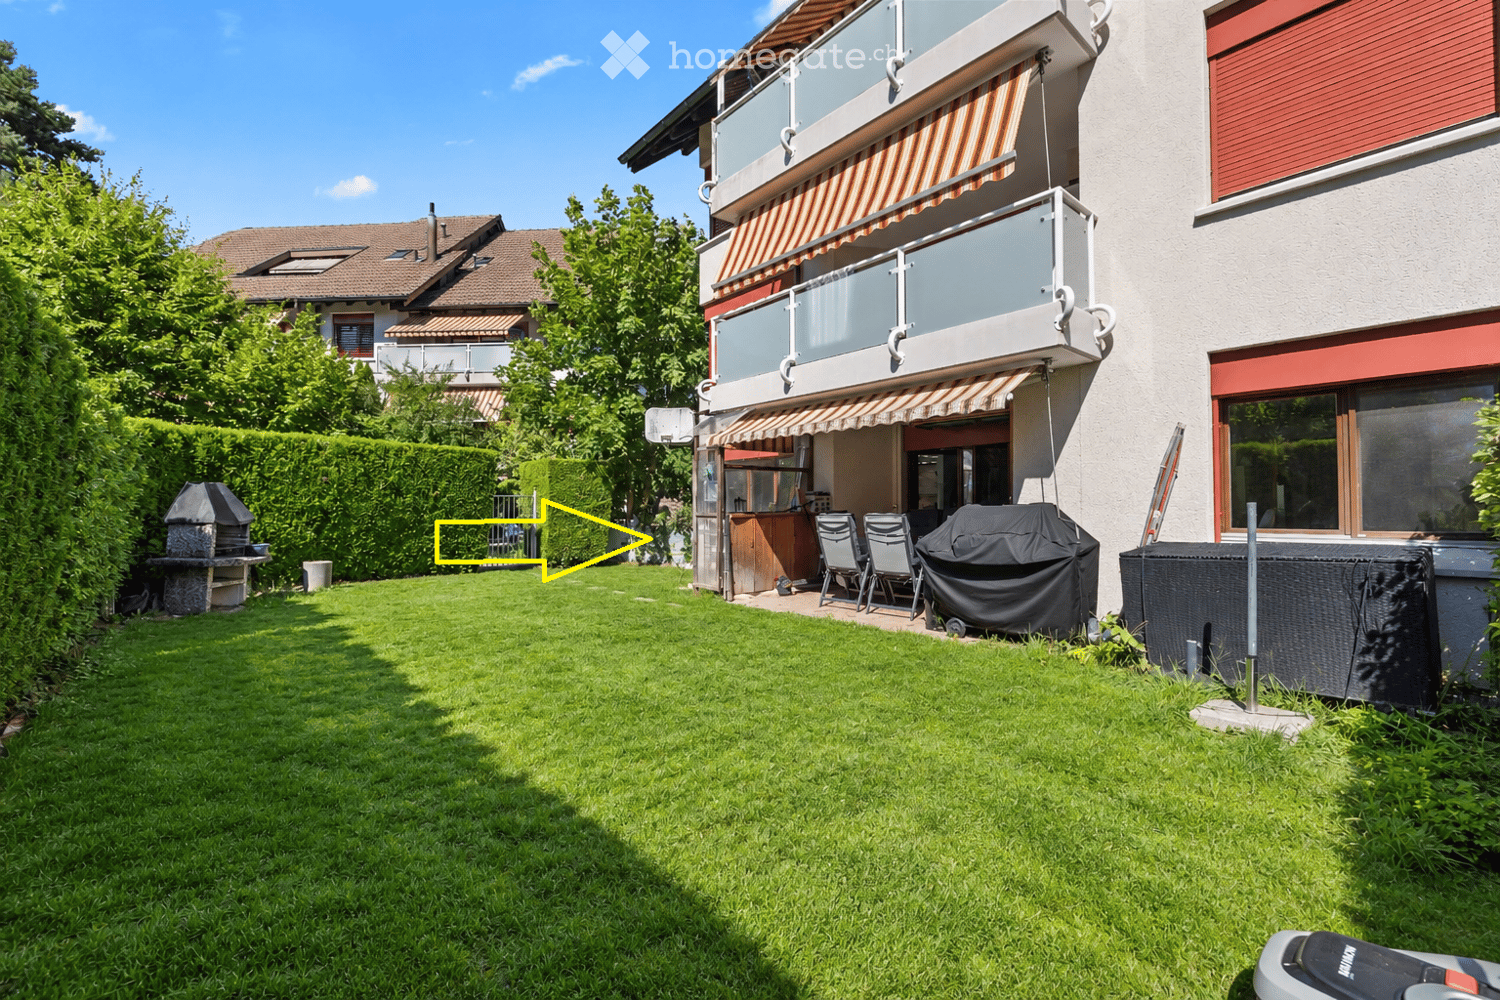
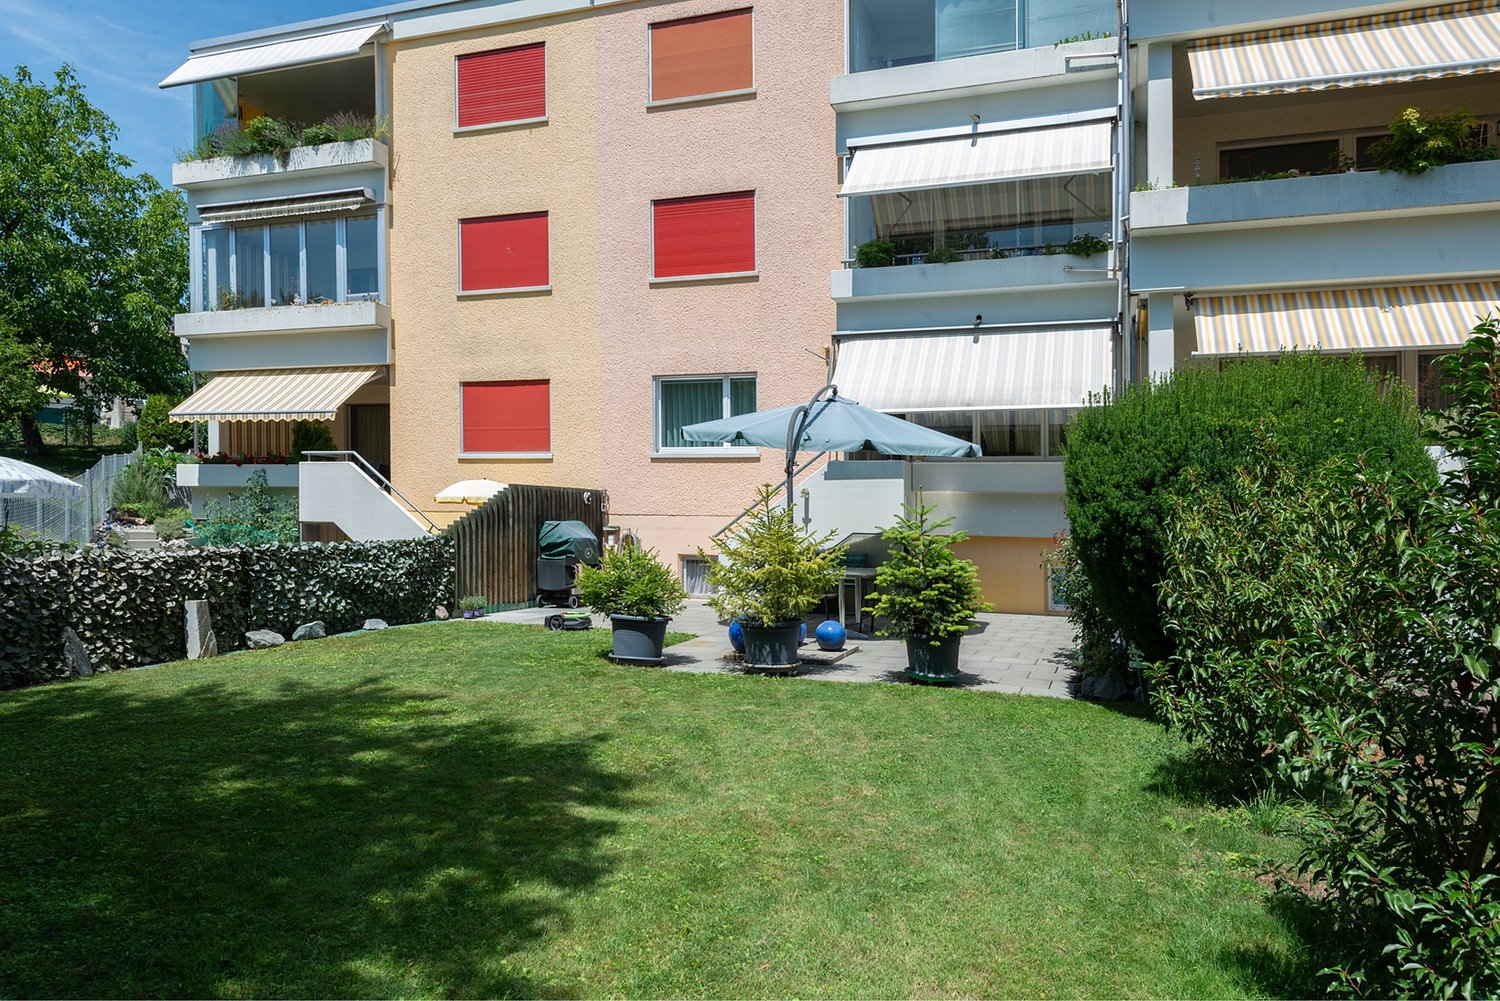
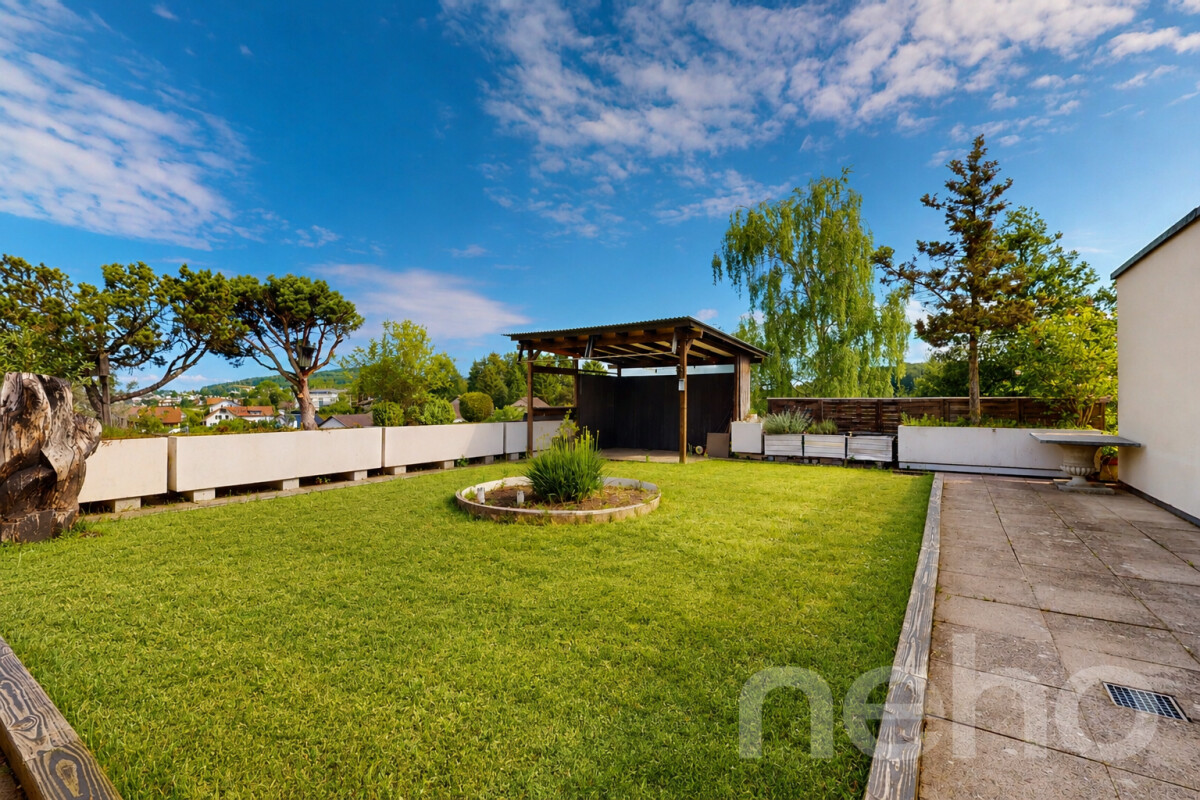
  • Well-maintained garden with a neatly trimmed lawn, surrounded by hedges and trees, featuring a patio area with a wicker chair and table under a striped awning.
  • Well-maintained garden with a neatly trimmed lawn, a small seating area with a table and chairs, and a red shed. The area is bordered by gravel and features a modern building with large glass windows in the background.
  • Floor plan showing a multi-room layout including living spaces, bedrooms, bathrooms, kitchen, and entrance area. Features include a hallway, lift, and outdoor seating area.
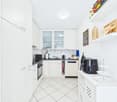
  • Empty kitchen with white tiled flooring, light wooden cabinets, and a black countertop. No appliances or furniture are present.
  • Balcony with tiled floor, surrounded by neatly trimmed green hedges, with a building and additional greenery visible in the background.
  • Empty room with white tiled floor, white walls, large sliding glass doors leading to an outdoor area, and a modern pendant light fixture.
  • Empty room with white tiled floor, white walls, and a large sliding glass door leading to a garden.
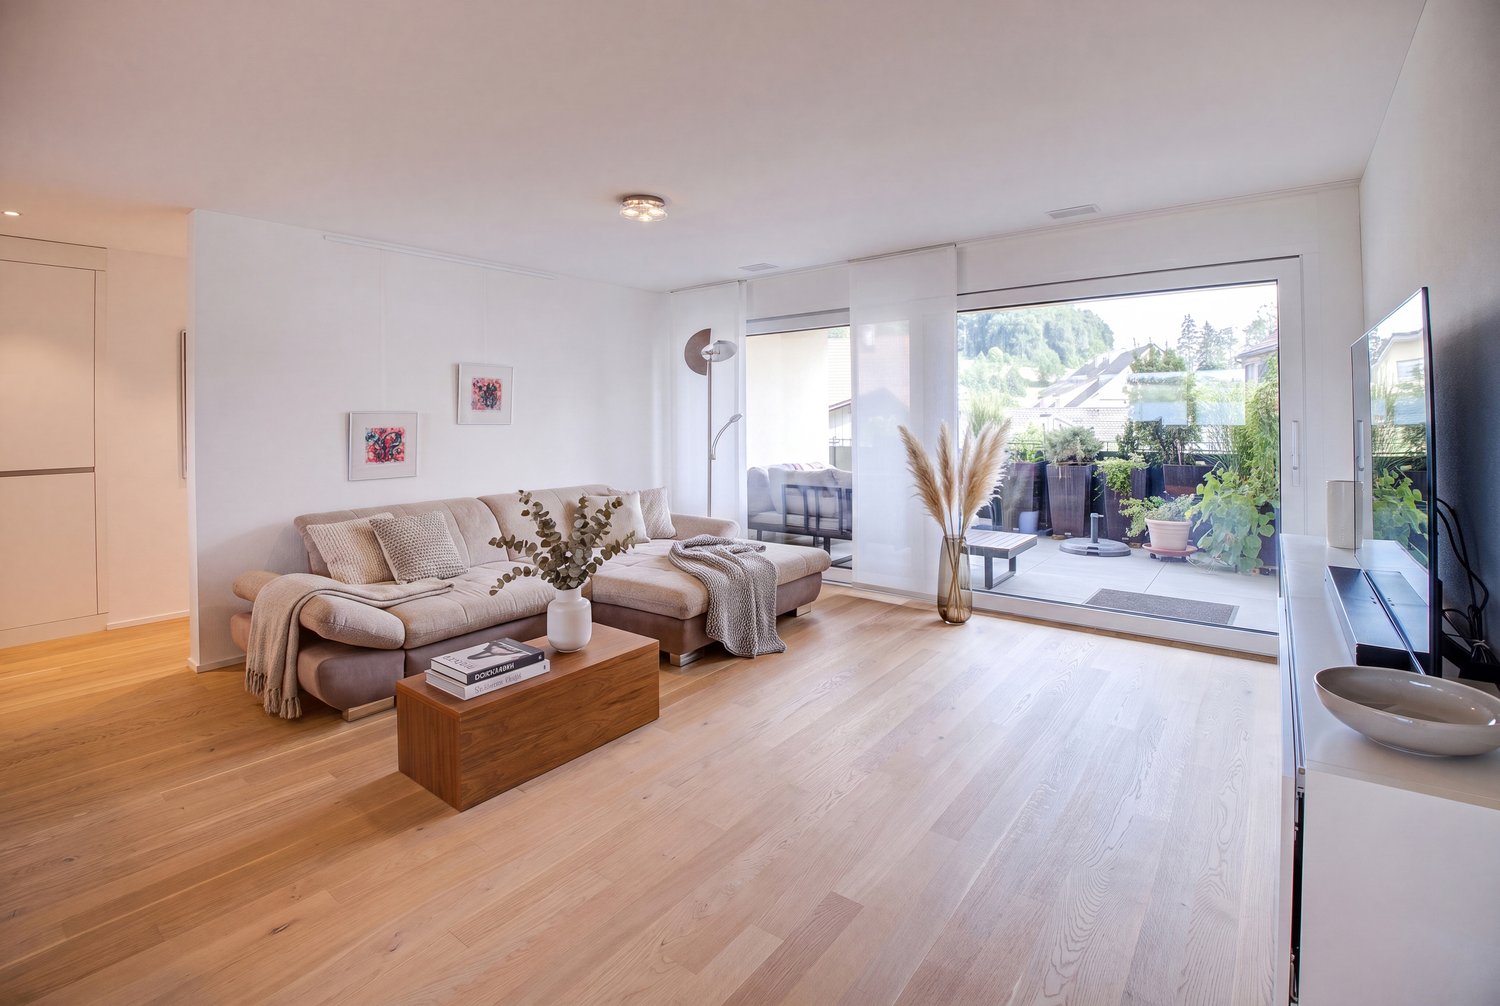
  • Bright, minimalist room with white tiled floors and walls, large glass doors leading to an outdoor area with a table and chairs.
  • Modern bathroom with white tiles, a sink with a chrome faucet, a bathtub, a toilet, a mirror, and a black towel hanging on the side.
  • Modern bathroom with white tiles, a glass-enclosed shower, a white sink with a chrome faucet, a mirror, and a black towel hanging on a chrome rack.
  • Completely empty room with white tiled floor, white walls, and a large window with a pink view outside. No furniture or equipment.
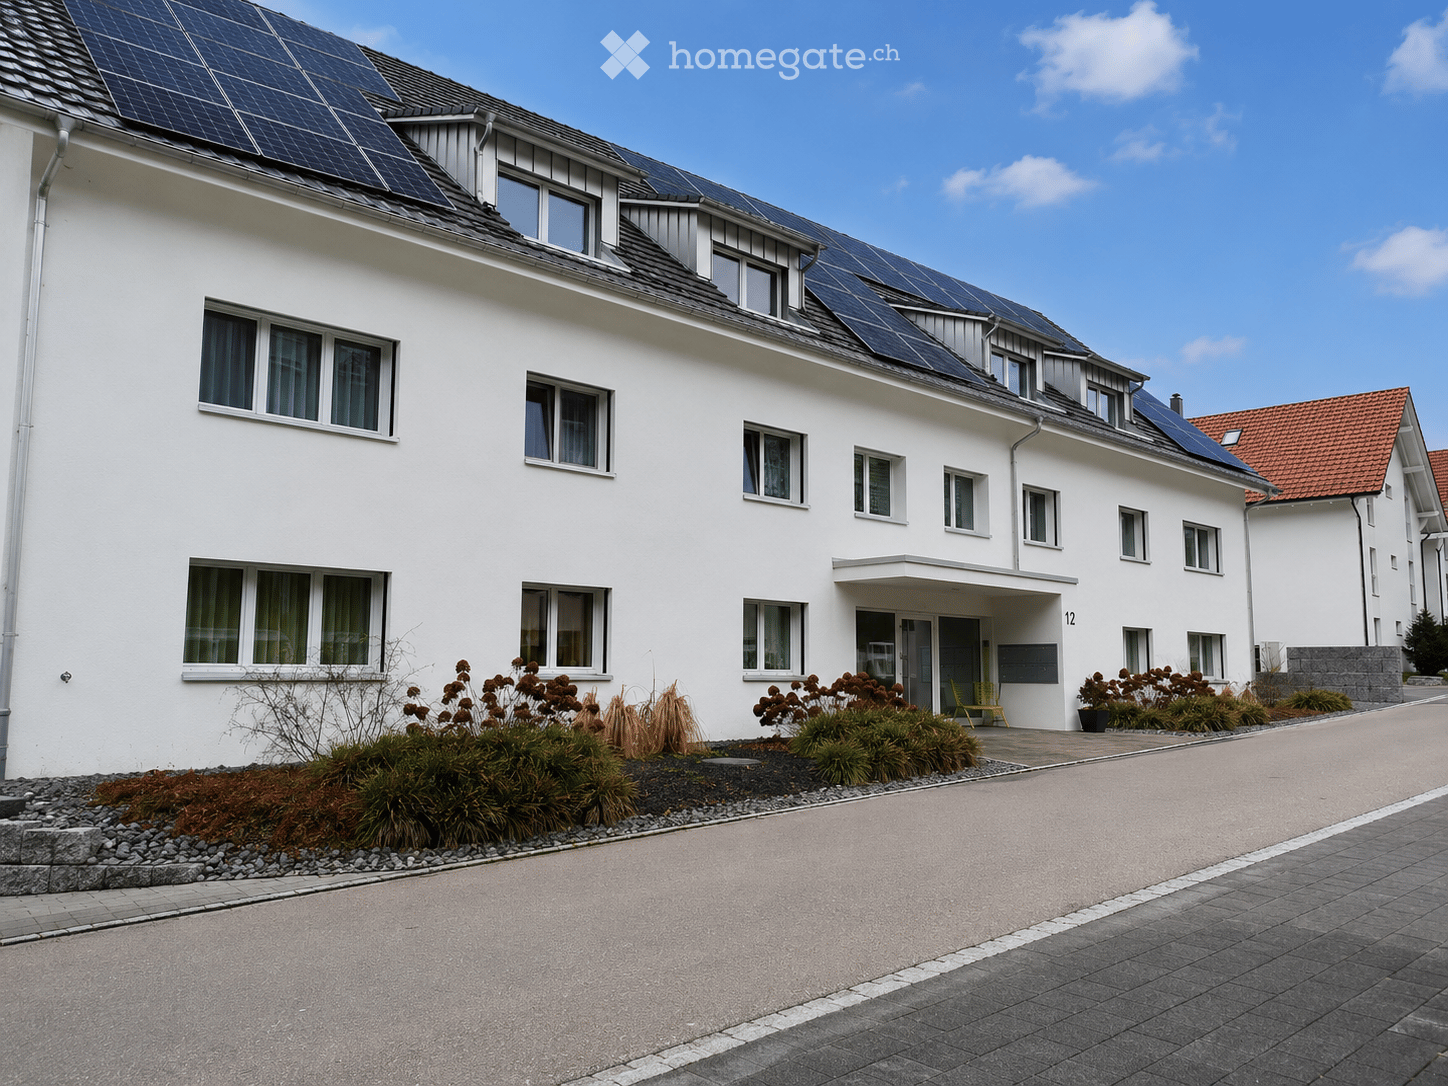
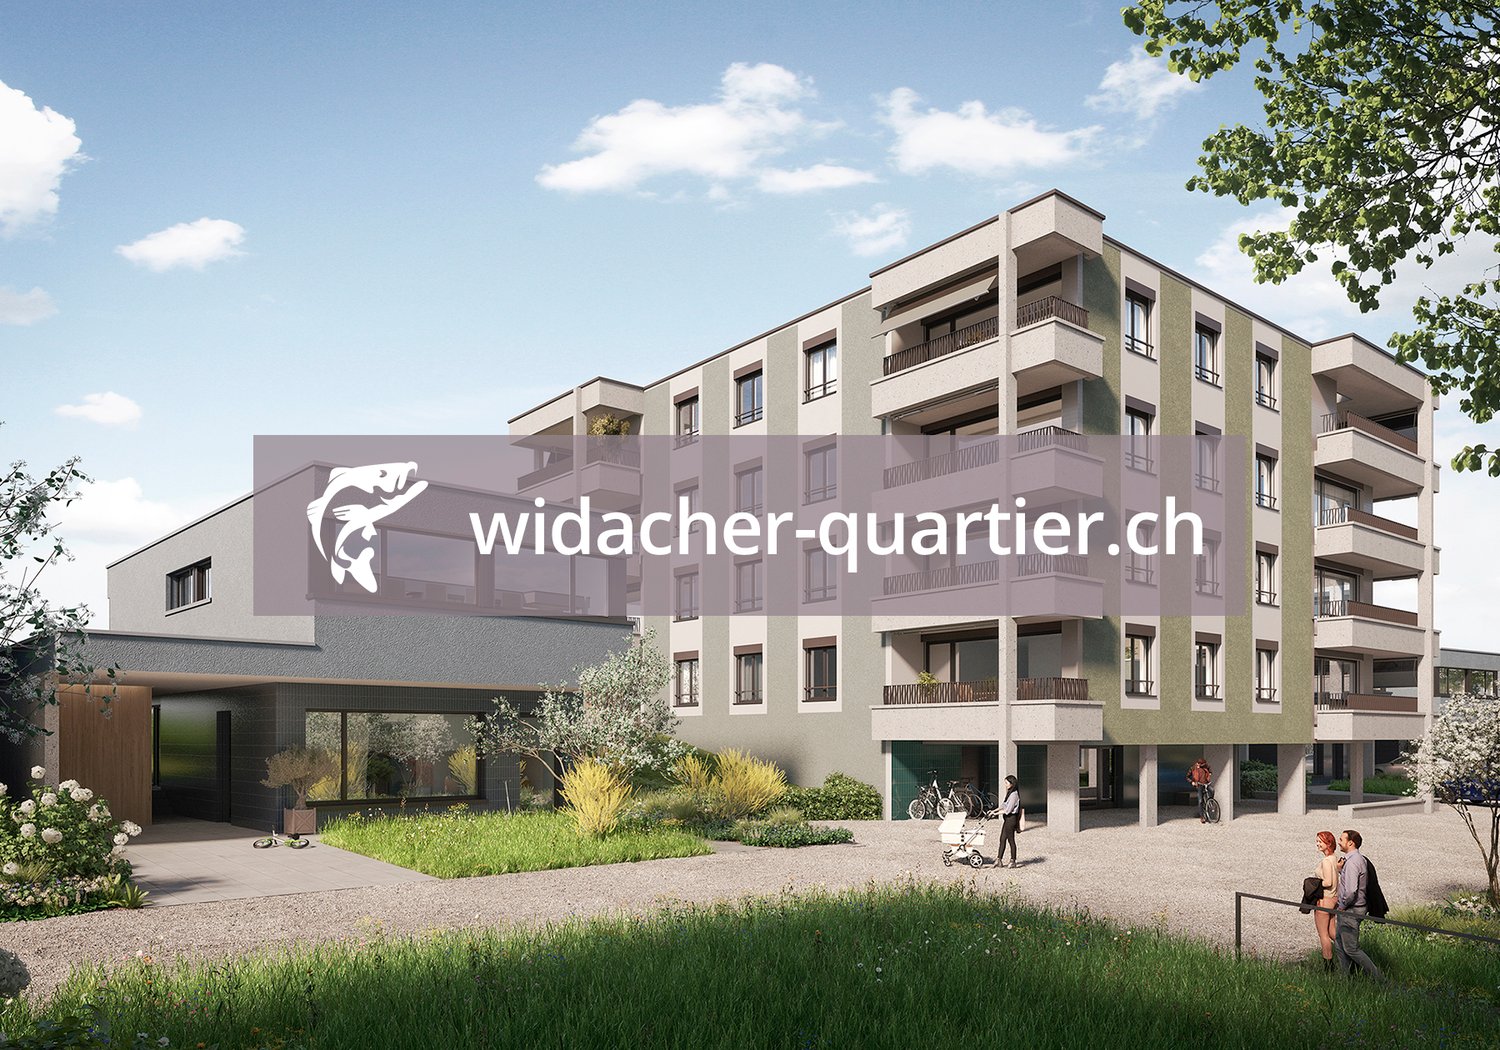
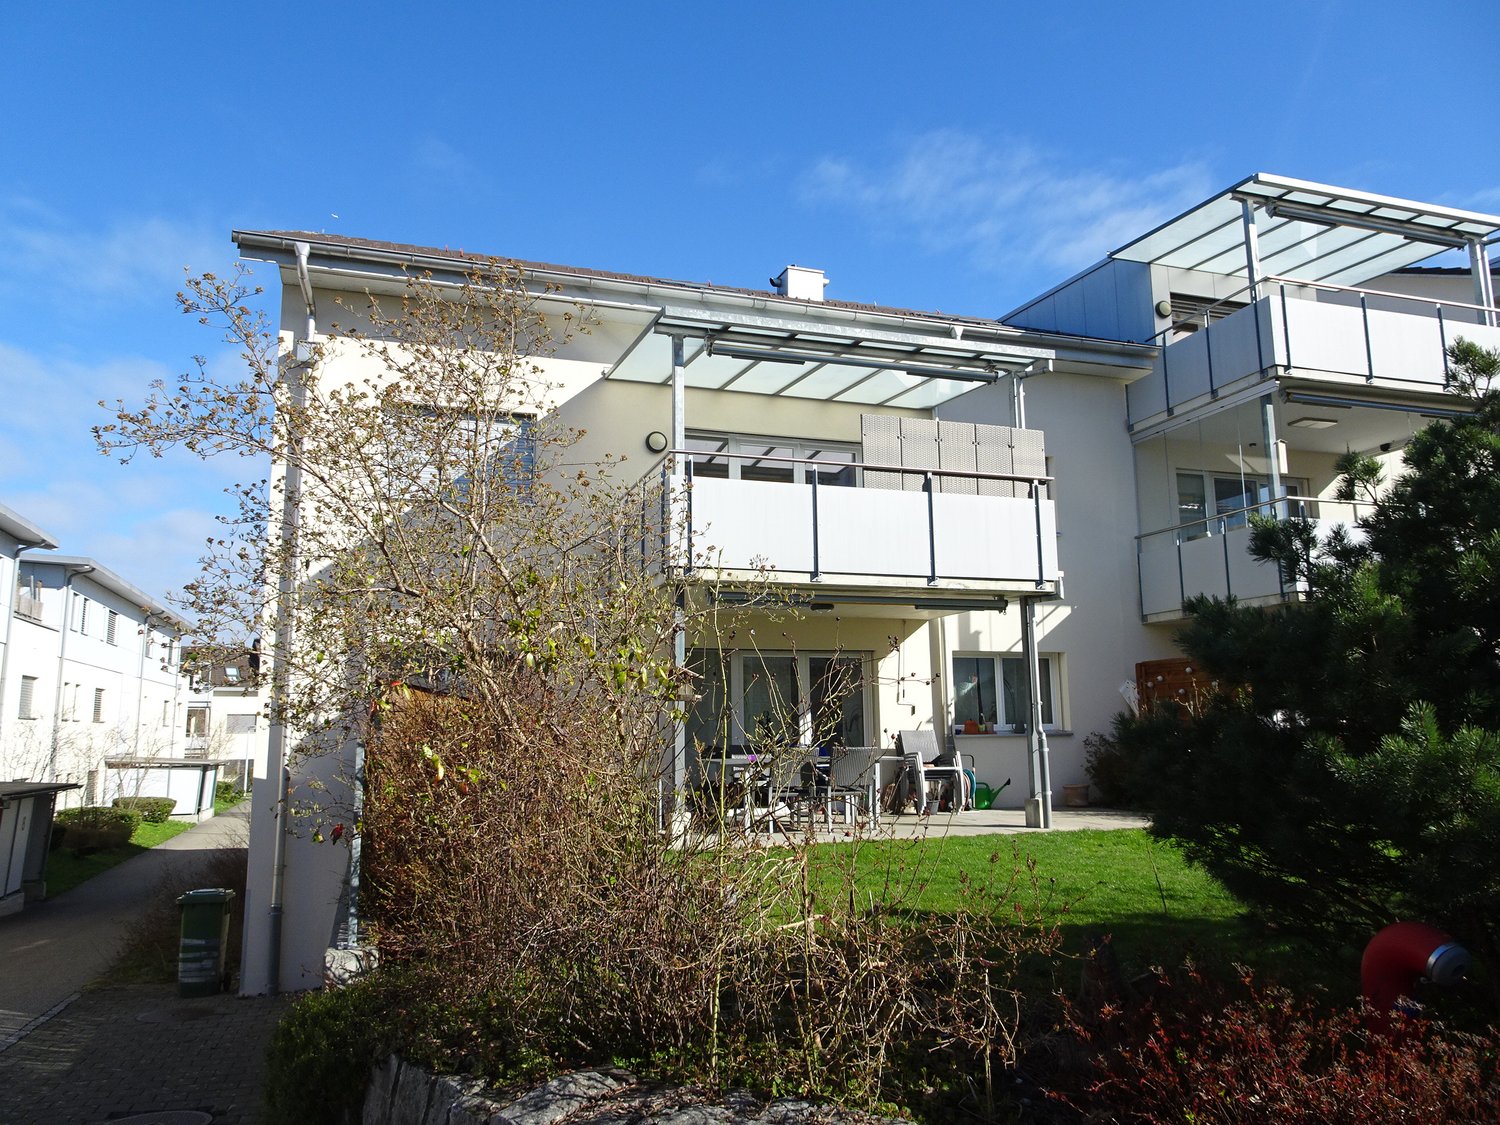
  • Modern multi-story apartment building with balconies, surrounded by greenery and a playground area.
  • Outdoor area with a paved walkway, grassy lawn, covered seating area with benches, and a play area with wood chips and a small green play structure.
  • Well-maintained lawn area in front of a multi-story residential building with balconies, surrounded by trees and a playground structure.
1 / 14
Price on requestTop
3.5 rooms104m² living space
Rigistrasse 13, 5610 Wohlen AG

Exclusive 3.5-room garden apartment

Living with the comfort of a house – and the benefits of a condominium (no broker inquiries) Serious buyers are cordially invited to submit a convincing purchase offer after viewing. Welcome to this well-maintained and modern 3.5-room apartment at Rigistrasse 13 in Wohlen AG. The apartment is located on the ground floor of a building constructed in 2007 and impresses with its spacious living area of 103.5 m² and its beautiful furnishings. Thanks to the renovation in 2026, you will benefit from a modern living standard in the long term. (Net floor area 94.8m2) The apartment offers the following highlights: • Covered garden seat: - Enjoy sunny days on your own outdoor area with 20m2 stone slabs and 2 sun blinds. On the approx. 25m2 large lawn, you can delight children or grandchildren. • Covered arbor - Secure a beautiful shaded spot in the gravel bed at the end of the seat • Additional seat - both rooms have direct access to the seat in the direction of the inner courtyard where you can enjoy the evening in the shade. • Garage: A comfortable garage space is available, with direct access to the apartment via the elevator or just a few steps to the apartment entrance. There are also additional unused parking spaces that can be rented. • Basement compartment - simple and quick access from the underground garage to the personal basement compartment (7 m2) with light and power supply • Wheelchair accessible: The apartment is fully wheelchair accessible. The main entrance and apartment entrance doors are extra wide. • All kitchen appliances and washing machine/tumble dryer have already been replaced and have been used little. • Freshly painted - all rooms and doors have just been freshly painted and the entire apartment has been professionally cleaned • Continuous floor plate - the same floor plate has been used throughout the apartment. • Built-in closets - at the spacious entrance, there are 3 practical built-in closets • Bathroom with bathtub - in addition to the guest toilet with shower, the main bathroom at the bedroom has a cozy bathtub. The building offers the following highlights: • Latest photovoltaic system - Since 2024, the entire building has had a modern solar energy system. The garage can also be used with e-cars. Own installation of charging stations is permitted and already in operation for some. • Elevator: The building has an elevator for barrier-free access to all floors, including the bike room and underground garage. The renewal of the elevators is currently in progress. • Child-friendly: Ideal for families with children. The inner courtyard has a well-maintained playground, a huge lawn with over 100m2, and a modern event room for family celebrations, etc. (only available to residents) • Quiet location: The apartment is located in a pleasantly quiet environment. Location and surroundings: • Public transport: The bus stop Sustenweg is only 1 walking minute away – ideal connection for everyday life. Both the post bus and the local bus stop directly in front of the house • Shopping: In the immediate vicinity, there are many shopping and dining options. • Education: all schools, from kindergarten to vocational school, are within 5 walking minutes – ideal for families and young people. There is also a cantonal school in Wohlen, which can be reached in 20 walking minutes. • Nature: With just one street crossing, you are in nature. The Bünzbach extends in front of the house to far beyond Muri. Ideal for beautiful, quiet walks in idyllic landscapes and traffic-free paths. This apartment combines modern living comfort with a quiet and well-connected location in Wohlen AG. It is available immediately and is aimed at small families, couples, and people with restricted mobility who are looking for a barrier-free home. Take the opportunity and secure this attractive property!

Travel time
-
  • Residential building with multiple floors, yellow and blue exterior walls, multiple windows, balcony in the marked section
  • a cobblestone street with several townhouses on both sides, some of which have shops on the ground floor
  • Modern bathroom with a bathtub, toilet, tiled walls, and a showerhead.
  • Empty room with wooden flooring, white walls, and a fireplace with a bench. There are glass doors leading to another room.
  • Empty room with wooden flooring, white walls, and a large glass cabinet with multiple shelves. An open doorway leads to another room with similar flooring.
  • Aerial view of a residential area with multiple houses, gardens, and trees. The houses have pitched roofs and are surrounded by greenery.
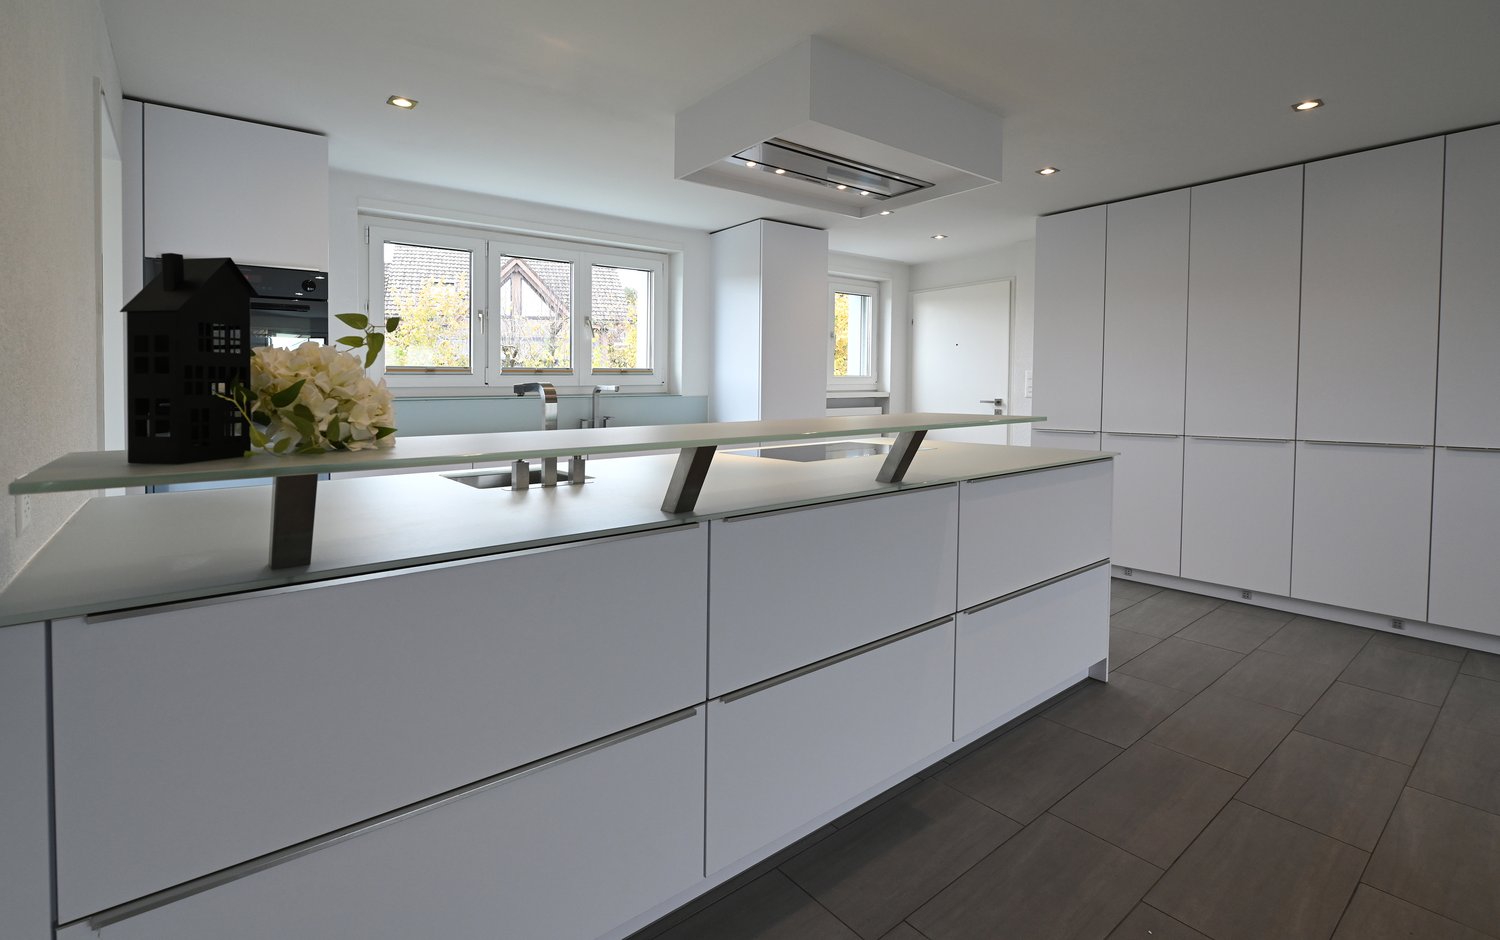
  • Empty kitchen with white cabinets, black countertop, and stainless steel sink.
  • Empty room with wooden flooring, white walls, and large glass partitions. No furniture or appliances are present.
  • Modern kitchen with white cabinets, black countertop, and stainless steel appliances including an oven and sink.
1 / 9
CHF 645,000.– Top
2 rooms84m² living space
Sternengasse, 5620 Bremgarten
Attractive condominium with large balcony and 4.65% gross return

Microlocation The property is located in the center of Bremgarten (AG) in northwest-facing terrain. The nearest schools/kindergartens are 150 m away, shops for daily needs about 250 m. The nearest recreational area is about 250 m away. The property is well connected to public transportation. The nearest public transportation stop is 150 m away. Building The property consists of two house entrances and is built on two sides. It has four full floors and a developed attic. The ground floor has sales areas. The staircase can be reached via Sternengasse 8 and it has a lift (built in 2026). The former staircase Sternengasse 10 was closed and converted into a bike room. The apartments are distributed over all floors. Behind the property, there is a garden that belongs to the apartment in the basement. Most apartments have an outdoor area. Additionally, some have fireplaces or old tile stoves. The building services and general rooms are located in the basement. Materialization/Condition The solid construction was built in 1683 and the property was extensively renovated in 2010/11, and in 2014 the facade was refreshed. Building envelope: The property has a plastered and painted masonry. The wooden metal windows mostly have triple-glazed insulation, in the attic there is double glazing. The pitched roof has a tile covering and is insulated. Window shutters serve as sun protection. Interior design: The apartments mostly have a plank floor, which can also be found in the wet cells and kitchens. Some apartments have a laminate floor. The staircase has a synthetic stone floor. The wet cells have plate walls. The kitchens have a granite cover, dishwasher, and a ceramic stove. The wet cells have a shower cubicle or bathtub. The walls and ceilings are plastered. Building services: Heat generation is via district heating (2010). The heat distribution is ensured by radiators A lift for 320 kg or 4 people is available. The property was completely renovated in 2010/11, except for the attic apartment. The explanation for the justification of condominium ownership from July 8, 2024, is available. Renovation fund: As of the sale in 2025, CHF 55,000.00 Rental agreements: The apartment is currently rented. Due to the longer rental agreement, the seller grants a rent guarantee for the period until December 31, 2028, at the latest. The rent guarantee consists of the difference to the current actual rent, so that a gross return of 4.65% is achieved. Have we sparked your interest? We would be happy to show you this charming apartment.
Travel time
-
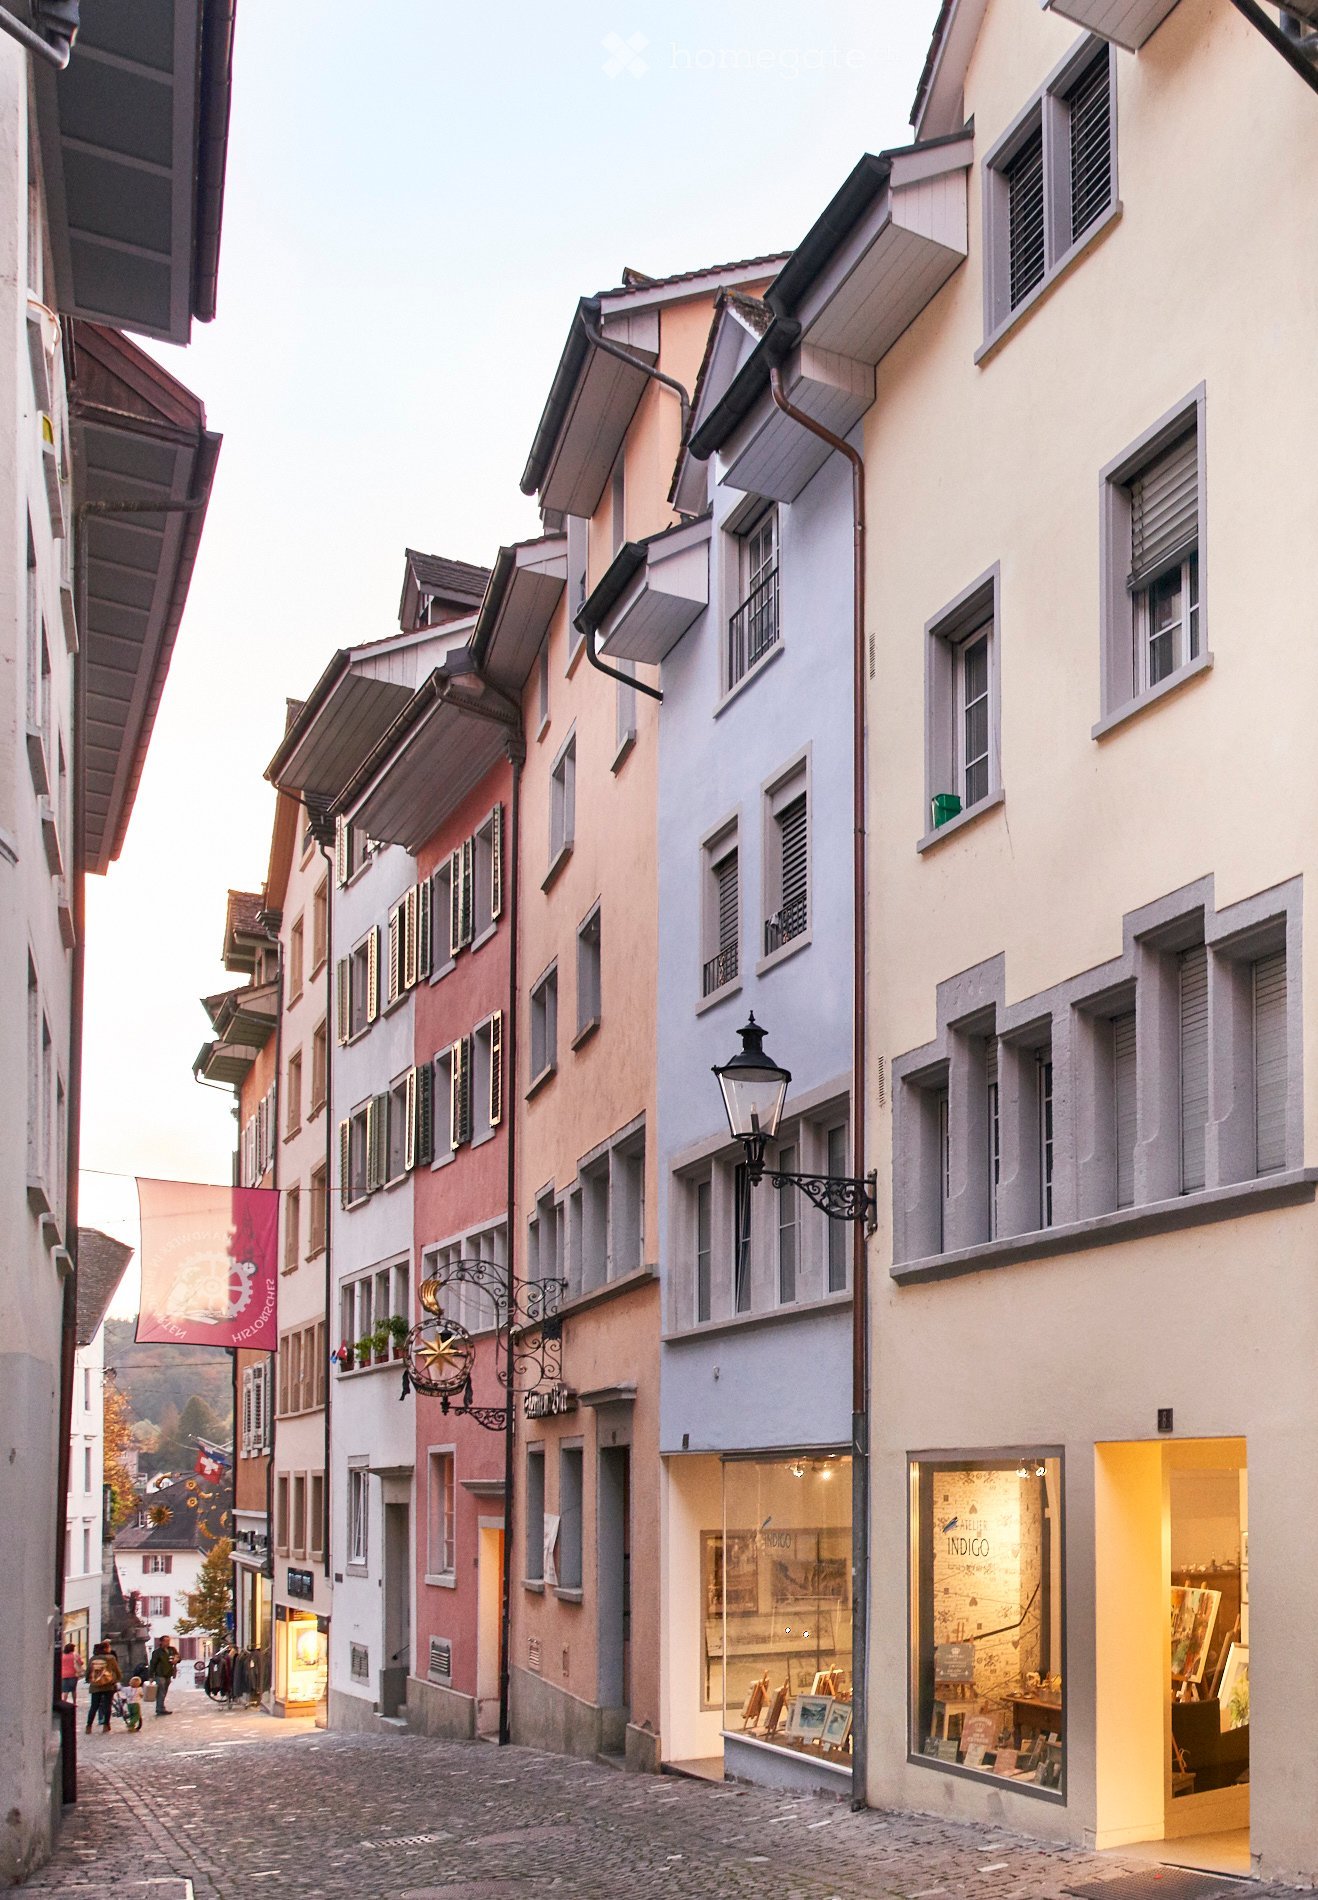
  • a cobblestone street with several townhouses on both sides, some of which have shops on the ground floor
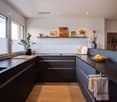
  • Modern kitchen with white cabinets, black countertops, and stainless steel appliances.
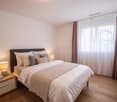
  • Cozy bedroom with a double bed, nightstands, lamps, and a large cityscape picture on the wall.
  • A small bathroom with a white toilet, sink, bathtub, and a white shower curtain with black trim. A toothbrush and toothpaste are visible on the sink counter.
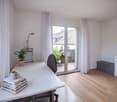
  • A modern living room with wooden flooring, white walls, and large windows. Features include a sofa, coffee table, dining table with chairs, television, and a potted plant.
1 / 5
CHF 400,000.– Top
2 rooms57m² living space
Sternengasse, 5620 Bremgarten
Attractive 2-room attic apartment with 5% gross return

Microlocation The property is located in the center of Bremgarten (AG) in northwest-facing terrain. The nearest schools/kindergartens are 150 m away, shops for daily needs about 250 m. The nearest recreational area is about 250 m away. The property is well connected to public transport. The nearest public transport stop is 150 m away. Building The property consists of two house entrances and is built on two sides. It has four full floors and a developed attic floor. The ground floor has sales areas. The staircase can be reached via Sternengasse 8 and it has a lift (built in 2026). The former staircase Sternengasse 10 was closed and converted into a bicycle room. The apartments are distributed over all floors. Behind the property, there is a garden that belongs to the apartment on the lower floor. Most apartments have an outdoor area. In addition, some have fireplaces or old tile stoves. The building services and general rooms are located in the basement. Materialization/Condition The solid construction was built in 1683 and the property was extensively renovated in 2010/11 and the facade was refreshed in 2014. Building envelope: The property has a plastered and painted masonry. The wooden metal windows mostly have triple glazing, in the attic there is double glazing. The pitched roof has a tile covering and is insulated. Window shutters serve as sun protection. Interior design: The apartments mostly have a plank floor, which can also be found in the wet cells and kitchens. Some apartments have a laminate floor. The staircase has a synthetic stone floor. The wet cells have panel walls. The kitchens have a granite cover, dishwasher, and a ceramic stove. The wet cells have a shower cubicle or bathtub. The walls and ceilings are plastered. Building services: Heat generation is via district heating (2010). The heat distribution is ensured by radiators . There is a lift for 320 kg or 4 people. The property was renovated in 2010/11, except for the attic apartment. The explanation for the justification of condominium ownership from July 8, 2024, is available. Renovation fund: As of the sale in 2025, CHF 55,000.00 Rental agreements: The apartment is currently rented. Due to the longer rental agreement, the seller grants a rent guarantee for the period until December 31, 2028, at the latest. The rent guarantee consists of the difference to the current actual rent, so that a gross return of 5% is achieved. Have we piqued your interest? We would be happy to show you this charming apartment.
Travel time
-
1 / 12
  • Parking space
  • Balcony / Terrace
  • Garage
  • +3
CHF 750,000.–
2.5 rooms98m² living space
Altweg 22, 8905 Arni AG

Arrival instead of renovation - Your new home for nature-loving singles or couples

Here, timeless elegance meets modern lifestyle: An apartment for singles or couples who love aesthetics, comfort, and the special. Everything is ready - you just need to move in and feel good.Facts • Living area apartment 98.7 m2 • Balcony with southwest orientation • Hobby room 31 m2 • Apartment renovation 2014 and 2024 Equipment • New, high-quality kitchen • Bathroom with corner bathtub and walk-in shower • LED lights integrated into the ceiling, dimmable and curtain rails • Electric window shutters • Walls in timeless abrasion, gypsum ceiling • Flooring, ceramic tile • Heating through new radiators • Balcony with southwest orientation • Option to purchase a single garage and a parking space in front for CHF 35,000.- Perfect location: The apartment is located in a quiet and child-friendly environment with a sunny location. The bus stop is 100 m from the front door, the Volg supermarket is just a few minutes' walk away, and the Arni primary school is also nearby.This jewel is available immediately and is ideal for discerning singles or couples who value modern equipment, peace, and excellent infrastructure.Anchor your housing future in a particularly tax-attractive environment and secure an individual viewing appointment with Torricini Immobilien.Torricini Immobilien has been accompanying owners and buyers for years in the Oberwil-Lieli, Rudolfstetten, Dietikon, Spreitenbach, and Greater Zurich areas. Our in-depth market knowledge enables professional and successful marketing of high-quality properties.

  • Parking space
  • Balcony / Terrace
  • Garage
  • +3
Viktoria Torricini

Viktoria Torricini

Geschäftsinhaberin

Travel time
-
1 / 21
  • Balcony / Terrace
  • Garage
  • View
  • +4
CHF 1,330,000.–
4.5 rooms145m² living space
Bachstrasse 13B, 5605 Dottikon

Exclusive 4.5-room terrace apartment in Dottikon

Welcome to this exclusive 4.5-room terrace apartment in Dottikon! The apartment combines timeless architecture, high-quality materials, and a well-thought-out room concept to create a unique living experience. With a living area of around 145 m² and an impressive terrace of approximately 70 m², it offers spacious rooms for demanding living. A basement compartment of around 24 m² is also available on the same floor.The apartment was built in 2013 and has been very well maintained. The move-in date is scheduled for January 2027.Some highlights: • Spacious living area: 145 m² of living space offer plenty of room for comfortable living. • Terrace: Enjoy sunny moments on the 70 m² large terrace – thanks to an electronic pergola with sufficient shading options. • Sunlight: All rooms are oriented towards the terrace and benefit from plenty of daylight (south-west orientation). • 2 bathrooms: Two modern bathrooms provide maximum comfort. • Laundry room: The separate laundry room offers additional storage space and a private washing tower (WM/TM). • Pool: A private pool is available on the terrace. – Pure relaxation, right at home. • 2 parking spaces: Parking spaces No. 29 + 30 can be purchased for CHF 30,000 each and have direct access via lift. Location & surroundings:The apartment is located in a quiet and yet very central location in Dottikon. Due to the hillside location, you can enjoy a wonderful view. The municipal tax rate is low at 92%.The nearest bus stop and shopping opportunities (Denner) are within a 5-minute walk. The primary school "Hübel" is also within walking distance.We would be happy to provide you with the detailed sales documentation if you are interested.We look forward to your contact!Your team REALTO AG

  • Balcony / Terrace
  • Garage
  • View
  • +4
Travel time
-
New building
1 / 14
CHF 1,610,000.–
4.5 rooms140m² living space
Gibelhütteweg, 8917 Oberlunkhofen

Sun Mattress – Enjoy. Live. Dream

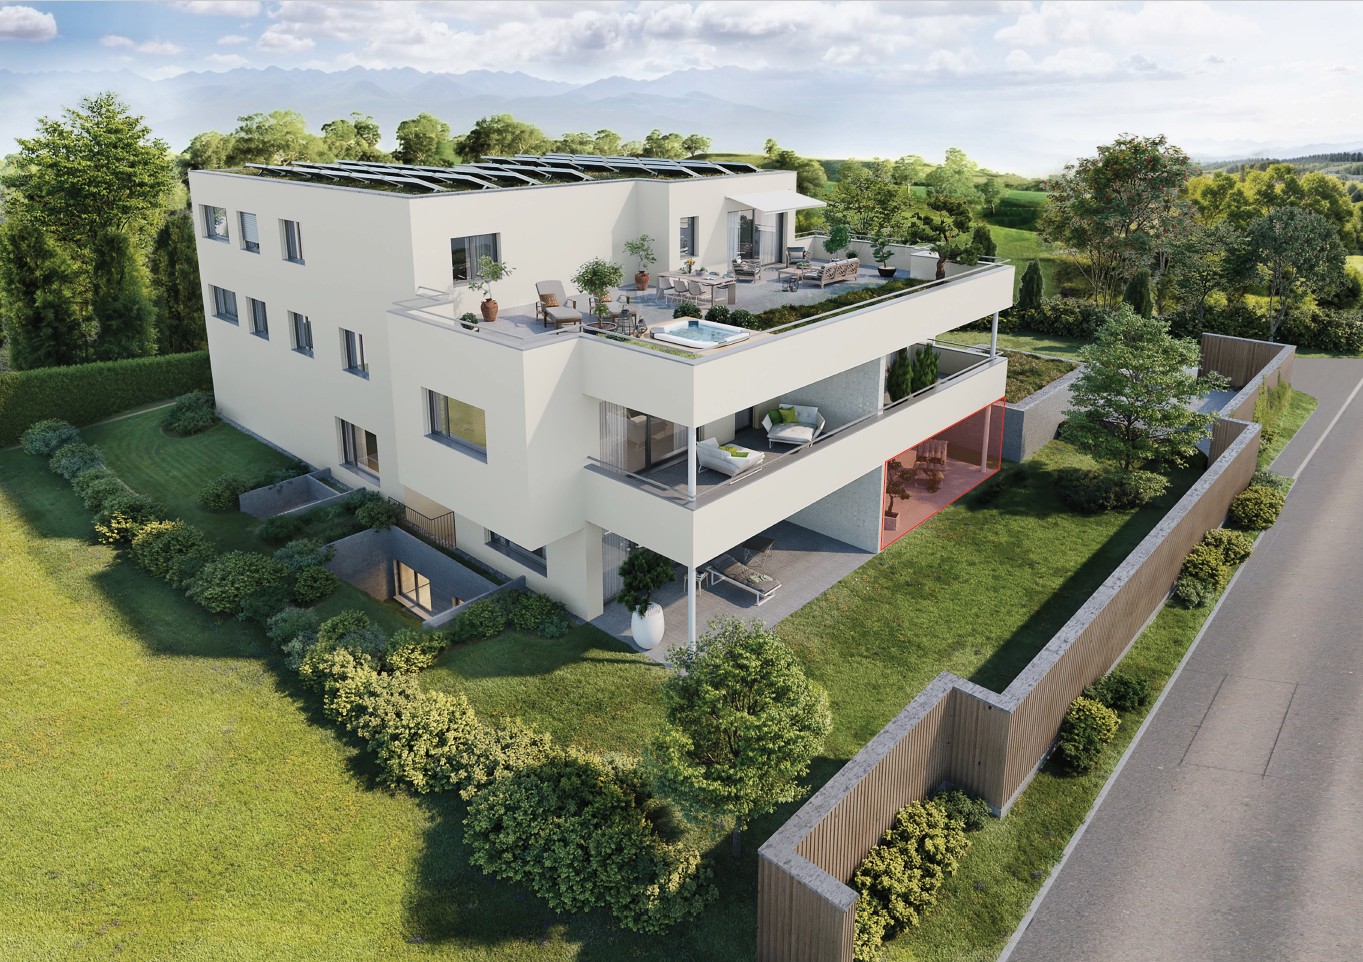
With great commitment, the wonderful project "Sun Mattress" has been designed over the past few months by all parties involved – regionally anchored and active. The new construction project "Sun Mattress" is being built on the southern outskirts of the rural municipality of Oberlunkhofen – on a sunny western slope with an unobstructed view over the Reussebene to the Alps. Particularly attractive is the unique mix of rural idyll and central location.Furthermore, the new construction project "Sun Mattress" not only sets aesthetic highlights – including floor-to-ceiling doors, spacious window areas, and high-quality kitchens and flooring – but also stands for sustainable building and living. The PV systems, heat generation using geothermal probes (including Free-Cooling), and E-Mobility management are just three of many valuable details that make the project a prime example of ecological and forward-looking construction.Facts & Highlights • 4 multi-family houses with 5 apartments & 1 single-family house • Modern & timeless architecture with a harmonious color and material concept • Sustainability – geothermal heating, Free-Cooling, PV systems & E-Mobility management • Living spaces – thoughtfully & generously designed in terms of space planning & high-quality interior construction • Attractive outdoor areas – balconies, terraces & seating areas • Play areas, natural meeting zones & green spaces • Co-design of the interior construction surfaces • Planned construction start in autumn/winter 2026 • Video trailer "Sun Mattress" https://youtu.be/MccFlq7ierw Would you like to learn more about this exciting new construction project?Upon request, we will be happy to send you the detailed sales documents. You can also get more impressions via https://youtu.be/MccFlq7ierw. We also take the time for a personal meeting. We look forward to introducing you to the "Sun Mattress" project in Oberlunkhofen.

Travel time
-
New building
1 / 14
CHF 1,280,000.–
4.5 rooms125m² living space
Gibelhütteweg, 8917 Oberlunkhofen

Sunny Spot – Sunny Location with a View over the Reussebene

With great commitment, the wonderful project «Sonnenmatte» has been designed over the past few months by all parties involved – regionally anchored and active. The new building project «Sonnenmatte» is being built on the southern outskirts of the rural municipality of Oberlunkhofen – on a sunny west slope with an unobstructed view over the Reussebene to the Alps. The unique mix of rural idyll and central location is particularly attractive.Furthermore, the new building project «Sonnenmatte» not only sets aesthetic highlights – including floor-to-ceiling doors, spacious window areas, and high-quality kitchens and flooring – but also stands for sustainable building and living. The PV systems, heat generation using geothermal probes (including free cooling) and e-mobility management are just three of many valuable details that make the project a model example of ecological and forward-looking building.Facts & Highlights • 4 multi-family houses with 5 apartments & 1 single-family house • Modern & timeless architecture with a harmonious color and material concept • Sustainability – geothermal heating, free cooling, PV systems & e-mobility management • Living spaces – thoughtfully designed & generously proportioned in terms of space planning & high-quality interior design • Attractive outdoor areas – balconies, terraces & seating areas • Play areas, natural meeting zones & green spaces • Co-design of the interior design surfaces • Planned construction start in autumn/winter 2026 • Video trailer «Sonnenmatte» https://youtu.be/MccFlq7ierw Would you like to learn more about this exciting new building project?Upon request, we will be happy to send you the detailed sales documents. You can also get more impressions via https://youtu.be/MccFlq7ierw. We also take the time for a personal meeting. We look forward to introducing you to the project «Sonnenmatte» in Oberlunkhofen.

Travel time
-
New building
1 / 14
CHF 1,140,000.–
4.5 rooms115m² living space
Gibelhütteweg, 8917 Oberlunkhofen

Sun Mattress – High-quality. Sustainable. Generous

With great commitment, the wonderful project "Sun Mattress" has been designed over the past few months by all parties involved – regionally anchored and active. The new construction project "Sun Mattress" is being built on the southern outskirts of the rural municipality of Oberlunkhofen – on a sunny west slope with an unobstructed view over the Reussebene to the Alps. Particularly attractive is the unique mix of rural idyll and central location.Furthermore, the not only sets aesthetic highlights – including floor-to-ceiling doors, spacious window areas, and high-quality kitchens and flooring – but also stands for sustainable building and living. The PV systems, heat generation using geothermal probes (including free cooling) and e-mobility management are just three of many valuable details that make the project a model example for ecological and forward-looking construction.Facts & Highlights • 4 multi-family houses with 5 apartments & 1 single-family house • Modern & timeless architecture with a harmonious color and material concept • Sustainability – geothermal heating, free cooling, PV systems & e-mobility management • Living spaces – thoughtfully & generously designed in terms of space planning & high-quality interior construction • Attractive outdoor areas – balconies, terraces & seating areas • Play areas, natural meeting zones & green spaces • Co-design of the interior construction surfaces • Planned construction start in autumn/winter 2026 • Video trailer "Sun Mattress" https://youtu.be/MccFlq7ierw Would you like to learn more about this exciting new construction project?Upon request, we will be happy to send you the detailed sales documents. You can also get more impressions via https://youtu.be/MccFlq7ierw. We also take the time for a personal discussion. We look forward to introducing you to the "Sun Mattress" project in Oberlunkhofen.

Travel time
-
1 / 11
  • Balcony / Terrace
  • Garage
CHF 895,000.–
4.5 rooms116m² living space
Berikon, 8965 Berikon

Unique 4.5-room attic apartment with huge terrace

In a traffic-calmed and nature-oriented location in Berikon, this attractive, continuously maintained 4.5-room attic apartment presents itself as an ideal new home. The property impresses with a bright living ambiance and a well-thought-out room concept, offering you a lot of privacy above the roofs of Mutschellen. The heart of the apartment is the spacious, light-flooded living/dining area. A charming fireplace serves as a stylish room divider here and creates a cozy atmosphere on cooler evenings. The further room division offers ample space for individual living needs with three spacious bedrooms and two bathrooms. A functional, closed kitchen provides plenty of workspace, while a practical laundry room with its own washing machine and dryer ensures additional comfort in everyday life. The absolute highlight of this property is the sun-kissed, extensive terrace. With an impressive area of around 110 m² and an unobstructed view of the greenery, it becomes an extended living room under the open sky in the summer months. An additional balcony offers you another retreat outside. The offer also includes a single garage, which can be purchased for an additional CHF 35,000. If you would like to visit this well-maintained feel-good domicile in person, we look forward to your contact for a non-binding appointment on site!Exact address available after registration on neho.ch.INTERESTED IN A VIEWING? PLEASE REGISTER: https://neho.ch/b/8965-26-2

  • Balcony / Terrace
  • Garage
Lukas Speck

Lukas Speck

Immobilienmakler

1 / 16
CHF 995,000.–
4.5 rooms115m² living space
Grundackerweg 66, 8965 Berikon

The Opportunity: spacious 4.5-room apartment with renovation potential and sunny balcony

At Grundackerweg 66 in Berikon, a spacious 4½-room apartment with approximately 115 m² of living space and plenty of potential for individual redesign awaits you.The apartment is located in a multi-family house with only five residential units. The spacious floor plan, the bright living and dining area with a fireplace, two bathrooms, and the sunny balcony offer ideal conditions for creating a modern home according to your own ideas.The apartment is largely in need of renovation and is particularly aimed at buyers who want to individually renew and design the existing interior.Room offerThe spacious entrance area opens up the various rooms in a clear and concise manner, already conveying a pleasant sense of space when entering.The heart of the apartment is the spacious living and dining area with a fireplace. Large window fronts provide plenty of daylight and, together with the direct access to the balcony, create a bright and friendly living atmosphere.The kitchen is directly adjacent to the dining area. Three well-proportioned bedrooms offer versatile usage options - for example, as parent and child rooms, guest rooms, or home offices.The apartment includes a bathroom with a bathtub and a separate shower room.Condition and design potentialThe multi-family house has been continuously maintained since its construction. However, the interior of the apartment largely no longer meets today's standards and is accordingly to be renewed.In particular, there is a need for renovation in: • the kitchen; • the bathroom and the separate shower room; • the floor coverings in the bedrooms, which have already been removed; • other parts of the interior, depending on personal requirements. This condition offers the opportunity to select materials, colors, and equipment from the ground up according to your own ideas. Thus, the apartment is particularly suitable for buyers who are looking for a spacious property with a solid basis and individual design options.How your new home could lookThe digitally created visualizations provide a possible impression of how the apartment could be designed after a renovation. They serve solely as inspiration; execution, materials, and equipment are freely selectable.Heating technology and accessThe property has a ground-source heat pump and a comfortable underfloor heating system. This modern heating technology provides a good basis for sustainable heat supply.The apartment is accessed via the staircase. There is no elevator.BalconyThe spacious and sunny balcony extends the living space outdoors and offers enough space for a dining table, a lounge, and individual planting.Thanks to the quiet neighborhood location, you can enjoy relaxing hours in pleasant privacy here.Parking and e-mobilityThe apartment includes a particularly spacious parking space in the garage, which can be purchased additionally for CHF 60,000. Thanks to its extra width, the parking space offers room for two cars of normal size.Furthermore, a basic installation for e-mobility is currently being installed in the garage, providing the technical prerequisites for setting up an individual charging station.In addition, an outdoor parking space is available for sole use.LocationGrundackerweg is located in a quiet and family-friendly residential area of Berikon. The traffic-calmed 30 km/h zone contributes to a pleasant living environment.Shopping facilities, schools and kindergarten, Berikon-Widen train station, and various recreational areas and walking trails are easily accessible. The surrounding economic areas of Zurich, Zug, and Baden can also be easily reached thanks to the good transport connections.Berikon convinces with an attractive infrastructure and a high quality of living and life.The most important advantages • approximately 115 m² of living space; • spacious and well-usable floor plan; • bright living and dining area with a fireplace; • three bedrooms; • bathroom and separate shower room; • sunny balcony; • ground-source heat pump with underfloor heating; • small multi-family house with only five apartments; • two parking spaces in the garage; • basic installation for e-mobility in the garage; • additional outdoor parking space for sole use; • quiet residential location in a traffic-calmed 30 km/h zone; • plenty of potential for individual redesign. After a comprehensive renovation, a spacious home will be created here, which can be fully designed according to personal needs and ideas.Convince yourself of the potential of this offer during a personal visit. We look forward to your contact.

Travel time
-
1 / 12
  • Parking space
  • Balcony / Terrace
  • Garage
  • +1
CHF 1,220,000.–
3.5 rooms115m² living space
Oberlunkhofen, 8917 Oberlunkhofen

Bright 3.5-room apartment in Oberlunkhofen

This attractive 3.5-room apartment in Oberlunkhofen combines spacious living, modern comfort, and an idyllic environment. Thanks to the well-thought-out room layout, the bright rooms, and the high-quality equipment features, it offers a living experience that leaves nothing to be desired. A special highlight is the lift, which takes you directly to the apartment and guarantees the highest living comfort and privacy. The open living and dining area with integrated kitchen forms the heart of the apartment. The large window fronts provide plenty of daylight and create a friendly, inviting atmosphere. From the living area, you can directly access the spacious balcony. Here, you can enjoy relaxed hours outdoors while taking in the view of the green surroundings and the beautiful distant view - the perfect place to leave everyday life behind. The two bedrooms convince with their practical design, each with an adjacent dressing area, which creates additional storage space and optimally uses the available space. The spacious main bedroom also has its own en-suite bathroom with a bathtub and shower, offering a private retreat with special comfort. The controlled comfort ventilation ensures a pleasant room climate. The Minergie standard also guarantees energy-efficient and sustainable living. Another plus point is the practical storage room within the apartment with its own washing machine and dryer. The room offer is complemented by a separate basement compartment, which offers additional storage space. The location convinces with its ideal combination of peace, nature, and good infrastructure. Shopping facilities, schools, public transport, and diverse recreational areas are located in the immediate vicinity, making Oberlunkhofen an attractive place to live for people who appreciate quality of life. An apartment for all those who want to experience spacious living, modern equipment, and a natural environment in perfect harmony.Exact address available after registration on neho.ch.INTERESTED IN A VIEWING? PLEASE REGISTER: https://neho.ch/b/8917-26-2

  • Parking space
  • Balcony / Terrace
  • Garage
  • +1
Katerina Corrales

Katerina Corrales

Immobilienmaklerin

1 / 13
CHF 948,000.–
4.5 rooms109m² living space
Niederwilerstrasse 19, 5610 Wohlen AG

Exclusive 4.5-room new apartment - soon ready for occupancy

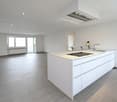
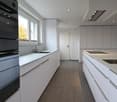
Last available new apartment - Niederwilerstrasse 19, Wohlen AGThis stylish 4 ½-room garden apartment, which will start in Q1 2025, offers an elegant lifestyle with three spacious rooms, distributed over an impressive 109 square meters of living space. Elegant and inviting, this apartment is at the heart of village life, nestled between the city center and surrounded by picturesque green hills and majestic mountains.Expected move-in date summer 2026. • Highlights: • Energy-efficient, intelligent heating system via geothermal probe • Minergie with controlled ventilation • Sun exposure (south-facing) • High-quality interior design • Massive construction with high-quality architecture • Popular location in a single-family home quarter near the forest edge • Underground parking 1-2 units (exclusive) • Personnel lift • Two wet cells • Reduit / built-in closets in the entrance area • Spacious garden with seating area and electrically covered terrace • Double-glazed windows Suitable for everyone, the surroundings offer a range of educational institutions as well as shops and shopping opportunities. From kindergarten to secondary school, you are well taken care of here. It's a short walk to a variety of schools, making your daily life and that of your loved ones uncomplicated and carefree.For sports enthusiasts and culture lovers, the location offers countless opportunities. Enjoy the relaxing atmosphere of a nearby sports center and several swimming pools. Or visit the local theater for unforgettable evenings. Don't miss the opportunity to become part of this exceptional community!Interested?We look forward to your contact at 041 511 45 41.

Travel time
-

Suggested properties for you based on search results