103 results - House, chalet, rustico to buy in District Bremgarten

New building
1 / 14
CHF 2,175,000.– Premium
5.5 rooms161m² living space
Gibelhütteweg, 8917 Oberlunkhofen

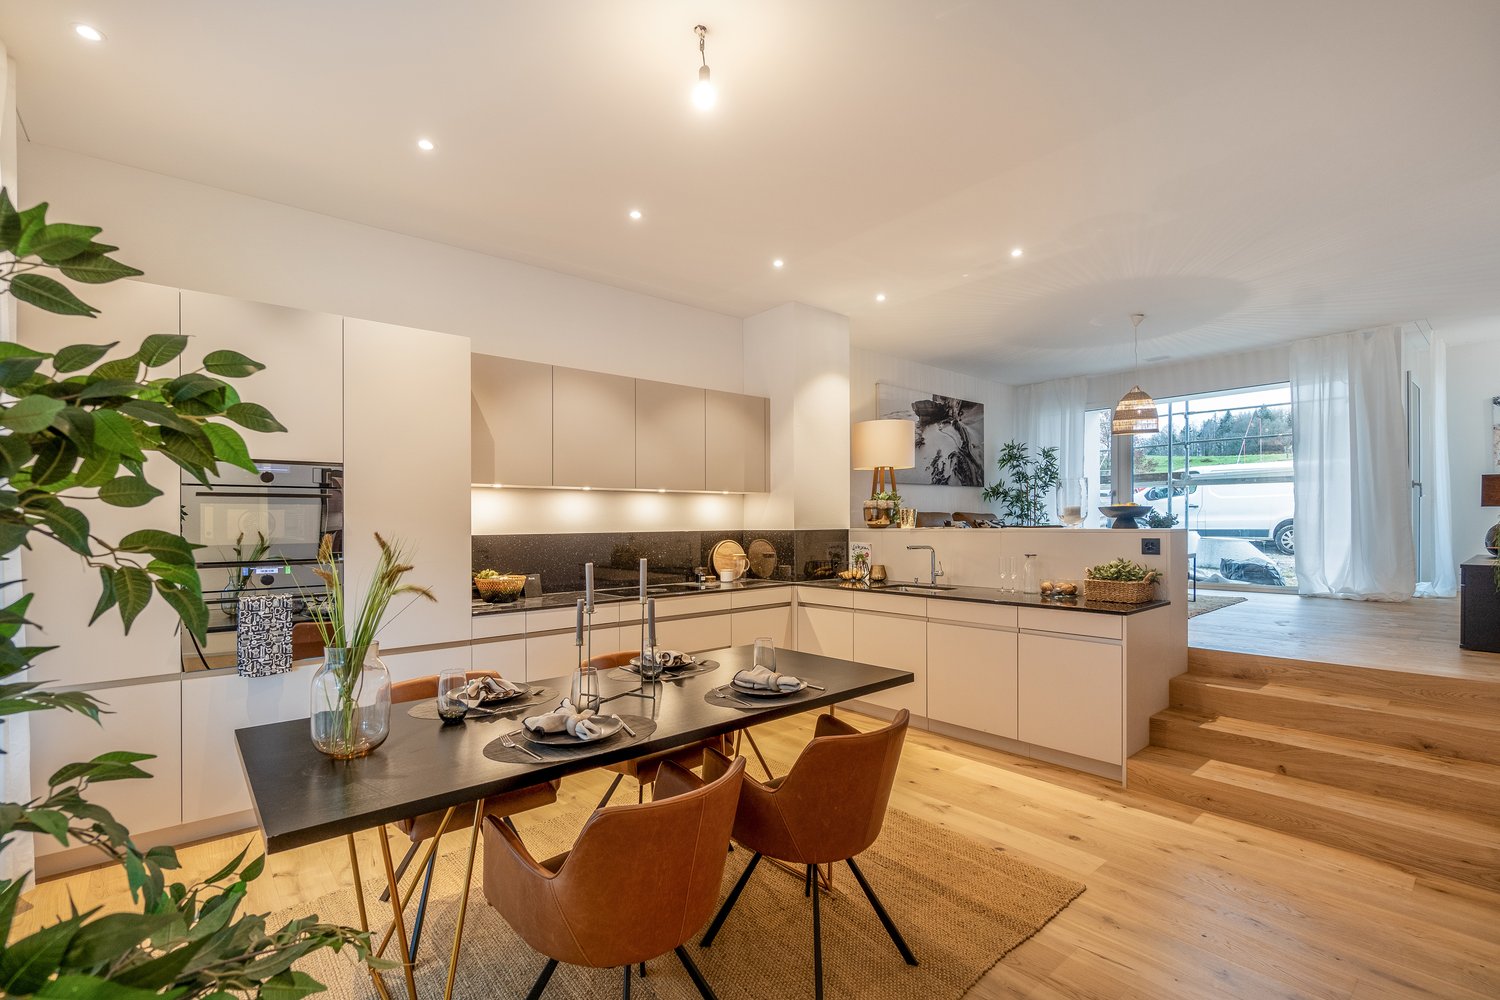
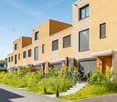
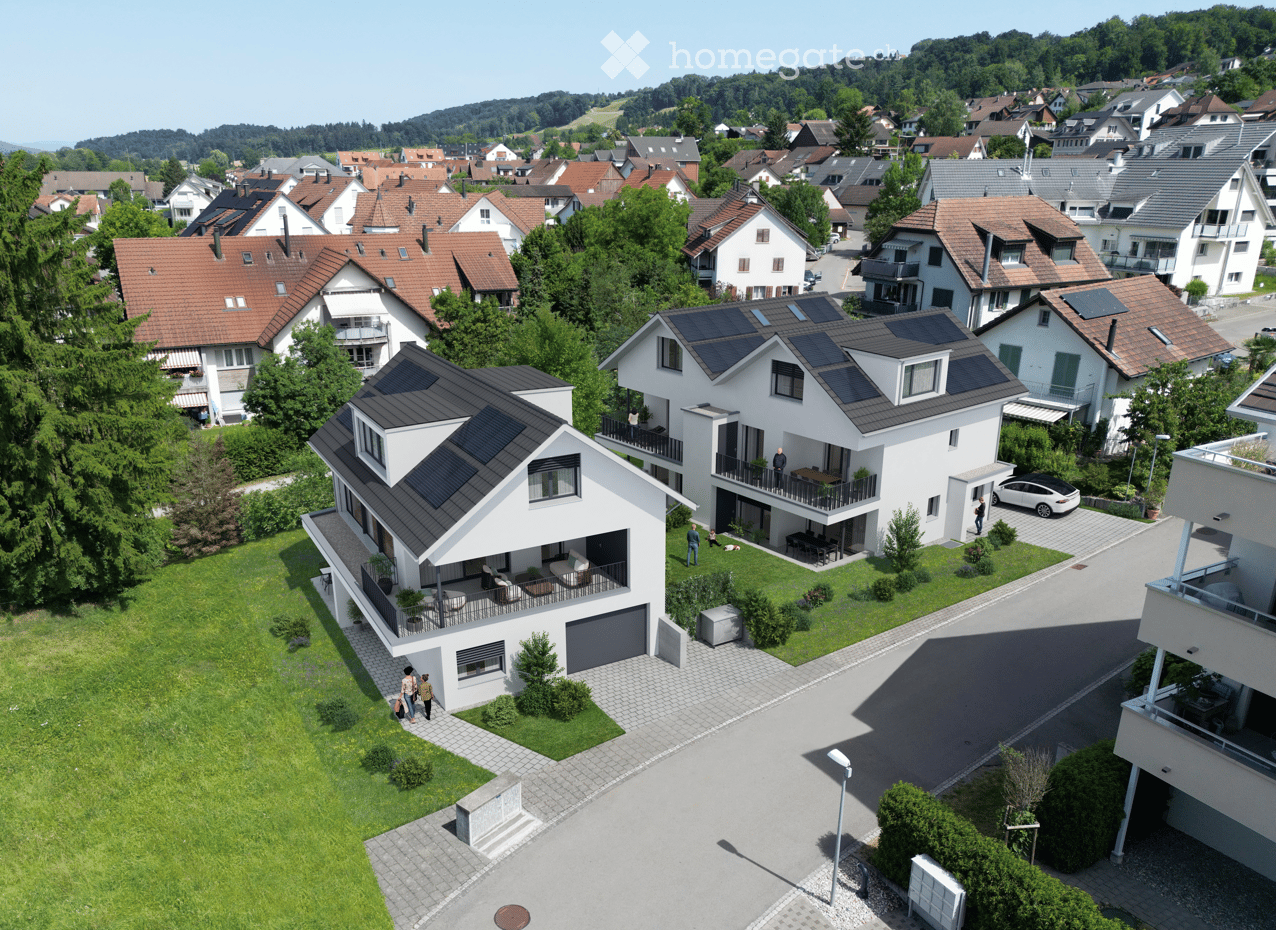
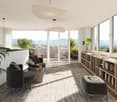
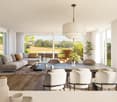
Sun Mattress – Exclusive Location with a Far-Reaching View of the Alps

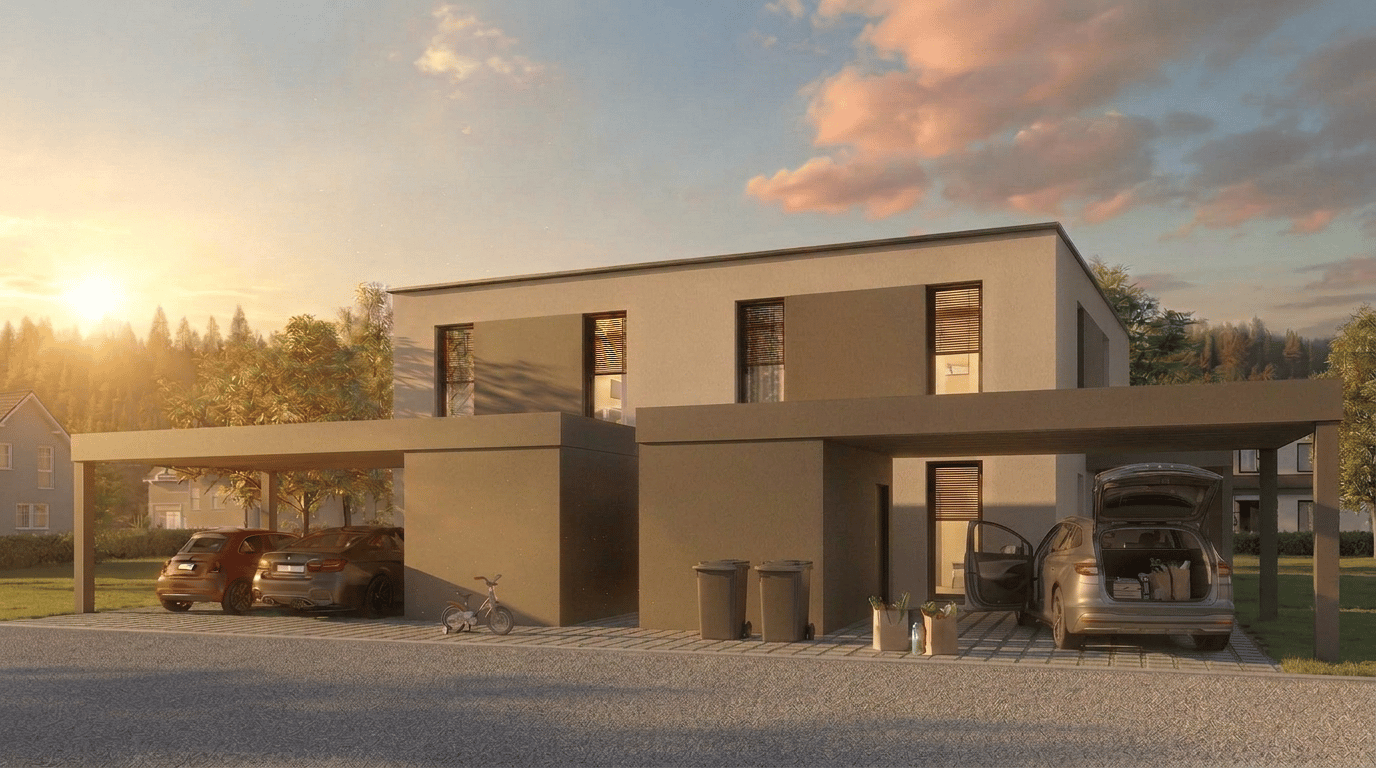
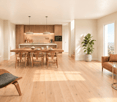
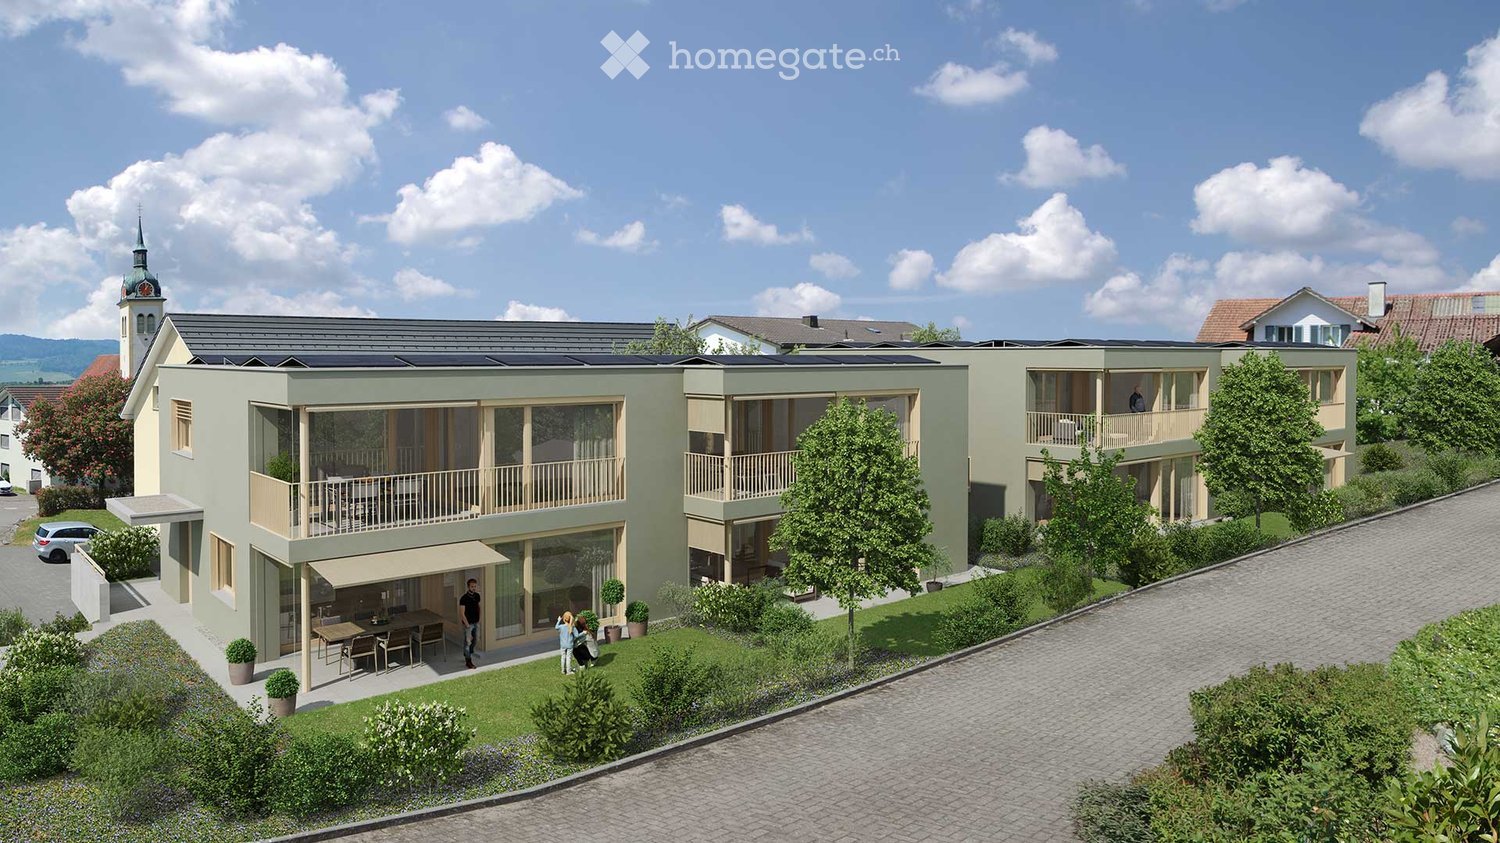
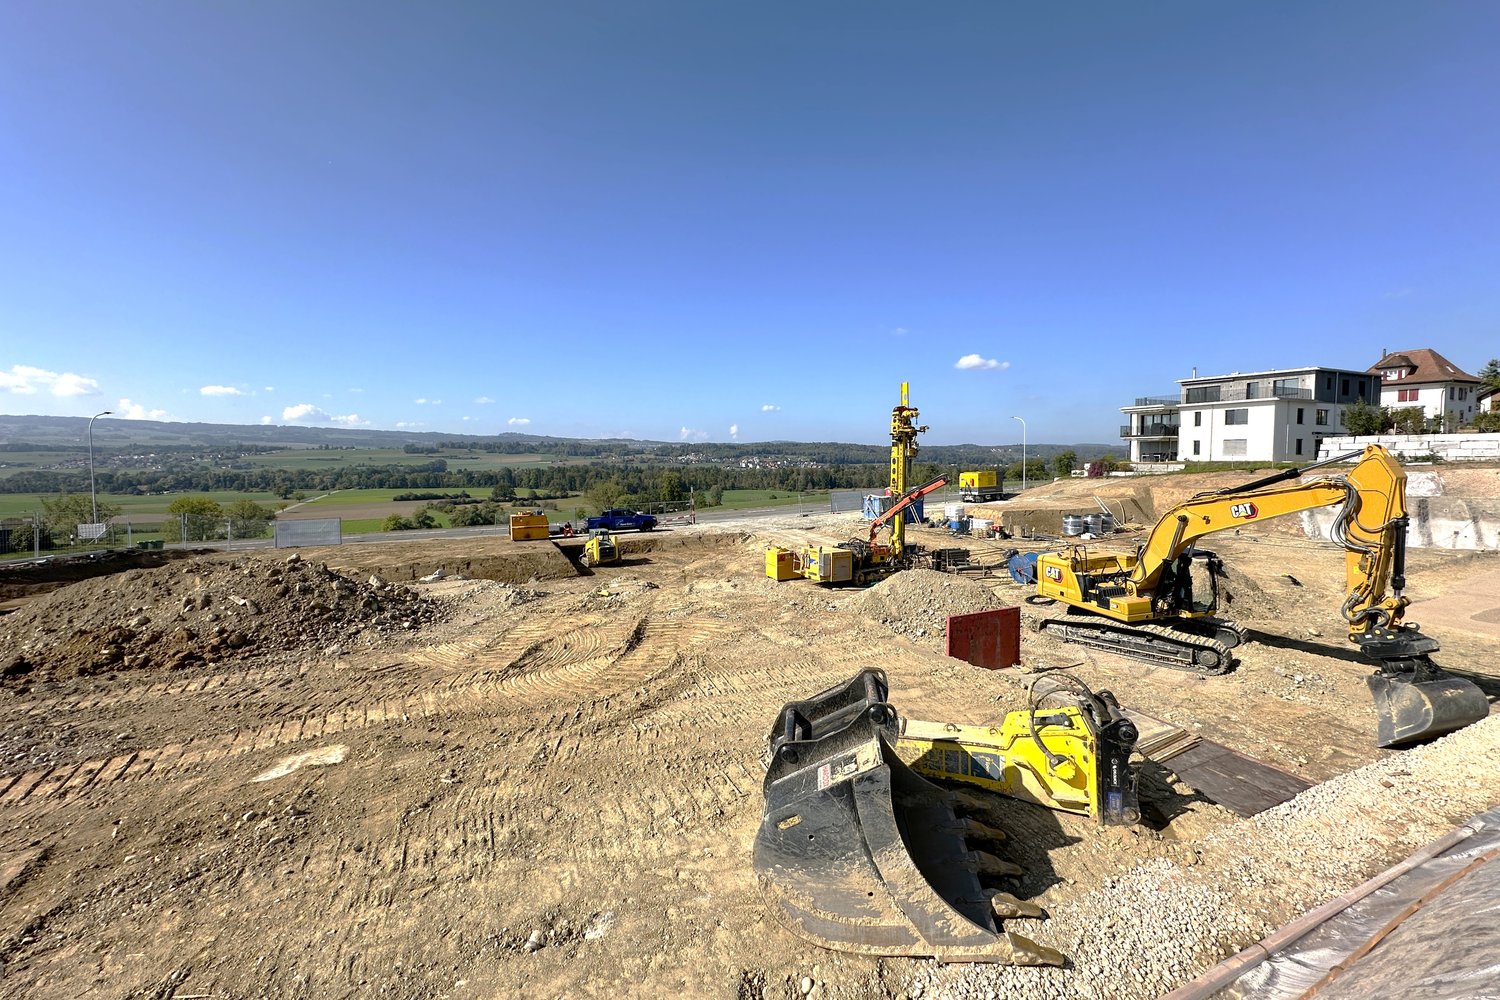
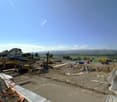
With great commitment, the wonderful «Sonnenmatte» project has been designed over the past few months by all parties involved – regionally anchored and active. The new construction project «Sonnenmatte» is being built on the southern outskirts of the rural municipality of Oberlunkhofen – on a sunny western slope with an unobstructed view over the Reussebene to the Alps. Particularly attractive is the unique mix of rural idyll and central location.Furthermore, the new construction project «Sonnenmatte» not only sets aesthetic highlights – including floor-to-ceiling doors, spacious window areas, and high-quality kitchens and flooring – but also stands for sustainable building and living. The PV systems, heat generation using geothermal probes (including Free-Cooling), and E-Mobility management are just three of many valuable details that make the project a model example for ecological and forward-looking construction.Facts & Highlights • 4 multi-family houses with 5 apartments & 1 single-family house • Modern & timeless architecture with a harmonious color and material concept • Sustainability – geothermal heating, Free-Cooling, PV systems & E-Mobility management • Living spaces – thoughtfully designed & generously proportioned in terms of space planning & high-quality interior design • Attractive outdoor areas – balconies, terraces & seating areas • Play areas, natural meeting zones & green spaces • Co-determination in the surface design of the interior construction • Planned construction start in autumn/winter 2026 • Video trailer «Sonnenmatte» https://youtu.be/MccFlq7ierw Would you like to learn more about this exciting new construction project?Upon request, we will be happy to send you the detailed sales documents. You can also get more impressions via https://youtu.be/MccFlq7ierw. We also take the time for a personal discussion. We look forward to introducing you to the «Sonnenmatte» project in Oberlunkhofen.

Travel time
-
  • 2 story house, beige walls, red roof, purple wisteria, red bench, garden, green plants
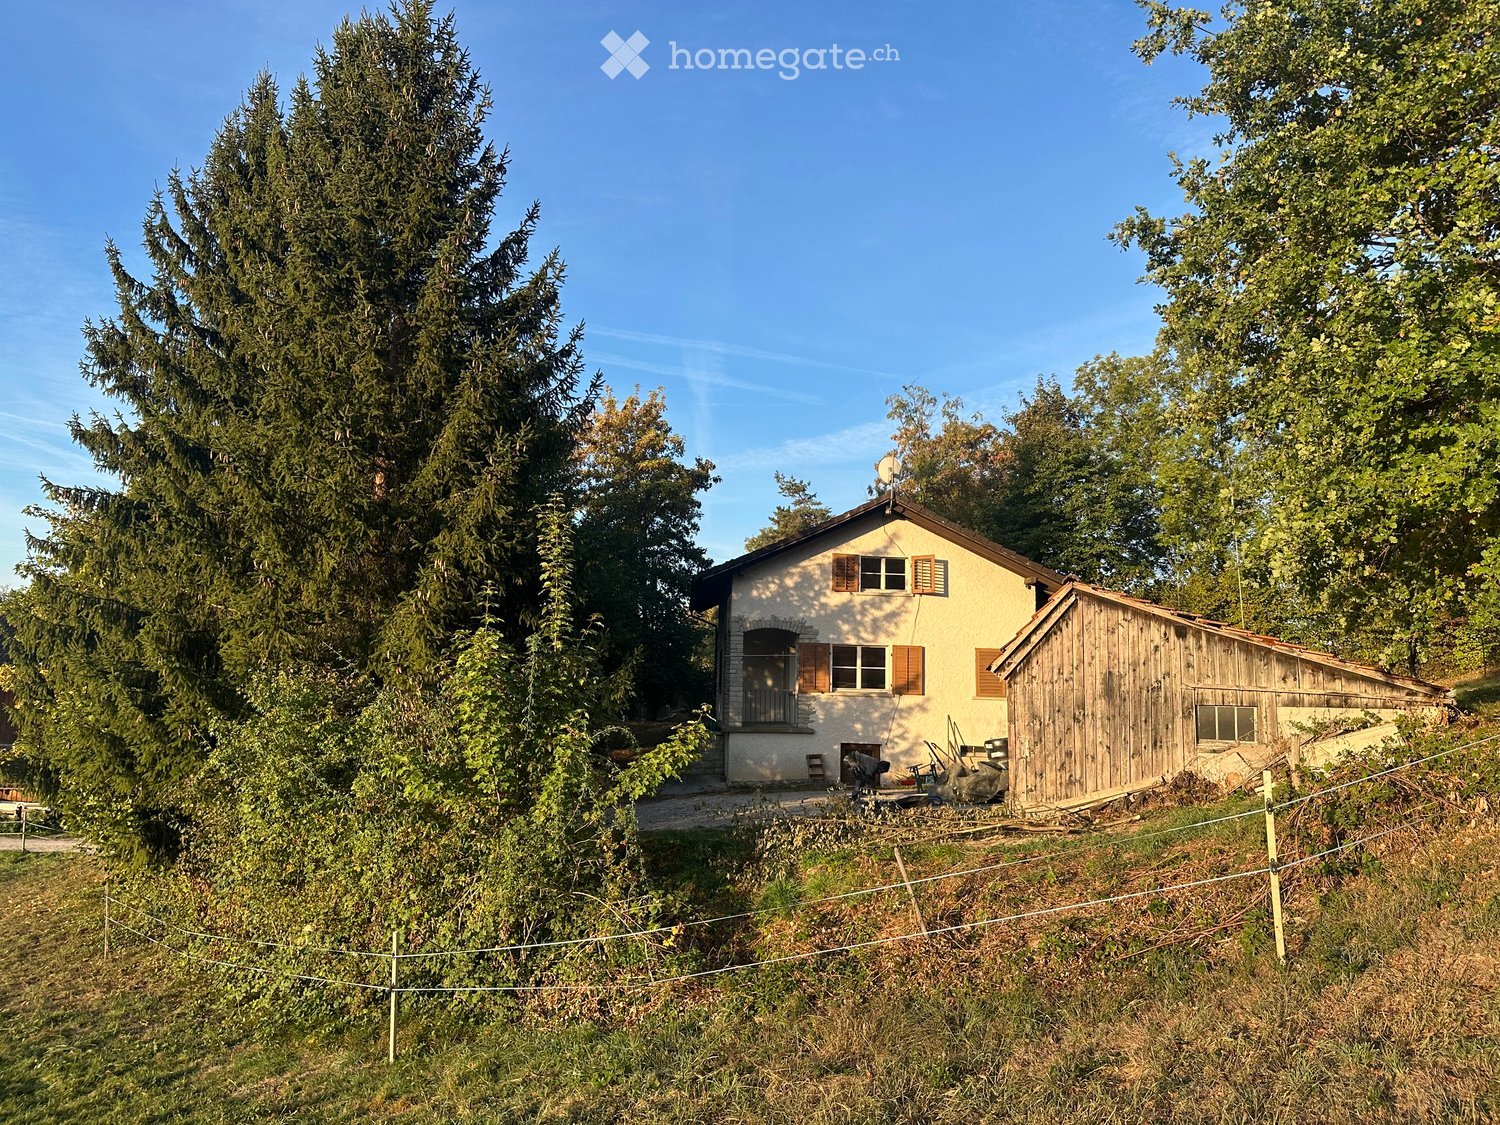

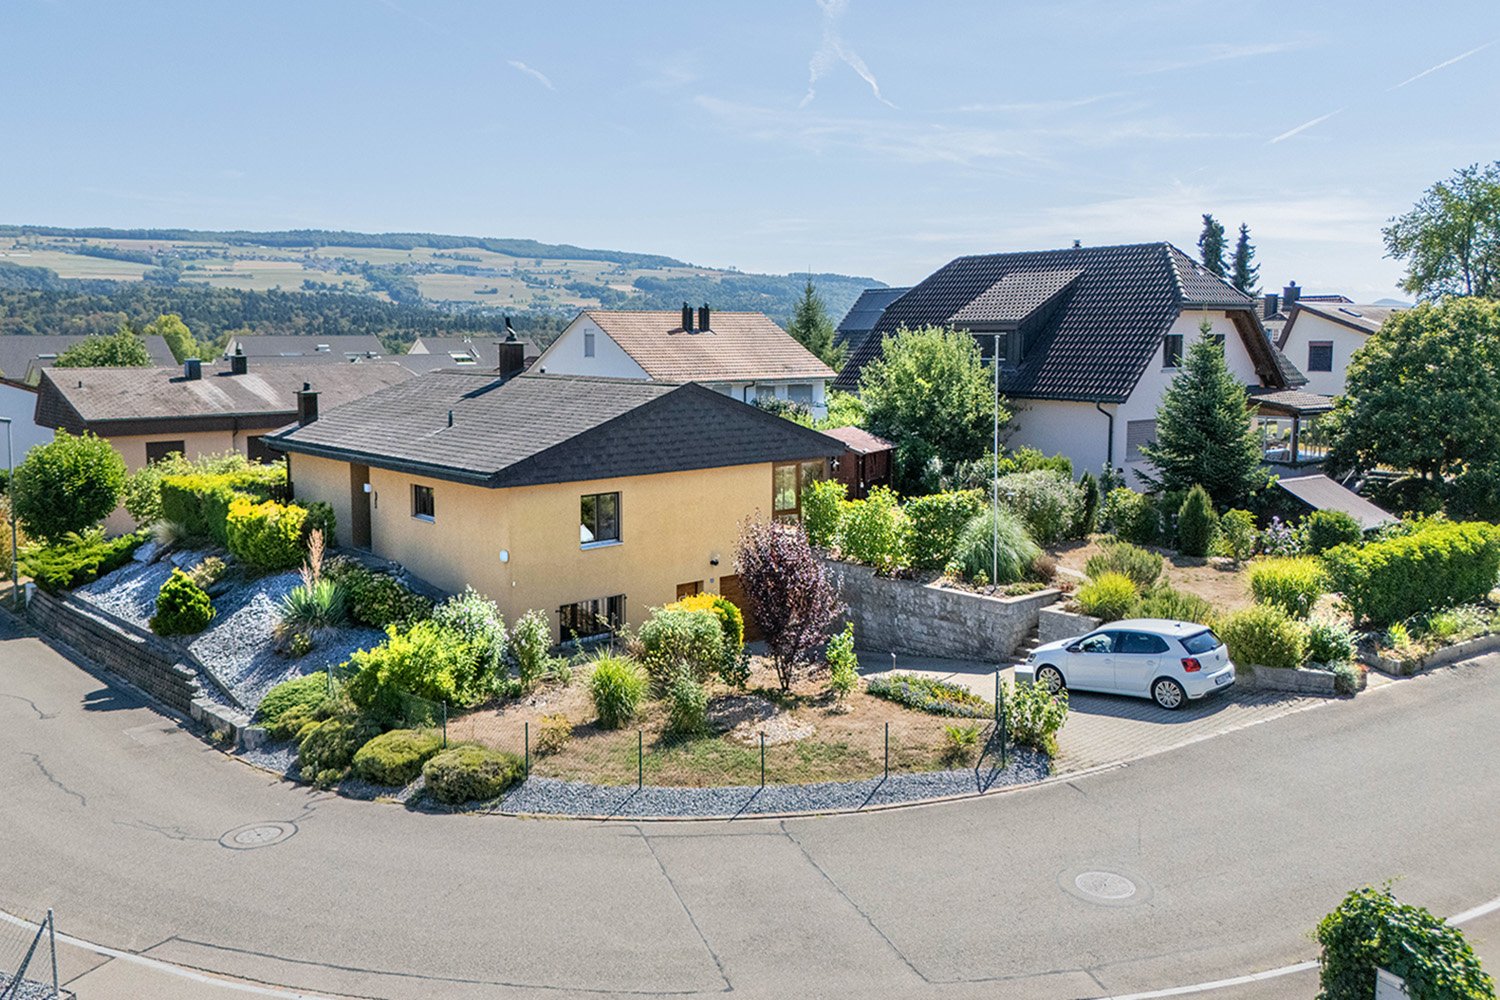
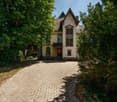
  • Single-family house, beige exterior, brown roof, two windows, small porch, surrounded by trees and shrubs
  • Houses in a village with a church, flag, and mountains in the background
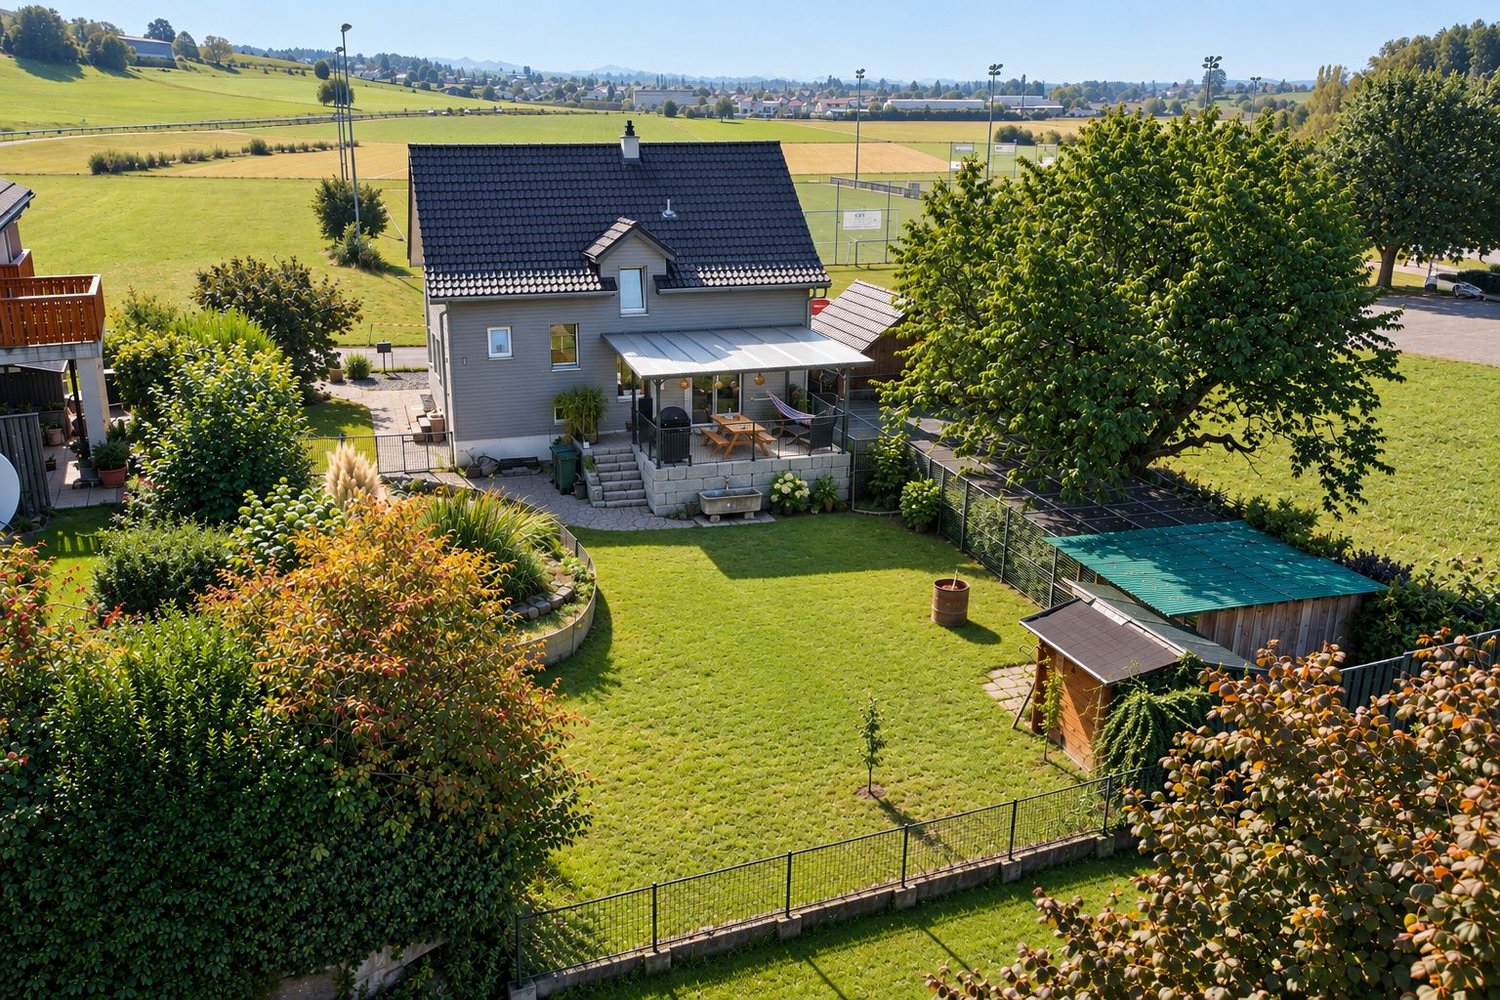
  • 2 story house, beige walls, red garage door, chimney, surrounded by trees and bushes
  • Living room with wooden floor, white walls, large windows, various furniture, plants, and decorative items.
  • small bathroom with shower, toilet, and sink
  • Modern bedroom with a large bed, nightstand, desk, chair, lamp, plant, picture frame, vase, and clock. The room features wooden flooring and large windows with curtains.
  • A small bedroom with a wooden bed, a colorful blanket, and a wooden floor. There is a large cardboard box in the foreground.
1 / 8
Single-family house, beige exterior, brown roof, two windows, small porch, surrounded by trees and shrubs
Houses in a village with a church, flag, and mountains in the background
2 story house, beige walls, red garage door, chimney, surrounded by trees and bushes
CHF 1,150,000.– Premium
7 rooms187m² living space
Schulhausstrasse 10, 5605 Dottikon

Spacious single-family house on 833 m² | extensive private garden | Alpine panorama

Detached single-family house with spacious rooms on an 833 m² plot in an elevated, sunny location. Built in 1949, renovated in several stages, with room for your own personal touch. Three living floors including a garden floor with southwest-facing windows, ~187 m² of living space. 2 bathrooms, separate WC, garage, and 2 parking spaces.Quiet, established residential area. Primary school and kindergarten 200 meters, 30-40 minutes to Zurich, 5 minutes to the A1 Mägenwil.The large, mature garden feels very private – no direct neighbor insight. Unobstructed view of the Alps from the living area (ground floor), terrace, and upper floor.The solid building substance and modern floor plans form the basis – adjustments to your own taste can be implemented at your own pace. The house is habitable from day 1. All rooms offer high-quality oak parquet flooring. Detailed modernization concepts including cost calculations are available.Previous renovations: Façade and roof insulated (1987), solar collectors and oil heating (1991), bathroom and cloakroom on the ground floor completely renewed (2020), garden floor windows replaced (2021).Additional potential: The W1 zone (AZ 0.40, with Minergie bonus 0.44) also allows for extensions or a larger new building with up to 300/330 m² of living space. A feasibility study is available.Offer price (basis for negotiation) CHF 1'150'000. Private sale without real estate agent.Exposure and documents will be sent after review. Viewings by appointment – register now at schulhausstrasse10.ch.

Travel time
-
1 / 11
CHF 1,650,000.– Top
6.5 rooms167m² living space
Oberdorfstrasse 2, 5445 Eggenwil

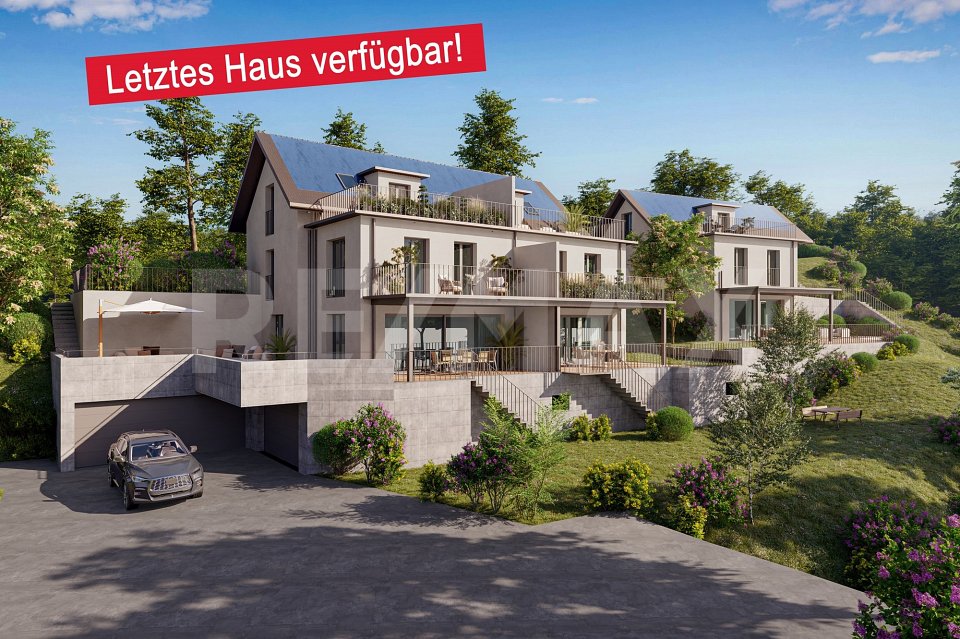
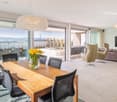
Last house available! 6.5-room semi-detached house in new building

In a quiet location, directly on the idyllic Junebach and embedded in the rural surroundings of Eggenwil, this stylish new building residential oasis is being created. Here, two spacious 6.5-room semi-detached houses and a detached single-family house are being built, which harmoniously combine modern living, thoughtful architecture, and a natural location.The floor plans convince with a practical, well-thought-out room layout. Special highlight: The selection of kitchen, floor coverings, sanitary facilities, and house technology is made according to individual taste within the framework of the cost plan - so you can design your new home entirely according to your wishes. Further individual adjustments are also possible.Sustainability is a central theme: The property is heated with a ground probe heat pump and is also equipped with a photovoltaic system - for an energy-efficient, future-oriented lifestyle.Exclusive use includes a double garage in the communal garage and one outdoor parking space each.Your highlights at a glance- New building with modern equipment standard- Design freedom for kitchen, floor coverings, and bathrooms- Individual wishes can be considered- Quiet, child-friendly residential area in a rural setting- Bus stop and school within 3 minutes' walk- Garden, sunny terrace, and a cozy balcony- Double garage in the communal garage- 1 additional outdoor parking space each- 98 m² terrace area- 17 m² balcony area- 2 bathrooms- 1 guest toiletLive where others seek relaxationThe Reusstal, between Bremgarten and the Aare estuary, is one of the most species-rich and scenically attractive regions of the Swiss Plateau. Eggenwil, located on the sunny southwest slope of the Reuss, as a suburb of Bremgarten AG, offers a unique mix of nature, tranquility, and central proximity: Not far from Zurich and Baden, you can enjoy a view of the Reuss, the Jura Mountains, and on clear days even the Alps.Interested? We would be happy to provide you with the detailed sales documentation with further information and floor plans in a first step. In a second step, we can gladly arrange a meeting on the property. We look forward to your contact.
Travel time
-
1 / 13
  • Balcony / Terrace
  • Garage
CHF 3,980,000.– Top
6.5 rooms280m² living space
8916 Jonen

SUNSET LOVER

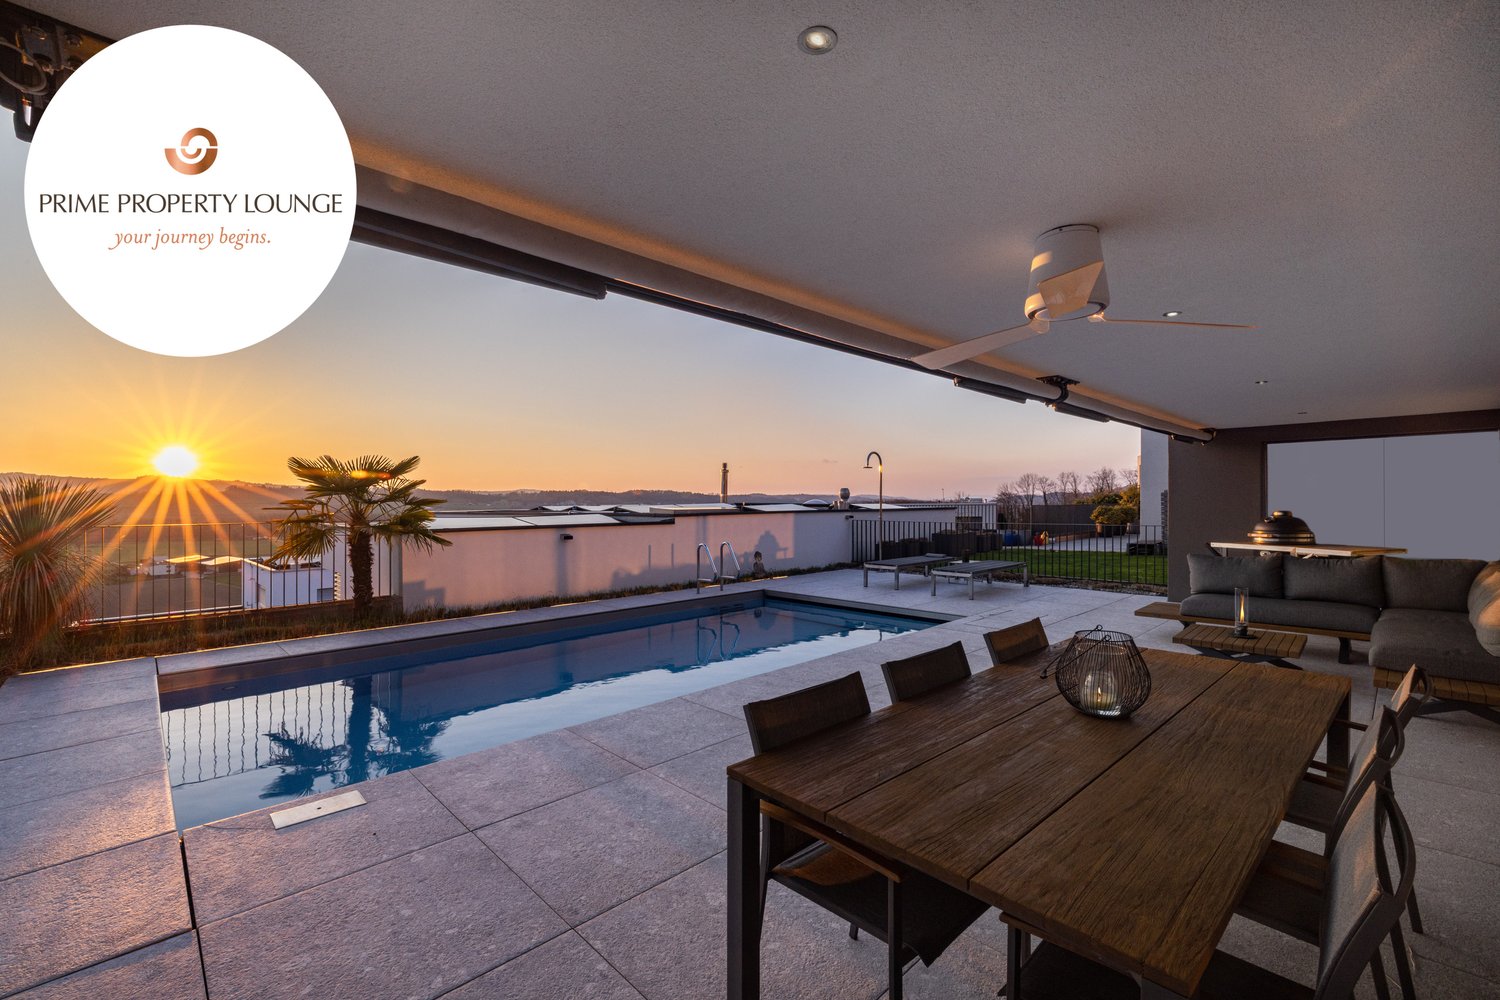
In privilegierter Süd-West-Lage präsentiert sich diese hochwertig ausgebaute Residenz als wahres privates Hideaway für Genussmenschen. Auf vier grosszügigen Etagen vereinen sich modernes Design, luxuriöse Materialien und ein durchdachtes Raumkonzept zu einem aussergewöhnlichen Wohnerlebnis. Gekrönt von traumhaften, langen Sonnenuntergängen laden der Outdoor-Pool mit Aussendusche, die private Sauna und weitläufige Flächen dazu ein, ein exklusives Refugium der Ruhe und des luxuriösen Wohnens zu geniessen.Besonderes: • Gartenanlage mit Aussenpool & Aussendusche • Sicht auf Pilatus, Lindenberg & Reusstal • Wundervolle Sonnenuntergänge • Hochwertiger Ausbau • Cheminée • Wellnessraum mit Sauna • Nur 20 Minuten von den Stadtzentren von Zurich und Zug entfernt Wir freuen uns auf Ihre Kontaktaufnahme und senden Ihnen gerne die detaillierte Broschüre sowie den Grundrissplan des Hauses zu.Situated in a privileged south-west location, this exquisitely finished residence presents itself as a true private hideaway for connoisseurs. Spread over four generous floors, modern design, luxurious materials, and a well-thought-out floor plan come together to create an exceptional living experience. Crowned by magnificent, long sunsets, the outdoor pool with an external shower, the private sauna, and expansive spaces invite you to enjoy an exclusive retreat of tranquillity and luxurious living.Highlights: • Garden with outdoor pool & outdoor shower • Views of Pilatus, Lindenberg & the Reuss Valley • Magnificent sunsets • High-quality finishes • Fireplace • Spa room with sauna • Just 20 minutes from the city centres of Zurich and Zug We look forward to hearing from you and will be happy to send you the detailed brochure and floor plan of the house.

  • Balcony / Terrace
  • Garage
1 / 1
CHF 2,150,000.– Top
5.5 rooms185m² living space
Moosmattenweg 4, 8918 Unterlunkhofen

5.5 Room Single-Family House in Unterlunkhofen

Newly Built Single-Family House and Semi-Detached Houses in a Quiet Location in UnterlunkhofenAt Moosmattenweg 4/6/8 in 8918 Unterlunkhofen, three attractive new buildings are being constructed in a pleasant, family-friendly residential area. The project includes a spacious single-family house and two modern semi-detached houses with well-thought-out floor plans, bright living rooms, and modern construction standards.The houses are ideal for families, couples, or individuals who want to combine spacious living with a lot of privacy and a natural environment.Available UnitsHouse A – Single-Family House, 5½ Rooms Net living area: approx. 185 m² Attic: approx. 20 m² Sales Price: CHF 2'150'000.–House B – Semi-Detached House, 5½ Rooms Net living area: approx. 150 m² Attic: approx. 19 m² Sales Price: CHF 1'850'000.–House C – Semi-Detached House, 5½ Rooms Net living area: approx. 150 m² Attic: approx. 19 m² Sales Price: CHF 1'820'000.–Living in UnterlunkhofenUnterlunkhofen is located in the beautiful Reusstal and offers a quiet, natural living environment with a high quality of life. The municipality is particularly popular with families and convinces with its rural atmosphere, good accessibility, and proximity to recreational areas.Walking trails, natural areas, and the surroundings of the Reuss are within short distance and invite you to relaxation, sports, and leisure activities in the green. At the same time, surrounding municipalities and larger centers like Bremgarten, Muri, Wohlen, Baden, or Zurich are easily accessible.Your Advantages at a Glance • New construction project with modern architecture • Quiet and family-friendly location • Spacious 5½-room houses • Bright living rooms and practical floor plans • Attic as additional storage space • Natural environment in the Reusstal • Ideal for families and couples with space requirements • Attractive residential community with high quality of life

Travel time
-
  • hillside view of a town with houses, mountains in the background, trees, cloudy sky
  • large windows, balcony, wooden floor, view of the city
  • large windows, wooden floor, balcony, view of trees
  • Bathroom with bathtub, sink, and large window with view
  • Bathroom with blue tiled walls, white bathtub, shower head, faucet, window
  • empty room, wooden floor, white walls, large window, bathroom entrance
  • Bathroom with blue and gold mosaic tiles, white bathtub, white sink, large window with view of trees and houses
  • large window, wooden floor, wooden shelf, white wall
  • large sliding glass doors, wooden floor, wooden deck, grassy area, trees, mountains in the distance
  • wooden floor, large sliding glass doors, wooden deck, green lawn, trees
  • large windows, wooden floor, sliding glass doors, fireplace, stainless steel refrigerator
  • wooden floor, fireplace, white walls, kitchen area, stainless steel refrigerator
  • wooden floor, large glass doors, balcony, view of the garden
  • wooden floor, white walls, staircase, fireplace, glass doors, view of trees
  • modern kitchen with white cabinets, wooden floor, built-in oven and refrigerator, range hood
  • modern kitchen with wooden floor, white cabinets, black countertops, stainless steel refrigerator, large window, dishwasher
  • modern house, concrete walls, glass windows, glass balcony, entrance door
  • Modern house, gray exterior, large windows, wooden deck, open terrace, surrounded by grass and trees
1 / 18
CHF 2,850,000.– Top
7 rooms258m² living space
8916 Jonen

7-Zimmer-Einfamilienhaus mit Bergpanorama

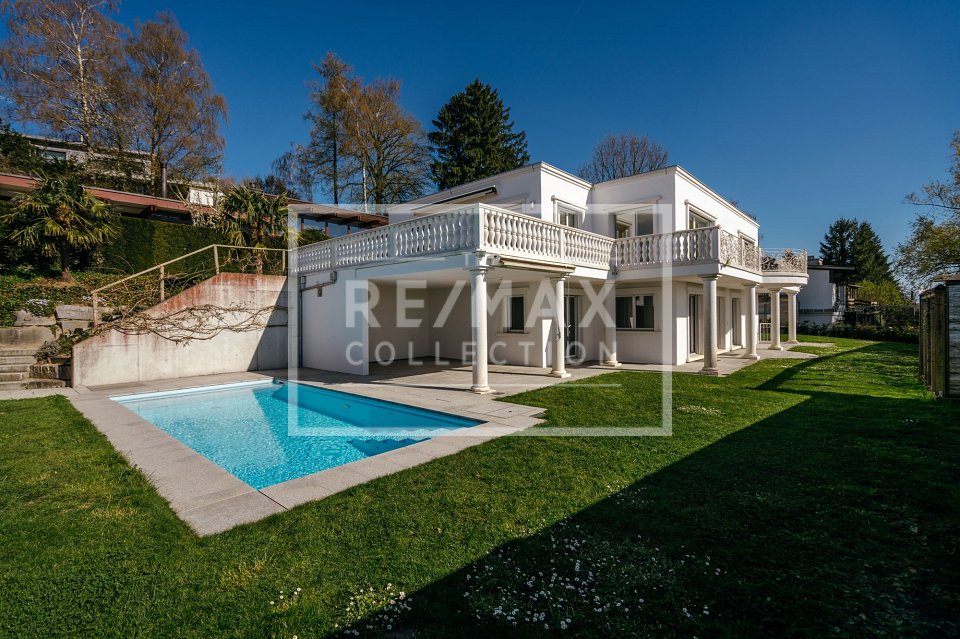
Das grosszügige Einfamilienhaus mit Südlage und Bergpanorama liegt zentral zwischen Zürich und Zug und bietet auf drei Etagen mit 258 m² Wohnfläche höchsten Wohnkomfort. Parkett und hohe Decken verleihen allen Räumen eine elegante und luftige Atmosphäre. Die sonnige Südlage sorgt für viel natürliches Licht und die grossen Glasschiebetüren schaffen eine nahtlose Verbindung zwischen den sonnendurchfluteten Räumen und dem grosszügigen Aussenbereich. Die Liegenschaft liegt in einer ruhigen Wohnlage auf einem 566 m² grossen Grundstück mit Garten.Das Haus wurde im Jahr 2005 erbaut und letztmals 2026 renoviert und ist ab sofort verfügbar.Highlights: • Grosszügige Raumaufteilung: 7 Zimmer und 3 Bäder plus Gäste-WC bieten vielfältige Nutzungsmöglichkeiten für Familie, Büro und Gäste • Südlage mit Bergpanorama: Sonnig und mit spektakulärer Aussicht auf die zentralschweizer Alpen • Hochwertiger Ausbau: Luxuriöse Badezimmer, hohe Decken, Parkettboden, Balkon, Veranda mit Pergola, Cheminée, grosszügige moderne Küche • Doppelgarage und Vorplatz bieten Parkmöglichkeiten für 3 - 4 Fahrzeuge • Nur 20 Autominuten von Zug und Zürich entfernt • Öffentliche Verkehrsmittel und Schulen sind in wenigen Gehminuten erreichbar. Wir freuen uns über Ihre Kontaktaufnahme und senden Ihnen gerne eine detaillierte Dokumentation zu.+41 79 487 17 30. This spacious single-family home, with its south-facing orientation and panoramic mountain views, is centrally located between Zurich and Zug and offers the highest level of living comfort across three floors with 258 m² of living space. Hardwood floors and high ceilings lend all rooms an elegant and airy atmosphere. The sunny southern exposure provides plenty of natural light, and the large sliding glass doors create a seamless connection between the sun-drenched rooms and the spacious outdoor area. The property is situated in a quiet residential neighborhood on a 566 m² lot with a garden.The house was built in 2005, last renovated in 2026, and is available immediately.Highlights:Spacious floor plan: 7 rooms and 3 bathrooms plus a guest restroom offer versatile possibilities for family, office, and guestsSouth-facing with mountain views: Sunny and offering spectacular views of the Central Swiss AlpsHigh-quality finishes: Luxurious bathrooms, high ceilings, hardwood floors, balcony, veranda with pergola, fireplace, spacious modern kitchenDouble garage and front yard provide parking for 3–4 vehiclesJust a 20-minute drive from Zug and ZurichPublic transportation and schools are within a few minutes’ walk.We look forward to hearing from you and will be happy to send you a detailed documentation. +41 79 487 17 30.

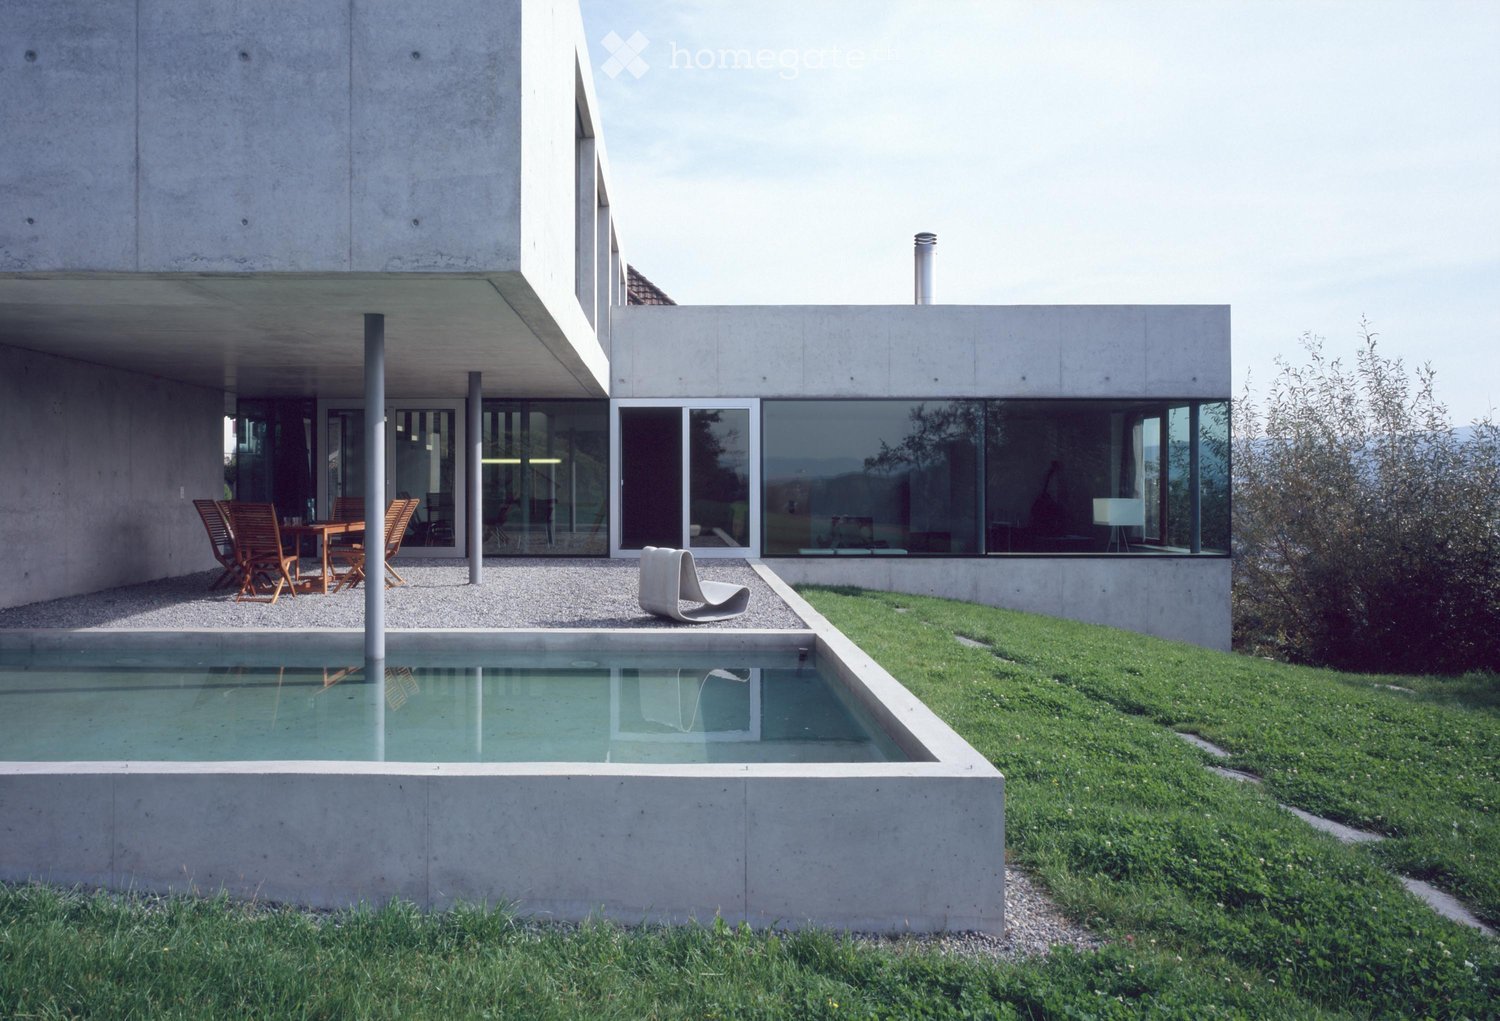
  • Modern concrete house with a swimming pool, outdoor seating area, and large windows overlooking the pool and garden.
  • Modern kitchen with wooden countertops, stainless steel sink, and large windows overlooking a green landscape.
  • Modern living room with large windows overlooking a green landscape, featuring a dark blue sofa, a matching coffee table, a floor lamp, and a plush rug.
  • Modern, open-plan kitchen and dining area with large windows, wooden table, chairs, and a sleek kitchen counter with a faucet.
  • Bright bedroom with large windows offering a scenic view, featuring a bed with orange bedding, a white chair, and a small table.
  • Modern living room with large windows offering a scenic view, featuring a dark blue sectional sofa, ottoman, glass table with fruit, floor lamp, and a white table lamp.
1 / 6
Price on requestTop
5.5 rooms175m² living space
5611 Anglikon

Unique residential house in Anglikon

For sale is our detached single-family house in a beautiful southwest location on the edge of the building zone of Anglikon.In its architecturally reduced design, such as the use of exposed concrete and large facade-flush windows, it fits into the design principles of minimalism in Swiss architecture of the 90s.We are very keen to pass the house on to new owners who understand, appreciate, and bring to life the architecture and history of the building.The 5 ½ room house has a spacious living/dining/kitchen area on the ground floor. Large parts of the living space open up with floor-to-ceiling glazing to the various outdoor spaces and the landscape.Adjacent to the dining area is the large covered seating area with a pool, which is oriented towards the evening sun and the expanse of the landscape conservation area.To the east of the house is the (vegetable) garden with a small greenhouse.On the upper floor, there are four individual rooms and a bathroom with a shower and bathtub. In front of the master bedroom and bathroom, there is an additional roof terrace that offers a panoramic view from the Alps to the Jura ranges.In the basement, there is a generously glazed hobby room with a separate entrance to the garden, in addition to the heating, washing, and cellar rooms.The materials used, such as exposed concrete, anhydrite cast floors, whitewashed walls, and Bisazza glass mosaic in the bathroom, correspond to the architectural language of the house in their simplicity..If you are interested, you are welcome to contact us by email.Please do not enter the property on your own. The property is video-monitored to protect privacy.

Philipp Schlatter

Philipp Schlatter

1 / 24
Philipp Schlatter

Philipp Schlatter

  • Balcony / Terrace
  • Garage
  • Pets allowed
  • +5
CHF 1,580,000.–
5.5 rooms163m² living space
Eggenwilerstrasse 8A, 5620 Bremgarten AG

BETWEEN HEAVEN AND EARTH - TERRACE. VIEW. PRIVACY.

This gem will delight you from the very first moment. You can reach it via the stairs or comfortably by lift to the enclosed entrance area. The spacious entrance area welcomes you with a walk-in wardrobe and a guest toilet. The sun-kissed living room delights with a wide, floor-to-ceiling window front and a charming Swedish stove. The adjacent kitchen with dining area offers the ideal setting for enjoyable and culinary moments. A special highlight is the 48 m² large terrace with a covered seating area, inviting you to linger. Three bedrooms and the master bedroom with en-suite bathroom and direct access to the 23.8 m² large garden seating area round off the private area harmoniously.This LIVING ESTATES offer scores with the following facts: • Well-maintained terrace settlement with lift • Everything on one level • Spacious and bright room and floor plan concept • Extensive, partially covered terrace with beautiful views • Master bedroom with en-suite bathroom and 23.8 m² garden seating area • Huge basement area with separate dressing room, wellness area, natural cellar and wine cellar • Photovoltaic system for sustainable energy generation • Two underground parking spaces and many more highlights? A special highlight is the spacious basement area with its own access and direct internal connection to the living area on the same floor. In addition to a basement compartment, you have a separate dressing room, a wellness area with shower, a technical room and a natural cellar at your disposal.Are you interested in this opportunity? Then call us immediately and secure your personal viewing appointment today. We look forward to your inquiry.

  • Balcony / Terrace
  • Garage
  • Pets allowed
  • +5
Travel time
-
1 / 19
Price on request
408m² living space
Obere Farnbühlstrasse 1, 5610 Wohlen AG

Villa Dreifuss - Where History Writes a New Chapter

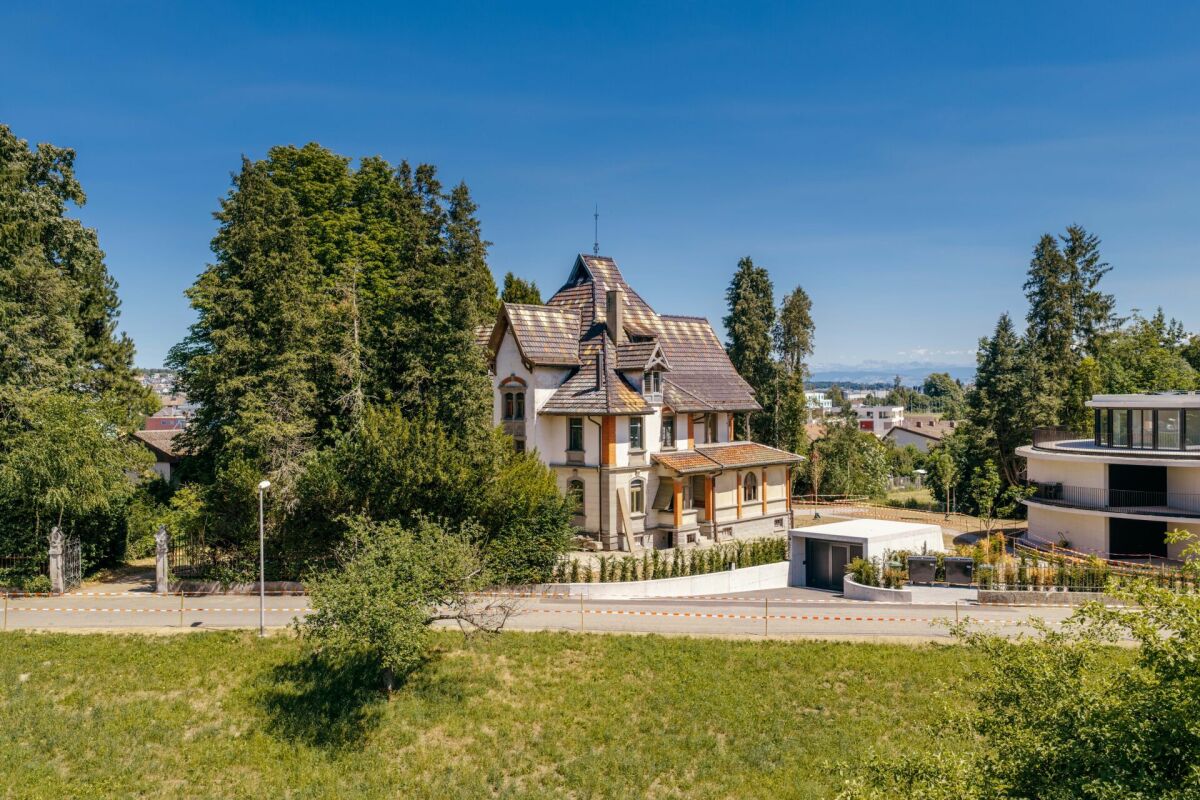
The Villa Dreifuss, built in 1898 by the Wohler straw factory owner Theodor Dreifuss, is one of the most impressive historical estates in the region. Nestled in a spacious, park-like garden and surrounded by a representative fence, it still tells the story of a bygone era, characterized by elegance, craftsmanship, and architectural sophistication.After a longer period of vacancy, the villa presents itself today in a strongly renovation-requiring condition. However, this is precisely its special opportunity: visionary buyers have the rare chance to carefully restore a historic building with exceptional character and preserve it for future generations.The representative architecture of the turn of the century, generous room structures, and numerous historical original elements give the villa its unmistakable aura. With approximately 408 m² of living space, approximately 226 m² of secondary use space, and five floors, this exceptional property offers a variety of possibilities to realize individual living dreams or a representative usage concept.As a communal protected object, the villa not only has architectural but also cultural value. The historical substance is to be preserved according to the applicable regulations, making this property a unique opportunity for lovers of historic real estate who want to preserve history with care, respect, and foresight.Highlights • Historic villa from 1898 • Communal protected object with cultural significance • Spacious plot of 1,779 m² • Approximately 408 m² of living space • Approximately 226 m² of secondary use space • Building volume of 2,207 m³ • Five floors • Representative turn-of-the-century architecture • Historical original substance with special charm • Park-like garden • Exceptional restoration and development potential • Quiet residential area with good infrastructure • Rare opportunity for lovers of historic properties Further information can be found in our detailed documentation. I look forward to your contact.Your real estate partnerSimon GavilanT 079 292 75 97E info@gavilan-immo.ch

Travel time
-
Philipp Schlatter

Philipp Schlatter

1 / 18
Philipp Schlatter

Philipp Schlatter

  • Parking space
  • Balcony / Terrace
  • Garage
  • +6
CHF 1,795,000.–
8 rooms173m² living space
Bachmattweg 6, 8967 Widen

2 IN 1 - A REAL ROUGH DIAMOND

Here you can create a real piece of jewelry from a rough diamond.On the ground floor, there is the spacious 5.5-room apartment with direct access to the extensive garden - a valuable outdoor space with great potential.On the upper floor is the practical 2.5-room apartment, which is ideal for renting, a multi-generational concept, or as a separate workplace. Both units offer a solid basis for renovations and adaptations to today's living needs. Alternatively, the property is also suitable for the realization of a new building and thus offers additional development perspectives.This LIVING ESTATES offer scores with the following facts: • Fantastic location with a great view and ideal sunlight • Two-family house with 5.5-room apartment (ground floor) and 2.5-room apartment (upper floor) • Charming residential house with great potential • Large garden with various usage possibilities • Residential zone 1 with a utilization factor of 0.4 • And many other highlights? The generous garden share gives this property a special added value and makes it an extremely attractive basis for your future housing project. Thanks to the existing expansion reserves, additional possibilities open up to sustainably enhance this two-family house. Whether renovation, modernization, or new building - here you can realize your visions and create a home with a future.Are you interested in this opportunity? Then please contact us directly. We look forward to your call. RENOVATIONS 1963 • Extension and renovation of the 2.5-room apartment on the upper floor 1972 • Balcony on the upper floor 1974 • External insulation of the facade • Replacement of window shutters (new metal) • Extension of the entrance area 1979 • Plate flooring in the hobby room/garage and laundry room 1985 • New kitchens on the ground floor and upper floor • New bathrooms on the ground floor and upper floor • Renovation of ceilings and floors in the 2.5-room apartment • Renovation of ceilings and floors on the ground floor (old part) • Replacement of windows/partial replacement 1997 • Replacement of windows/partial replacement • Replacement of window shutters 2001 • New heating system 2010 • New burner

  • Parking space
  • Balcony / Terrace
  • Garage
  • +6
Travel time
-
1 / 13
CHF 1,785,000.–
6.5 rooms144m² living space
Imbismattstrasse 54, 8967 Widen

Tax-advantaged rough diamond in top location with far-reaching views

Some locations are not for sale, you fall in love with them. As soon as the view extends over the sunny neighborhood to the far distance, you can feel the potential that awaits its development. From the quiet entrance, you enter the entrance floor, where you are greeted by an open gallery with space for a large table and the adjacent kitchen. Right next door, a bedroom or study, a bathroom, and a practical retreat await - ideal if living and working under one roof are to come together. From the kitchen, you step directly onto the covered seating area, where a chimney and the far-reaching view invite you to linger. A floor lower, the spacious heart of the property unfolds: a spacious living room under high, wood-paneled ceilings, which gives the room a cozy and at the same time impressive effect. A chimney provides comfort on cool evenings, while the window front opens onto the balcony, which runs along the entire front. Here, you can dine festively as well as relax and watch the sun set. An additional bedroom with its own balcony access is just a few steps away. Another level lower lies the functional core with direct access to the private garage, a wine cellar, the technical and laundry room, as well as a hobby room for workshop, fitness, or creative activities. Especially for those who like to get their hands dirty, this is the ideal retreat for their own projects. The lowest floor is dedicated entirely to relaxation. Three more bedrooms and a wet room with shower/WC are lined up here, and each of these rooms has a view of the garden. Around this home, a well-maintained, low-maintenance garden with a garden seating area awaits, which fully utilizes the sunny southwest orientation. Embedded in a sought-after, quiet neighborhood, this location combines rural tranquility with proximity to the city of Zurich. The real charm lies in the freedom of design. Here, you get a real rough diamond that waits to be polished into a personal gem with your ideas. Realize yourself, bring your own touch, and create a home that tells your story. You can also expect: - Sought-after, quiet location in a beautiful neighborhood - Tax-advantaged living with a tax rate of 75% - Far-reaching views - Spacious property - Large living-dining room with high, wood-paneled ceilings - Chimney in the living area - Open gallery with dining area - Hobby room, wine cellar, and technical and laundry room - Retreat - Covered terrace and garden seating area - Outdoor chimney on the covered terrace - Low-maintenance, beautifully designed garden - Integrated single garage with direct interior access - Several outdoor parking spaces - Plenty of development potential for your own wishes and ideas The property has been valued by various financial institutions as market-compliant. Take the opportunity and call us to convince yourself! Do you want to sell your house or apartment and need an appraisal? As a certified member of the Swiss Real Estate Association SMK, we guarantee you a market-based assessment and a free initial consultation for the marketing of your property. Visit us at www.nobilimmo.ch

Travel time
-
1 / 13
CHF 1,980,000.–
182m² living space
Weidstrasse 6b, 5621 Zufikon

Dream home with unobstructable views and large terrace

If the Reusstal lies at your feet, then you have arrived in this residential oasis. This home is ideal for smaller families or couples who appreciate privacy and want to enjoy a dreamy, unobstructable view every day. In the outdoor area, a beautifully designed garden awaits you, inviting you to sunbathe all day long. The covered seating area with pergola creates a pleasantly cool spot on hot days. On the same level, the spacious terrace opens up with its impressive, unobstructable view. But the outdoor offer goes even further: in the attic floor, a second large terrace awaits you, extending the living area into the outdoors. Whether garden feeling or terrace enjoyment, here you can choose your favorite spot according to your mood. When entering the garden floor, the high-quality natural slate floor catches the eye. The bright living room offers a dreamy view thanks to floor-to-ceiling windows. If the view is not directed into the distance, it is directed at the centrally placed chimney, which creates a cozy atmosphere as a stylish eye-catcher. Directly next to it is the dining room with access to the terrace and the garden seating area. High rooms and the open gallery give this area a special spatial feeling. The open kitchen offers plenty of space and allows for relaxed entertaining in close proximity to your guests. This level is complemented by a guest toilet. One floor higher, two bedrooms and an open gallery room await you, which is ideal as a home office. The newly designed bathroom is equipped with a bathtub, shower, and double sink. At the top, you will find the open attic room, which can be rebuilt into the originally closed room if needed. Additionally, there is the possibility of installing a separate bathroom on this floor, as all connections are already available. The view and the large roof terrace make this area a place where you will want to linger. In the basement, a spacious, heated entrance hall with daylight is available. The room offer is rounded off by a cellar room, a laundry room, and a technical room. From the basement, you can directly access the underground garage with two large parking spaces, which offer ample space for up to three cars or additional motorcycles and bicycles. You can also expect: - Unobstructable view - Large sunny terrace - Garden seating area with pergola - Beautifully designed garden area - Bright living-dining room with natural slate floor and large window front - Gallery above the dining room - Beautiful chimney - Open kitchen with plenty of space - 2 bedrooms on the upper floor - Open room with gallery - Attic room with dreamy terrace and possibility of installing a bathroom (connections available) - Floor-to-ceiling windows - Built-in closets - Built-in spots - Electric shutters - Heated entrance hall in the basement with daylight - Cellar - Laundry room with washing machine and dryer - Technical room - Direct access to the garage - 2 large garage spaces with space for up to 3 cars or additional motorcycles and bicycles Take the opportunity and call us to convince yourself! Do you want to sell your house or apartment and need an appraisal? As a certified member of the Swiss Real Estate Association SMK, we guarantee you a market-based assessment and a free initial consultation for the marketing of your property. Visit us at www.nobilimmo.ch

Travel time
-
1 / 13
CHF 1,550,000.–
5.5 rooms190m² living space
Rebmattweg 33, 5612 Villmergen

Timeless Elegance in Country House Style

The detached single-family house in the well-maintained country house style convinces with a high-quality construction, a well-thought-out room layout, and a high standard of finish. The owner-occupied home, built in 2006, offers plenty of space for families and scores with numerous comfort features such as a chimney, central vacuum cleaner, and laundry chute. Ground floor Access is via a welcoming entrance with a custom-made built-in wardrobe. Adjacent is the guest bathroom with shower. The heart of the house is the openly designed living and dining area with a chimney, which, together with the high-quality equipped kitchen, creates a pleasant living atmosphere. The kitchen offers plenty of workspace and storage space as well as an integrated granite table. A small seating area next to the kitchen invites you to enjoy the morning and evening sun in a quiet atmosphere. From the living and dining area, you can access the covered garden seating area, which harmoniously extends the living space into the outdoors. The room offer is rounded off by the double garage connected to the house. Upper floor The upper floor has four bedrooms and a spacious bathroom with bathtub, shower, and double sink. Two rooms have direct access to the balcony. The practical laundry chute complements the high living comfort. Basement The basement has a heated craft room, a cellar, and a laundry room with house technology, offering versatile usable secondary spaces. Outdoor area The well-maintained garden with a covered seating area invites you to linger. The space offer is complemented by a spacious double garage, which provides sufficient space for vehicles and additional storage space. Are you interested in learning more? Then we look forward to your contact for further information or a viewing appointment. Räber Immo GmbH, Muri 056 675 72 72, verkauf@raeber-immo.ch www.raeber-immo.ch

Travel time
-
1 / 14
CHF 1,560,000.–
6.5 rooms220m² living space
Rebbergstrasse 54, 5610 Wohlen

Detached family house with charm, far-reaching views and dreamy evening sun

Detached single-family house in a sought-after location with a view in Wohlen – high rooms, spacious terrace with a view, well-kept garden and double garage. A home for people who appreciate peace, sun and living quality.Detached single-family house with a view, privacy and high rooms in the popular Rebberg in WohlenIn a sought-after residential area on the sunny slope of Wohlen, this detached single-family house presents itself as a rare opportunity for families, couples with space requirements or people who want to optimally combine living and home office. The property, built in 1994, is in an exceptionally well-kept condition and convinces with generosity, light and a living ambiance with special charm.Architecture with characterAlready when entering the house, the exceptional room feeling is noticeable. High ceilings give the living rooms an impressive generosity and create an open, airy atmosphere.The heart of the house is the brightly lit living and dining area with its cozy warm air chimney. Here, comfort and living quality meet. The large window fronts bring daylight into the house and provide direct access to the spacious terrace. Whether during dinner with friends or during the relaxed ending of a summer day – the wonderful view and the optimal evening sun make this place something special.The adjacent kitchen presents itself in a very well-kept original condition and offers generous workspaces and plenty of storage space. It is ideally integrated into the living area and enables short distances in everyday life.Several bright and flexibly usable rooms offer space for individual living concepts – be it as a bedroom, children's room, home office or hobby room.The spacious main bathroom with double sink, shower and bathtub provides high living comfort. The room offer is complemented by a guest toilet on the ground floor and another shower bathroom in the basement.Garden paradise with sun at any time of dayThe outdoor area also convinces all along the line. The lovingly designed garden invites you to linger and enjoy. • Cozy garden seat with morning sun • Spacious terrace with unobstructed views and evening sun • Well-kept green areas with plenty of privacy • Ideal retreat possibilities for the whole family Here you can enjoy a holiday feeling right in front of your own door.Practical and comfortableIn addition to the attractive living rooms, the property offers numerous practical advantages: • Double garage with direct access to the house • Additional outdoor parking spaces • Spacious cellar rooms and plenty of storage space • Plenty of space for families, home office or individual hobbies Living on the preferred sunny slope of WohlenThe Rebbergstrasse is one of the most sought-after residential areas in Wohlen. The elevated terrain offers excellent sunlight, plenty of privacy and a beautiful view over the village and the surrounding landscape.Despite the quiet and natural location, you benefit from short distances to all infrastructures of daily life: • Schools and kindergarten within comfortable distance • Shopping possibilities within a few minutes' reach • Wohlen train station with direct connections to Zurich, Aarau and Bremgarten • Attractive recreational areas directly in front of the door The quarter is characterized by its high-quality single-family house construction, the quiet atmosphere and a pleasant neighborhood.A home for people who appreciate generosity, peace and quality of life. A house that not only offers living space but is a place to arrive and feel good.
Travel time
-
1 / 13
CHF 3,300,000.–
420m² living space
Mühlematt 7, 8916 Jonen

Large Family House with Space for Generations

Versatile usage concept: This multi-family house convinces with generous space, a quiet location, and versatile usage possibilities. The combination of several residential units, high-quality construction, and a spacious plot of land provides a solid basis for owner-occupiers, investors, or a multi-generational concept. Clear living structure and continuously renewed: The apartment concept includes a 3.5-room apartment on the ground floor, a 6.5-room apartment on the upper floor, and a 4.5-room apartment in the attic. The units were created or renovated in stages (6.5 ZWG 1984 and 2011, 4.5 ZWG 2012, 3.5 ZWG 2018) and present themselves today in a well-maintained, modern condition with bright rooms and generous floor plans. Balconies and seating areas extend the living space outdoors. Spacious plot of land with high quality of stay: The 1419 m² large plot of land is located quietly and sunny at a dead end in Jonen, adjacent to the agricultural zone with a soothing stream and near the forest. The spacious forecourt offers versatile usage possibilities. An attractive garden house with a renovated seating area roof, a workshop, and the extensive lawn areas round off the offer. Overall picture: Overall, the property presents itself as a very well-maintained and well-kept overall package with a lot of space and development potential in a quiet location. Are you interested in learning more? Then we look forward to your contact for further information or a viewing appointment. Räber Immo GmbH, Muri 056 675 72 72, verkauf@raeber-immo.ch www.raeber-immo.ch
Travel time
-
1 / 13
  • Parking space
  • Balcony / Terrace
  • Garage
  • +3
CHF 1,350,000.–
5.5 rooms155m² living space
Staldenweg 60, 8965 Berikon

Family Paradise: Row House with Sunny Garden and Great Development Potential

The row house with a total relevant living area of around 154.8 m²Room program descriptionBasement • Garage: 13.2 m² • Boiler room: 5.8 m² • Heated entrance hall: 3.5 m² • Laundry room: 2.9 m² • Heated vestibule: 6.0 m² • Heating room: 11.3 m² • Air raid shelter/basement: 33.0 m² The basement offers, in addition to the garage, extensive technical, laundry, and basement rooms, as well as a spacious air raid shelter.Ground floor • Living room including stairs: 36.1 m² • Kitchen: 15.7 m² • Balcony: 8.3 • Covered seating area: 9.7 m² • WC/shower: 2.7 m² • Pantry: 2.3 m² • Corridor: 1.5 m² The ground floor has an open and bright living and dining area with direct access to the covered seating area. The floor is complemented by a bathroom with shower and a practical pantry.Upper floor • Corridor: 2.6 m² • Room 1: 12.2 m² • Balcony: 7.0 m² • Room 2: 12.0 m² • Bathroom: 5.9 m² The upper floor has two usable rooms, a bathroom, and two balconies.Attic • Attic room including stairs: 38.8 m² • 2 skylights • Crawl space (no standing height): 10.0 m² • Crawl space (no standing height): 10.0 m² The attic offers a spacious attic room with various usage possibilities (e.g., parents' area, office, or hobby room) and additional storage space in the crawl spaces.SummaryThe house has: • Large garden • Spacious living and dining area • 3-4 rooms • Kitchen with balcony • 2 bathrooms • Covered seating area • Extensive basement and technical rooms • Garage with direct house access • Total relevant living area of around 154.8 m² The property is ideal for a family or for living and working under one roof.Additional key data: • Living area: 155 m² on 3 floors • Plot area: 695 m² • Number of rooms: 5.5 • Year of construction: 1980 • Available: immediately Location & surroundings: The house is located in a quiet residential area – both during the day and at night, there is pleasant silence. In summer, the property benefits from plenty of sunlight. The bus stop Stalden is just a 4-minute walk away.For daily shopping, the Volg is available within a 5-minute walk.Families appreciate the proximity to the Primarschule Berikon, which is about a 9-minute walk away.This charming row house combines living comfort, family friendliness, and an idyllic location in Berikon.Take the opportunity and secure your new home! Call me at 079 572 30 21 oremail: franz@peterhans.immo for a viewing.

  • Parking space
  • Balcony / Terrace
  • Garage
  • +3
Travel time
-
1 / 24
CHF 1,120,000.–
5.5 rooms146m² living space
Feldstrasse 23, 5605 Dottikon

Renovated and converted semi-detached house

Object descriptionThe foundation slab and ceilings are made of concrete.The Einstein masonry with brick and the exterior insulation of 10 cm.The barrel vault roof is made of wood construction, insulation 12 cm, wood paneling and metal cladding in UGINOX metal.The terrace is insulated against heat and moisture, accessible. Paving made of concrete paving stones.The lamella shutters are powder-coated, with hinge crank operation in front of all windows in the living and bedroom areas.Electrical installations: All rooms are equipped with sufficient lamp sockets, switches and power outlets. TV/telephone connection in the living room, in the parents' bedroom and in the attic/studio. Connection for all electrical appliances. Object description The house has its own low-temperature gas heating system with hot water preparation. Outdoor temperature-dependent regulation and underfloor heating.Ventilated by single ventilation in WC/DU. Cooking area with steam extractor, also in the laundry room.Hot water preparation with gas boiler. Laundry room with washing machine. Sanitary appliances in commercial quality white. Fittings and fixtures. Guest toilet with DU on the ground floor.Spacious living room with integrated dining area, approx. 30 m2.Fantastic attic studio, approx. 38m2.Large roof terrace, adjacent to the studio, approx. 18 m2.Large hobby room in the basement, approx. 28 m2.Garage with direct access to the house. Renovations / Renewals 2022 New glass roof sealing2022 New Smartlook front door2021 New garden slabs; granite2018 New kitchen including wall breakthrough, column and beam2018 New gas heating system2018 New plastic windows2018 New staircase; tiled

Travel time
-

Suggested properties for you based on search results