108 results - Apartment to buy in District Bremgarten
1 / 10
CHF 1,350,000.–
5.5 rooms161m² living space
Belle Vue A 3, 5621 Zufikon

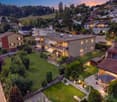
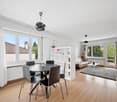
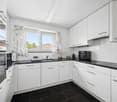
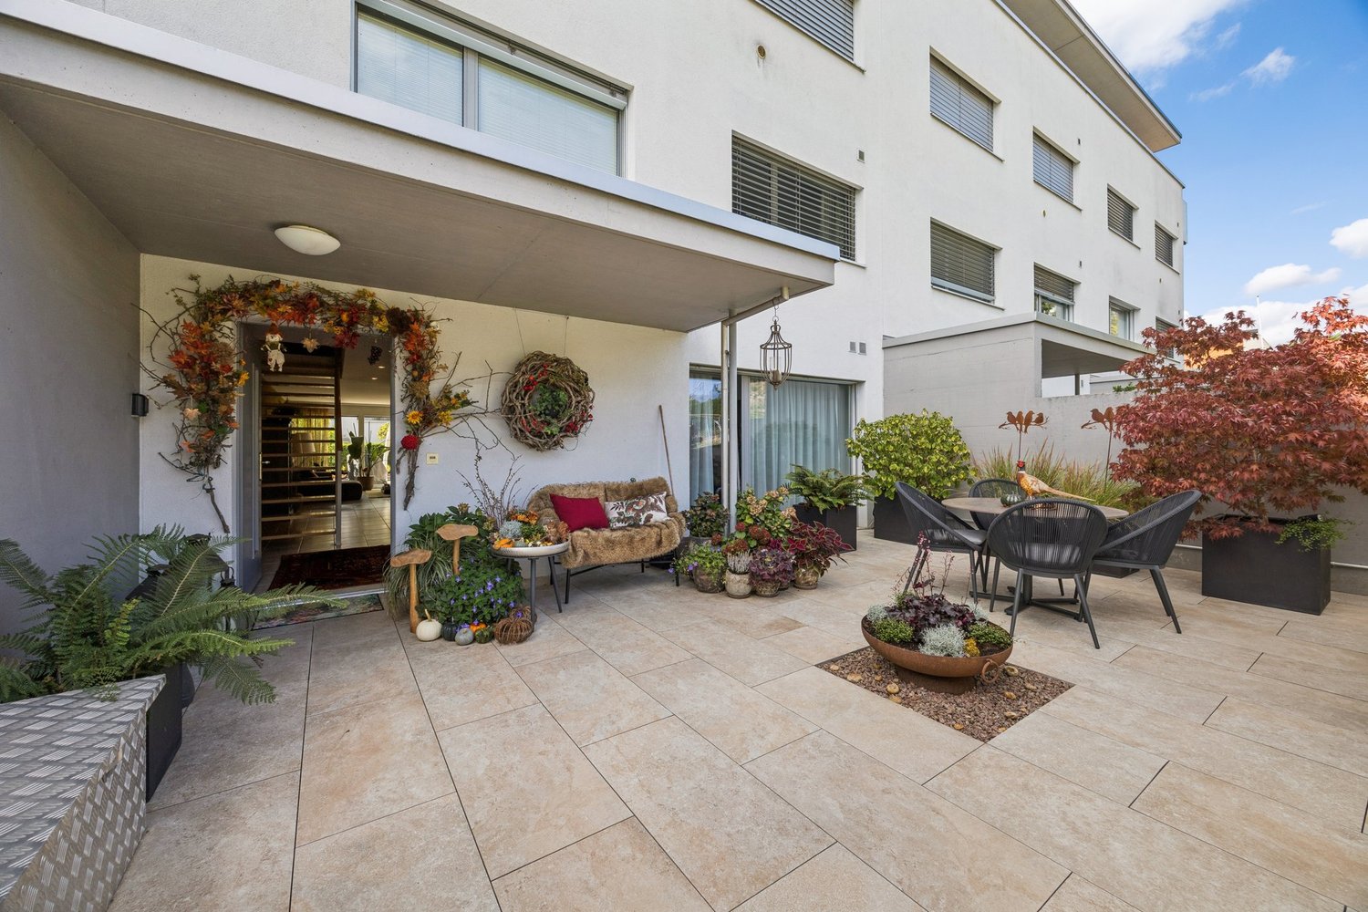
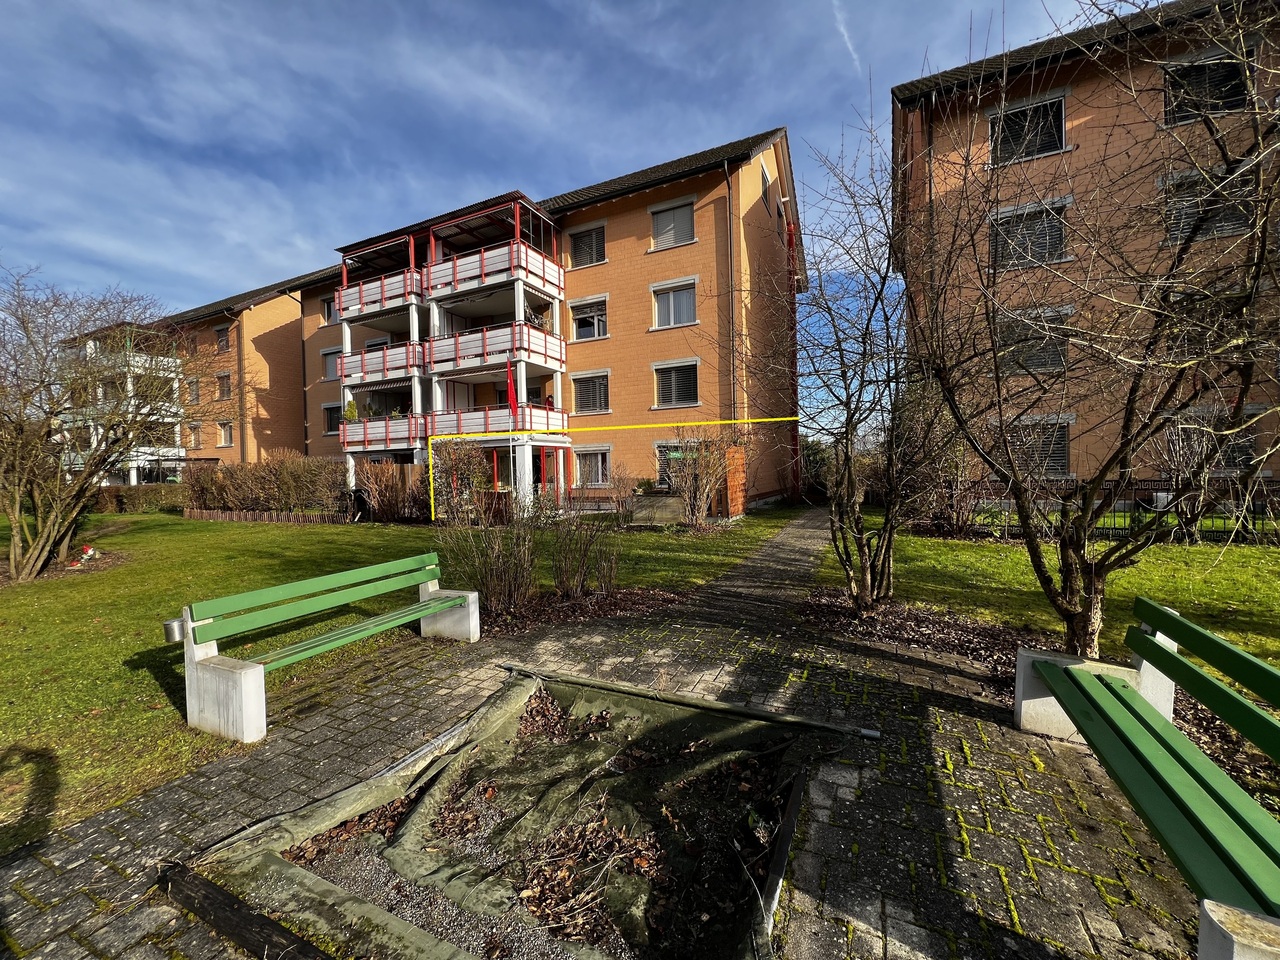
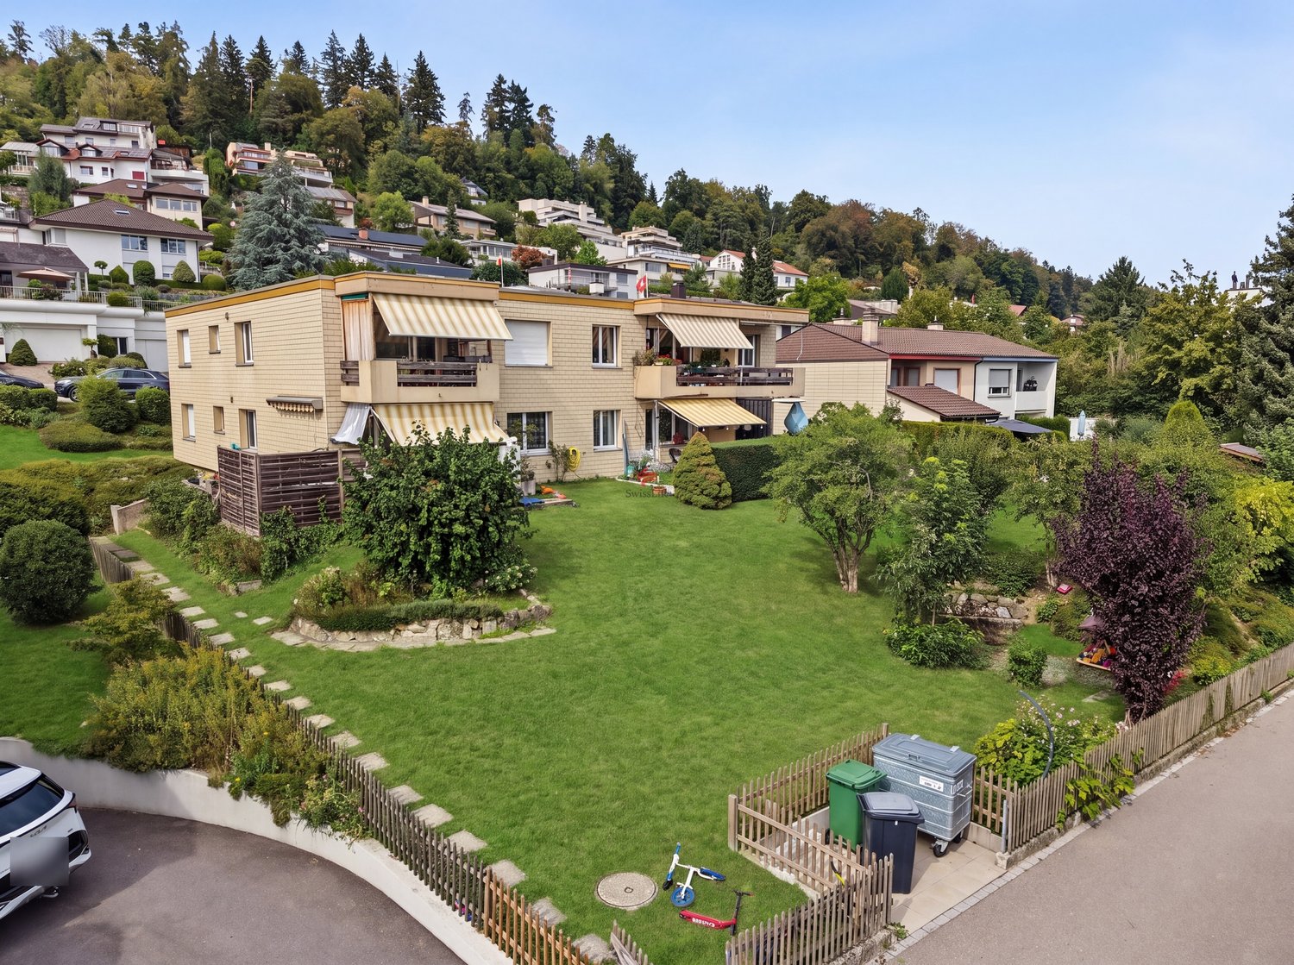
5.5-room garden apartment in Zufikon - spacious living like in a single-family home

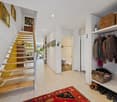
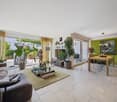
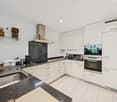
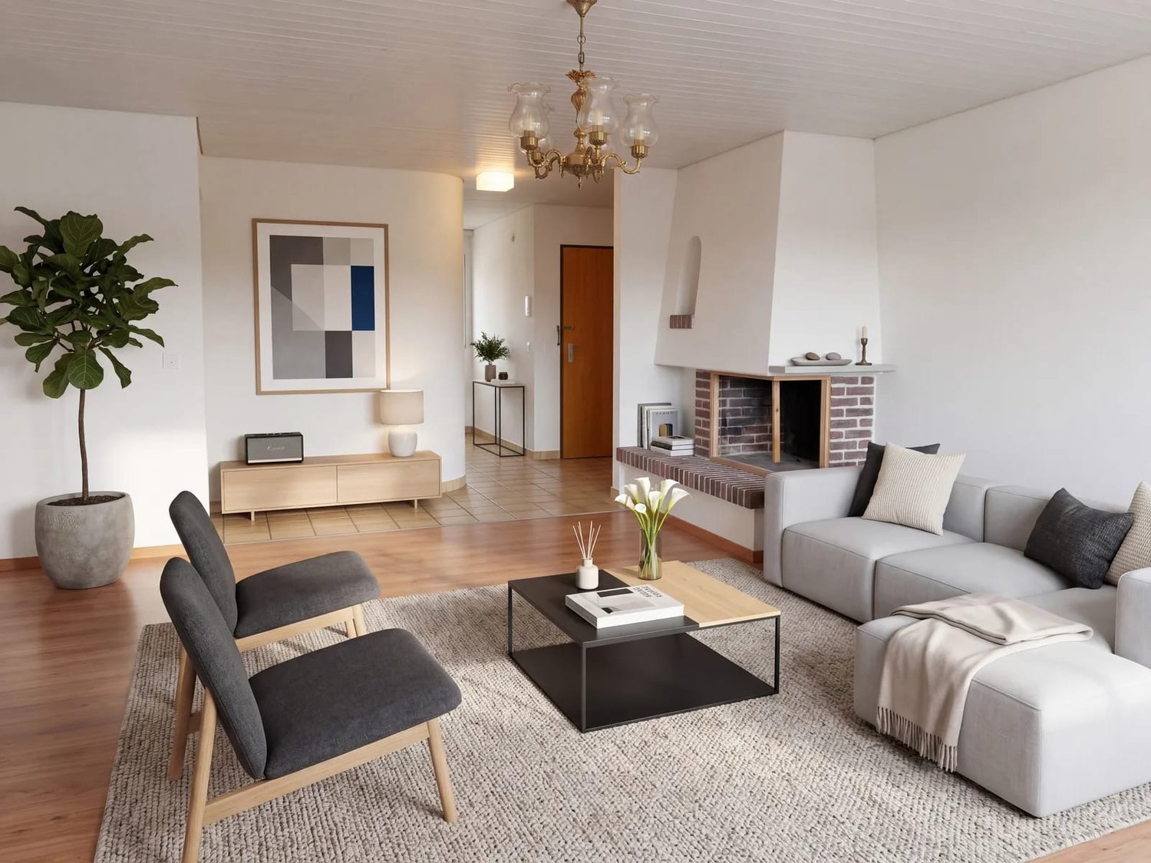
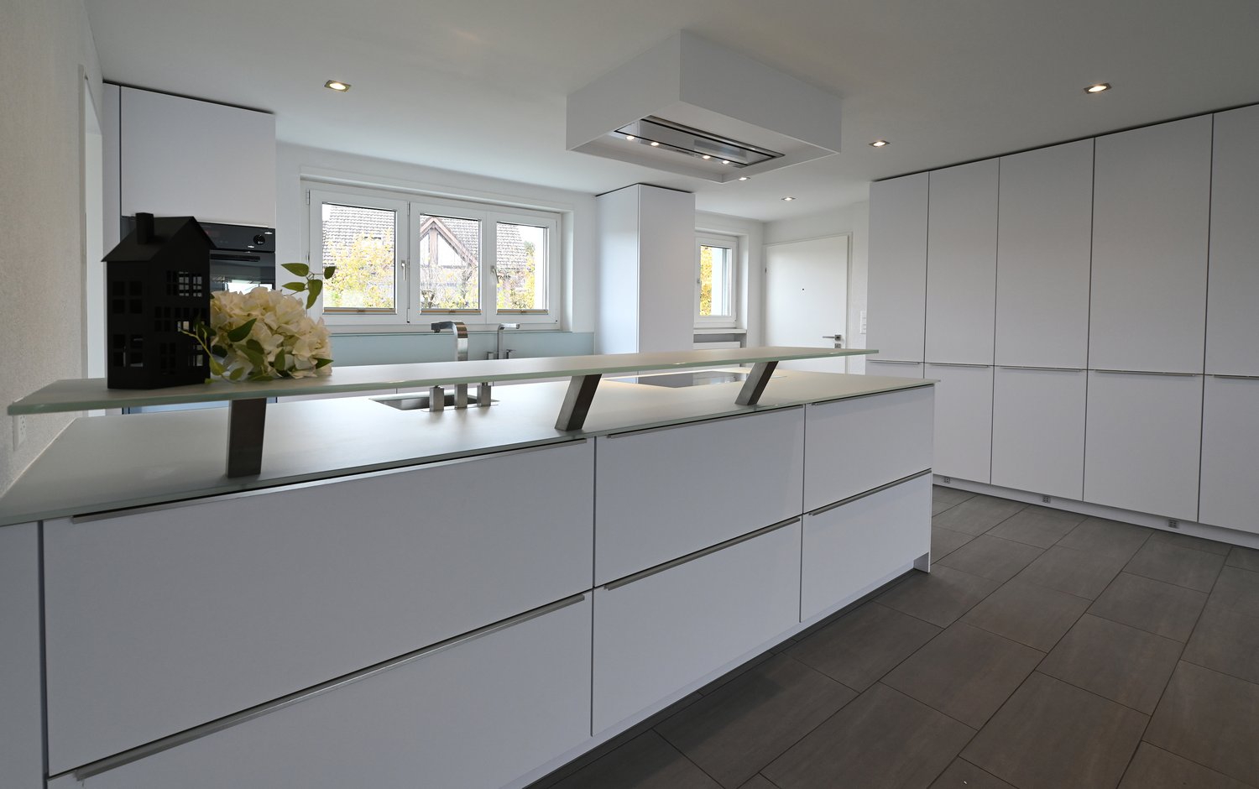
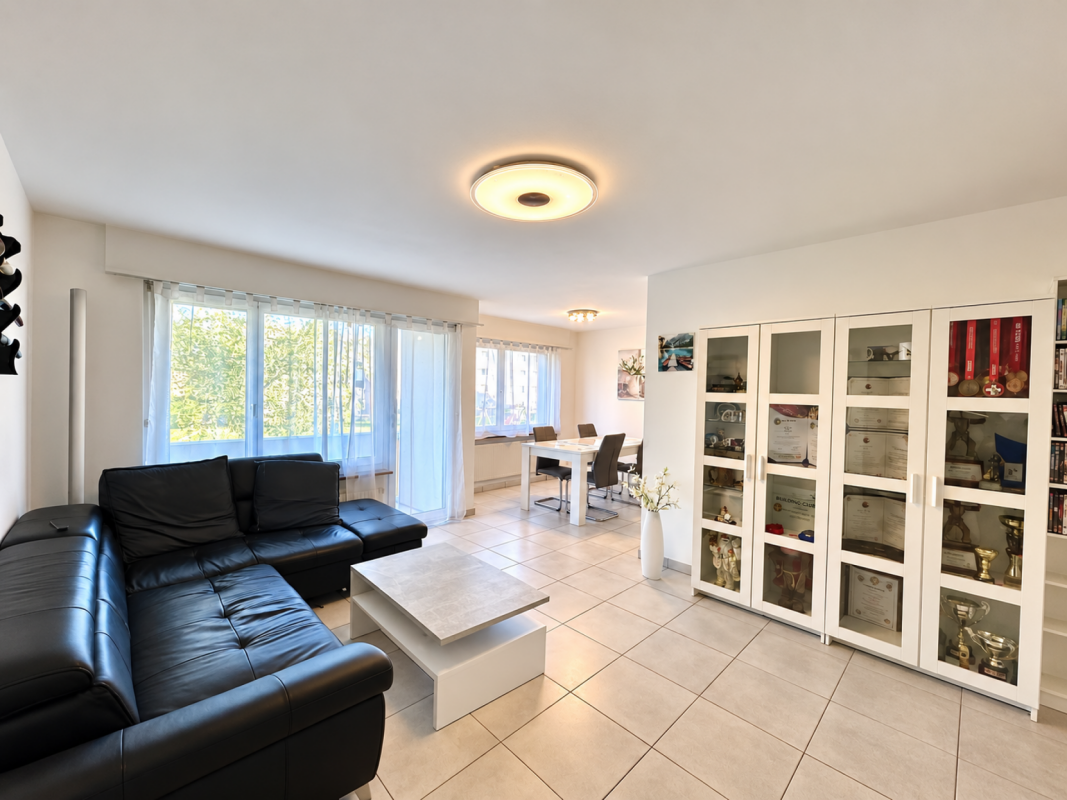
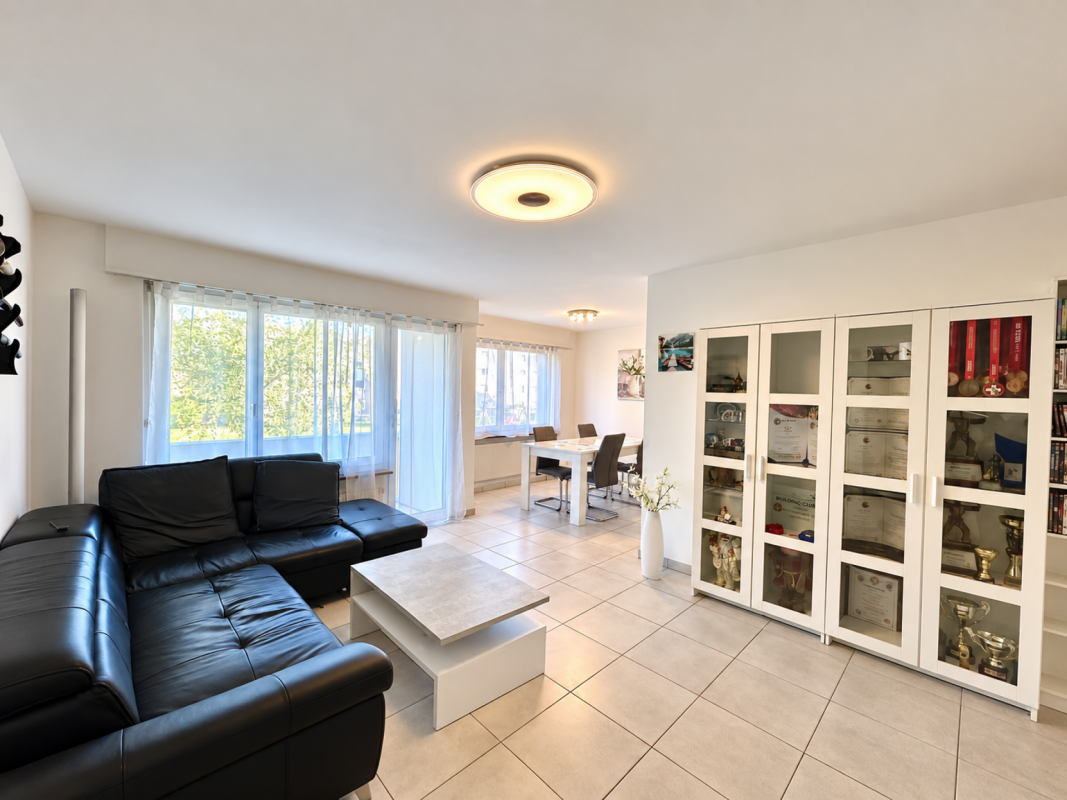
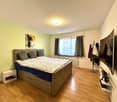
For sale is an attractive 5.5-room garden/maisonette apartment, where comfort, excellent sunlight, and good accessibility come together to form an attractive whole. Bus stops, shopping facilities, kindergartens, and schools are within walking distance, and several outdoor seating areas provide relaxing hours in the green.Already the house entrance with the newly designed luxurious seating area in front of it suggests the volume of the apartment: on over 160 m2 of living space, you live here like in a single-family home. The spacious entrance hall leads past the guest room and the guest bathroom with shower and toilet into a bright living and dining area, to which the kitchen is optimally connected. Plenty of storage space and modern appliances leave hardly any wishes unfulfilled. From the living area, you can access another seating area with a garden, which guarantees a lot of privacy and invites you to relaxed hours outdoors.On the 1st floor, there are four bedrooms, one of which scores with its own balcony and another with an en-suite bathroom with bathtub and double sink. Another bathroom with shower and toilet also offers space for a washing machine and tumble dryer. A spacious forecourt, where a reading corner or an additional workplace can be set up, completes the attractive room ensemble.Two underground parking spaces and a cellar room are included in the purchase price.Let yourself be impressed by this property and arrange a non-binding viewing appointment. I look forward to your contact.

Travel time
-
1 / 10
CHF 1,755,000.–
3.5 rooms151m² living space
5621 Zufikon

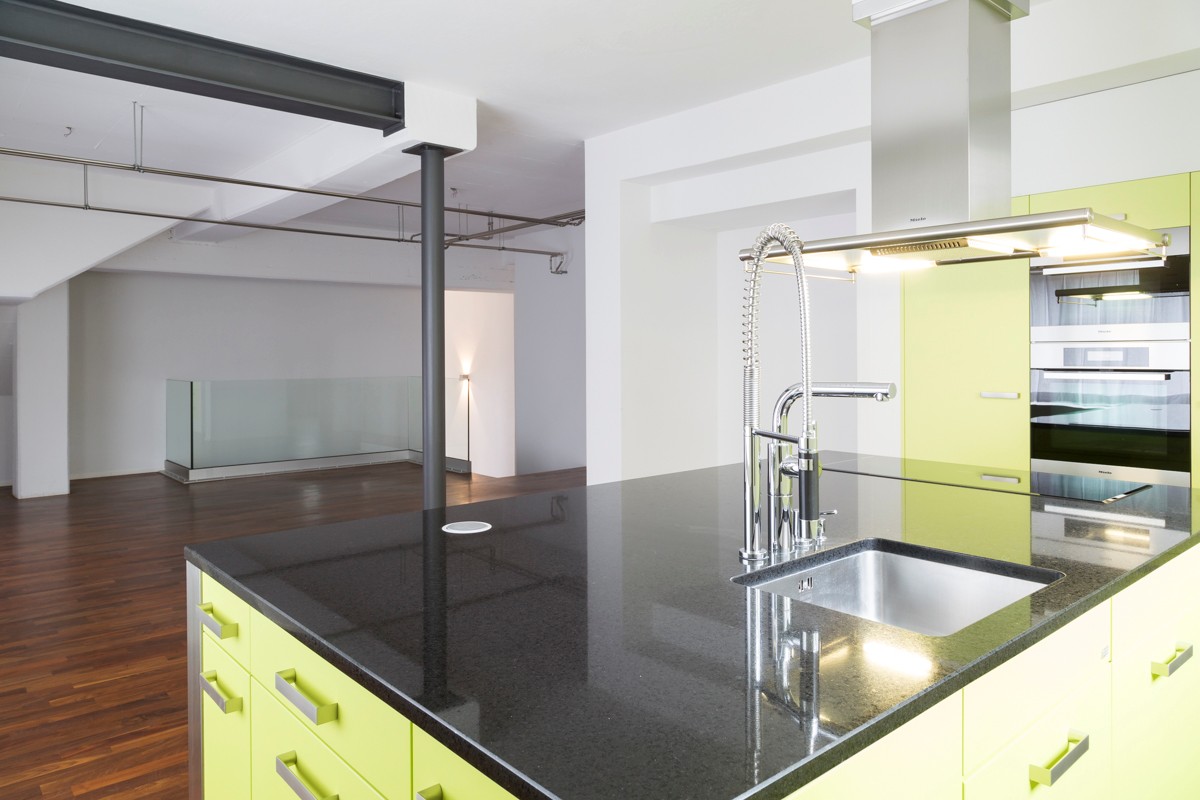
Last available unit – Loft with 150 m² living space and up to 4.2 m room height

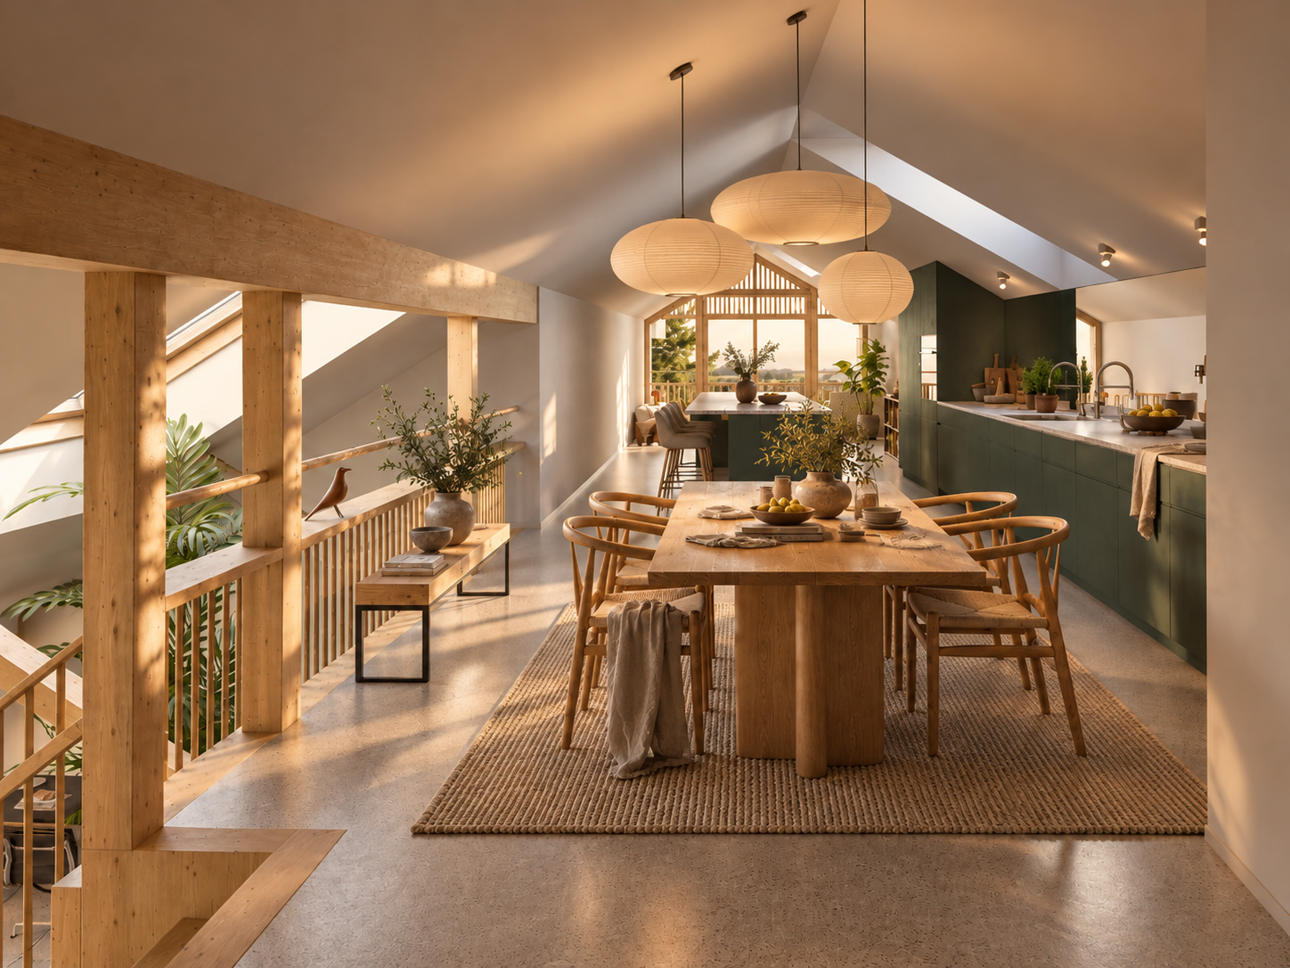
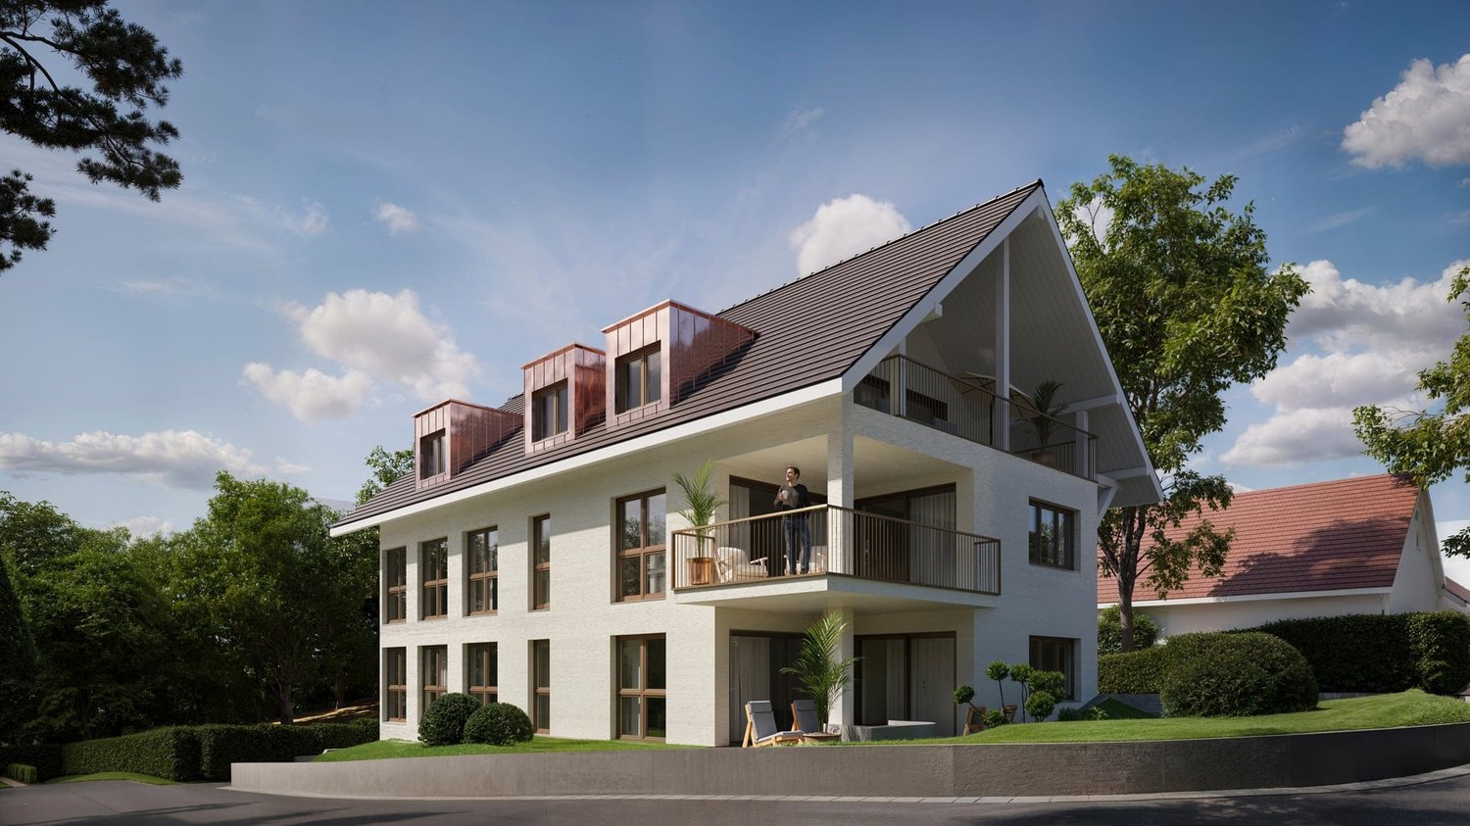
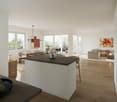
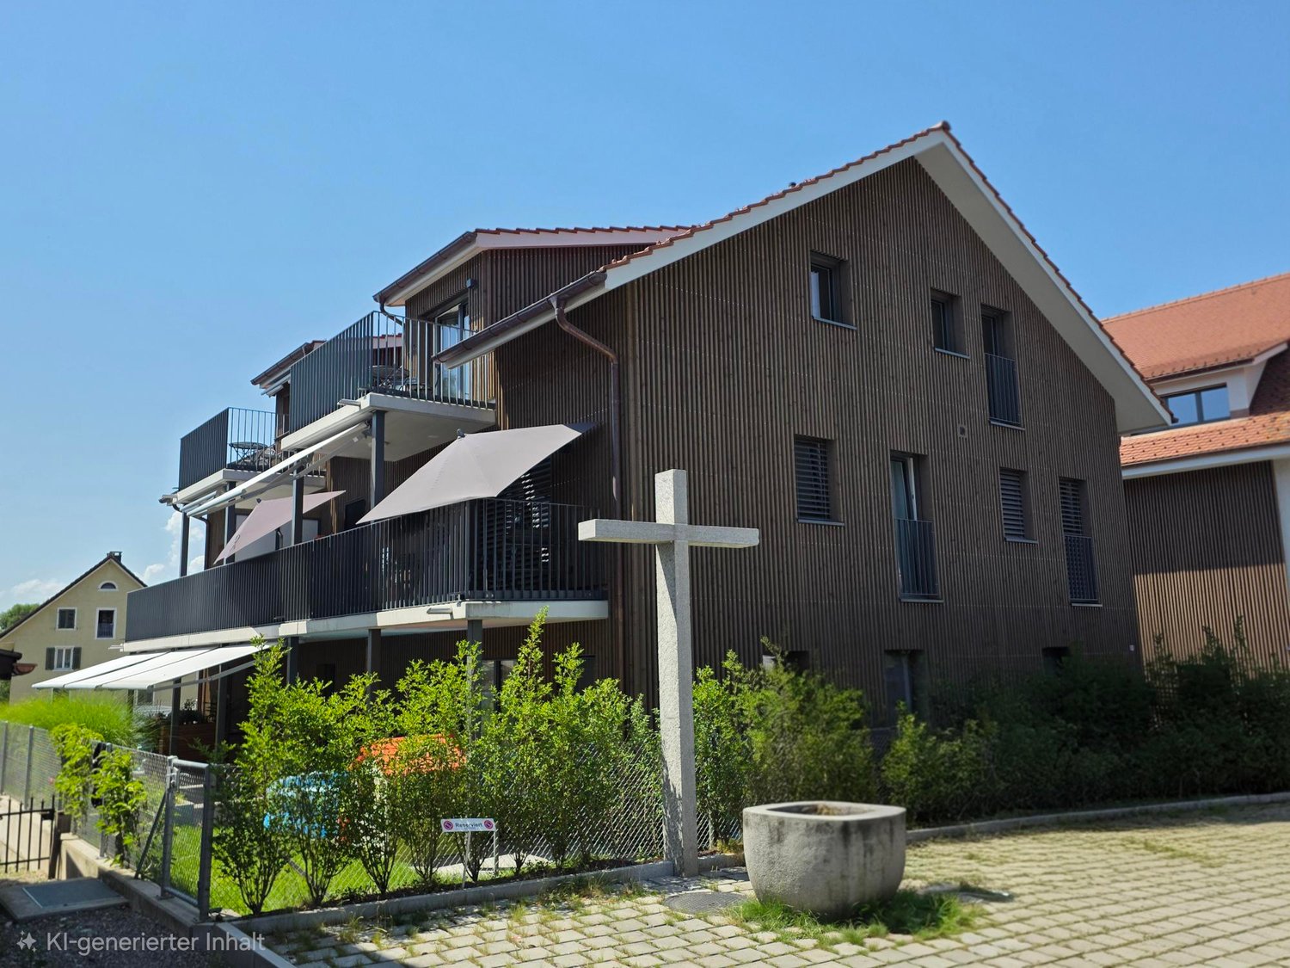
In the rural municipality of Zufikon, near Zurich, the Laubehuus is being built by 2027 – an innovative multi-family house that combines modern living with rural charm and a forward-looking community concept. Here you will find a home that meets the needs of various life situations – from single households to families.The project offers a diverse range of apartments with well-thought-out floor plans from 2- to 4.5-room apartments as well as a spacious loft. The apartments convince with bright, openly designed rooms, high-quality equipment, and comfortable living comfort. Wide window fronts, spacious living and dining areas, functional kitchen solutions, and practical secondary rooms such as retreats or cellar compartments provide everyday suitability with style. Lauben, balconies, or terraces invite you to linger outdoors. Each apartment has a right of use to a garage parking space or – in the case of the loft – optionally a carport space.Last available apartment 204 – Spacious loft with 5 zones on two levelsThis exceptional loft apartment extends over the 1st and 2nd attic floors and offers a lot of space for individual living and working on 150.7 m² of net living space. The room heights vary between 2.00 and 4.20 m, giving the loft an open, airy ambiance – with a ridge height of 2.95 m.The floor plan is divided into five clearly structured zones: The entrance area with wardrobe (14.2 m²) leads to the work zone (20.0 m²) and to the spacious living and dining area with open kitchen and bar (a total of over 67 m²). The separate bedroom (26.5 m²) and bathroom (9.9 m²), toilet (2.9 m²), retreat (3.1 m²), and a 12.5 m² large laube round off the offer.A cellar compartment is included. A carport parking space can be rented optionally for CHF 50.–/month. The apartment has a value ratio of 150/1000.A house that connects – people, nature, and quality of lifeThe Laubehuus is a forward-looking multi-generation house with commonly used rooms such as an event room, a workshop, and a charming vaulted cellar. It creates space for encounter, retreat, and creative development – in the midst of the gentle landscape of the Reusstal. The modern architecture picks up traditional elements of the village image and creates a harmonious balance between history and future.Further information and floor plans: www.laubehuus-zufikon.chHave we sparked your interest? We look forward to your contact and are happy to answer your questions!

1 / 13
CHF 679,000.–
4.5 rooms110m² living space
Feldstrasse 3, 5605 Dottikon

Individual Living | 4.5-Room Apartment in Dottikon

Our offer:Let yourself be impressed by this attractive 4.5-room apartment. With 110 m² of living space, it offers an ideal home for families, couples or single people who appreciate a well-connected location and a spacious living environment. The building was constructed in 1994.The semi-circular Wiesengarten development consists of six multi-family houses, which enclose a spacious and versatile inner courtyard. You can reach the apartment on the 2nd floor via the spacious staircase and the high parterre.The entrance area with wardrobe leads to the bright living room and the spacious, newly renovated kitchen. The three bedrooms are arranged along a corridor, which partially separates the living and sleeping areas. Oak parquet flooring creates a warm atmosphere in the living room and bedrooms. Ceramic tiles are laid in the entrance area, kitchen, and wet cells. The balcony is accessible from both the living room and the parental bedroom.A basement compartment and a parking space in the underground garage are included in the purchase price.In addition, the following facilities are available for shared use: • Laundry room and drying room • Bicycle room in the house and bicycle shelters on the grounds • Spacious inner courtyard • Children's playground • Community building • Car wash station in the underground garage The houses on Feldstrasse are located in a quiet neighborhood without through traffic and are surrounded by numerous green spaces. The apartment convinces with its pleasant living atmosphere, proximity to daily amenities, and good connections to public and individual transport. The Dottikon-Dintikon train station, bus stops, shopping facilities, kindergarten, and schools are easily accessible on foot. This location makes the residential offer in central Aargau particularly attractive.We look forward to your contact via the contact form and will gladly arrange an individual viewing appointment.

Travel time
-
1 / 9
CHF 790,000.–
4.5 rooms80m² living space
Eggenwilerstrasse 1, 5620 Bremgarten
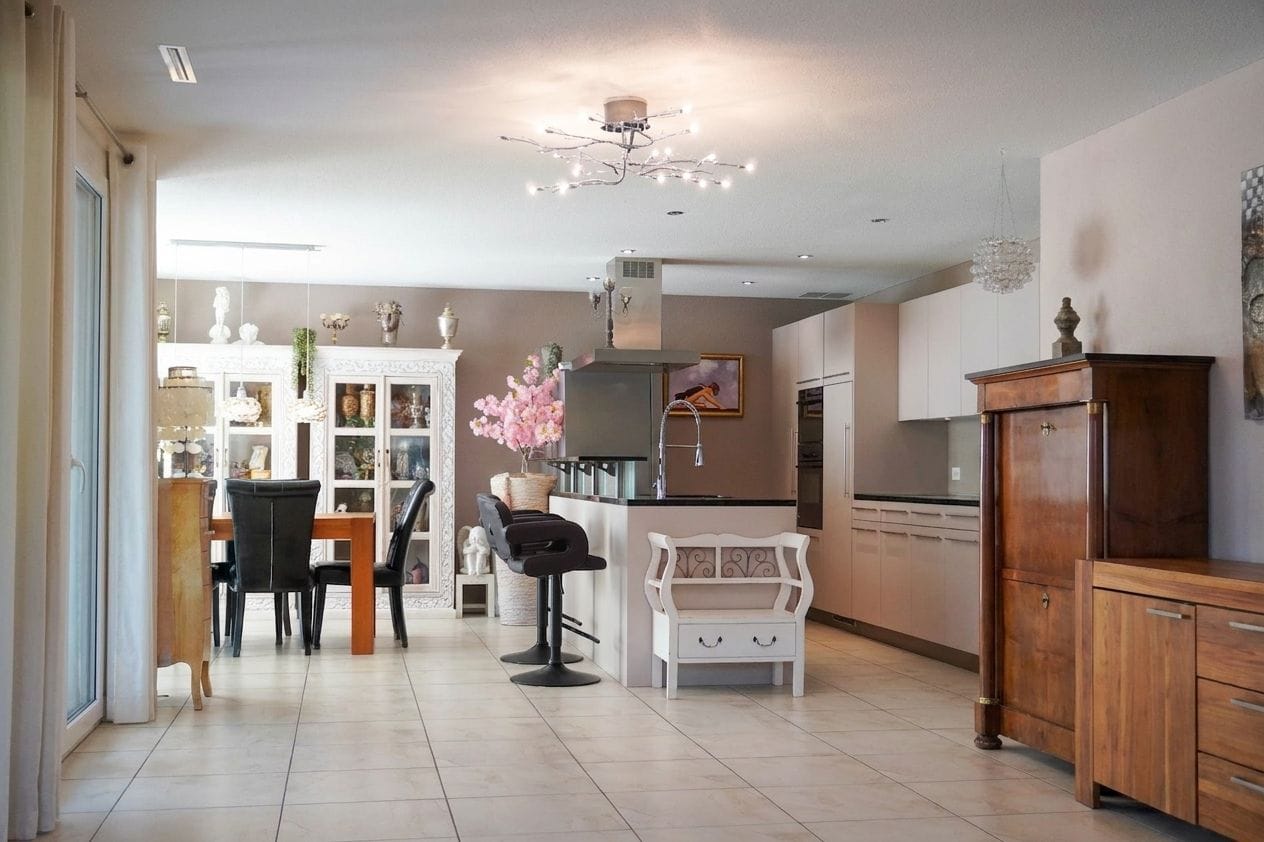
Charming 4.5-room apartment in Bremgarten AG - Ideal for families
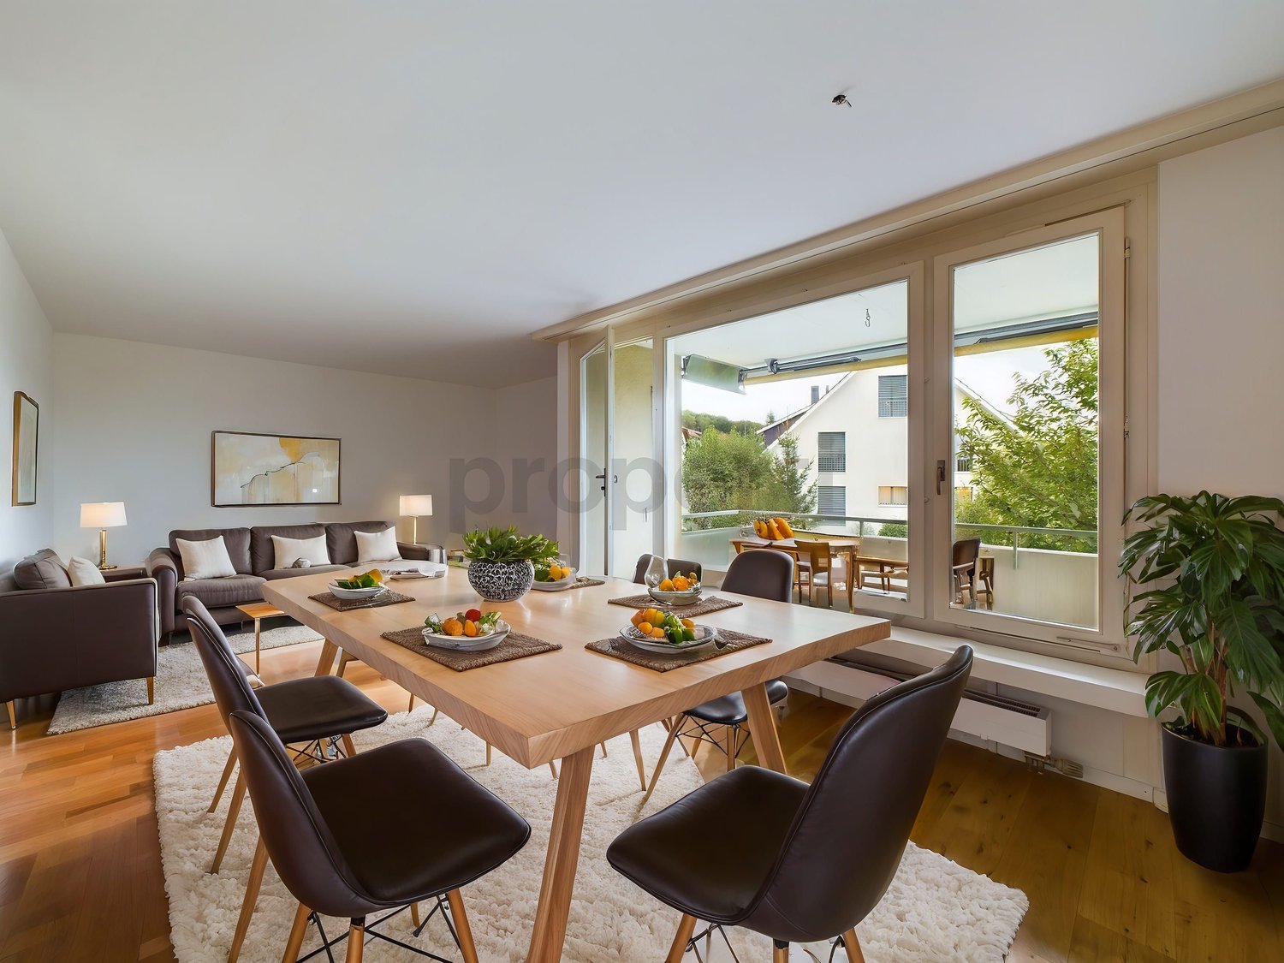
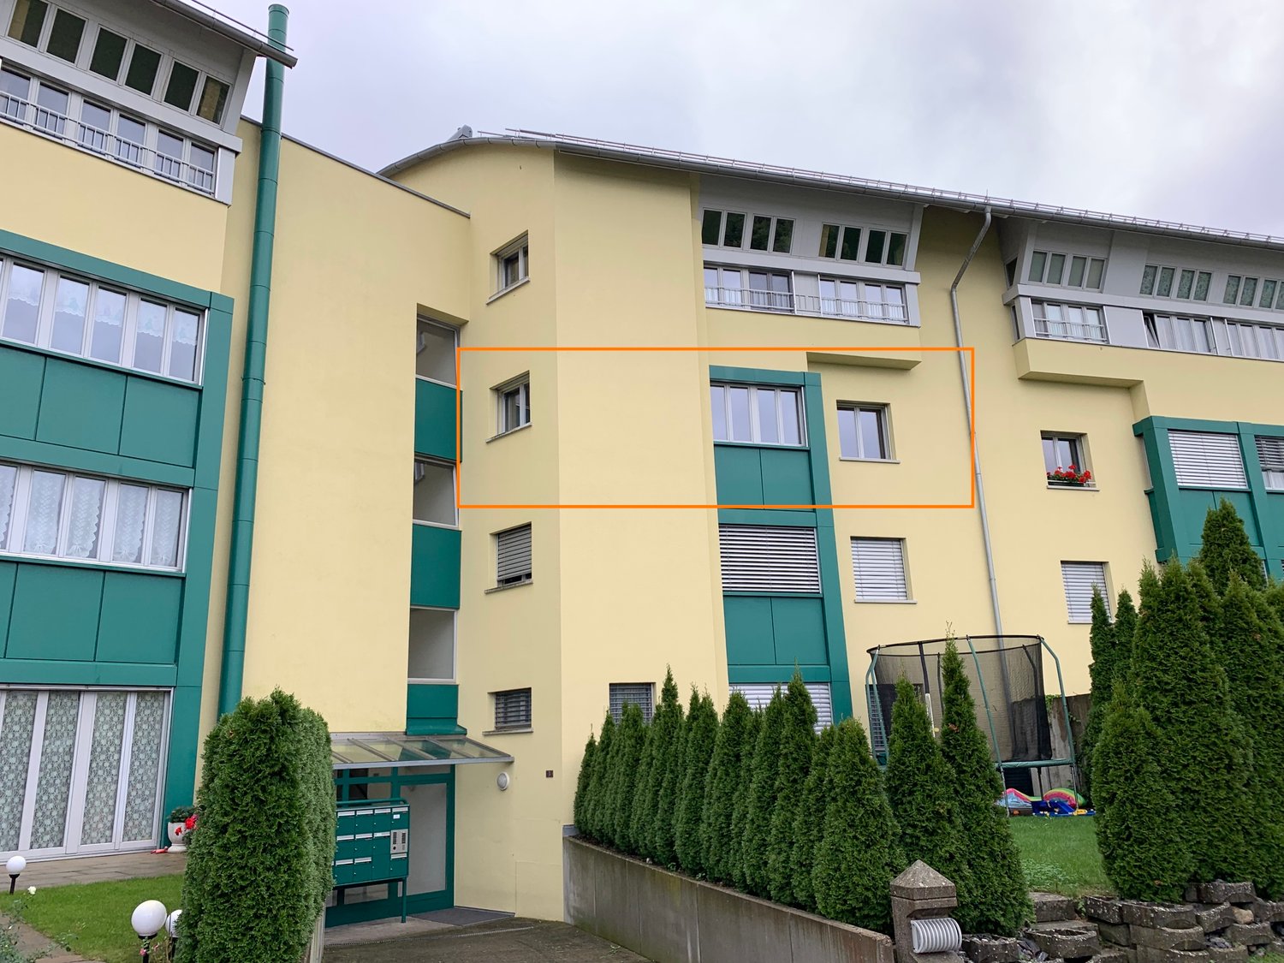
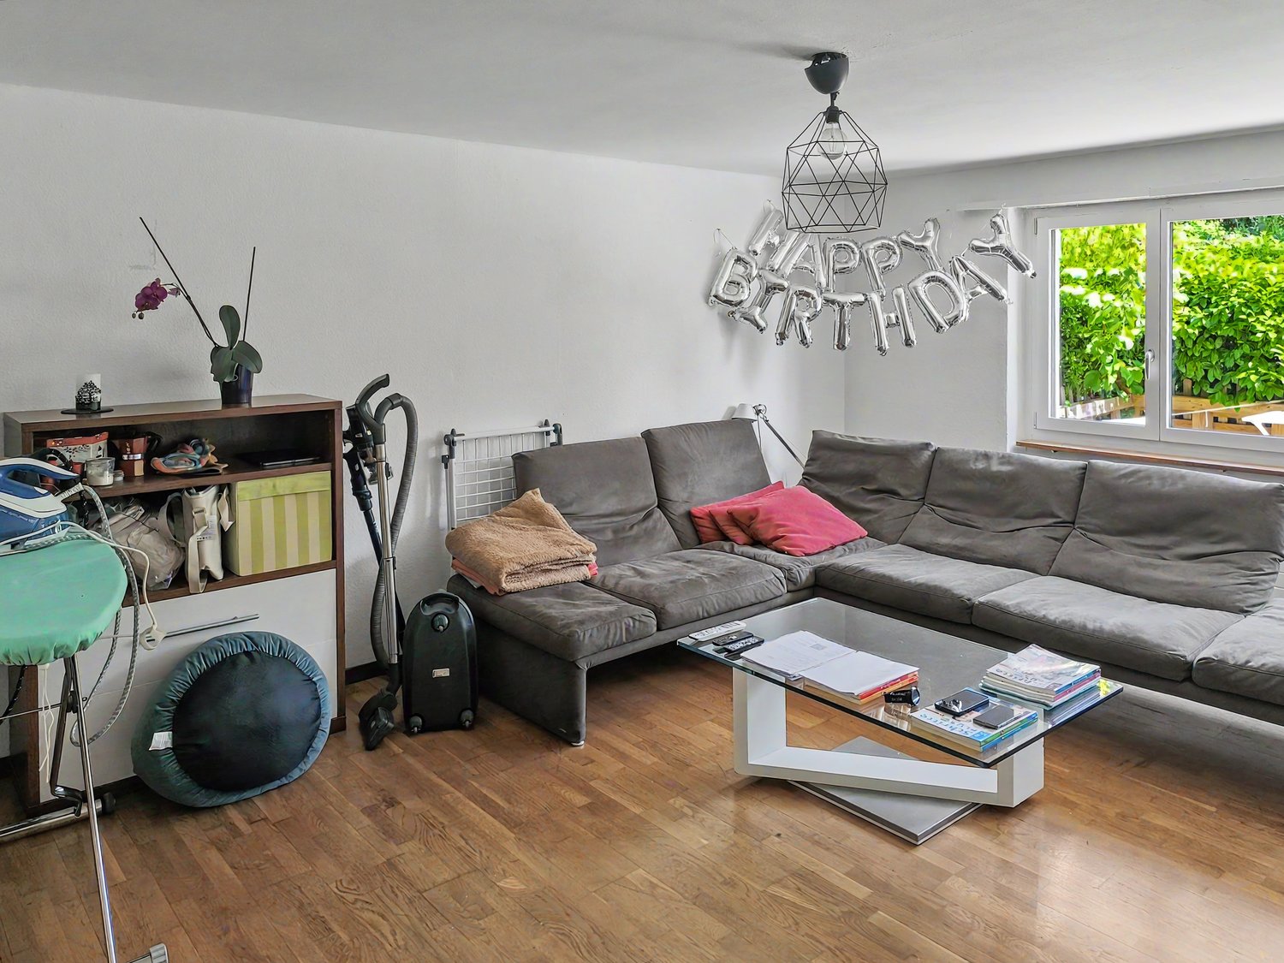
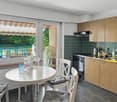
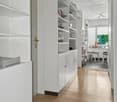
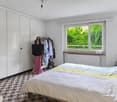
Welcome to this well-maintained 4.5-room ownership apartment on the ground floor at Eggenwilerstrasse 1 in Bremgarten AG. With a living area of 80 m², this apartment offers everything your heart desires - comfortable living, practical room layout, and a sunny location in a quiet environment.Apartment overview: • Bright living room: A spacious room with large windows and a lovely view of the greenery. The ideal and inviting retreat that offers plenty of space for your individual furnishing ideas. • Kitchen: Friendly kitchen with well-maintained wooden cabinets, a window with a garden view, and enough space for a separate dining area - perfect for shared meals. • Bedrooms: Several cozy rooms with bright wooden floors and white walls. The advantageous room layout makes them extremely versatile - whether as a spacious master bedroom, bright children's room, guest room, or quiet home office. • Bathrooms: Two modern bathrooms - the main bathroom is equipped with a bathtub, sink, and mirror, while the second bathroom features stylishly patterned tiles and a toilet. • Modern hallway: Inviting entrance, minimalist design with white walls, continuous bright wooden flooring, and practical built-in cabinets. • Seating area & garden share: Start your day on your own seating area. The adjacent, very well-maintained lawn is part of the floor ownership and offers you a green oasis right outside your door, without you having to worry about maintenance. • Storage room: A practical basement room that offers you valuable additional storage space. Features & special features: • Elevator available in the building. • Wheelchair accessible - barrier-free access. • Beautiful view of the greenery. • Child-friendly - ideal for families. • In the summer, it is sunny located.
Travel time
-
1 / 13
CHF 465,000.–
3.5 rooms75m² living space
Stegmattweg 4, 5610 Wohlen

3.5-room apartment with balcony and fireplace

For sale is a 3.5-room condominium apartment on the 3rd floor of a multi-family house in Wohlen AG. The property was built in 1985, has five floors and eight residential units. The apartment is designed as a floor ownership with a value quota of 120/1000. The purchase price is CHF 465,000.Key facts at a glance: • 3.5 rooms, 1 bathroom • Net living area 75 m² • Balcony 8 m² with sunshade • 3rd floor, multi-family house with 8 units, no elevator • Year of construction 1985 • Gas heating with underfloor heating • Value quota 120/1000 • Optional underground parking space available for CHF 20,000 The floor plan is clearly structured. The living area measures around 25 m², has a corner fireplace and provides direct access to the balcony. The kitchen with dining area measures around 12 m². The two rooms with around 15 m² and 11 m² can be flexibly used as bedrooms, children's or workrooms. The bathroom is equipped with a bathtub and double sink, a recess provides additional storage space.The balcony is equipped with a visual protection on the side. The heat generation is done via a gas heating system, the heat distribution via an underfloor heating system. Location and rentability: Wohlen train station is about 550 meters away. The Aargau S-Bahn connects Wohlen with the S26 at 30-minute intervals via Lenzburg to Aarau and with the S25 hourly via Muri to Brugg. The connection to the A1 at Lenzburg can be reached in about 10 minutes. Coop, Migros, and Denner are located in the center, as well as schools up to the cantonal school. The central, well-connected location speaks for a stable demand on the rental market and makes the apartment a solid capital investment, which is also suitable for own use.

Travel time
-
1 / 13
CHF 1,320,000.–
4.5 rooms130m² living space
Lindenpark 20, 5621 Zufikon

4.5 room garden apartment in Lindenpark

This 4.5-room garden apartment in Lindenpark, Zufikon, combines spacious living quality with plenty of outdoor space. With approximately 130 m² of net living space, it impresses with a clear, practical floor plan and short distances to the outdoors. The property was built in 2009 to the Minergie standard - district heating and underfloor heating provide a pleasant room climate and efficient energy use.LivingThe open living/dining area with kitchen forms the heart of the apartment - ideal for cooking together and relaxed evenings. Three well-proportioned rooms offer flexible use for sleeping, working, or hobbies. Two bathrooms increase comfort in everyday life. Practical secondary rooms like a laundry room and a cellar compartment round off the offer.Outdoor spaceThe highlight is the private garden of around 220 m². The 32 m² large seating area extends the living space outdoors - for breakfast in the sun, playing, or relaxed get-togethers. Hedges and planting create a pleasant privacy. The ground-floor location makes access particularly convenient.House & surroundingsThe apartment is part of a well-maintained STWEG with only 6 units in a 3-story building. The surroundings are quiet and close to infrastructure. Address: Lindenpark 20, 5621 Zufikon.MobilityZufikon train station is approximately 420 m away with a connection to the S17 towards Bremgarten and Dietikon. The Birmensdorf motorway access is approximately 5.2 km away, and Zurich Airport is around 19.3 km - practical for daily commutes.Parking & availabilityA parking space in the underground garage can be purchased exclusively for CHF 40,000.-. Available by arrangement.Apartment purchase price: CHF 1,320,000.-The most important at a glance • Garden apartment (ground floor) in a Minergie building • 4.5 rooms, approximately 130 m² of net living space • Private garden approximately 220 m² • Seating area 32 m² • Year of construction 2009; Renovated 2022 • District heating, heat distribution via underfloor heating • Two bathrooms • Laundry room and cellar compartment • STWEG with 6 apartments • Train station approximately 420 m; Underground parking space optional CHF 40,000.-
Travel time
-
1 / 11
CHF 590,000.–
4.5 rooms76m² living space
5445 Eggenwil

Exclusive 4.5-room apartment in Eggenwil - Your new home awaits!

This renovated 4.5-room apartment in the heart of Eggenwil combines a sense of home with practical infrastructure at the highest level. Bright rooms and a charming ambiance make every day an experience. What awaits you: • Balcony - enjoy the view and relax after a long day • Three bedrooms - perfect for families, couples or as a smart investment • Freshly renovated in 2023 - modern equipment meets timeless design • Garage box included - convenient parking right at home • Energy-efficient radiator heating - sustainable, comfortable and future-proof Perfect location - best connection: • Quiet residential area - pure relaxation, without sacrificing urban comfort • Schools in the immediate vicinity - short distances for your children • Supermarket quickly accessible - everyday errands made easy • Excellent public transport connection - mobility that convinces Your chance for value appreciation: This property is not only a home - it's a smart investment in a sought-after location with known potential for value appreciation. Invest in your future! Act now!Arrange your personal viewing today. We advise you without obligation and show you why this apartment is the perfect choice for you. Your benefits at a glance: • 4.5 rooms - plenty of space for your dreams • Renovated in 2023 - move in and feel at home • Parking space included - stress-free parking • Family-friendly - close to schools • Sustainable heating - save energy and costs • Top location - quiet, but perfectly connected Contact us now - this offer is as quickly sold out as it is available!

1 / 4
CHF 1,640,000.–
5.5 rooms156m² living space
Friedlisbergstrasse 219, 8964 Rudolfstetten / Friedlisberg

New building with a far-reaching view: living close to nature, designing individually

New building in a dreamlike location just outside the city of Zurich with a far-reaching view and plenty of space.Think along, participate, co-determine: In a quiet, sunny location with a wonderful far-reaching view, a home is being created that writes individuality in capital letters. On each floor, a spacious 4.5- or 5.5-room apartment is being built, which convinces families just as much as all those who value a lot of space and privacy. Because here you live on your own floor, completely without direct neighbors.Parquet or concrete tiles? Subtle color nuances or exciting contrasts? How should your kitchen be designed and what atmosphere do you want to create in the living area? Here you decide for yourself how your new home will look.This means for you: maximum co-determination in the interior design and the possibility of realizing your living ideas from the beginning. Choose between ground-floor apartments with a garden share, apartments on the 1st floor or on the top floor in the attic.The cozy living and dining area impresses with a lot of daylight and expands into the outdoors on warm days through direct access to the terrace. In the garden apartment, you also enjoy a private garden share for sole use. The open kitchen allows you to always keep an eye on everything, whether when cooking together with the family or when socializing with guests. A retreat with a washing tower offers additional storage space for supplies and household utensils. The modern wet cells also await your design wishes. The master bedroom has an en-suite bathroom, while another wet cell and a guest toilet provide additional comfort. A practical built-in wardrobe in the entrance area ensures order and rounds off the well-thought-out room concept.The house is designed to be barrier-free and equipped with a lift. High-quality materials and modern technology provide a pleasant living climate: geothermal heating with a free-cooling system, electric shutters, recessed spotlights, and wood/metal windows with triple glazing. At the same time, your wallet is spared thanks to low ancillary costs.A basement room offers additional storage space. A bicycle room and a stroller room are available for shared use. Two hobby rooms can be purchased additionally.This is what you can expect:- Beautiful far-reaching view- Close-to-nature location- Garden apartments with garden share- Interior design can be co-determined- Bright living and dining room- Open kitchen according to your wishes- Bedrooms with floor-to-ceiling windows- Wet cells can be co-determined- Guest toilet- Retreat with washing tower- Low ancillary costs- Geothermal heating with free-cooling system- Fiber optic connection- Electric shutters- Wood/metal windows with triple glazing- Preparation for load management- Basement- Hobby room à CHF- Motorcycle parking spaces à CHF 10,000.- Underground parking spaces à CHF 45,000.Take the opportunity and call us to convince yourself!The property has been valued by various financial institutions as market-conform.Do you want to sell your house or apartment and need an evaluation?As a certified member of the Swiss Broker Chamber SMK, we guarantee you a market-related assessment and a free initial consultation for the marketing of your property.Visit us at www.nobilimmo.ch

Travel time
-
1 / 13
CHF 1,750,000.–
4.5 rooms152m² living space
Dorfstrasse 14, 8967 Widen

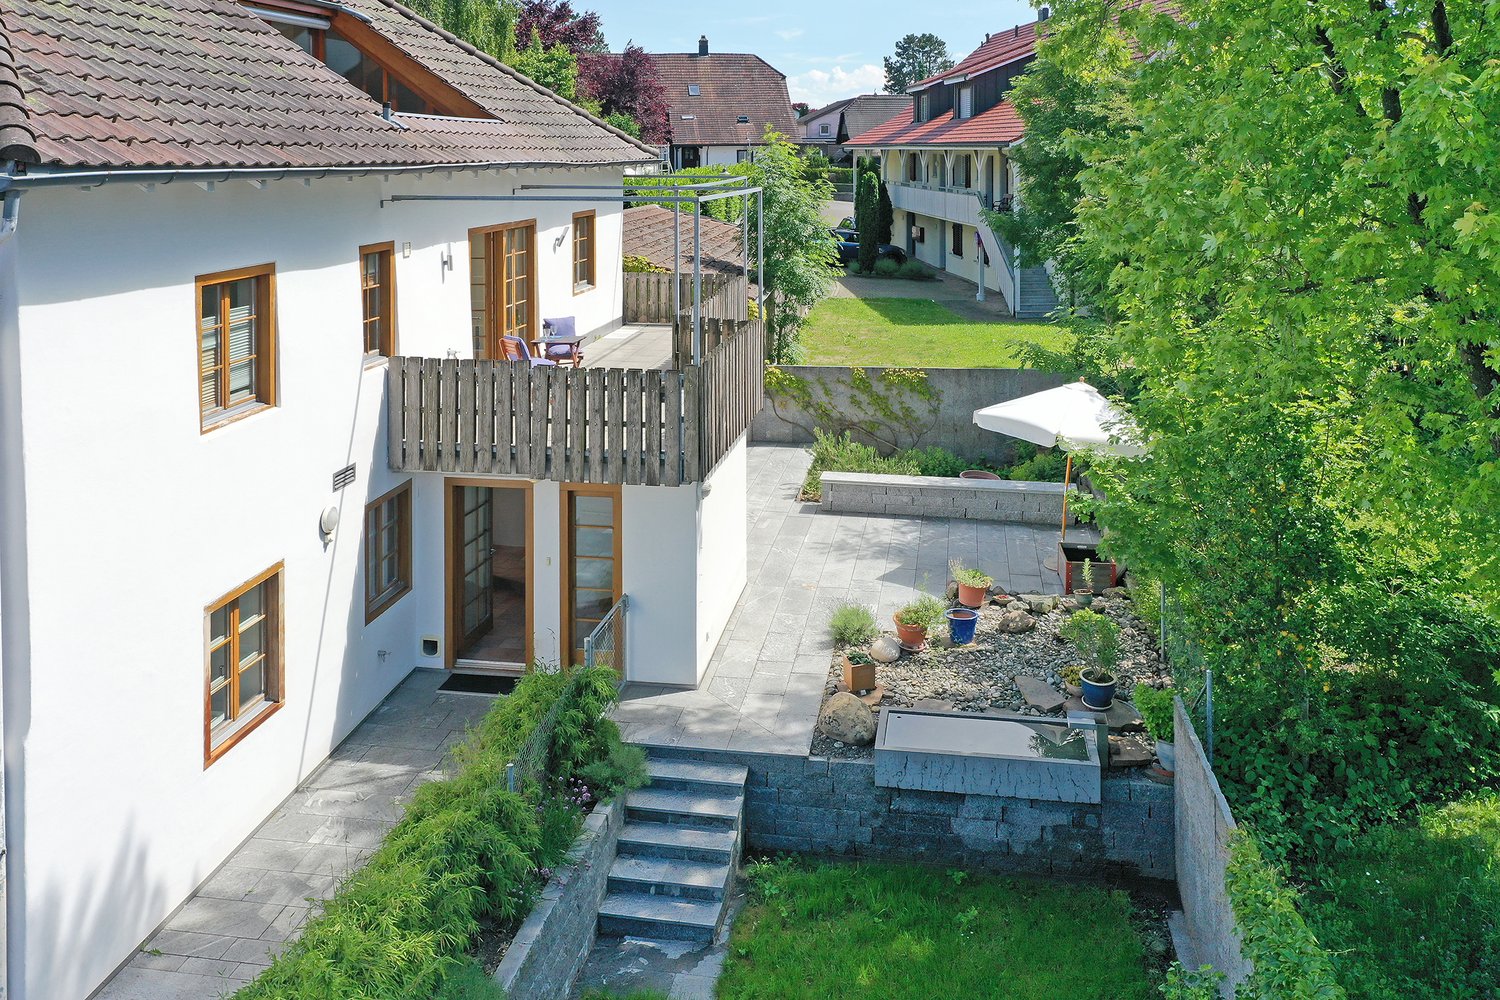
Family home feeling on two floors – your own home with garden and panoramic view in Widen

Discover a home that offers more than a classic condominium:This spacious 4.5-room maisonette with 152 m² of living space provides a genuine family home feeling thanks to its private entrance, two floors, and a spacious private outdoor area.Here, privacy, garden, and plenty of space combine with the practical advantages of a condominium. A home for people who are looking for something special and value living quality and individuality.Your highlights • Family home feeling: private entrance, two floors, and plenty of privacy • 152 m² of living space with a generous room layout • 157 m² of private outdoor space with a garden and stone terrace • Terrace with an unobstructed panoramic view and atmospheric sunsets • Idyllic garden with a well-maintained lawn and a charming fountain • Spacious living/dining area with a cozy Swedish stove and direct access to the outdoor area • Open kitchen with wooden fronts, granite countertops, a large cooking island, andplenty of storage space • Wooden sash windows and high-quality ceramic tile, parquet, and laminate flooring • Three bedrooms or flexibly usable rooms • Two bathrooms, one with a bathtub and shower • Private washing machine and dryer • Geothermal probe from 2021, which can be used for both heating and cooling • Comfortable underfloor heating • 37.5 m² of additional space • 1 carport and 1 outdoor parking space directly at the house Peaceful living and still well connectedThe maisonette is located in a quiet residential area of Widen and at the same time offers a good connection to the local infrastructure.The bus stop “Widen village” can be reached in about 10 minutes on foot, the train station Berikon-Widen in just under 20 minutes. Shopping facilities like the Migros are about 15 minutes' walk away. The Widen school can be reached in about 4 minutes on foot.A home with characterYou're not just living in an apartment – you have your own home with a private entrance, garden, two floors, and plenty of privacy.The property is available immediately and is looking forward to new owners.

Travel time
-
1 / 13
CHF 1,105,000.–
4.5 rooms114m² living space
Wagenrainstrasse 4, 5620 Bremgarten AG
Exclusive 4.5-room attic apartment with spacious terrace

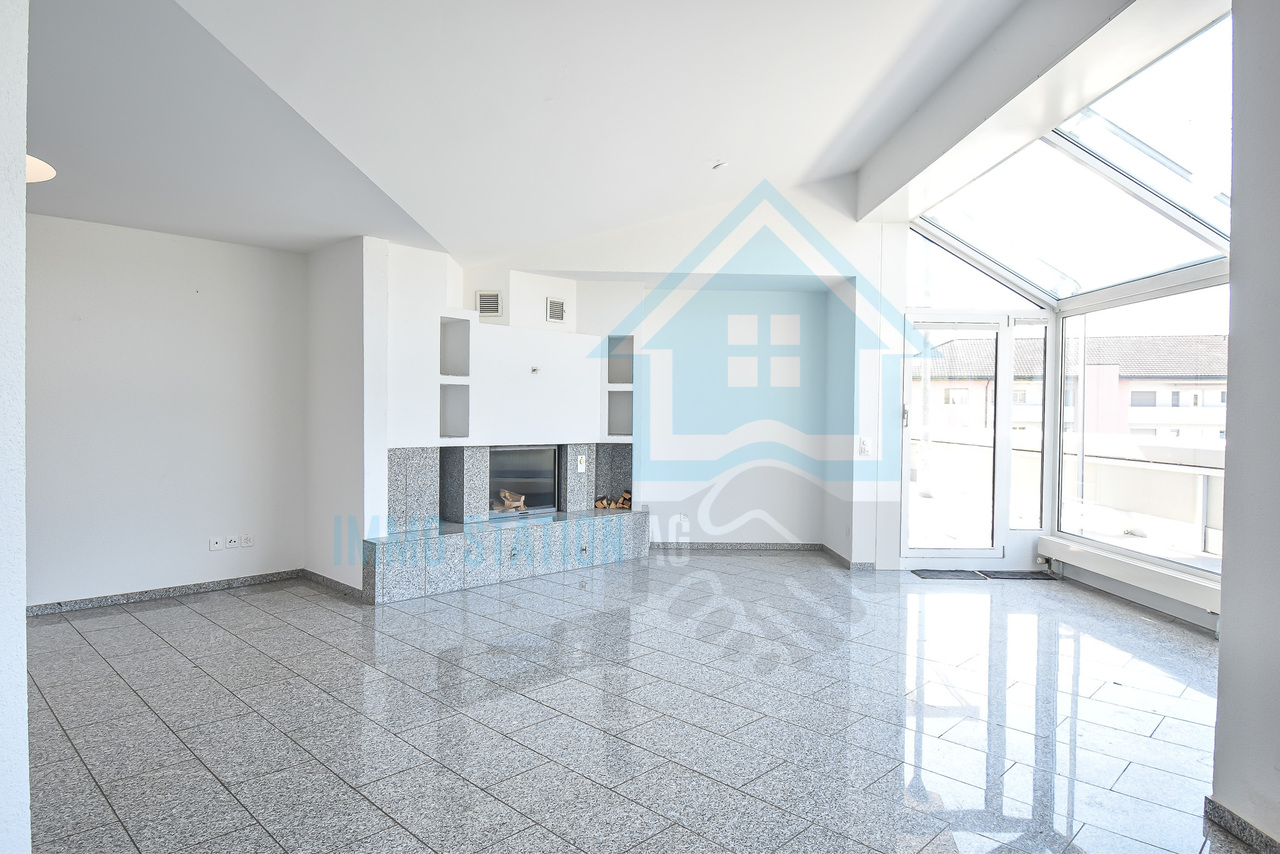
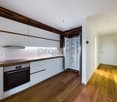
This attractive 4.5-room attic apartment combines spacious living areas with an exceptional offer of private outdoor space. Approximately 114 m² of living space provide ample room for individual living needs. Three separate rooms and a spacious living and dining area create a pleasant room layout for couples, families, or individuals with additional space requirements.The living and dining area impresses with its open design and large window areas, which provide plenty of natural light. The warm air fireplace gives the room a particularly cozy atmosphere and creates a cozy center for shared hours. What makes this apartment special is the spacious outdoor area. On approximately 90.6 m² of terrace space, you have a private outdoor space at your disposal, which far exceeds the usual space offer of a condominium. The area offers enough space for a spacious dining area, a lounge, plants, or various areas for relaxation. Thanks to the different orientations, the terrace can be designed in a variety of ways. A covered area of approximately 12.4 m² and an additional balcony expand the usage possibilities. The other rooms are also practical and versatile. The three rooms can be used as bedrooms, children's rooms, offices, or guest rooms, depending on the life situation. Two bathrooms and a separate guest toilet provide additional comfort. The elevator leads directly to the apartment and enables convenient access to the attic floor. The interior design presents itself in a well-maintained condition and offers potential for individual redesign at the same time. Those who want to realize their personal living style can modernize the existing rooms in a targeted manner and design materials, colors, and equipment according to their own ideas. Another plus point is the investments already made in the property. In 2020, the roof, the terrace areas, the exit doors to the terrace, and the windows were renewed. The elevator was replaced in 2024. This means that essential building components have already been modernized. A special living opportunity for all those who are looking for a lot of space in the interior and exterior, privacy, and the possibility of individual design.This offer is characterized by the following advantages: • Quiet and sunny living location • Spacious room layout with a bright living and dining area • Kitchen with ceramic glass cooktop, oven, dishwasher, steam extractor, and plenty of storage space • Three separate and versatile rooms • Two bathrooms and separate guest toilet • Warm air fireplace • Underfloor heating and district heating • Last renovation in 2020 • Approximately 90.6 m² of extensive terrace space • Various terrace orientations with plenty of privacy • Covered seating area of 12.4 m² and additional balcony • Elevator with direct access to the apartment • Three underground parking spaces can be purchased for CHF 30,000 each • Attractive potential for individual redesign • Old town, shopping facilities, schools, and public transport are easily accessible • Reuss and nearby recreational areas in the surroundings • Ideal as a spacious home or attractive capital investment Interested?Some apartments need to be experienced on site to fully perceive their spaciousness. We would be happy to show you this attic apartment during a personal viewing and answer your questions.Do you want to sell or rent your property?Immo Station AG accompanies you with discreet, competent, and personal advice. We evaluate your property free of charge, develop a tailored marketing strategy, and support you professionally during the process.
Travel time
-
1 / 12
CHF 1,350,000.–
4.5 rooms232m² living space
Kesselackerstrasse 16, 5611 Anglikon

Exclusive ownership apartment on two levels

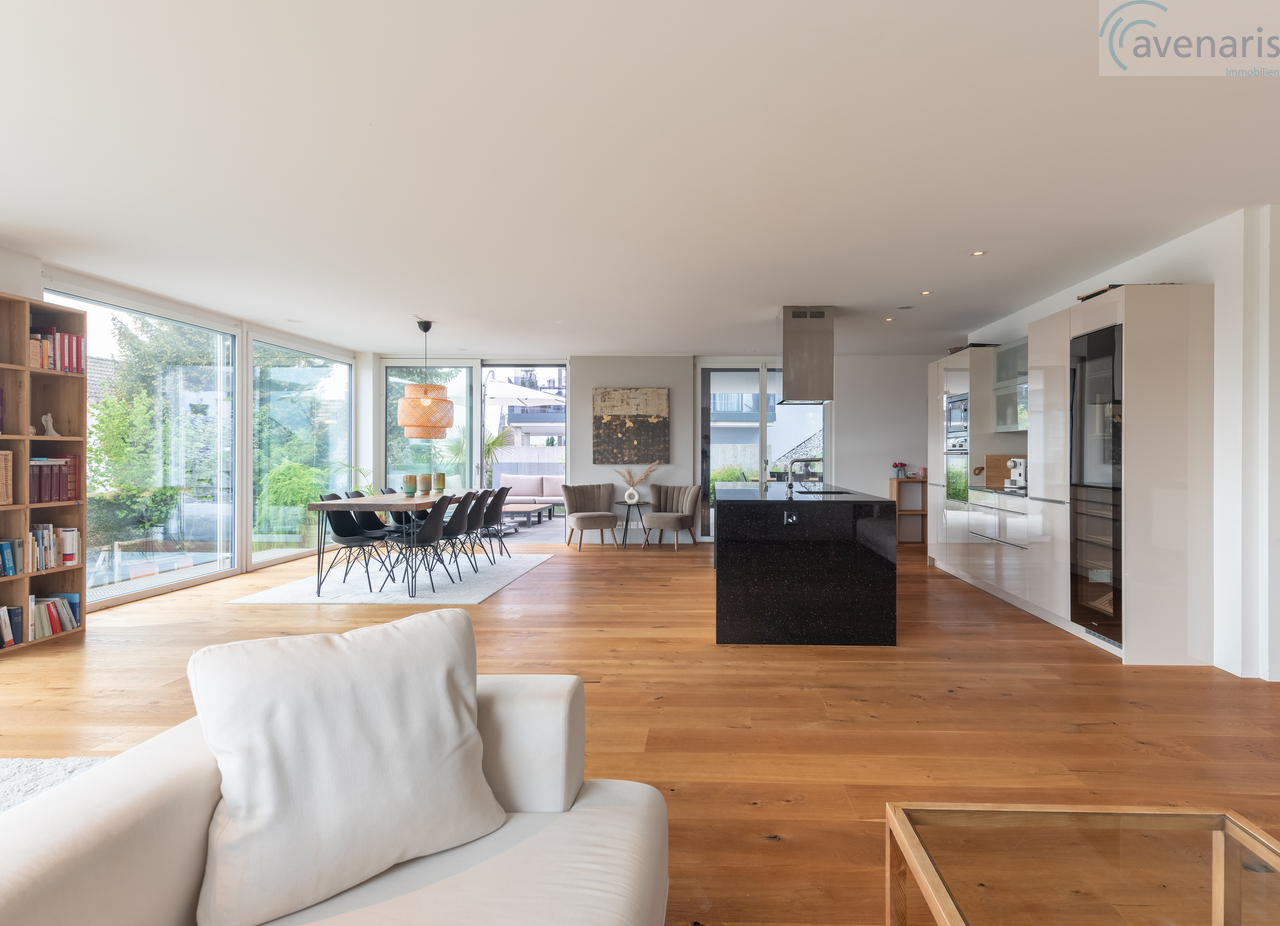
This enchanting 4.5-room apartment, which can be expanded into a spacious 5.5-room apartment, offers a breathtaking view into the greenery in a quiet, exclusive residential complex. You can reach the apartment comfortably by lift and receive your guests in the spacious entrance area with custom-made built-in cabinets.From here, you can take your visit to the large, bright living and dining area with an open and modern kitchen. All common high-quality kitchen appliances, including a wine cooler and extra-large refrigerator, are available. An additional Reduit offers plenty of storage space for items of all kinds.The living area is connected to a protected, large terrace, which perfectly invites you to sociable grill evenings outdoors.The master bedroom has an adjacent dressing room and an exclusive en-suite bathroom with a shower, which provides you with sufficient privacy. A second bedroom with a dressing room and a second bathroom with a shower and bathtub are also available. On this level, there is also the possibility of designing another room to set up a guest room or office.Via a staircase, you reach the lower level of the apartment, where another bright room with a dressing room has been set up. Wake up here through the first morning rays of your large, sloping windows or sleep in with the soothing sound of raindrops.High-quality materials such as oak parquet give the apartment an elegant ambiance. The privacy is guaranteed by the quiet location and the view into nature. The extraordinary kitchen and the spacious living/dining room provide you with a special living experience.In addition, the apartment offers amenities such as a lift, two garage parking spaces, and an outdoor parking space, which round off the offer. Here you will find everything you need for comfortable and stylish living.Arrange a viewing appointment today and let yourself be impressed by this unique offer. We look forward to hearing from you. For any questions, we are at your disposal.Your avenaris Real Estate TeamSince we do not determine object data ourselves, we do not assume any warranty or explicit assurance for this, also towards third parties, regarding the accuracy, reliability, or completeness of the information. This includes, in particular, image data and object data. This exposé is intended only for you personally. Passing it on to third parties without our consent is not permitted.

Travel time
-
1 / 21
CHF 955,000.–
3.5 rooms111m² living space
Mitteldorfstrasse, 5607 Hägglingen

A "hidden gem": Special apartment seeks special occupants! First occupancy!

You have to search a long time for an apartment like this.The 111 m² large apartment conveys a particularly cozy living feeling. Via the stairs or the convenient elevator - which leads directly to the apartment - you reach the attic floor, which only this apartment accommodates. Due to the sloping ceilings, the actually usable area is significantly larger than the 111m² (according to SIA) suggest. The rooms are all very large and offer a airy room feeling, including the bathrooms.A practical retreat with washing machine and tumble dryer is also available. Since the house only has 4 apartments, it offers a lot of privacy.You have to see this apartment - schedule a viewing appointment right away. We look forward to you!The apartment impresses with the following highlights: • Spacious attic apartment: 3.5 rooms with a well-thought-out floor plan that offers a lot of space and light. • Two modern bathrooms: Comfortably and stylishly equipped to meet the highest standards. • 2 balconies with beautiful views: Enjoy the magnificent view and the sunny location - especially in summer, the apartment shines in full glory. • Garage & elevator: Parking spaces for your vehicles can be purchased in the underground garage for CHF 35,000.-- each. The barrier-free elevator provides maximum comfort and convenience. • Wheelchair accessible: The apartment is designed to be barrier-free and suitable for all life situations. • Dishwasher: Practical equipment for modern everyday life. • Quiet location: Enjoy absolute silence and relaxation during the day and at night. Location & surroundings: The apartment is located in a particularly quiet and sunny location in Hägglingen. The bus stop Hägglingen Mitteldorf can be reached in just 2 minutes on foot and provides a good connection to the region. For daily shopping, the Volg Hägglingen is available on the opposite side of the street - it's hard to get more practical than that.This immediately available dream apartment offers a rare combination of peace, comfort, and sunny views. Whether as a first home or as an investment - this attic apartment is an excellent choice. Secure your new home in Hägglingen today!

Travel time
-

Suggested properties for you based on search results